






4 results - Commercial Properties & Industry for rent: Puidoux

More objects in your automatically expanded search area
19 results - Radius: + 10km
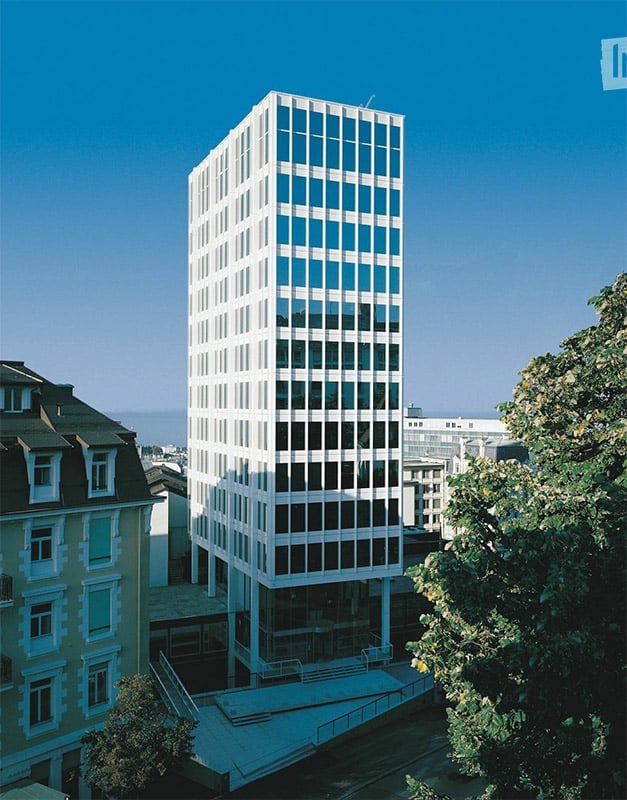
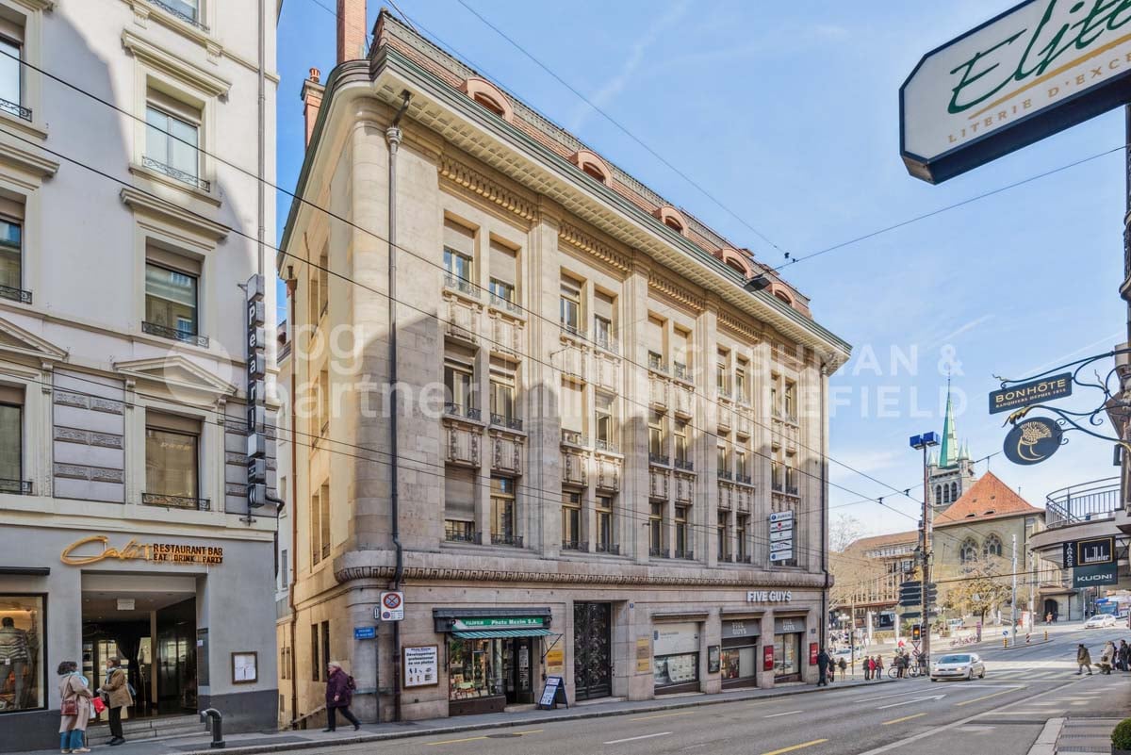
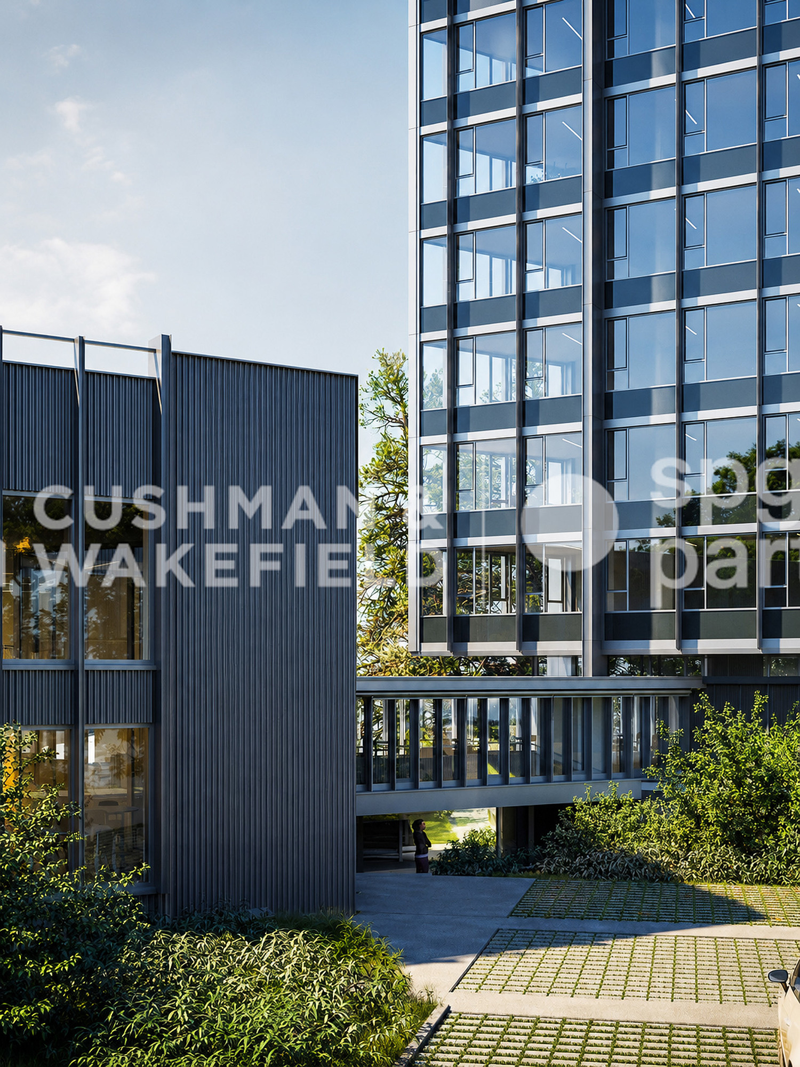
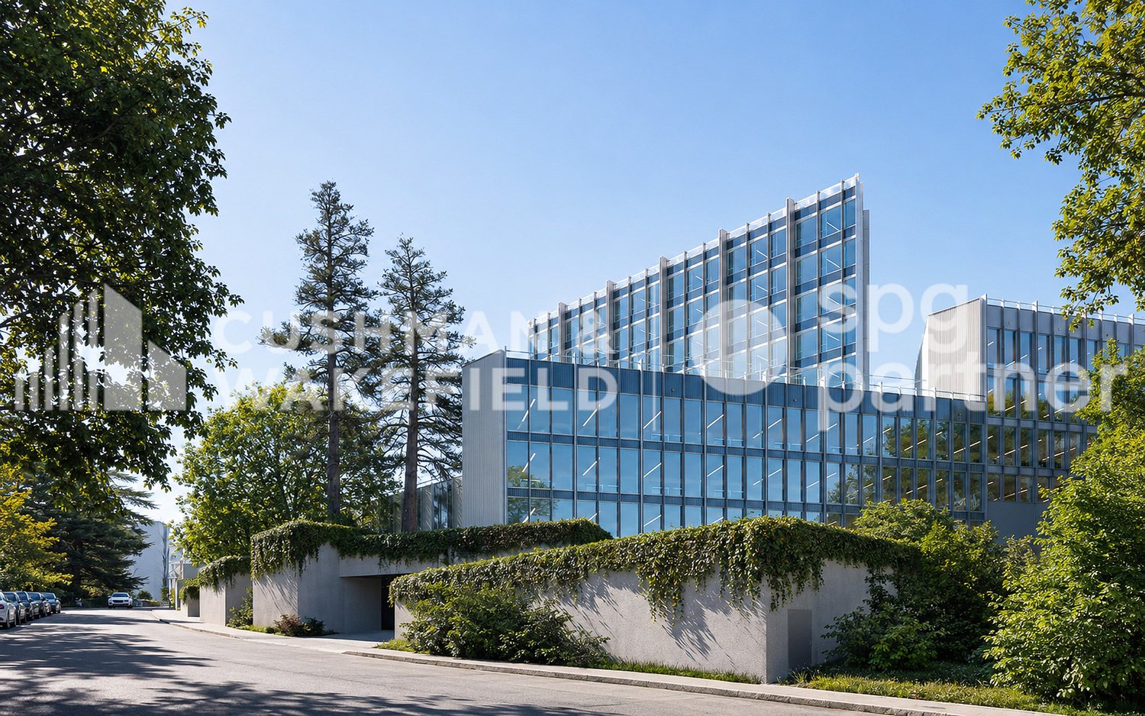
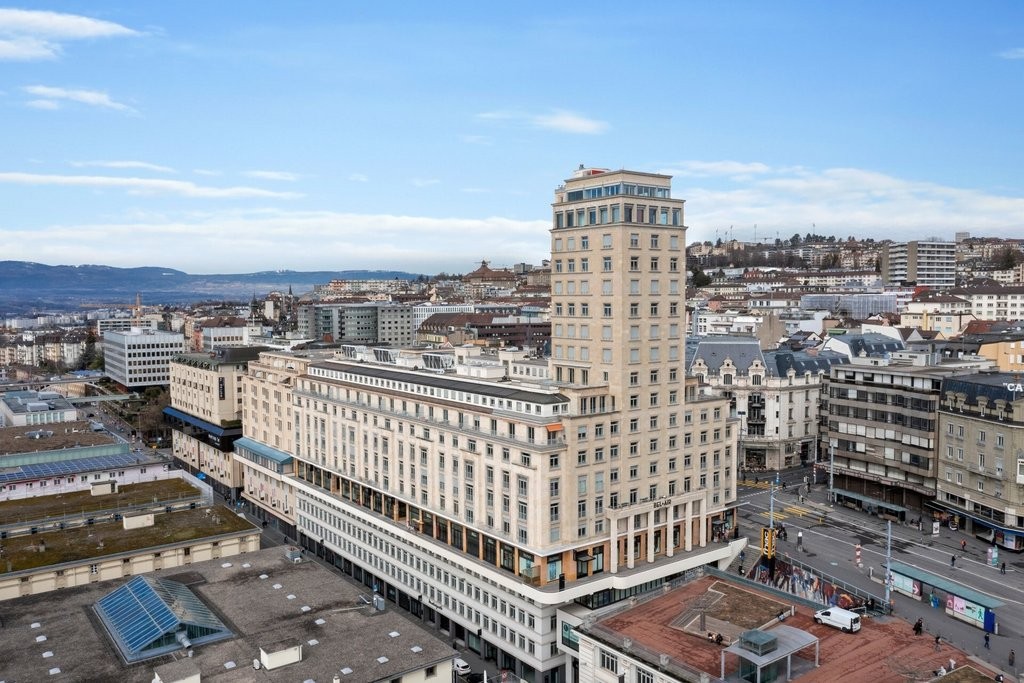
  • Modern high-rise building with a grid of windows, surrounded by smaller structures and greenery.
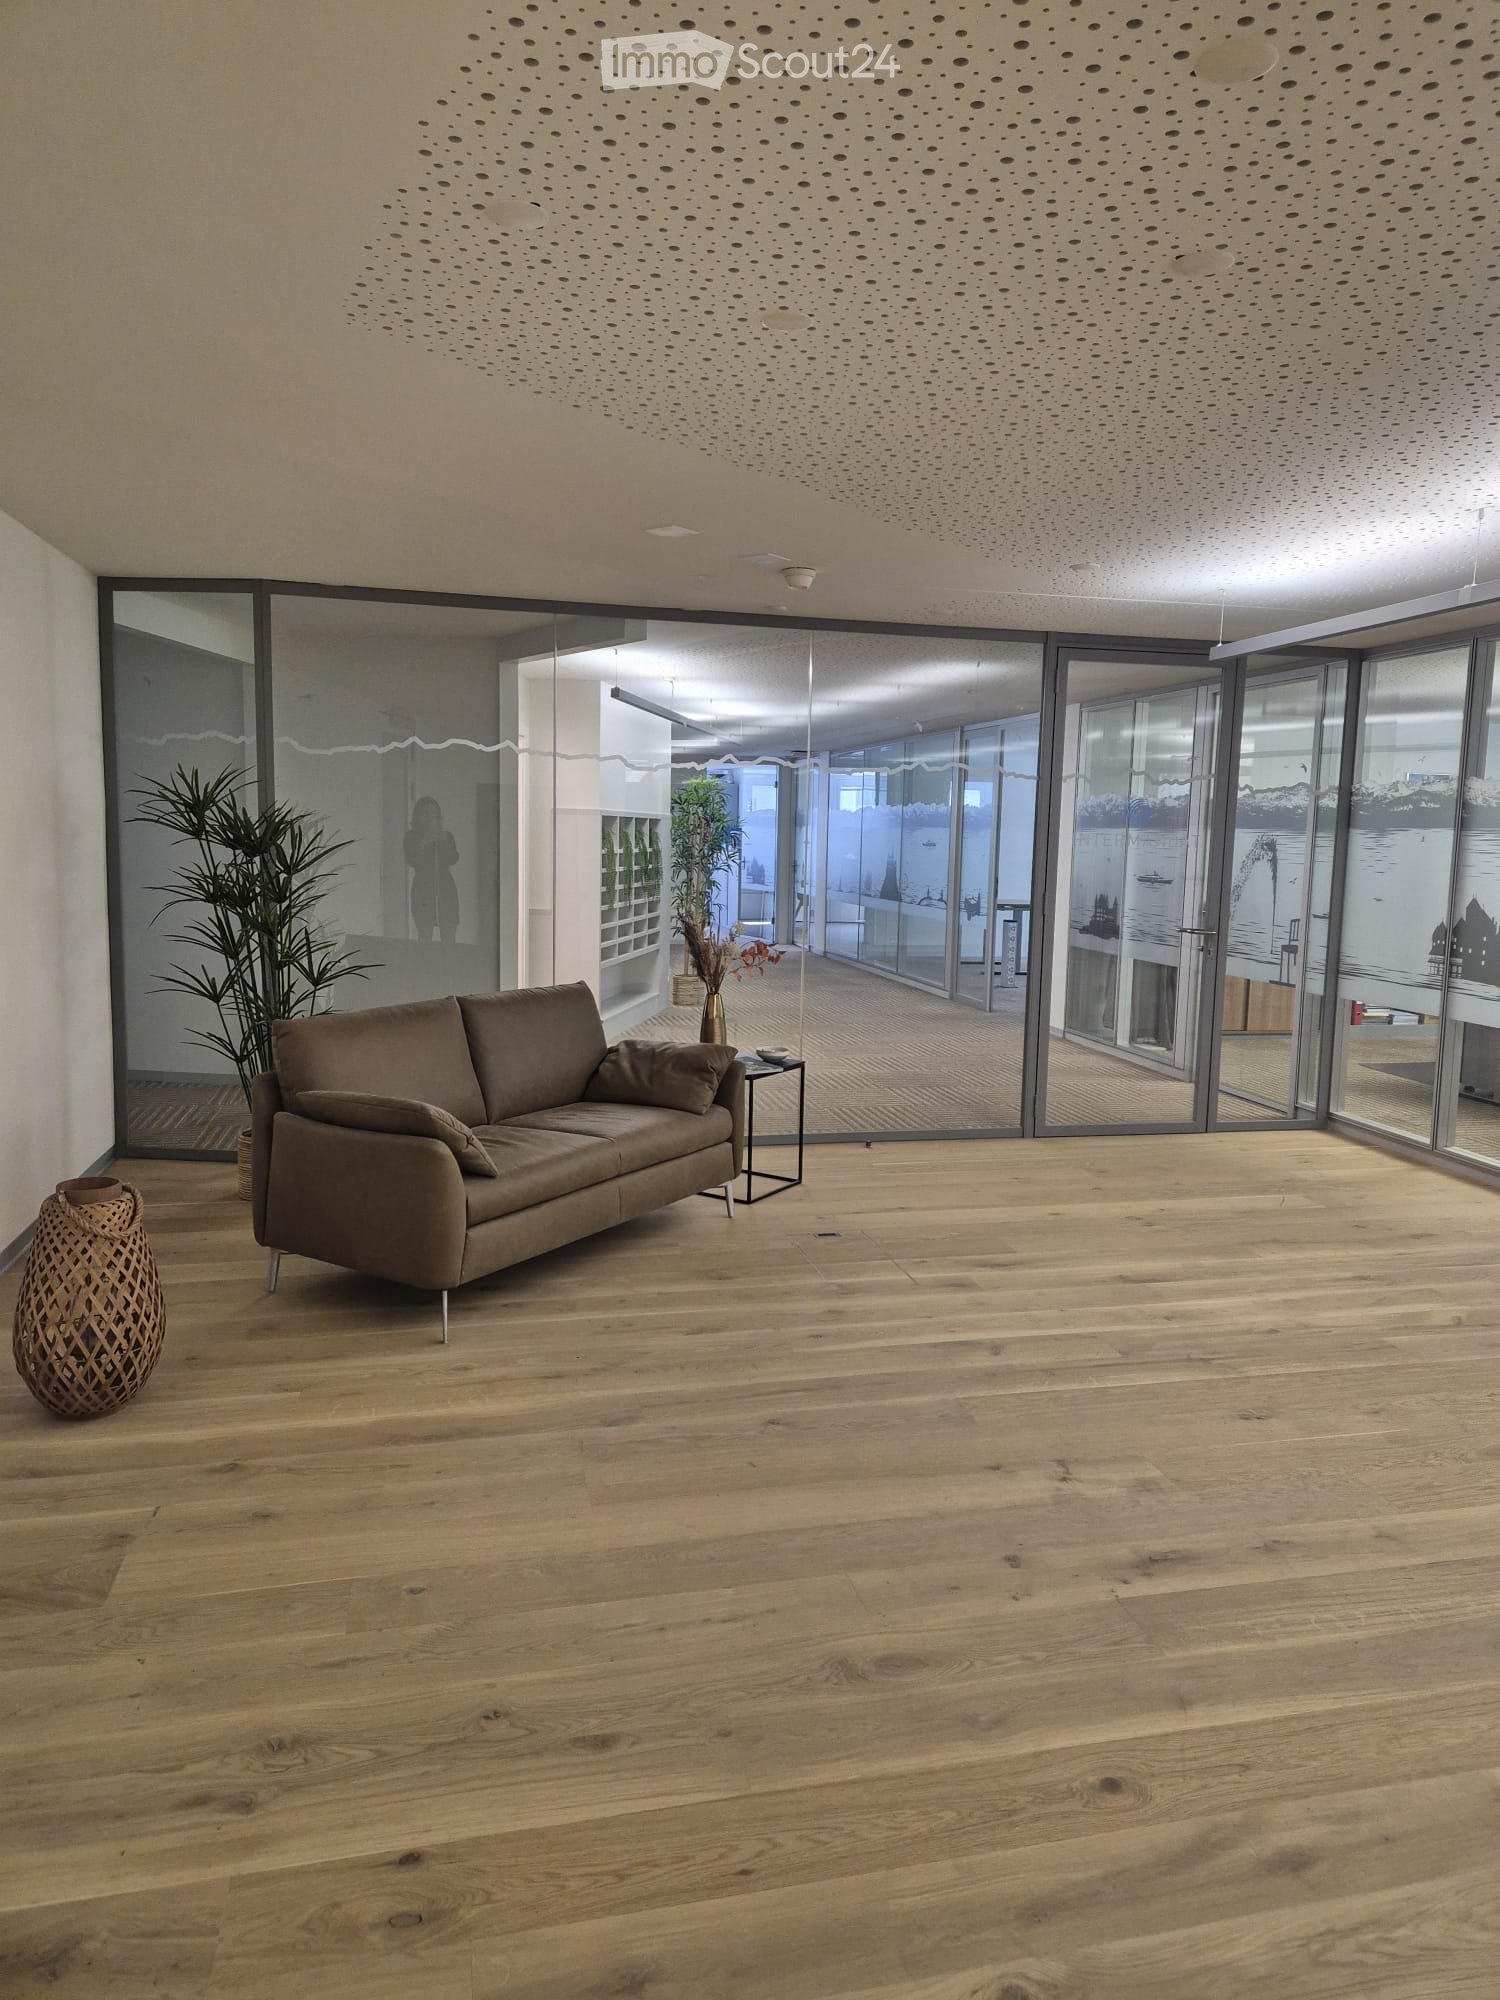
  • Modern office space with large windows offering a scenic view, featuring a wooden table, chairs, a cabinet, and a potted plant.
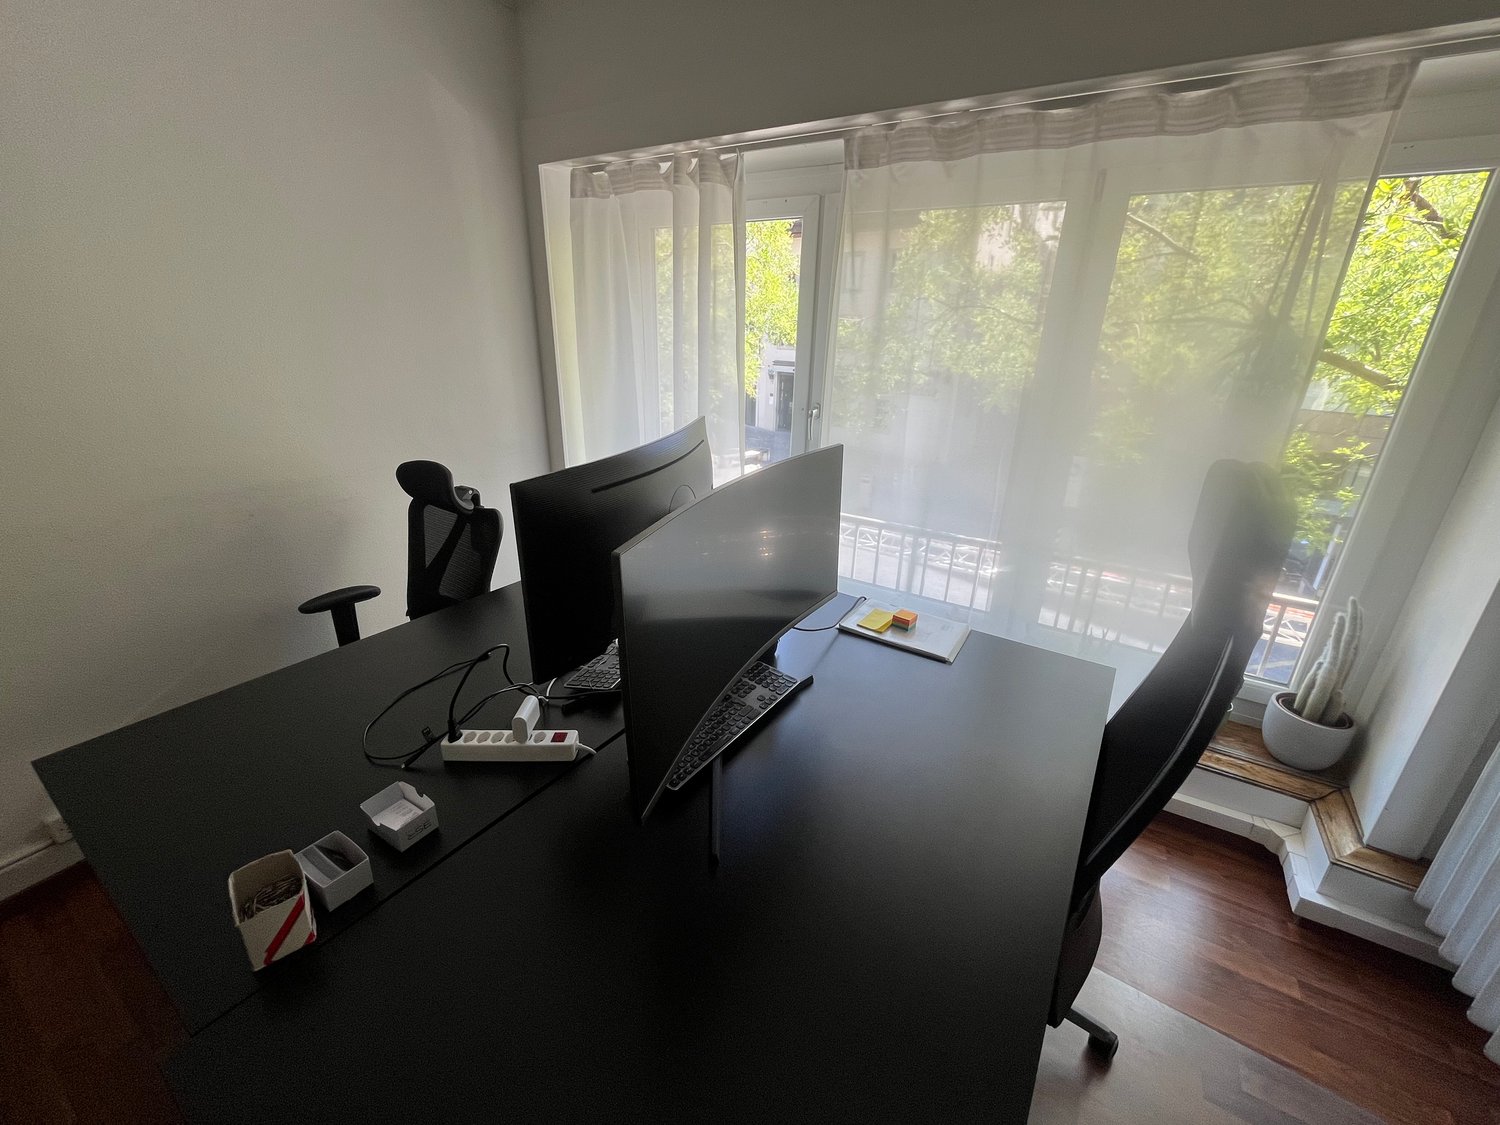
  • Bright office space with large windows offering a scenic city view, equipped with a desk, chair, and a floor lamp.
1 / 3
40m²CHF 1,950.–
Top
Avenue de la Gare 33, 1003 Lausanne

Shared office in Lausanne | Edipresse tower

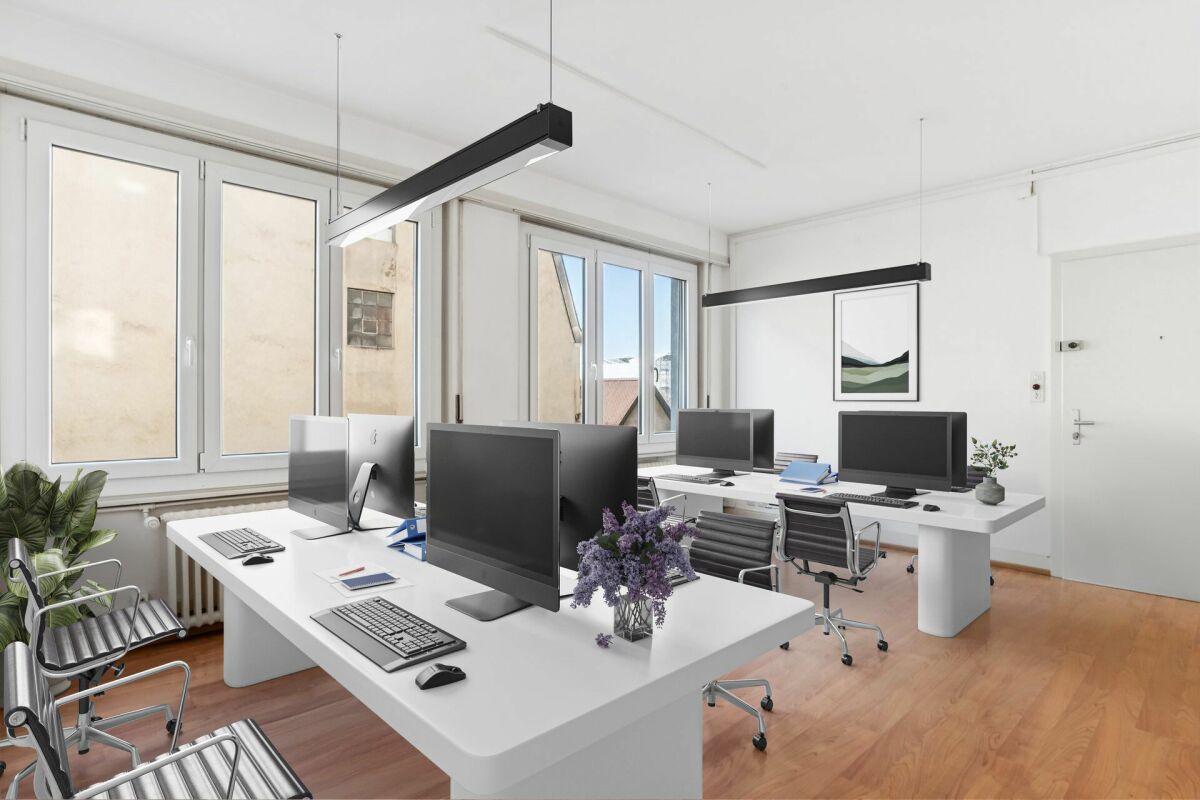
Offices with panoramic views of the lake — Edipresse tower, Avenue de la Gare 33Avenue de la Gare 33, Lausanne: the Edipresse tower. An address that everyone knows, two minutes' walk from the station, in the heart of the Lausanne business district. Your clients will find it without explanation and will remember it.On the 5th floor south, the offices are fully glazed: large windows from floor to ceiling, fully south-facing, with an unobstructed view of Lake Geneva and the Alps. The light pours in all day, and the view is the one you show your visitors before you even talk business. That's honestly what makes these spaces valuable.We share this floor in a calm and convivial work atmosphere and offer two spaces: • Small room — approx. 15 m², 3 workstations — CHF 1'400.–/month + VAT — available immediately • Medium room — approx. 25 m², 4 to 5 workstations — CHF 1'950.–/month + VAT — available immediately Included in the price (really everything included): • 4-person meeting room to share • Equipped kitchenette and shared toilets • Charges, internet connection, cleaning • Restaurant in the building • Possibility to rent the large meeting room on the 11th floor in addition Flexibility in commitment:Month by month, terminable at any time with a notice period of 6 months. No 5-year lease, no takeover of fixtures: you install yourself and you're off.Flexibility in layout:The internal layout is not fixed. We can adapt the arrangement of workstations, and depending on needs, consider setting up a second meeting room. You have an idea for an organization that would suit you better? Propose it, we'll discuss it willingly.Ideal for a small team, a Romandy outpost, a study or an independent looking for a beautiful address without constraints.

Travel time
-
1 / 6
  • Balcony / Terrace
  • Parking space
  • Elevator
  • +2
130m²CHF 2,800.–
Top
1897 Bouveret

The ideal space to develop your business

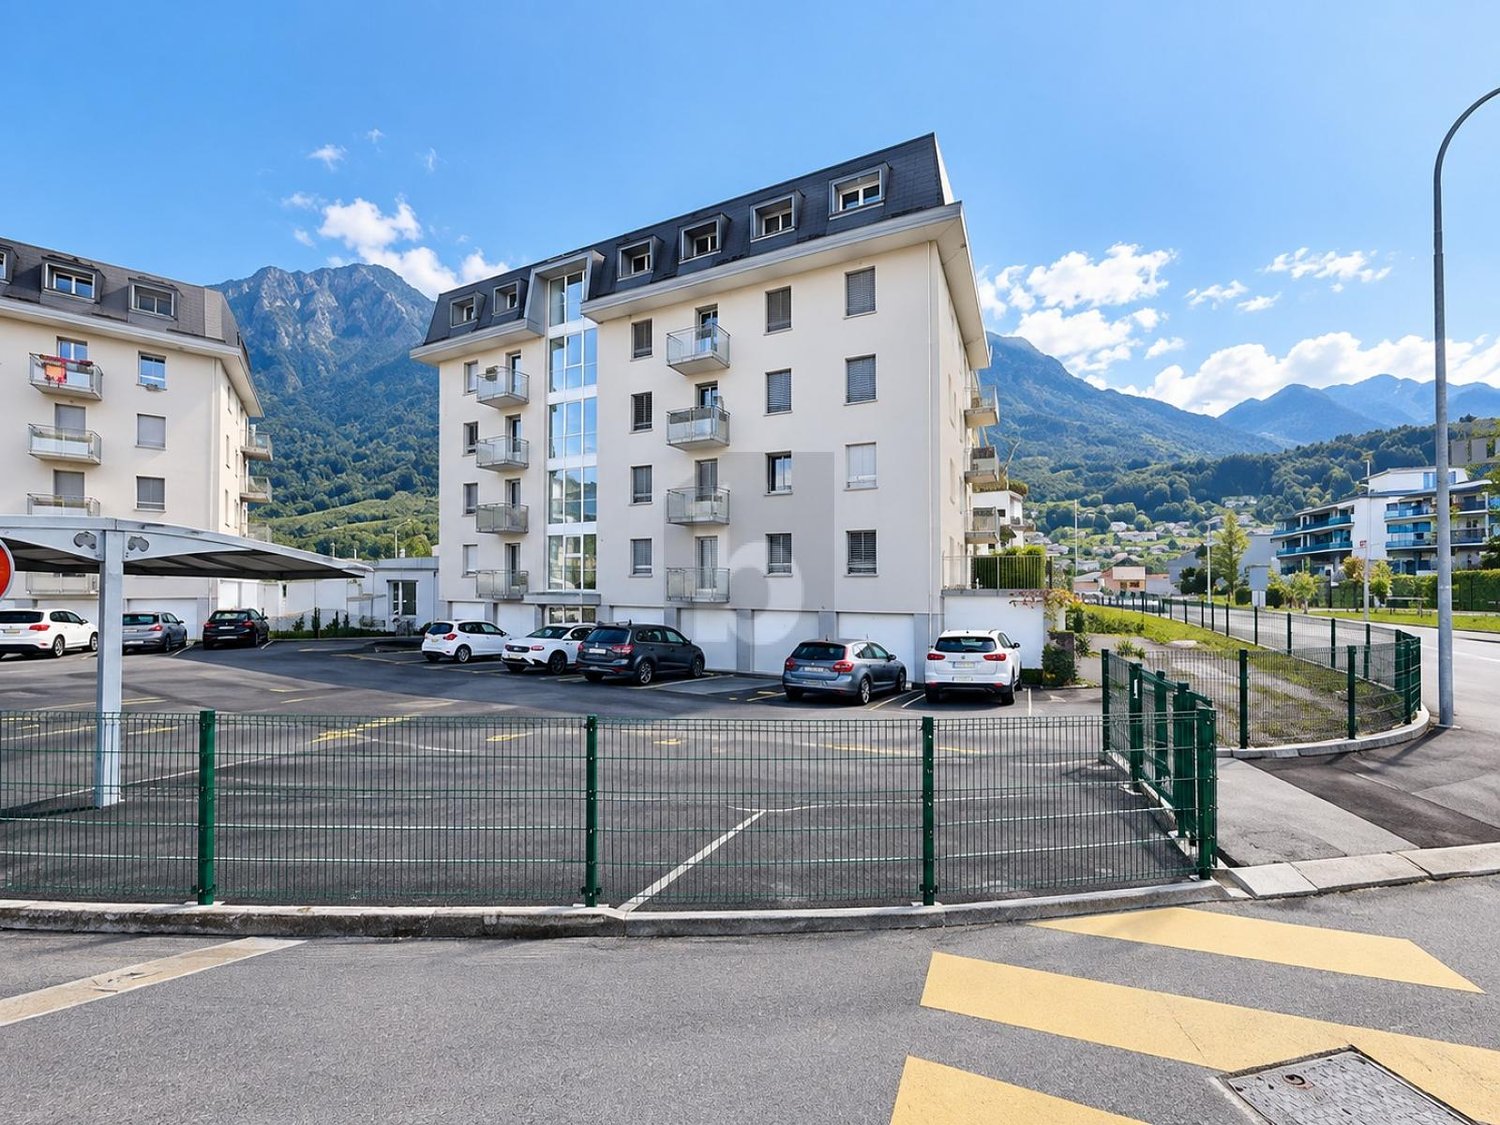
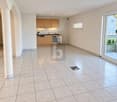
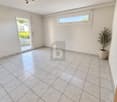
Set up your business in Vionnaz (1895) in these 5-room offices, fully equipped with computer technology. The modular spaces adapt to your rhythm, perfect for a medical office, a law firm or a fiduciary. Easy access with elevator and disabled access, fast internet connection, shops and public transport nearby. 3 parking spaces, garage and cellar are included.This offer from BETTERHOMES is characterized by the following advantages: - offices fully equipped with computer technology- modular spaces according to your needs- ideal for medical office, law firm or fiduciary- 5 rooms offering multiple layout possibilities- 3 parking spaces available- garage and cellar included- disabled access- elevator facilitating access to the premises- fast internet connection- shops and public transport nearby- etc., etc., etc. ...Interested? Contact us for a non-binding visit - online visit also possible!Nothing that meets your expectations? You will find over 2,000 other objects on: www.betterhomes.ch - The Swiss specialist for real estate transactions.Do you have a property to market?Take advantage of our expertise: https://www.betterhomes.ch/en/take-advantageDo you want to know the value of your property?Discover its value now with our free, non-binding and immediate valuation!https://www.betterhomes.ch/en/knowledge/estimationMore detailsSituation: available immediatelyBuilding condition: good Bathrooms: 1 (1x WC / sink)Heating system: underfloor heating Public transport: bus / train / boat, 650 mSchool: primary school, 550 m / secondary school, 550 mShops: shop, 650 m

  • Balcony / Terrace
  • Parking space
  • Elevator
  • +2
1 / 6
  • Elevator
  • Wheelchair access
100m²CHF 3,536.–
Top
1003 Lausanne

CHARM OF THE OLD, LIGHT AND GENEROUS VOLUMES

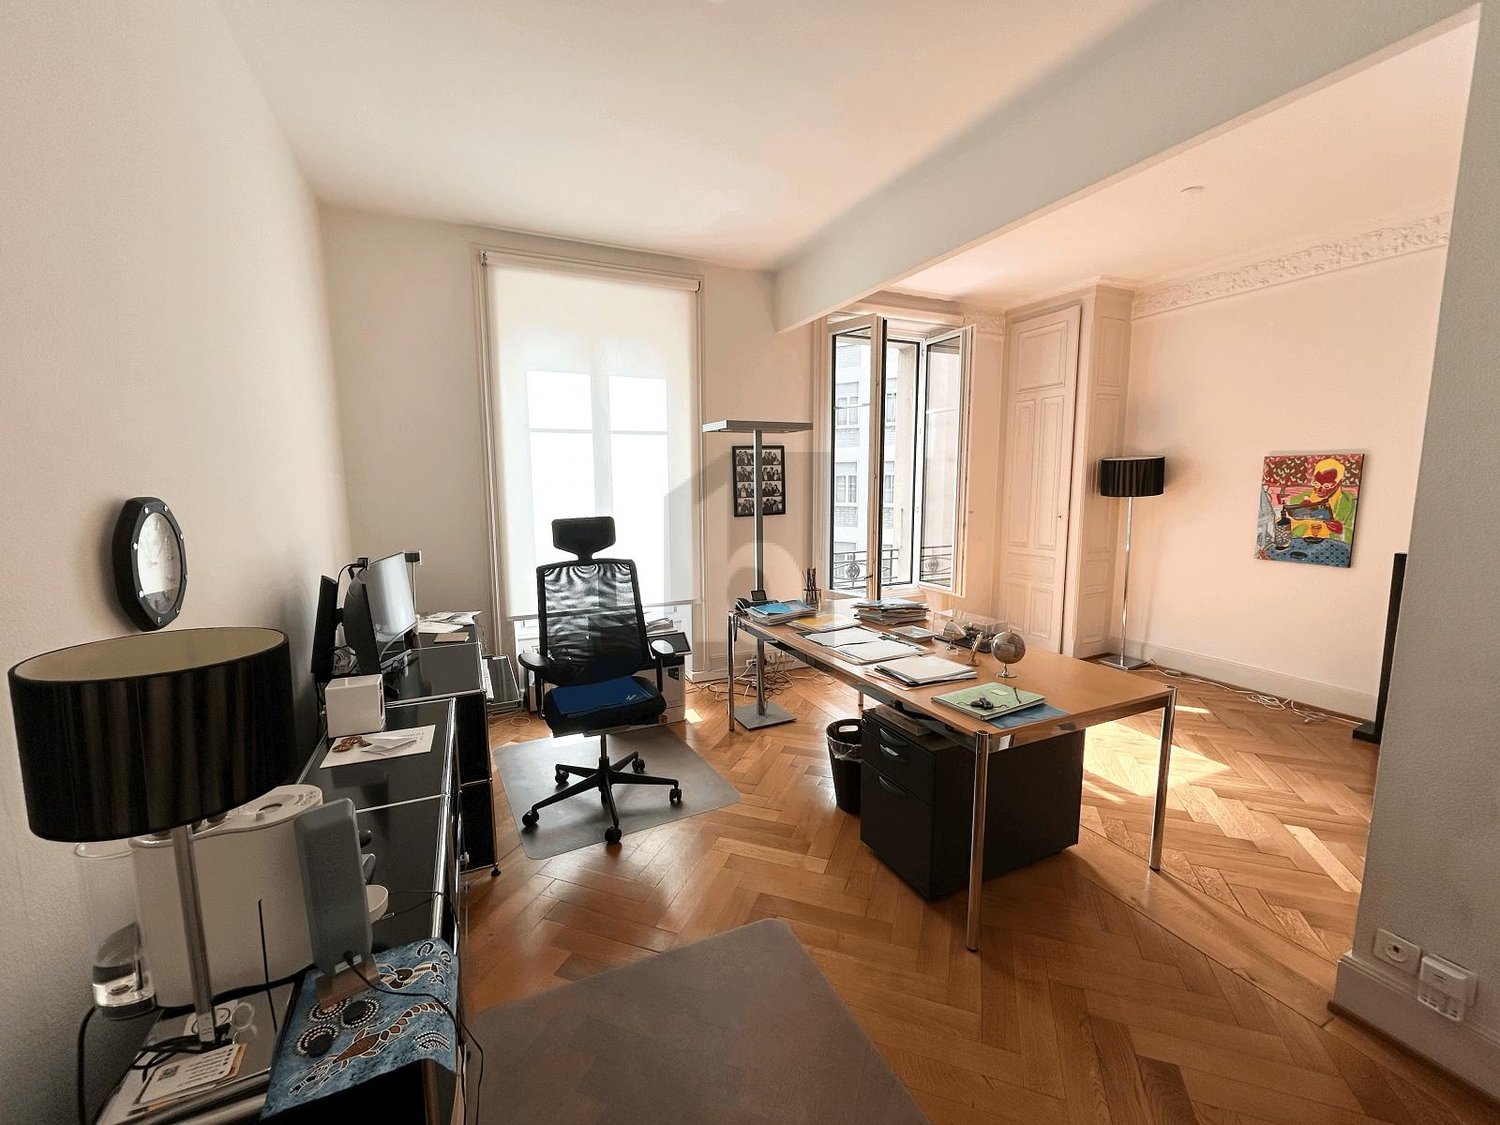
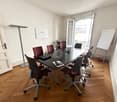
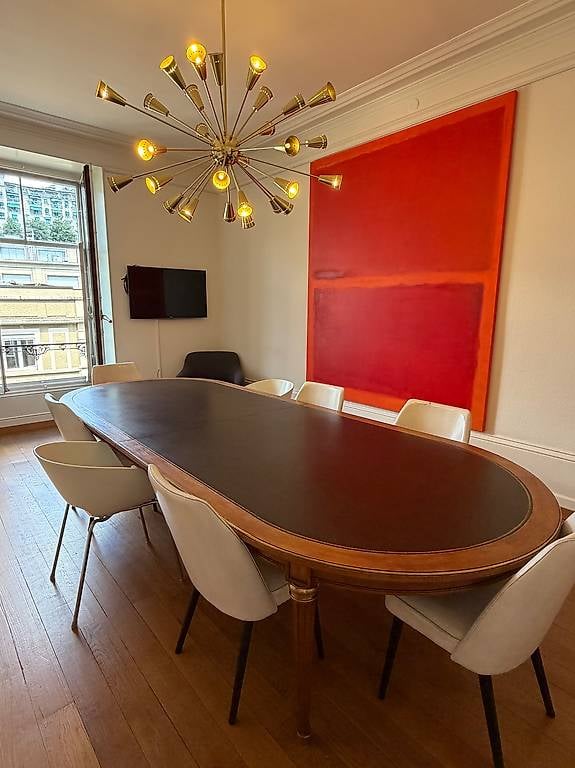
Offer your team a 100 m² office space in 4.5 rooms, designed for those who want to work in an inspiring and representative setting. Preserved moldings and period parquet floors, large French windows, and a beautiful ceiling height for remarkable brightness. Several independent offices, a meeting room for up to 8 people, private sanitary facilities. Prestigious address, central location close to the city center, quiet for receiving customers.This offer from BETTERHOMES is characterized by the following advantages: - 100 m² area, divided into 4.5 rooms- preserved moldings and period parquet floors- large French windows, very bright- meeting room for up to 8 people- several independent offices- generous ceiling height- private sanitary facilities- prestigious address- central location, close to the city center of Lausanne- quiet and representative setting, ideal for receiving customers- etc., etc., etc. ...Interested? Contact us for a non-binding visit - an online visit is also possible!Nothing that meets your expectations? You will find over 2,000 other objects on: www.betterhomes.ch - The Swiss specialist for real estate transactions.Do you have a property to market?Take advantage of our expertise: https://www.betterhomes.ch/en/take-advantageDo you want to know the value of your property?Discover its value now with our free, non-binding, and immediate estimate!https://www.betterhomes.ch/en/knowledge/estimateMore detailsLocation: central and representativeBuilding condition: goodBathrooms: 1 (1 x WC / sink)Public transport: bus, 120 m / metro, 120 mSchool: primary school, 280 mShops: Coop, 150 m / Migros, 300 m

  • Elevator
  • Wheelchair access
1 / 9
500m²CHF 390.– / m²
Rue des Côtes-de-Montbenon 20, 1003 Lausanne

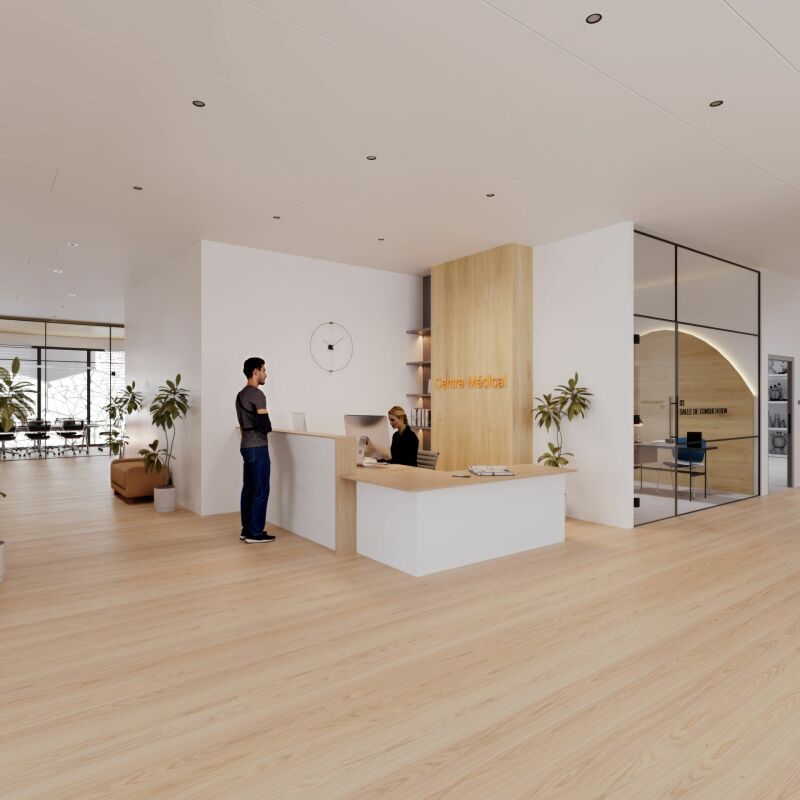
Your future medical center in the heart of Lausanne

A rare opportunity to settle in the heart of Lausanne Located in the heart of the Quartier du Flon, this iconic building benefits from an immediate proximity to all public transport and several car parks.Its next renovation will allow your medical activity to be accommodated in a surface area of approximately 500m2.Characteristics of the surface: • Surface area: 500 m² approx. (possibilities of division); surface located on the 2nd floor of the building. • Technical aspects: surface equipped with sanitary facilities; ceiling height of 2.90m; CVSE connections near the surface; floor load of 500kg / m2 • Basic finishes: sanitary blocks; kitchenette; floors and walls ready to receive your coatings. • Multiple access: x1 elevator, x2 stairs. • Building with Minergie label Rooftop terrace: This surface area of approximately 440m2 can also be rented and privatized: the opportunity to create a highly qualitative workspace for your patients.Location: • Quartier du Flon: annual frequency of +7.5 million people • Immediate proximity to public transport (bus, M1, M2, tramway) and parking of Flon and Montbenon • Many shops, restaurants, nurseries and services nearby. • 10 minutes walk from Lausanne CFF train station. Availability: to be agreed with the landlord. Information request and visit: Arnaud GononT: 079 935 06 72E: arnaud.gonon@mobimo.ch

Travel time
-
1 / 8
500m²CHF 390.– / m²
Rue des Côtes-de-Montbenon 20, 1003 Lausanne

Rare opportunity in the center of Lausanne - 500m2 offices (divisible)

Rare opportunity in the center of Lausanne to establish your activity Located in the city center of Lausanne, this emblematic building benefits from immediate proximity to all public transportation and several parking lots.Its next renovation will allow you to welcome your employees, customers, and partners in a surface area of approximately 500m2.Characteristics of the area: • Area : approximately 500 m²; area located on the 2nd floor of the building; • Technical : CVSE arrivals near the area, ceiling height of 2.90m; floor load of 500kg / m2; building connected to fiber optic. • Basic finishes : sanitary blocks; kitchenette; floors and walls ready to receive your coatings. • Additional finishes: the landlord can enter into the matter for the installation of additional amenities such as shower, floor and wall covering, ventilation distribution, etc... • Multiple access : x1 elevator, x2 stairs. • Building with Minergie label Rooftop terrace : This area of approximately 440m2 can also be rented and privatized: the opportunity to create a highly qualitative workspace for your employees, customers, and partners.Location : • Flon district: an annual frequency of over 7.5 million people • Immediate proximity to public transportation (bus, M1, M2, tramway) and Flon and Montbenon parking lots • Many shops, restaurants, nurseries, and services nearby. • 10 minutes walk from Lausanne CFF train station.Availability: to be agreed with the landlord. Handover date of the areas : to be agreed with the landlord. Information request and visit: Arnaud GononT: 079 935 06 72E: arnaud.gonon@mobimo.ch

Travel time
-
1 / 10
  • Parking space
400m²Price on request
Chemin Messidor 5-7, 1006 Lausanne

Modular MINERGIE-P & SNBS offices, divisible from 350 m² - INNOVATION Messidor

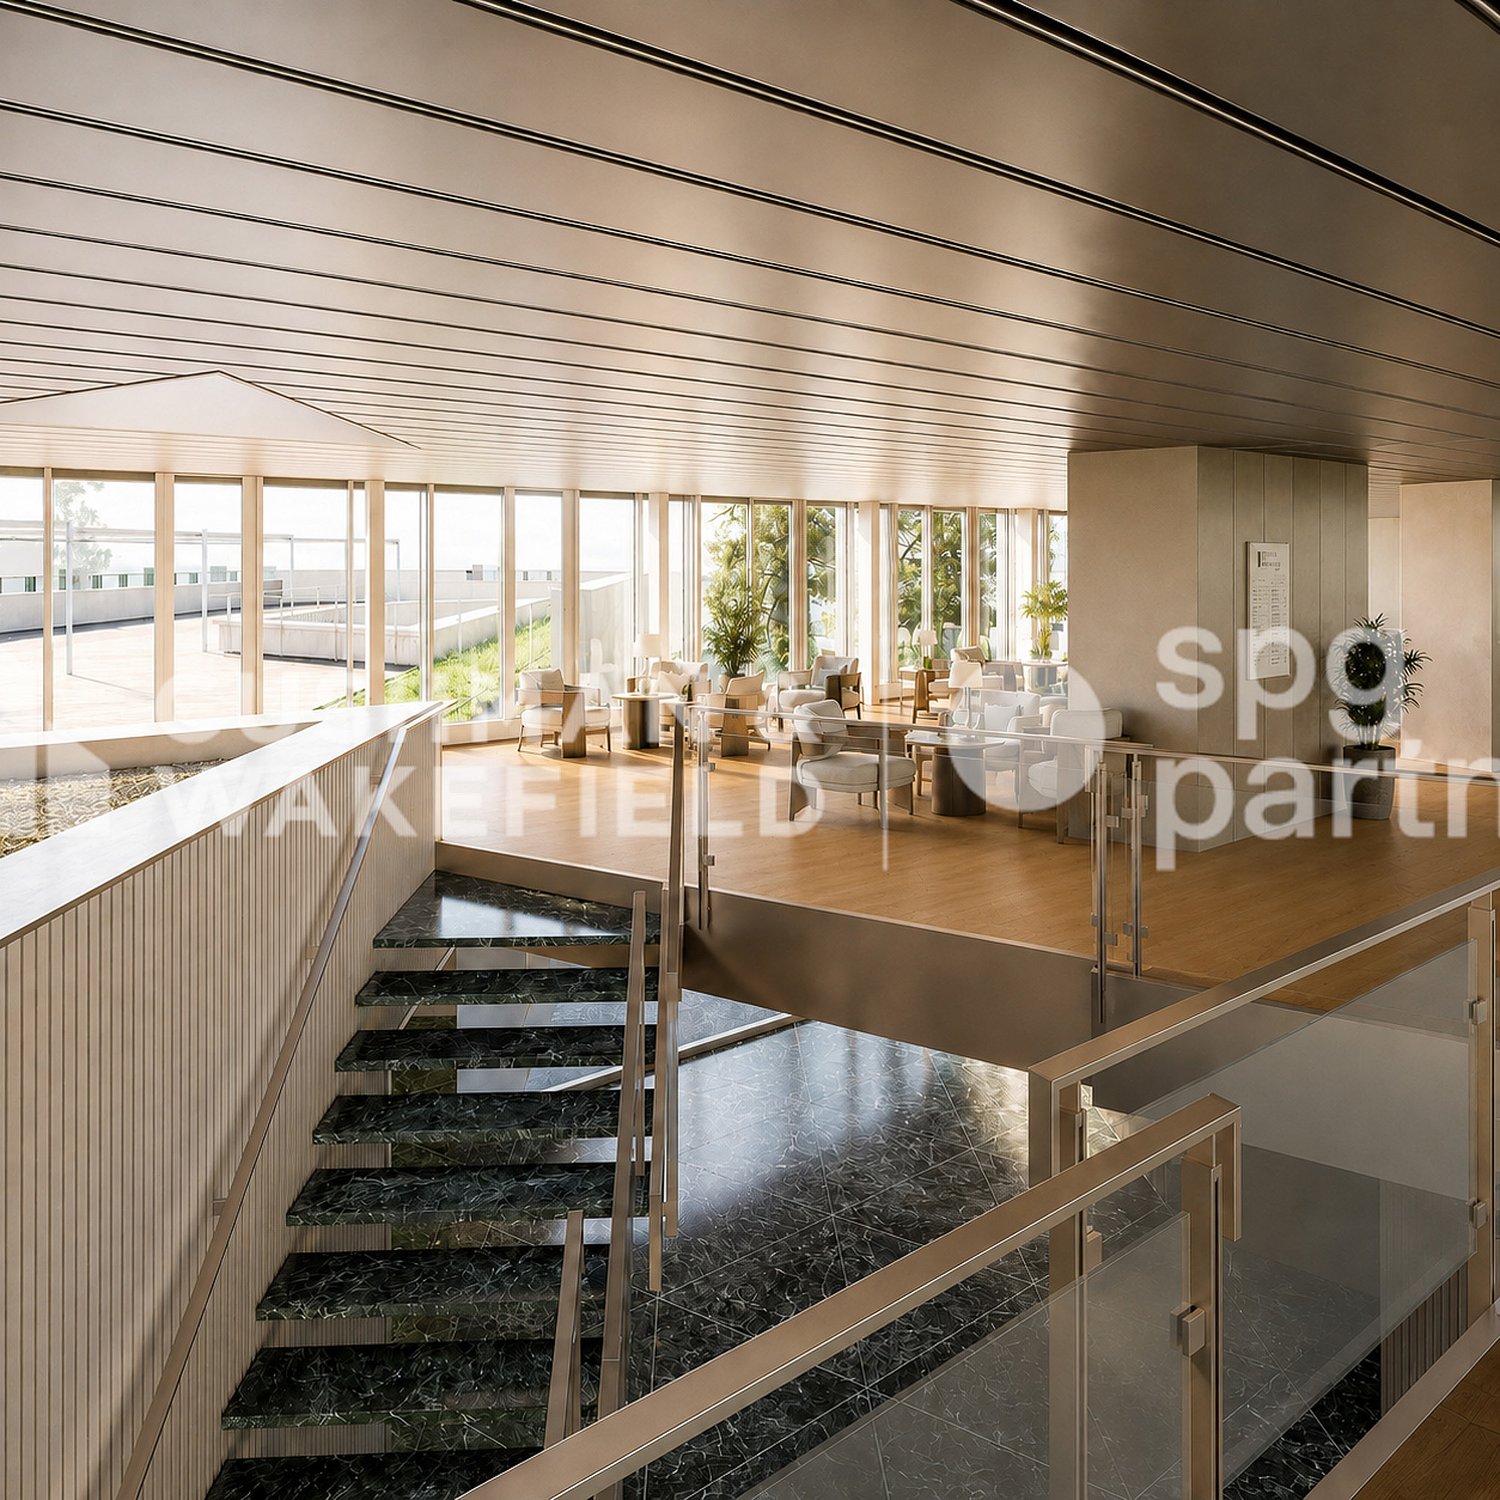
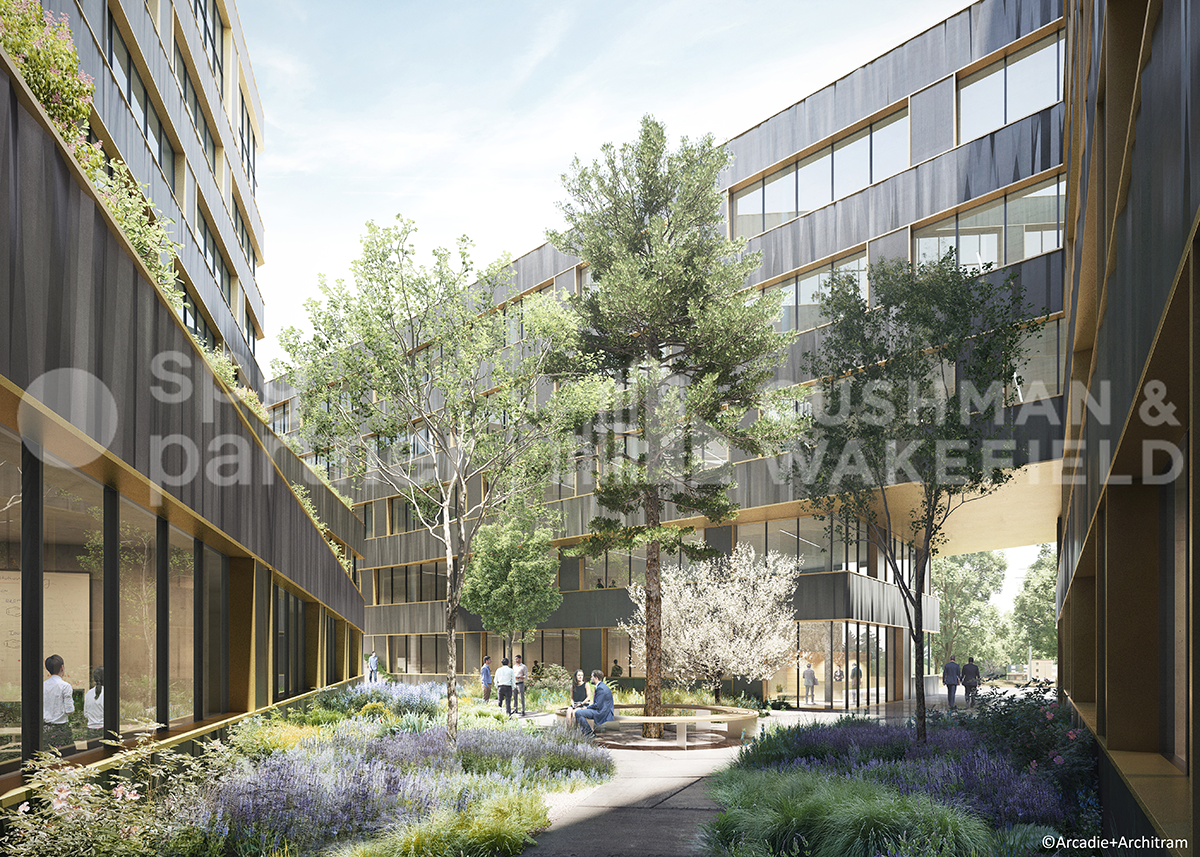
Forum "Après-demain" Administrative spaces within the INNOVATION — Messidor 5-7— complex in Lausanne 2'660 m² MINERGIE-P© & SNBS, premium, modular and divisible from 350 m².Located just a few minutes from the center of Lausanne, close to shops, the INNOVATION building is situated in a green, lively and cosmopolitan setting. The Messidor district benefits from a carefully maintained environment and excellent accessibility, making it a prime address for companies seeking to combine visibility, accessibility and representation quality.To meet current needs and support the evolution of SMEs and large companies, the offered spaces provide great flexibility in layout and adapt to multiple organizational modes.The design allows for different layout configurations, fostering both individual work and exchange and collaboration. The ground floor and 2nd floor are delivered fully equipped. The lower ground floor, -2 and -3 floors are delivered raw, with a layout at the tenant's discretion.The building also benefits from high-quality services and equipment, contributing to the operational efficiency of the occupants and the daily comfort of employees. Services on site at your disposal : • Reception service • Conference rooms available for rent • Event organization • Common cafeteria on the 1st floor, with a large terrace and a view of Lake Geneva • Extended postal services and concierge service Technical characteristics : • Technical floor • Active ceilings with air cooling • Swiss standard for sustainable construction SNBS Platinum and MINERGIE-P® • Innovative heating and cooling system with ice storage without direct CO2 emissions • Electrochromic glazing • Parking with many spaces, charging stations for electric vehicles, bicycle and two-wheeler spaces Available spaces and rents : 2nd floor | 353 m² equipped | Rent: CHF 470.—/m²/year - lease for 2 or 3 years, renewableGround floor | 741 m² equipped | Rent: CHF 460.—/m²/year - lease for 2 or 3 years, renewableLower ground floor | 759 m² raw | Rent: CHF 390.—/m²/year - lease for 5 years, renewable-2nd floor | 388 m² raw | Rent: CHF 390.—/m²/year - lease for 5 years, renewable-3rd floor | 417 m² raw | Rent: CHF 380.—/m²/year - lease for 5 years, renewableLump-sum ancillary costs: CHF 50.—/m²/year21 parking spaces CHF 250.—/space/monthVisit our website: innovation-messidor.ch spg partner, we get your point.

  • Parking space
Travel time
-
1 / 10
  • Parking space
2,660m²Price on request
Chemin Messidor 5-7, 1006 Lausanne

Modular MINERGIE-P & SNBS offices, divisible from 350 m² - INNOVATION Messidor

"Tomorrow's Forum" Administrative spaces within the complex INNOVATION —Messidor 5-7— Lausanne 2'660 m² MINERGIE-P© & SNBS, premium, modular and divisible from 350 m². Located just a few minutes from the center of Lausanne, close to shops, the INNOVATION building is situated in a green, lively and cosmopolitan setting. The Messidor district benefits from a well-maintained environment and excellent accessibility, making it a prime address for companies looking to combine visibility, accessibility and representation quality.To meet current needs and support the evolution of SMEs and large companies, the proposed spaces offer great flexibility in layout and adapt to multiple organizational modes.Their design allows for different configuration scenarios, promoting both individual work and exchange and collaboration. The ground floor and 2nd floor are delivered fully equipped. The lower ground floor, -2 and -3 floors are delivered raw, with a layout at the tenant's discretion.The building also benefits from high-quality services and equipment, contributing to the operational efficiency of the occupants and the daily comfort of the employees. Services on site at your disposal : • Reception service • Conference rooms available for rent • Event organization • Communal cafeteria on the 1st floor, with a large terrace and a view of Lake Geneva • Extended postal services and concierge service Technical characteristics : • Technical false floor • Active ceilings with air cooling • Swiss Standard for Sustainable Construction SNBS Platinum and MINERGIE-P® • Innovative heating and cooling system with ice accumulators without direct CO2 emissions • Electrochromic glazing • Parking with numerous spaces, charging stations for electric vehicles, bicycle and two-wheeler spaces Available spaces and rents : 2nd floor | 353 m² equipped | Rent: CHF 470.—/m²/year - lease for 2 or 3 years, renewableGround floor | 741 m² equipped | Rent: CHF 460.— /m²/year - lease for 2 or 3 years, renewableLower ground floor | 759 m² raw | Rent: CHF 390.—/m²/year - lease for 5 years, renewable-2nd floor | 388 m² raw | Rent: CHF 390.— /m²/year - lease for 5 years, renewable-3rd floor | 417 m² raw | Rent: CHF 380.— /m²/year - lease for 5 years, renewableLump-sum ancillary costs: CHF 50.— /m²/year21 parking spaces CHF 250.—/space/monthVisit our website: innovation-messidor.ch spg partner, we get your point.

  • Parking space
Travel time
-
1 / 10
  • Parking space
750m²Price on request
Chemin Messidor 5-7, 1006 Lausanne

Modular MINERGIE-P & SNBS offices, divisible from 350 m² - INNOVATION Messidor

"Tomorrow's Forum" Administrative spaces within the complex INNOVATION —Messidor 5-7— Lausanne 2'660 m² MINERGIE-P© & SNBS, premium, modular and divisible from 350 m². Located just a few minutes from the center of Lausanne, close to shops, the INNOVATION building is situated in a green, vibrant and cosmopolitan setting. The Messidor district offers a well-maintained environment and excellent accessibility, making it a prime address for companies looking to combine visibility, accessibility and representation quality.To meet current needs and support the evolution of SMEs and large companies, the offered spaces provide great flexibility in layout and adapt to multiple organizational modes.The design allows for different layout configurations, promoting both individual work and exchange and collaboration. The ground floor and 2nd floor are delivered fully equipped. The ground floor, -2 and -3 floors are delivered raw, with a layout at the tenant's discretion.The building also offers high-quality services and equipment, contributing to the operational efficiency of the occupants and the daily comfort of employees. Services on site at your disposal : • Reception service • Conference rooms available for rent • Event organization • Common cafeteria on the 1st floor, with a large terrace and a view of Lake Geneva • Extended postal services and concierge service Technical characteristics : • Technical false floor • Active ceilings with air cooling • Swiss standard for sustainable construction SNBS Platinum and MINERGIE-P® • Innovative heating and cooling system with ice storage without direct CO2 emissions • Electrochromic glazing • Parking with numerous spaces, charging stations for electric vehicles, bicycle and two-wheel parking Available spaces and rents : 2nd floor | 353 m² equipped | Rent: CHF 470.—/m²/year - lease of 2 or 3 years, renewableGround floor | 741 m² equipped | Rent: CHF 460.— /m²/year - lease of 2 or 3 years, renewableGround floor | 759 m² raw | Rent: CHF 390.—/m²/year - lease of 5 years, renewable-2 floor | 388 m² raw | Rent: CHF 390.— /m²/year - lease of 5 years, renewable-3 floor | 417 m² raw | Rent: CHF 380.— /m²/year - lease of 5 years, renewableLump-sum ancillary costs: CHF 50.— /m²/year21 parking spaces CHF 250.—/space/monthVisit our website: innovation-messidor.ch spg partner, we get your point.

  • Parking space
Travel time
-
1 / 5
1,500m²CHF 300.– / m²
Route de la Corniche / Avenue de Valmont, 1010 Lausanne

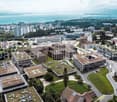
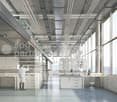
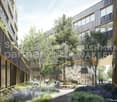
BIOPÔLE Campus Modern Offices & Laboratories MINERGIE-P at the Heart of Innovation

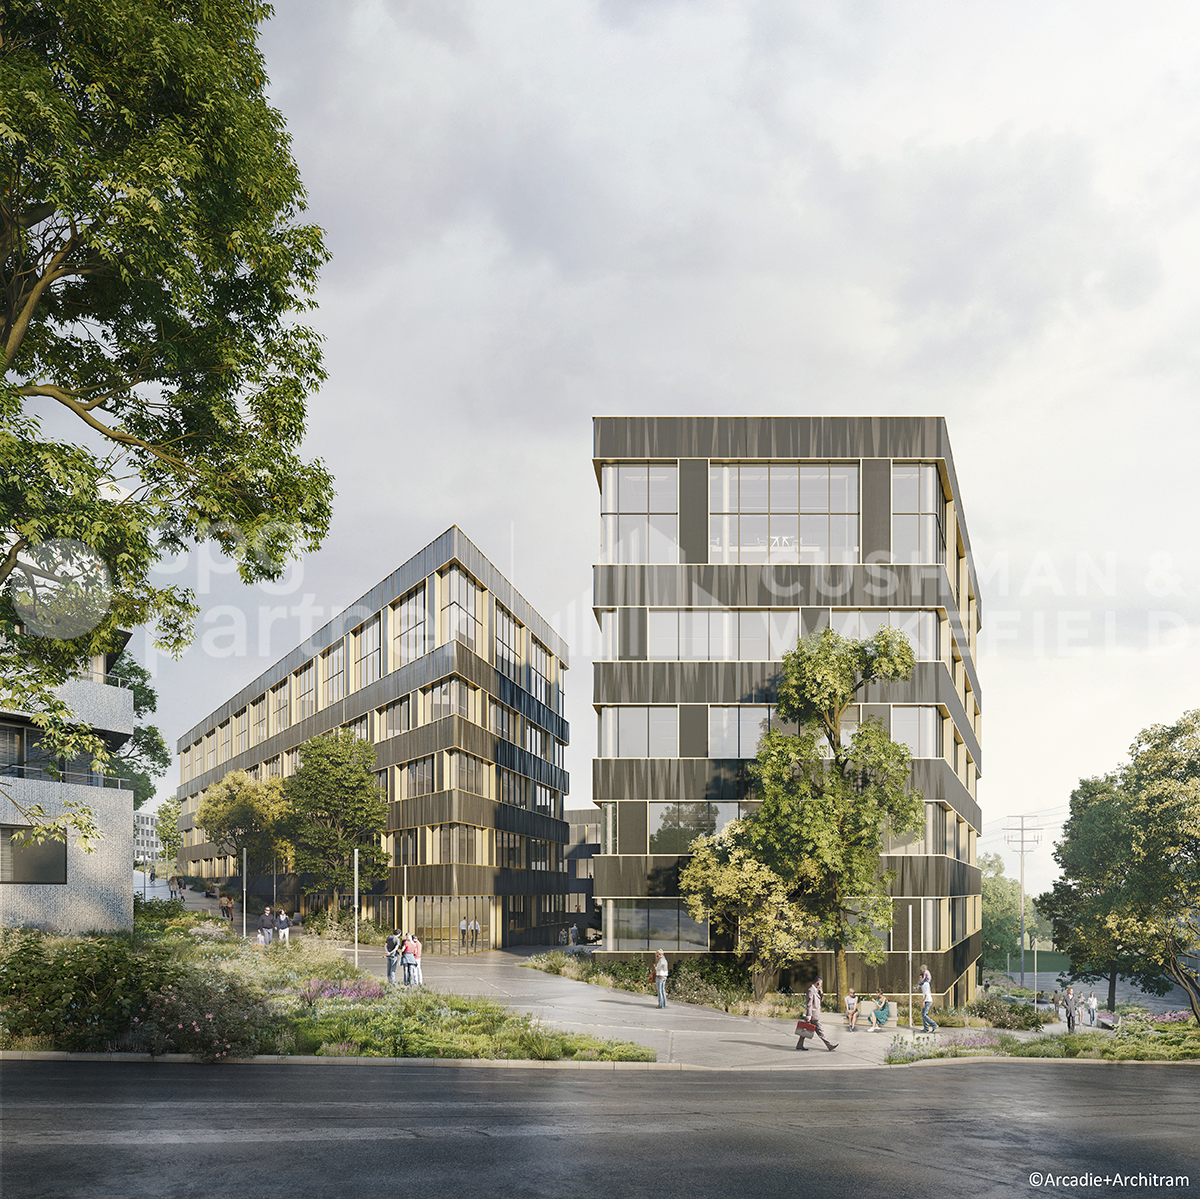
Located in Lausanne at the foot of the Vennes metro, the Biopôle campus benefits from ideal connectivity to the main axes, in a green and dynamic setting.Total activity area of 5'200 m², spread over three MINERGIE-certified buildings, they offer an ideal environment for innovation, research, and development.A stimulating environment for your activity.The Biopôle scientific campus provides state-of-the-art infrastructure with offices, research and study spaces, consisting of modern laboratories. The companies that settle here benefit from a unique environment, enriched by a complete range of high-value-added services. An ideal setting to stimulate innovation and accelerate growth.Services available on site: • Customized laboratory facilities, adapted to your needs • Cafes, food trucks, and 4-star hotel • Company restaurant within the building • Auditorium with 153 seats within the building, available for rent for your events • Fitness center nearby and nursery • Emergency services, pharmacy, and medical office • Concierge services • Social events promoting exchanges and synergies between Biopôle campus members Technical characteristics: • Bright and spacious interior with a free height of 3m40 • Arrangements according to the tenant's wishes • Compliant with the Swiss MINERGIE-P® standard for energy efficiency • Large parking lot, with 1 disabled parking space and 16 two-wheeler parking spaces • 2 freight elevators per building, with a capacity of 1'600 kg each (dimension: 2.40m x 1.40m) Available spaces, in 3 separate buildings:Trypto – Level 1: 933 m², office/laboratory, height 3.40 m, rent CHF 300.–/m²/year NC HT - available immediatelyArginine – Level 3: 971 m², office/laboratory, height 3.40 m, rent CHF 310.–/m²/year NC HT - available immediatelyArginine – Level 4: 856 m², office/laboratory, height 3.40 m, rent CHF 320.–/m²/year NC HT - available immediatelyArginine – Level 5: 960 m², office/laboratory, height 3.40 m, rent CHF 335.–/m²/year NC HT - available immediatelyPhenyl – Level 3: 473 m², office/laboratory, height 3.40 m, rent CHF 390.–/m²/year NC HT - available immediatelyPhenyl – Level -1: 1'029 m², office/laboratory, height 3.40 m, rent CHF 340.–/m²/year NC HT - available from 01.01.2027Charges: CHF 55.–/m²/year HTUnderground parking spaces: 60 spaces available, CHF 2'400.– to CHF 3'000.–/space/year HTVisit the buildings by clicking on this link.spg partner, your specialist in commercial real estate.

1 / 5
500m²CHF 300.– / m²
Route de la Corniche / Avenue de Valmont, 1010 Lausanne

BIOPÔLE Campus Modern Offices & Laboratories MINERGIE-P in the Heart of Innovation

Located in Lausanne at the foot of the Vennes metro, the Biopôle campus benefits from ideal connectivity to the main axes, in a green and dynamic setting.Total activity area of 5,200 m², spread over three MINERGIE-certified buildings, offering an ideal environment for innovation, research, and development.A stimulating environment for your activity.The Biopôle science campus provides cutting-edge infrastructure with offices, research and study spaces, consisting of modern laboratories. The companies that set up here benefit from a unique environment, enriched by a comprehensive range of high-value-added services. An ideal setting to stimulate innovation and accelerate growth.Services available on site: • Customized laboratory equipment, adapted to your needs • Cafes, food trucks, and 4-star hotel • Company restaurant within the building • 153-seat auditorium within the building, available for rent for your events • Fitness center nearby and nursery • Emergency services, pharmacy, and medical office • Concierge services • Social events promoting exchanges and synergies between Biopôle campus members Technical characteristics: • Bright and spacious interior with a ceiling height of 3.40 m • Adaptable layout • Compliant with the Swiss MINERGIE-P standard for energy efficiency • Large parking lot, including 1 disabled parking space and 16 two-wheeler parking spaces • 2 freight elevators per building, with a capacity of 1,600 kg each (dimension: 2.40 m x 1.40 m) Available spaces, in 3 separate buildings:Trypto – Level 1: 933 m², office/laboratory, height 3.40 m, rent CHF 300.–/m²/year excl. VAT - available immediatelyArginine – Level 3: 971 m², office/laboratory, height 3.40 m, rent CHF 310.–/m²/year excl. VAT - available immediatelyArginine – Level 4: 856 m², office/laboratory, height 3.40 m, rent CHF 320.–/m²/year excl. VAT - available immediatelyArginine – Level 5: 960 m², office/laboratory, height 3.40 m, rent CHF 335.–/m²/year excl. VAT - available immediatelyPhenyl – Level 3: 473 m², office/laboratory, height 3.40 m, rent CHF 390.–/m²/year excl. VAT - available immediatelyPhenyl – Level -1: 1,029 m², office/laboratory, height 3.40 m, rent CHF 340.–/m²/year excl. VAT - available from 01.01.2027Charges: CHF 55.–/m²/year excl. VATUnderground parking spaces: 60 spaces available, CHF 2,400.– to CHF 3,000.–/space/year excl. VATVisit the buildings by clicking on this link.spg partner, your specialist in commercial real estate.

Suggested properties for you based on search results