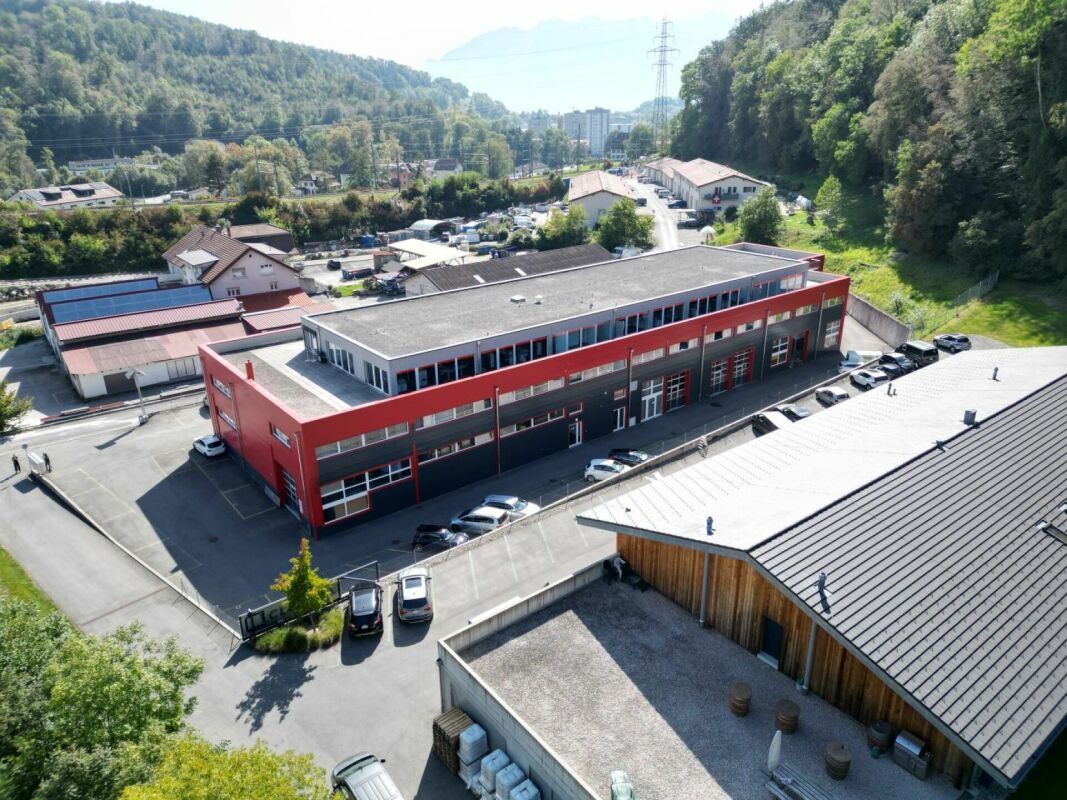
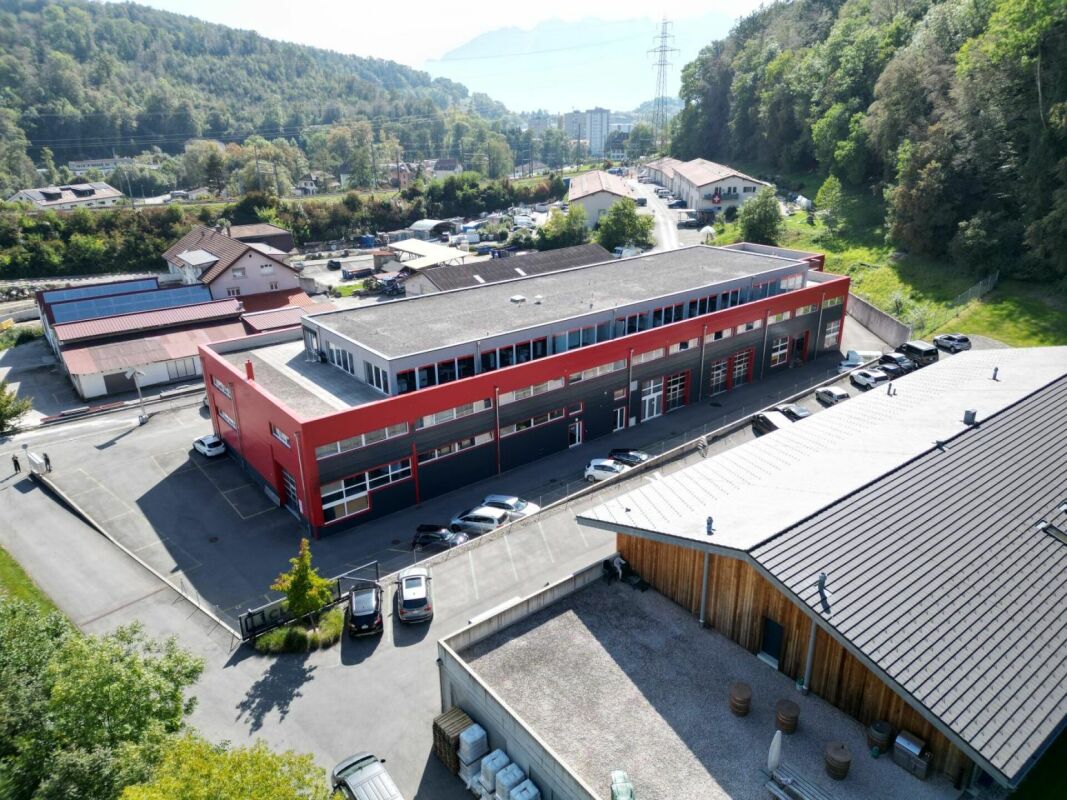
Les Cullayes - Commercial Properties & Industry for rent

We recommend expanding your search criteria to get similar results. The current filters didn’t return any matches.

If you don’t want to change your current search criteria, we recommend creating a search alert, so you’ll be notified when matching offers become available.

More objects in your automatically expanded search area
95 results - Radius: + 10km
1 / 5
500m²CHF 300.– / m²
Route de la Corniche / Avenue de Valmont, 1010 Lausanne

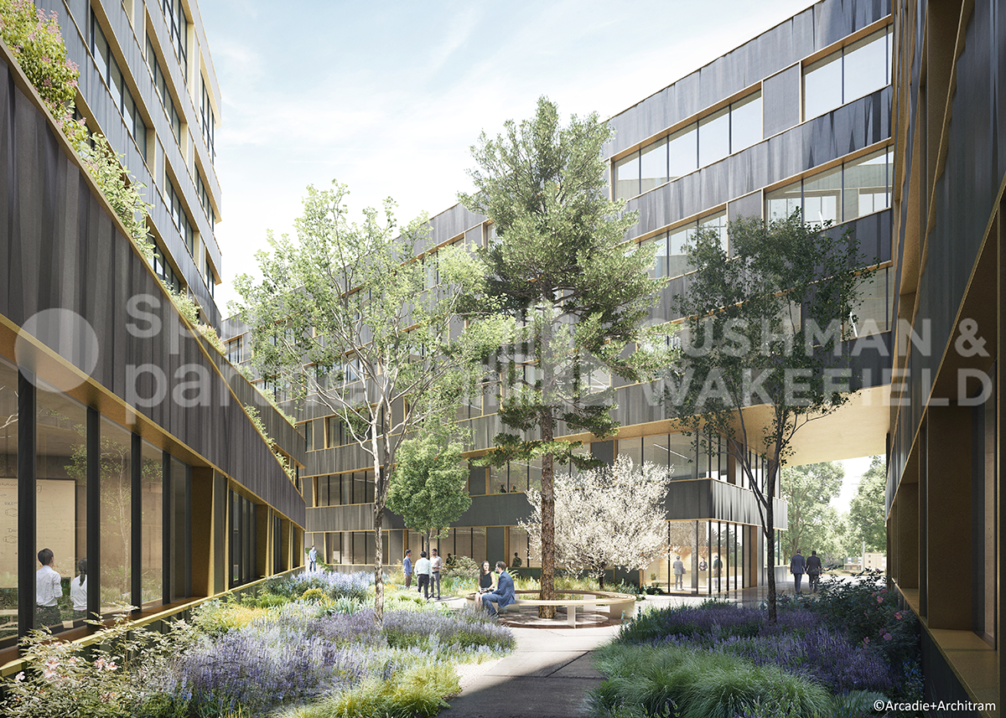
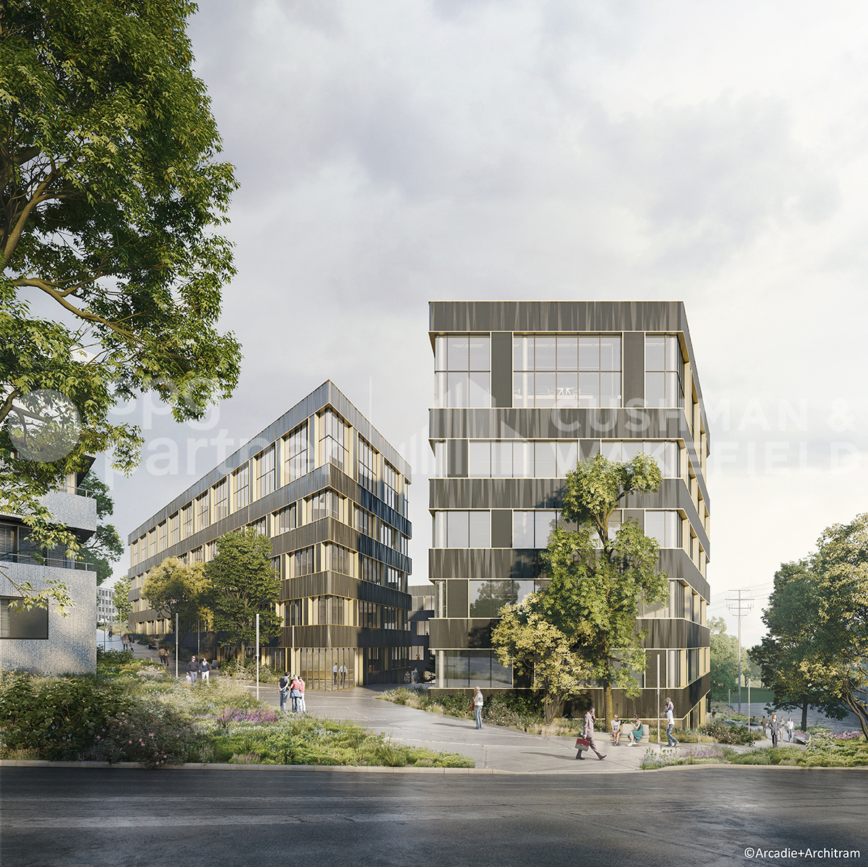
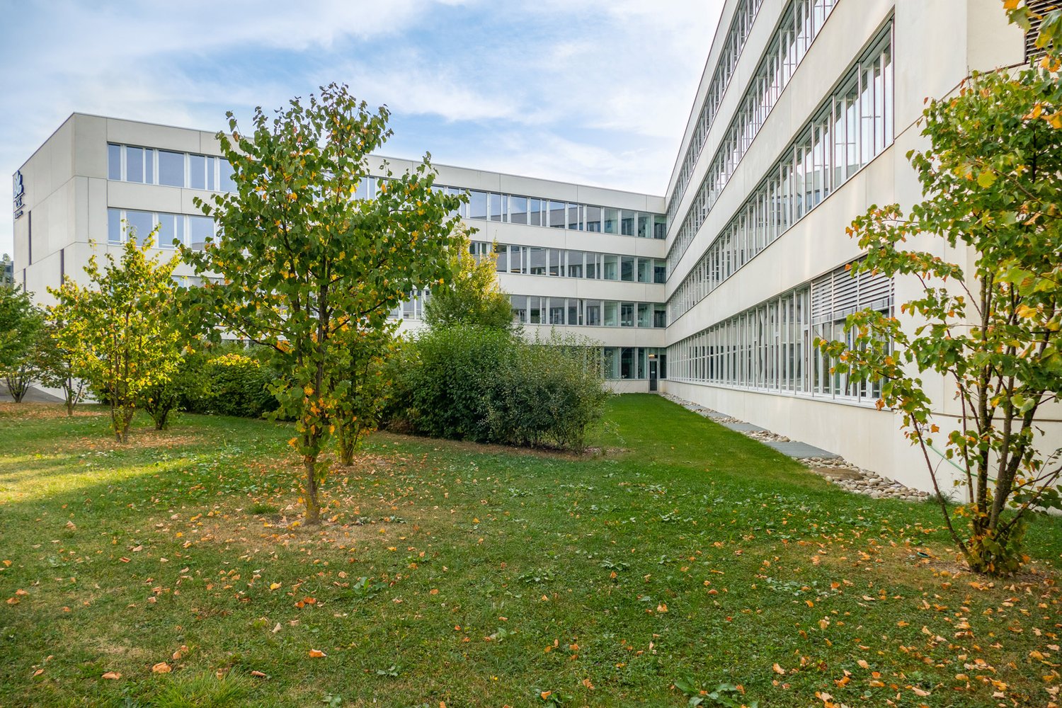
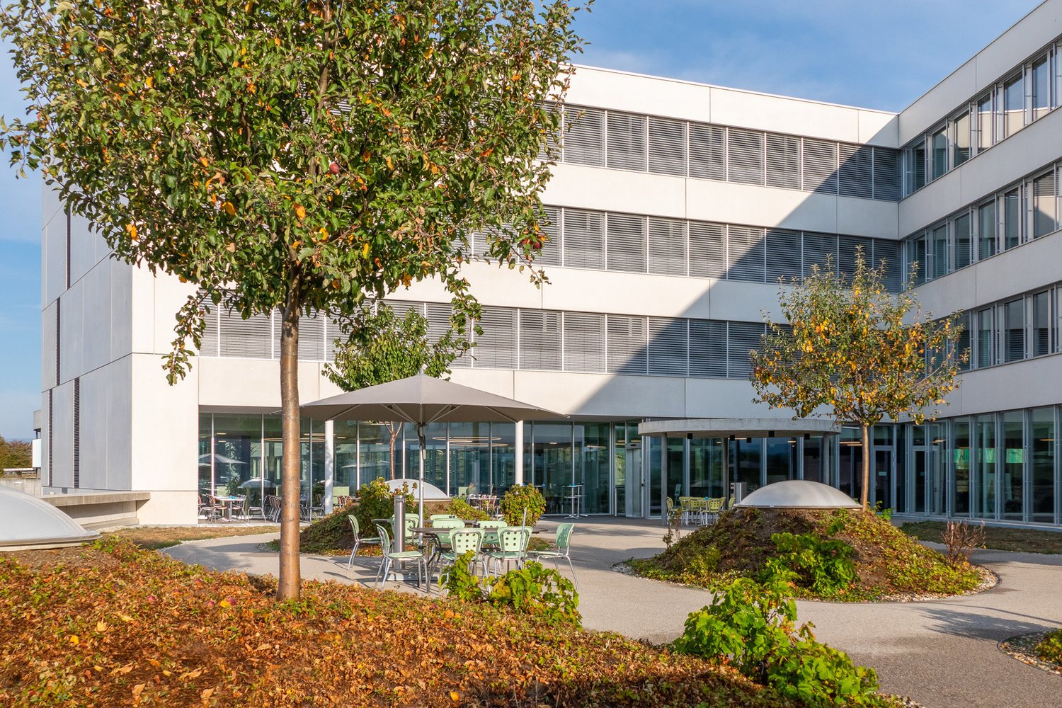
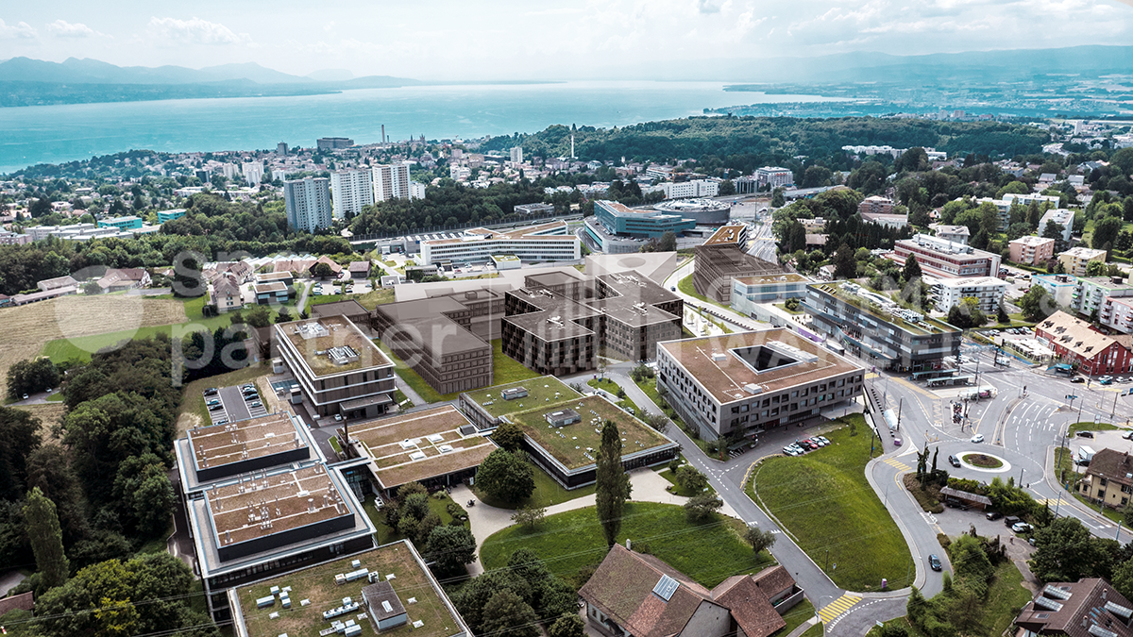
BIOPÔLE Campus Modern Offices & Laboratories MINERGIE-P in the Heart of Innovation

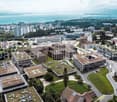
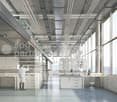
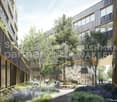
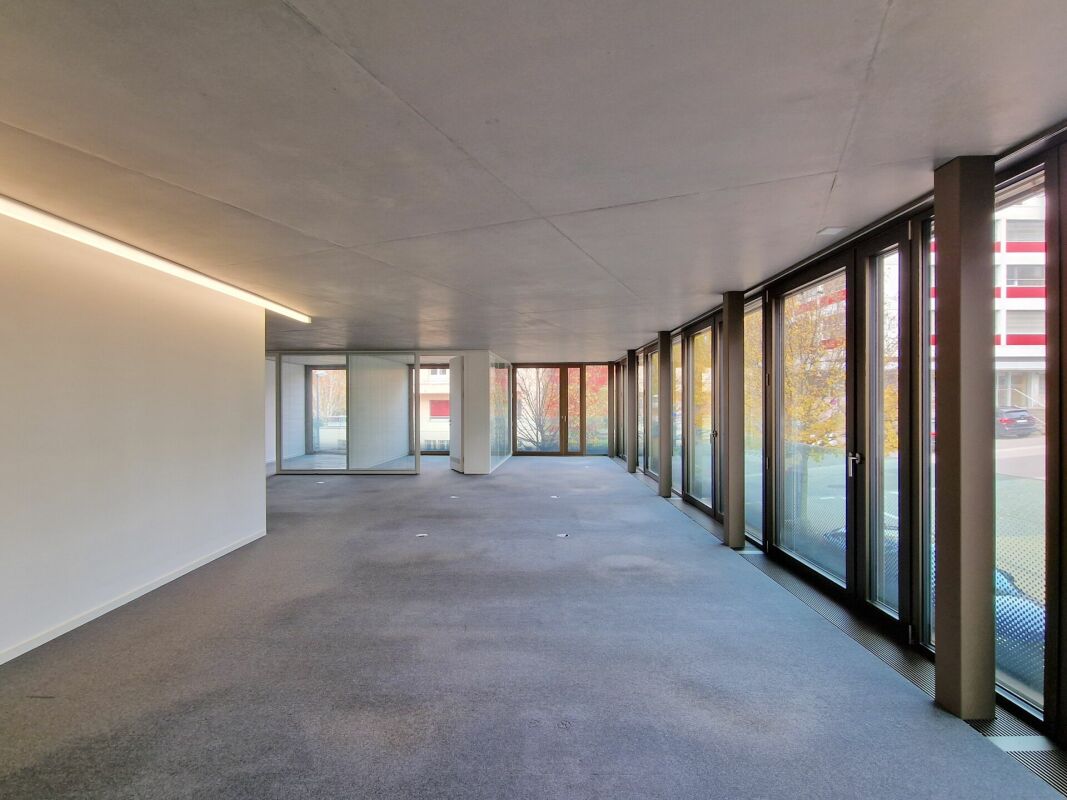
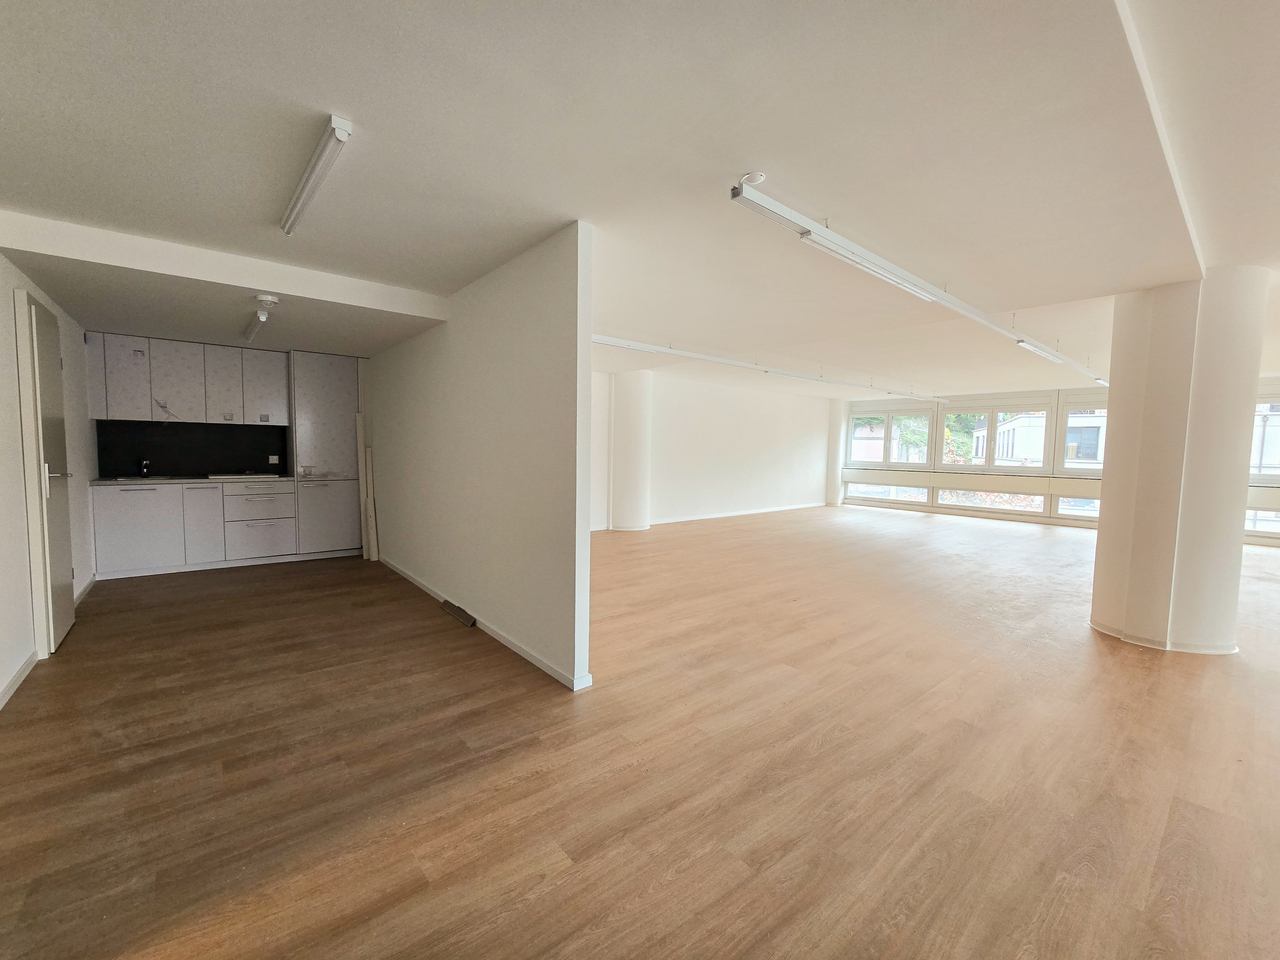
Located in Lausanne at the foot of the Vennes metro, the Biopôle campus benefits from ideal connectivity to the main axes, in a green and dynamic setting.Activity areas totaling 5'200 m², spread over three Minergie-certified buildings, offer an ideal environment for innovation, research, and development.A stimulating environment for your activity.The Biopôle scientific campus provides cutting-edge infrastructure with offices, research and study spaces, consisting of modern laboratories. The companies that settle here benefit from a unique environment, enriched by a comprehensive range of high-value-added services. An ideal setting to stimulate innovation and accelerate growth.Services available on site: • Customized laboratory facilities, adapted to your needs • Cafes, food trucks, and 4-star hotel • Company restaurant within the building • Auditorium with 153 seats within the building, available for rent for your events • Fitness center nearby and nursery • Emergency services, pharmacy, and medical office • Concierge services • Social events promoting exchanges and synergies between Biopôle campus members Technical characteristics: • Bright and spacious interior with a free height of 3.40 m • Arrangements according to the tenant's wishes • Compliant with the Swiss MINERGIE-P standard for energy efficiency • Large parking lot, including 1 disabled parking space and 16 two-wheeler parking spaces • 2 freight elevators per building, with a capacity of 1'600 kg each (dimension: 2.40 m x 1.40 m) Available spaces, in 3 separate buildings:Trypto – Level 1: 933 m², office/laboratory, height 3.40 m, rent CHF 300.–/m²/year NC HM - available immediatelyArginine – Level 3: 971 m², office/laboratory, height 3.40 m, rent CHF 310.–/m²/year NC HM - available immediatelyArginine – Level 4: 856 m², office/laboratory, height 3.40 m, rent CHF 320.–/m²/year NC HM - available immediatelyArginine – Level 5: 960 m², office/laboratory, height 3.40 m, rent CHF 335.–/m²/year NC HM - available immediatelyPhenyl – Level 3: 473 m², office/laboratory, height 3.40 m, rent CHF 390.–/m²/year NC HM - available immediatelyPhenyl – Level -1: 1'029 m², office/laboratory, height 3.40 m, rent CHF 340.–/m²/year NC HM - available from 01.01.2027Charges: CHF 55.–/m²/year NCUnderground parking: 60 spaces available, CHF 2'400.– to CHF 3'000.–/space/year NCVisit the buildings by clicking on this link.spg partner, your specialist in commercial real estate.

1 / 5
1,500m²CHF 300.– / m²
Route de la Corniche / Avenue de Valmont, 1010 Lausanne

BIOPÔLE Campus Modern Offices & Laboratories MINERGIE-P in the Heart of Innovation

Located in Lausanne at the foot of the Vennes metro, the Biopôle campus benefits from ideal connectivity to the main axes, in a green and dynamic setting.Total activity area of 5,200 m², spread over three MINERGIE-certified buildings, offering an ideal environment for innovation, research, and development.A stimulating environment for your activity.The Biopôle science campus provides state-of-the-art infrastructure with offices, research and study spaces, consisting of modern laboratories. The companies that settle here benefit from a unique environment, enriched by a comprehensive range of high-value-added services. An ideal setting to stimulate innovation and accelerate growth.Services on site at your disposal: • Customized laboratory facilities, adapted to your needs • Cafes, food trucks, and 4-star hotel • Company restaurant within the building • Auditorium with 153 seats within the building, available for rent for your events • Fitness center nearby and nursery • Emergency services, pharmacy, and medical office • Concierge services • Social events promoting exchanges and synergies between Biopôle campus members Technical characteristics: • Bright and spacious interior with a free height of 3.40 m • Arrangements according to the tenant's wishes • Compliant with the Swiss MINERGIE-P standard for energy efficiency • Large parking lot, with 1 disabled parking space and 16 spaces for two-wheelers • 2 freight elevators per building, with a capacity of 1,600 kg each (dimension: 2.40 m x 1.40 m) Available spaces, in 3 separate buildings:Trypto – Level 1: 933 m², office/laboratory, height 3.40 m, rent CHF 300.–/m²/year HM - immediately availableArginine – Level 3: 971 m², office/laboratory, height 3.40 m, rent CHF 310.–/m²/year HM - immediately availableArginine – Level 4: 856 m², office/laboratory, height 3.40 m, rent CHF 320.–/m²/year HM - immediately availableArginine – Level 5: 960 m², office/laboratory, height 3.40 m, rent CHF 335.–/m²/year HM - immediately availablePhenyl – Level 3: 473 m², office/laboratory, height 3.40 m, rent CHF 390.–/m²/year HM - immediately availablePhenyl – Level -1: 1,029 m², office/laboratory, height 3.40 m, rent CHF 340.–/m²/year HM - available from 01.01.2027Charges: CHF 55.–/m²/year HMUnderground parking spaces: 60 spaces available, CHF 2,400.– to CHF 3,000.–/space/year HMVisit the buildings by clicking on this link.spg partner, your specialist in commercial real estate.

1 / 13
217m²CHF 4,500.–
A Lausanne, 1005 Lausanne

Position your future projects for success in the city center!

Located in the heart of the old town of Lausanne, in immediate proximity to shops, public transport, and cultural institutions, this rare property offers a prestigious work environment in a historic and vibrant setting.The University Avenue is described as a junction point. It benefits from a privileged position, situated between the old town, the Riponne, and the Tunnel Square. This area connects zones with high pedestrian and vehicle density.With a generous surface area of approximately 217 m2, these bright and modular premises are ideal for administrative activity, a study, a gallery, or a professional office wishing to benefit from a prime address in the city center.You can explore the premises through a virtual visit.The property consists of:Ground-floor entrance, facilitating access for employees and visitorsFully equipped reception area with wall cabinets and integrated storageSpacious rooms offering numerous possibilities for layout according to your needs (individual offices, open space, meeting room, exhibition area, etc.)Kitchen area with storageWC with sinkAccess:Direct pedestrian access from the Riponne, the Tunnel, and the City.Public transport: Metro M2, several bus lines, proximity to public parking lots.A public underground parking lot is located about 8 minutes' walk away, offering a practical parking solution for clients and employees.Strong points:Exceptional location in the old townLarge, modular surface areaGround-floor entranceCharm of the premises and brightnessImmediate proximity to amenitiesRental conditions:Net rent: CHF 4'500.-Advance payment for charges: CHF 370.-Total rent: CHF 4'870.- / monthAvailability to be agreed upon.For visits, please contact Bernard Nicod SA, Rental Service, Mrs. Cynthia Awokou, at 021 331 17 54

1 / 13
CHF 5,020.–
Chemin du Polny 20, 1066 Épalinges

Exceptional professional space of 124 m² in a new and dynamic neighborhood

Offer your activity a modern, functional, and perfectly adapted professional space to the requirements of the health, service, and liberal professions, in a recent, dynamic, and developing residential area.This 124 m² usable space, located in a new, high-standard building, proposes a particularly interesting configuration to accommodate an activity requiring several distinct spaces. Thanks to its thoughtful layout for the comfort of professionals and visitors, it offers a pleasant, bright, and easily customizable work environment.The space consists of:- 4 separate rooms, ideal for offices, consultation rooms, treatment rooms, or meeting spaces;- a corridor that can be arranged as a reception area or waiting room;- a technical room, which can be used, for example, as a sterilization or storage space according to the activity;- a staff room, offering a practical space for breaks or internal organization;- two toilets, one of which is equipped with a shower, providing additional comfort for certain professional activities.This configuration offers numerous possibilities for exploitation:- medical office or consultation center;- dental office or paramedical office;- physiotherapy, osteopathy, ergotherapy, or other health-related activities;- wellness or aesthetic center;- offices for fiduciary, insurance, consulting, or business services;- agency or activity requiring several independent spaces;- training, coaching, or professional accompaniment space.The space allows future tenants to design an environment entirely adapted to their activity, with great freedom of layout to create a professional space in their image.Located just a few minutes from Lausanne and benefiting from easy access, this location enjoys a qualitative, calm, and attractive environment. The immediate proximity to the Ty Polny café is also a significant advantage, providing regular frequency and contributing to the animation of the neighborhood.The highlights:- Generous usable space of 124 m²- 4 separate spaces for consultations or offices- Ideal configuration for medical, paramedical, and service activities- Reception area/waiting room- Technical room and staff room- Two toilets, one with a shower- Modern architecture and contemporary finishes- New, high-standard building- New, developing residential area- Quiet and professional environment- Availability of parking spacesFinancial conditions:Net rent: CHF 5'020.00 / monthCharges (advance payment): CHF 370.00 / monthParking spaces in addition: Indoor: CHF 300.00 / monthIndoor and outdoor parking spaces are available. For indoor parking spaces, the installation of a charging station for electric vehicles is possible, to be discussed directly with the owner. A dedicated technical cable surrounding the parking area allows for quick commissioning, estimated to be completed about two weeks after approval of the request.A rare opportunity to develop your activity in a modern, comfortable, and adapted environment to the needs of professionals seeking a functional, valuable, and sustainable space.Availability: Summer/Autumn 2026Interested?We invite you to send your application dossier by email to info@immocloudsarl.ch.The required documents depend on the status of your company (existing company or new creation). Only complete dossiers will be studied.Dylan HirschiCo-founder & Partner079 527 18 81dylan.hirschi@immocloudsarl.chimmocloudsarl.ch

Travel time
-
1 / 5
850m²CHF 300.– / m²
Route de la Corniche / Avenue de Valmont, 1010 Lausanne

BIOPÔLE Campus Modern Offices & Laboratories MINERGIE-P in the Heart of Innovation

Located in Lausanne at the foot of the Vennes metro, the Biopôle campus benefits from ideal connectivity to the main axes, in a green and dynamic setting.Total activity area of 5,200 m², spread over three MINERGIE-certified buildings, offering an ideal environment for innovation, research, and development.A stimulating environment for your activity.The Biopôle scientific campus offers cutting-edge infrastructure with offices, research and study spaces, consisting of modern laboratories. The companies that set up here benefit from a unique environment, enriched by a comprehensive range of high-value-added services. An ideal setting to stimulate innovation and accelerate growth.Services available on site: • Customized laboratory facilities, adapted to your needs • Cafes, food trucks, and 4-star hotel • Company restaurant within the building • Auditorium with 153 seats within the building, available for rent for your events • Fitness center nearby and nursery • Emergency services, pharmacy, and medical office • Concierge services • Social events promoting exchanges and synergies between Biopôle campus members Technical characteristics: • Bright and spacious interior with a free height of 3.40 m • Arrangements according to the tenant's wishes • Compliant with the Swiss MINERGIE-P® standard for energy efficiency • Large parking lot, with 1 disabled parking space and 16 spaces for two-wheelers • 2 freight elevators per building, with a capacity of 1,600 kg each (dimension: 2.40 m x 1.40 m) Available spaces, in 3 separate buildings:Trypto – Level 1: 933 m², office/laboratory, height 3.40 m, rent CHF 300.–/m²/year NK HT - available immediatelyArginine – Level 3: 971 m², office/laboratory, height 3.40 m, rent CHF 310.–/m²/year NK HT - available immediatelyArginine – Level 4: 856 m², office/laboratory, height 3.40 m, rent CHF 320.–/m²/year NK HT - available immediatelyArginine – Level 5: 960 m², office/laboratory, height 3.40 m, rent CHF 335.–/m²/year NK HT - available immediatelyPhenyl – Level 3: 473 m², office/laboratory, height 3.40 m, rent CHF 390.–/m²/year NK HT - available immediatelyPhenyl – Level -1: 1,029 m², office/laboratory, height 3.40 m, rent CHF 340.–/m²/year NK HT - available from 01.01.2027Costs: CHF 55.–/m²/year HTUnderground parking spaces: 60 spaces available, CHF 2,400.– to CHF 3,000.–/space/year HTVisit the buildings by clicking on this link.spg partner, your specialist in commercial real estate.