Russikon - Commercial Properties & Industry for rent

We recommend expanding your search criteria to get similar results. The current filters didn’t return any matches.

If you don’t want to change your current search criteria, we recommend creating a search alert, so you’ll be notified when matching offers become available.

More objects in your automatically expanded search area
147 results - Radius: + 10km
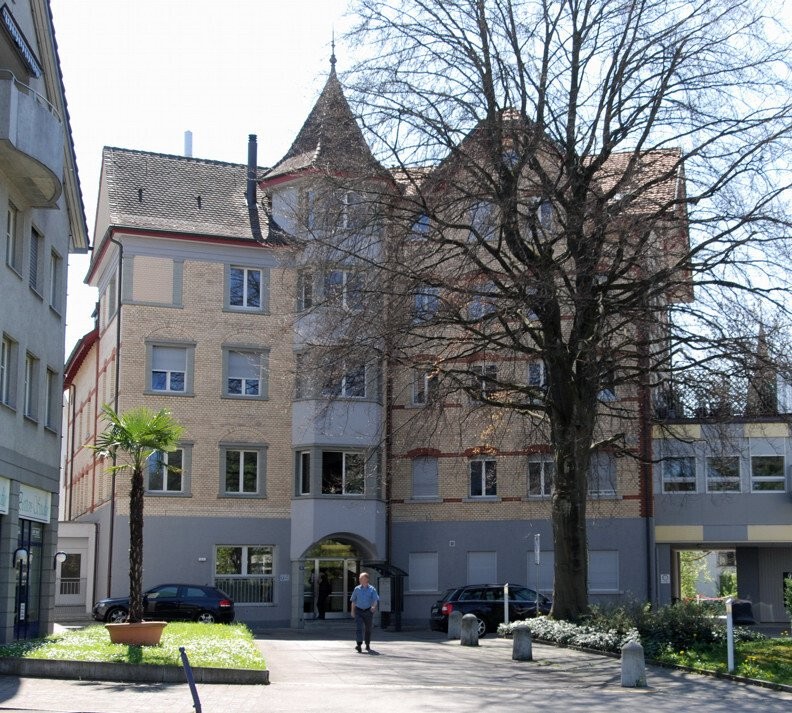
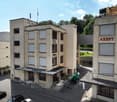
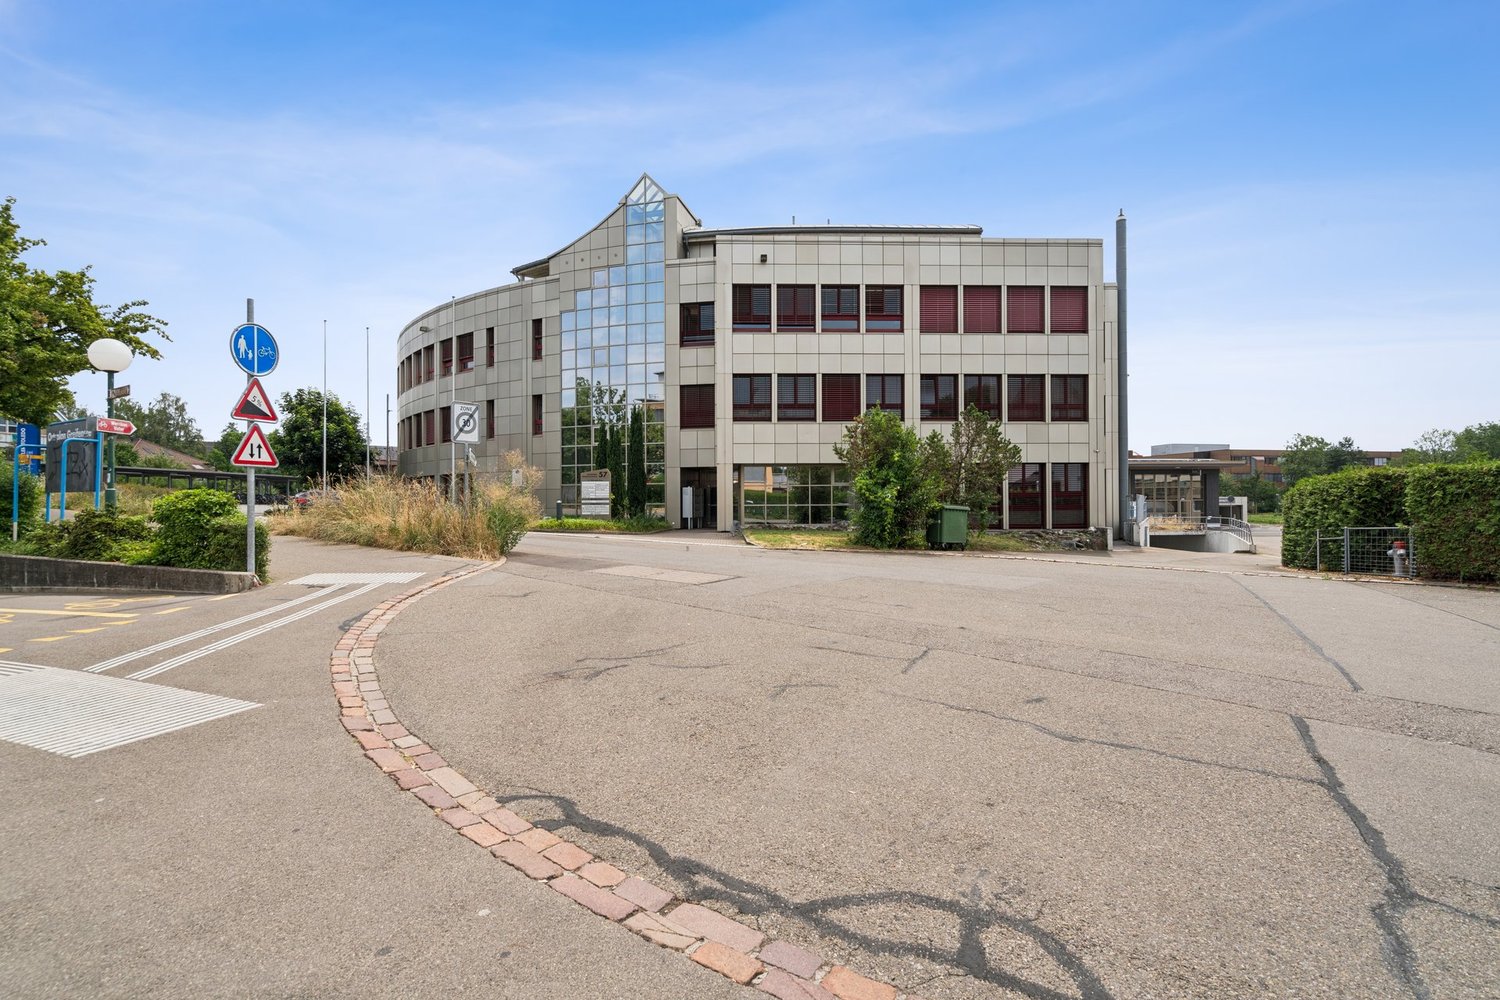
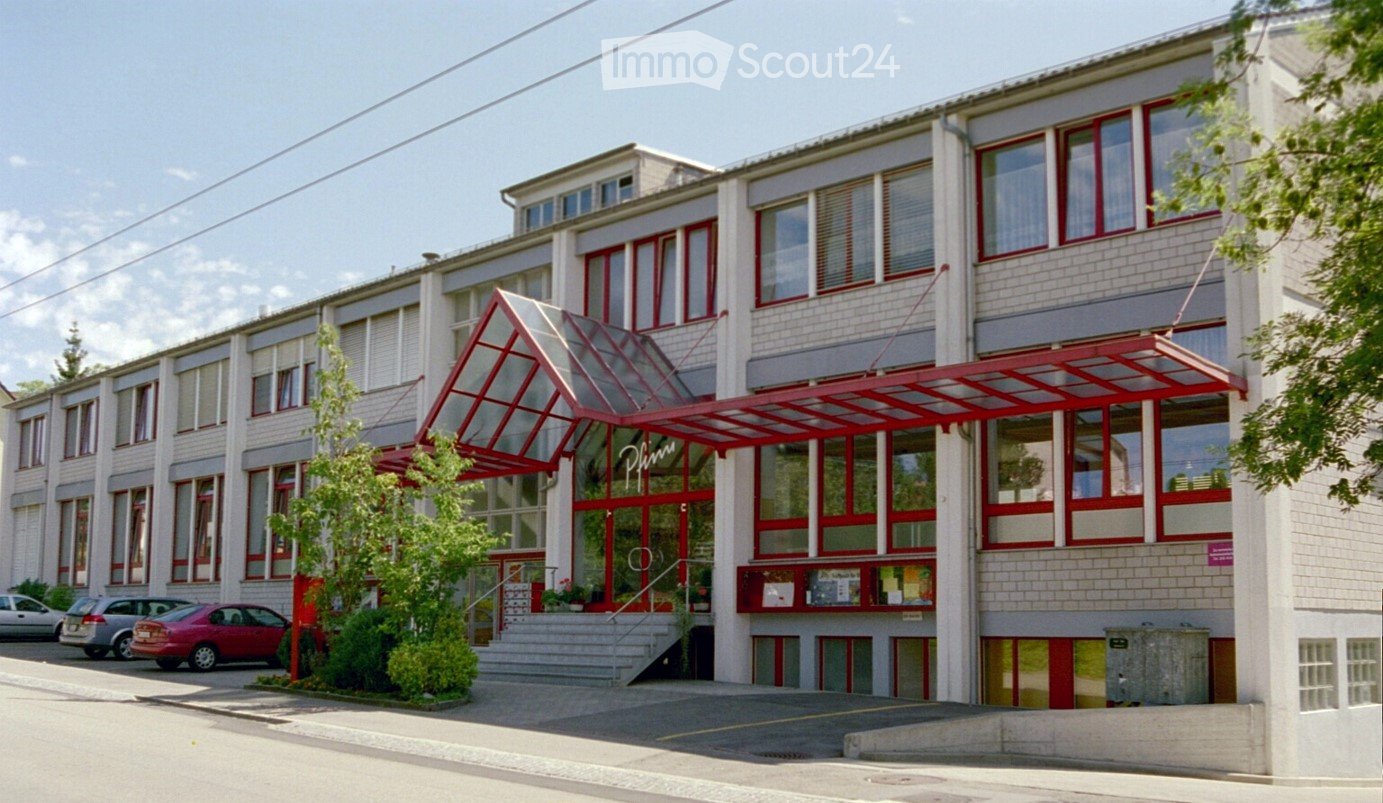
  • Multistory office building, white walls, red accents, multiple cars parked outside
  • Floor plan showing multiple rooms including two upper floors (OG 1 rechts, OG 2 links), two lower ground floors (UG 1, UG 2), and two additional rooms (UG 3, UG 4). Each room has specified square meters and rental prices. Includes bathrooms (WC H, WC D) a
  • A narrow hallway with red carpeting, white walls, and several doors, including a red door on the left and a coat rack on the right.
  • room with blue carpet, white walls, an entrance door, an open door leading to an empty room with a closet and a toilet
  • Empty room with large windows, radiator, and blue carpeted floor.
  • Empty room with white walls, concrete floor, large window with multiple panes, and a radiator below the window.
  • Empty room with white walls and grey tiled floor, featuring a green door leading to another space.
  • Empty room with white walls, grey tiled floor, large window with wooden frame, radiator, and visible pipes along the wall.
  • Empty room with white walls and a concrete floor, featuring an open doorway leading to another space.
  • Empty room with white walls, grey concrete floor, and a light green door leading to another space. Windows on the right side allow natural light to enter.
  • Empty room with white walls, grey carpeted floor, large windows, radiator, and an open doorway leading to another space.
  • Empty room with white walls, grey carpeted floor, a single green door, and a window with white frame and curtains. The room is connected to another space through an open doorway.
  • Empty room with white walls, tiled floor, and a window with white curtains. No furniture or equipment is present.
1 / 13
1 roomCHF 580.–
Top
Hinterdorfstrasse 58, 8405 Winterthur

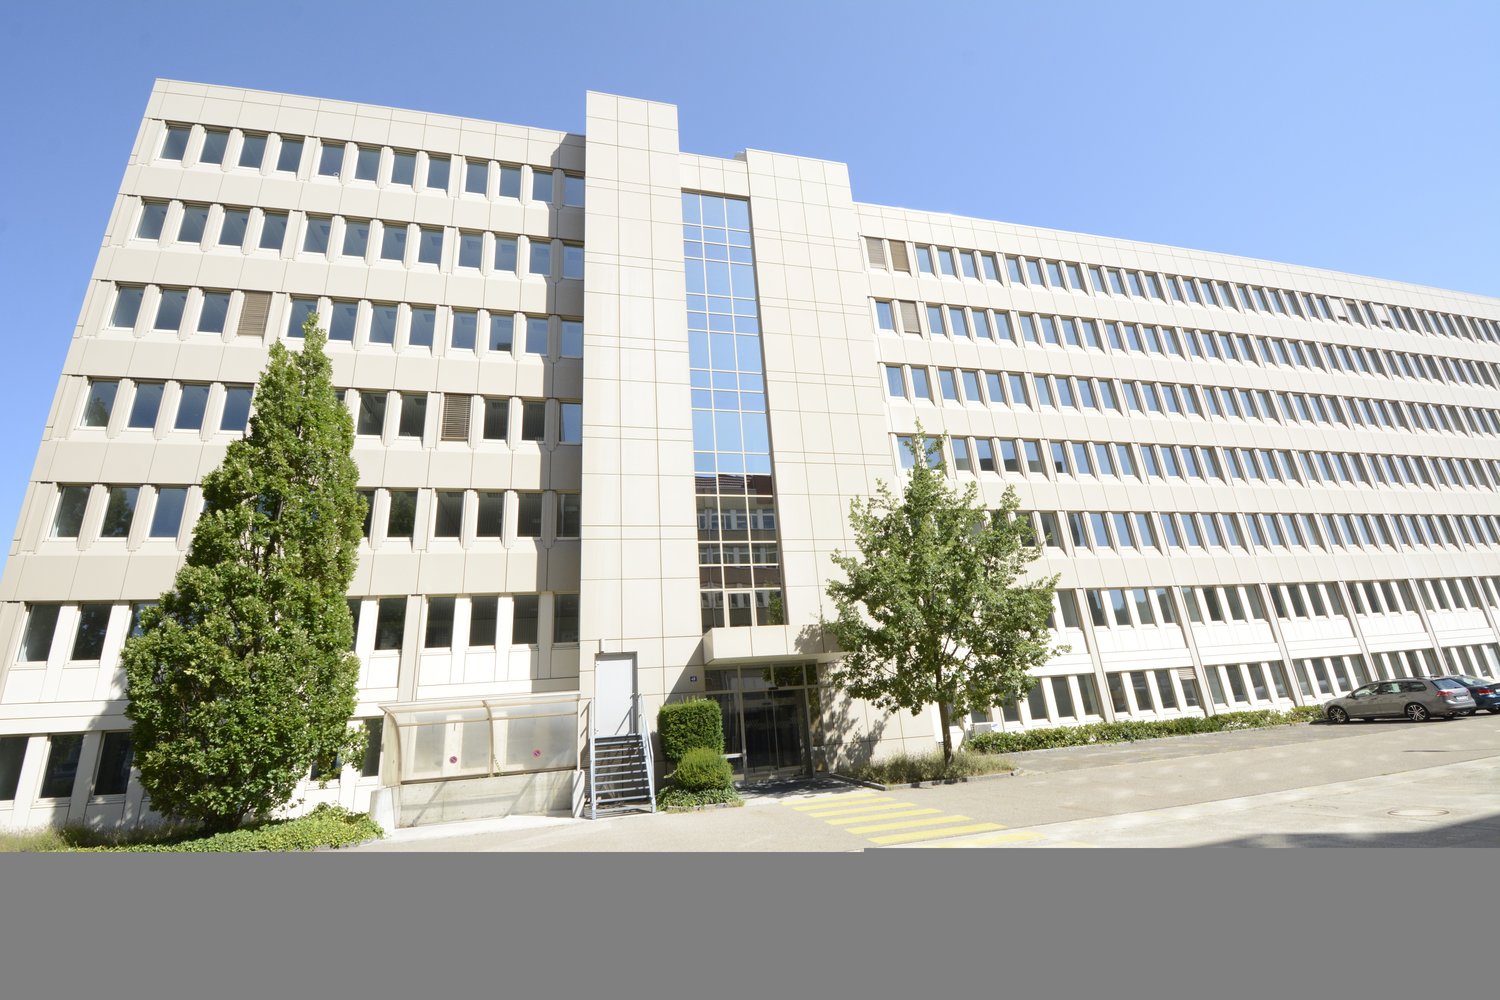
To rent: Individual offices, commercial, storage or hobby rooms in Winterthur Seen

To rent: by arrangement in a well-connected, well-maintained property on Hinterdorfstrasse 58 in Winterthur, the following rooms: · 1 office, 25 m2 (1st floor right) CHF 580.- · 1 office, 25 m2 (1st floor left) CHF 580.- - 1 room 26 m2 (UG1 right) CHF 580.- - 1 room 27 m2 (UG2 right) CHF 595.- - 1 room 42 m2 (UG3 left) CHF 925.- - 1 room 31 m2 (UG4 left) CHF 685.- ideal for sole proprietors, freelancers or small businesses looking for a professional workplace in a quiet environment. The rooms have been partially renovated, ensuring a modern and appealing workday. There is the possibility to rent rooms UG 3 + UG 4 together. (Throughway) Rent prices include ancillary costs (electricity, water, heating) Parking: - optionally, parking spaces can be rented according to tiered prices: - practical for employees and customers. · 1PP 80.- · 2 PP 150.- (75.-/P) · 3 PP 210.- (70.-/P) · 4 PP 260.- (65.-/P) Location and surroundings: The office is located in a quiet and sunny area in Winterthur-Seen. The surroundings are pleasantly quiet both during the day and at night. The connection to public transport is excellent: · Bus stop Seen: Only 1 minute walk away. · Winterthur Seen train station: Can be reached in just 1 walking minute. · Seen shopping center: Can be reached in just 3 walking minutes. Ideal for lunch breaks · Post office pharmacy: Also only 3 minutes walk away. Viewings are possible at any time by request.

Travel time
-
1 / 14
254m²CHF 220.– / m²
Kemptpark 14, 8310 Lindau

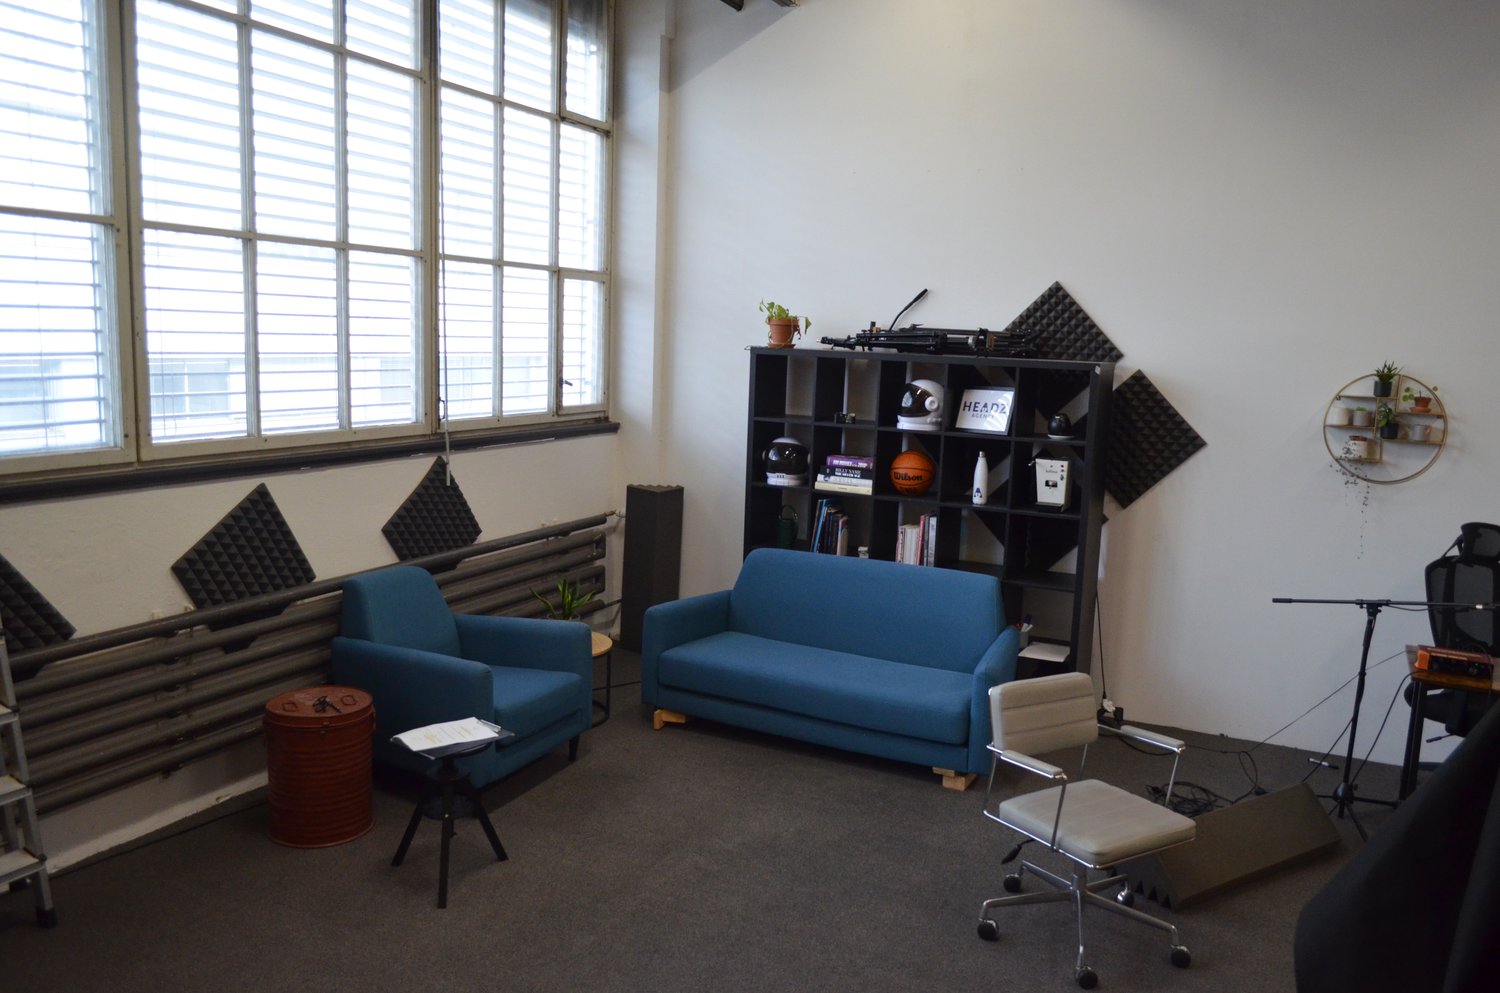
High ceilings, plenty of light, flexible use – your new location in The Valley

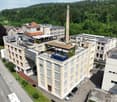
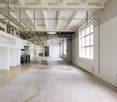
In the lively The Valley area in Kemptthal, we are renting a versatile office space with approximately 254 m² on the 3rd floor of the Kemptpark 14 building.The space is located in a renovated old building and impresses with its characteristic industrial design, a very generous room height, and plenty of natural light. Due to the open basic structure with two additional rooms, the space is ideal as an office, studio, showroom, or for commercial uses with representative claims.Thanks to the existing kitchen, which can be taken over, the existing equipment, and the newly created sanitary facilities directly outside the rental space, the object offers an attractive basis for the future tenant's expansion. Adjustments can be made according to the needs of the new tenants.Your advantages at a glance• approx. 254 m² of versatile office/commercial space• Suitable as an office, showroom, studio, or representative commercial space• Location on the 3rd floor of the Kemptpark 14 building• Renovated old building with industrial character• Very high ceilings and plenty of daylight• Open space with two additional rooms• Built-in kitchen available (tenant expansion)• Newly built sanitary facilities directly outside the rental space for shared use• Passenger elevator in the staircase available• Tenant expansion and adjustments possible after consultation• Parking spaces can be rented additionally if needed• Available immediatelyWorking in The Valley KemptthalThe Valley is one of the most exciting work and meeting places between Zurich and Winterthur. The area is located directly at Kemptthal train station and combines historic industrial charm with modern infrastructure, diverse companies, and a lively environment. On the site, tenants benefit from short distances, inspiring neighborhoods, and various dining options.AccessibilityKemptthal train station is located directly at the site and provides a comfortable connection to Zurich, Winterthur, and the surrounding regions. The location is also easily accessible by car. Parking spaces can be rented additionally if available.For further information, documents, or a viewing appointment, we are at your disposal. We look forward to your inquiry.
Travel time
-
1 / 13
307m²CHF 195.– / m²
Sulzerallee 2, 8400 Winterthur

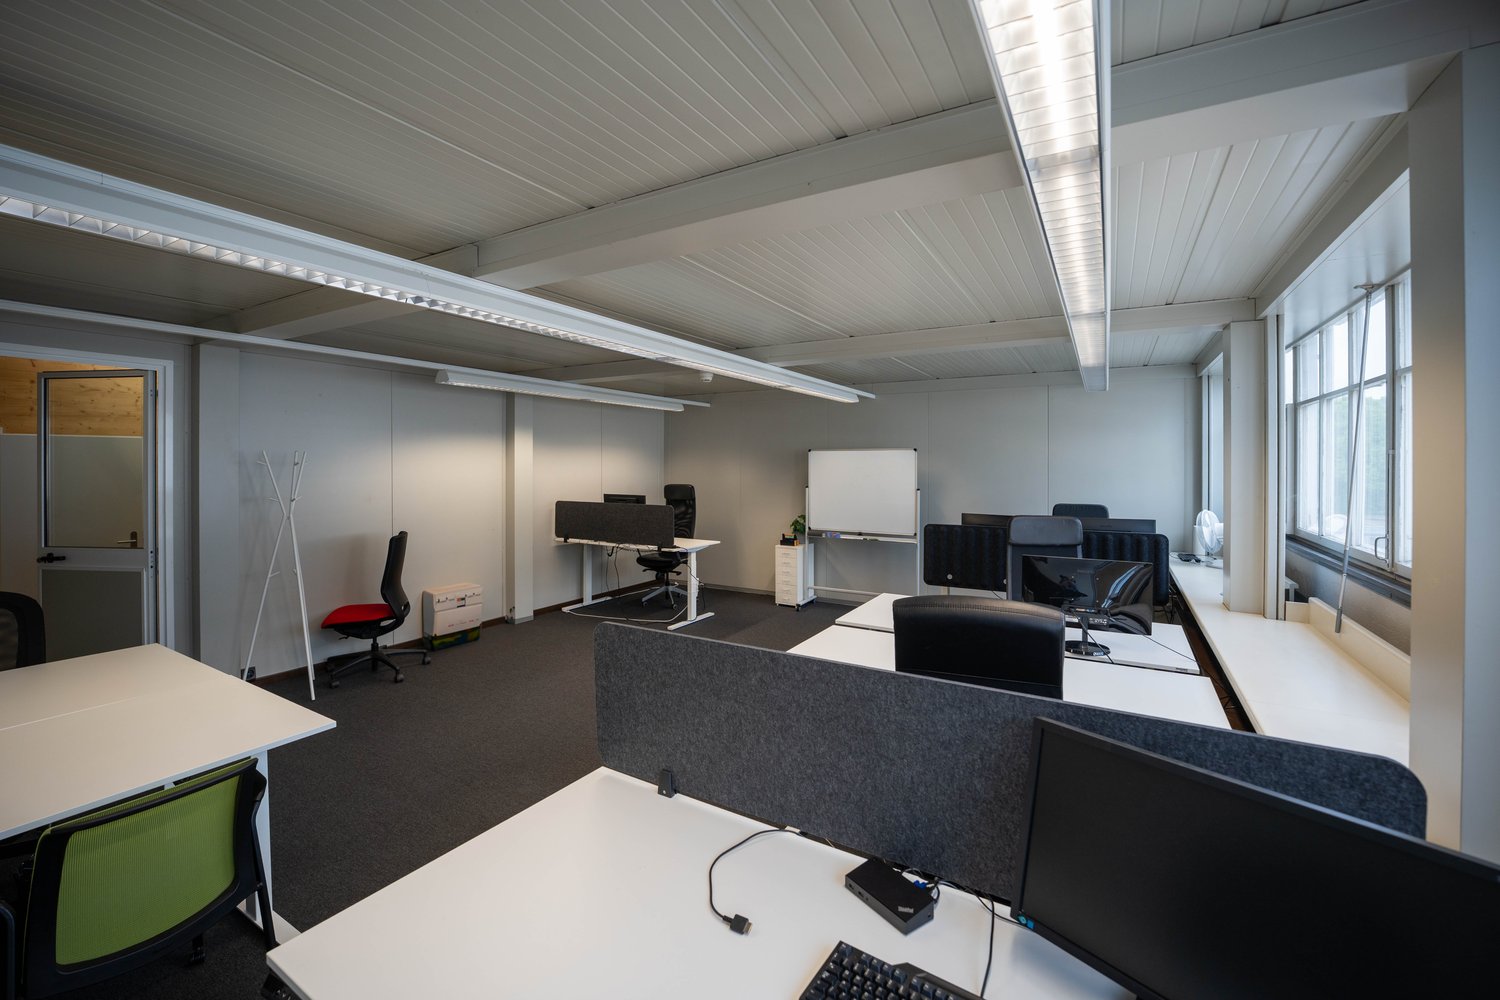
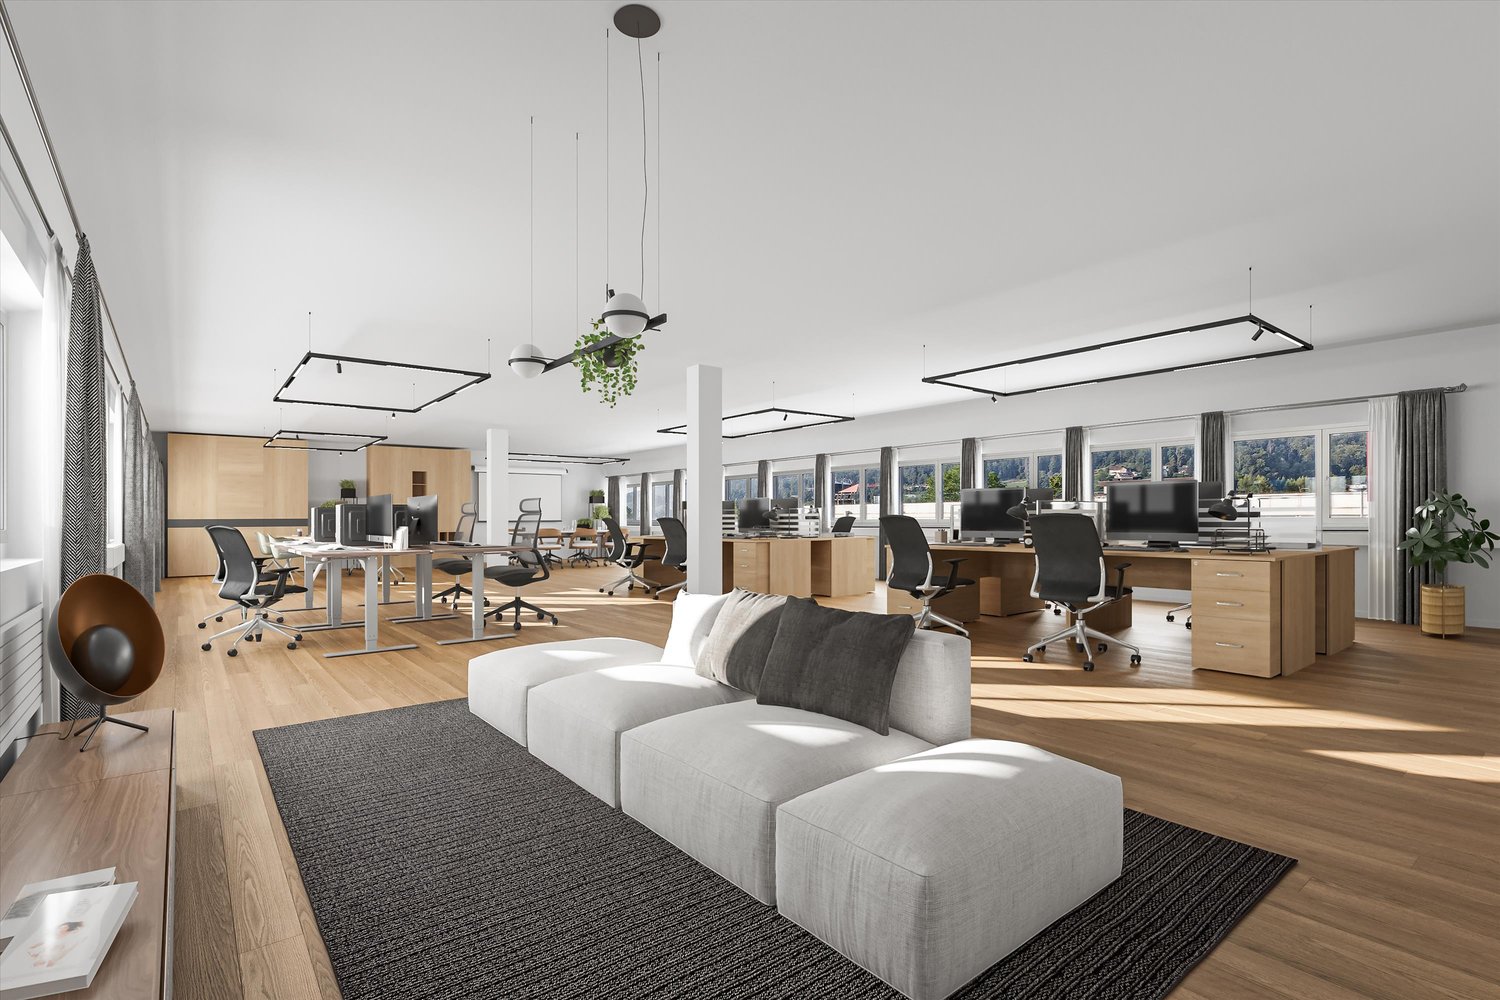
Expanded office space in Winterthur - free office furniture included!

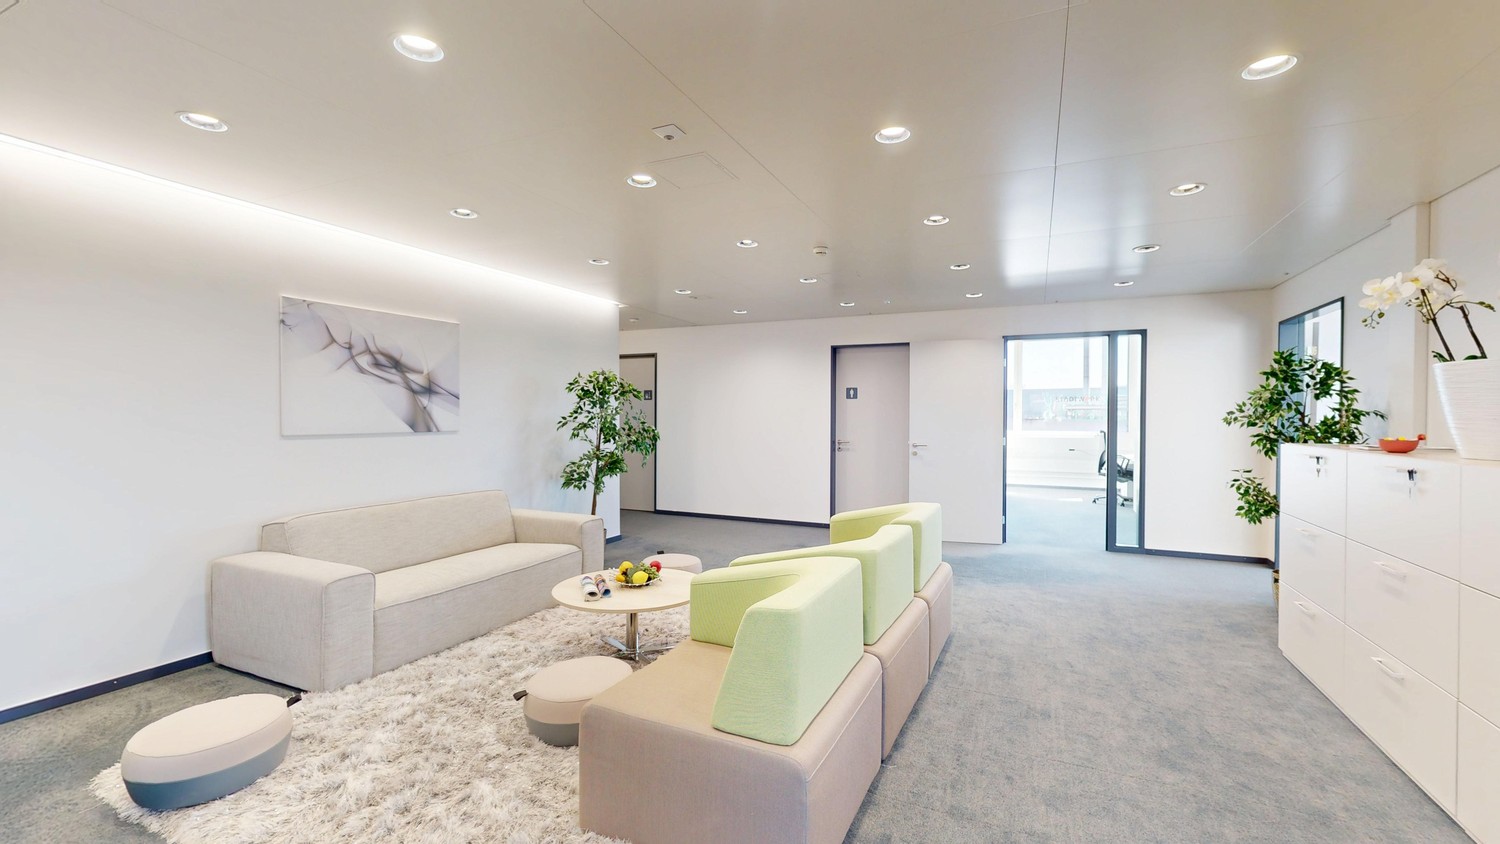
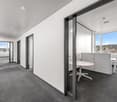
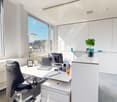
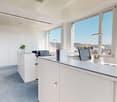
Secure your commercial space in the FOCUS building in Neuhegi-Grüze, top location with excellent public transport connections and sufficient parking spaces for employees. Take advantage of attractive entry conditions thanks to rent scaling: • Year: CHF 100. / m² • Year: CHF 150. / m²from the 3rd year: CHF 195. / m² Further benefits in FOCUS: • Different sized office spaces (269, 307 m²), rentable individually or in combination • Flexibly designed workplace concepts • Office furniture available for free • Comfortable, spacious tea kitchen in each area • In-house catering options in canteen/restaurant • Practical delivery with goods lift • Underground & visitor parking spaces including covered bicycle parking • Lockers & showers, spacious seating area on the ground floor • S-Bahn Winterthur Grüze just 4 minutes' walk • Minergie standard, GreenProperty certified Technical equipment: • Carpeted floor, white painted walls • Acoustic ceiling sails with ventilation • Individually adjustable lighting • Electrical installations & LAN/Rack, fiber optic connection • Own toilet facilities on the rental area • E-charging stations in the underground car park The amount for ancillary costs is CHF 50.- per m² p.a. (advance payment) Interested? Contact us today for details or a personal viewing, or visit the project website http://www.focus-winterthur.ch/. Contact:Janina Buchert, Tel. 058 715 79 79 The photos listed are protected by copyright and may not be used by third parties.
Travel time
-
1 / 15
10m²CHF 150.–
Klosterstrasse 34, 8400 Winterthur

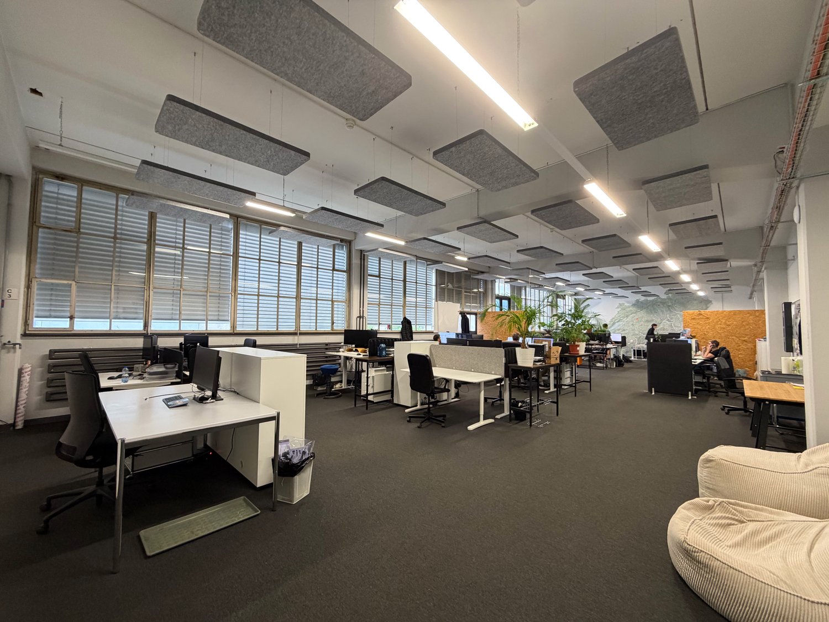
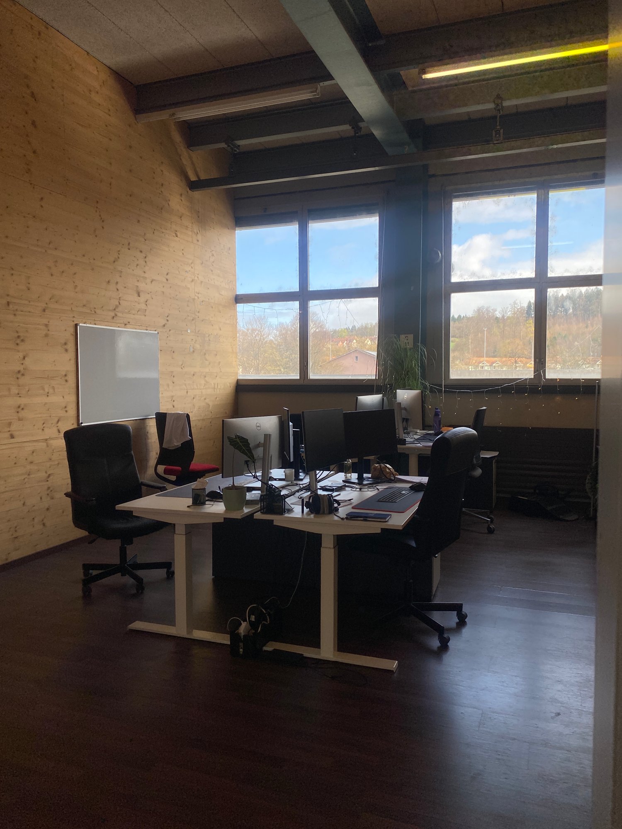
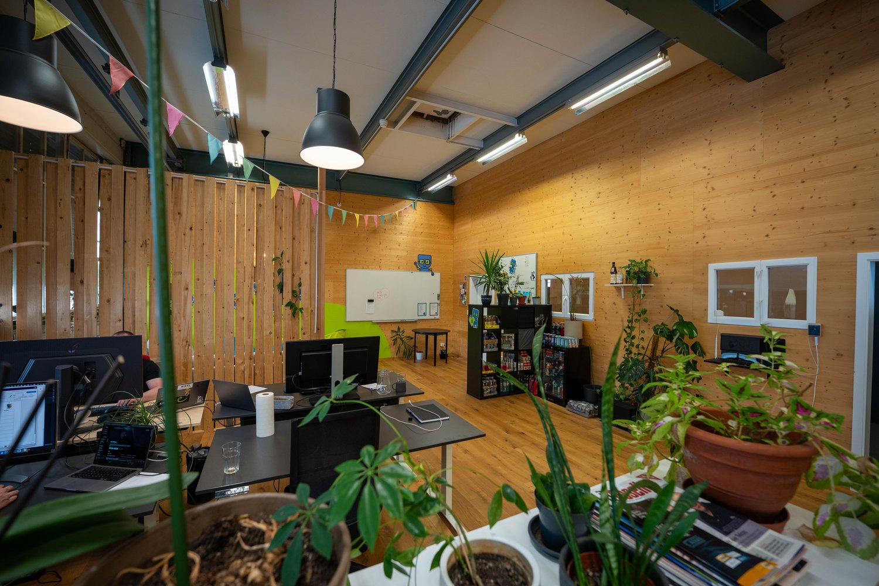
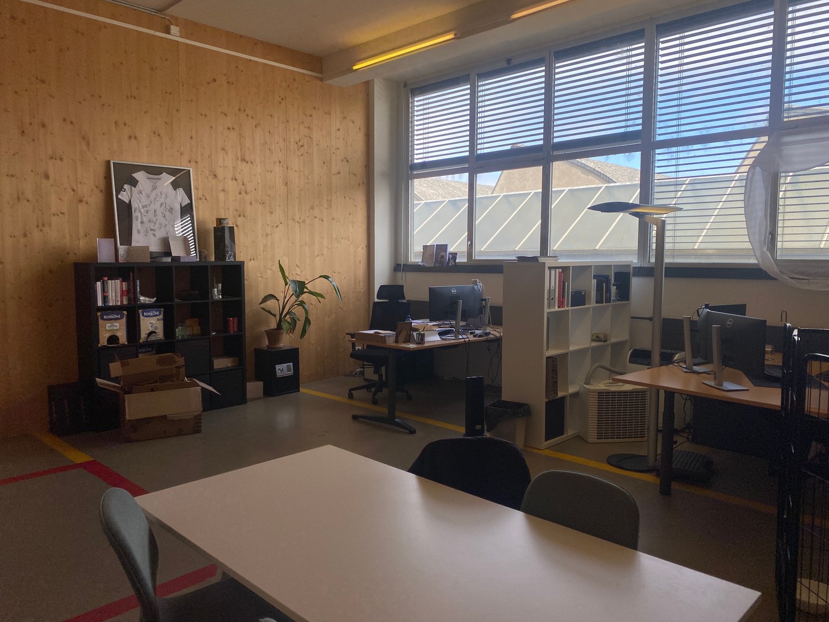
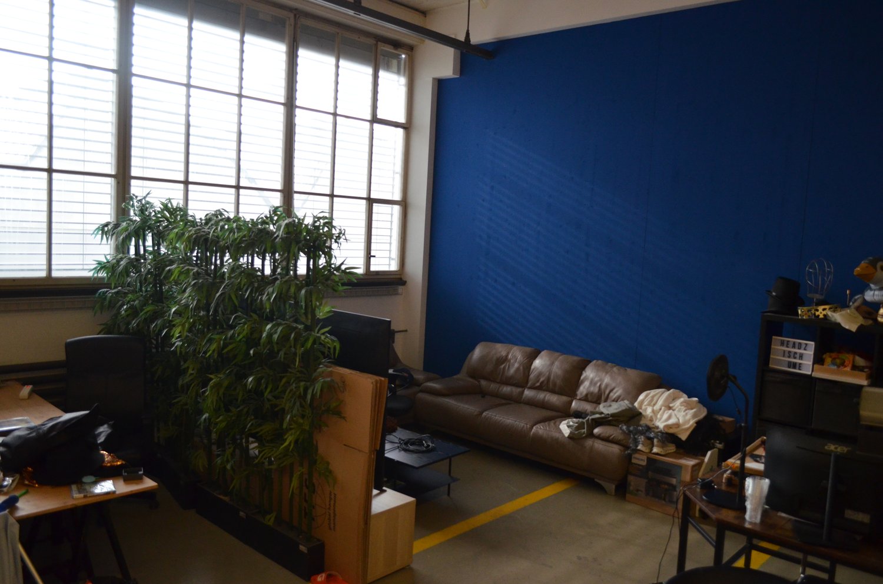
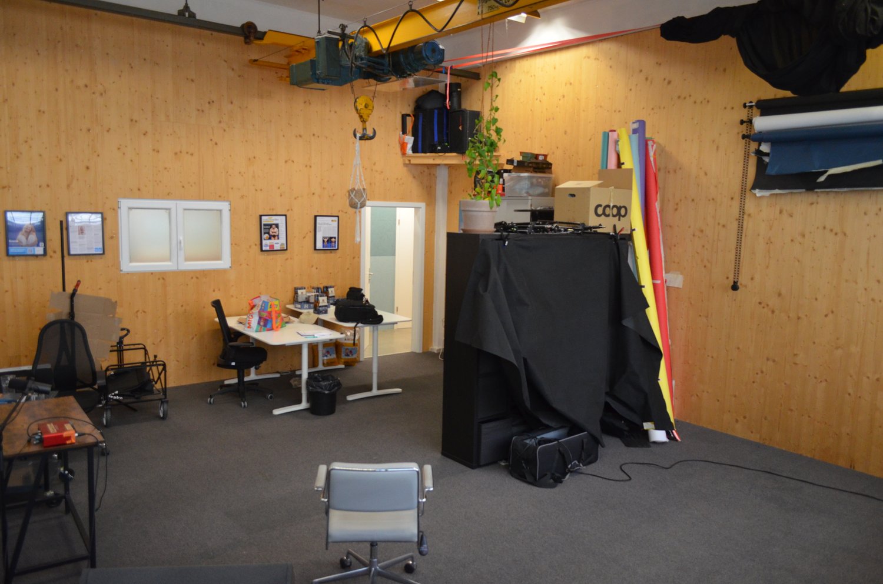
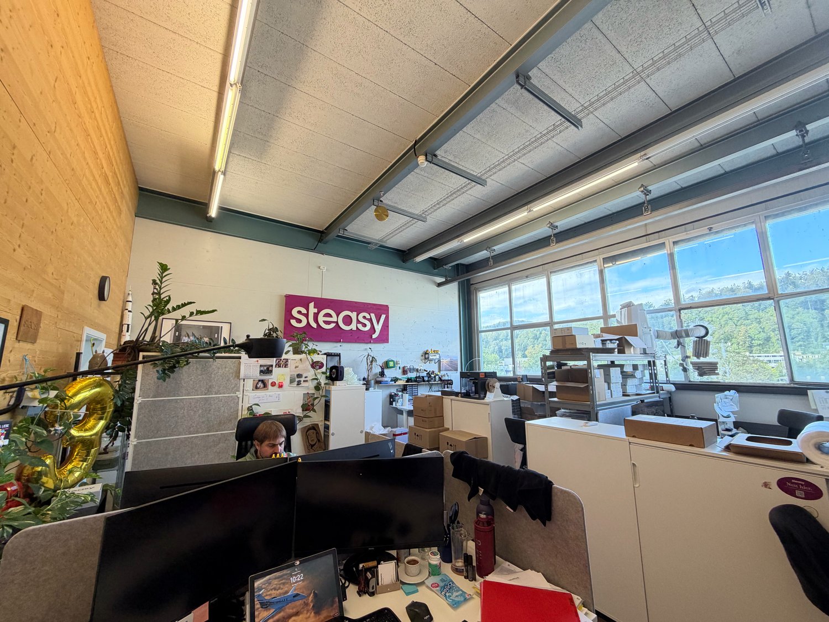
Coworking Desk in Fabrikhalle - diverse subscription models

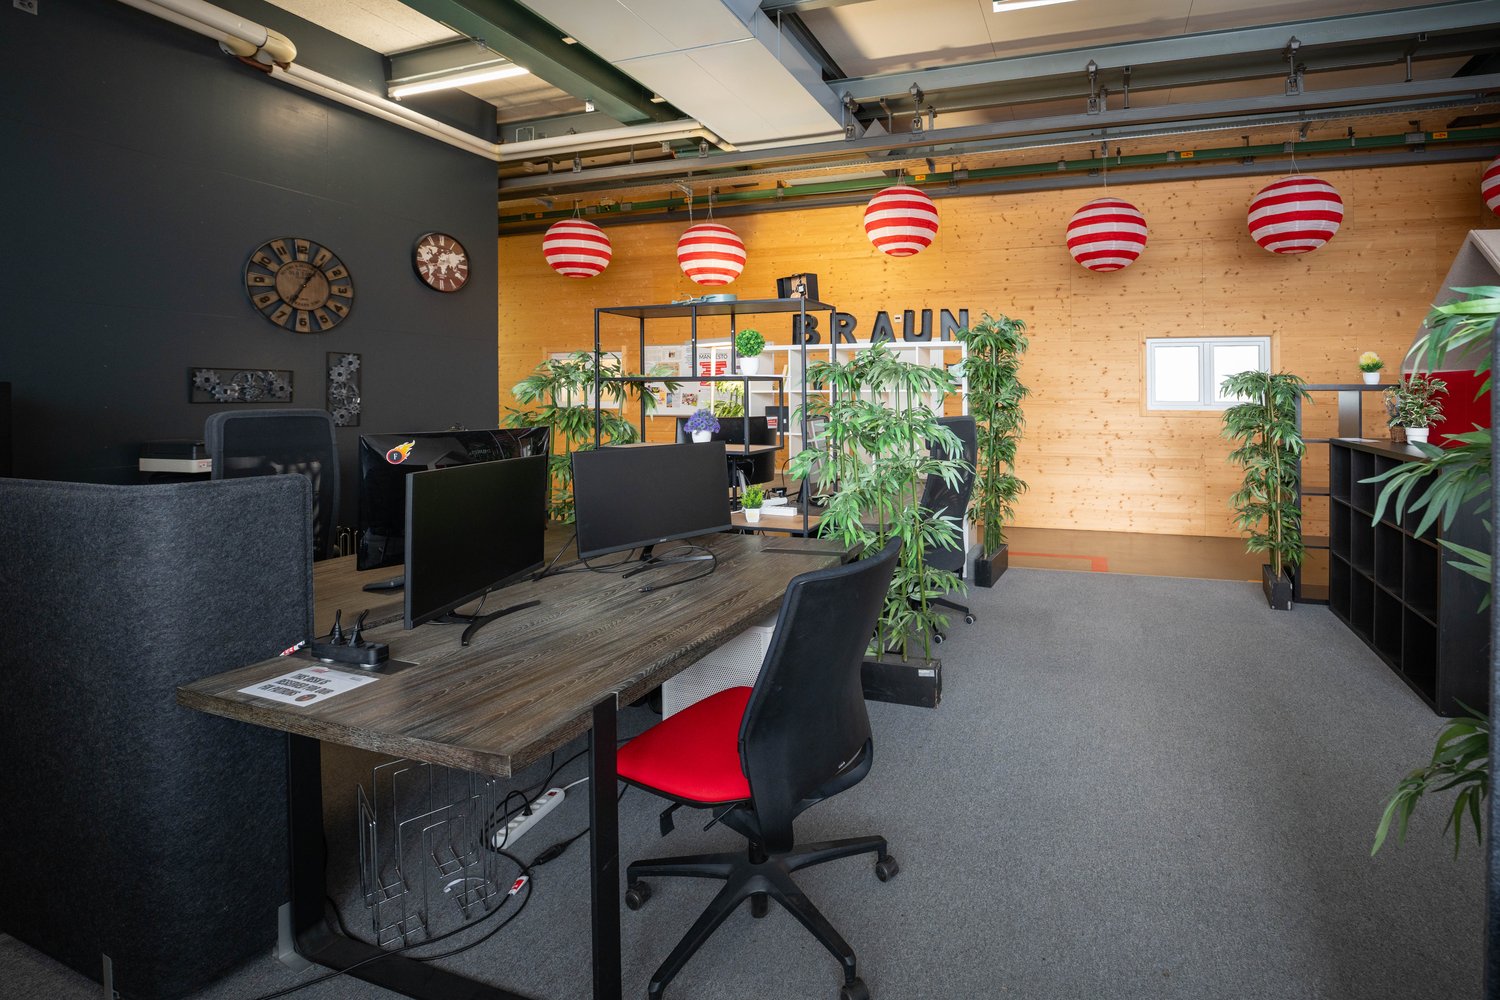
Get started immediately: Diverse coworking desk subscriptions at an all-inclusive price in the Home of Innovation – including access to over 200 m² of community spaces on two floors. Coworking: • Flexible coworking subscriptions according to needs from CHF 150.- / month • Height-adjustable table with swivel chair and monitor • Exchange in the network with 40 companies & coworkers Community spaces: • Several meeting rooms in different sizes • Kitchens & break rooms on each floor • Rooftop terrace • Over 200 m² of flexible additional space All-inclusive services: • Rent including ancillary costs (electricity & heating) • Weekly cleaning • WLAN & central printer • Coffee, fruits & Friday beer Coworking models • Day pass: CHF 50.- / day • Flex Desk 1x / week: CHF 150.- / month • Friday Desk: CHF 100.- / month • Flex Desk 2-3x / week: CHF 225.- / month • Flex Desk (100%): CHF 300.- / month • Fix Desk 1x / week: CHF 400.- / month Location: • Directly next to the Winterthur Töss motorway exit • 5-minute walk from bus stop and Winterthur Töss train station • Quiet location • Töss river within 1-minute walking distance for relaxed lunch breaks • Denner and Lidl supermarket and pharmacy within 6-minute walking distance Interest: You are welcome to come by for a free trial day and get a feel for the Home of Innovation.

Travel time
-
1 / 10
3,000m²CHF 155.– / m²
Im Langhag 2, 8307 Effretikon

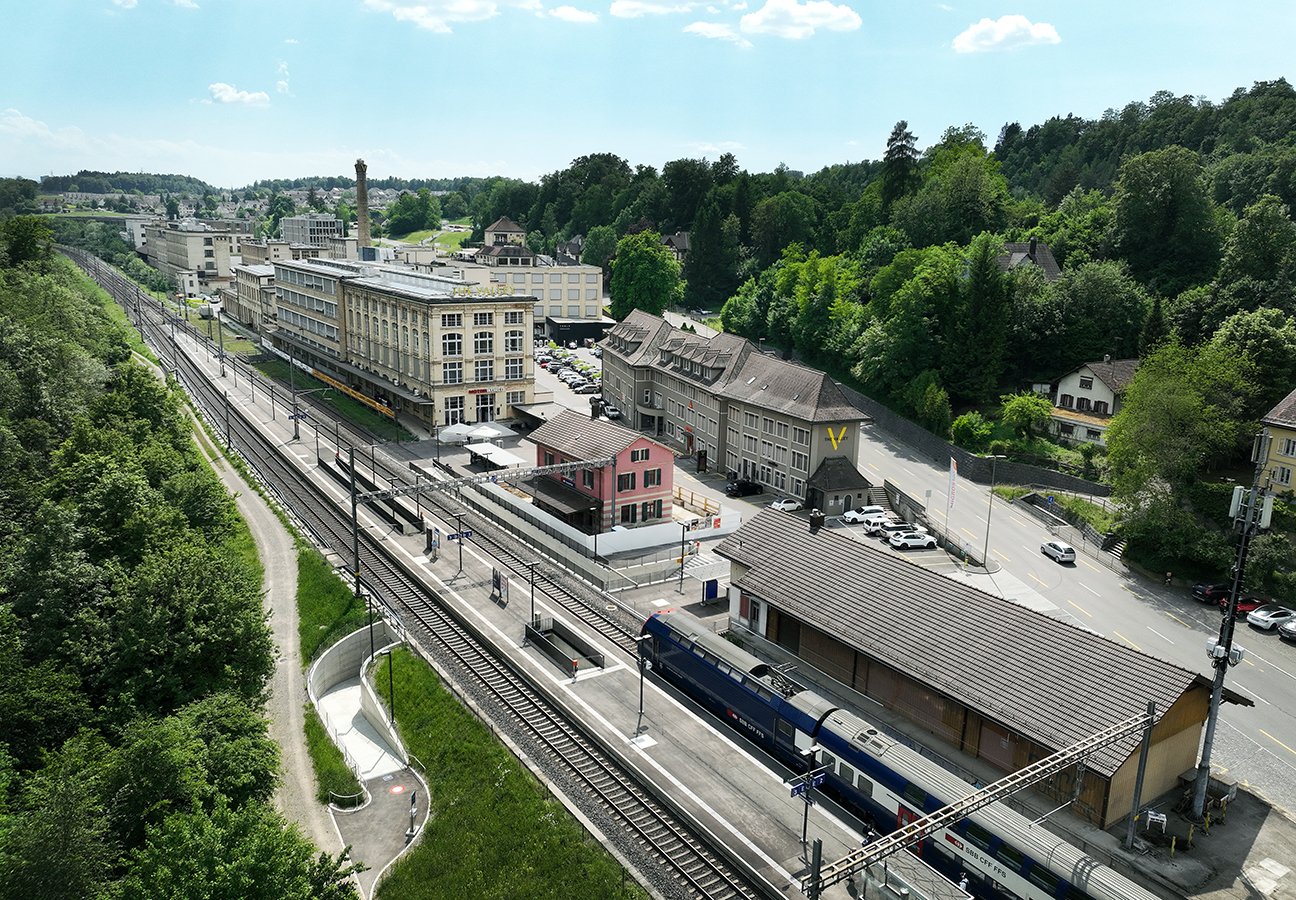
Your new business hub directly on the A1

The representative commercial property offers optimal conditions for logistics, storage, and production, and combines these with modern office spaces and a spacious rooftop terrace with a view of the greenery.Highlights • 8,000 m² of logistics, storage, and production space. Partial areas from 1,000 m² possible on the 1st floor. • 3,000 m² of modern office space, partial areas from approx. 300 m² possible on the 2nd and 3rd floors. The office on the 3rd floor has a rooftop terrace. • Available from January 2027 • Cafeteria, break room, recreation area directly in front of the property • 111 parking spaces • Turning space for trucks Optimal access • Access to the A1 highway (Zurich/St. Gallen) in 2 minutes • Langhag bus stop in 3 minutes • Effretikon train station in 15 minutes High functionality • Ground-level access also possible with trucks (gate height approx. 4 m) • 3 delivery ramps with lifting platform on the back of the building • 2 freight elevators (load capacity 5 t each) • 2 passenger elevators (office tract) • Room heights: ground floor 5.9 m, upper floor 4.09 m • Floor load: ground floor 1,500 kg/m², upper floor 750 kg/m² We would be happy to show you the facilities on site. We look forward to your contact.The listed impressions (visualizations and photos) are protected by copyright and may not be used by third parties. All information is subject to change.

Travel time
-