2 results - Commercial Properties & Industry for rent: Fehraltorf

1 / 8
2,500m², CHF 177.– / m²
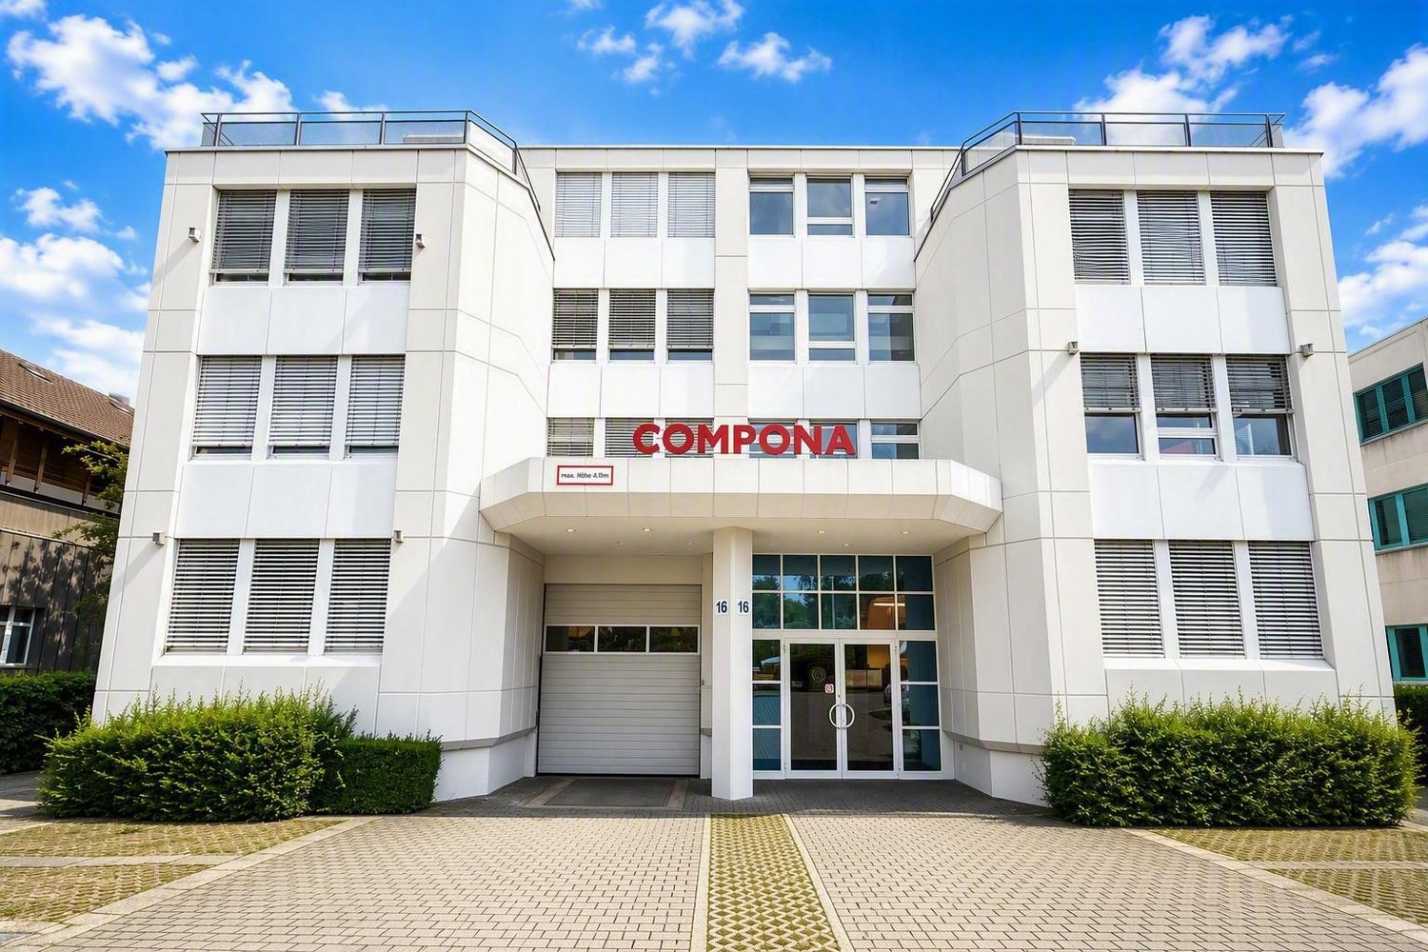
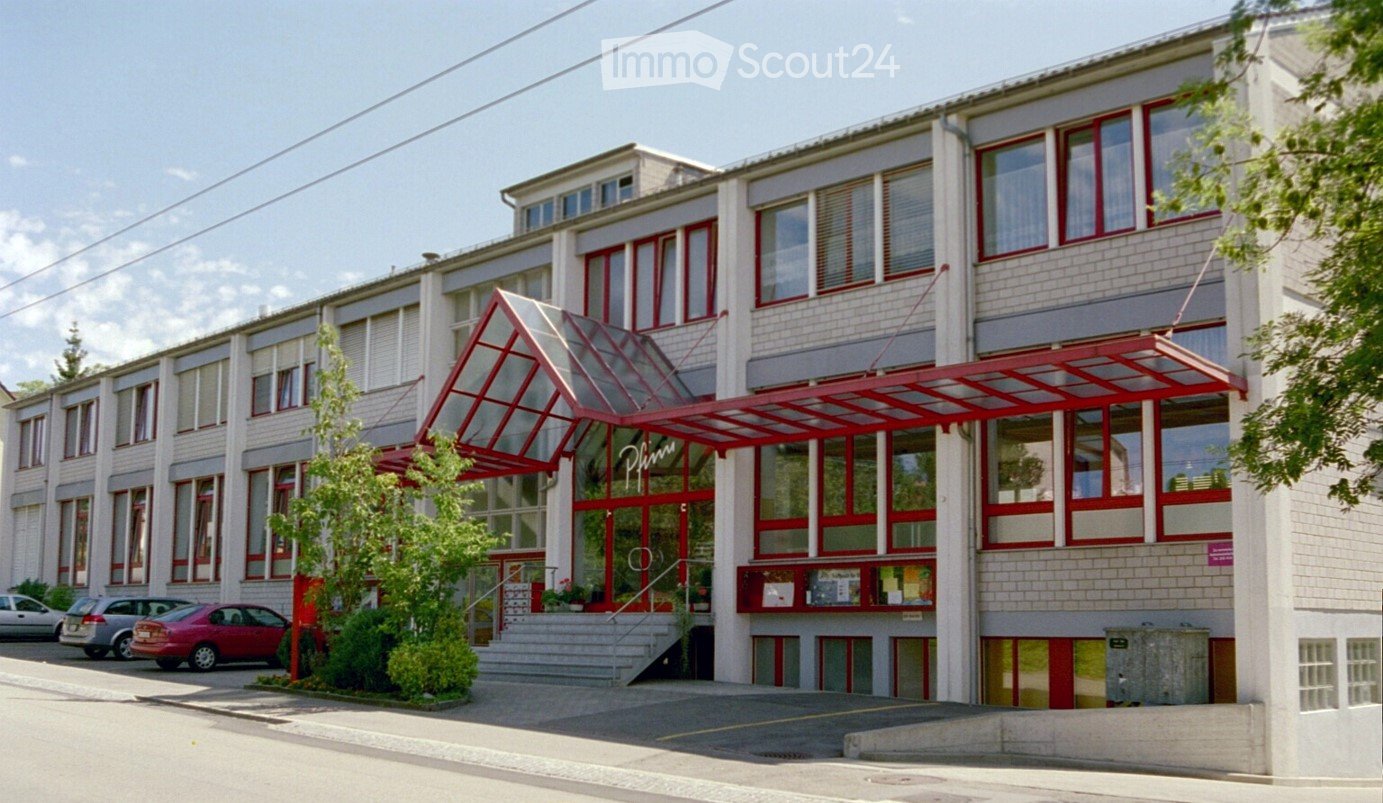
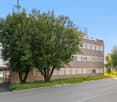
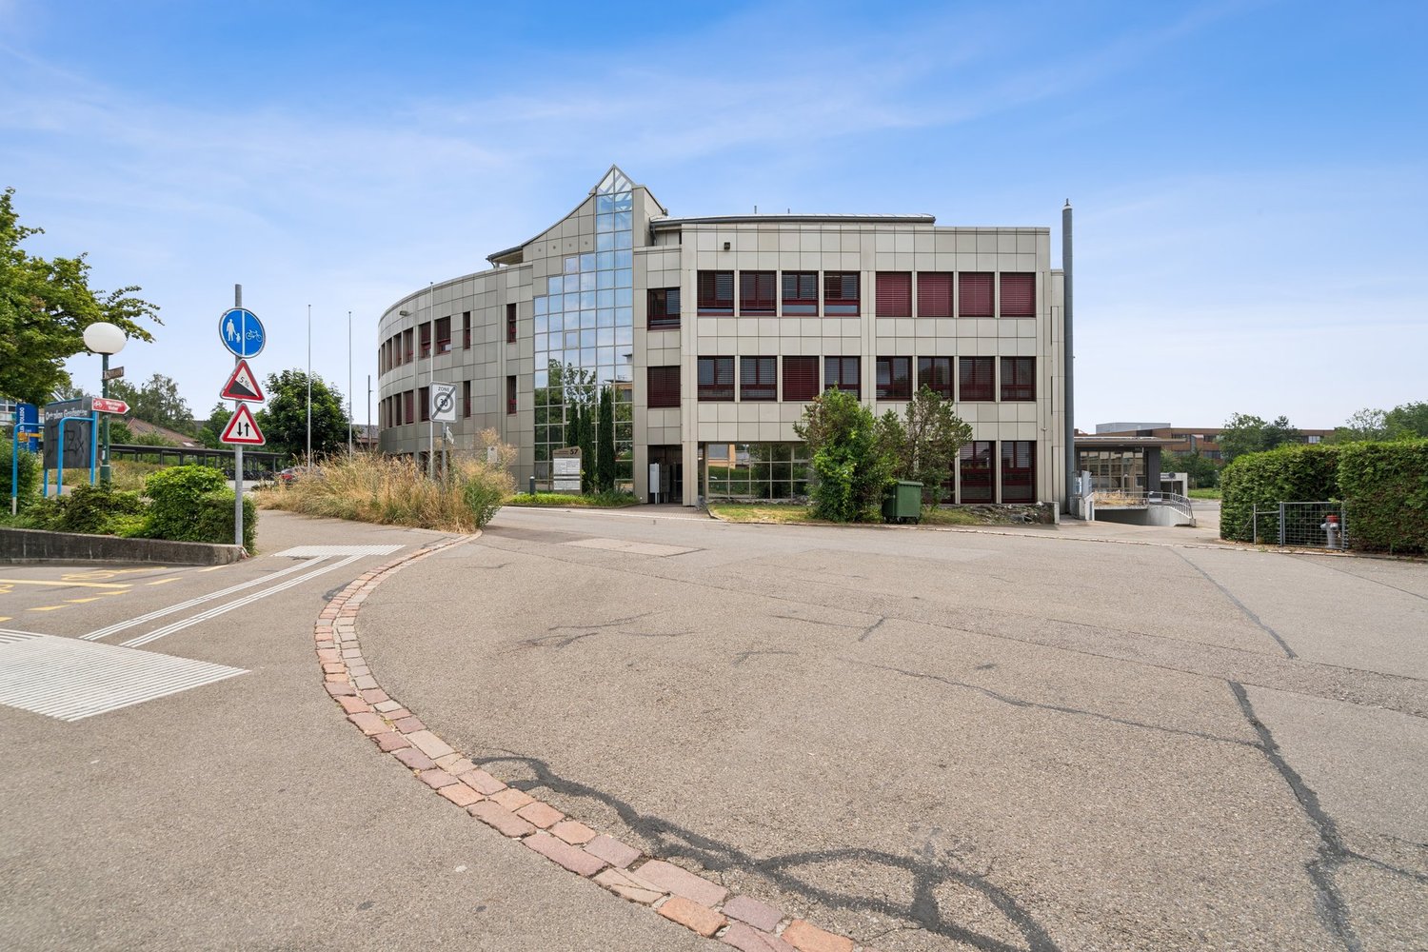
Undermülistrasse 16, 8320 Fehraltorf

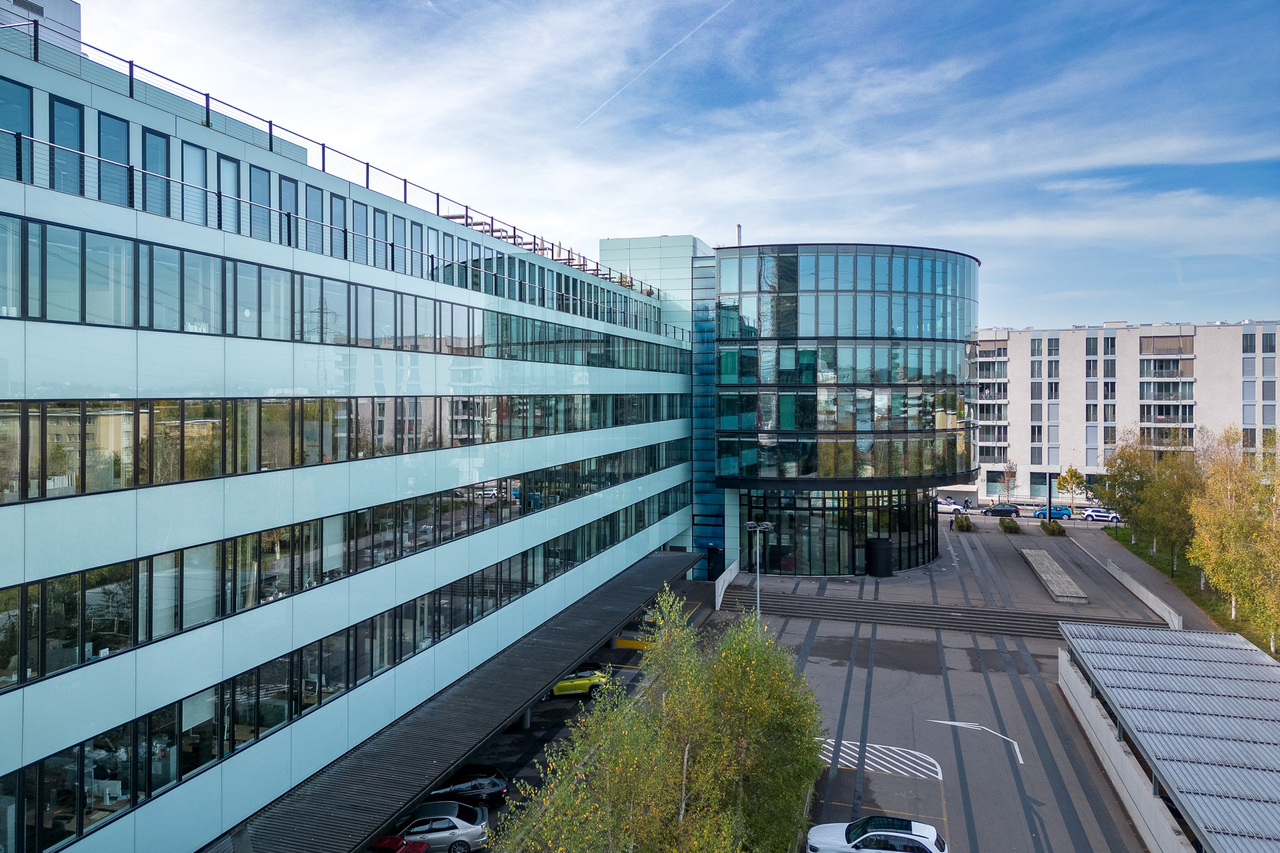
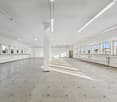
Single Tenant Commercial Building in Attractive Location

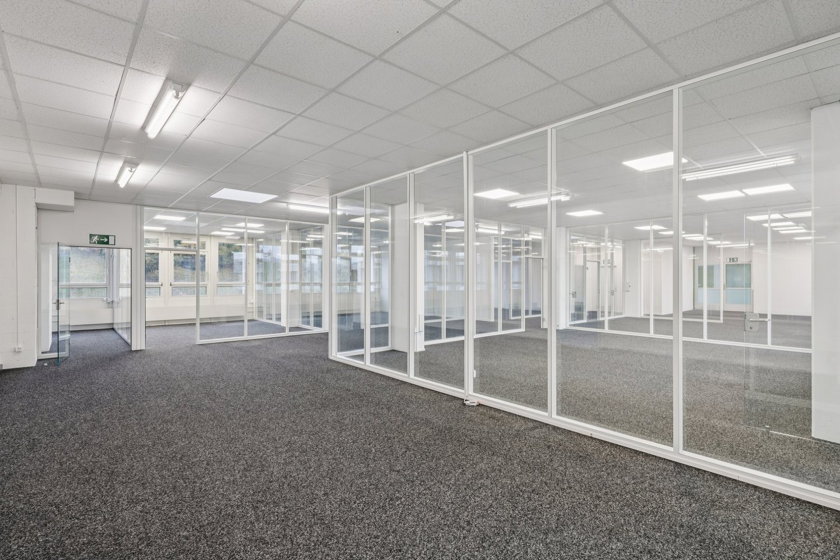
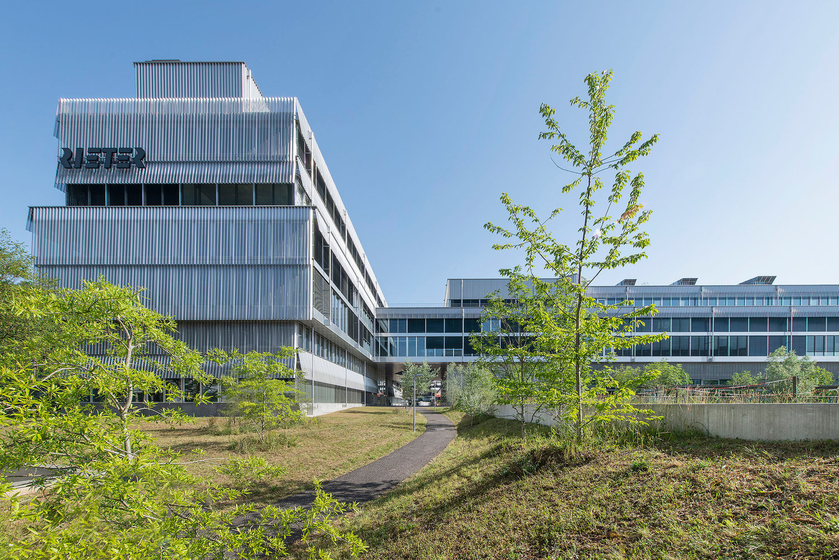
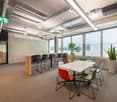
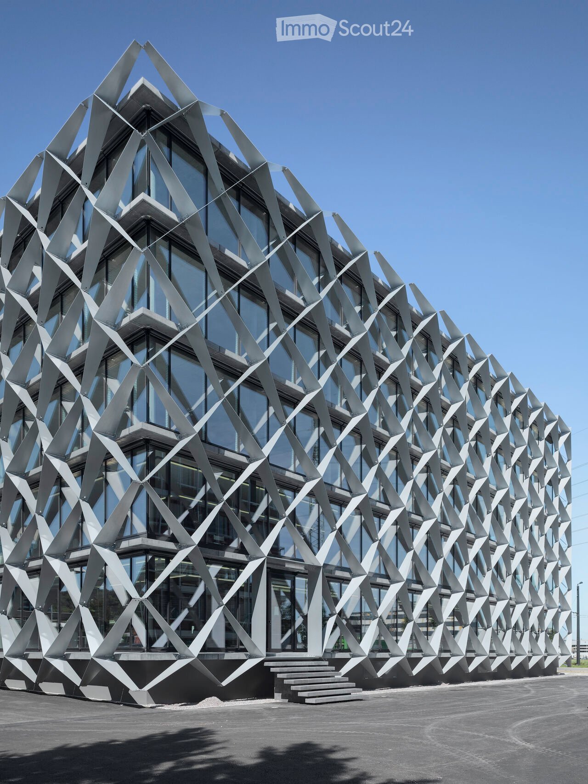
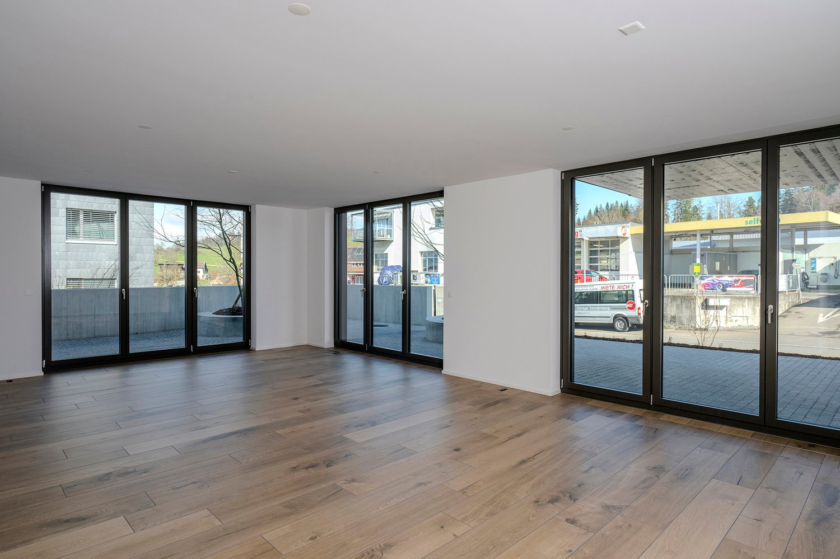
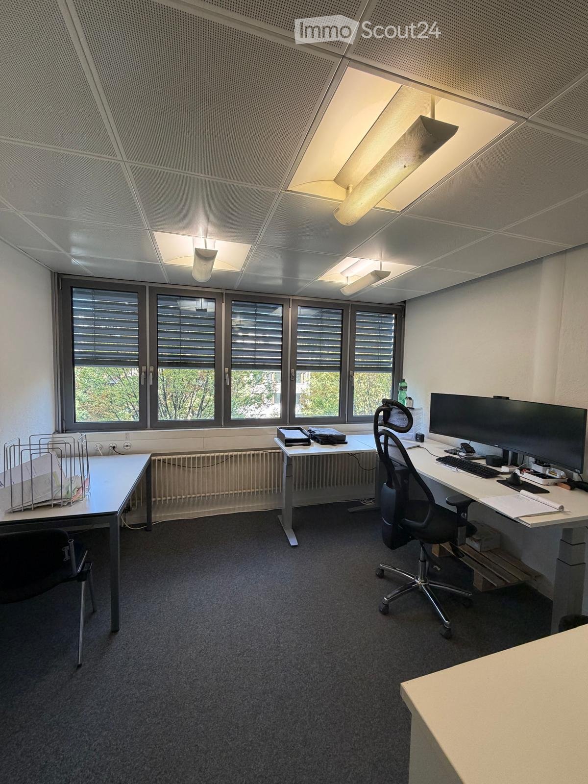
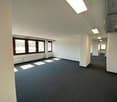
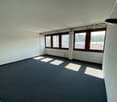
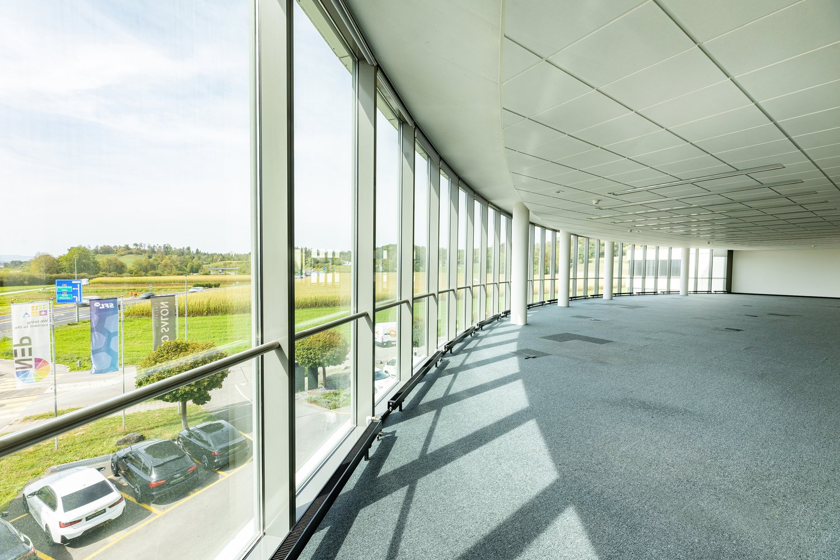
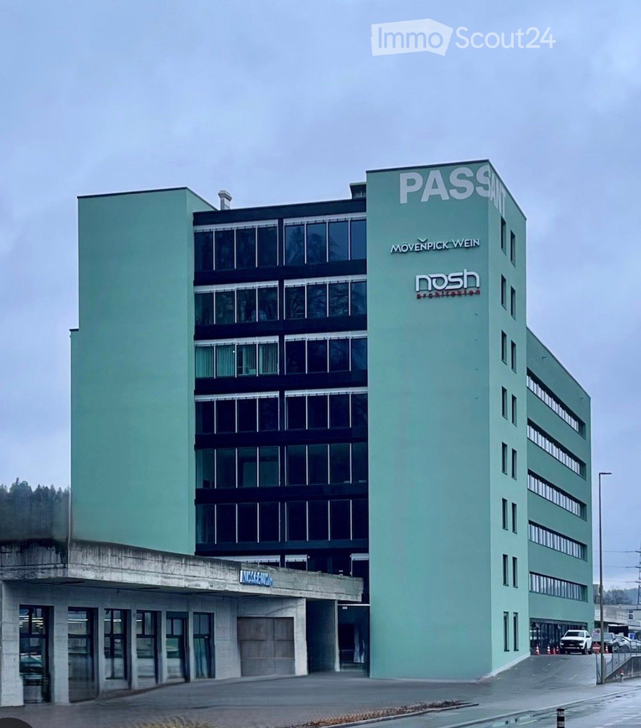
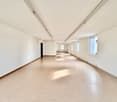
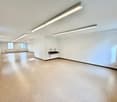
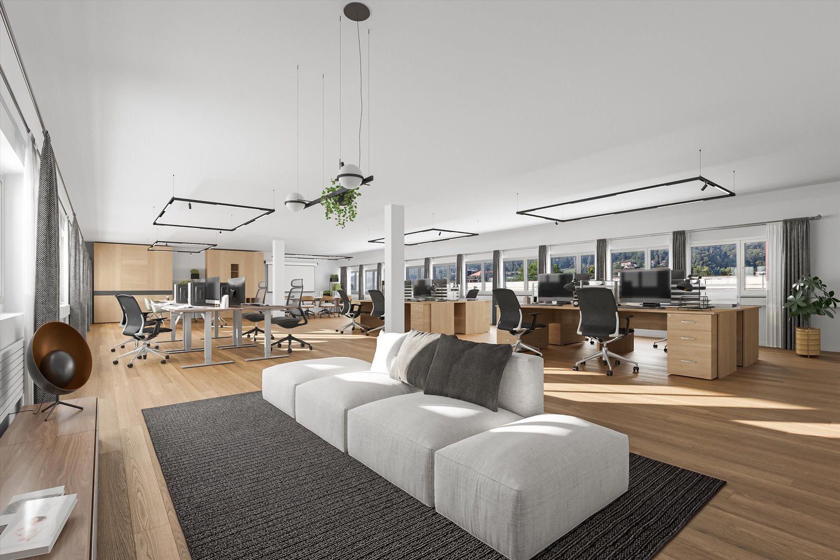
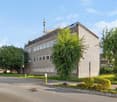
In the established industrial area of Fehraltorf, a versatile business building with office, commercial, storage, and training spaces awaits you. The property impresses with its excellent accessibility, flexible usage options, and an excellent price-performance ratio. Fehraltorf train station is within walking distance, and Zurich, Winterthur, and Zurich Airport are quickly accessible.Highlights at a glance: • Flexible office, commercial, and storage spaces • Total area of around 2,500 m² • Approximately 30 parking spaces in the building's own underground garage • 6 visitor parking spaces in front of the building • Additional outdoor parking spaces available • Goods lift with 3,750 kg payload • Delivery ramp available • Ventilation system • Rooftop terrace • Newly connected to district heating • Bright and versatile rooms • Bus stop Untermüli within 5 minutes' walk • Fehraltorf train station within walking distance Optimal accessibilityThe location offers an excellent connection to both individual and public transport: • Fehraltorf train station: approx. 13 minutes on foot • Zurich Airport: approx. 20 minutes • Motorway access: approx. 8 minutes • Zurich main station: approx. 40 minutes • Winterthur: approx. 34 minutes Attractive environmentIn the immediate vicinity, there are various dining and shopping options. The Zurich Oberland also offers numerous recreational areas, walking, and cycling paths. An ideal location for companies that value accessibility, functionality, and a pleasant working environment. Take the opportunity to locate your company in this modern and well-connected building in Fehraltorf.

Travel time
-
More objects in your automatically expanded search area
20 results - Radius: + 10km
1 / 11
  • View
  • Parking space
  • Elevator
  • +1
2,000m², CHF 250.– / m²
Premium
Klosterstrasse 20, 8406 Winterthur

Modern, cooled office spaces in Winterthur

The property, which opened in 2024, at Klosterstrasse 20 in Winterthur, impresses with its modern architecture and high functionality. Two impressive glass buildings shape the appearance and offer generous, flexibly usable rental spaces on a total of around 30,000 m². The location combines a representative environment with modern infrastructure and creates ideal conditions for innovative and growth-oriented companies.The campus itself offers numerous attractive amenities that enrich everyday work. These include, among other things, a spacious rooftop terrace for shared use and a personal restaurant located in the neighboring building. These and many other qualities contribute significantly to an inspiring work environment and a high quality of stay.The offered spaces thus offer the opportunity to establish oneself at a modern, excellently equipped location in Winterthur and to benefit from a high-quality environment.Your advantages at a glance • Representative entrance area and reception (with possibility of shared use for a fee) • Ready-to-occupy, modern office spaces from around 500m²: 1st floor with 1,180m² and 816m² (divisible areas) • High workplace quality due to circumferential window band and pleasant room climate thanks to ventilation and cooling (convectors) • Own tea kitchen on the floor • Rooftop terrace with a far-reaching view for shared use • Heating and cooling systems operated in a CO2-neutral manner • Personal restaurant within walking distance • Up to 50 parking spaces available within walking distance • Available immediately or by arrangement Have we sparked your interest? We look forward to your contact.

  • View
  • Parking space
  • Elevator
  • +1
Travel time
-
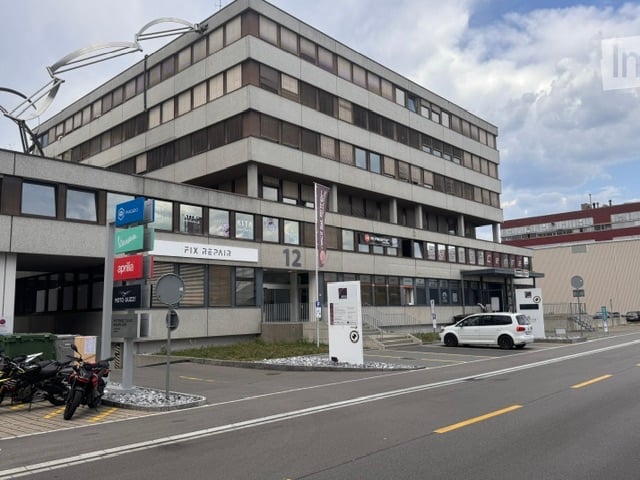
  • Multistory office building, white walls, red accents, multiple cars parked outside
  • Floor plan showing multiple rooms including OG1 rechts, OG 2 links, UG 1, UG 2, UG 3, UG 4, and bathrooms (WC H and WC D).
  • A narrow hallway with red carpeting, white walls, and several doors, including a red door on the left and a coat rack on the right.
  • room with blue carpet, white walls, an entrance door, an open door leading to an empty room with a closet and a toilet
  • Empty room with large windows, radiator, and blue carpeted floor.
  • Empty room with white walls, concrete floor, large window with multiple panes, and a radiator below the window.
  • Empty room with white walls and grey tiled floor, featuring a green door leading to another space.
  • Empty room with white walls, grey tiled floor, large window with wooden frame, radiator, and visible pipes along the wall.
  • Empty room with white walls and a concrete floor, featuring an open doorway leading to another space.
  • Empty room with white walls, grey concrete floor, and a light green door leading to another space. Windows on the right side allow natural light to enter.
  • Empty room with white walls, grey carpeted floor, large windows, radiator, and an open doorway leading to another space.
  • Empty room with white walls, grey carpeted floor, a single green door, and a window with white frame and curtains. The room is connected to another space through an open doorway.
  • Empty room with white walls, tiled floor, and a window with white curtains. No furniture or equipment is present.
1 / 13
1 room, CHF 580.–
Top
Hinterdorfstrasse 58, 8405 Winterthur

To rent: Individual offices, commercial, storage or hobby rooms in Winterthur Seen

To rent: by arrangement in a well-connected, well-maintained property at Hinterdorfstrasse 58 in Winterthur the following rooms: · 1 office, 25 m2 (1st floor right) CHF 580.- - 1 room 26 m2 (UG1 right) CHF 580.- - 1 room 27 m2 (UG2 right) CHF 595.- - 1 room 31 m2 (UG4 left) CHF 685.- ideal for sole proprietors, freelancers or small businesses, who are looking for a professional workplace in a quiet environment. The rooms have been partially renovated, ensuring a modern and appealing workday. There is the possibility to rent rooms UG 3 + UG 4 together. (Throughway) Rent prices incl. ancillary costs (electricity, water, heating) Parking: - optionally, parking spaces can be rented according to the tiered prices: - practical for employees and customers. · 1PP 80.- · 2 PP 150.- (75.-/P) · 3 PP 210.- (70.-/P) · 4 PP 260.- (65.-/P) Location and surroundings: The office is located in a quiet and sunny area in Winterthur-Seen. The surroundings are pleasantly quiet both during the day and at night. The connection to public transport is excellent: · Bus stop Seen: Only 1 minute walk away. · Winterthur Seen train station: Can be reached in just 1 walking minute. · Seen shopping center: Can be reached in just 3 walking minutes. Ideal for lunch break · Post office pharmacy: Also only 3 minutes walk away. Viewings are possible at any time by request.

Travel time
-
1 / 11
490m², CHF 255.– / m²
Top
Zürichstrasse 130, 8600 Dübendorf

Areas from 490 m² - Modern office spaces directly at Stettbach station

The 2 Sides property has attractive and fully developed office spaces available for rent, starting from 490 m². The modern and representative property offers a high-quality working environment and is particularly convincing due to its excellent accessibility and diverse usage possibilities.Thanks to its proximity to Stettbach station, the location is optimally connected to public transport. The station is within walking distance and allows for a quick and uncomplicated connection to Zurich and the surrounding regions. The property is also easily accessible by individual transport.The fully developed office spaces offer flexible possibilities for different workplace concepts. Depending on the needs, open-space areas, individual offices, meeting rooms, and break and meeting zones can be combined. This makes the spaces suitable for companies with classic office structures as well as for modern and communicative working worlds.The existing cooling ceilings and ventilation system ensure a pleasant working climate. The toilet facilities are located directly within the rental area and provide additional comfort for employees and visitors.The 2 Sides property also offers various services and amenities that make everyday work easier. A reception service in the building and gastronomic offers with a restaurant and cafeteria provide an attractive infrastructure directly on site. A special highlight is the communally usable rooftop terrace, which offers additional space for breaks, informal meetings, or a change of perspective during the working day.If required, parking spaces and archive rooms can also be rented.YOUR ADVANTAGES AT A GLANCE • Ready-to-occupy office space: Fully developed office unit with approx. 490 m² • Modern business location: Attractive and representative office property • Central location: Just a few minutes' walk from Stettbach station • Optimal accessibility: Excellent connection to public transport • Flexible room concepts: Open-space areas, individual offices, and meeting rooms • High working comfort: Pleasant room climate thanks to cooling ceilings and ventilation system • Own sanitary facilities: Toilets directly within the rental area • Comprehensive infrastructure: Reception service as well as restaurant and cafeteria in the building • Attractive outdoor space: Communally usable rooftop terrace • Parking options: Additional parking spaces available if required • Additional spaces: Archive and secondary rooms available for rent if required The advance additional costs amount to CHF 50.- per m² and year.Please note that the photos shown are reference photos from various office spaces in the property. The visualizations also serve as inspiration for possible expansion and design options.We would be happy to present the available office spaces and the advantages of the property to you in person during a viewing. We look forward to your contact.Further information about the property can be found on the homepage:www.2-sides.ch

Travel time
-
1 / 5
  • Parking space
1.5 rooms, CHF 2,500.–
Top
8600 Dübendorf

BRIGHT AND MODERN

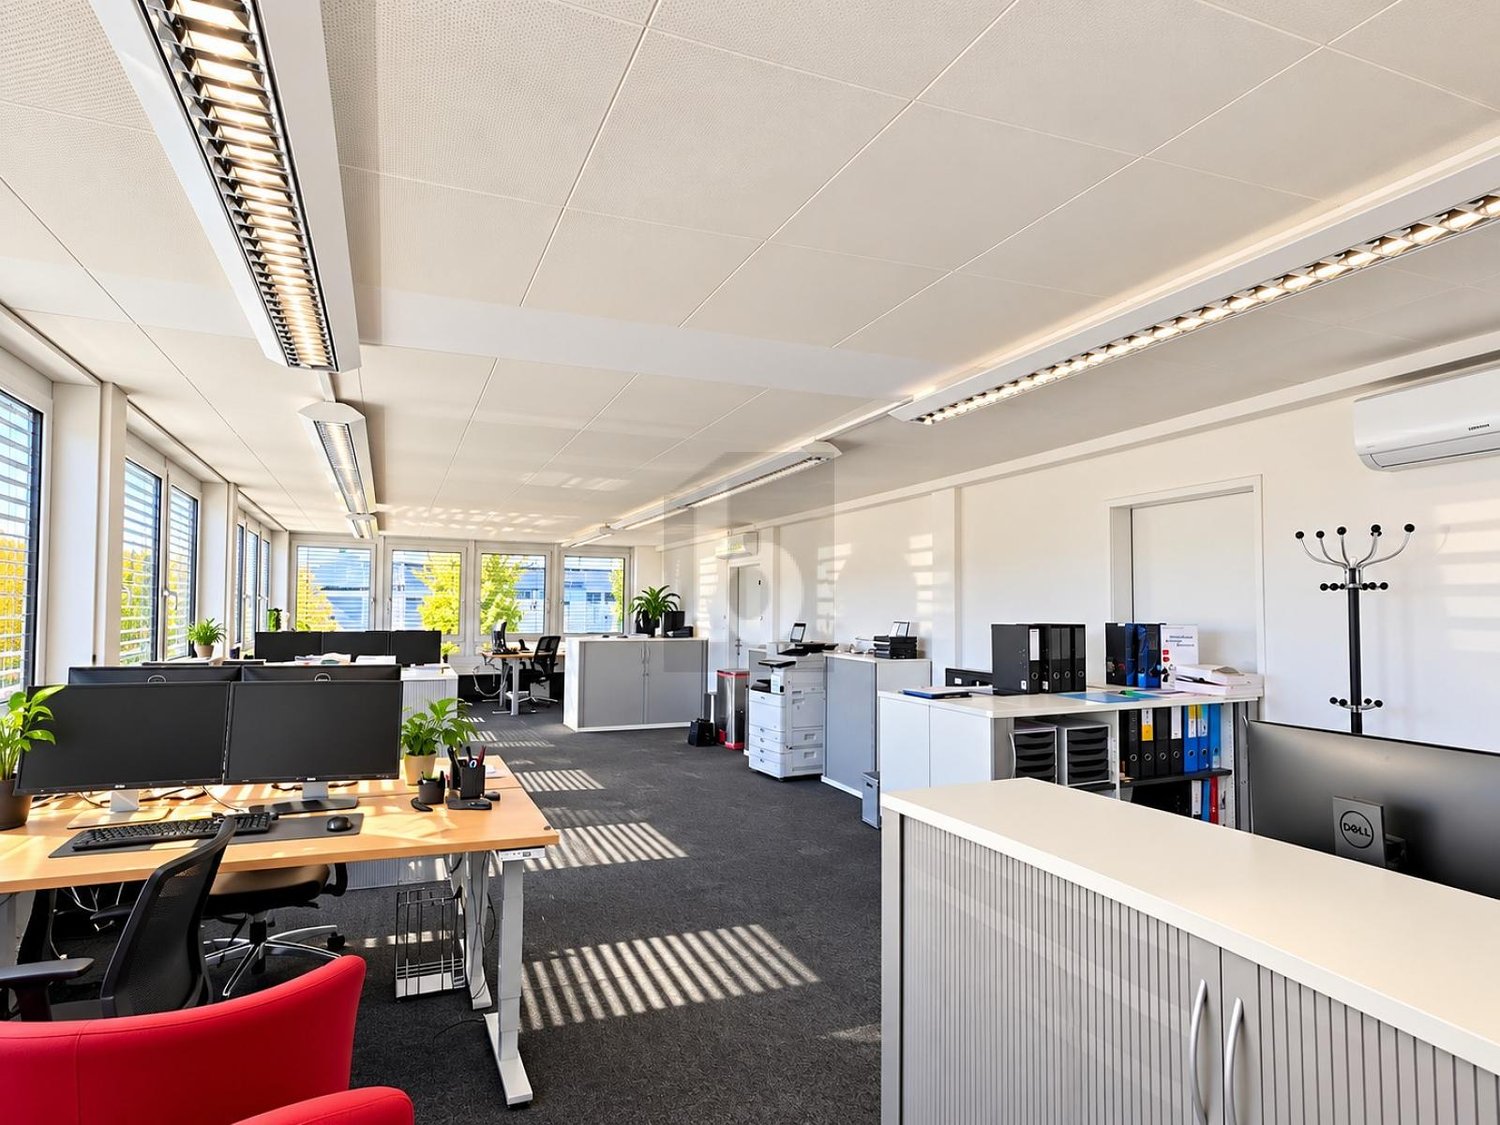
This 77 m² office space in Dübendorf offers bright rooms with large window fronts and an open, flexibly usable room concept. Ideal for start-ups, agencies, consultancies or practices looking for space for several workstations and a professional atmosphere. Air conditioning units provide comfortable temperatures, slat blinds for comfort and privacy. Ceiling lighting and acoustic ceilings create a quiet working environment. Several parking spaces in front of the house as well as the good public transport and motorway connection round off the offer.This BETTERHOMES offer is characterized by the following advantages:- 77 m² spacious office space- bright rooms with large window fronts- open and flexibly designable room concept- air conditioning units for a comfortable room temperature- integrated slat blinds- ceiling lighting and acoustic ceilings- space for several workstations- attractive business location in Dübendorf- several parking spaces in front of the house- good connection to public transport and the motorway- and, and, and ...Interested? Contact us for a non-binding viewing!Not found anything suitable? Over 1,900 more offers at: www.betterhomes.ch - the real estate fair mediatorWant to market a property yourself?Take advantage of our know-how: https://www.betterhomes.ch/de/profitierenDo you want to have a property valued?Find out its value now with our free valuation, immediately and non-binding!https://www.betterhomes.ch/de/knowledge/estimationMore detailsLocation: good central location, quick connections to the motorwayCondition: good, well-maintained conditionBathrooms / wet cells: 1 (1x WC / sink / shower)Heating system: oil heatingPublic transport: bus, 300 m / tram, 170 mSchools: primary school, 550 mShops: Migros, 350 m / Lidl, 650 m

  • Parking space
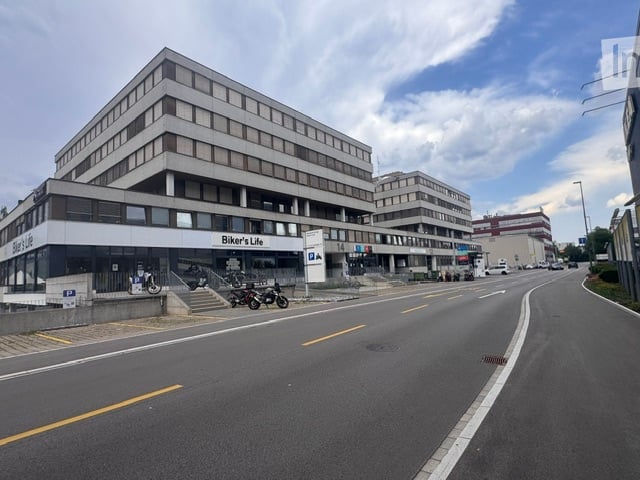
  • Multi-story commercial building with a storefront labeled "Biker's Life" and several motorcycles parked outside. The building has a modern design with large windows and a flat roof.
  • Modern multi-story building with a symmetrical facade, numbered '14', and a small entrance area with a few parked motorcycles and a car.
  • Modern kitchen with white cabinets, stainless steel appliances, and a black countertop island.
  • A modern meeting or break room with a long white table surrounded by black chairs, colorful sofas, and large windows with blinds.
  • Office space with a large conference table, several office chairs, and a cabinet. The room has large windows with blinds and a tiled floor.
  • Empty room with wooden flooring, large windows with blinds, and radiators along the walls.
  • Clean, modern hallway with gray tiled flooring, white walls, and recessed lighting. Features a reception area with a dark wooden counter and a small seating area visible at the end.
1 / 7
635m², Price on request
Top
Industriestrasse 14, 8305 Dietlikon

Office space on the 5th floor at Industriestrasse 14 in Dietlikon

Representative office space in Dietlikon – 635 m², flexible and available immediatelyWelcome to these spacious office rooms on the 5th floor of a modern commercial property at Industriestrasse 14 in Dietlikon. The total area of 635 m² offers companies maximum flexibility – the entire office space or individual areas can be rented.The modern property with large window fronts provides bright and pleasant working spaces with a professional atmosphere. The areas can be used individually and furnished or unfurnished – tailored to the needs of your company.The office space impresses with: • 635 m² total area, flexible partitioning • Option to rent the entire area or individual office units • Flexible room design with open-plan offices and individual offices • Professional reception area for customers and visitors • Office equipment according to your wishes – furnished or unfurnished • Fully equipped kitchen with white fronts, stainless steel appliances, work island and new dishwasher • Lift and barrier-free access • Parking spaces and garage for employees and visitors The location offers a quiet and pleasant working environment with optimal accessibility. The Industriestrasse bus stop is about 2 minutes' walk away, and Dietlikon train station is about 11 minutes' walk. Shopping facilities like IKEA are nearby and offer additional comfort for everyday work.This office space combines spacious rooms, flexible rental options, and excellent infrastructure – ideal for companies looking for a modern and well-connected location in the Zurich region.

Travel time
-
1 / 11
850m², Price on request
Top
Sonnentalstrasse 21, 8600 Dübendorf

Your modern office space within walking distance to Stettbach train station!

As of 01.01.2027, we are renting an 850m² large office space on the 3rd floor at Sonnentalstrasse 21 in Dübendorf. The space is fully equipped, accessible via three elevator systems, and operated with a badge system.The basic offer is provided with the following features: • Bright rooms through generous window fronts and atrium • Cooling via ceiling elements • Tea kitchen / service zone • Carpeted floor • Fiber optic connection • Separate toilet facilities including IV-WC on each floor • Mostly open space layout with various meeting rooms / individual offices • Parking spaces in the house's own garage The existing furniture can be taken over at an attractive price if needed.In addition, a canteen is available for co-use in the neighboring house. This property not only convinces with its high-quality construction but also with its proximity to the big city!Sonnentalstrasse 21 is only a 5-minute walk from Stettbach train station. Zurich main station can be reached in just 8 minutes with the S-Bahn trains S3/S9/S11 and S12, and Zurich Airport in 24 minutes. The property is also easily accessible by individual transport.In addition to the good infrastructure in terms of accessibility, the various dining and shopping options in the immediate vicinity round off the offer.Have we sparked your interest?We are happy to answer your questions or arrange a viewing appointment.

Travel time
-
1 / 9
84m², CHF 1,710.–
Freiestrasse 29, 8610 Uster

Modern office at Freiestrasse 29 in Uster

We are renting out this attractive office space on the 1st floor (room A according to the floor plan) with a usable area of 84 m², available immediately.Your advantages at a glance: • Space and light: Thanks to the many windows, the rooms are very bright – ideal for a concentrated and pleasant working climate. The usable area of 84 m² offers a lot of space for individual design possibilities and a airy room effect. • Ready for occupancy: All walls have been freshly painted; the floor is equipped with a low-maintenance Novilon. • Good infrastructure: A fiber optic connection for fast internet as well as a practical CNS double sink directly in the room are available. The existing lighting installation can be taken over free of charge from the previous tenant (maintenance by the tenant). • Shared use: A modern coffee kitchen and well-maintained toilet facilities are shared with only one or two other tenants on the floor. • Expansion possibilities: Further individual tenant expansion wishes can be implemented in consultation with the landlord. The room on the 1st floor is well suited for office activities. Further commercial rooms on the ground floor can also be rented from summer 2026. A quiet business or studio is also possible on the ground floor.The location is ideal for companies that are looking for a well-accessible, functional and individually designable office infrastructure. The property is located in a central location, just a 4-minute walk from Uster train station. The motorway access is only one kilometer away. A limited number of outdoor parking spaces can be rented for CHF 130.00 / month.Could this be your new business location? Contact us for a viewing via the contact form and let us know a little about your company.

Travel time
-
1 / 18
  • Balcony / Terrace
  • View
  • Parking space
  • +3
135m², CHF 3,203.–
Industriestrasse 24, 8305 Dietlikon

Ready-to-occupy corner office with exclusive terrace in KOWERK

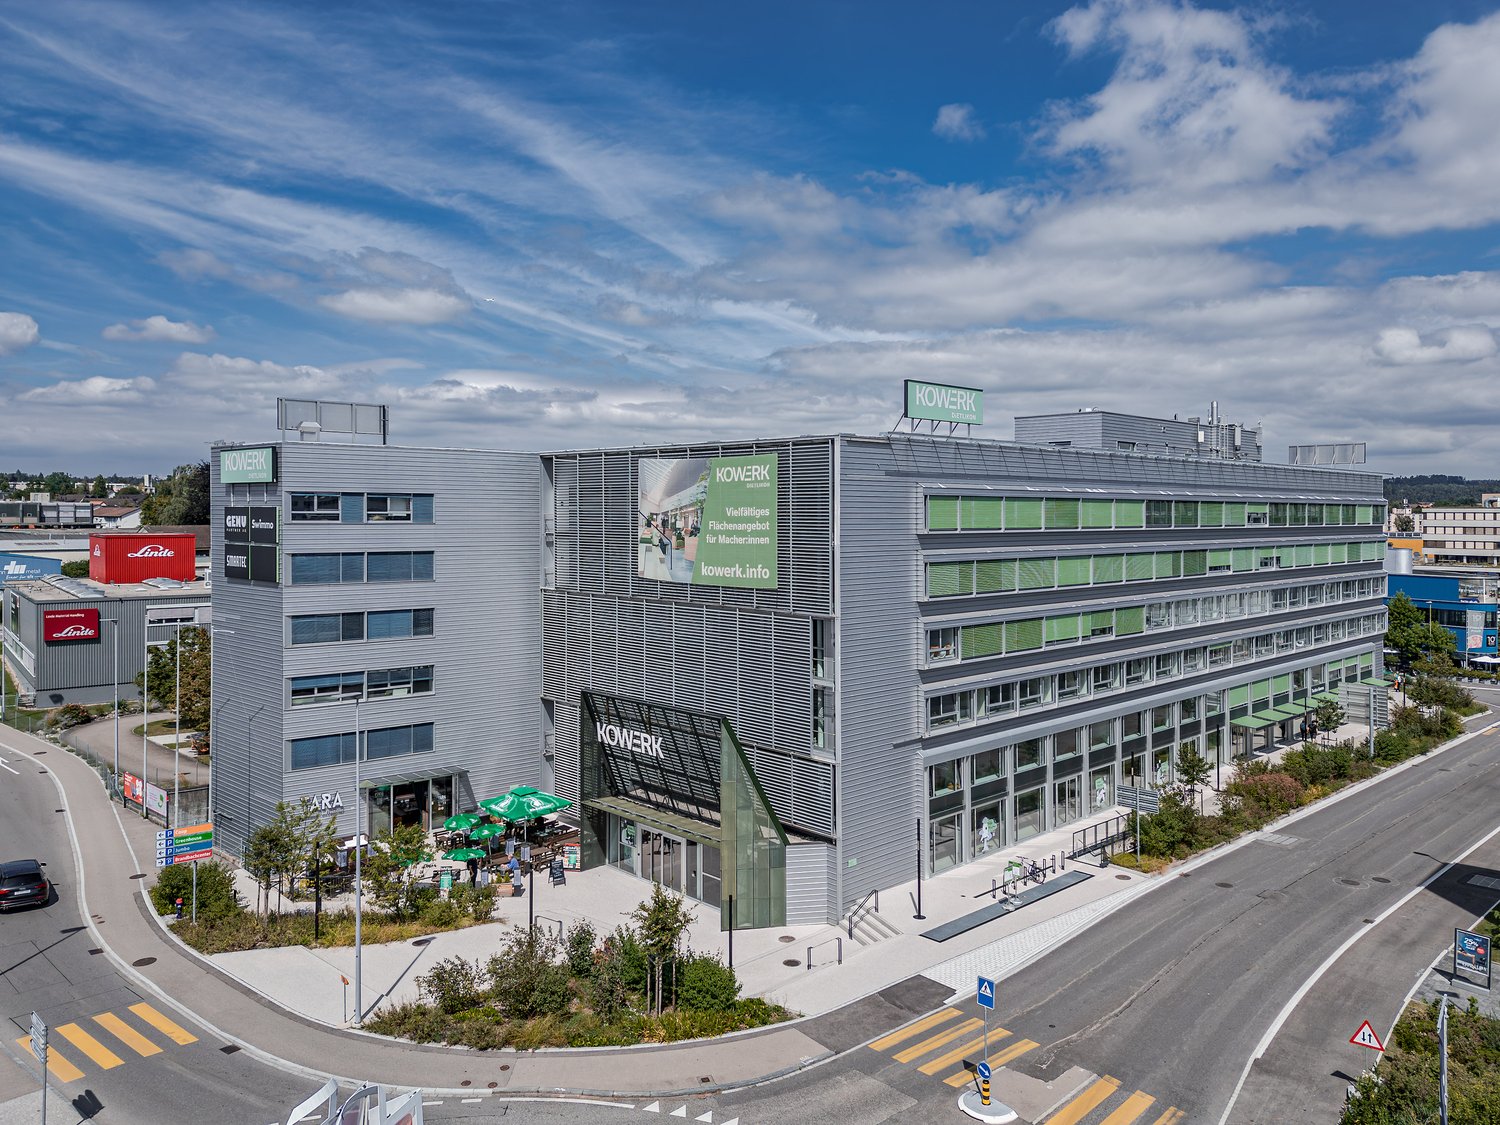
The almost fully rented KOWERK has established itself as a modern and attractive location since its forward-looking repositioning – now the last rental units are available. Take advantage of the last opportunities and become part of our KOWERK community!Secure the last available office spaces now: The advertised space is a fully developed, ready-to-occupy office space on the 3rd floor with an exclusive terrace that can be used exclusively by the tenant. The available space is approximately 135 m² and consists of an open space and four additional rooms that can be used as individual offices or meeting rooms.Located in the newly designed and highly frequented shopping and industrial area of Dietlikon, this location convinces with a strategically excellent connection to the Greater Zurich area, Zurich Airport, and the new Innovation Park Dübendorf (IPZ), and offers an inspiring working environment for established companies and start-ups.The versatile property was extensively modernized and repositioned until spring 2023. Today, numerous exciting tenants from the healthcare, automotive, construction, and real estate, trust, and finance sectors already benefit from the advantages of KOWERK and look forward to further neighbors. An experienced local gastronomer complements the offer with his innovative gastro concept "TARA". The revitalized and energetically optimized building consists of several service providers and showrooms in the lively ground floor. The greened and furnished atrium in the ground floor offers an attractive community zone and promotes creative exchange in KOWERK. In the upper floors, the last free office spaces are available for rent, which still offer flexible design options. Through the modern Micro Office concept on the 1st and 4th floors, flexible "plug and work" offices and meeting rooms can be rented.The offer is also enhanced by attractive community areas such as a spacious greened and furnished rooftop terrace, the bright atrium with digital reception, a Collab room, showers with lockers, and a covered delivery area. The house-owned, partially public car park with approximately 277 parking spaces (electric parking spaces available) and the 50 bicycle parking spaces and the bicycle locker round off this unique offer.Object special features: • Furnished Micro Offices and meeting rooms (flexible rental) • Representative entrance areas with badge system • Digital receptions with package boxes • Attractive atrium as a meeting and event zone • Four passenger lifts and a freight lift • Covered delivery area for goods handling • New sanitary facilities on all floors • Furnished and greened rooftop terrace • Showers and lockers in the basement for shared use • Optional storage rooms • Solar power system and sustainable building operation • Numerous underground parking spaces (electric parking spaces available) • Approx. 50 bike parking spaces • Two visitor parking spaces in the outdoor area • In-house gastronomy and catering offer The KOWERK office and commercial building is located at an interesting traffic location between the city of Zurich, Zurich Airport, and Winterthur, and is thus optimally connected to the most important economic centers in the region. The A15/A1 motorway access is approximately 3 minutes' drive away. Also, in approximately 3 minutes, you can reach the "Dübendorferstrasse" bus stop, which provides a quick connection to Dietlikon station with further connection options via bus line 748.Have we sparked your interest? Then we look forward to your contact!

  • Balcony / Terrace
  • View
  • Parking space
  • +3
Travel time
-
1 / 16
1,292m², CHF 200.– / m²
Neugutstrasse 89, 8600 Dübendorf

Commercial / Office Space in the Hochbordquartier – Customized Expansion

The spacious office and commercial spaces on the 1st and 3rd upper floors are currently in a raw state and thus offer maximum flexibility for your individual interior design. If desired, the spaces can be converted into a high-quality raw shell or a customized full expansion according to your needs. Whether open collaboration space, classic cell structure, representative showroom, or hybrid room concept – together we create a solution that optimally suits your company and requirements. Equipment & Highlights: • Raw state as a starting point with flexible floor plan design • Expansion according to individual needs possible – high-quality raw shell or customized full expansion • Flooded with light spaces with generous room heights of approx. 3.15 m in the raw state • Possibility for double floor, floor coverings, ventilation, tea kitchen, and other expansion elements according to individual requirements • Cabling via cable channel in the double floor / fiber optic connection • Developed wet cells in the staircase: 4 ladies / 2 gentlemen including IV-WC • Two passenger lifts with a load capacity of 1,000 kg each • Goods lift for efficient logistics • 26 parking spaces in the underground garage • Attractive tax foot of 93% Available spaces • 1st upper floor: 474 m² in the raw state • 2nd upper floor: 474 m² and 344 m² = total 818 m² in the raw state • 3rd upper floor: 474 m² existing full expansion The spaces can be used in a variety of ways and are suitable, for example, for: • Office and service uses • Fitness and health services • Training and educational institutions • Showrooms and exhibition spaces • Creative and studio spaces • Other commercial usage concepts Attractive location in the HochbordquartierThe property is located in the Hochbordquartier in Dübendorf, just a few hundred meters from Stettbach train station. The highway access to the A1 at the Zürich Ost junction is also within a short distance. This means you benefit from excellent accessibility by both public transport and private vehicle. The dynamic Hochbordquartier also offers a modern environment with a diverse mix of office, commercial, and service uses.We would be happy to show you the available spaces on site and discuss the possibilities for your individual expansion together. We look forward to your contact.*The used image material serves exclusively for visualization and is to be understood as an exemplary representation.

Travel time
-

Suggested properties for you based on search results