Riedikon - Commercial Properties & Industry for rent

We recommend expanding your search criteria to get similar results. The current filters didn’t return any matches.

If you don’t want to change your current search criteria, we recommend creating a search alert, so you’ll be notified when matching offers become available.

More objects in your automatically expanded search area
157 results - Radius: + 10km
1 / 18
153m²CHF 210.– / m²
Ringstrasse 14, 8600 Dübendorf

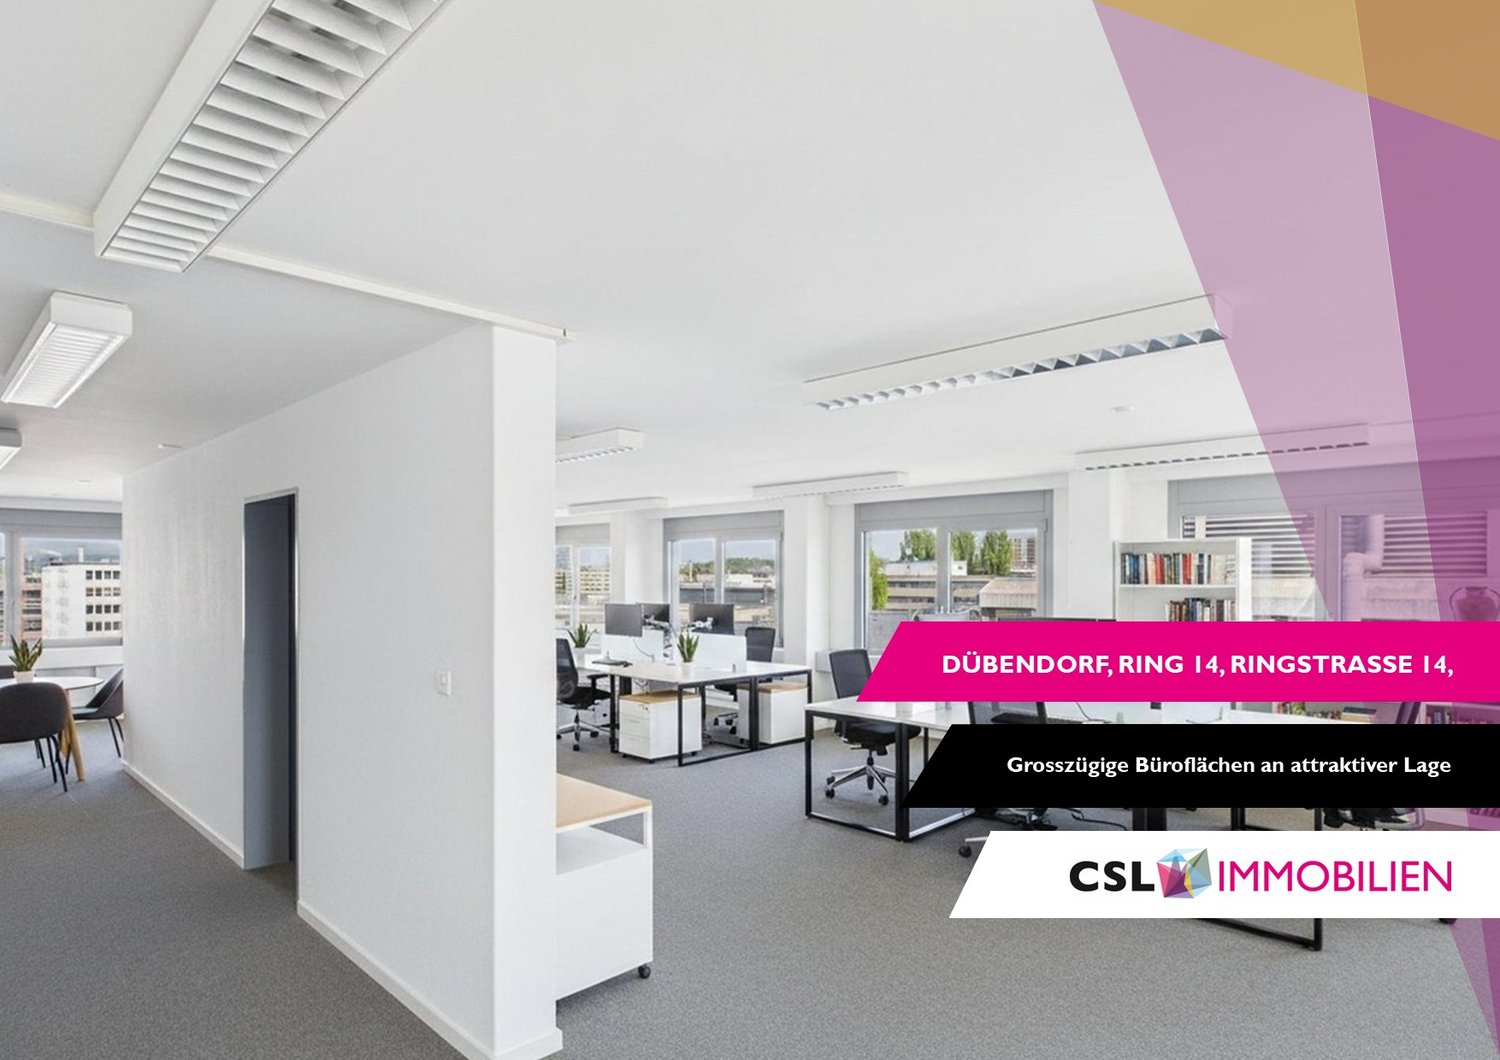
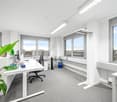
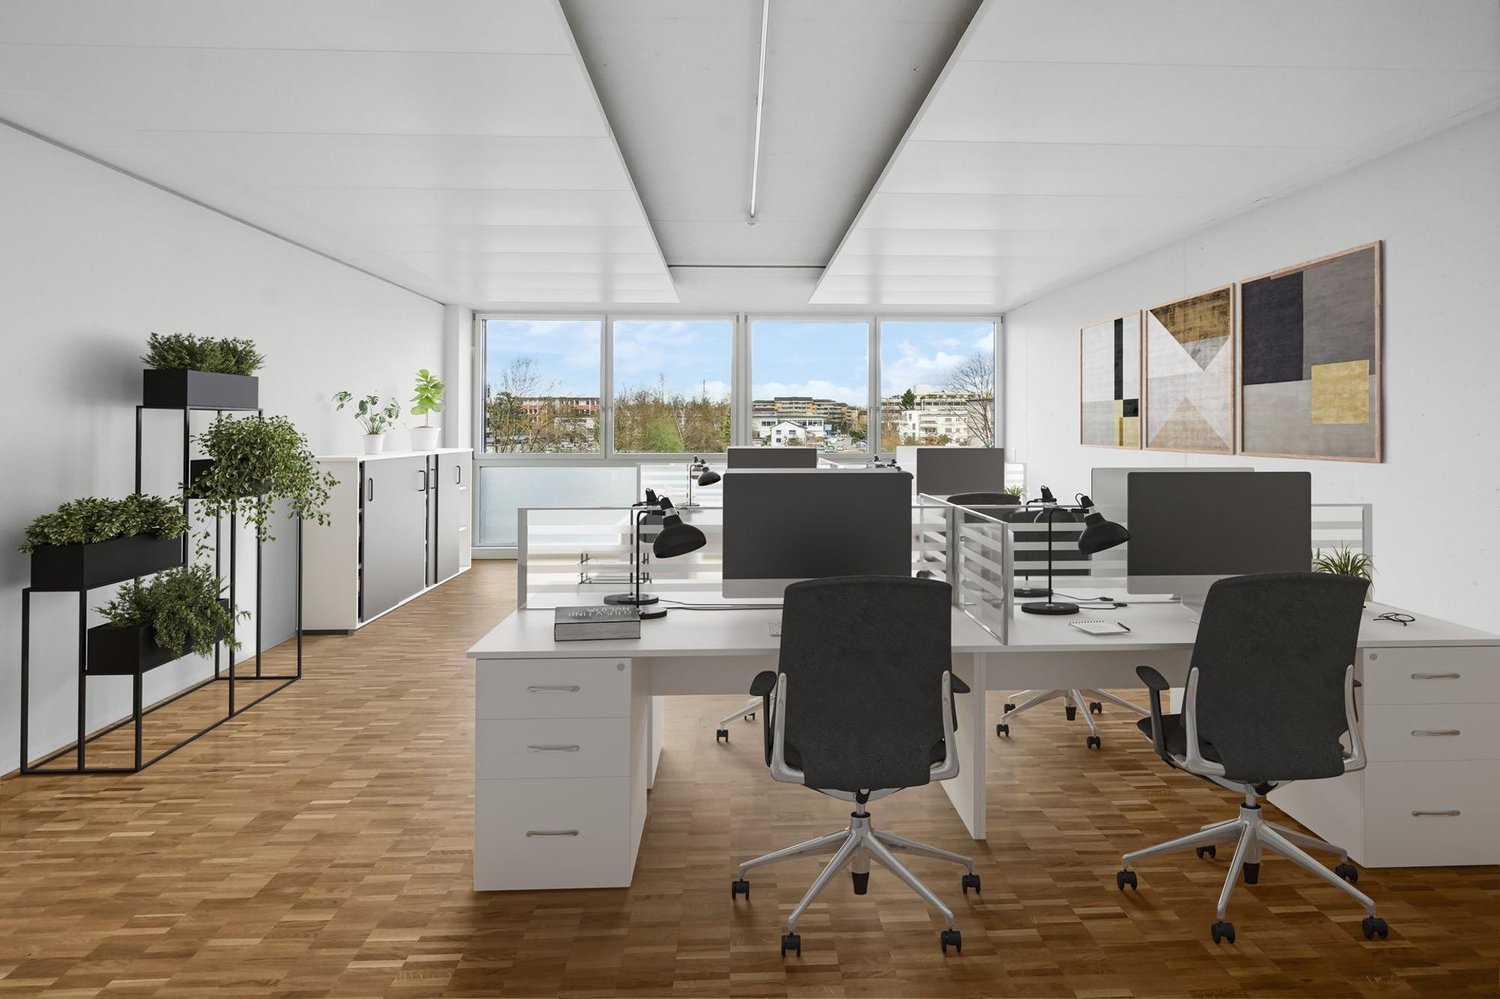
Ready-to-occupy office for 8-14 employees – 10 minutes to Stettbach

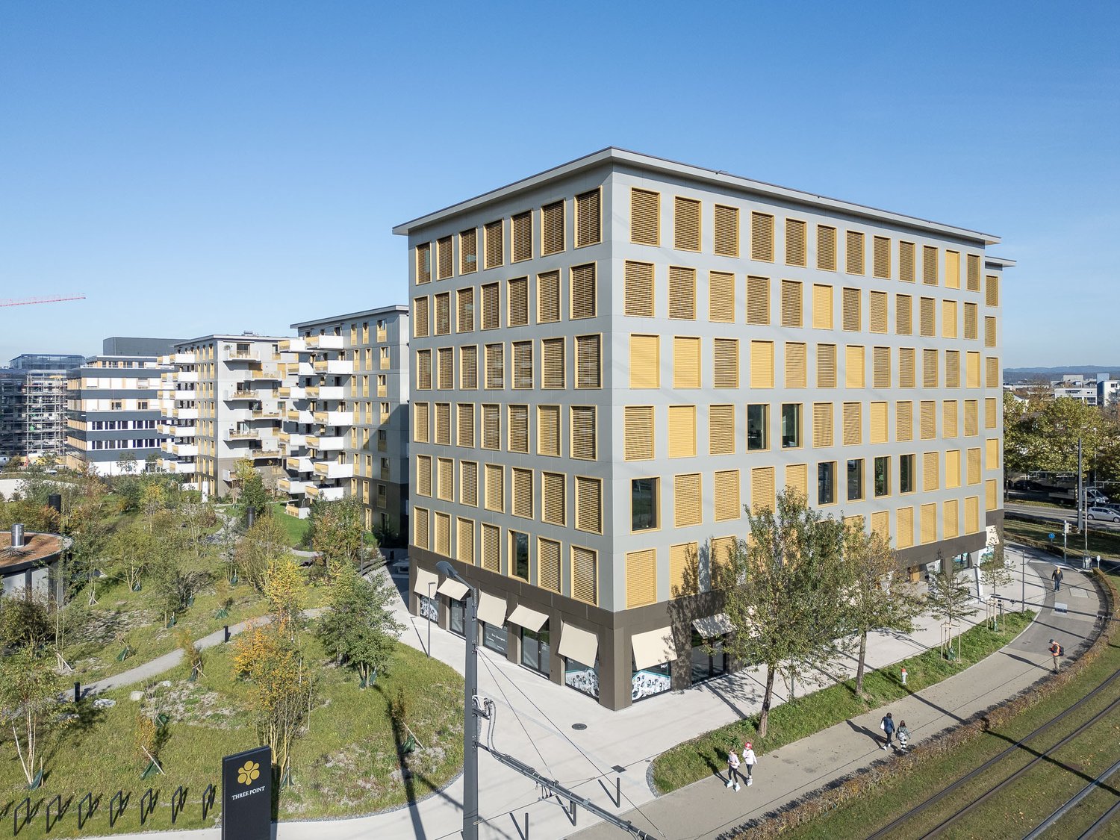
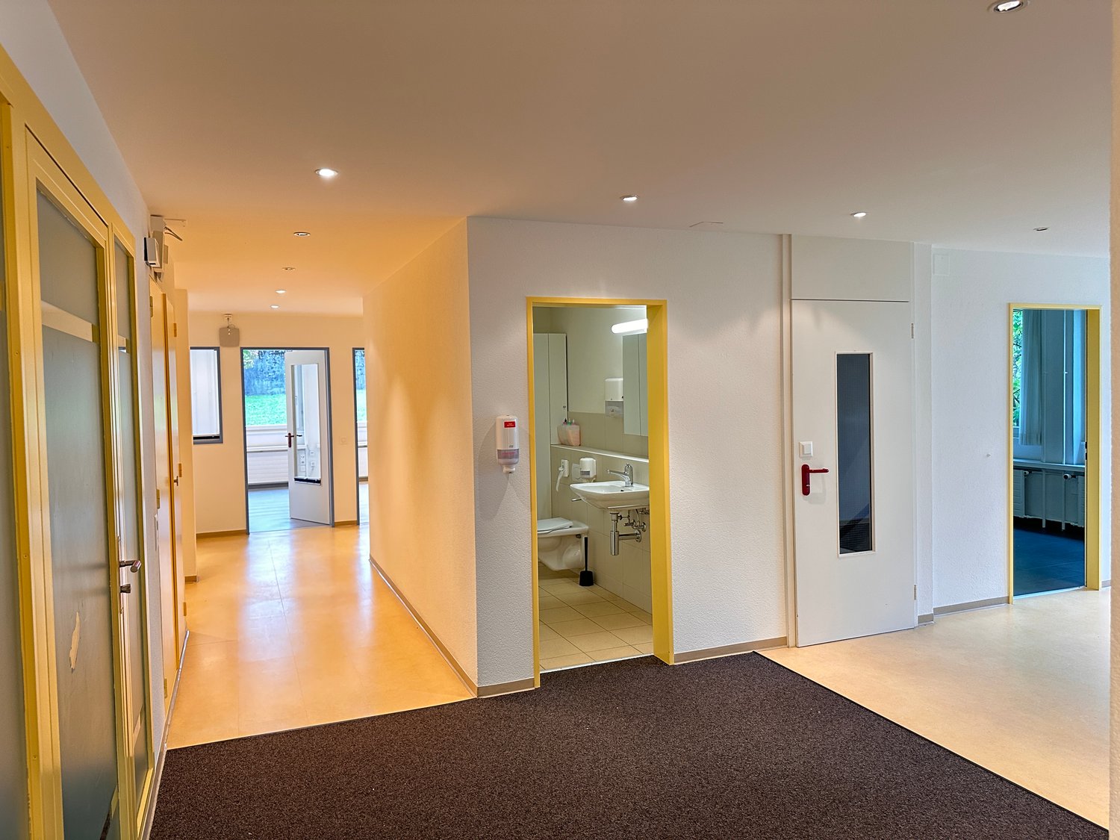
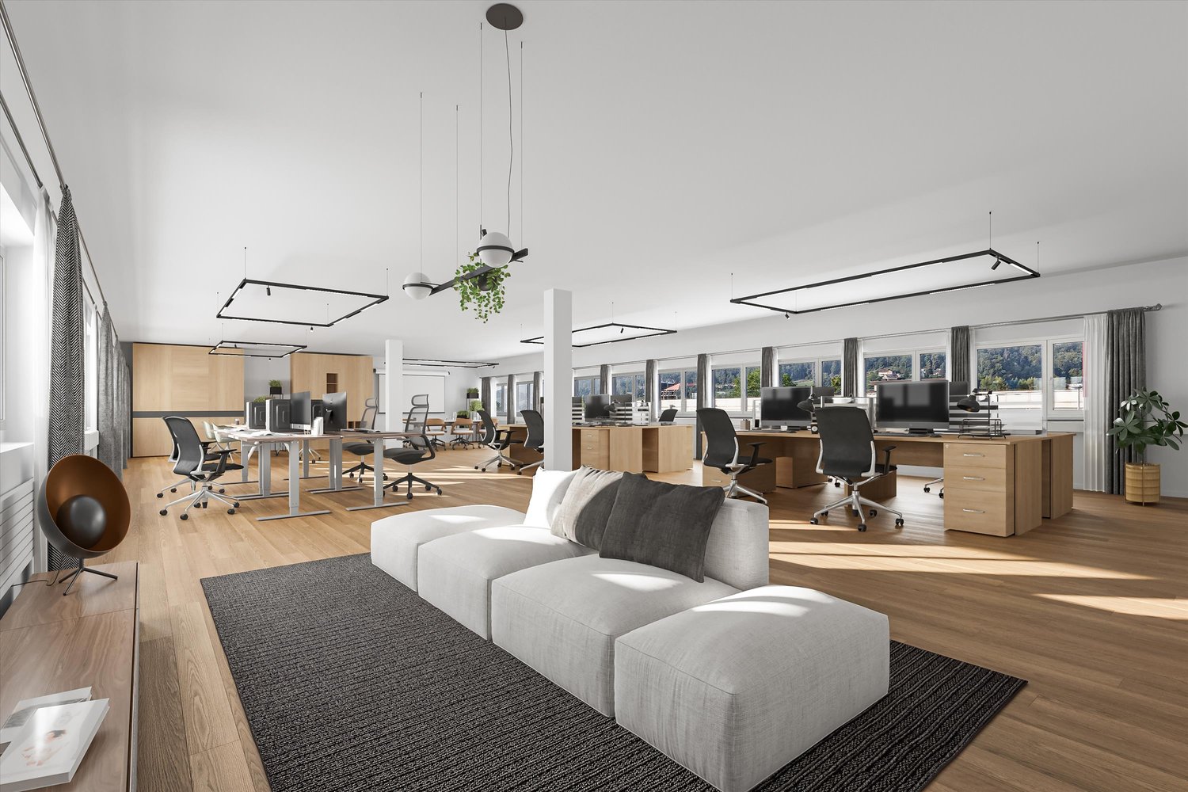
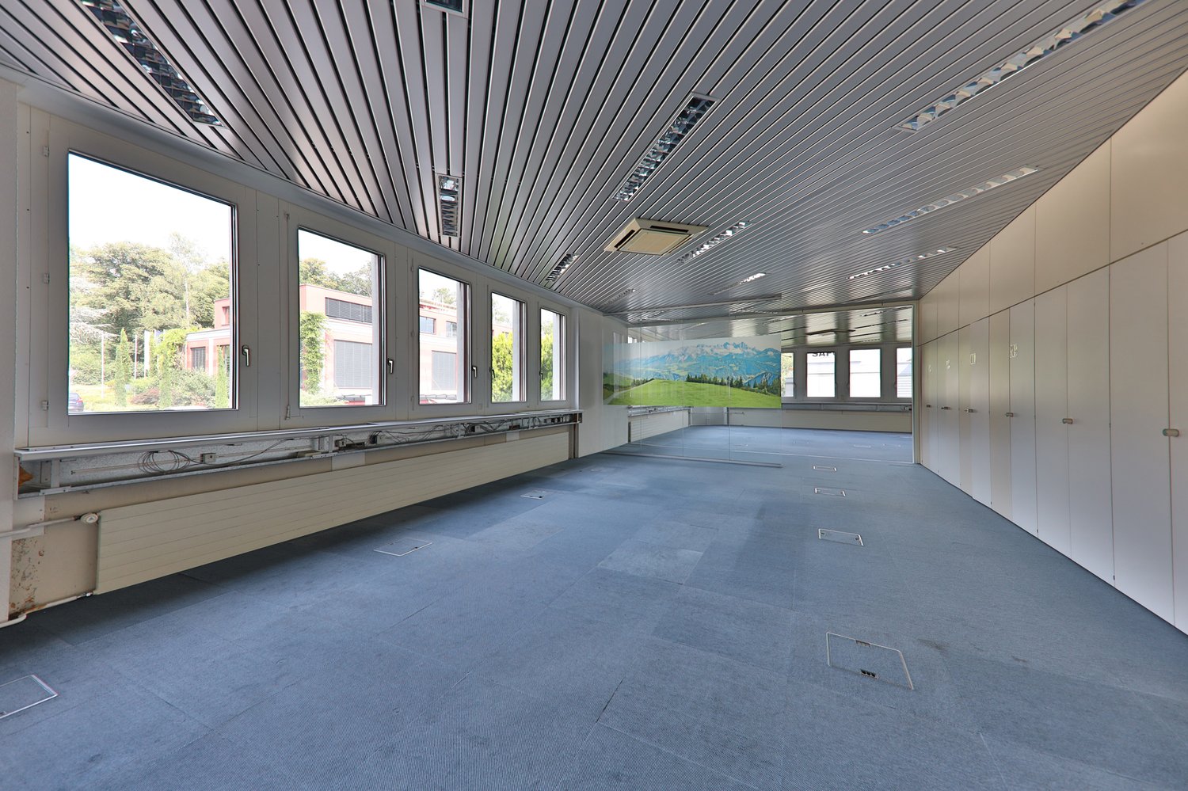
Office space 153 m² in Dübendorf – Move in instead of renovating.Spacious, fully developed office space on the 5th floor of an industrially characterized business building – centrally located, modernly equipped, and immediately ready for occupancy.Your advantages at a glance • Bright, spacious area with urban industrial character • Well-thought-out room layout – flexible for different working models • Exclusive use of toilet facilities – no sharing with other tenants • Fitness center in the building for your employees • Parking spaces available on request • Very good public transport connection – ideal for team and customers • Further spaces (approx. 138, 154, 183 m²) available in the same building Standard of expansion • Spacious open-space area as the heart of the space • Separate office for 2-4 people – ideal as a meeting room/team office • Another single office, usable for two workplaces • Gray carpet floor / white-painted ceilings with integrated lighting • Two exclusively used, fully developed toilet facilities Conditions Additional costs excl. CHF 35/m²/year.Location & Traffic Central in Dübendorf with excellent public transport connections: Stettbach train station in 10 walking minutes, the next tram stop in just 4 minutes reachable.Visit our project website or contact us – we will be happy to advise you on the space selection.
Travel time
-
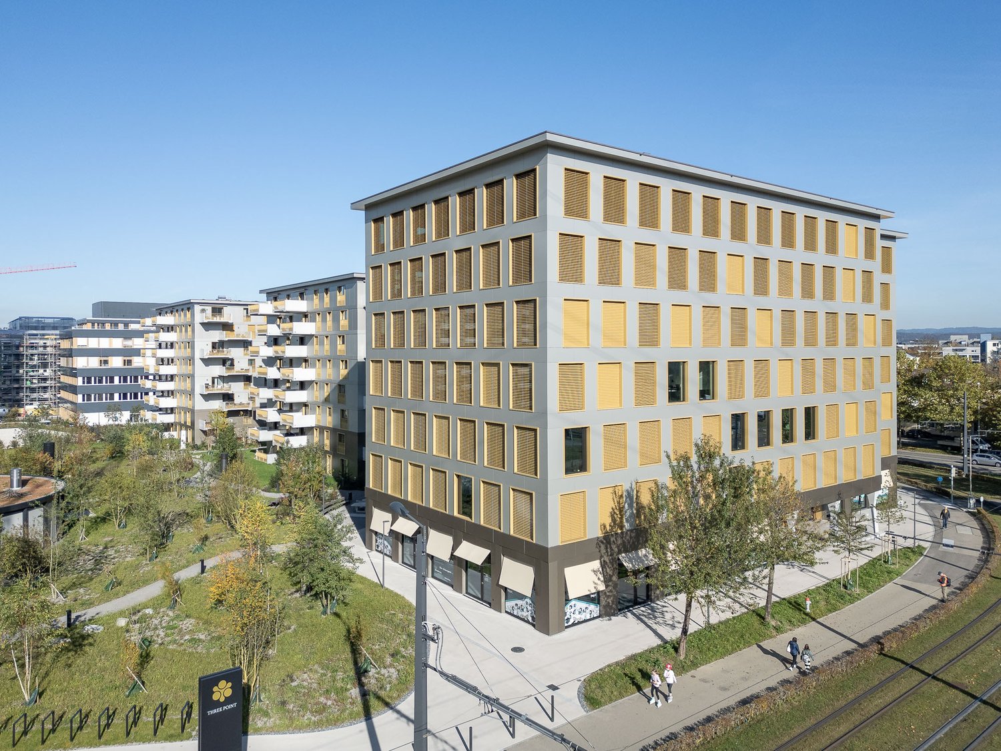
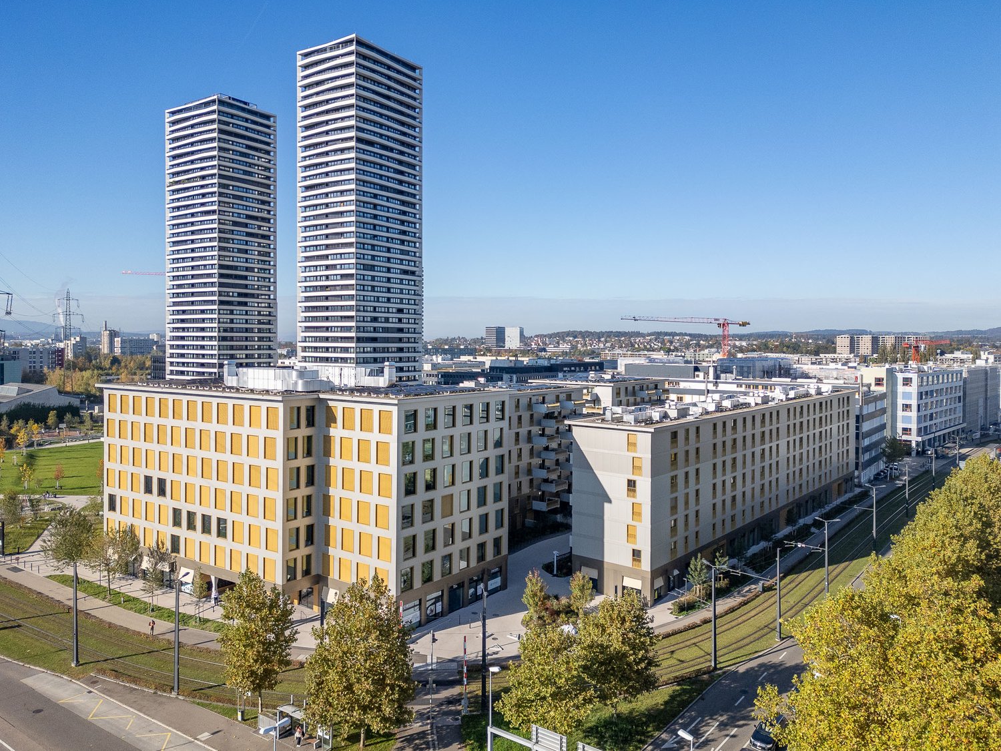
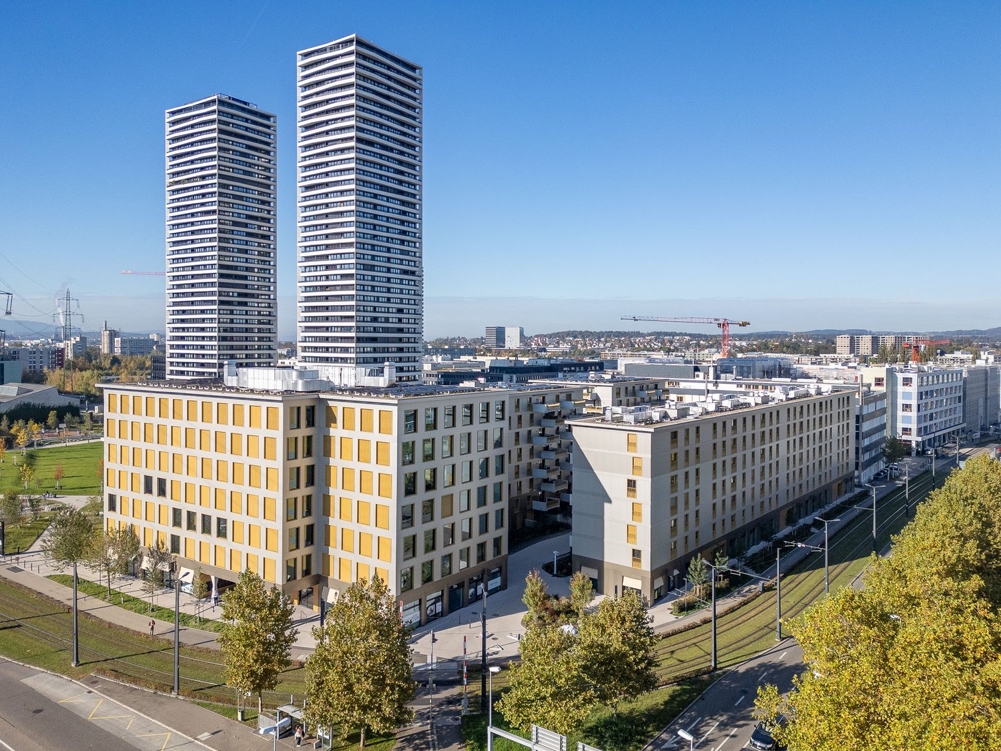
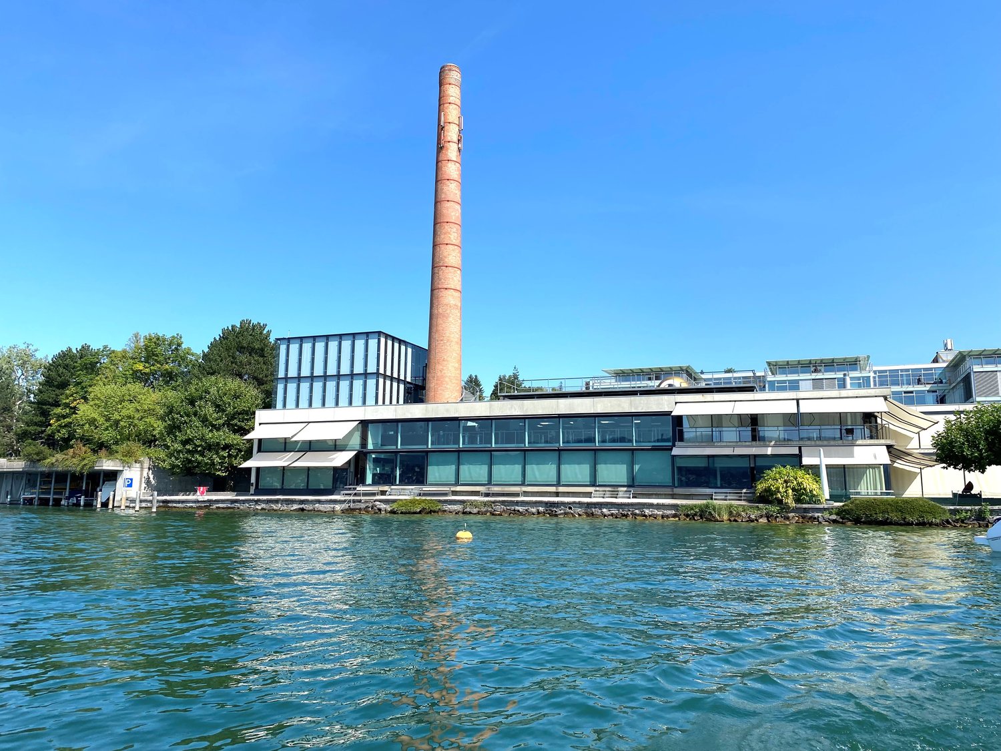
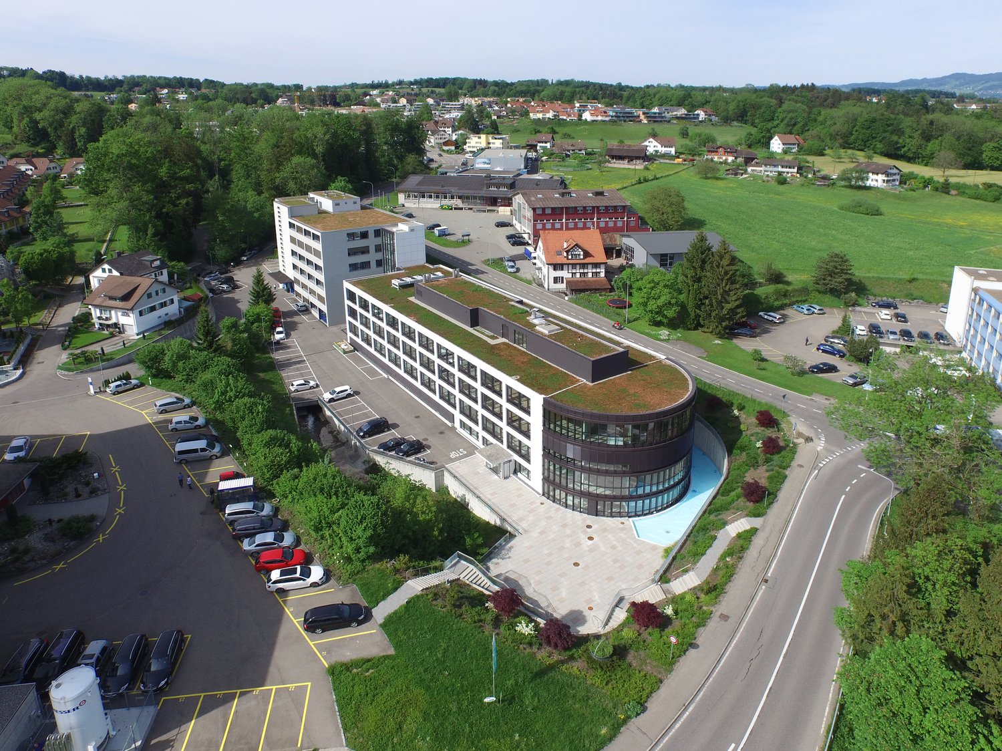
  • Large modern building with glass windows, overlooking water, tower in the center, surrounded by trees
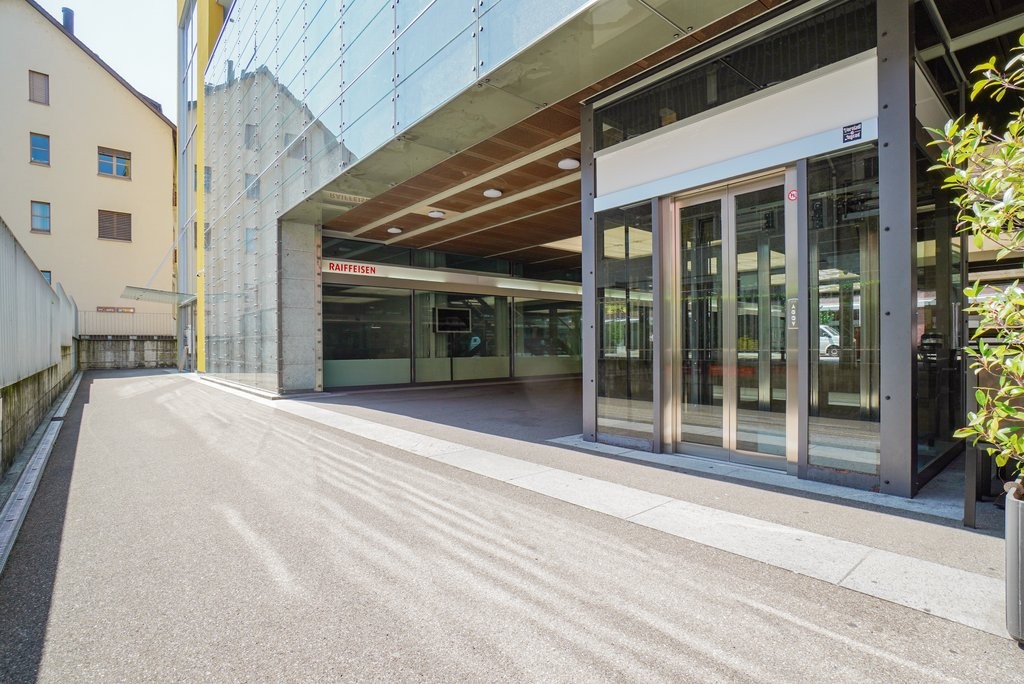
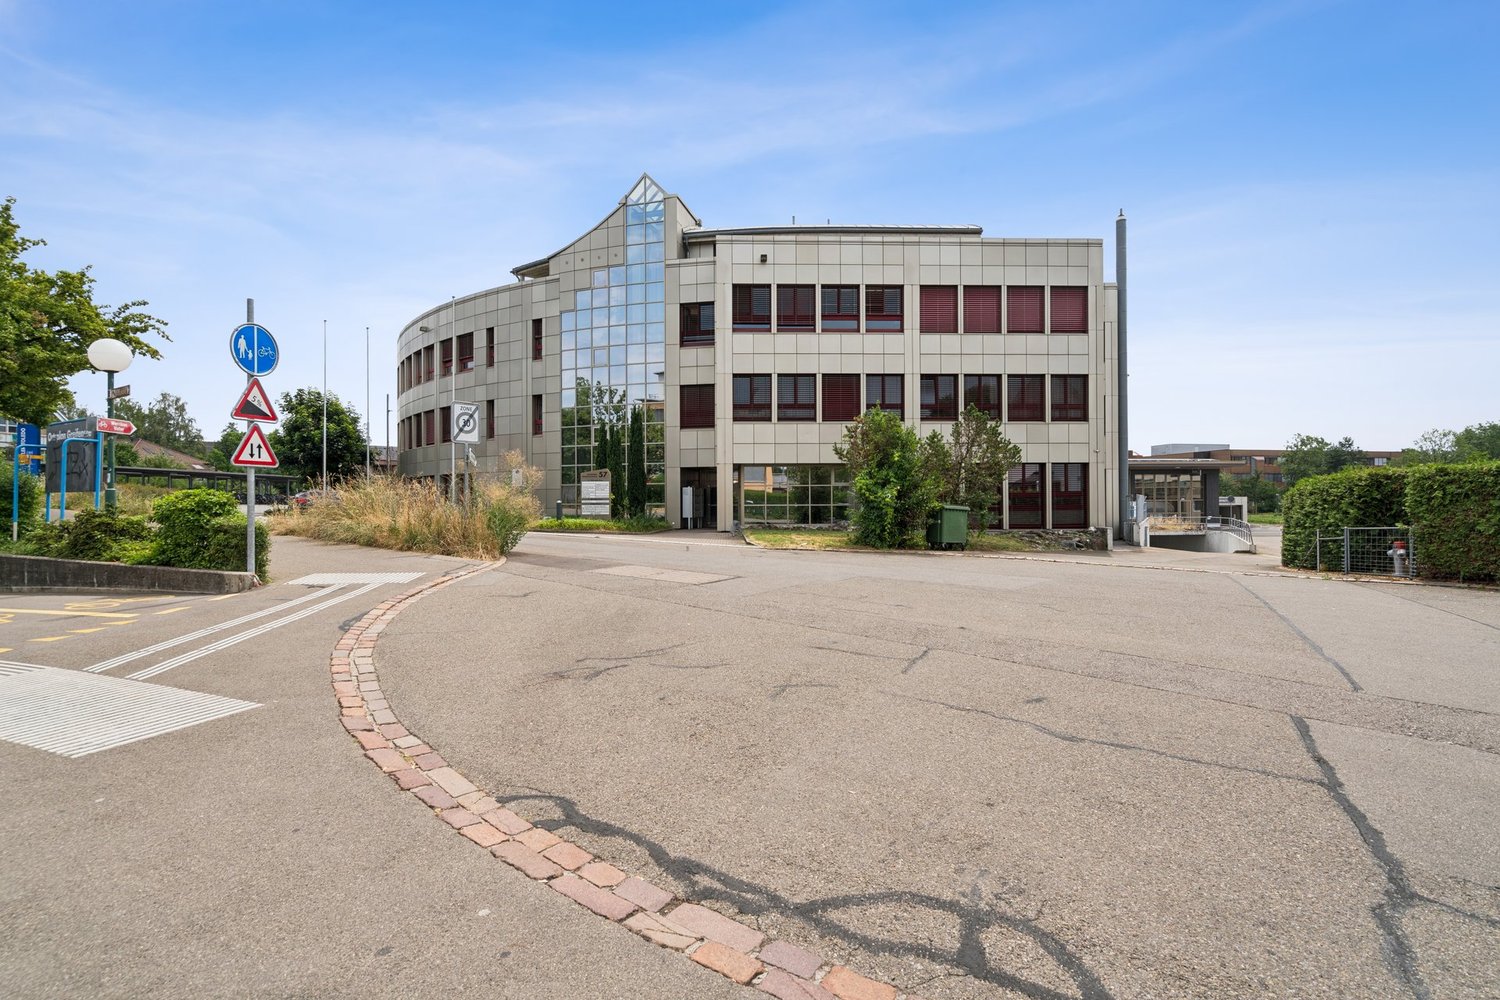
  • entrance to a building, large windows, glass door, colored glass roof, pavement, plants, greenery
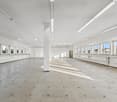
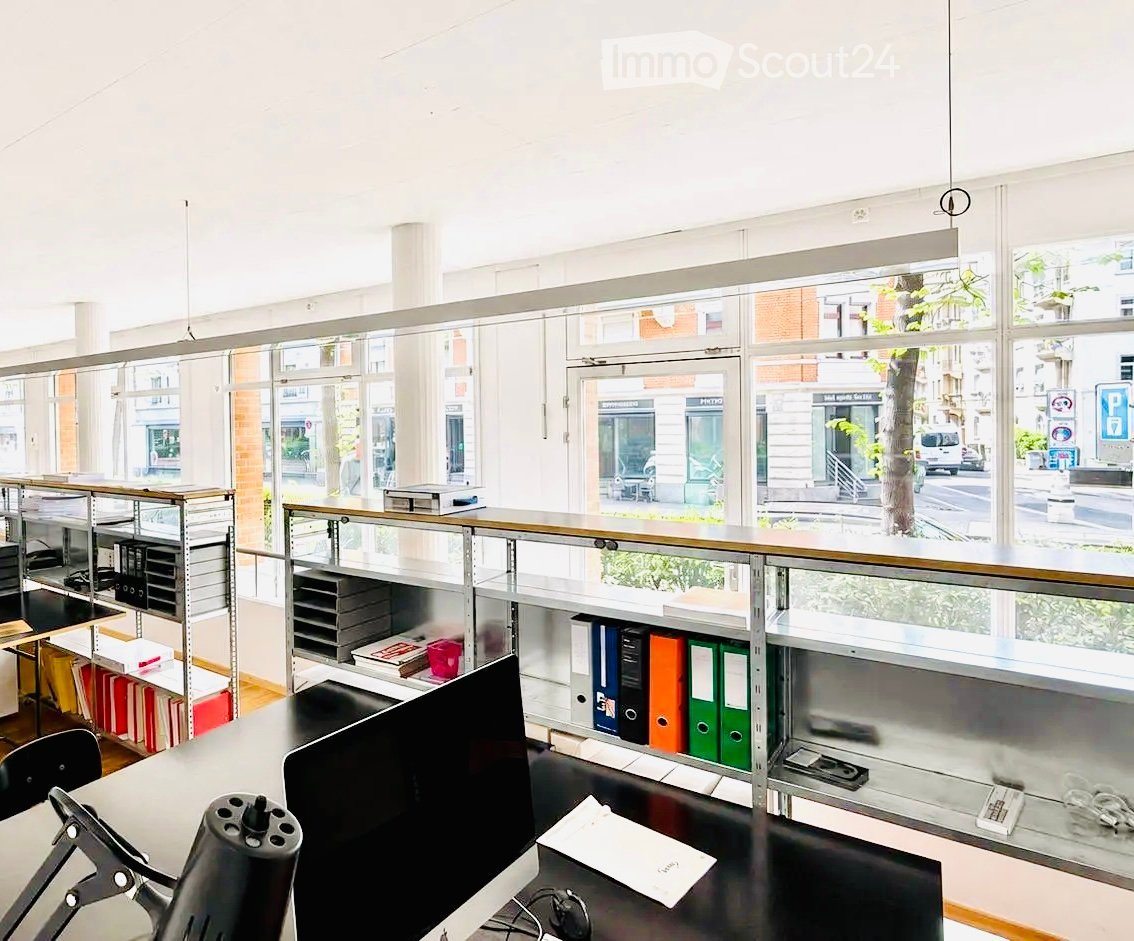
  • An empty office space with fluorescent ceiling lights, pillars, and windows.
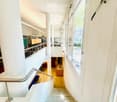
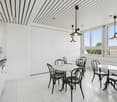
  • large windows, sea view, metal railing, white ceiling, white walls
  • empty room with grey flooring, large windows, view over lake, sailboat outside
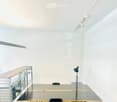
  • Industrial-style office space, mezzanine, balcony, modern industrial lighting
  • carpeted floors, metal railings, multiple exit doors, skylights, fire extinguisher
  • Open space with high ceilings, metal railings, brick chimney, spiral staircase, large windows, industrial design
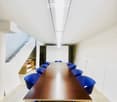
  • empty meeting room with glass walls and doors, panoramic view of the lake, suspended round lights
  • Deck, stairs, railings, grassy ground, body of water, mountains
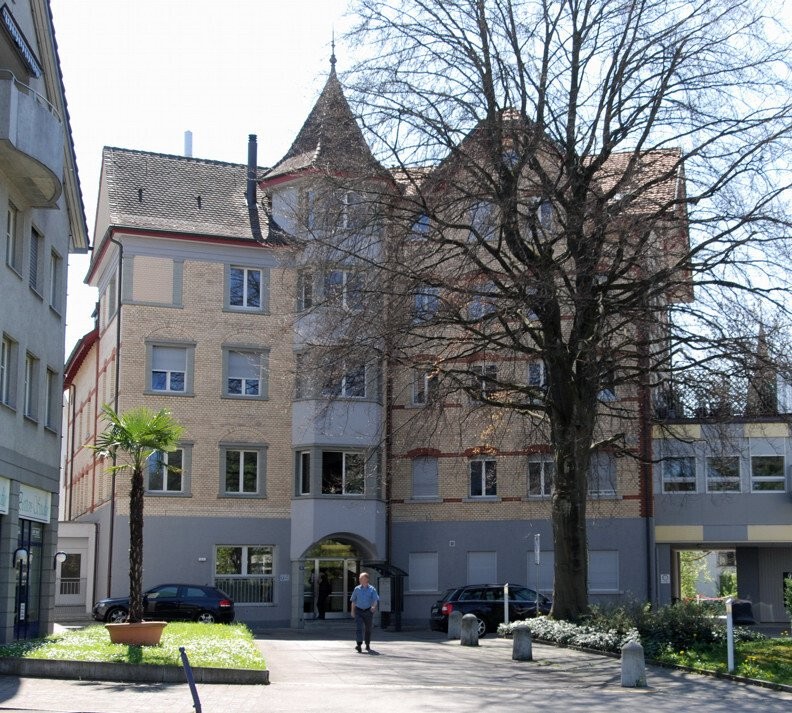
  • Modern building with an abstract mural on the facade, tall industrial chimney, and windows
1 / 11
entrance to a building, large windows, glass door, colored glass roof, pavement, plants, greenery
An empty office space with fluorescent ceiling lights, pillars, and windows.
large windows, sea view, metal railing, white ceiling, white walls
1,840m²Price on request
Seestrasse 16, 8700 Küsnacht

Exclusive office with lake access and rooftop terrace

Available immediately at Seestrasse 16 in 8700 Küsnacht are attractive and high-quality office spaces (approx. 1,840 m² on 5 floors) with lake access for rent. This representative landmark is suitable for single tenants who want to offer their customers a high level of representation. Additionally, the well-being of employees is taken care of: whether it's direct lake access for a "swim" in Lake Zurich, relaxed lunches on the exclusive garden seating area, or the approximately 160 m² large rooftop terrace for aperitifs - the Kesselhaus offers you all that. The spaces are ventilated via the cabled double floor (Cat. 7) and feature meeting rooms, connections for coffee kitchens, and toilet facilities. Heating and cooling are provided by convection and climate-neutral with water from Lake Zurich. There are 11 parking spaces available in front of the property (more can be rented). Various storage rooms, a cooled server room, as well as lockers and showers round out the offer. The property is only available for rent in its entirety. The property is connected underground to the Goldbach Center, via which you can reach the Küsnacht Goldbach stop. With the S-Bahn, you can reach Stadelhofen station in 8 minutes. You can also reach Zurich's Bellevue in just a few minutes by car. Convince yourself on site of the representativeness and uniqueness of this property. We look forward to your contact.

Travel time
-
1 / 15
1,537m²CHF 240.– / m²
Lagerstrasse 16, 8600 Dübendorf

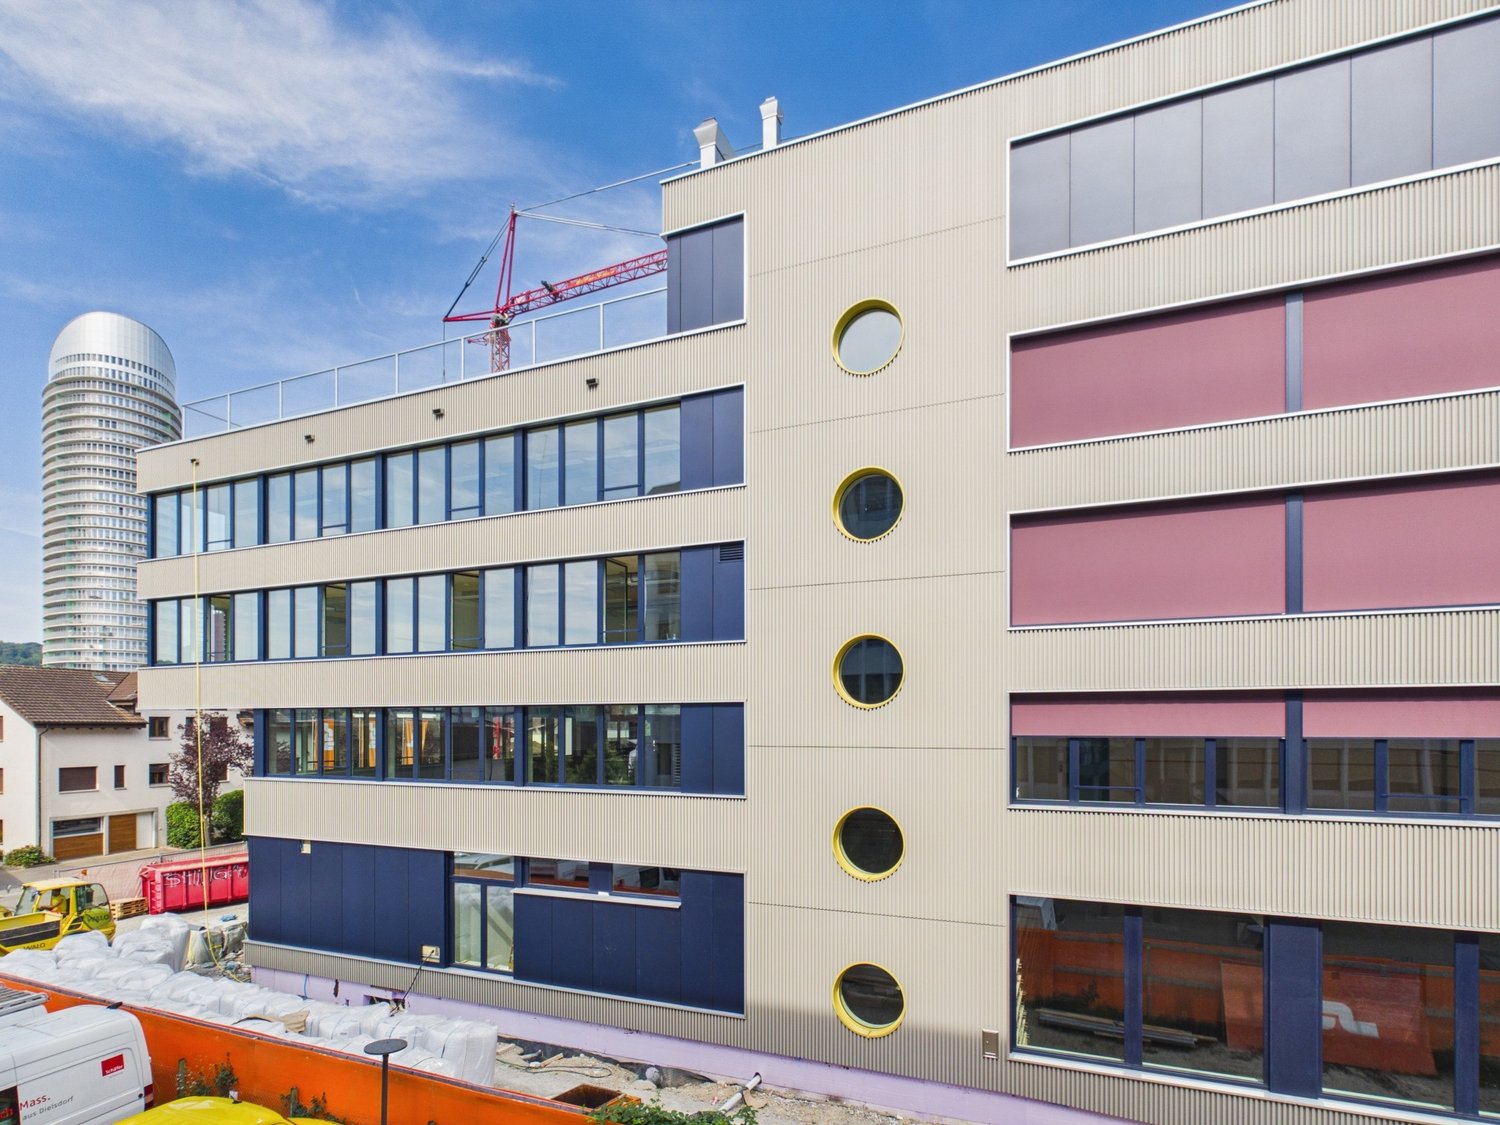
New building for schools and educational institutions

We are renting from January 2027 a spacious, modern and fully developed rental space of approximately 1,537 m², which extends over the entire 3rd upper floor of a new building. The main user of the building is the educational institution Lycée Français, which teaches secondary level. Depending on the need, partial areas can also be rented flexibly.Use for education, social affairs, as well as art and culture: Rooms for use as classrooms, workshop rooms or workshops with the possibility of subdividing them. Co-use of rooftop terrace, two sports halls, cafeteria and event and conference room – ideal for diverse educational activities.Use as a classic office: The rental space is flexibly divisible and offers the possibility of a separate entrance if desired. Sanitary facilities as well as group and multi-purpose rooms on the same floor for shared use.Highlights: • Floor is fully equipped, including technical infrastructure • Bright rooms with large windows • Modern, barrier-free construction • Two elevators (passenger and freight elevator) • No parking spaces; however, parking possibilities can be offered in the immediate vicinity • Varied shopping and catering options in the immediate vicinity • Operating costs: CHF 35/m² per year The property impresses with its modern infrastructure and diverse usage possibilities, suitable for both educational offers and office uses.Have we sparked your interest? We look forward to your contact.

Travel time
-
  • Empty bathroom, bathroom door, sink, toilet, tiled floors, mirror, yellow accents
  • Empty room, hardwood floor, window, door, sink, radiator
  • modern kitchen, yellow cabinets, black countertops, stainless steel sink, faucet, dishwasher, washing machine, tiled floor, window, radiator
  • A room with white walls, gray floor, and ceiling lights. There is an entrance door with a glass panel and a small window with blue trims.
  • empty room, large windows, central heating, no furniture, plain walls
  • empty room, white walls, wooden floor, ceiling with lights, windows with curtains, door, under-window benches, radiators
  • empty room with three windows, wooden floor, white walls, window seats, wall-mounted radiators
  • Empty room with tan floor, white walls, open door, sink with faucet, and a window with curtains
  • an empty room with a concrete floor and white walls, with multiple windows, radiators, and lights
  • tiled floor, white walls, three large windows, white window benches, white ceiling panels, ceiling lights
  • Empty room with white walls, beige flooring, sink, radiators, and three large windows with outdoor views.
  • empty room, 3 windows, ceiling lights, white radiators
  • empty room, large windows, central heating, wooden floor
  • empty room, white walls, light-colored floor, white windows, white radiators, windows facing outside
  • Empty room with white walls, wooden floor, a door and a large window with blue borders
  • empty corridor with tiled floor, white walls, ceiling lights, and two doors on each side
  • small bathroom with toilet, sink, and shower
  • Modern bathroom with white tiles, a toilet, sink, mirror, and hand soap dispensers
1 / 19
270m²CHF 213.– / m²
Geissacher 8, 8126 Zumikon

Spacious office/commercial space in Zumikon - available immediately

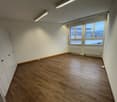
Discover these spacious offices with 270 m² of usable space in a quiet location in Zumikon. The premises are located on the ground floor and offer an ideal working atmosphere for your company. The office space can be rented until the end of February 2029, as the property is to be developed in the long term.The offices offer: • Spacious room layout: 270 m² of flexible office space on one floor • Bright workstations: Large windows provide plenty of daylight and a pleasant working atmosphere • High-quality equipment: Parquet floors and modern radiators create a professional ambiance • Barrier-free access: The rooms are wheelchair accessible and therefore accessible to all employees • Practical details: Sinks in the rooms for added comfort Location and connection: The offices are located in a quiet environment and yet offer good infrastructure. The Maiacher stop is only 6 minutes' walk away, as is the Forchbahn Zumikon stop. The village center with the bus stop can be reached in 8 minutes on foot. For daily shopping, the Chüelebrunne supermarket is just 5 minutes' walk away, and the Amavita pharmacy can be reached in 7 minutes.The premises are available immediately and are perfect for companies looking for a quiet and well-connected office solution. The sunny location ensures pleasant lighting conditions in your new business premises all year round.

Travel time
-
1 / 11
6,675m²CHF 135.– / m²
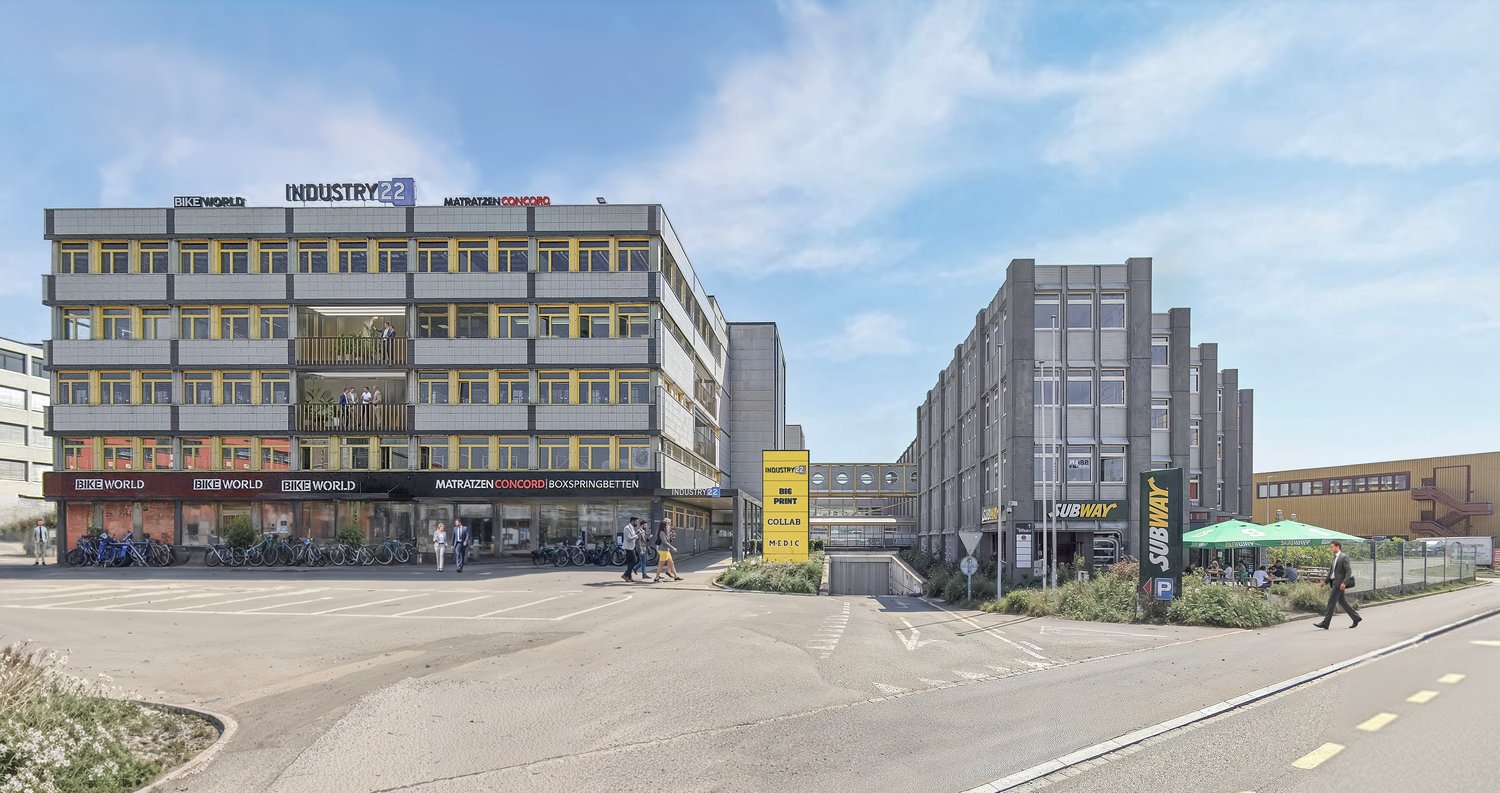
Industriestrasse 22, 8604 Volketswil

Move with perspective - commercial spaces in a central location in Volketswil

Discover these flexible and spacious commercial rooms at Industriestrasse 22 in Volketswil. With a total area of 6'675 m² and a ceiling height of 3.81 meters, these spaces offer ideal conditions for labor-intensive processes. We think of companies from the light-industrial environment, such as 3D printing, technical departments for the assembly of special devices, as well as laboratory, research, and development companies. As part of the reorientation of the property, the following modernizations will be implemented: • Installation of a 6 m deep elevator • Complete renewal of the shading • Creation of four loggias Properties of the spaces: • Ground floor: approx. 850 m² warehouse with three loading/unloading ramps • 2nd floor: approx. 3'888 m² including separate ladies' and gentlemen's toilets • 3rd floor: approx. 1'937 m² • Floor load capacity of 1 t/m² to 2 t/m² for industrial requirements • Parking spaces: > 40 underground parking spaces Location advantages:The location in Volketswil convinces with its quiet atmosphere and sunny conditions. The connection is excellent: • Bus stop: directly in front of the building for optimal public transport connection • Highway A15 Volketswil: reachable in 2 minutes by car • Lidl supermarket: 3 minutes walk away The availability from February 2027 enables long-term planning for your company.Interested in this commercial property? Call us - we will be happy to explain the various possibilities and check the feasibility for your project. Benefit from our experience and let us develop and implement solution-oriented concepts for your company together.

Travel time
-