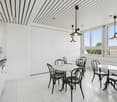
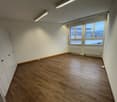
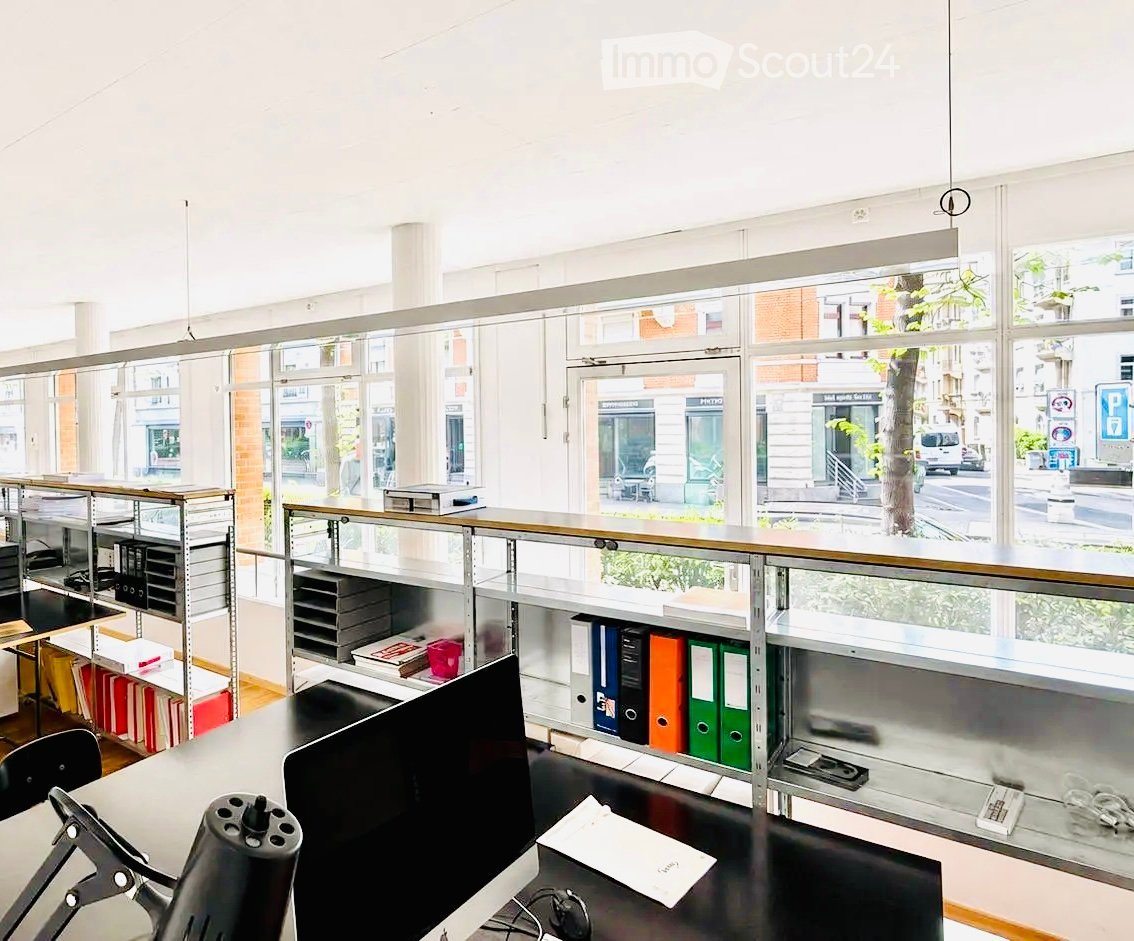
1 result - Commercial Properties & Industry for rent: Nänikon

More objects in your automatically expanded search area
20 results - Radius: + 10km
1 / 15
1,766m²CHF 200.– / m²
Top
Neugutstrasse 89, 8600 Dübendorf

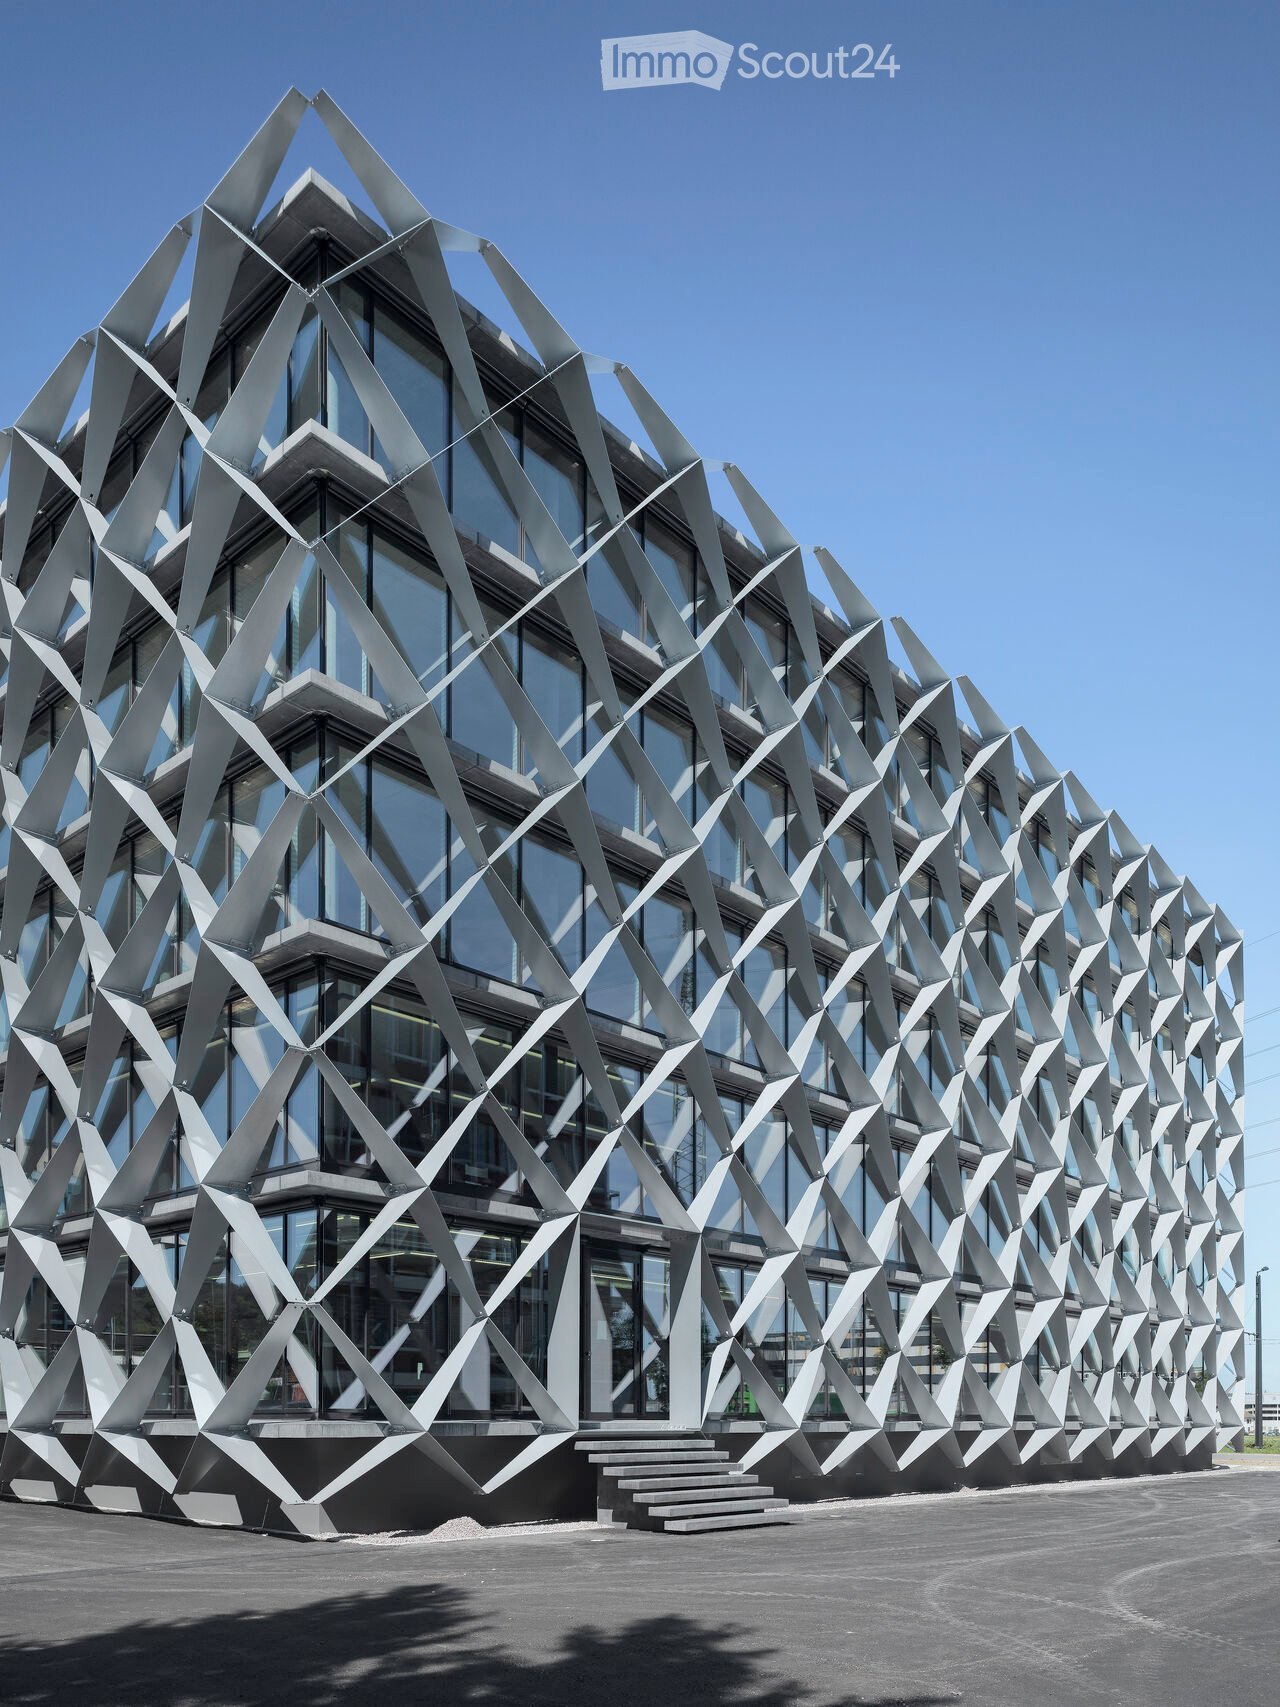
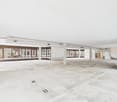
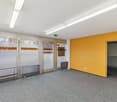
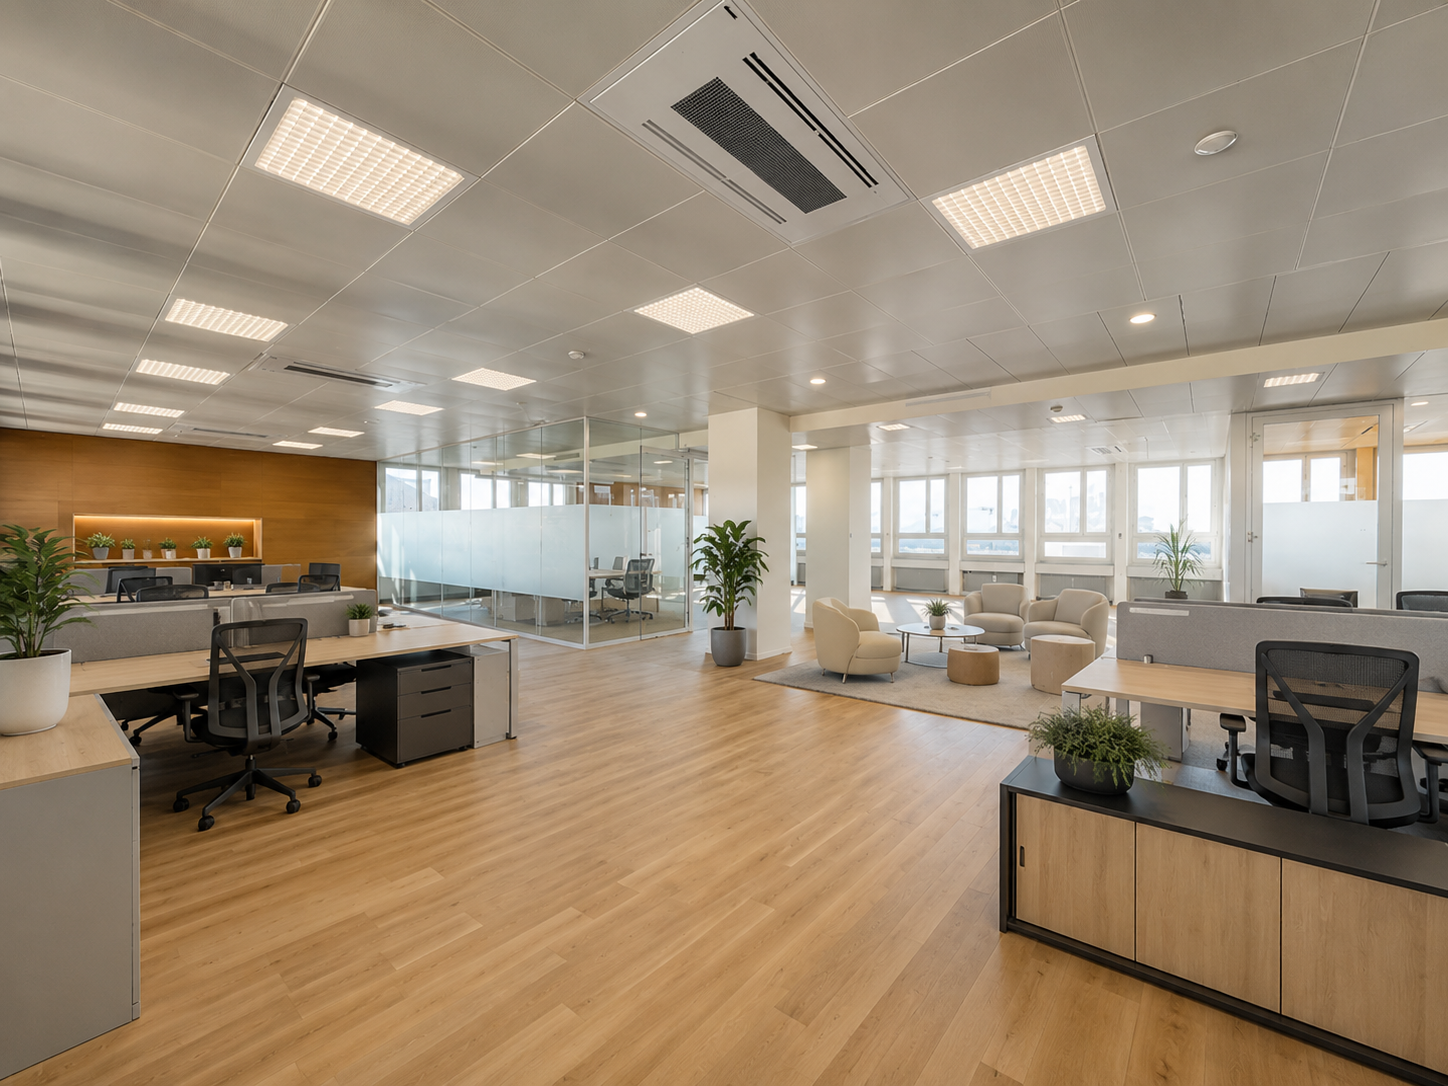
Commercial / Office Space in the Hochbordquartier – Customized Expansion

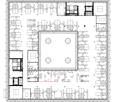
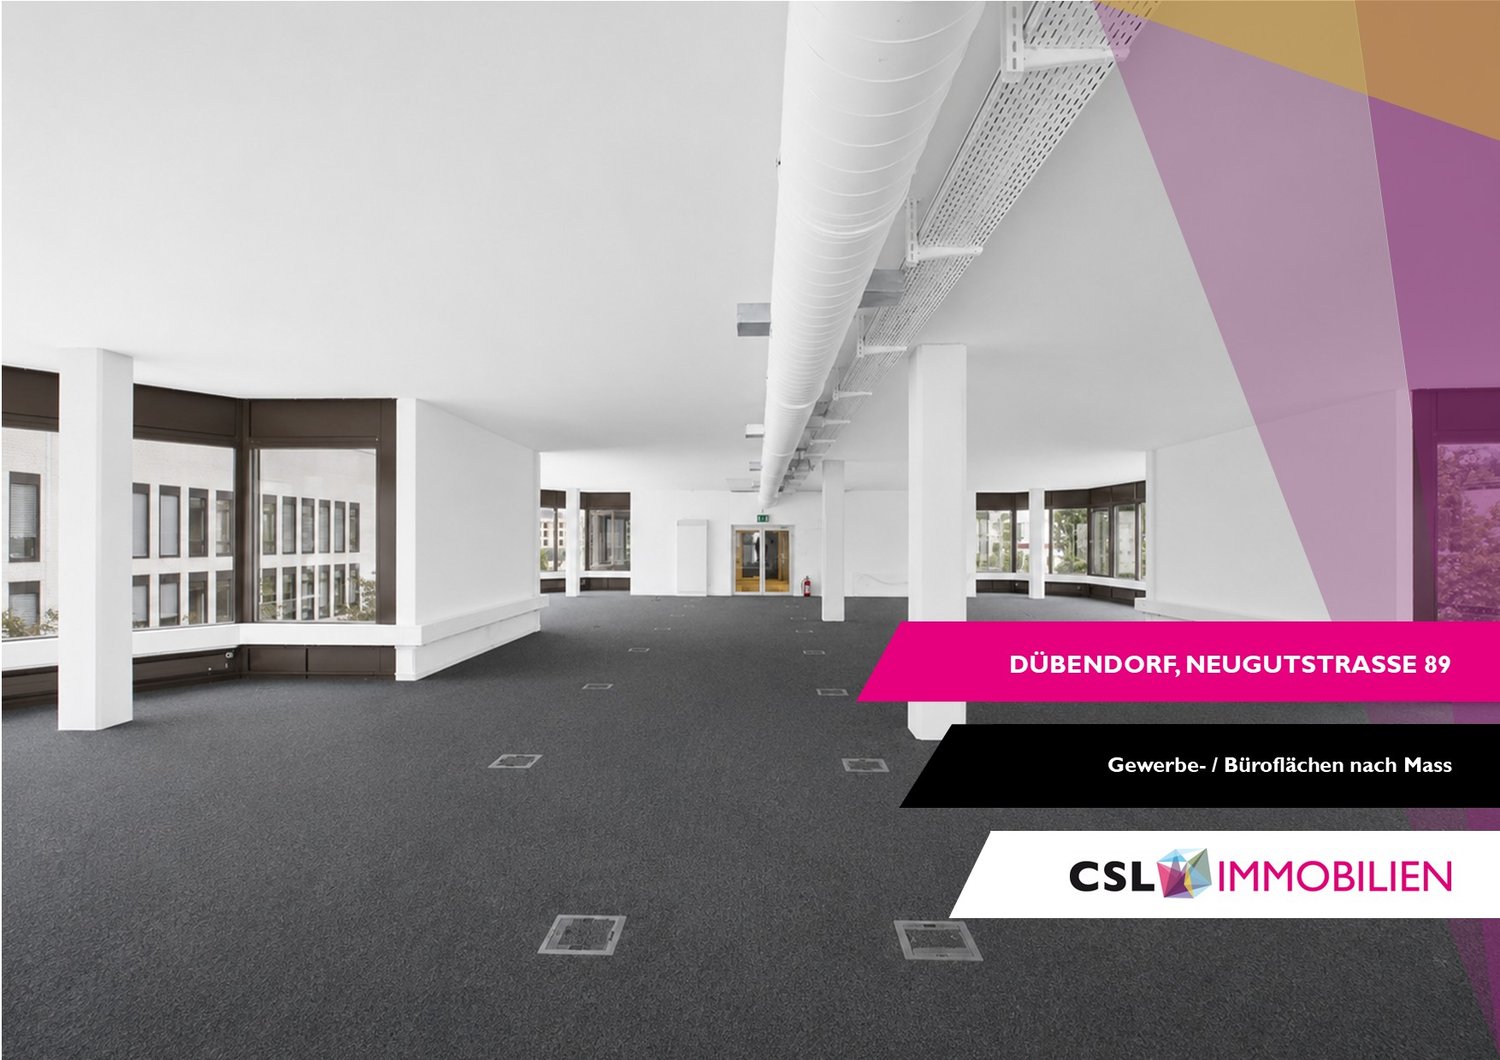
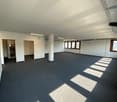
The spacious office and commercial spaces on the 1st and 3rd upper floors are currently in a raw state and thus offer maximum flexibility for your individual interior design. If desired, the spaces can be converted into a high-quality raw shell or a customized full expansion according to your needs. Whether open collaboration space, classic cell structure, representative showroom, or hybrid room concept – together we create a solution that optimally suits your company and requirements. Equipment & Highlights: • Raw state as a starting point with flexible floor plan design • Expansion according to individual needs possible – high-quality raw shell or customized full expansion • Flooded with light spaces with generous room heights of approx. 3.15 m in the raw state • Possibility for double floor, floor coverings, ventilation, tea kitchen, and other expansion elements according to individual requirements • Cabling via cable channel in the double floor / fiber optic connection • Developed wet cells in the staircase: 4 ladies / 2 gentlemen including IV-WC • Two passenger lifts with a load capacity of 1,000 kg each • Goods lift for efficient logistics • 26 parking spaces in the underground garage • Attractive tax foot of 93% Available spaces • 1st upper floor: 474 m² in the raw state • 2nd upper floor: 474 m² and 344 m² = total 818 m² in the raw state • 3rd upper floor: 474 m² existing full expansion The spaces can be used in a variety of ways and are suitable, for example, for: • Office and service uses • Fitness and health services • Training and educational institutions • Showrooms and exhibition spaces • Creative and studio spaces • Other commercial usage concepts Attractive location in the HochbordquartierThe property is located in the Hochbordquartier in Dübendorf, just a few hundred meters from Stettbach train station. The highway access to the A1 at the Zürich Ost junction is also within a short distance. This means you benefit from excellent accessibility by both public transport and private vehicle. The dynamic Hochbordquartier also offers a modern environment with a diverse mix of office, commercial, and service uses.We would be happy to show you the available spaces on site and discuss the possibilities for your individual expansion together. We look forward to your contact.*The used image material serves exclusively for visualization and is to be understood as an exemplary representation.

Travel time
-
1 / 12
352m²CHF 220.– / m²
Top
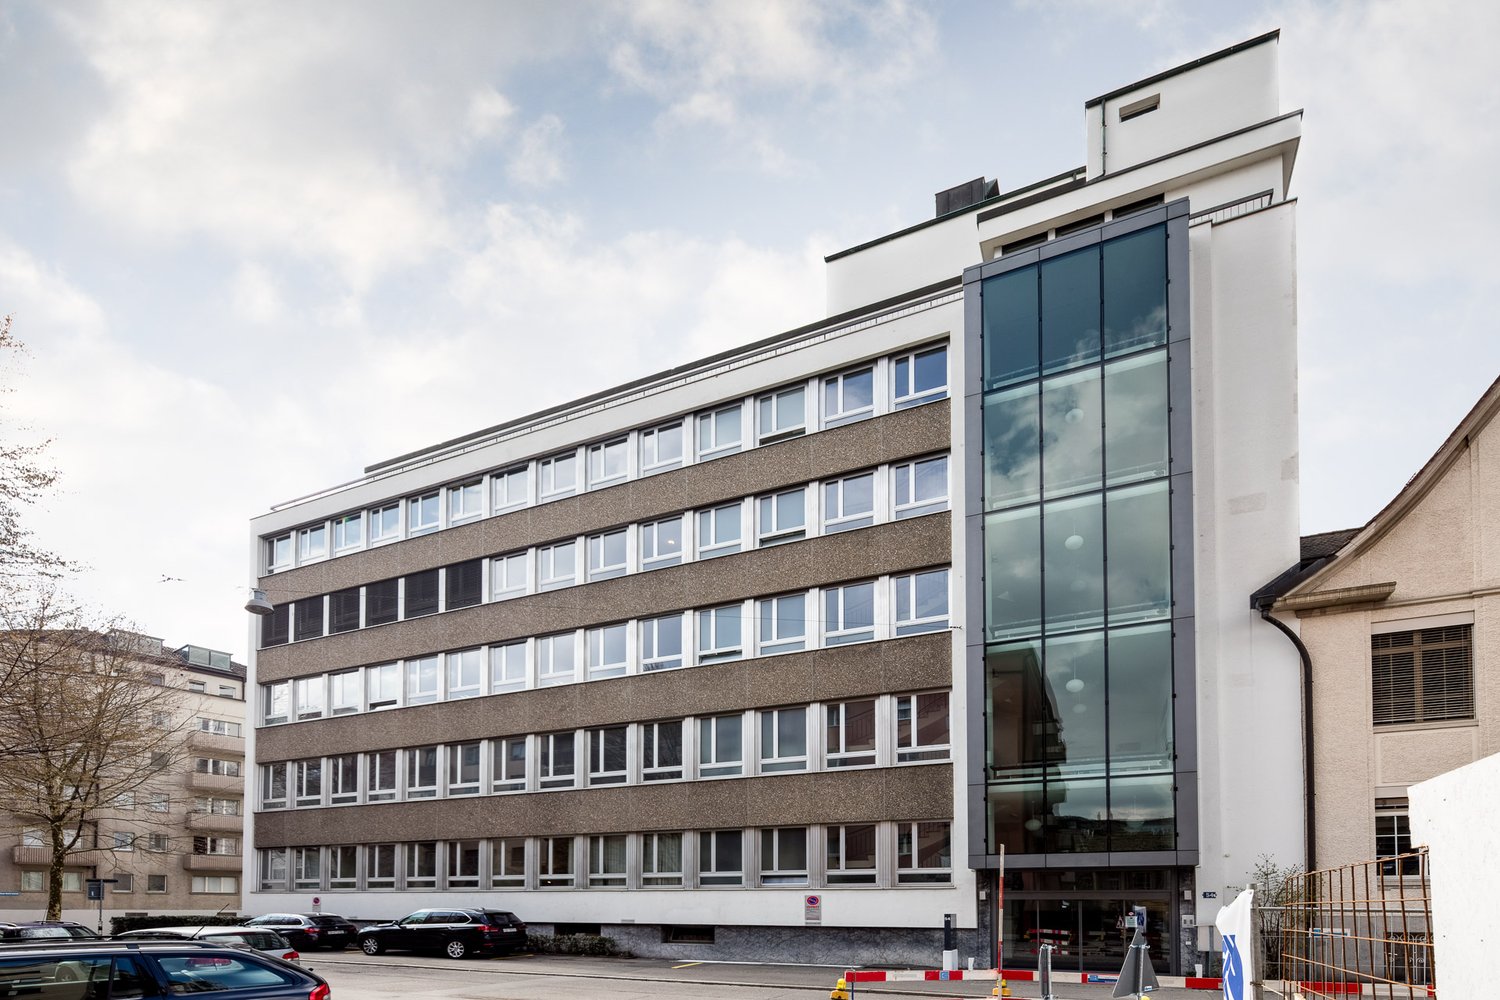
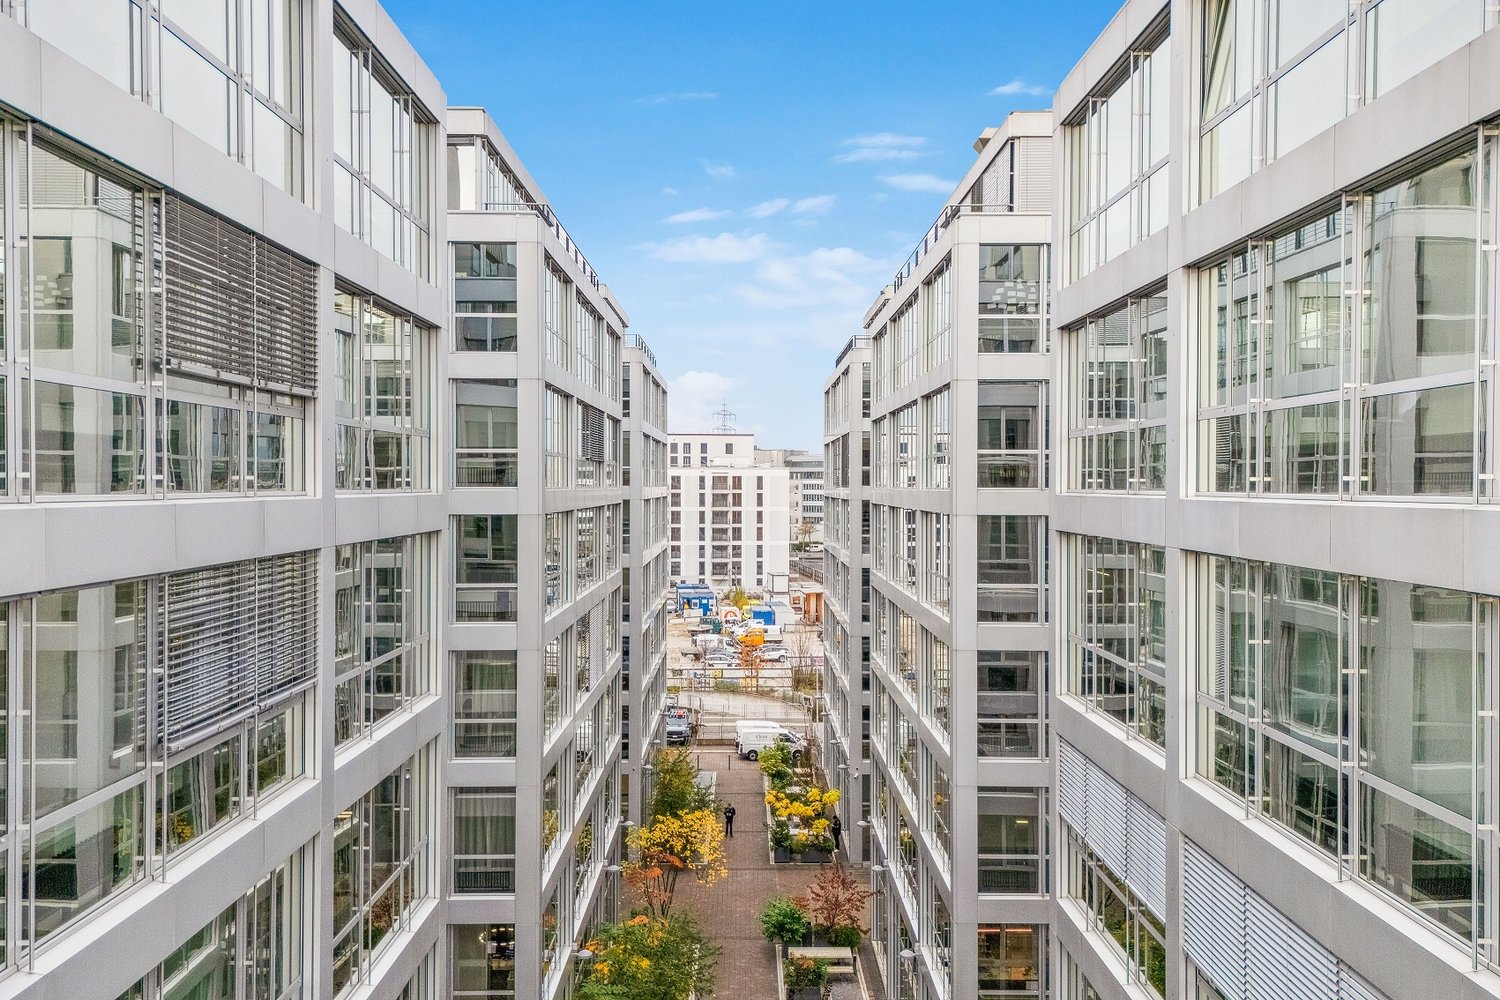
Alte Winterthurerstrasse 14, 8304 Wallisellen

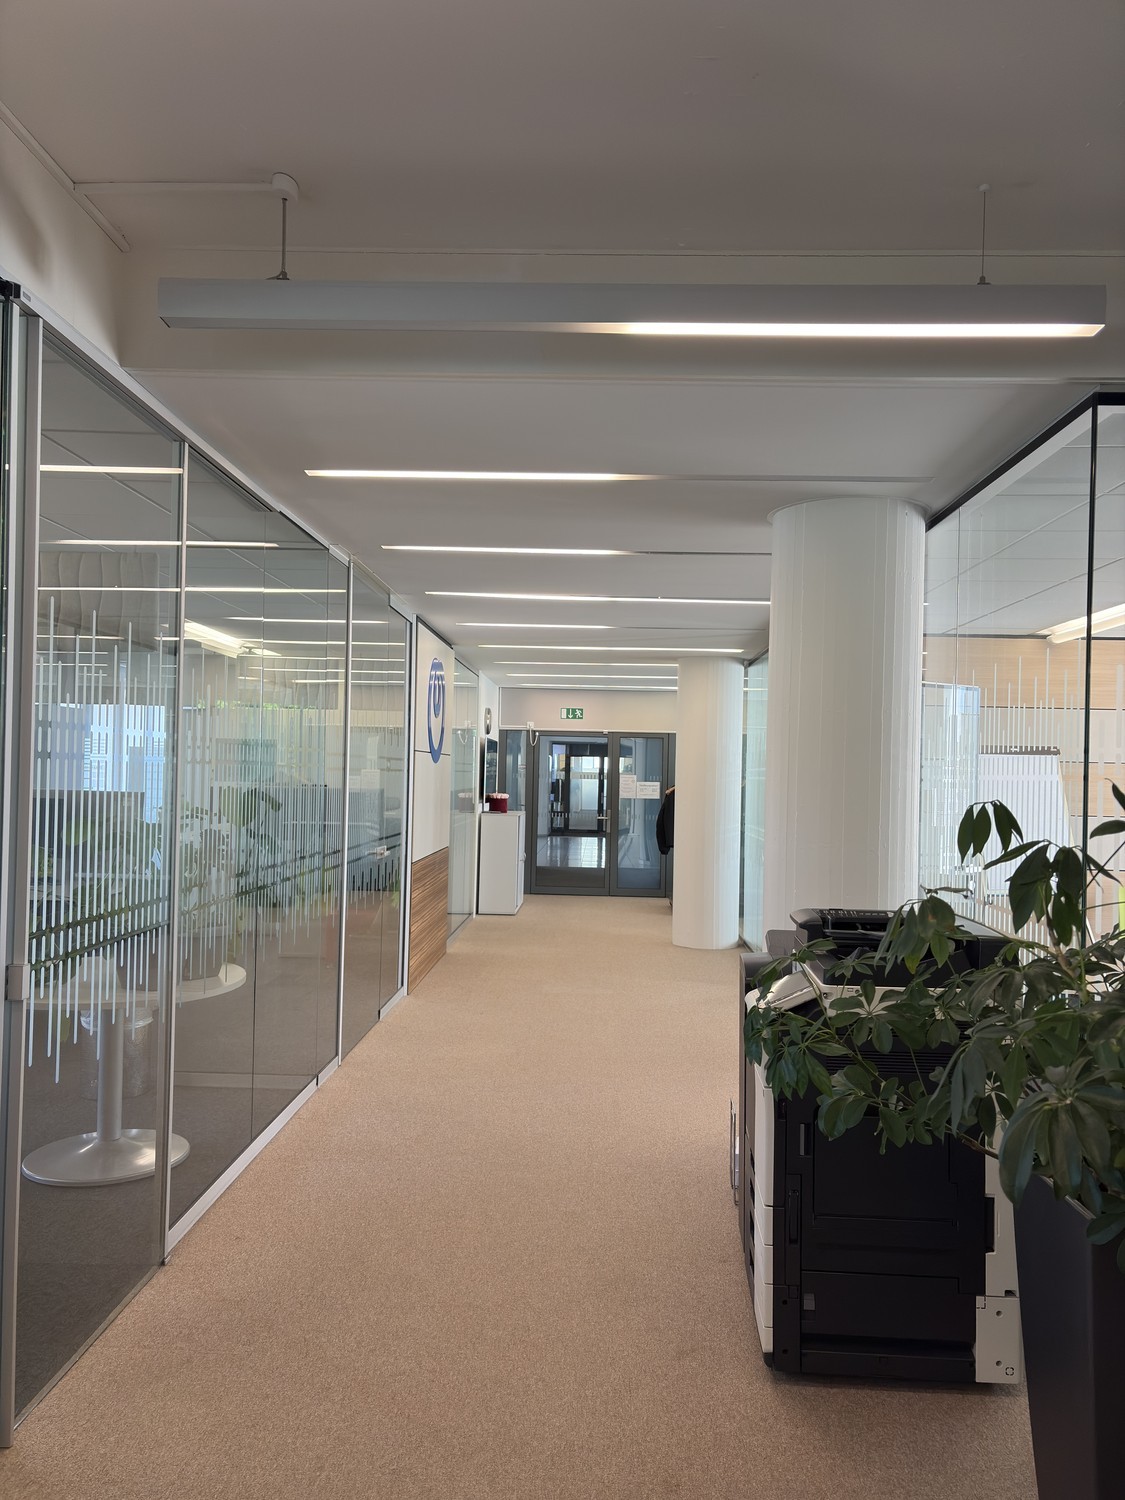
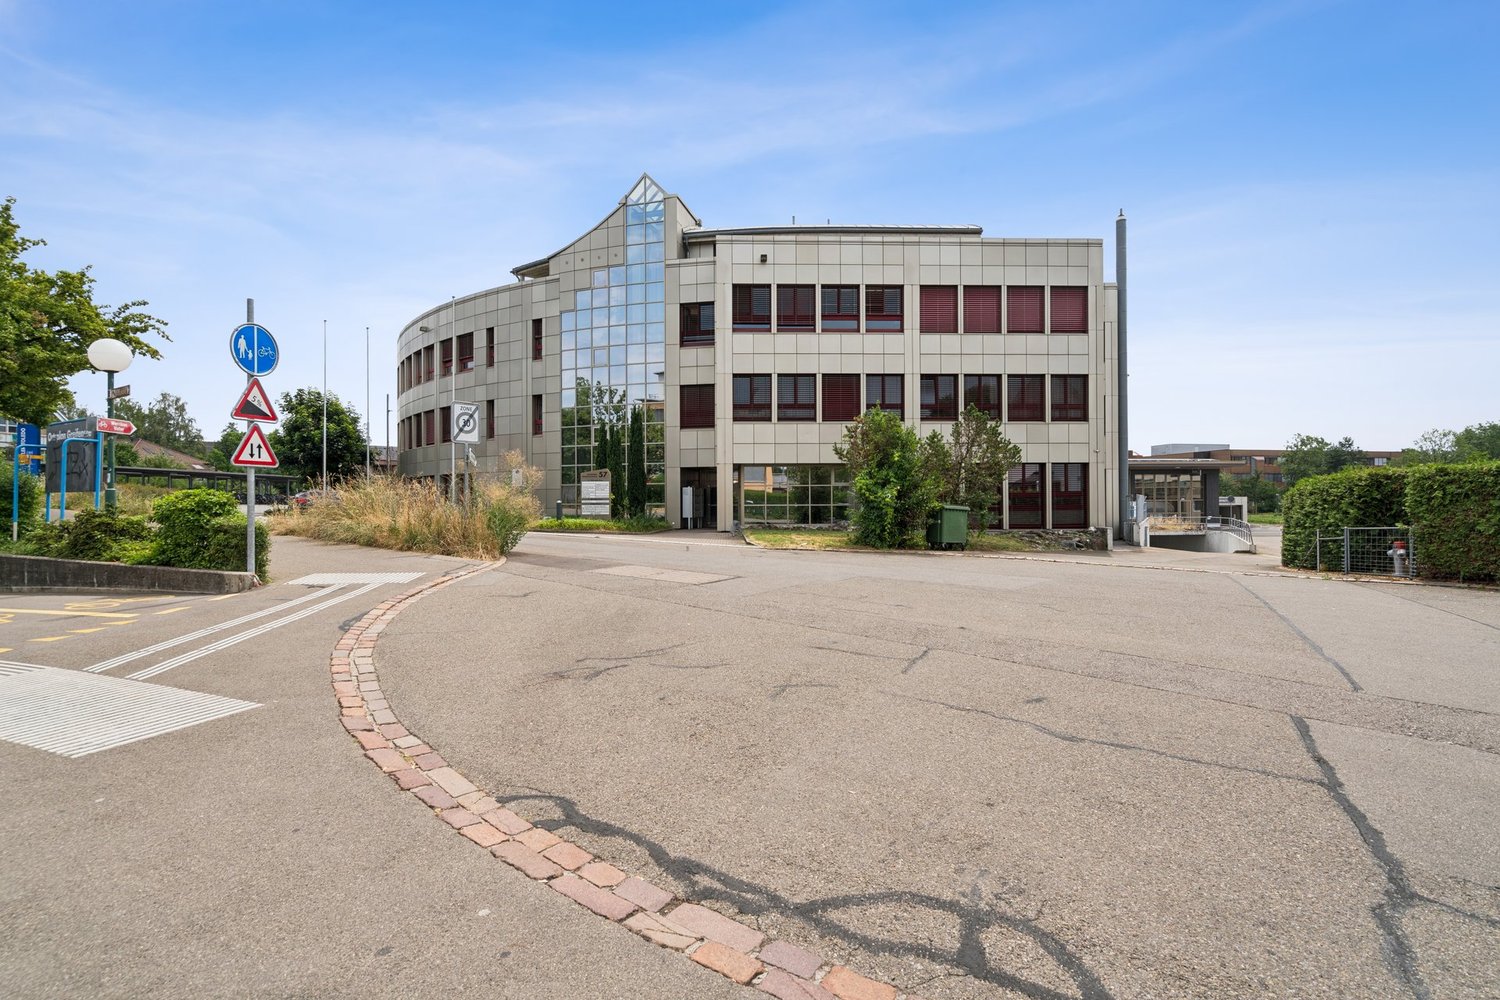
Attractive, expanded office space in a central location in Wallisellen

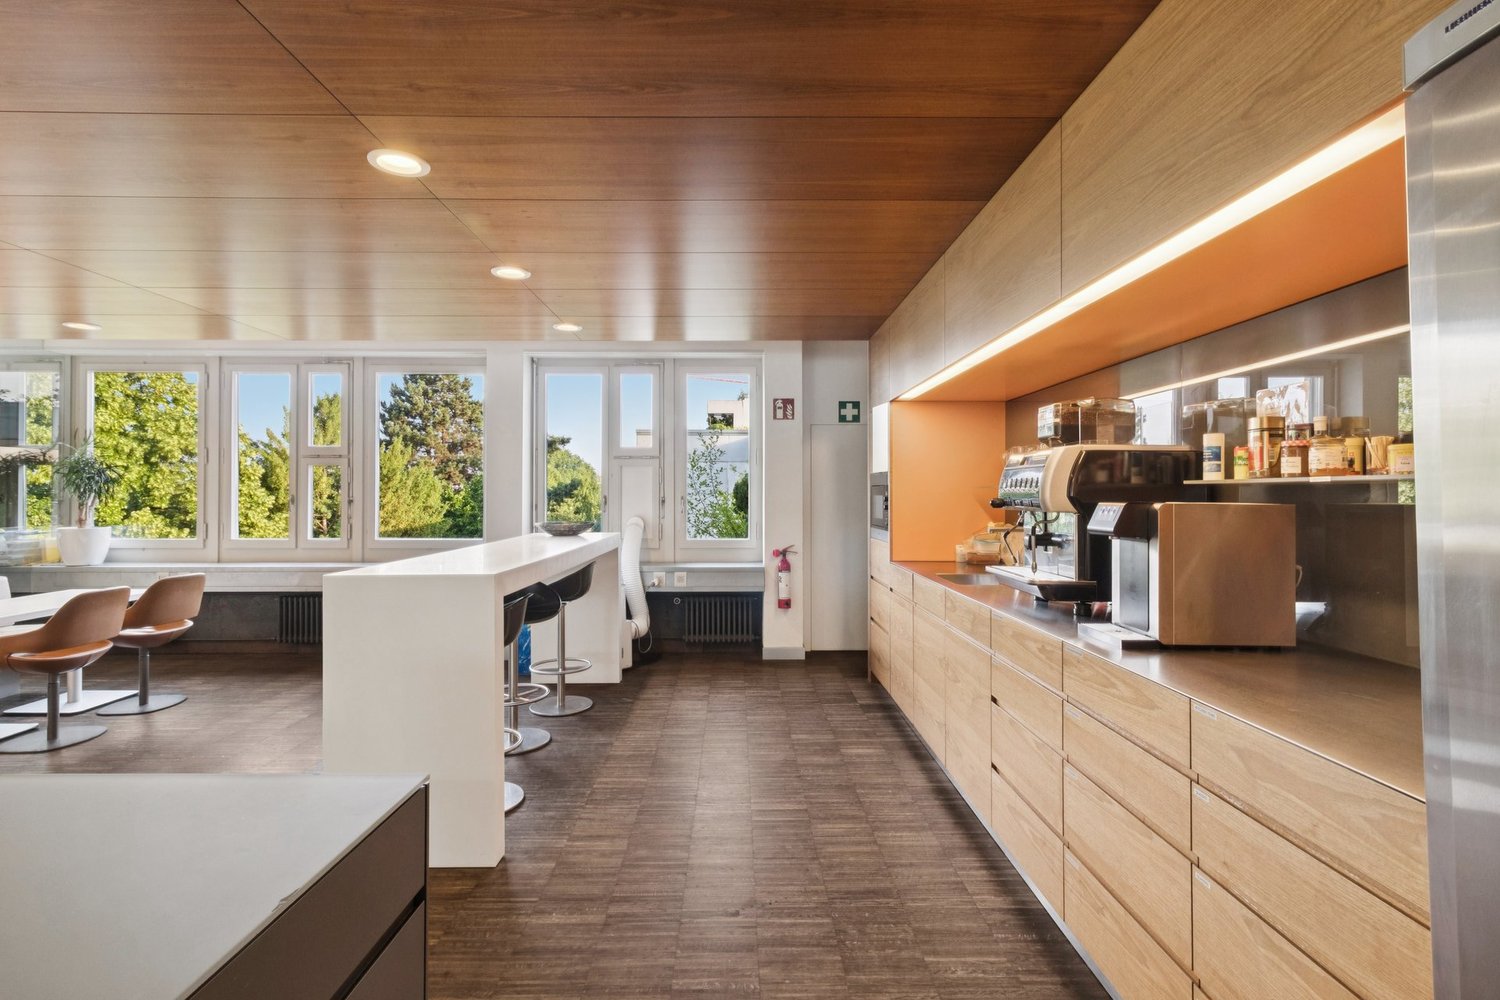
Welcome to the Wallisellen commercial center! You can expect an office space with individual/team offices, meeting rooms, and an open space area. Additionally, the property offers a large visitor parking lot and sufficient employee parking spaces in the underground garage with electric charging stations. The rental property scores with the following additional amenities: • Carpeted floor or replacement flooring on request • Basic lighting • Glass partitions • Double floor • IT cabling/server rack • Break room with kitchen • WC facilities directly in front of the area • 18m2 storage can be rented on request • Bicycle room • Showers/lockers in the building The ancillary costs account for CHF 45.-/m2 p.a. The caretaker is on site daily and guarantees 1A care for the property and tenants. The Wallisellen commercial center is well-maintained and accessible from all sides. The distinctive building complex with a spacious inner courtyard represents quality and openness. A barbecue area and a break/pause room with catering are also available for the tenant community. The Glatttalbahn Belair stop is located directly in front of the building, and Wallisellen train station can be reached comfortably in 6-7 minutes. The highway access is also only about 5 minutes away. Don't hesitate to contact us. We are happy to provide further information and arrange a viewing appointment. The listed photos are protected by copyright and may not be used by third parties.

Travel time
-
1 / 11
680m²CHF 550.– / m²
Top
Kirchenweg 5, 8008 Zürich

In 4 minutes to Stadelhofen station, your office in Seefeld

The well-maintained commercial building is located at the corner of Mühlebachstrasse/Kirchenweg, embedded in a green environment. Only 3 walking minutes separate you from the Feldeggstrasse tram stop, while Stadelhofen station can be reached in about 3 minutes by car.The attractive rooms convince with their bright atmosphere, spacious floor plans, and an impressive view of the greenery and the Uetliberg.The areas present themselves in high-quality condition, previously renovated by the former tenant. This creates ideal conditions for flexible and individual interior design according to your needs. We will be happy to support you in this.Your added value at a glance: • Flooded with light offices • Noble parquet floor • Air-conditioned meeting rooms with cooling ceilings • Spacious cafeteria on the 3rd floor • Attractive tea kitchen on the 2nd floor • Modern IT infrastructure • Very good accessibility by public transport and individual traffic • Parking facilities directly on site (over 20 spaces available) • Shower for shared useAreas in the building (can be combined or rented individually)1st floor 380 m²2nd floor 680 m²3rd floor 680 m²Total 1,740 m²In the immediate vicinity, you will find numerous restaurants, take-aways, as well as various shopping and service options. For a quiet lunch break in the green, the Seeburgpark or the Riesbachpark are available.Are you interested?We look forward to your contact!

Travel time
-
1 / 13
1,000m²Price on request
Top
Zollikerstrasse 41, 8008 Zürich

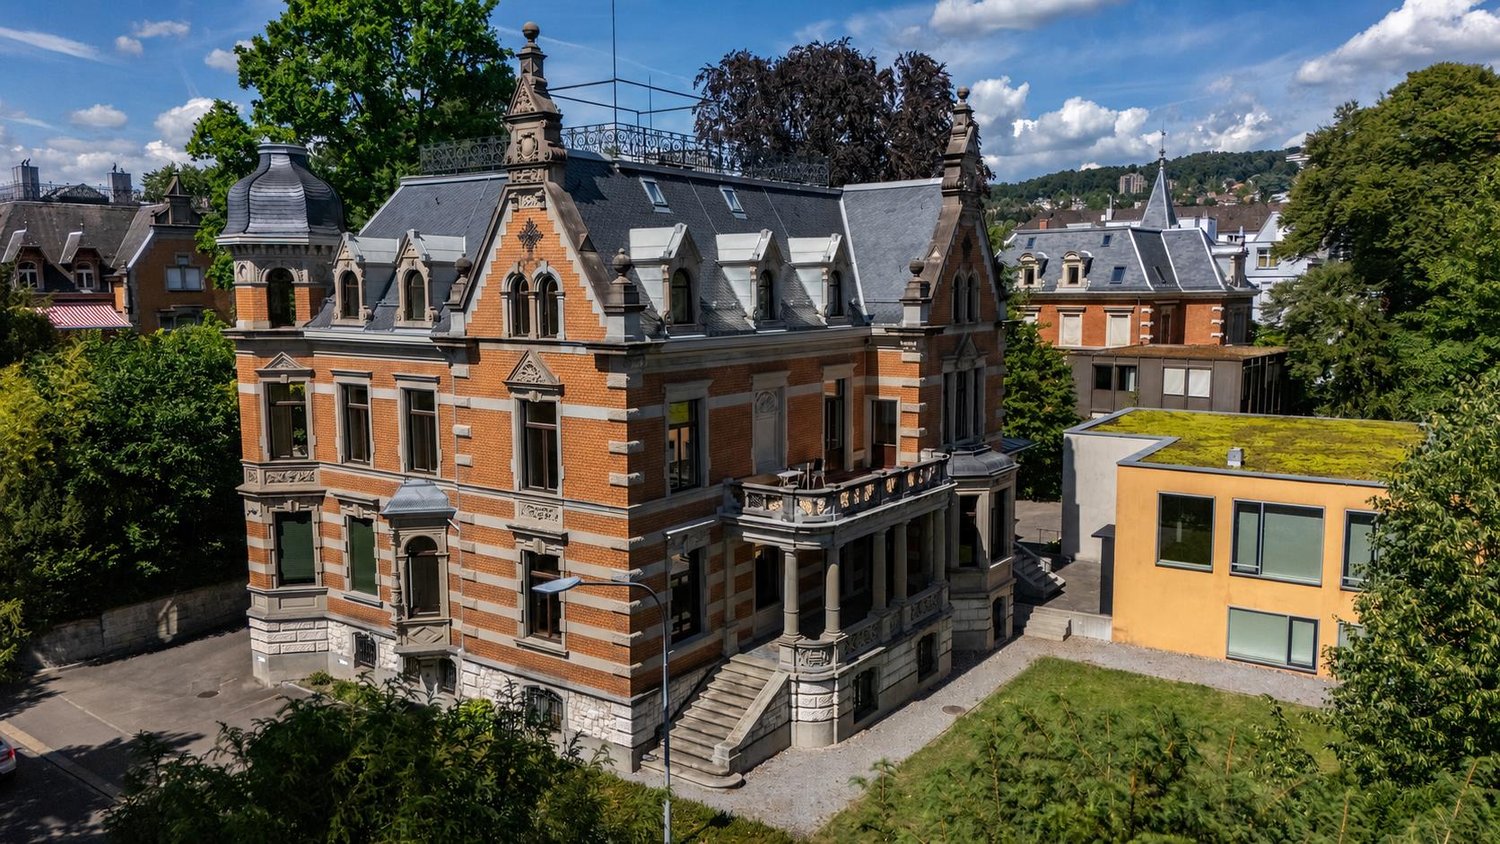
Single-Tenant, Villa Rosenbühl - historic. stylish. central.

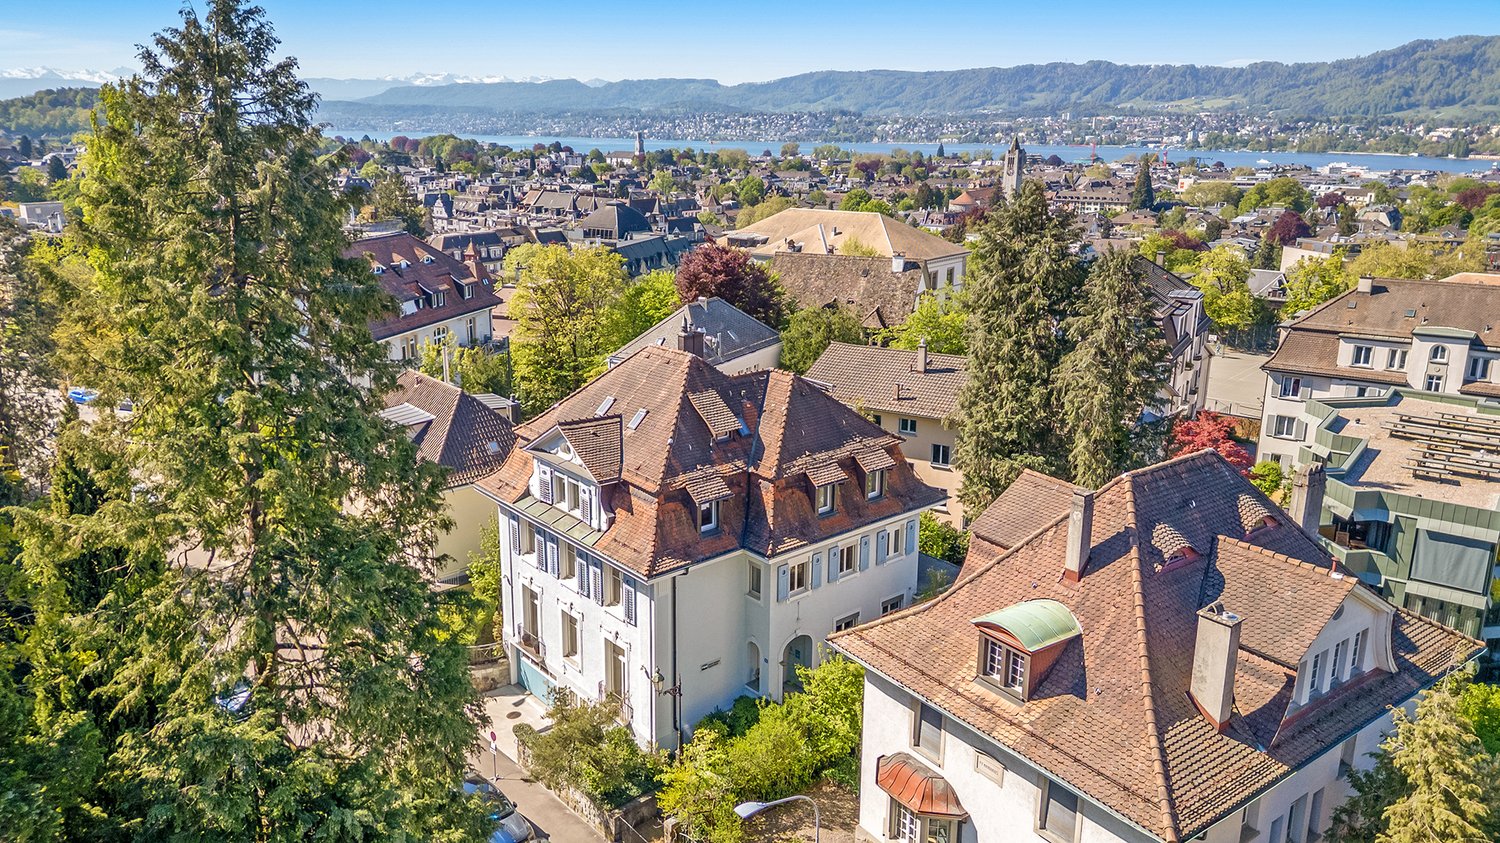
Address: Zollikerstrasse 41, 8008 ZürichArea: approx. 1,017 m² + large garden area and terracesCondition: Prestigious, listed and carefully renovated Art Nouveau villaAvailability: immediately or by arrangementLocated on the renowned Zollikerstrasse 41, the Villa Rosenbühl offers an exceptional company headquarters for a single tenant. The newly renovated, historic villa combines historical elegance with modern functionality and provides ideal conditions for companies that value representation, privacy, and an exclusive working environment.The detached building has approximately 1,017 m² and is situated on a spacious plot of around 1,934 m². The extensive garden area, various terraces, and the quiet, well-maintained surroundings create a high-quality working environment with a special character.The villa is ideal as an exclusive headquarters for family offices, consulting firms, law firms, or private offices, etc.Highlights: • Extensive garden area and terraces • Tea kitchen on each floor • Separate ladies' and gentlemen's toilets on each floor • Up to 20 parking spaces in front of and behind the villa • Conference room and cafeteria/catering facilities available for half-day rentalVilla Rosenbühl offers companies the opportunity to occupy an entire villa exclusively. The combination of historic substance, high-quality renovation, spacious outdoor areas, and complementary infrastructure makes this property an exceptional offer in Zürich. The existing designer furniture can be purchased optionally.Optional additional offer in the annex buildingFor larger meetings, presentations, training sessions, or events, a conference room for almost 80 people as well as cafeteria and catering infrastructure can be rented additionally in the annex building. The usage is flexible and possible on a half-day basis, perfectly complementing the villa's offer.Villa Rosenbühl is positioned as a project announcement for an exclusive single tenant. Are you interested? We would be happy to put you on the waiting list so that we can provide you with further information as soon as possible.

Travel time
-
1 / 12
462m²Price on request
Top
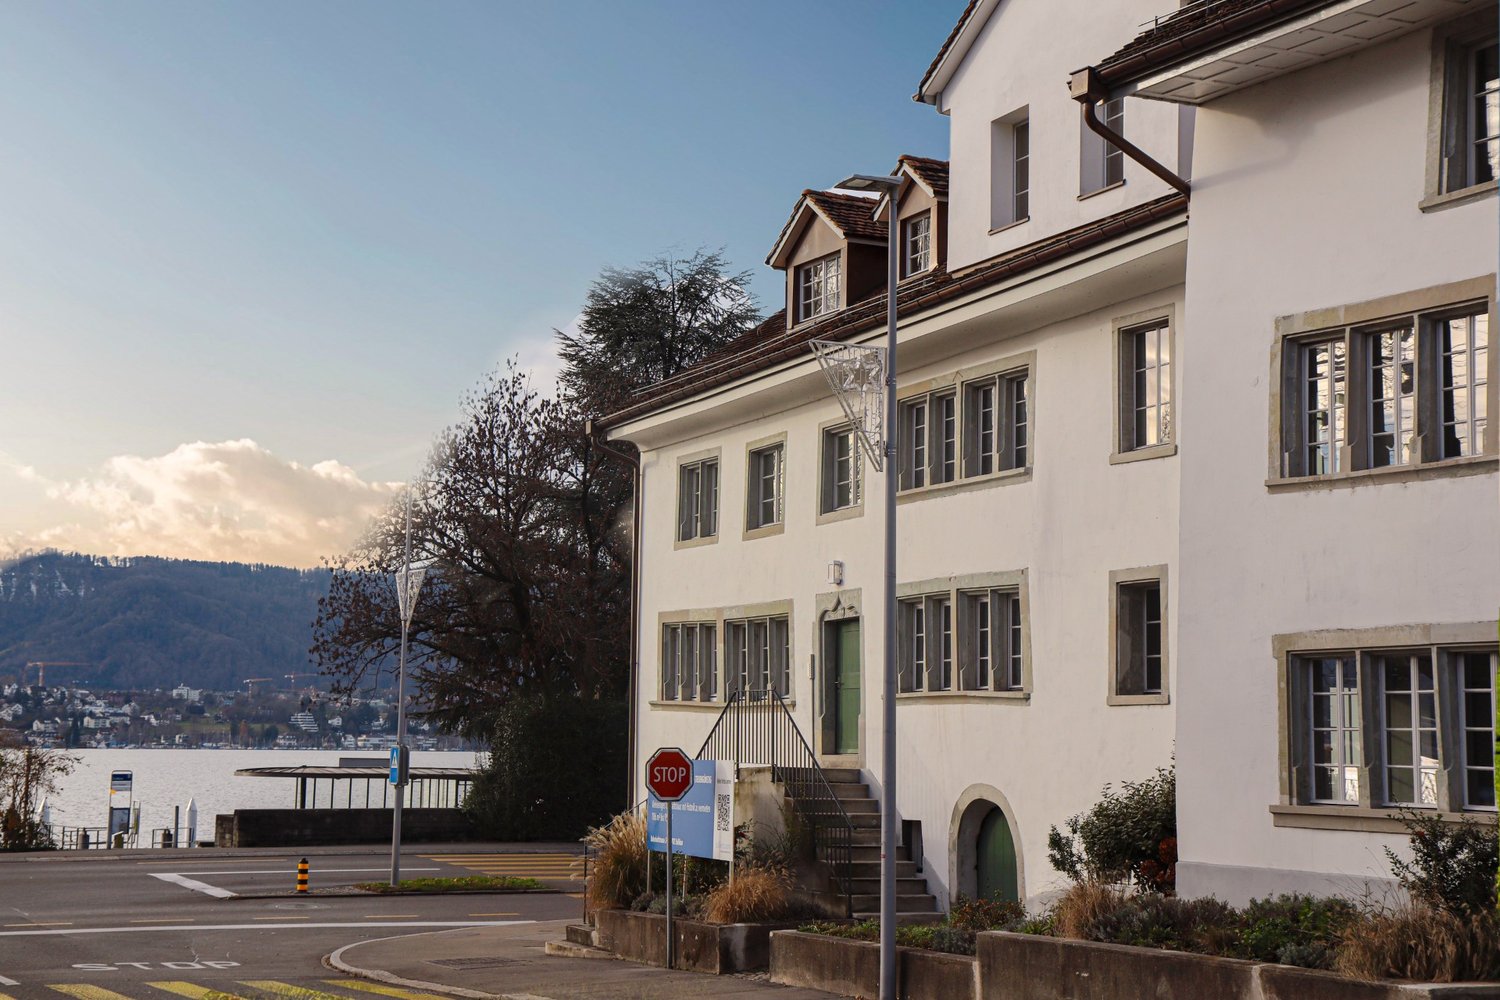
Blumenweg 15, 8008 Zürich

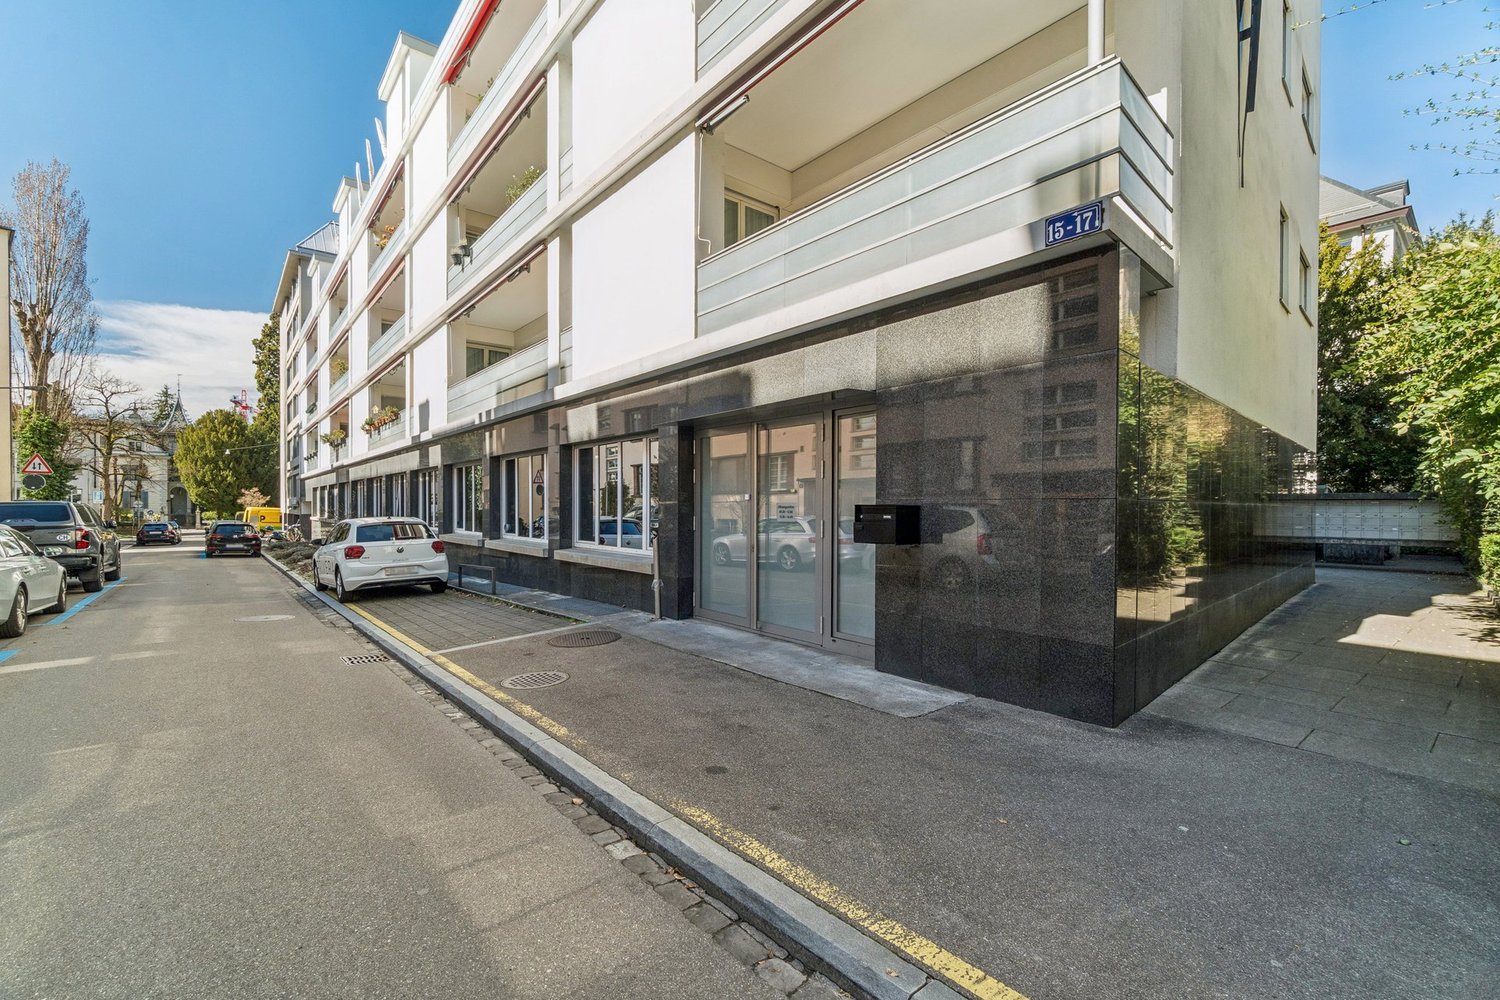
420 m² office space near the lake!

From 01.01.2027 or by agreement we rent at Blumenweg 15/17 in the popular Zürcher Seefeld a developed office space with around 462 m² on the ground floor.The property is located in one of the most attractive city districts of Zurich, which convinces with the successful combination of work, living, gastronomy and services. The proximity to Lake Zurich and the central location create an inspiring environment for employees and an ideal accessibility for your customers.Your advantages at a glance: • Carpeted floor • Modern tea kitchen • Room cooling through split devices • Electrical distribution via the parapets • Separate sanitary facilities for men and women • Open office structure supplemented by a meeting room and a single office • Parking spaces in the house's own underground garage In addition, there is the possibility of renting an additional storage space of around 375 m² in the basement. This also has storage rooms, a tea kitchen, sanitary facilities and a spacious meeting room, which is ideal for training or meetings.The Feldeggweg tram stop is just a few minutes' walk away and guarantees fast connections to Stadelhofen and Tiefenbrunnen stations as well as to the Zurich city center. The location is also optimally developed for individual traffic. In addition to the parking spaces in the house's own underground garage, there are additional parking possibilities available in the surrounding area.The area is therefore suitable for companies that are looking for a well-located and functional office space in a lively quarter.Have we sparked your interest? We are happy to answer your questions or arrange a viewing.

Travel time
-
1 / 12
610m²Price on request
Top
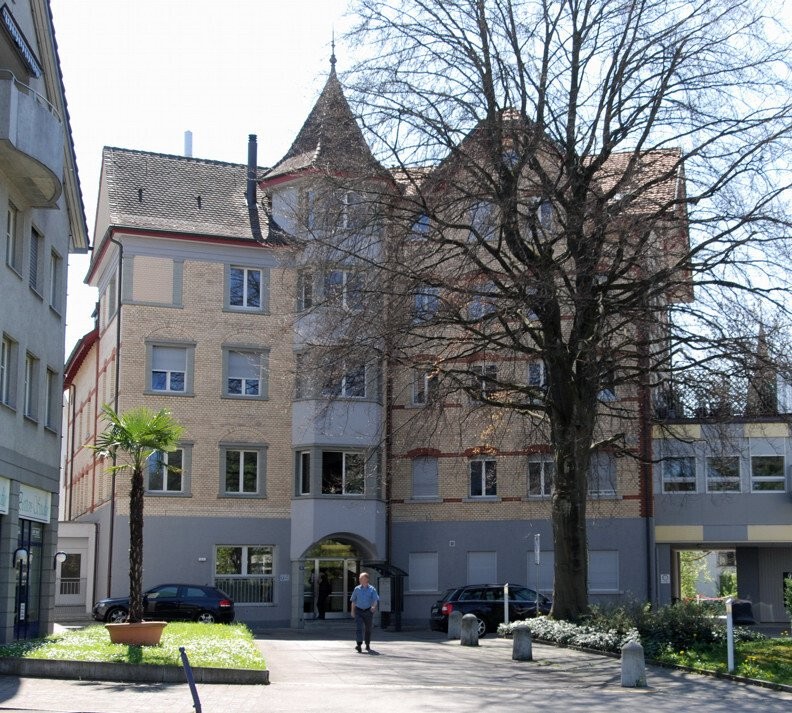
Carmenstrasse 12, 8032 Zürich

Representative office villa with character and garden!

In a central location in Zurich's city district 7, we are renting a representative office villa with 610 m² on 5 floors at Carmenstrasse 12, available immediately or by arrangement. The house was built in 1908 and last renovated in 2015.Your advantages at a glance: • Representative office villa with historic character • Charming wooden floors • Individual office layout with spacious meeting rooms • 2 balconies with a dreamy view • Electrical installations via wall sockets including fiber optic connection • Room heating via radiators • New air conditioning unit on the 3rd upper floor • 3 separate tea kitchens • Sanitary facilities on each floor • Shower on the 3rd upper floorAdditionally, the property has a garden that offers a pleasant retreat during breaks and invites you to linger.Carmenstrasse 12 is located in the popular Hottingen quarter. The area is one of the most sought-after working and living areas in the city of Zurich and offers a high quality of work and life in a city-near environment. The connection to public transport is excellent: the tram stop "Römerhof" is just a few steps away and allows a direct connection in about 4 minutes to Stadelhofen station and in about 9 minutes to Zurich's main station. The property is also very well connected by individual transport. The Milchbuck tunnel can be reached in a few minutes and offers a connection to the A1 highway.The excellent transport connection in combination with the proximity to a variety of gastronomic and shopping facilities makes the location at Carmenstrasse 12 an attractive business address for your employees.Have we piqued your interest? We are happy to answer your questions or arrange a non-binding viewing.

Travel time
-
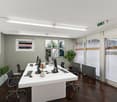
  • Modern office space with multiple desks, ergonomic chairs, and computer screens arranged in rows. Large windows provide natural light, and the room features a clean, minimalist design with grey tones.
  • Modern high-rise buildings with glass windows and metal facades, set against a clear blue sky.
  • Modern office space with a sofa, chairs, small tables, and a coat rack with a coat hanging on it.
  • Modern, well-lit lounge area with a grey sofa, teal armchairs, a coffee table, and a floor lamp. The space features large windows and a sleek, contemporary design.
  • Modern conference room with a long rectangular table, multiple chairs, and a large screen at one end. The room has large windows with blinds and is well-lit with overhead lighting.
  • Modern meeting room with a sleek black table and several chairs, wooden panel walls, and large windows allowing natural light.
1 / 6
80m²CHF 2,000.–
Top
Richtistrasse 2, 8304 Wallisellen

Sympathetic subtenants for office community in R2 Towers in Wallisellen wanted

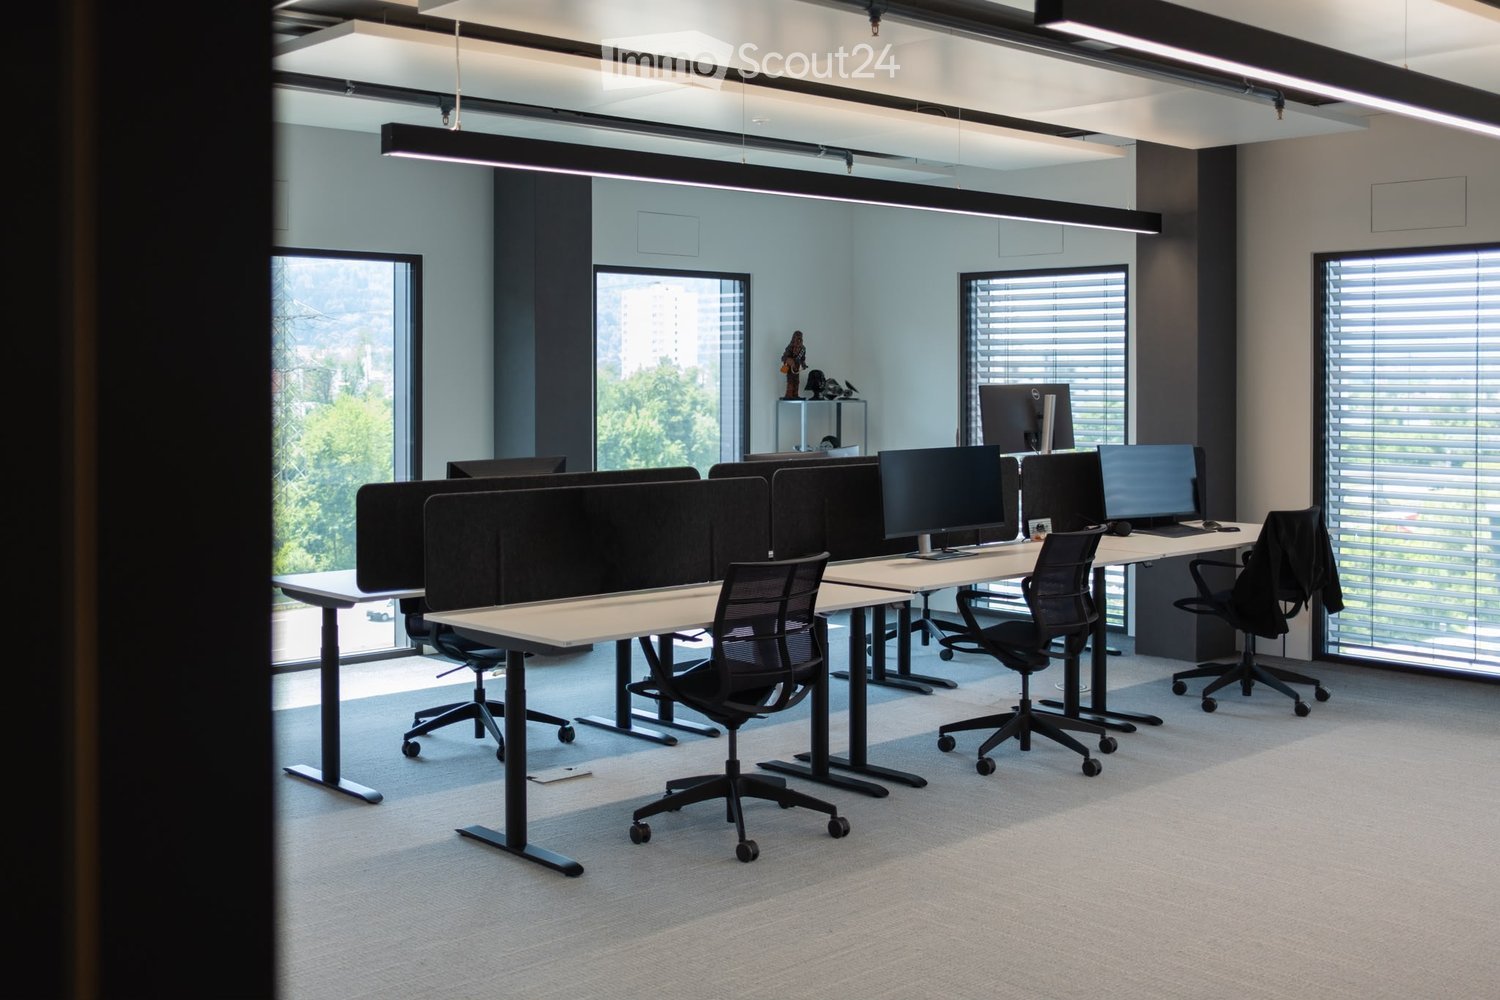
Are you looking for a bright, modern workplace in a pleasant and uncomplicated office community? Then our office might be just right for you. We are adnexo (www.adnexo.ch), a small team from the tech industry and believe in the power of exchange and networking. Not in the sense of forced networking, but quite uncomplicated: over coffee, between two meetings or during a joint lunch break.On the 6th floor at Richtistrasse 2 in Wallisellen, we are renting out up to half of our approximately 300 m² office space as a sublease. The premises convince with a lot of daylight, a sunny orientation and a quiet atmosphere – ideal for concentrated work and daily exchange with nice office colleagues.What to expect: • Modern office space in a high-quality new building with up to 12 equipped workstations (concrete rent CHF 2,000 for 4 employees) • Bright, open spaces with a lot of daylight including a shared kitchen and meeting room • Coffee, drinks, beer and FELFEL vending machine • Fast internet and printer • Available immediately or by arrangement Top location in Wallisellen Our office is easily accessible: the Glatt bus stop is about a 5-minute walk, and Wallisellen train station is about an 8-minute walk. Shopping facilities, restaurants and the Glatt center are in the immediate vicinity and make the working day particularly pleasant.We are looking for a reliable and sympathetic subtenant – be it a small company, a startup, a consulting firm or self-employed individuals – who appreciates a professional, yet uncomplicated office community.If you can imagine working with us under one roof, we would be very happy to hear from you.We would be happy to show you the premises in person and answer any questions you may have.

Travel time
-
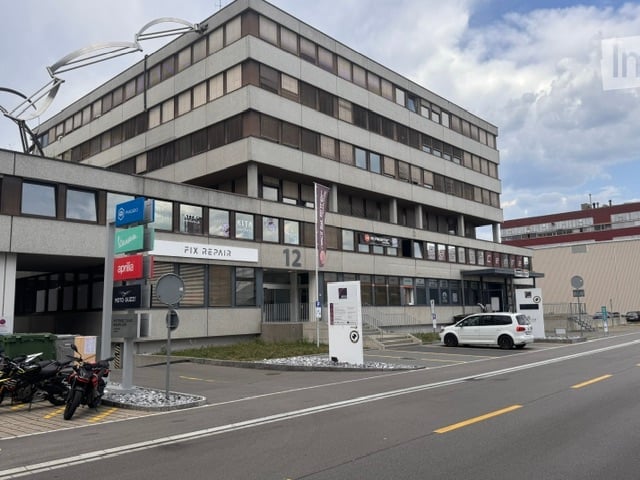
  • Multi-story commercial building with a storefront labeled "Biker's Life" and several motorcycles parked outside. The building has a modern design with large windows and a flat roof.
  • Modern multi-story building with a symmetrical facade, numbered '14', and a small entrance area with a few parked motorcycles and a car.
  • Modern kitchen with white cabinets, stainless steel appliances, and a black countertop island.
  • A modern meeting or break room with a long white table surrounded by black chairs, colorful sofas, and large windows with blinds.
  • Office space with a large conference table, several office chairs, and a cabinet. The room has large windows with blinds and a tiled floor.
  • Empty room with wooden flooring, large windows with blinds, and radiators along the walls.
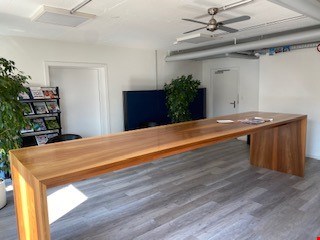
  • Clean, modern hallway with gray tiled flooring, white walls, and recessed lighting. Features a reception area with a dark wooden counter and a small seating area visible at the end.
1 / 7
635m²Price on request
Top
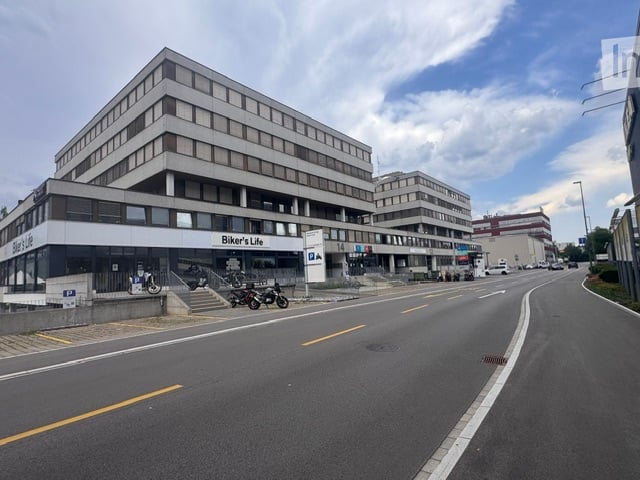
Industriestrasse 14, 8305 Dietlikon

Office space on the 5th floor at Industriestrasse 14 in Dietlikon

Representative office space in Dietlikon – 635 m², flexible and available immediatelyWelcome to these spacious office rooms on the 5th floor of a modern commercial property at Industriestrasse 14 in Dietlikon. The total area of 635 m² offers companies maximum flexibility – the entire office space or individual areas can be rented.The modern property with large window fronts provides bright and pleasant working spaces with a professional atmosphere. The areas can be used individually and furnished or unfurnished – tailored to the needs of your company.The office space impresses with: • 635 m² total area, flexible partitioning • Option to rent the entire area or individual office units • Flexible room design with open-plan offices and individual offices • Professional reception area for customers and visitors • Office equipment according to your wishes – furnished or unfurnished • Fully equipped kitchen with white fronts, stainless steel appliances, work island and new dishwasher • Lift and barrier-free access • Parking spaces and garage for employees and visitors The location offers a quiet and pleasant working environment with optimal accessibility. The Industriestrasse bus stop is about 2 minutes' walk away, and Dietlikon train station is about 11 minutes' walk. Shopping facilities like IKEA are nearby and offer additional comfort for everyday work.This office space combines spacious rooms, flexible rental options, and excellent infrastructure – ideal for companies looking for a modern and well-connected location in the Zurich region.

Travel time
-
1 / 5
345m²Price on request
Top
Dufourstrasse 101, 8008 Zürich

Fully developed office space with unique lake view

By arrangement, we rent in a property extensively renovated in 2013 to the Minergie standard at a prime location in the Zürcher Seefeld, a first-class developed office space.The space presents itself with a contemporary room layout with open space areas, meeting rooms, individual and team offices, a server room, and a kitchen with an adjacent break room.The office is fully developed and cabled, allowing for immediate occupancy. The many windows give the offices a bright and pleasant working atmosphere. Furthermore, you can look forward to the following highlights in this unique office: • Inviting entrance area • Suspended ceilings with integrated cooling/ventilation • Cabling in recessed floor channels/sockets • Office areas with carpet flooring • Kitchen with stove, extractor hood, microwave, dishwasher, refrigerator, ceramic plates, etc. • Separate sanitary facilities on the intermediate floor for exclusive use • Parking spaces and storage areas for separate rental Dufourstrasse 101 is excellently connected to public transport and is within walking distance to the Feldeggstrasse tram stop, from where you can reach Tiefenbrunnen and Stadelhofen stations in just a few minutes.Various dining and shopping options are in the immediate vicinity, as well as the recreational area along the Lake Zurich, making the location extremely attractive for employees.Have we sparked your interest? Then convince yourself on site with a non-binding viewing

Travel time
-

Suggested properties for you based on search results