1 result - Commercial Properties & Industry for rent: Maur

More objects in your automatically expanded search area
20 results - Radius: + 10km
1 / 9
1,078m²CHF 740.– / m²
Premium
Löwenstrasse 56, 8001 Zürich

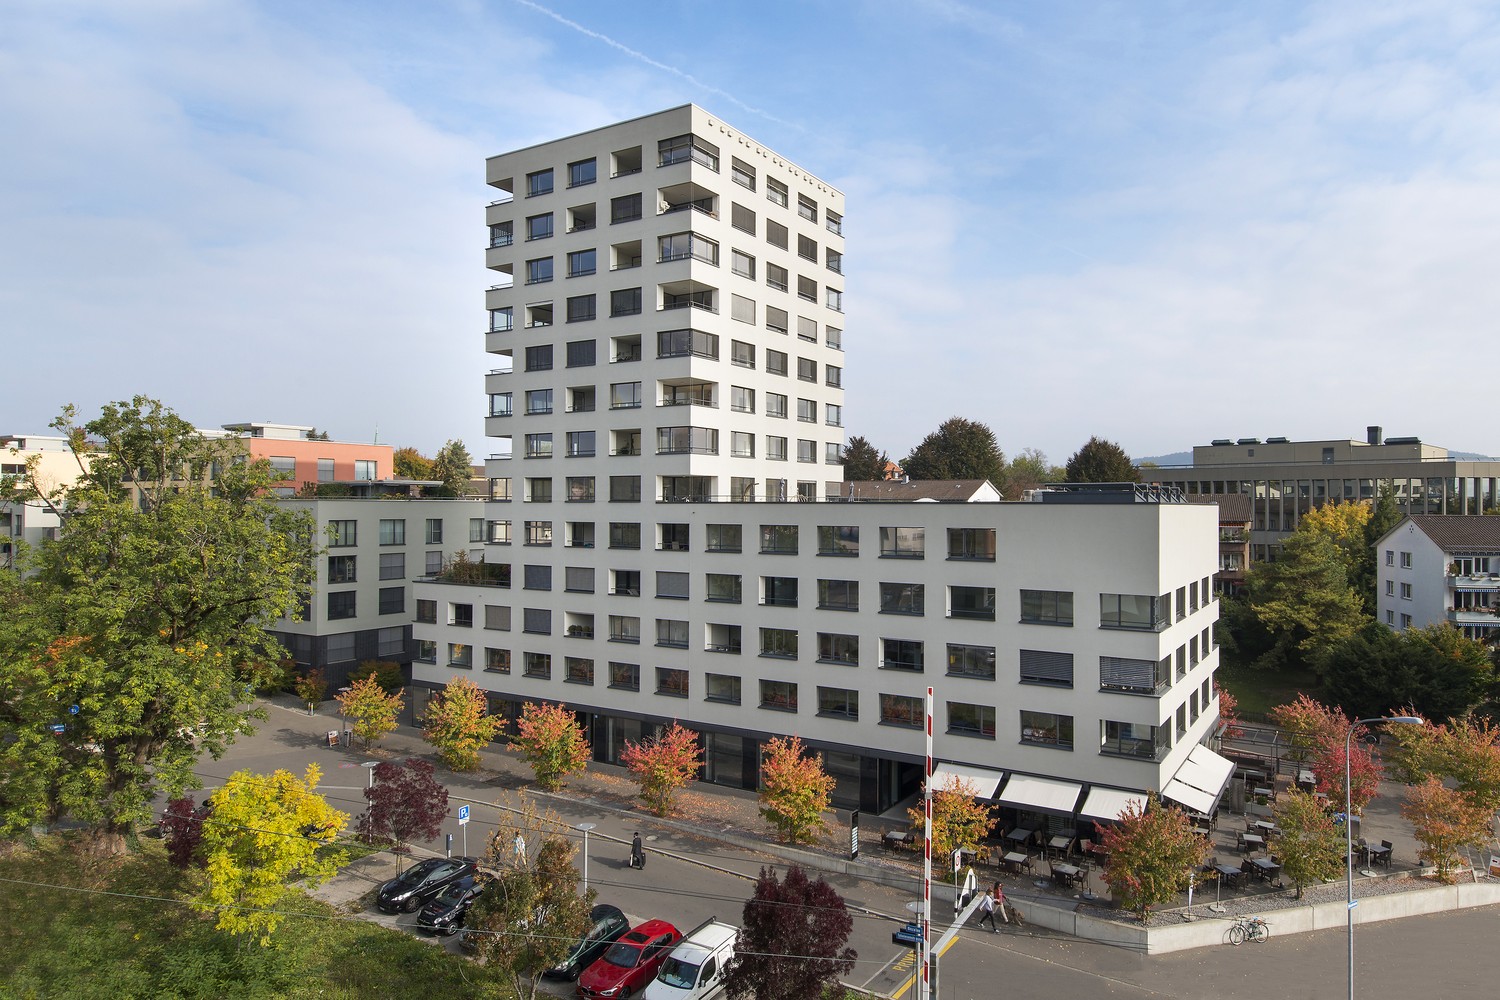
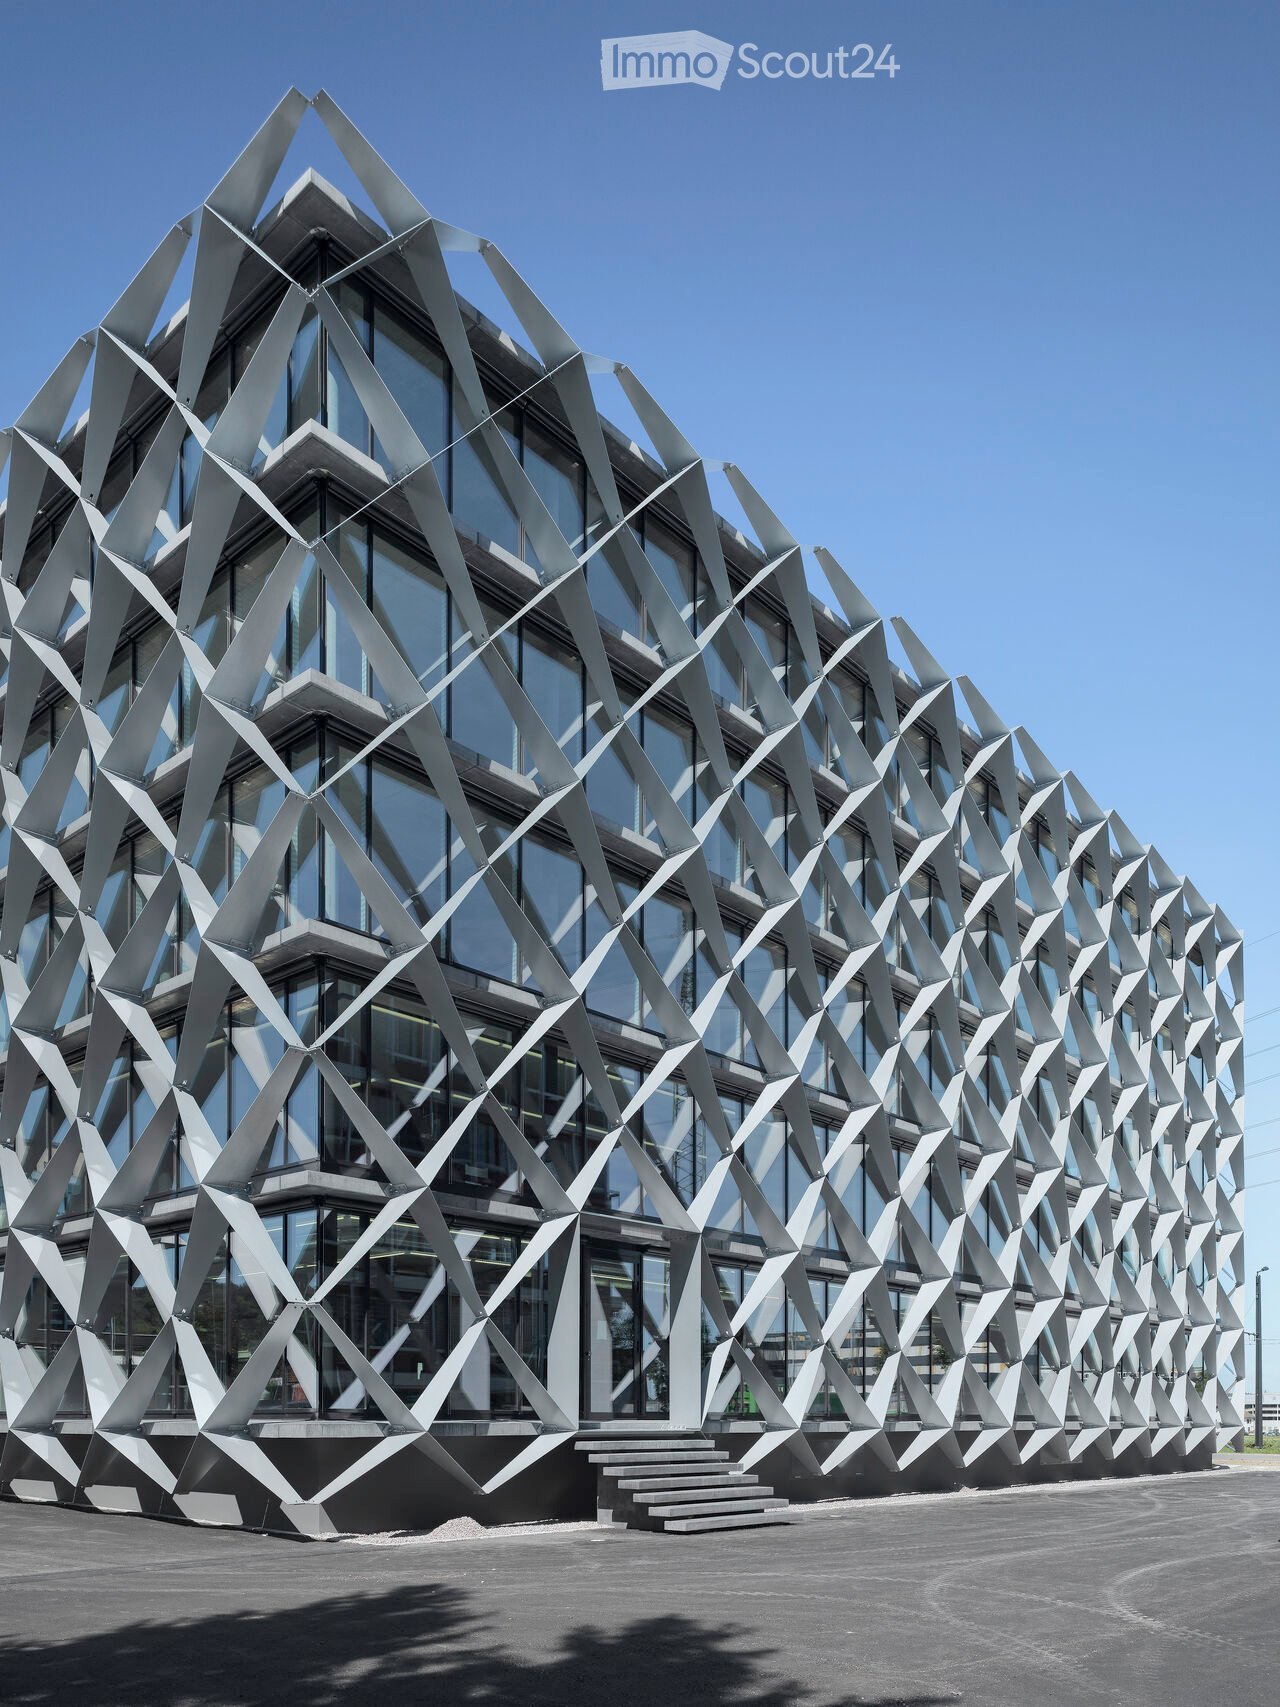
THE FUTURE IS GREEN

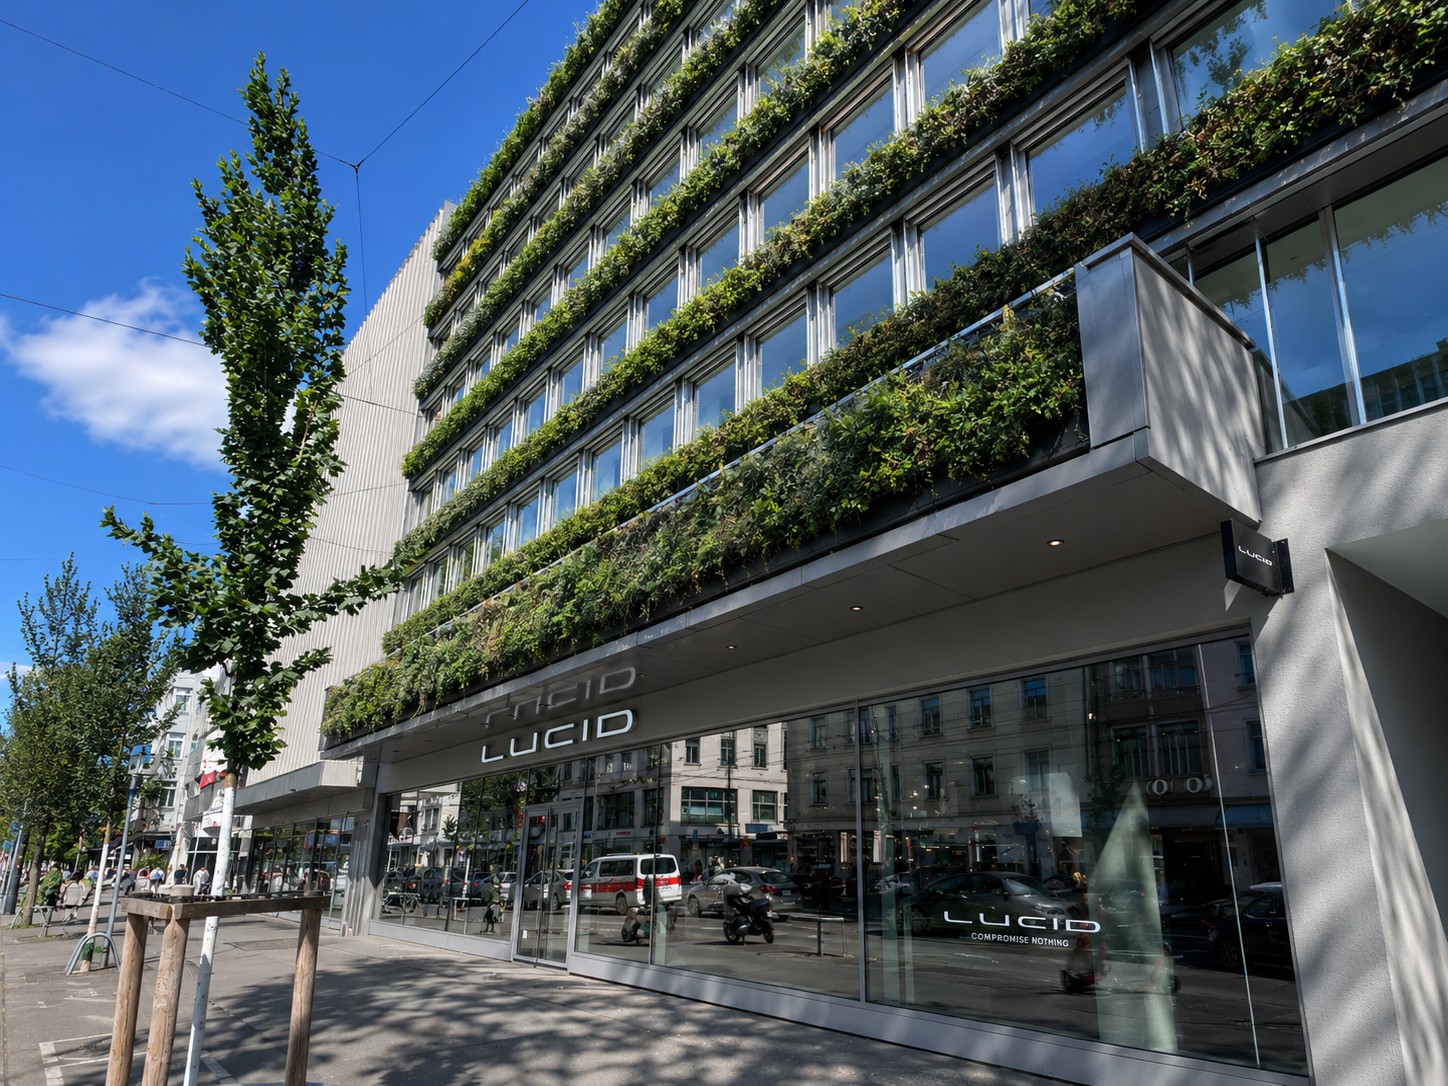
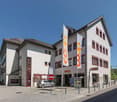
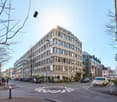
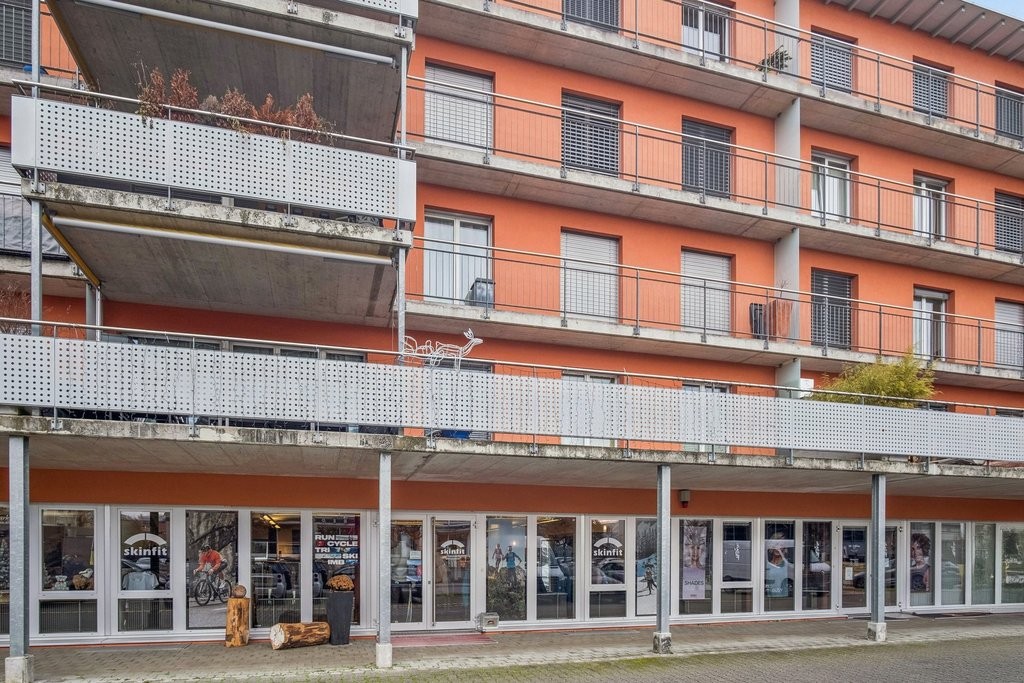
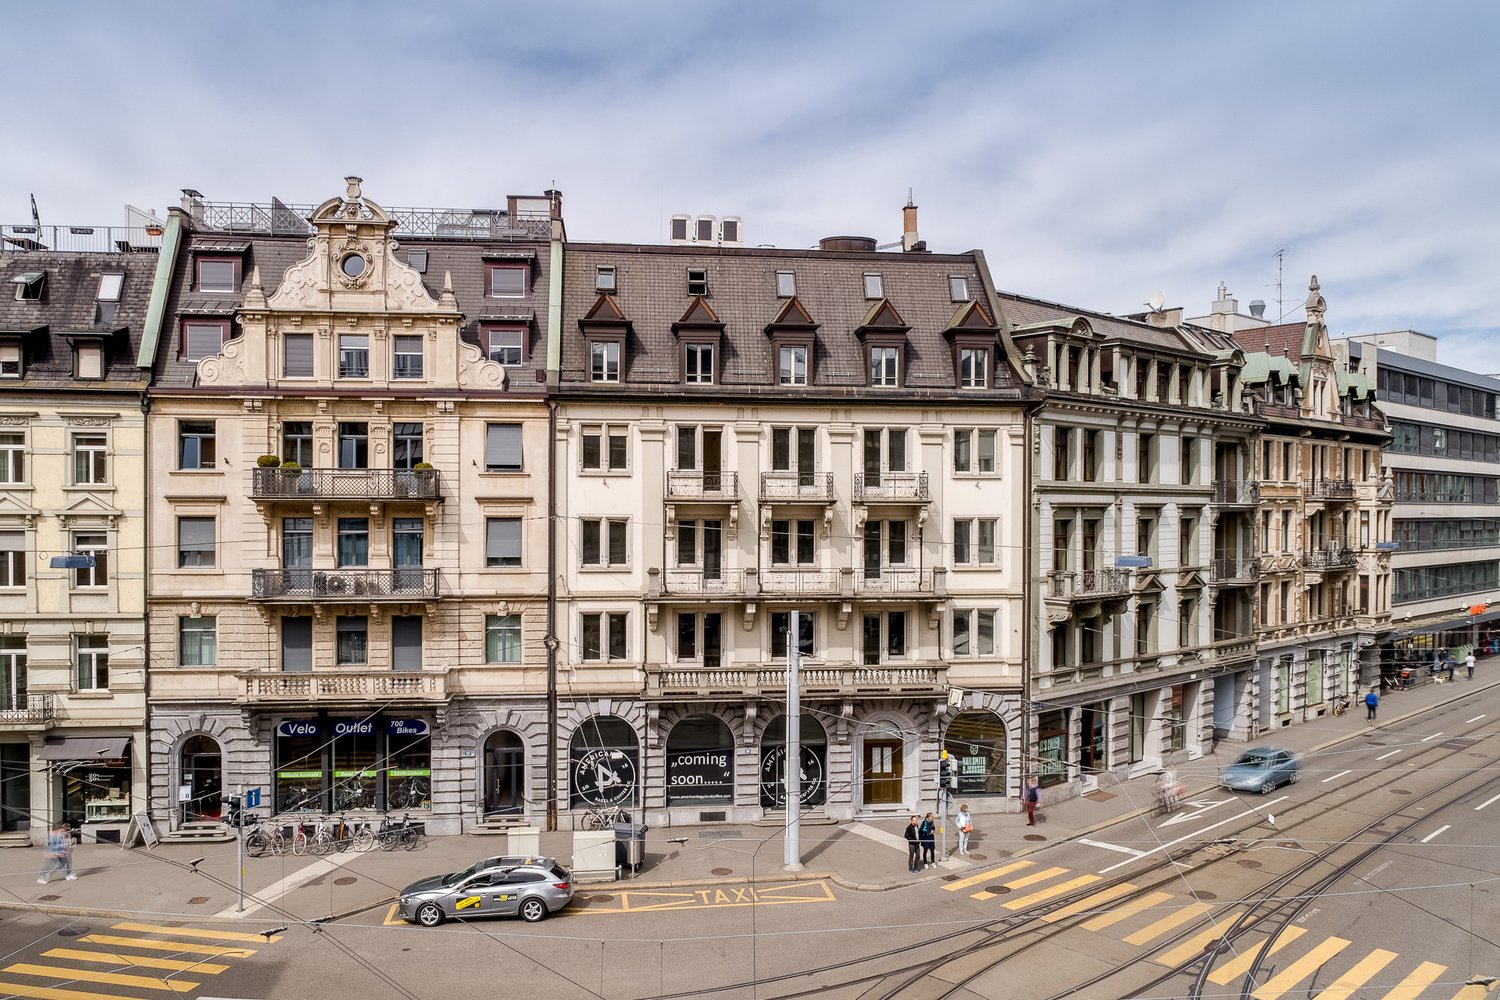
Over 1,000 m² on four floors, flexibly designable, sustainably certified, and with a living, fully automated, green facade in the heart of Zurich's Kreis 1 - a statement for your brand. In a central location directly at the main station, there is the opportunity to use around 1,077.9 m² on four floors exclusively as a company location. In the 2025 revitalized project, work worlds are being created for companies that think of architecture, sustainability, and identity together. Whether headquarters, creative hub, consulting house, or innovation campus - this house creates space for culture, exchange, and growth at one of the most sought-after locations in the world. Area overview • Upper floor 2: approx. 227.6 m² • Upper floor 3: approx. 232 m² • Upper floor 4: approx. 232 m² • Upper floor 5: approx. 231.9 m² • Upper floor 6: approx. 154.6 m² What makes THE FUTURE special • representative address on Löwenstrasse • just a few seconds from Zurich HB • comprehensively renovated in 2025 • striking living facade with high recognition value • Minergie & SNBS Gold Level certified • automated ventilation • elevator available • WC facilities on each floor • modern building technology • flexible usage options • storage spaces available in the basement • available immediately or by arrangement For companies with attitude.THE FUTURE IS GREEN is aimed at companies that want to combine sustainability, urbanity, and modern work. Contact us We would be happy to show you the flexible expansion options.

Travel time
-
1 / 5
566m²Price on request
Premium
Badenerstrasse 15, 8004 Zürich

Exclusive office space directly at Stauffacher: freshly renovated and flexible!

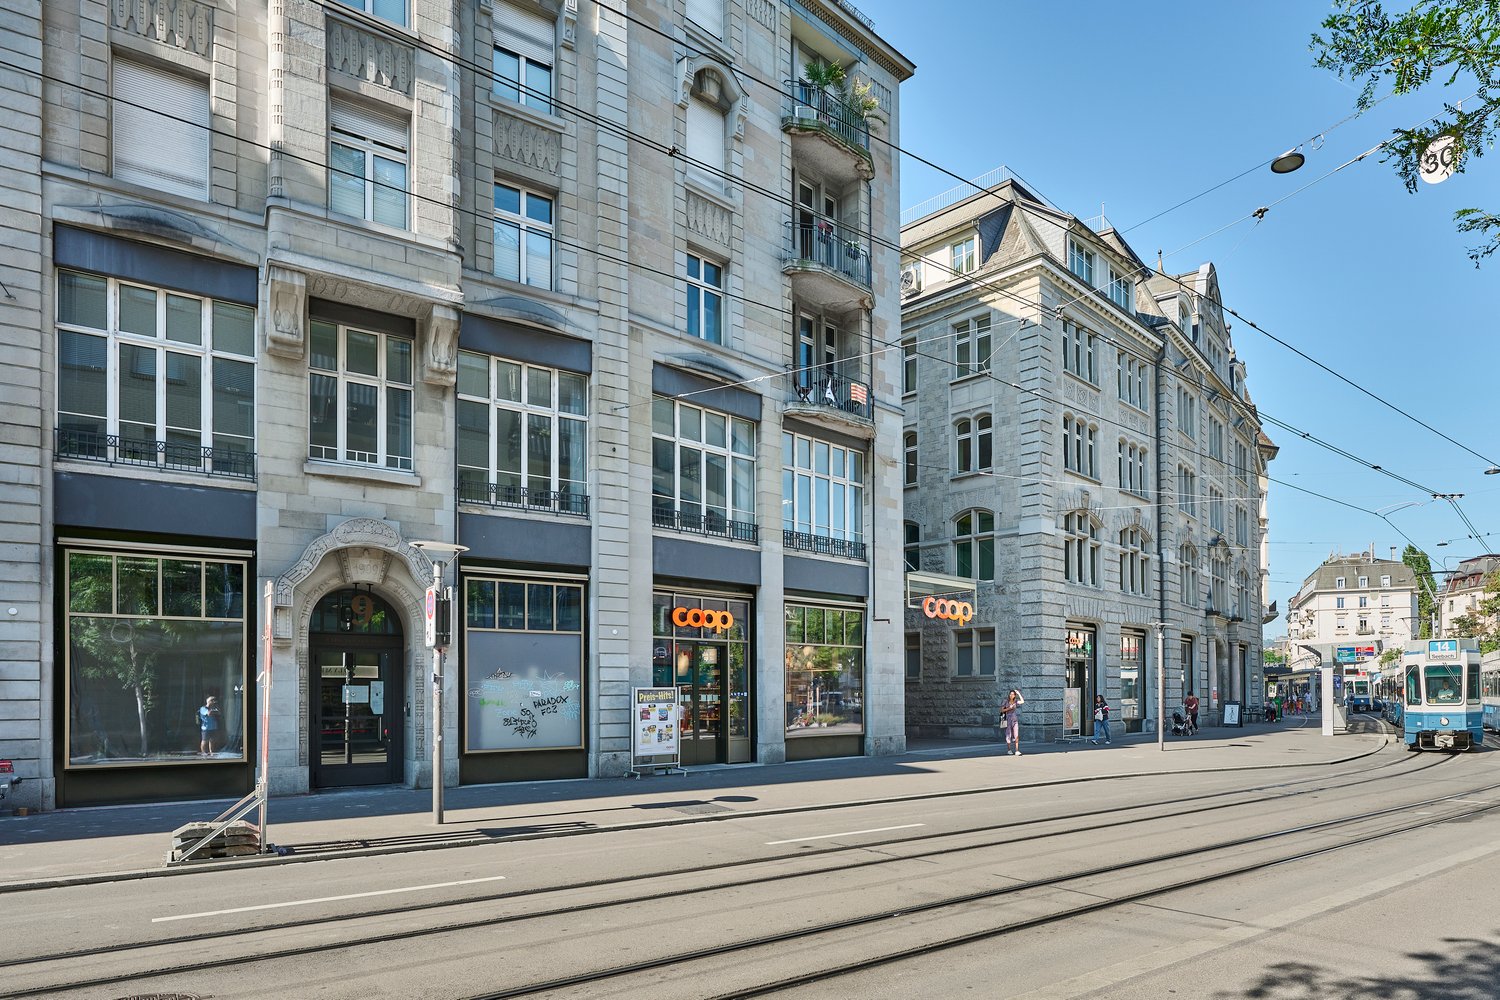
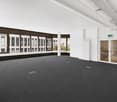
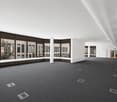
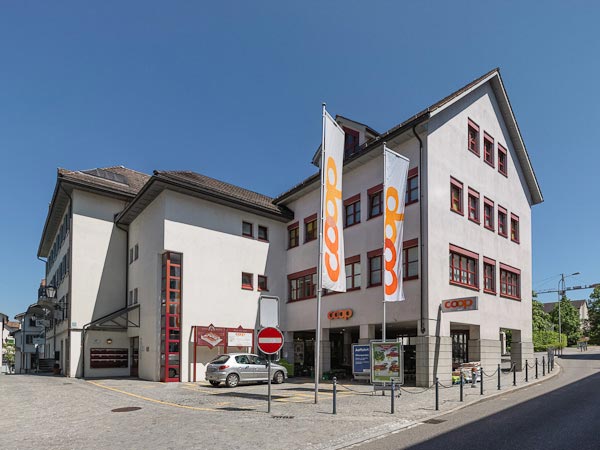
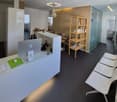
Located on the vibrant Badenerstrasse 15, directly at the urban transport hub Stauffacher in Zurich, we offer a approximately 566 m2 large, freshly renovated office space for rent.Your advantages at a glance: • Flexible room layout: The total area of 566 m2 can be rented either together or as two independent partial areas. • High-quality fit-out: In addition to the extended basic fit-out (including ventilation and cooling), the rent already includes a carpet floor, a modern tea kitchen, and two meeting rooms (one per unit when subdivided). • State-of-the-art technology: A double floor for flexible cabling, ceiling sails with integrated heating and cooling function, as well as basic lighting create an optimal basis. • Excellent infrastructure in the building: With a Coop on the ground floor and an Activ Fitness in the same building complex, the needs of your employees are well covered. The tram stop "Stauffacher" is located directly in front of the house and the main train station Zurich can be reached in a few minutes' walk. The lively environment is characterized by numerous restaurants, bars, and shops, making the quarter one of the most popular in Zurich.Facts and figures • Address: Badenerstrasse 15, 8004 Zurich • Usable area: approximately 566 m2 on the 4th floor • Availability: immediately or by arrangement • Parking spaces: An above-average number of parking spaces can be rented in the building's underground garage. Contact AXENTICA REAL ESTATE AG. We are also available at m.begovic@axentica-realestate.ch. We would be happy to provide you with further information or show you the spaces directly on site.

Travel time
-
1 / 15
1,766m²CHF 200.– / m²
Top
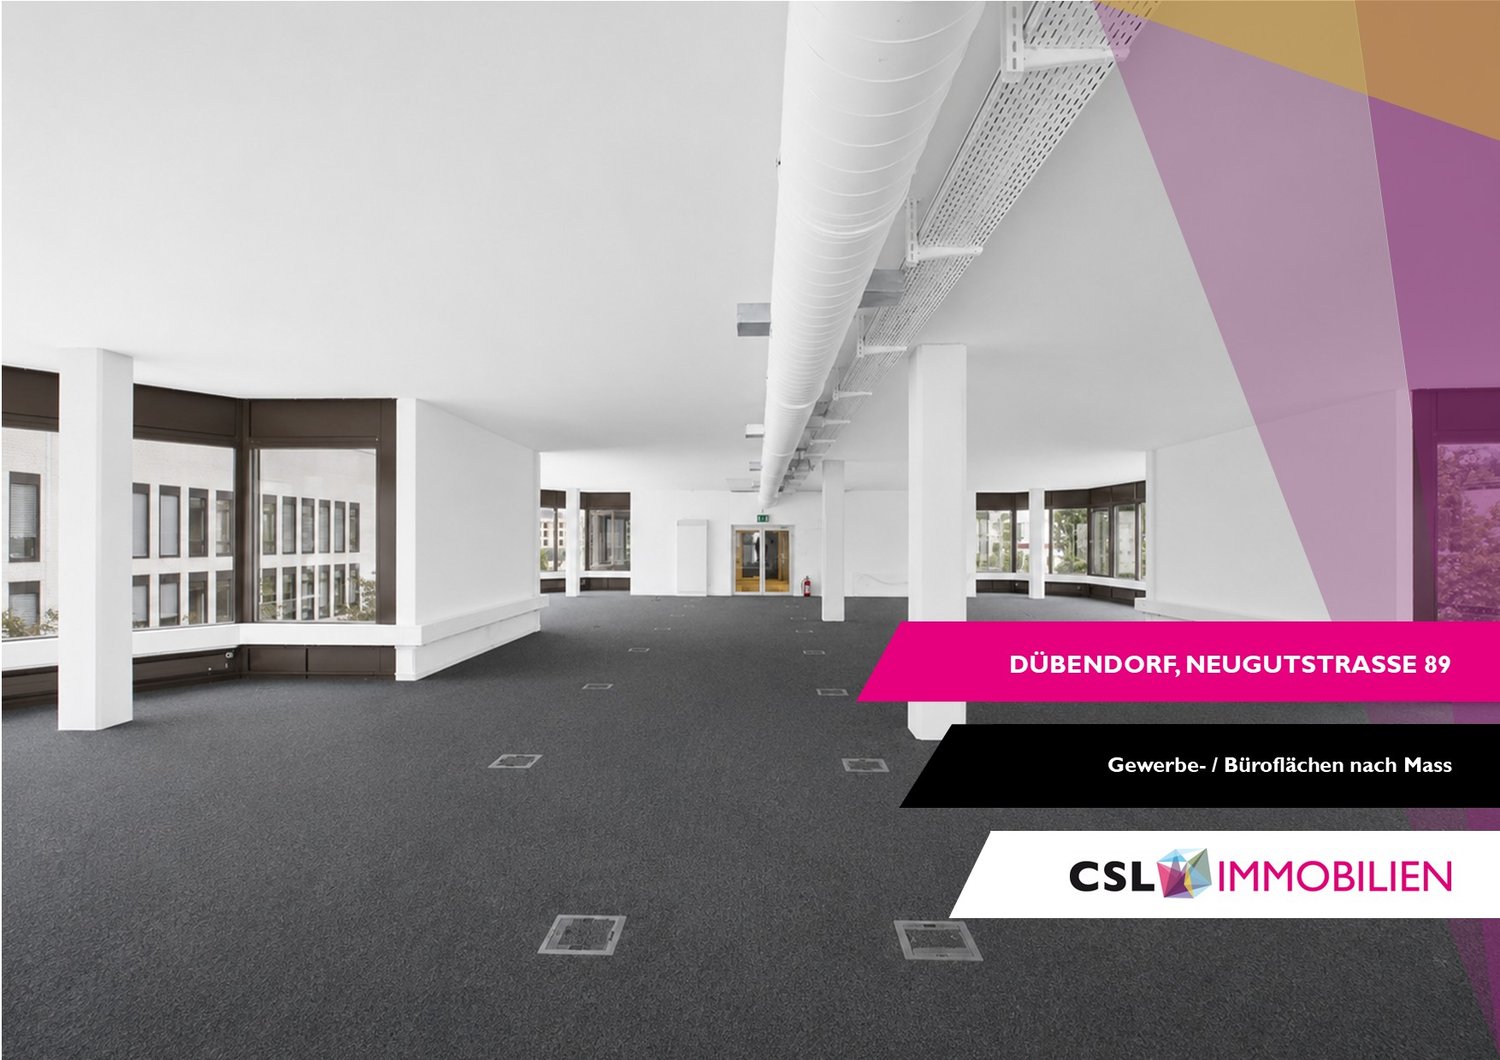
Neugutstrasse 89, 8600 Dübendorf

Commercial / Office Space in the Hochbordquartier – Customized Expansion

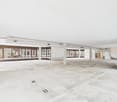
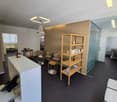
The spacious office and commercial spaces on the 1st and 3rd upper floors are currently in a raw state and thus offer maximum flexibility for your individual interior design. If desired, the spaces can be converted into a high-quality raw shell or a customized full expansion according to your needs. Whether open collaboration space, classic cell structure, representative showroom, or hybrid room concept – together we create a solution that optimally suits your company and requirements. Equipment & Highlights: • Raw state as a starting point with flexible floor plan design • Expansion according to individual needs possible – high-quality raw shell or customized full expansion • Flooded with light spaces with generous room heights of approx. 3.15 m in the raw state • Possibility for double floor, floor coverings, ventilation, tea kitchen, and other expansion elements according to individual requirements • Cabling via cable channel in the double floor / fiber optic connection • Developed wet cells in the staircase: 4 ladies / 2 gentlemen including IV-WC • Two passenger lifts with a load capacity of 1,000 kg each • Goods lift for efficient logistics • 26 parking spaces in the underground garage • Attractive tax foot of 93% Available spaces • 1st upper floor: 474 m² in the raw state • 2nd upper floor: 474 m² and 344 m² = total 818 m² in the raw state • 3rd upper floor: 474 m² existing full expansion The spaces can be used in a variety of ways and are suitable, for example, for: • Office and service uses • Fitness and health services • Training and educational institutions • Showrooms and exhibition spaces • Creative and studio spaces • Other commercial usage concepts Attractive location in the HochbordquartierThe property is located in the Hochbordquartier in Dübendorf, just a few hundred meters from Stettbach train station. The highway access to the A1 at the Zürich Ost junction is also within a short distance. This means you benefit from excellent accessibility by both public transport and private vehicle. The dynamic Hochbordquartier also offers a modern environment with a diverse mix of office, commercial, and service uses.We would be happy to show you the available spaces on site and discuss the possibilities for your individual expansion together. We look forward to your contact.*The used image material serves exclusively for visualization and is to be understood as an exemplary representation.

Travel time
-
1 / 17
825m²CHF 365.– / m²
Top
Josefstrasse 59, 8005 Zürich

Attractive commercial and office space in the best city location

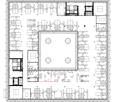
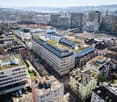
An central and excellently connected location on Josefstrasse 59, we rent a versatile commercial and office space with approximately 825 m², available immediately or by arrangement. An expansion of approximately 825 m² is also possible.The space impresses with its high-quality basic equipment, a well-thought-out room structure, and generous lighting conditions. Thanks to the existing division with numerous individual offices and meeting rooms, the property is ideal for consulting companies, educational providers, or modern office businesses - as well as for companies with temporary expansion needs or project locations.The central location in the lively Kreis 5, as well as the proximity to Zurich Hauptbahnhof (approx. 10 minutes' walk) and the excellent connection to public transport, guarantee optimal accessibility for employees and customers.Highlights at a glance • Approx. 825 m² of contiguous rental space • 19 closed offices - flexibly usable as individual offices or meeting rooms • Conversion to an open-space concept possible • Generous window fronts on all sides for plenty of daylight • Bright room heights: • 2.40 m (partial area above platform) • 2.53 m - 2.74 m remaining areas • Goods lift (3,000 kg) directly in the rental space (co-use) • 2 passenger lifts • Equipped shower, IV toilet, and own toilet facilities on the floor • Tea kitchen available • High-quality LED lighting • Separate storage room on the same floor • Bicycle parking spaces in the inner courtyard at the outdoor parking spaces • Very good expansion standard • Operating costs (advance payment): CHF 35/m²/p.a. A rental is only possible on a floor-by-floor basis, due to the existing media distribution.A detailed floor plan is visible in the appendix.We look forward to your contact.

Travel time
-
1 / 12
352m²CHF 220.– / m²
Top
Alte Winterthurerstrasse 14, 8304 Wallisellen

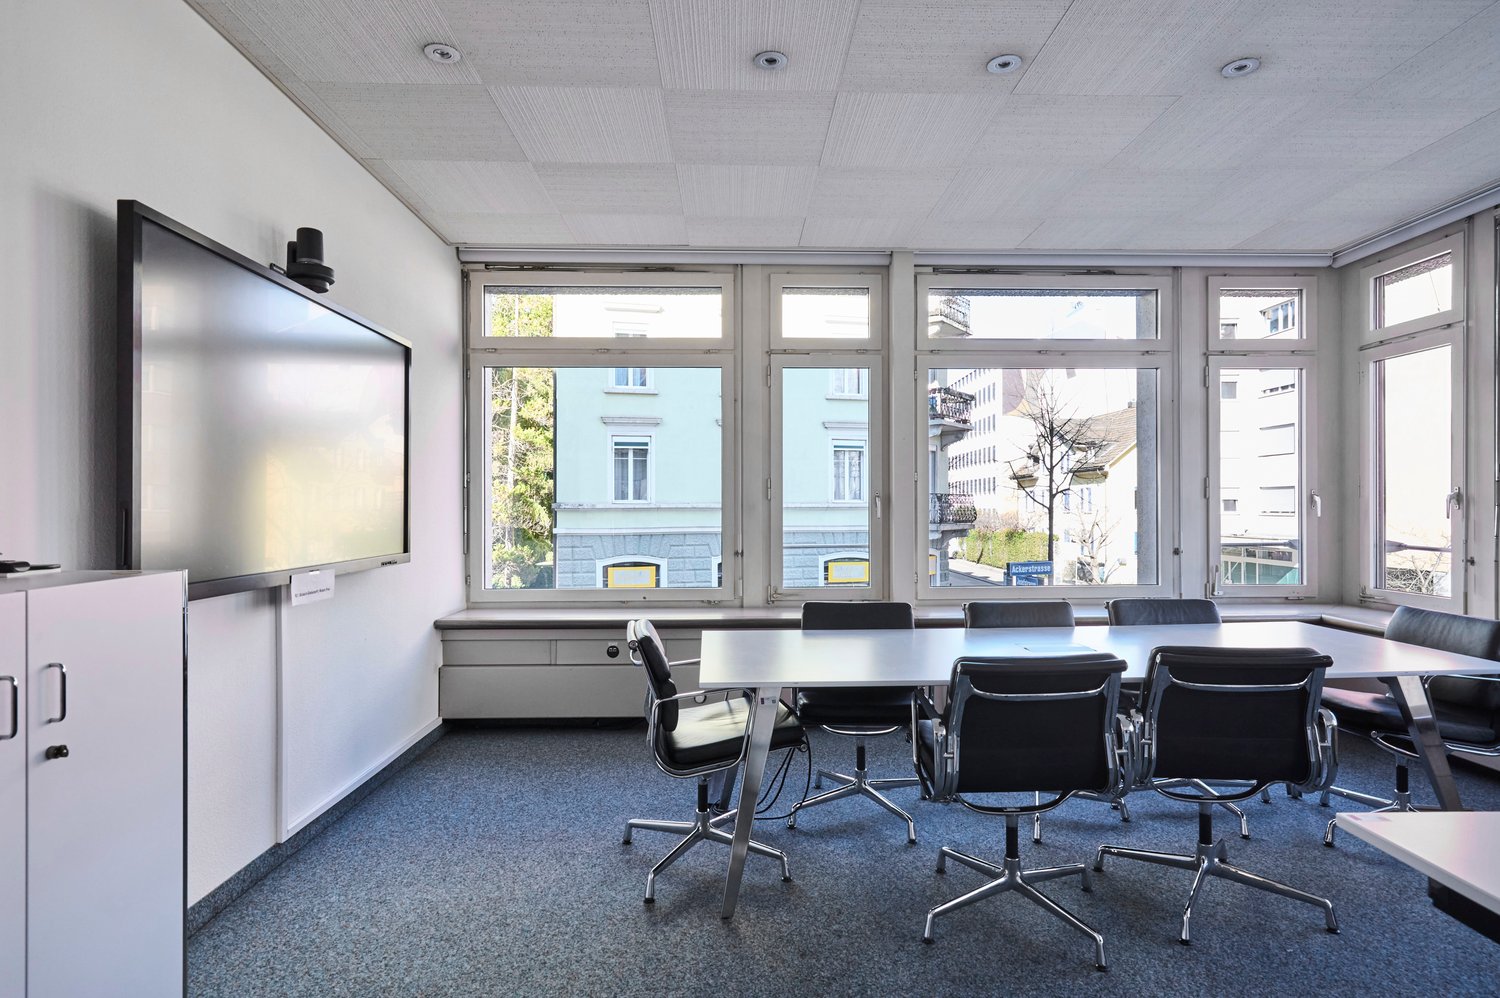
Attractive, expanded office space in a central location in Wallisellen

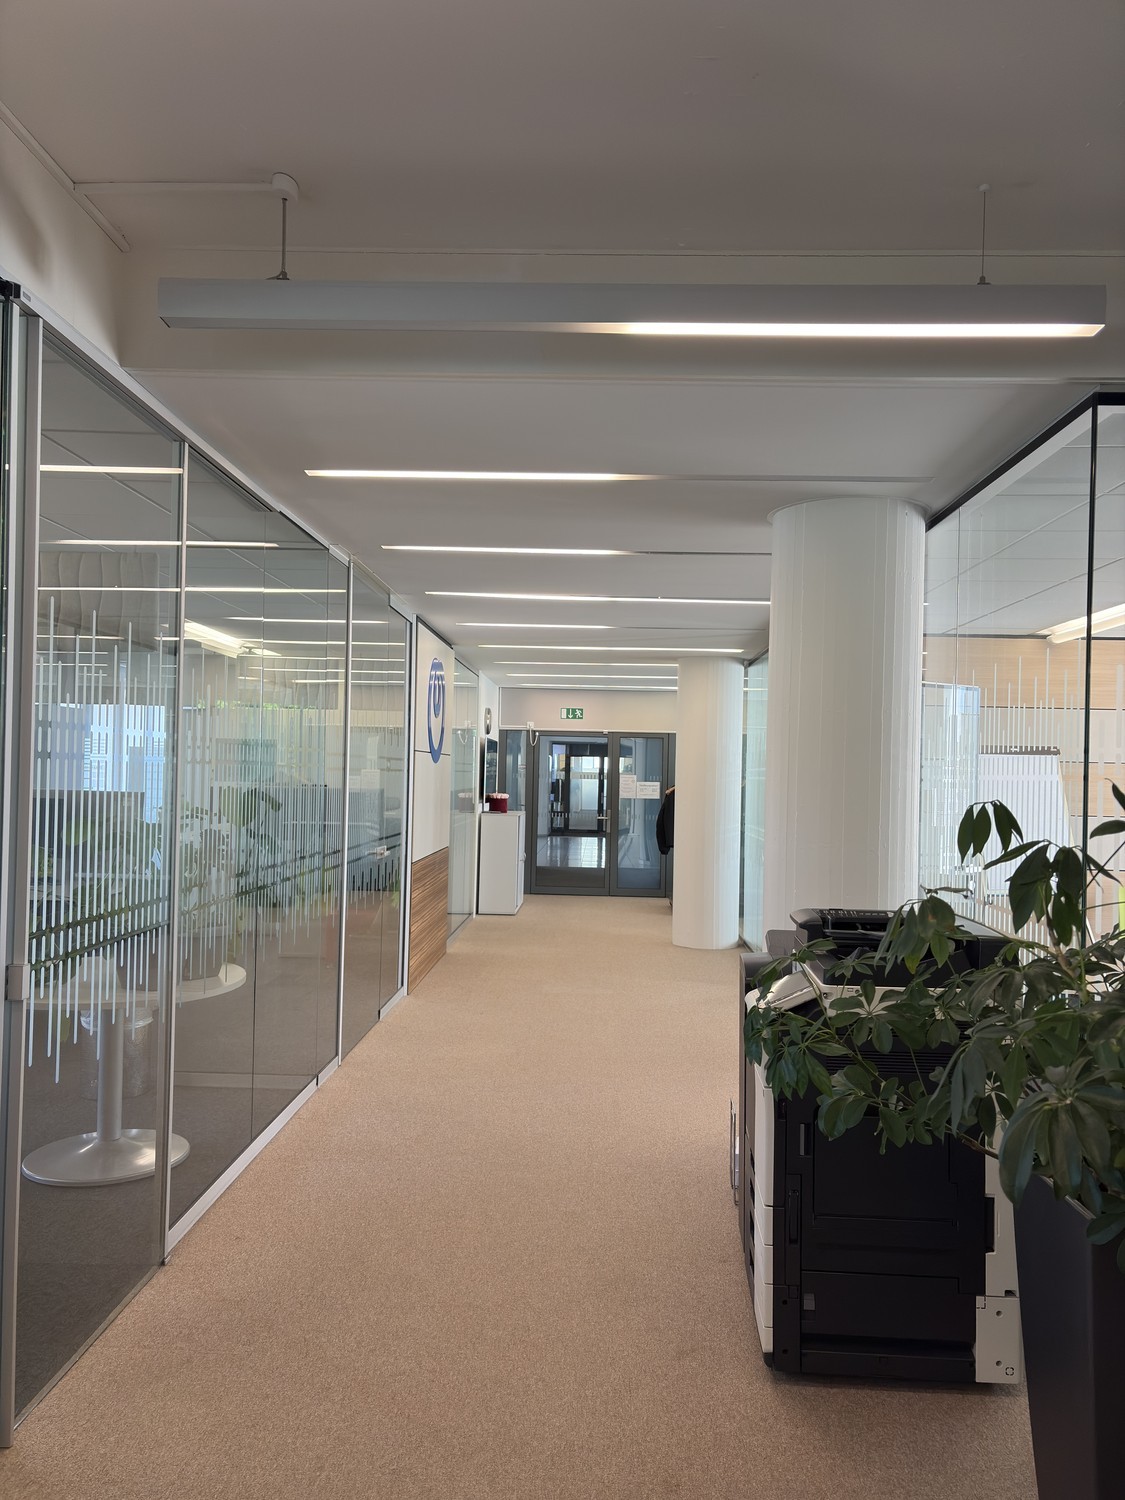
Welcome to the Wallisellen commercial center! You can expect an office space with individual/team offices, meeting rooms, and an open space area. Additionally, the property offers a large visitor parking lot and sufficient employee parking spaces in the underground garage with electric charging stations. The rental property scores with the following additional amenities: • Carpeted floor or replacement flooring on request • Basic lighting • Glass partitions • Double floor • IT cabling/server rack • Break room with kitchen • WC facilities directly in front of the area • 18m2 storage can be rented on request • Bicycle room • Showers/lockers in the building The ancillary costs account for CHF 45.-/m2 p.a. The caretaker is on site daily and guarantees 1A care for the property and tenants. The Wallisellen commercial center is well-maintained and accessible from all sides. The distinctive building complex with a spacious inner courtyard represents quality and openness. A barbecue area and a break/pause room with catering are also available for the tenant community. The Glatttalbahn Belair stop is located directly in front of the building, and Wallisellen train station can be reached comfortably in 6-7 minutes. The highway access is also only about 5 minutes away. Don't hesitate to contact us. We are happy to provide further information and arrange a viewing appointment. The listed photos are protected by copyright and may not be used by third parties.

Travel time
-
1 / 11
680m²CHF 550.– / m²
Top
Kirchenweg 5, 8008 Zürich

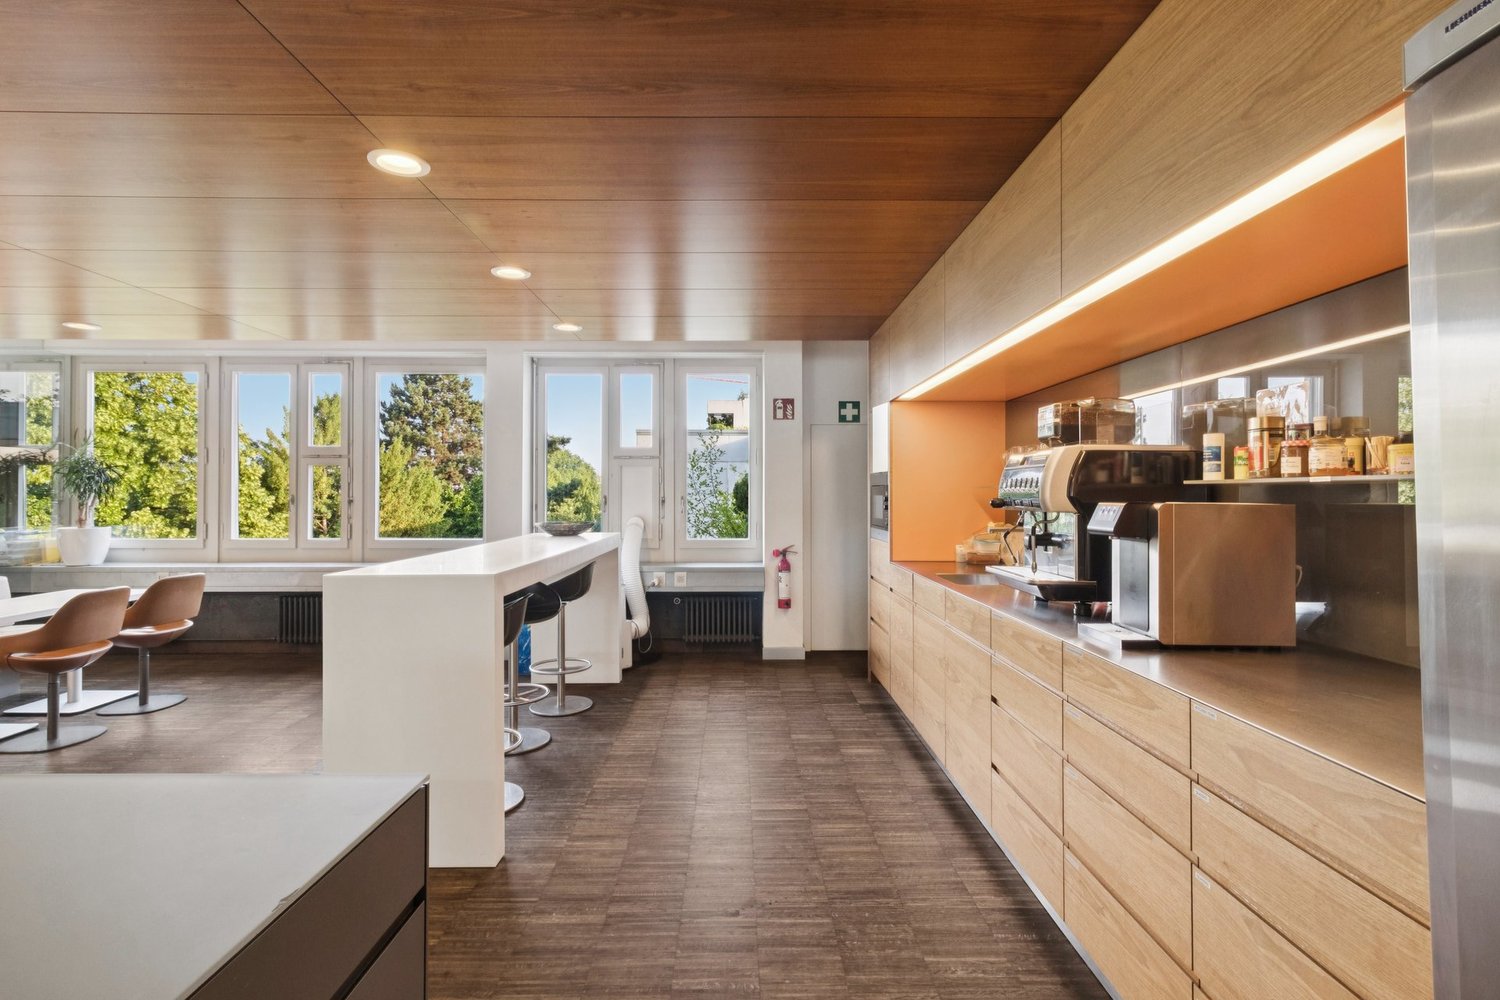
In 4 minutes to Stadelhofen station, your office in Seefeld

The well-maintained commercial building is located at the corner of Mühlebachstrasse/Kirchenweg, embedded in a green environment. Only 3 walking minutes separate you from the Feldeggstrasse tram stop, while Stadelhofen station can be reached in about 3 minutes by car.The attractive rooms convince with their bright atmosphere, spacious floor plans, and an impressive view of the greenery and the Uetliberg.The areas present themselves in high-quality condition, previously renovated by the former tenant. This creates ideal conditions for flexible and individual interior design according to your needs. We will be happy to support you in this.Your added value at a glance: • Flooded with light offices • Noble parquet floor • Air-conditioned meeting rooms with cooling ceilings • Spacious cafeteria on the 3rd floor • Attractive tea kitchen on the 2nd floor • Modern IT infrastructure • Very good accessibility by public transport and individual traffic • Parking facilities directly on site (over 20 spaces available) • Shower for shared useAreas in the building (can be combined or rented individually)1st floor 380 m²2nd floor 680 m²3rd floor 680 m²Total 1,740 m²In the immediate vicinity, you will find numerous restaurants, take-aways, as well as various shopping and service options. For a quiet lunch break in the green, the Seeburgpark or the Riesbachpark are available.Are you interested?We look forward to your contact!

Travel time
-

Suggested properties for you based on search results