2 results - Commercial Properties & Industry for rent: Rickenbach LU

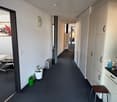
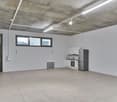
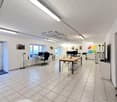
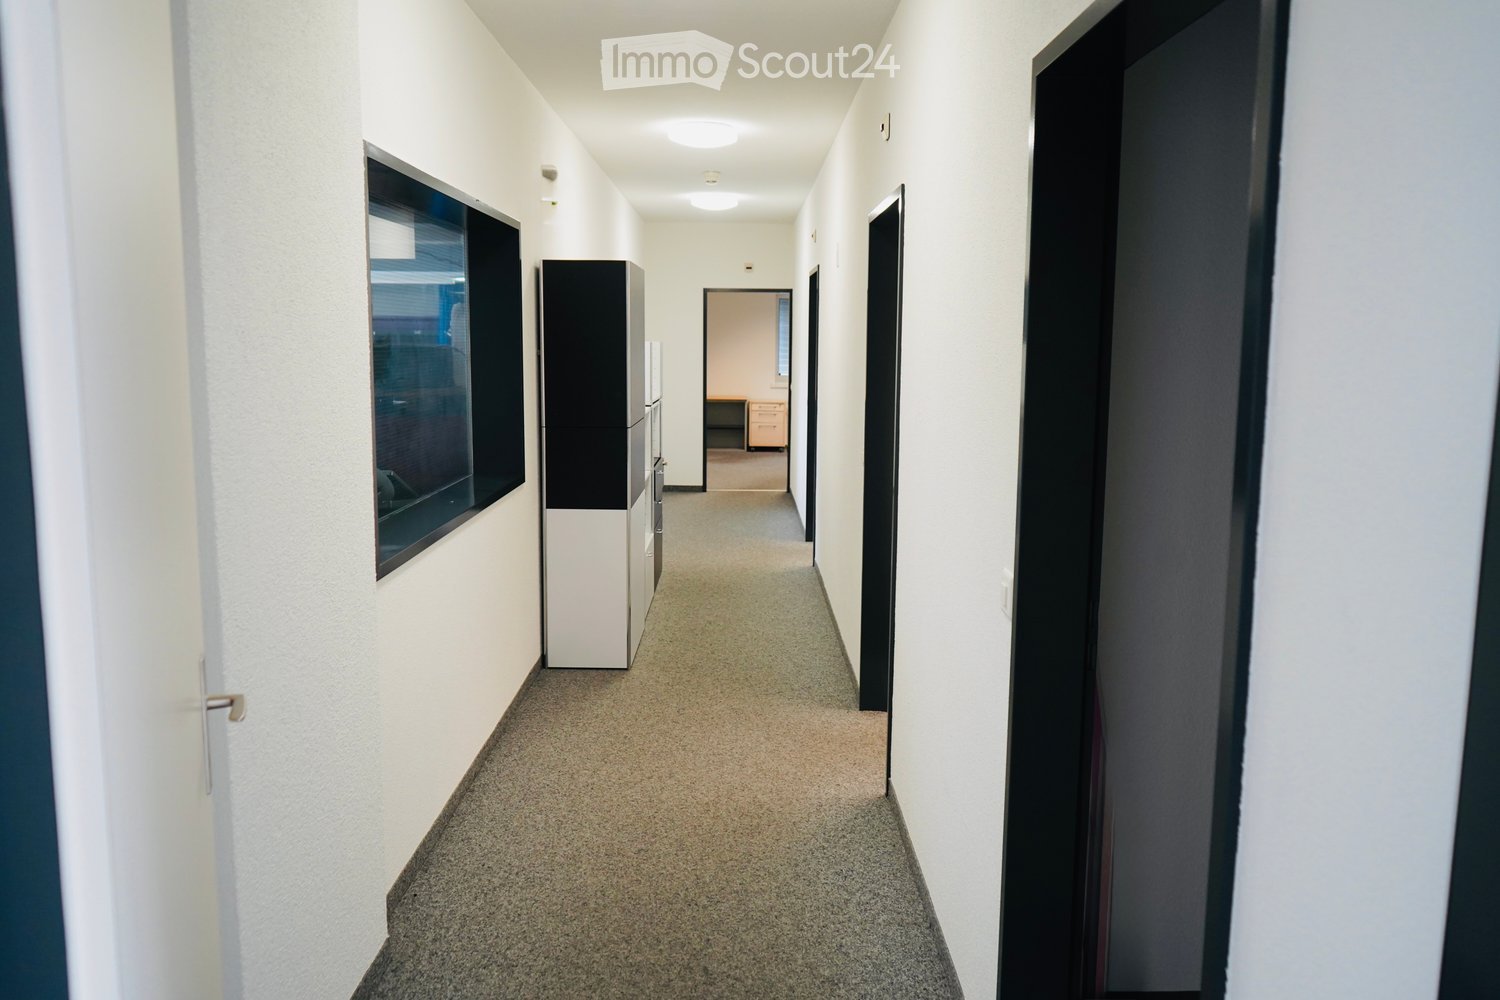
  • Clean, modern hallway with white walls, carpeted floor, and several doors leading to rooms. A large window on the left side provides natural light, and a small cabinet is visible near the window.
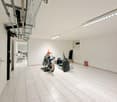
  • Empty room with white walls and a tiled floor, containing a server rack, an air conditioning unit, and electrical panels.
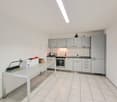
  • Office space with a large white table, a black and white shelving unit, and a yellow rolling cabinet.
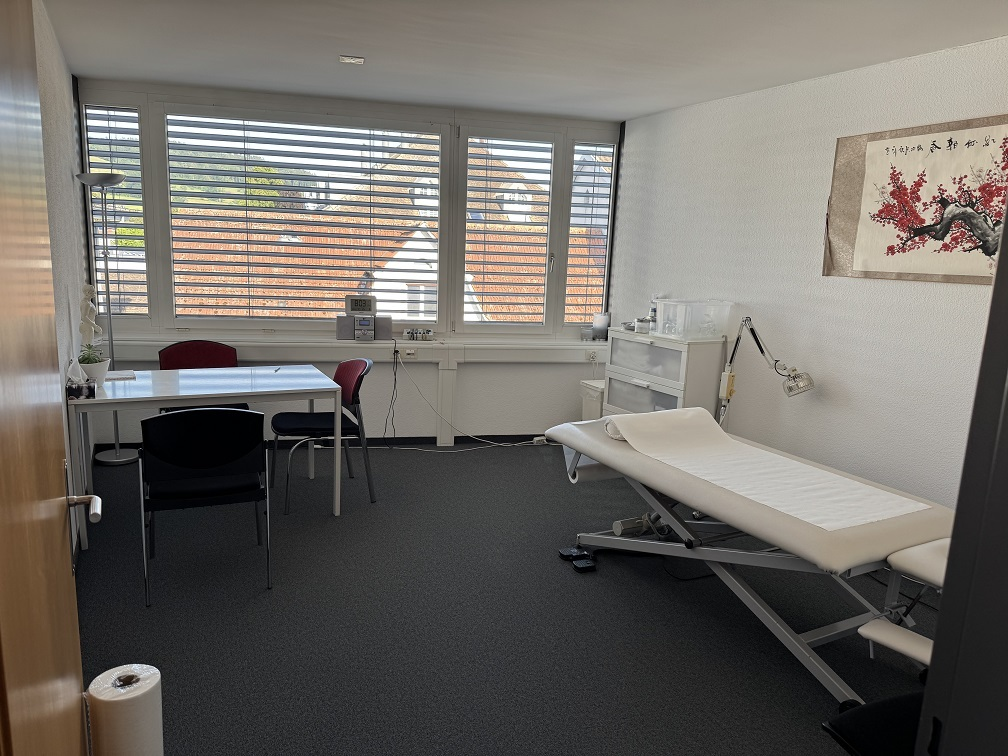
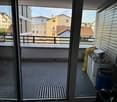
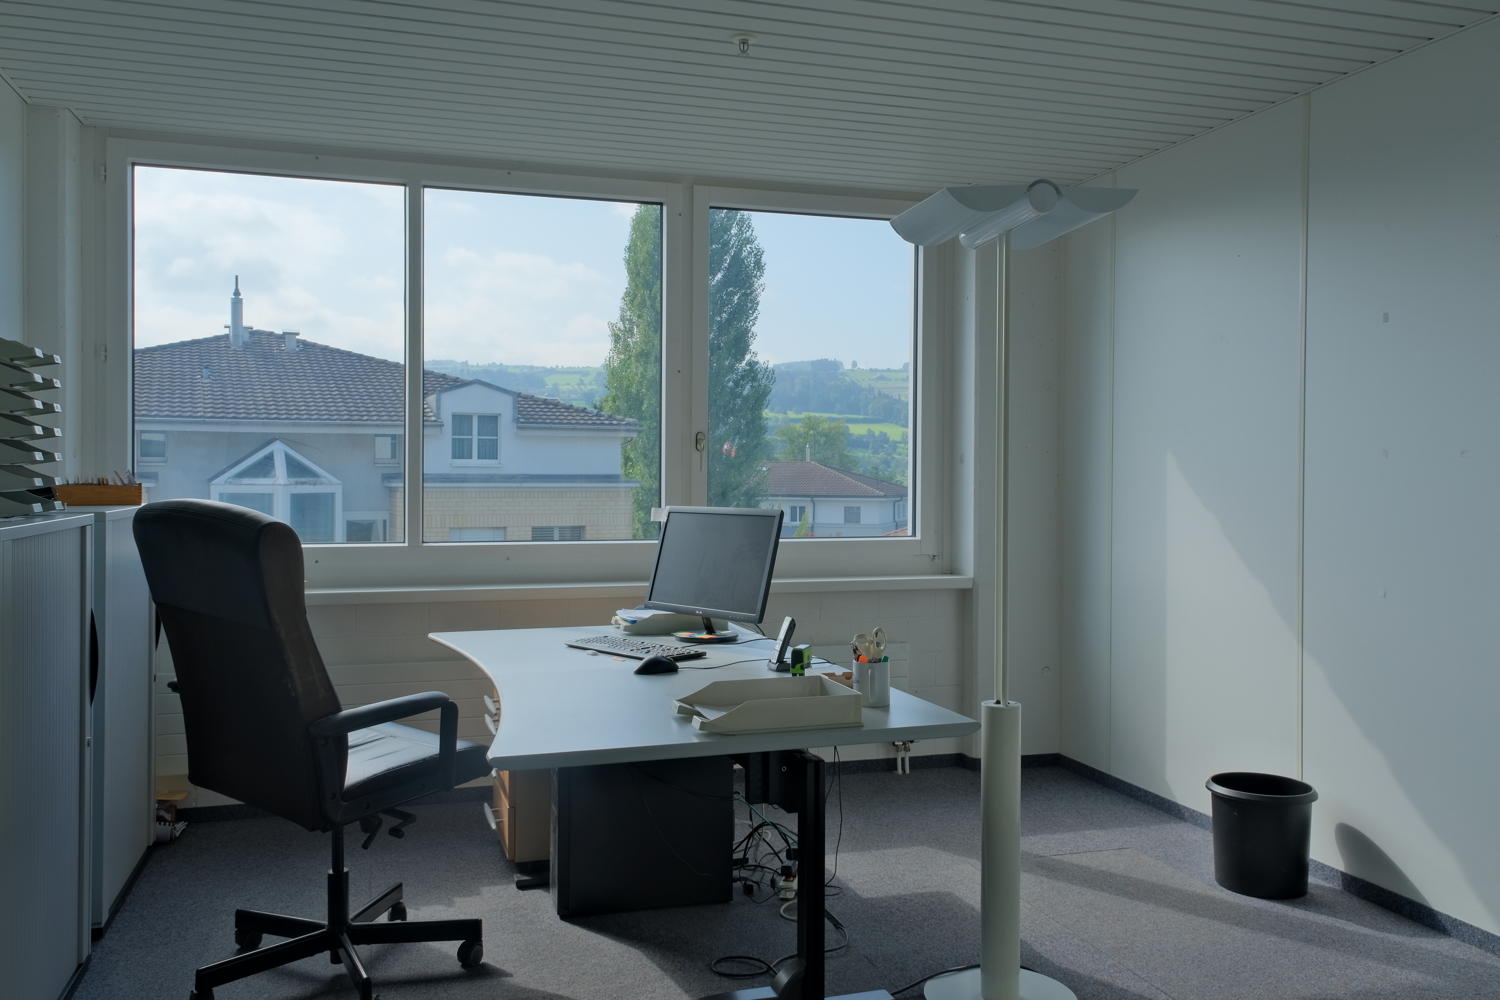
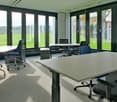
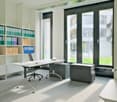
  • Office space with a white desk, black office chair, and a small cabinet. Large windows with blinds and an air conditioning unit are visible.
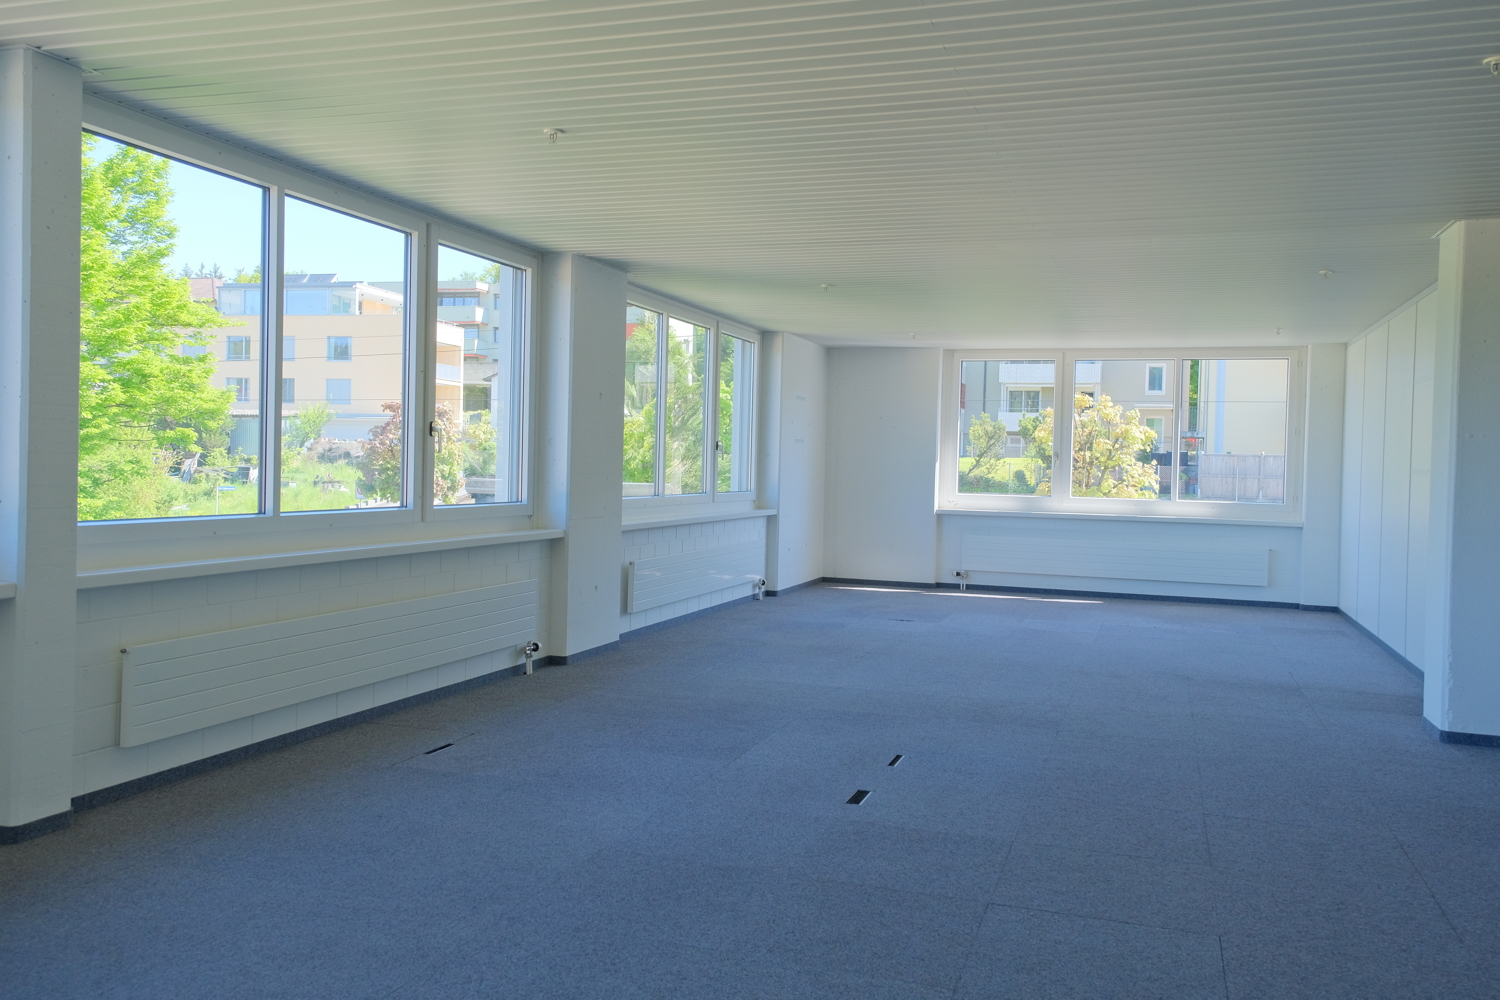
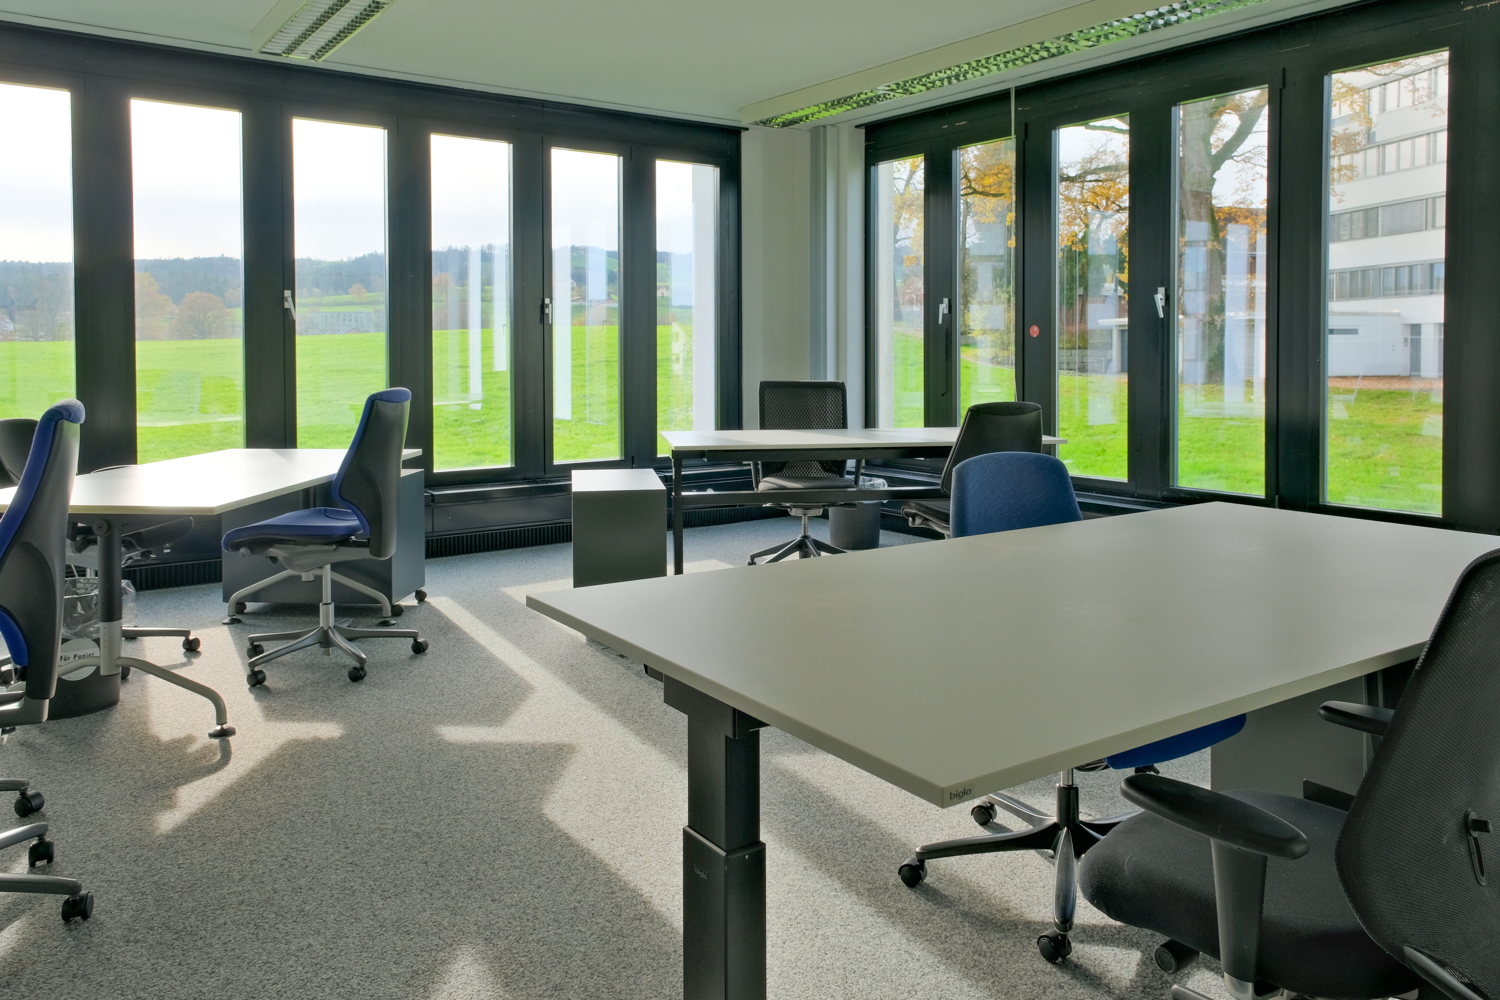
  • Office space with grey carpet, white walls, large windows with blinds, and modern furniture including a black chair, black table, and a small cabinet.
  • Floor plan of the upper floor (OG) showing four rooms and a hallway. Room sizes are labeled: 28.30 m², 20.90 m², 18.70 m², and 7.90 m².
1 / 6
93m², CHF 1,500.–
Top
Moospark 10, 6221 Rickenbach LU

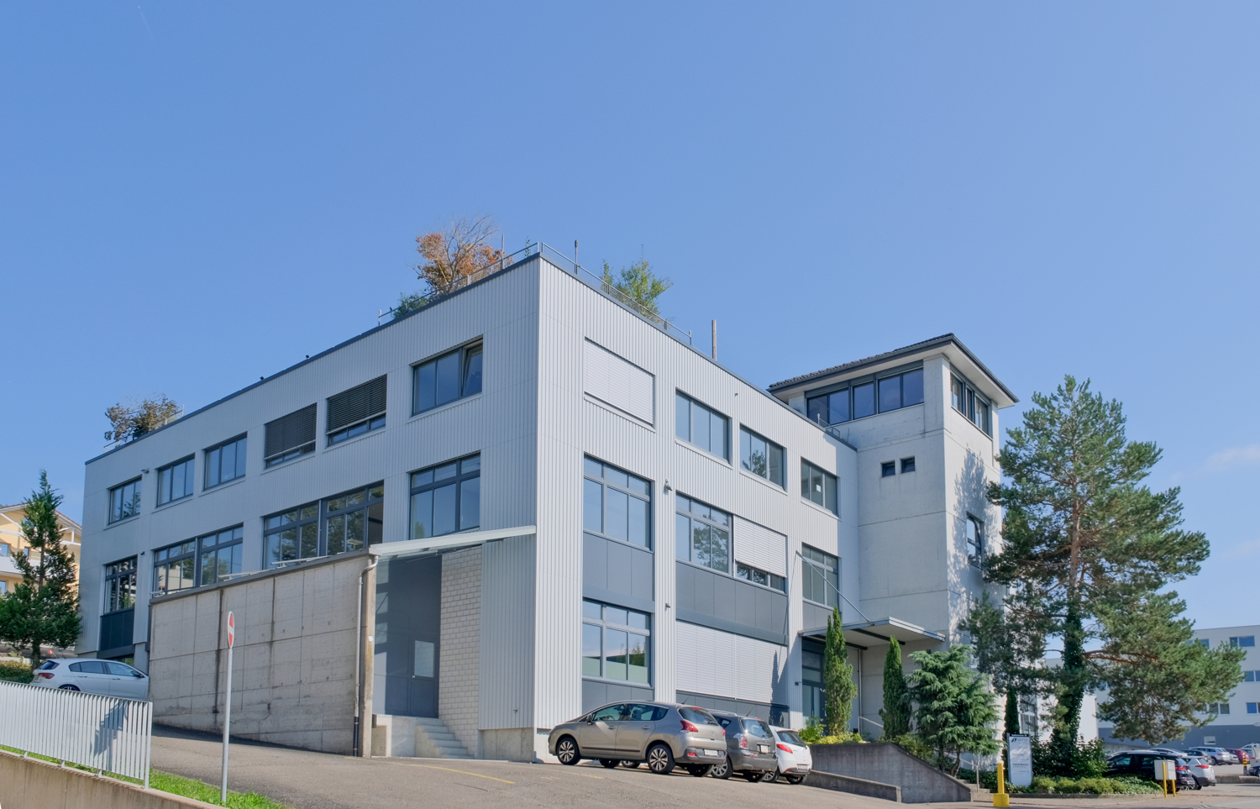
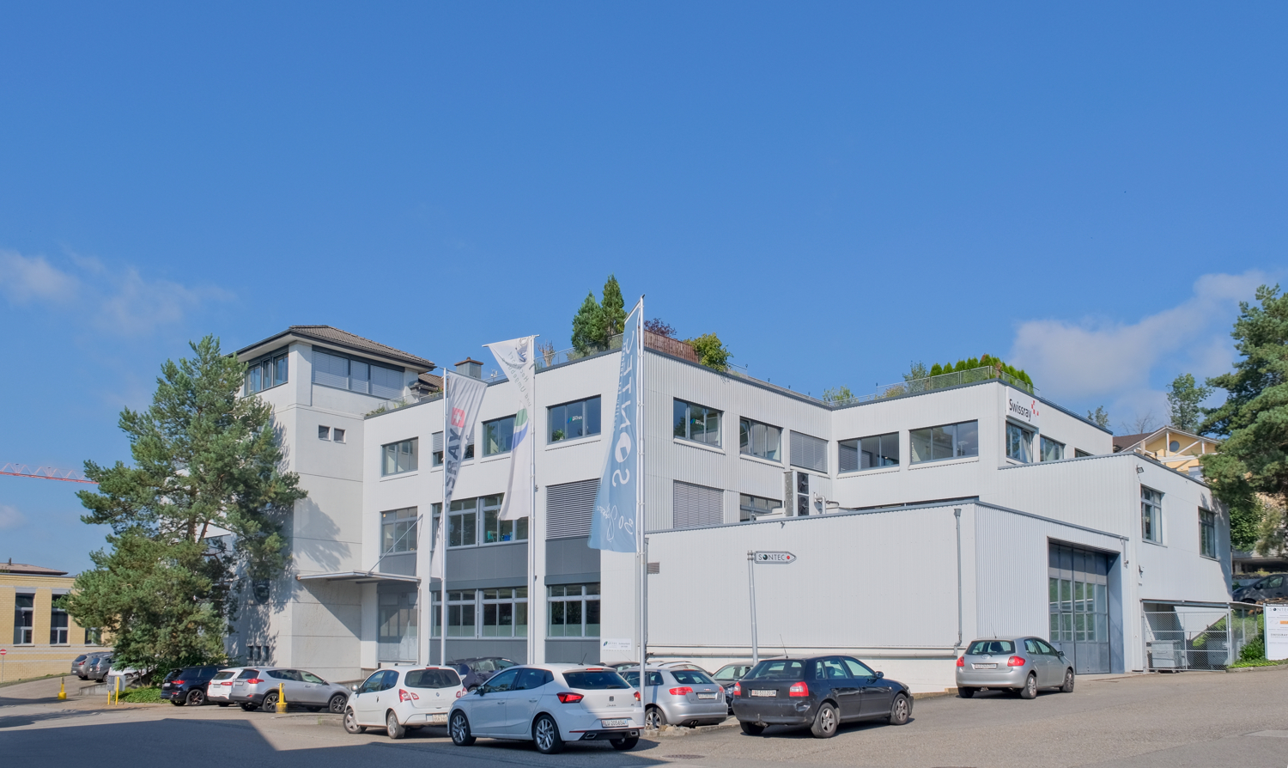
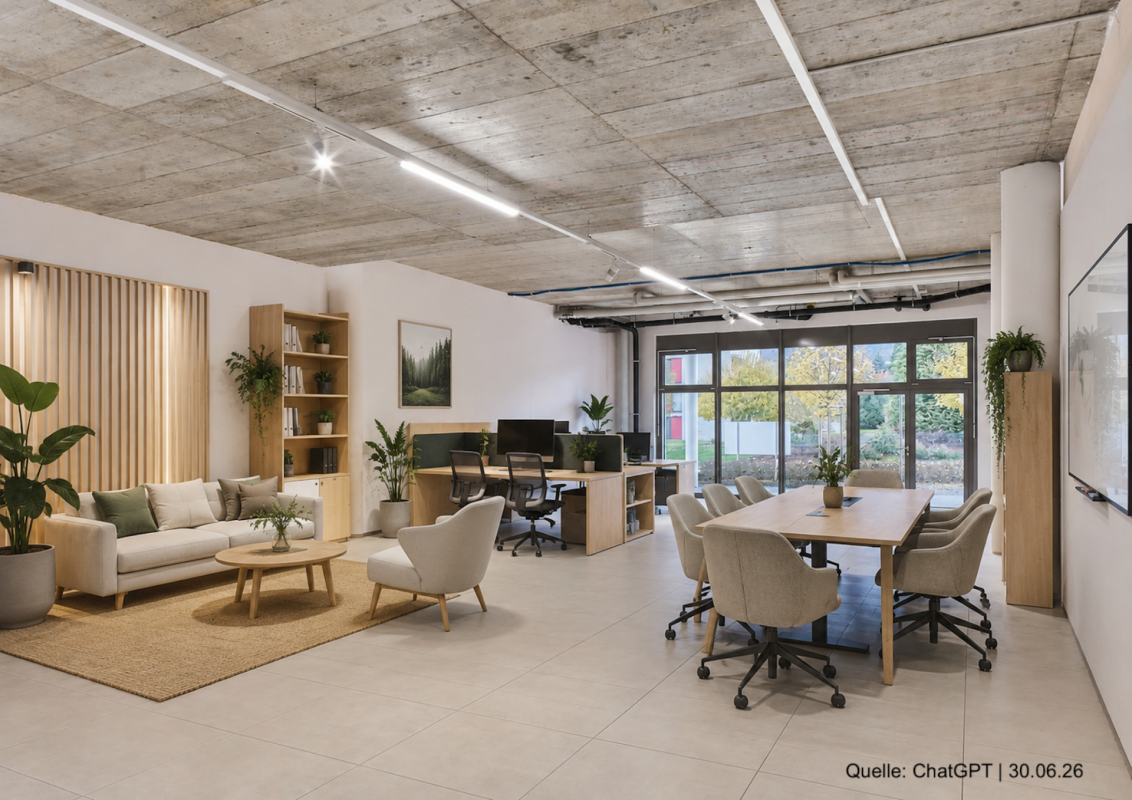
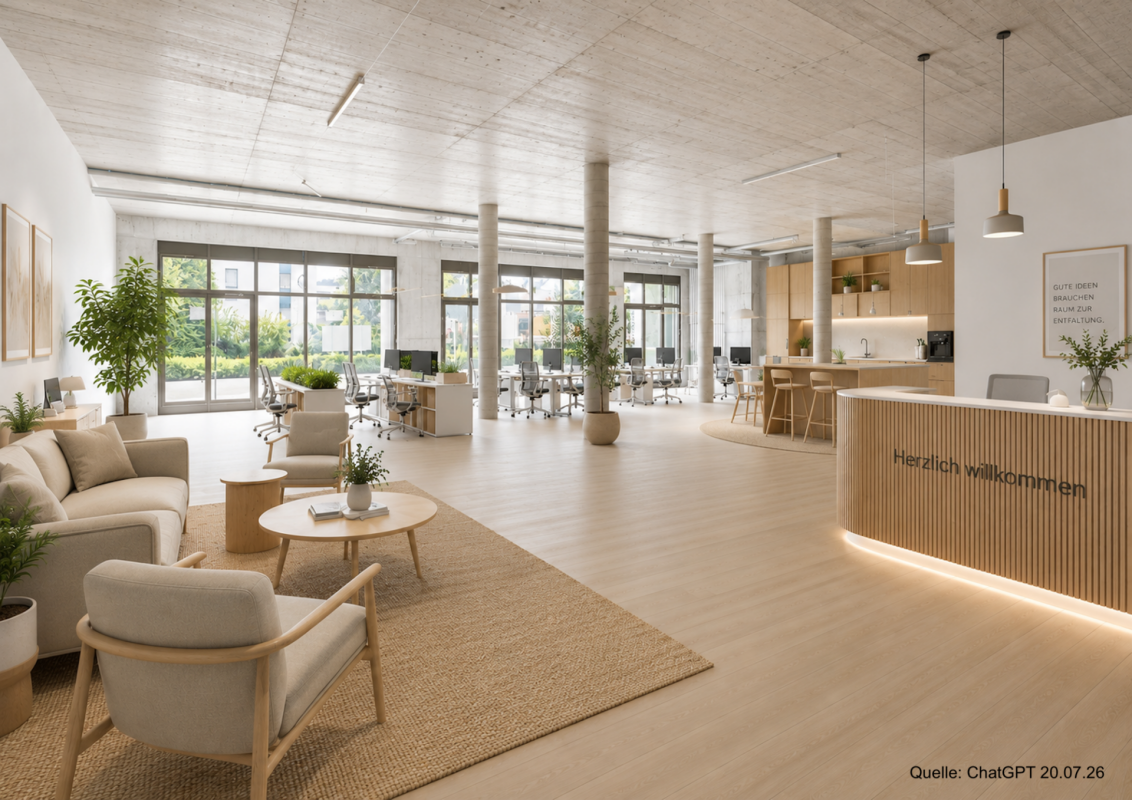
Modern office in Rickenbach LU – 3.5 rooms, 92.5 m² - also available individually

Welcome to this modern and bright office at Moospark 10 in Rickenbach LU. The spacious commercial space on the 1st floor convinces with its pleasant room height of 2.8 meters and offers optimal conditions for a productive working environment on 92.5 m². Thanks to the planned renovation in 2026, you will benefit from a contemporary standard and modern equipment.The office space offers: • Spacious area: 92.5 m² on a floor plan with 3.5 rooms – ideal for small to medium-sized teams. • Pleasant room height: With 2.8 meters of ceiling height, an open and airy working climate is created. • Immediate availability: The space is available for occupancy immediately. • Quiet location: Both during the day and at night, there is a pleasant silence – ideal conditions for concentrated work. • Sunny views: The location benefits from plenty of sunlight, especially in the summer months. • Everything newly painted, office is in a super condition • Fiber optic internet • All offices are air-conditioned • 2 parking spaces included in the price, additional spaces available on request Location and infrastructure: The office is located in a well-connected area in Rickenbach LU. The bus stop Rickenbach Dorf can be reached in just 5 minutes on foot and provides a convenient connection to public transport. A Denner supermarket for daily catering is also just 5 minutes away on foot. The school Buttenbergstrasse can be reached in about 10 minutes on foot – practical for employees with school-age children.This quietly located and modern office space is an excellent choice for companies looking for a professional and pleasant working environment in the Lucerne region. Take the opportunity and secure this attractive commercial space.

Travel time
-
More objects in your automatically expanded search area
19 results - Radius: + 10km
1 / 13
2,207m², Price on request
Neulandstrasse 3, 6203 Sempach Station

Representative, fully equipped office space

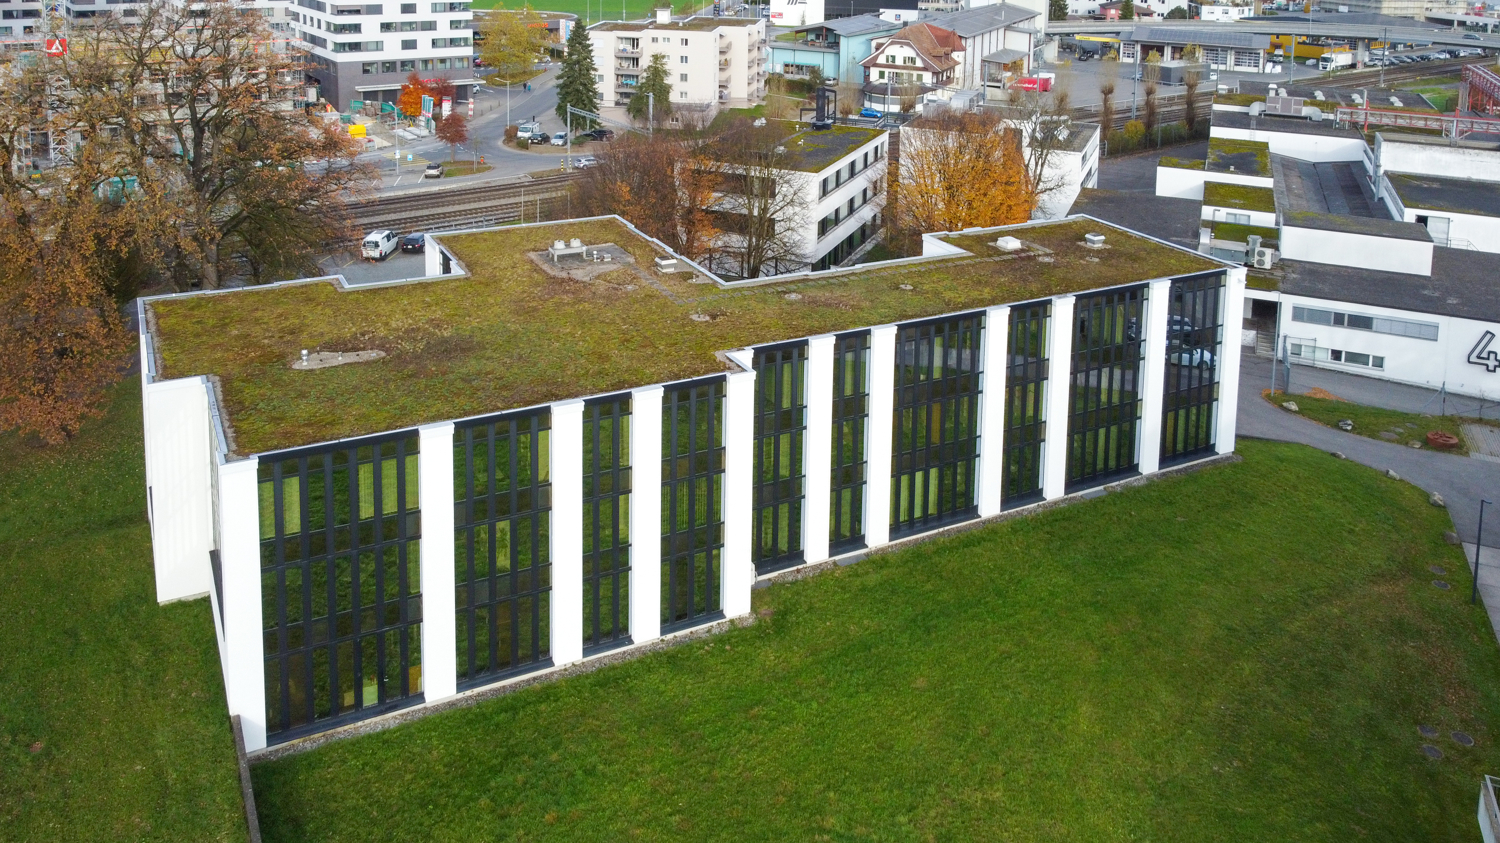
Are you looking for a representative company headquarters, in the middle of nature and yet perfectly accessible? Should your employees work in an aesthetically pleasing, architecturally interesting building and an inspiring environment? The freestanding office building in Sempach Station is suitable as an elegant company headquarters or as a branch with office workstations. You can rent the entire building or just individual floors. For long-term rental interest, we offer the possibility of making structural adjustments according to individual wishes. The glass building convinces with the harmony of its proportions, the quality of the materials, and the attention to detail. The architecture follows the classical tradition of "Mies van der Rohe". A building that impresses with its open and bright rooms. The intelligently planned offices are mostly oriented towards the south and offer an optimal combination of privacy and community feeling. The central staircase and the spacious interior zones promote communication and offer inspiring working conditions. Usable areas and distribution - approximately 543 m² ground floor office space and meeting rooms plus conference room (up to 80 seats) - approximately 617 m² 1st floor office space and meeting rooms with kitchen and large break room - approximately 621 m² 2nd floor office space and meeting rooms - approximately 426 m² basement/archive space - Outdoor parking and large bike room Special features - Quiet location, adjacent to agricultural area - Well-connected - at the train station - 7 minutes to the highway - Classically elegant architecture with large black and white glass facades - Freestanding, high-quality office building with three office floors - Use of individual floors (300 / 426 / 543 m² excluding office space) or the entire office building with a total of approximately 1781 m² office space and approximately 426 m² basement/archive space - Suitable for approximately 24 + 48 + 48 = 120 workstations - Optimal lighting conditions and thus the best working conditions in all rooms - Outdoor parking plus bike room Have we sparked your interest? Contact us today to receive the rental documentation!The rental property is located on the Neuland site in Sempach Station (Neuenkirch municipality). The office building is located in the west of the site, accessible via Eichenstrasse and Kantonsstrasse/Neulandstrasse. To the north of Eichenstrasse, the SBB railway lines run. In the south, agriculturally used fields and the view of hills and pre-Alps open up. Despite its location in nature, the building is excellently connected. The nearby motorway connection offers a quick connection to surrounding cities and economic centers. An S-Bahn connection is within walking distance to the building.

Travel time
-
1 / 6
  • Parking space
  • Elevator
324m², CHF 3,618.–
Oberdorf 1, 5040 Schöftland

Commercial, practice, office, and retail space for rent

Attractiveness for businesses the property offers • Very good accessibility due to proximity to the tram station and main traffic axis • High customer frequency due to the central location in Schöftland • Varied usage possibilities, ideal for retail or service businesses • Good infrastructure with a growing local economy • Spacious parking facilities directly in front of the house, which is a great advantage for both customers and employees This commercial property thus offers a first-class opportunity for companies that rely on good accessibility and an attractive business environment.The parking spaces located directly in front of the building allow for convenient access and facilitate entry for walk-in customers and suppliers. the rental object / the rental objects Office, sales, or practice rooms on the 1st floor: The versatile usable area on the ground floor totals 324m2. The area is oriented towards office, sales, or practice use. The area offers a lot of flexibility and can be adapted to the needs of the tenants as required and in agreement.The area could also be divided into 2 units of 258 m2 (1st floor) and 66 m2 (2nd floor, gallery).The rooms have two toilets. Parking spaces in front of the house (partly with charging station): There are 10 outdoor parking spaces available.These can be rented for CHF 50.00/parking space if needed.Additionally, 2 electric charging stations are available for use. arrange a viewing appointment We would be happy to take the time for you.Let the versatile usable rooms of this property have an impact on you during a personal viewing.Call us or share your interest with us via email. We would be happy to arrange a personal viewing appointment with you.With us, your ideas find the right space!

  • Parking space
  • Elevator
Travel time
-
1 / 7
195m², CHF 3,146.–
Turbistrasse 25-27, 6280 Hochdorf

195 - 467 m2 Office/Practice Spaces

The versatile commercial property is located in the northern industrial area of Hochdorf, a regional center in the canton of Lucerne. Ready for rent immediately or by arrangement are practically equipped office/practice rooms including two training/sales rooms and numerous parking spaces. Space offer and distribution: - Office spaces 27 approx. 195 m² - Office spaces 25 approx. 151 m² - 2 x training/sales rooms each approx. 60 m² - TOTAL 467 m2 on one level - Outdoor parking spaces Individual, team, and open-plan offices can also be rented individually or in combination: - Four individual/team offices or practice rooms with 15.6 / 16.4 / 19.8 / 24.8 m² - Four open-plan offices or practice rooms with 28.3 / 46.0 / 60.9 / 65.0 m² Rental prices (net rent excl. VAT): - Office/practice rooms fully equipped for CHF 170 - 180/m²/year - Training/sales rooms fully equipped and furnished for CHF 150/m²/year Special features: - Individually or combinable, fully equipped, and bright rooms - Elevators available - Two air-conditioned training/sales rooms - Regional center in the middle of Switzerland Have we sparked your interest? Contact us today to receive the rental documentation!This commercial property is located north of the city center in the municipality of Hochdorf in the canton of Lucerne. Hochdorf is a regional center in the Seetal, about 20 kilometers northeast of the city of Lucerne. Turbistrasse 25 + 27 is located in a residential and commercial area with good infrastructure and traffic connections. In Hochdorf, there are numerous shopping opportunities, service businesses, restaurants, and educational institutions. Furthermore, it is convincing due to diverse leisure facilities and nearby recreational areas.

Travel time
-
1 / 7
65m², CHF 1,337.–
Turbistrasse 25-27, 6280 Hochdorf

15.6 - 467 m2 Office Spaces and Practice Rooms

The versatile commercial property is located in the northern industrial area of Hochdorf, a regional center in the canton of Lucerne. Ready for rent immediately or by agreement are practically equipped office/practice rooms including two training/sales rooms and numerous parking spaces. Individual, team, and large office rooms can also be rented individually or in combination: - Four large office rooms or practice rooms with 28.3 / 46.0 / 60.9 / 65.0 m² - Four single/team offices or practice rooms with 15.6 / 16.4 / 19.8 / 24.8 m² Total area offer: - Office spaces 27 approx. 195 m² - Office spaces 25 approx. 151 m² - 2 x training/sales rooms each approx. 60 m² - TOTAL 467 m2 on one level - Outdoor parking spaces Rental prices (net rent excl. VAT): - Office/practice rooms fully equipped for CHF 170 - 180/m²/year - Training/sales rooms fully equipped and furnished for CHF 150/m²/year Special features: - Individually or combinably usable and fully equipped bright rooms - Elevators available - Two air-conditioned training/sales rooms - Regional center in the middle of Switzerland Have we sparked your interest? Contact us today to receive the rental documentation!This commercial property is located north of the center in the municipality of Hochdorf in the canton of Lucerne. Hochdorf is a regional center in the Seetal, about 20 kilometers northeast of the city of Lucerne. Turbistrasse 25 + 27 is located in a residential and commercial area with good infrastructure and traffic connections. In Hochdorf, there are numerous shopping opportunities, service businesses, restaurants, and educational institutions. Furthermore, it convinces with diverse leisure facilities and nearby recreational areas.

Travel time
-
1 / 7
24m², CHF 493.–
Turbistrasse 25-27, 6280 Hochdorf

Individual, team, and open-space offices or practice rooms

The versatile commercial property is located in the northern industrial area of Hochdorf, a regional center in the canton of Lucerne. Ready for rent immediately or by arrangement are practically built office/practice rooms including two training/sales rooms and numerous parking spaces. Individual, team, and open-space offices can also be rented individually or in combination: - Four individual/team offices or practice rooms with 15.6 / 16.4 / 19.8 / 24.8 m² - Four open-space offices or practice rooms with 28.3 / 46.0 / 60.9 / 65.0 m² Total area offer: - Office space 27 approx. 195 m² - Office space 25 approx. 151 m² - 2 x training/sales rooms approx. 60 m² each - TOTAL 467 m² on one level - Outdoor parking spaces Rental prices (net rent excl. VAT): - Office/practice rooms fully built out for CHF 170 - 180/m²/year - Training/sales rooms fully built out and equipped for CHF 150/m²/year Special features: - Individually or combinable, fully built-out, and bright rooms - Elevators available - Two air-conditioned training/sales rooms - Regional center in the middle of Switzerland Have we sparked your interest? Contact us today to receive the rental documentation!This commercial property is located north of the center in the municipality of Hochdorf in the canton of Lucerne. Hochdorf is a regional center in the Seetal, about 20 kilometers northeast of the city of Lucerne. Turbistrasse 25 + 27 is located in a residential and commercial area with good infrastructure and traffic connections. In Hochdorf, there are numerous shopping opportunities, service businesses, restaurants, and educational institutions. Furthermore, it convinces with diverse leisure facilities and nearby recreational areas.

Travel time
-
1 / 7
467m², CHF 7,494.–
Turbistrasse 25-27, 6280 Hochdorf

Versatile office and practice spaces

The versatile commercial property is located in the northern industrial area of Hochdorf, a regional center in the canton of Lucerne. Ready for rent immediately or by agreement are purpose-built office/practice rooms including two training/sales rooms and numerous parking spaces. Area offer and distribution: - Office spaces 27 approx. 195 m² - Office spaces 25 approx. 151 m² - 2 x training/sales rooms each approx. 60 m² - TOTAL 467 m2 on one level - Outdoor parking spaces Individual, team, and open-plan offices can also be rented individually or in combination: - Four individual/team offices or practice rooms with 15.6 / 16.4 / 19.8 / 24.8 m² - Four open-plan offices or practice rooms with 28.3 / 46.0 / 60.9 / 65.0 m² The versatile commercial property is located in the northern industrial area of Hochdorf, a regional center in the canton of Lucerne. Ready for rent immediately or by agreement are purpose-built office/practice rooms including two training/sales rooms and numerous parking spaces. Individual, team, and open-plan offices can also be rented individually or in combination: - Four individual/team offices or practice rooms with 15.6 / 16.4 / 19.8 / 24.8 m² - Four open-plan offices or practice rooms with 28.3 / 46.0 / 60.9 / 65.0 m² Total area offer: - Office spaces 27 approx. 195 m² - Office spaces 25 approx. 151 m² - 2 x training/sales rooms each approx. 60 m² - TOTAL 467 m2 on one level - Outdoor parking spaces Rental prices (net rent excl. VAT): - Office/practice rooms fully equipped for CHF 170 - 180/m²/year - Training/sales rooms fully equipped and furnished for CHF 150/m²/year Special features: - Individually or combinably usable and fully equipped bright rooms - Elevators available - Two air-conditioned training/sales rooms - Regional center in the middle of Switzerland Have we sparked your interest? Contact us today to receive the rental documentation! - Office/practice rooms fully equipped for CHF 170 - 180/m²/year - Training/sales rooms fully equipped and furnished for CHF 150/m²/year Special features: - Individually or combinably usable and fully equipped bright rooms - Elevators available - Two air-conditioned training/sales rooms - Regional center in the middle of Switzerland Have we sparked your interest? Contact us today to receive the rental documentation!This commercial property is located north of the center in the municipality of Hochdorf in the canton of Lucerne. Hochdorf is a regional center in the Seetal, about 20 kilometers northeast of the city of Lucerne. Turbistrasse 25 + 27 is located in a residential and commercial area with good infrastructure and traffic connections. In Hochdorf, there are numerous shopping opportunities, service companies, restaurants, and educational institutions. Furthermore, it convinces with diverse leisure facilities and nearby recreational areas.

Travel time
-
1 / 9
300m², Price on request
Neulandstrasse 3, 6203 Sempach Station

Representative, fully equipped office space

Are you looking for a representative company headquarters, in the middle of nature and yet perfectly accessible? Should your employees work in an aesthetically pleasing, architecturally interesting building and an inspiring environment? The freestanding office building in Sempach Station is suitable as an elegant company headquarters or as a branch with office workstations. You can rent the entire building or just individual floors. For long-term rental interest, we offer the possibility of making structural adjustments according to individual wishes. The glass building convinces with the harmony of its proportions, the quality of the materials, and the attention to detail. The architecture follows the classical tradition of "Mies van der Rohe". A building that impresses with its open and light-flooded rooms. The intelligently planned offices are mostly oriented towards the south and offer an optimal combination of privacy and community feeling. The central staircase and the spacious interior zones promote communication and offer inspiring working conditions. Usable space and layout - approximately 543 m² ground floor office space and meeting rooms plus conference room (up to 80 seats) - approximately 617 m² 1st floor office space and meeting rooms with kitchen and large break room - approximately 621 m² 2nd floor office space and meeting rooms - approximately 426 m² basement/archive space - Outdoor parking and large bike room Special features - Quiet location, adjacent to agricultural area - Well connected - near the train station - 7 minutes to the highway - Classically elegant architecture with large black and white glass fronts - Freestanding, high-quality office building with three office floors - Use of individual floors (300 / 426 / 543 m² exclusive of office space) or the entire office building with a total of approximately 1781 m² of office space and approximately 426 m² of basement/archive space - Suitable for approximately 24 + 48 + 48 = 120 workplaces - Optimal lighting conditions and thus the best working conditions in all rooms - Outdoor parking plus bike room Have we sparked your interest? Contact us today to receive the rental documentation!The rental property is located on the Neuland area in Sempach Station (Neuenkirch municipality). The office building is located in the west of the area, accessible via Eichenstrasse and Kantonsstrasse/Neulandstrasse. To the north of Eichenstrasse, the SBB railway lines run. In the south, agriculturally used fields and the view of hills and pre-Alps open up. Despite its location in nature, the building is excellently connected. The nearby motorway connection offers a quick connection to surrounding cities and economic centers. An S-Bahn connection is within walking distance to the building.

Travel time
-
1 / 9
600m², Price on request
Neulandstrasse 3, 6203 Sempach Station

Representative, fully equipped office space

Are you looking for a representative company headquarters, in the middle of a green area and yet perfectly accessible? Should your employees work in an aesthetically pleasing, architecturally interesting building and an inspiring environment? The freestanding office building in Sempach Station is suitable as an elegant company headquarters or as a branch with office workstations. You can rent the entire building or just individual floors. For long-term rental interest, we offer the possibility of making structural adjustments according to individual wishes. The glass building convinces with the harmony of its proportions, the quality of the materials, and the attention to detail. The architecture follows the classical tradition of "Mies van der Rohe". A building that impresses with its open and bright rooms. The intelligently planned offices are mostly oriented towards the south and offer an optimal combination of privacy and community feeling. The central staircase and the spacious interior zones promote communication and offer inspiring working conditions. Usable space and layout - approximately 543 m² of ground floor office space and meeting rooms plus a conference room (up to 80 seats) - approximately 617 m² of 1st floor office space and meeting rooms with kitchen and large break room - approximately 621 m² of 2nd floor office space and meeting rooms - approximately 426 m² of basement/archive space - Outdoor parking and large bike room Special features - Quiet location, adjacent to agricultural area - Well-connected - near the train station - 7 minutes to the highway - Classically elegant architecture with large black and white glass fronts - Freestanding, high-quality office building with three office floors - Use of individual floors (300 / 426 / 543 m² excluding office space) or the entire office building with a total of approximately 1781 m² of office space and approximately 426 m² of basement/archive space - Suitable for approximately 24 + 48 + 48 = 120 workplaces - Optimal lighting conditions and thus the best working conditions in all rooms - Outdoor parking plus bike room Have we sparked your interest? Contact us today to receive the rental documentation!The rental property is located on the Neuland site in Sempach Station (Neuenkirch municipality). The office building is located on the west side of the site, accessible via Eichenstrasse and Kantonsstrasse/Neulandstrasse. To the north of Eichenstrasse, the SBB railway lines run. In the south, agriculturally used fields and the view of hills and the Alps open up. Despite its location in a green area, the building is excellently connected. The nearby motorway connection offers a quick connection to surrounding cities and economic centers. An S-Bahn connection is within walking distance to the building.

Travel time
-
1 / 15
78m², CHF 270.– / m²
Sandgruebestrasse 2, 6210 Sursee

Modern Office Space for Rent in Sursee

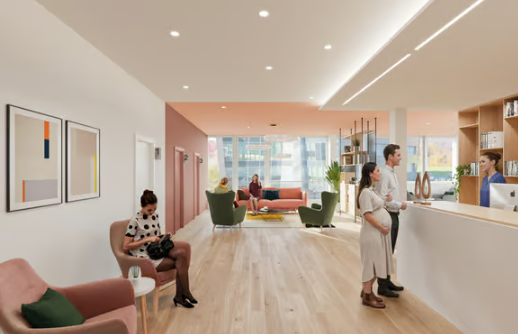
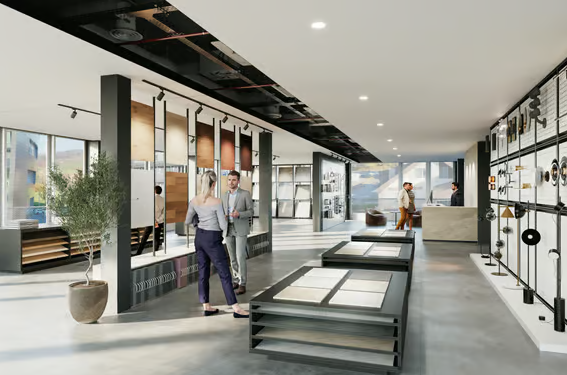
Welcome to this exceptional office space located on the 4th floor of a brand-new building at Sandgruebestrasse 2 in Sursee, available immediately. Offering 77.5 m² of thoughtfully designed workspace, this modern office is ideal for businesses seeking a prestigious and functional environment in a well-connected location.The office space features: • Contemporary Design: A sleek, modern showroom-style interior with large windows, exposed ceiling details, and wooden flooring throughout, creating a bright and inspiring work environment. • Flexible Furnishings: Fully furnished with contemporary pieces including sofas, chairs, tables, display surfaces, a reception desk, and tasteful greenery — ready for immediate use. • Top-Floor Positioning: Situated on the 4th and top floor, benefiting from excellent natural light and a nice view. • Elevator Access: The building is equipped with an elevator, ensuring easy access to all floors. • Wheelchair Accessible: Fully accessible for individuals with reduced mobility. • Parking & Garage: Convenient on-site parking and garage facilities available. • Full Infrastructure: Equipped with water, sewage, and power supply for seamless business operations. Sunshine & Ambiance: The office enjoys sunny conditions in summer, filling the space with natural light. The surroundings are quiet, making it a pleasant and productive environment for your team and clients.Location: Situated in the heart of Sursee (6210), this office benefits from excellent connectivity and everyday convenience: • Public Transport: The Surentalstrasse bus stop is just a 2-minute walk away, with the railway station also nearby. • Amenities: The Kochtopf supermarket is an 8-minute walk, and Apotheke Meyer AG pharmacy is just 9 minutes on foot. • Education: The MULON school is only 6 minutes away, making this location convenient for staff with families. • Nature: A river is located nearby, adding a pleasant natural element to the surroundings. This is a rare opportunity to secure a premium, move-in-ready office space in a newly built building in one of Central Switzerland's most accessible towns. Whether you are launching a new venture or expanding your business, this office offers the perfect setting to make a lasting impression.
Travel time
-
1 / 14
540m², CHF 8,640.–
KWC-Gasse 1, 5726 Unterkulm

KWC-Gasse 1

Modern and bright office spaces | 540 m² Near the village center of Unterkulm, at KWC-Gasse 1, we rent out a fully equipped office and service location with around 540 m², available immediately or by arrangement.In addition to around 285 m² of office and service space, 57 m² of meeting and focus rooms and spacious ancillary areas with their own sanitary facilities are available. The office spaces can be flexibly organized within the total rental area and adapted to different work concepts.The rooms are suitable for up to 35 office workstations, depending on the equipment. The entire area is rented as a single unit.Your advantages at a glance+ Availability | ready for occupancy immediately+ Bright office rooms on the 1st floor+ Availability | immediately or by arrangement+ Independent area of around 540 m²> Office and service areas | 285 m²> Meeting rooms and focus rooms | 57 m²> Ancillary and infrastructure areas with corridors, own sanitary facilities, technical rooms, and access areas | 198 m²+ Textile floor coverings+ Wheelchair accessible+ Direct stairwell access and elevators on the floor+ Basic lighting available+ Shading sun blinds+ Cooling via ceiling system+ Shared use of cafeteria, staff restaurant, and entrance area+ Parking spaces in the parking garage available for rent if needed+ Visitor parking spaces availableThe bright and versatile rooms offer ideal conditions for companies, service providers, and organizations that are looking for an independent location with existing infrastructure.Location + Neighborhood+ Well-mixed environment in the village with commercial enterprises, industrial quarter, and residential quarters+ Shopping 0.6 km | 2 minutes by car or 8 minutes on foot+ Public transport 300 m | 4 minutes on foot+ Highway A1 Aarau West | 15 minutes driveRent for office spaces | Prices per m²+ CHF 140.- Net rent per m²/year+ CHF 52.- Ancillary costs advance payment per m²/year+ CHF 192.- Gross rent per m²/yearRent for office spaces | Prices per month+ CHF 6'300.- Net rent per month+ CHF 2'340.- Ancillary costs advance payment per month+ CHF 8'640.- Gross rent per monthFurther information | immoplus-ag.ch/unterkulmHave we aroused your interest? Then don't hesitate and contact us.
Travel time
-
1 / 15
138m², CHF 2,477.–
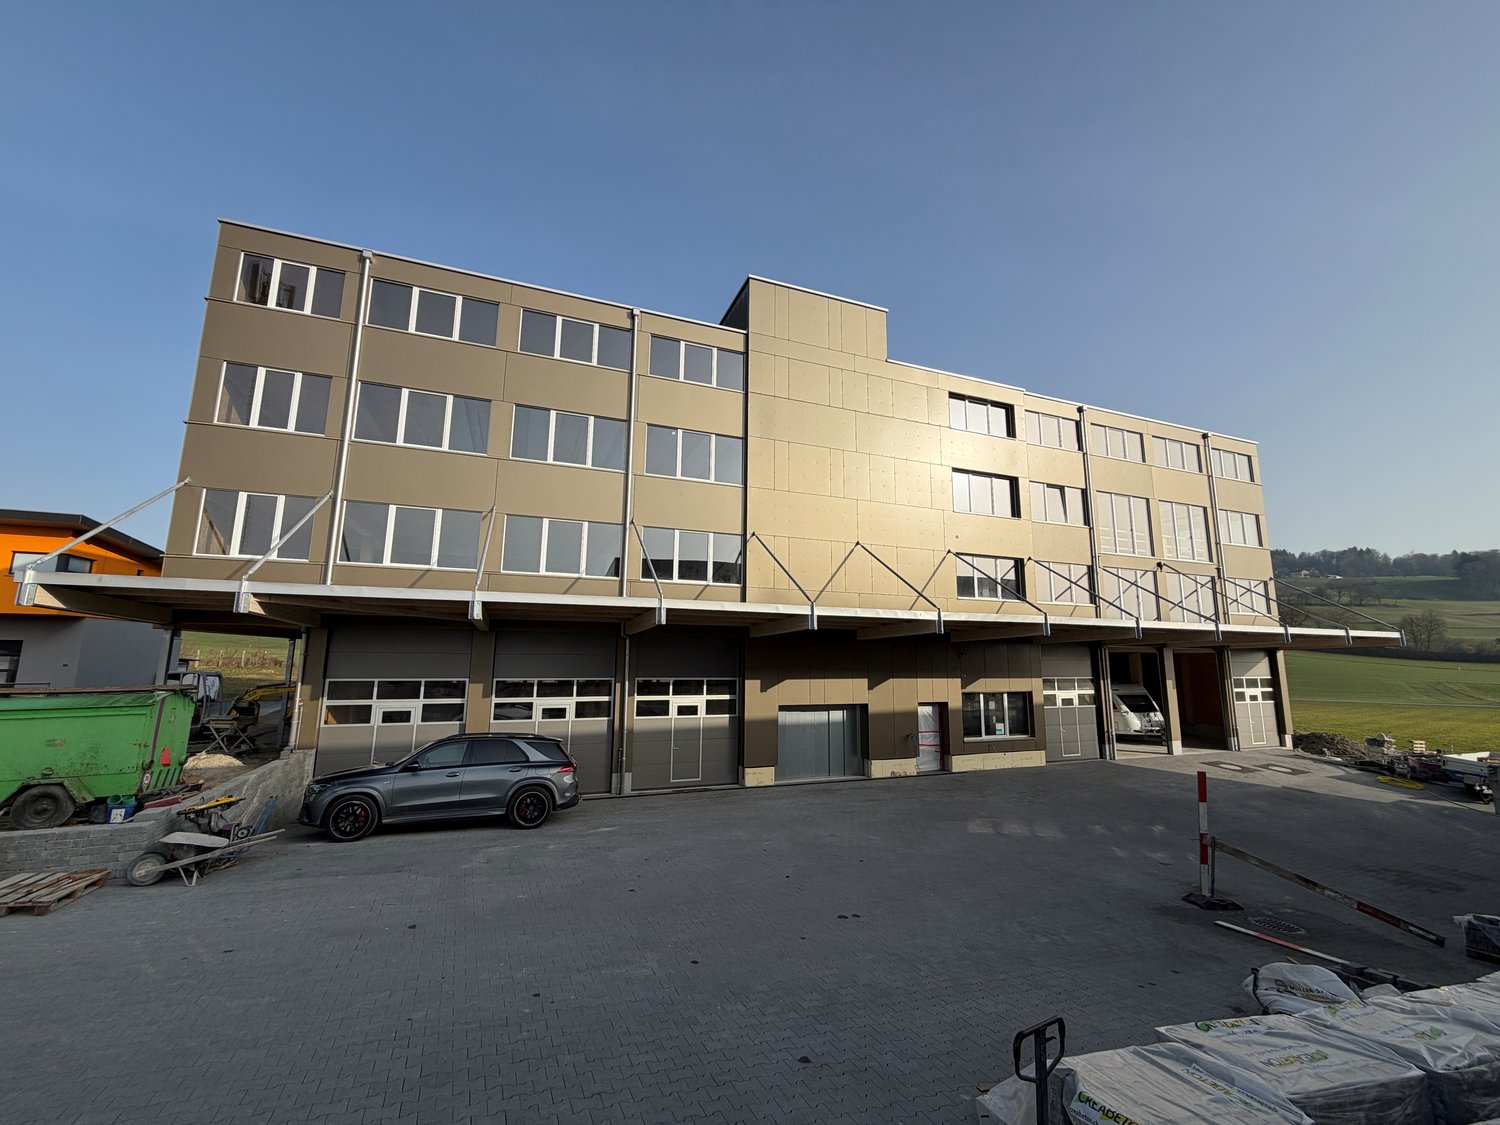
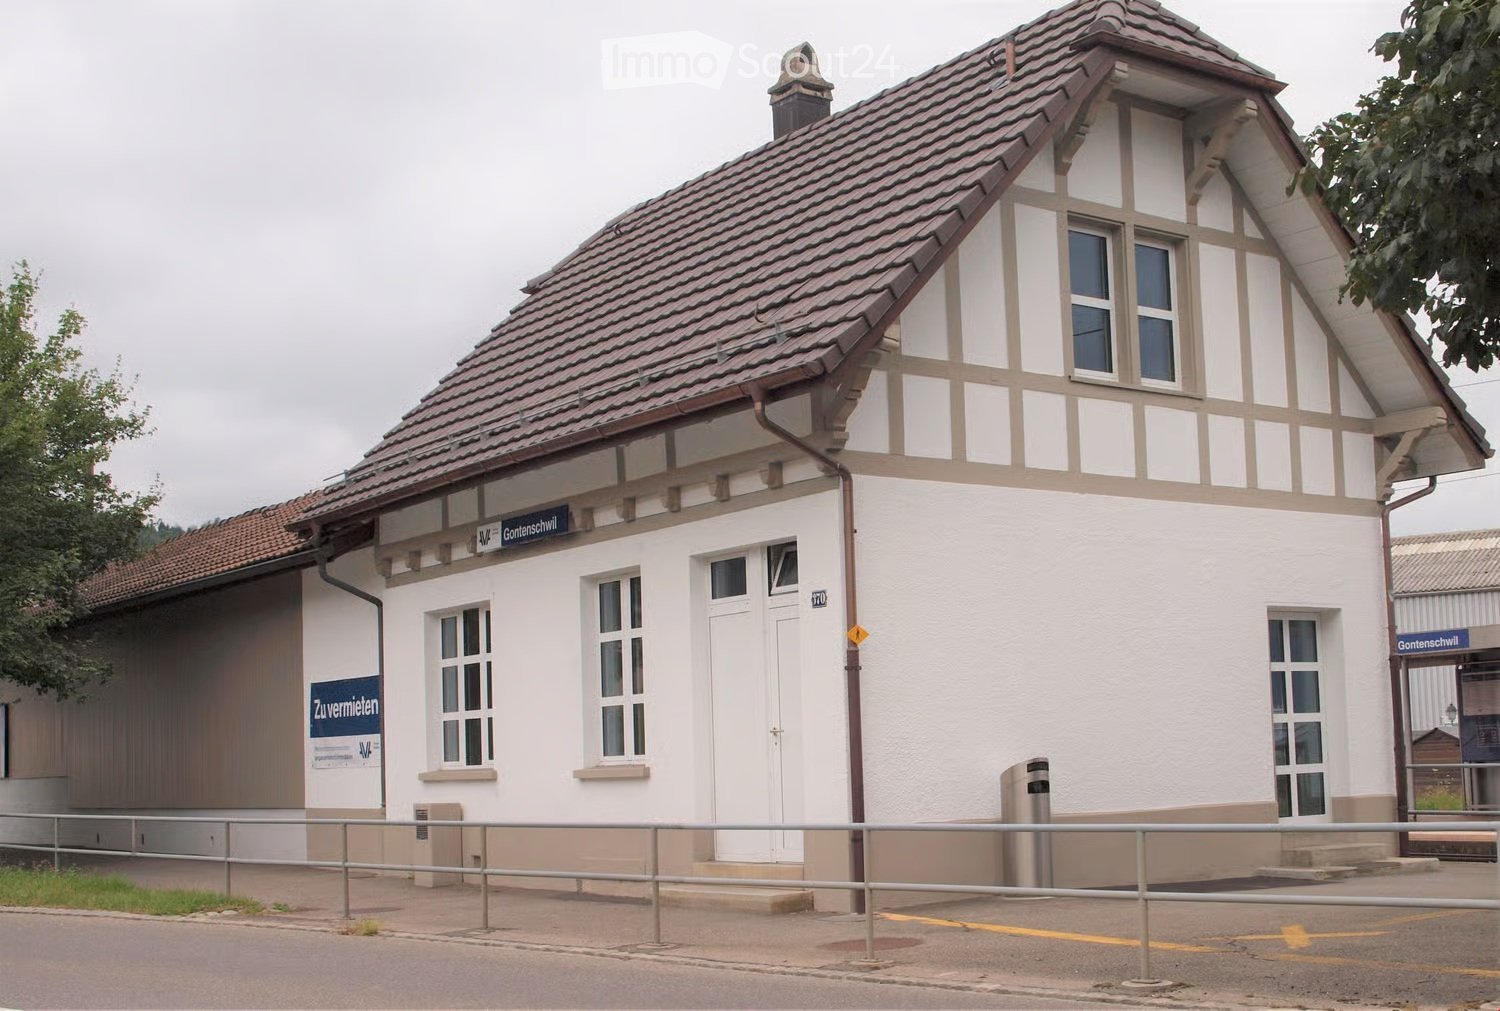
Dorfstrasse 1302, 5728 Gontenschwil

Gontenschwil Village Street | 138 m²

Bright and modern commercial space: 138 m² In the beautiful village of Gontenschwil, variable space for rent, 138 m²Brief description+ Fully equipped including tea kitchen (GS, refrigerator, freezer, 2 cooking plates, and water connection)+ Wheelchair accessible+ Separate entrance (front and back of the house)+ Room height 3.60 m+ Toilets | D/H separate for shared use on the floor+ Lift capacity | 22 people | 1'560 kg to the basement+ Availability | immediatelyLocation/Environment/Neighborhood+ Typical residential area in a rural setting+ Train station 2 minutes away+ Medical practices, various craft businesses, gastronomyRent | Prices per m²+ CHF 165.- net rent per m²/year+ CHF 39.- ancillary costs advance per m²/year+ CHF 204.- gross rent per m²/yearPrices per month 138 m²+ CHF 2'027.- net rent+ CHF 450.- ancillary costs advance+ CHF 2'477.- gross rentStorage rooms+ Storage room 72 m² | including direct lift access and water connection | CHF 300.-/month+ Storage room 64 m² | including water connection and lift access | CHF 260.-/month+ Storage room 23 m² | CHF 139.-/monthParking spaces+ Customer parking spaces behind the house | 9 units (2 of which are wheelchair accessible)Distances+ Reinach by car 6 minutes+ Aarau by public transport or car 25 minutes+ Highway A1 Lenzburg | 25 minutes driving timeFurther information + areas | immoplus-ag.ch/gontenschwilHave we sparked your interest? Then don't hesitate to contact us.

Travel time
-
1 / 18
338m², CHF 5,606.–
Dorfstrasse 1302, 5728 Gontenschwil

Gontenschwil Village Street | 338 m²

Office or commercial space: 93 m², 110 m² or 135 m² In the beautiful village of Gontenschwil, variable spaces are available for rent Total 338 m² | Partial areas of 93 m², 110 m² or 135 m²The commercial space is suitable for small cafes, therapy centers such as physio, specific fitness or traditional crafts or offices and service businesses.Brief description+ In raw construction+ Wheelchair accessible+ Elevator directly to the rental area+ Direct stairwell access+ Room height 3.60 m+ Toilets | D/H separated for shared use on the floor+ Lift capacity | 22 people | 1'560 kg+ Availability | immediately Location/Environment/Neighborhood + Typical residential area in rural surroundings+ Train station 2 minutes+ Doctor's offices, various craft businesses, gastronomyRent | Prices per m² in raw construction*+ CHF 160.- Rent net m²/year+ CHF 39.- Ancillary costs advance notice m²/year+ CHF 199.- Rent gross m²/yearPrices per month 338 m² in raw construction*+ CHF 4'506.- Rent net+ CHF 1'100.- Ancillary costs advance notice+ CHF 5'606.- Rent grossPrices per month for partial areas in raw construction*+ 93 m² | net CHF 1'240.- | Ancillary costs CHF 302.-+ 110 m² | net CHF 1'466.- | Ancillary costs CHF 360.-+ 135 m² | net CHF 1'800.- | Ancillary costs CHF 440.-*Possible construction participation by the landlord. Storage rooms+ Storage room 72 m² | including direct elevator access and water connection | CHF 300.-/month+ Storage room 64 m² | including water connection and elevator access | CHF 260.-/month+ Storage room 23 m² | CHF 139.-/monthParking spaces+ Customer parking spaces behind the house | 9 units (2 of which are wheelchair accessible)+ Underground parking spaces | CHF 125.-/monthDistances+ Reinach by car 6 minutes+ Aarau public transport or car 25 minutes.+ Highway A1 Lenzburg | 25 minutes driving timeFurther information + areas | immoplus-ag.ch/gontenschwilHave we piqued your interest? Then don't hesitate to contact us.

Travel time
-

Suggested properties for you based on search results