Neudorf - Commercial Properties & Industry for rent

We recommend expanding your search criteria to get similar results. The current filters didn’t return any matches.

If you don’t want to change your current search criteria, we recommend creating a search alert, so you’ll be notified when matching offers become available.

More objects in your automatically expanded search area
46 results - Radius: + 10km
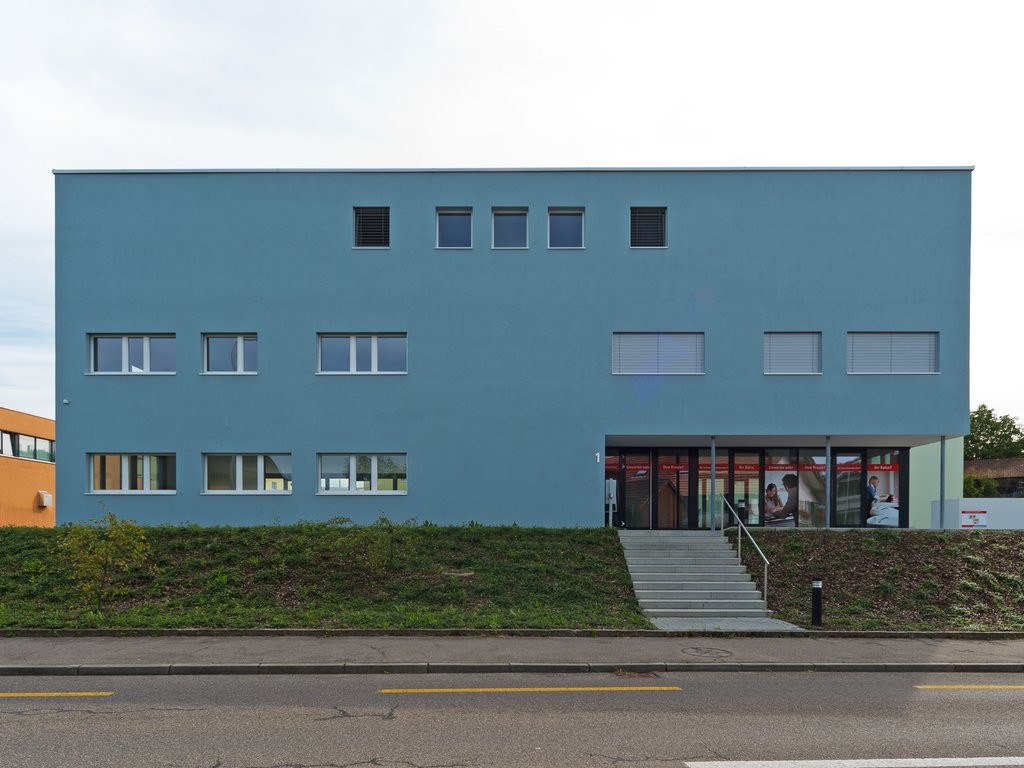
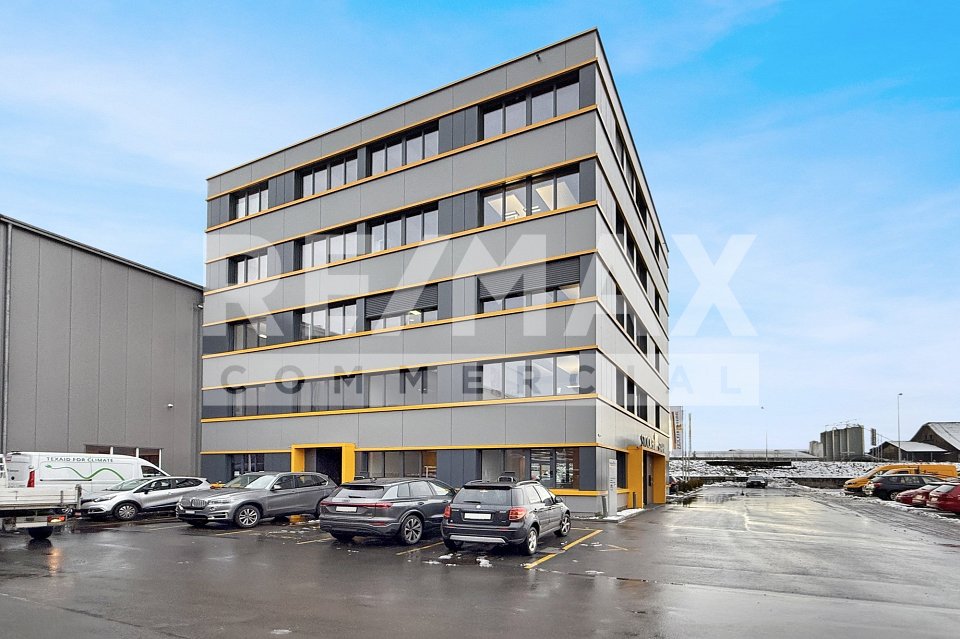
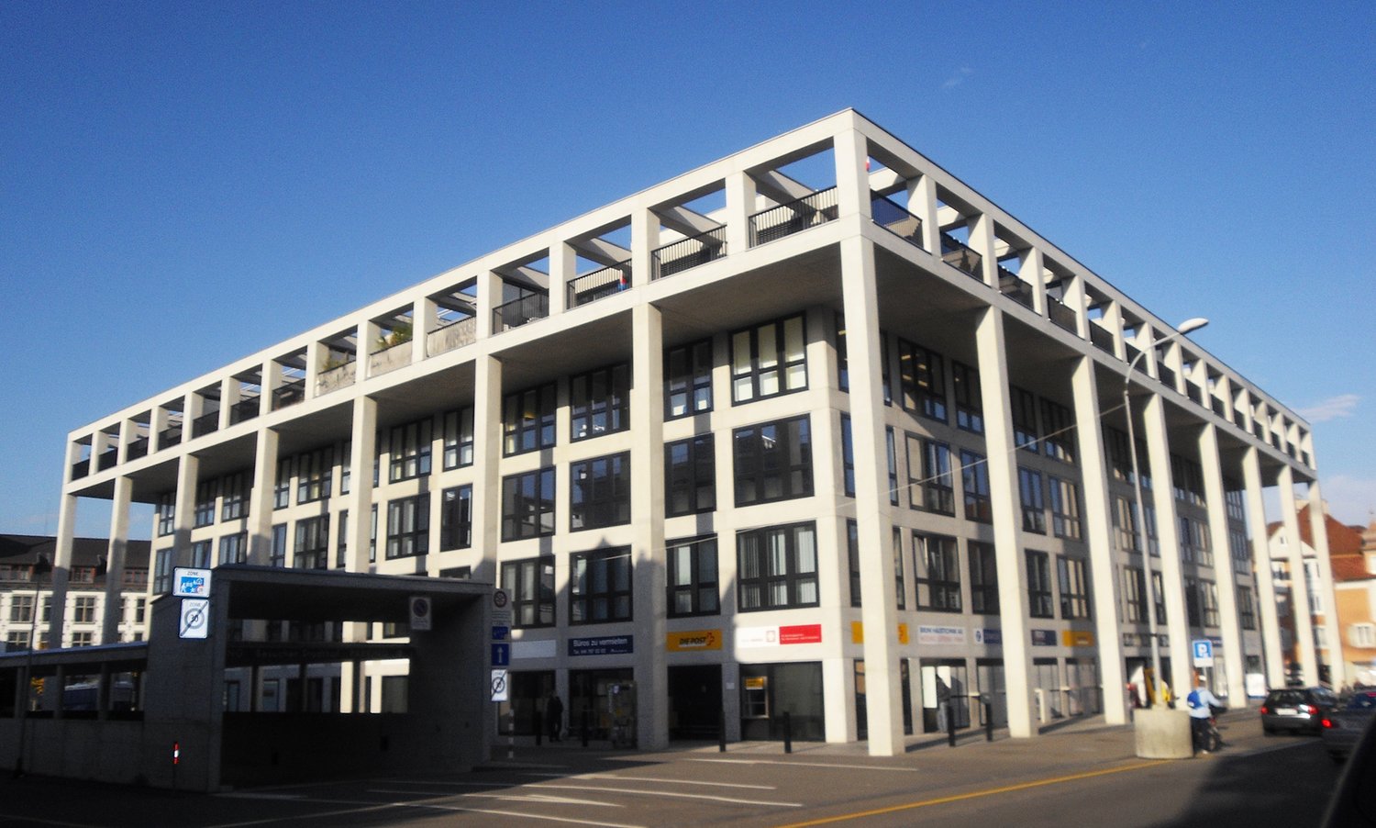
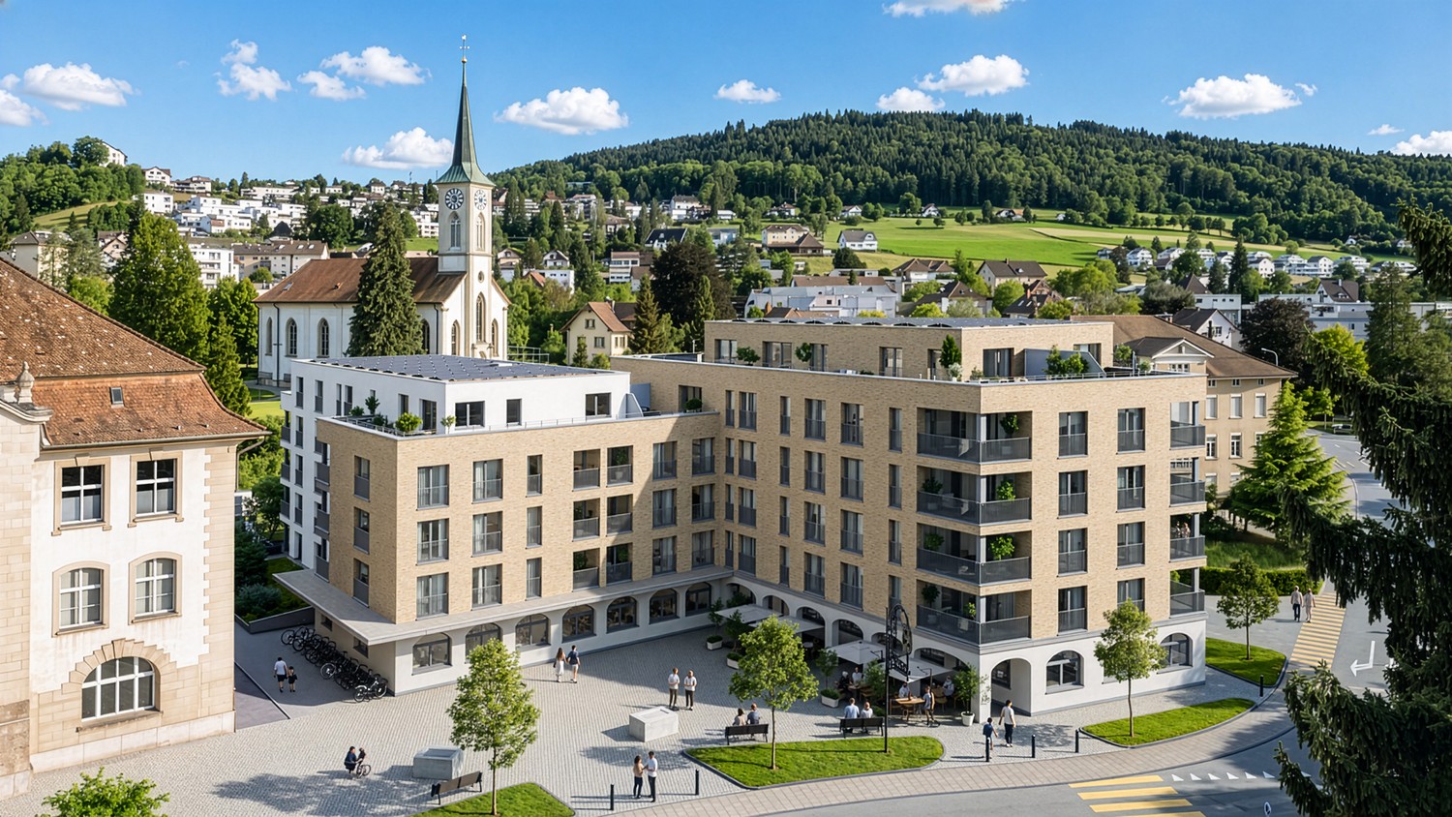
  • Modern multi-story building with a symmetrical facade, large windows, and a flat roof, situated on a city street with traffic and surrounding structures.
  • Modern office space with desks, chairs, computer monitors, keyboards, and large screens mounted on the wall. The room features a mix of carpeted and tiled flooring, pendant lights, and a large glass door leading to an outdoor area.
  • Modern office space with multiple workstations, ergonomic chairs, desks, computers, and a leather sofa in the foreground.
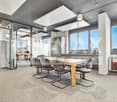
  • Modern meeting room with a wooden table, black chairs, a large screen, a whiteboard, and a potted plant.
  • Modern office space with wooden desks, multiple computer monitors, keyboards, mice, ergonomic chairs, a printer, and bookshelves with books and office supplies.
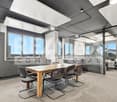
  • Modern office space with a large wooden table, multiple chairs, laptops, keyboards, and computer screens. There are cabinets, a potted plant, and a filing cabinet visible.
  • Modern office space with a desk, computer setup, shelves filled with boxes, and a large window providing natural light.
  • Break room with white cabinets, coffee machine, sink, wine rack, and blue lockers.
  • Modern bathroom with dark grey tiles, white fixtures, a shower stall, a toilet, a sink with a mirror, and a cleaning spray bottle on the sink counter.
1 / 9
182m²CHF 2,550.–
Top
Gerliswilstrasse 30, 6020 Emmenbrücke

Modern office space in Central Plaza – ready for occupancy from January 2027

DescriptionIn the modern Central Plaza in Emmenbrücke, we are renting a fully developed commercial space – ideal for service companies that want to work at a high level from the start.The space was previously used by an IT service provider and is technically equipped to an exceptionally high standard. The cabling and electrical installations meet professional IT requirements and can be taken over directly – a significant added value that saves cumbersome infrastructure measures.On request, the office can be rented fully furnished and with existing inventory. This makes it possible to move in immediately and uncomplicatedly without additional equipment costs.The Central Plaza is located in a central location in Emmenbrücke – excellently connected by public transport and by car. Parking spaces are available directly on site.Equipment & HighlightsThe office is fully air-conditioned and has steplessly dimmable lighting as well as suspended ceilings for professional room acoustics. A shower is available for employees. The entire IT infrastructure, including cabling and electrical systems, is at the top level and can be used immediately.Location & ConnectionEmmenbrücke train station is within walking distance. The Seetalplatz bus hub offers direct connections in all directions. Parking spaces are available on site. The A2 motorway junction is in the immediate vicinity. Numerous shopping facilities – including large retailers and other daily necessities – are within walking distance.OccupancyFrom January 1, 2027, also possible earlier by agreement.Special ConditionsThe mentioned rent only applies if a rental agreement with a term of 4 years is concluded and the existing inventory (including air conditioning, lighting, partition walls, electrical installations) is taken over at a lump-sum price of CHF 50,000.00.Contact & ViewingHEAD IT Solutions AG Gerliswilstrasse 30, 6020 Emmenbrücke

Travel time
-
1 / 13
32m²CHF 230.– / m²
Spinnereistrasse 7, 6020 Emmenbrücke

Attractive commercial space with 32 m² – Last available smaller unit

The current offer includes 32 m2 of rental space with a room height of 2.80 m. This is the last "smaller" rental space.In sector B of Viscosistadt, new rental spaces for industry, commerce, study, creative economy, and events are being created. The rental offers between 30 and 2'700 m2 are coming onto the market gradually.Viscosistadt is one of the most urban places in Emmenbrücke, a real city within a city. The new rental offers in sector B do not offer ordinary "08/15" office spaces, but large, connected rooms and halls. They are flexible, multifunctional, and can be used for completely different purposes. The new rental spaces are interesting for small and large companies that appreciate the industrial environment and the creative atmosphere in Viscosistadt.The rooms are in a raw state. This means that the walls to the adjacent rental spaces, the ceilings, and the floors are finished and painted. The new doors are equipped with electronic SALTO locks. The windows are newly triple-glazed and equipped with electric shutters. The building envelope is newly insulated, and the rooms are heated with radiators or TABS. Further expansions are usually financed by the tenants.The office/commercial spaces are accessible by several passenger elevators, stairwells, a large freight elevator (5t payload), and a truck loading ramp. Shared toilet facilities are available. Tenants with large spaces must realize their own toilet facilities in the rental space in addition.Users are allowed to use the following public spaces • Decora-Terrace on the ground floor (outdoor area) • Piazza-Pontina on the ground floor (outdoor area) • Rooftop terrace on the 6th floor (outdoor area) • Bistro on the 6th floor (indoor area) We would be happy to show you our exciting range of rental spaces and expanded spaces from current tenants on site, which will inspire you.You can find our rental offers atwww.homegate.ch/anbieter/c352/viscosistadt-agSeize the chance and become a part of Viscosistadt too!

Travel time
-
  • 2 story building, with red roof, blue windows, balconies, parked vehicle
  • modern house, solar panels on roof, large glass windows, wooden exterior, gray tiled floor
  • building with wooden walls, balcony, parking area, fence
  • terrace with tiled floor, brown fences, red roof, white house, trees in the background
  • terraced roof, brown railing, tiled floor, mountain view
  • Tiled floor, stainless steel handrail, glass railing, grey elevator doors, fire extinguisher
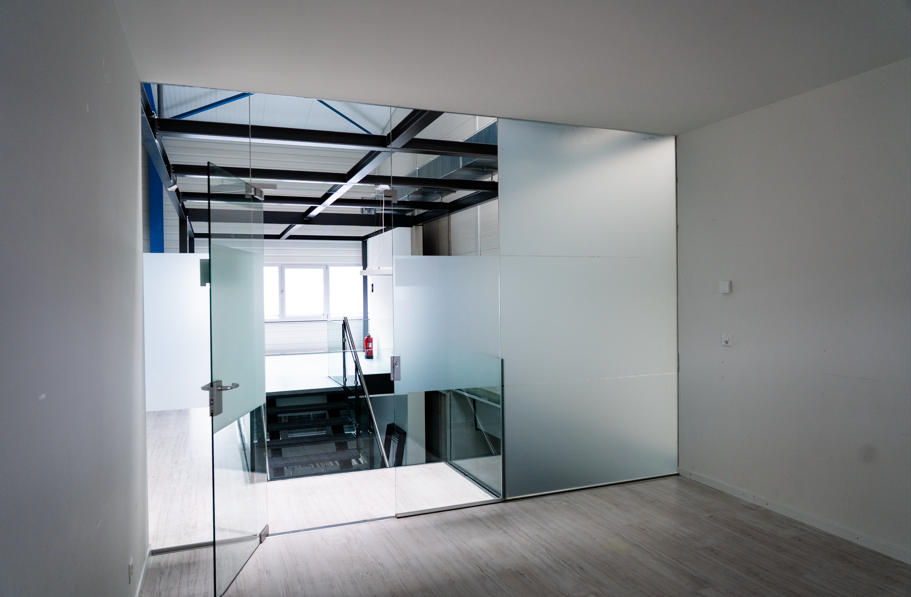
  • White walls, gray tile flooring, closed door, fire extinguisher, staircase, glass railing, emergency exit sign
  • Empty room, concrete floor, exposed wooden ceiling, multiple windows.
  • empty room, concrete floor, wooden beams, skylight windows, electrical outlets, no furniture
  • empty attic with three windows, wooden ceiling, concrete floor
  • Under-construction room, concrete floor, wooden support beams, scattered storage boxes, large windows, pipes
  • unfinished room, white walls, ceiling with skylights, wooden beams, electrical outlets, work bench, paint buckets, unfinished floor
  • Modern bathroom with tiled floor, gray tiles on the wall, white sink, chrome faucet, white toilet, white storage cabinets, white door
  • empty attic room with wooden floors, white walls, wooden ceiling
  • Large balcony, wooden railing, tiled floor, green trees outside, view of the hills
  • green field, trees, hills, clear blue sky with clouds
  • Multi-story building with brown and white exterior, red roof, garage, driveway, mountains and cloudy sky in the background.
  • Large house, multistory, red roof, many windows, solar panels, balcony, hillside, green grass
  • An empty elevator with gray walls, a white floor, yellow markings, and two doors.
  • House in village with green hills, mountains, road, and cloudy sky
1 / 20
420m²CHF 120.– / m²
Guggibadstrasse 6, 6288 Schongau

Your new commercial location: 89m2 and 420m2 office spaces in a high-end shell construction with a terrace and a view

In Schongau, a new, versatile commercial and residential building with a representative appearance was created in 2024/2025. This appearance is continued inside the building with the friendly entrance area, practical freight elevator (load capacity 3'600 kg / pallet transport possible) and the bright office/commercial areas. Additionally, communal toilet facilities are available to tenants on each floor.Per floor, up to 420m2 are available to you as a new tenant for multifunctional use. The floor plans can be flexibly designed. Your new business location gives your company a fresh appearance, conveying a positive impression and high professionalism to your customers. However, the areas on the top floor can also be used for your (e.g., painting studio, sewing studio, etc. // Excluded: loud hobbies or those in the food sector).The good traffic connection to the Seetal and the very good parking options for customers and employees round off the offer. • Basement / ground floor: Parking spaces for cars (few still available) // outdoor parking spaces for cars • 1st upper floor: Office/commercial areas of approximately 420 m2 (partially rented with a time limit) with a room height of 2.8m, terrace of approximately 240 m2 // 6.5-room maisonette apartment northwest with approximately 204 m2 (1st floor and 1st upper floor), 3 wet cells, and balconies of approximately 56 m2 -- Condition: commercial use! • 1st top floor: Office/commercial areas of approximately 420 m2 (subdivision possible, maximum 3) with a room height of 2.6m, balcony of approximately 28 m2 // 6.5-room maisonette apartment northwest (see 1st upper floor) • 2nd top floor: Office/disposal/storage rooms 88.79 m2 plus balcony of approximately 14 m2The commercial area of 88.79 m2 can be rented in the current state of construction for a net rent of CHF 95.00 / m2 / year and ancillary costs of CHF 20.00 / m2 / year. A complete renovation would also be possible for an additional rent. The rents for office and commercial areas, storage/disposal rooms in CHF / m2 / year are understood in the high-end shell construction, excluding heating and operating costs as well as value-added tax.Interested? Request our comprehensive rental documentation or call us.Your contact person:Stefanie Stöckli-Joho / Joho Immobilien AG, 056 536 91 41

Travel time
-
  • Empty office room with large windows, radiators, grey flooring
  • empty room, white walls, beams, columns, large windows
  • Empty large room with windows, concrete floor, no ceiling beams, white walls, heaters
  • empty room with large windows, light colored walls, floor, and radiators
  • large windows, city view
  • empty room, grey flooring, 5 large windows, view of cars
  • Empty room with white walls, high ceiling with many lights, open doors, concrete floor, markings on the floor.
  • empty warehouse, large windows, high ceilings, ladder, yellow lines
  • large empty room, white walls, white ceiling with exposed beams and lighting, glass windows with window coverings, trolley with materials and tools scattered on the floor
  • city buildings, solar panels on roofs, cranes, road, cars
  • Large open space with high ceilings, wooden furniture, and decorative pendant lighting fixtures. The space includes a dining area with a long wooden table and chairs, as well as a lounge area with comfortable upholstered seating.
  • large paved garden with trees and grass, surrounded by buildings
  • Open outdoor parking space for bicycles, with covered bicycle shelters, near an apartment building.
1 / 13
2,680m²CHF 230.– / m²
Spinnereistrasse 5, 6020 Emmenbrücke

Flexible rental spaces for businesses and creative industries (in shell construction)

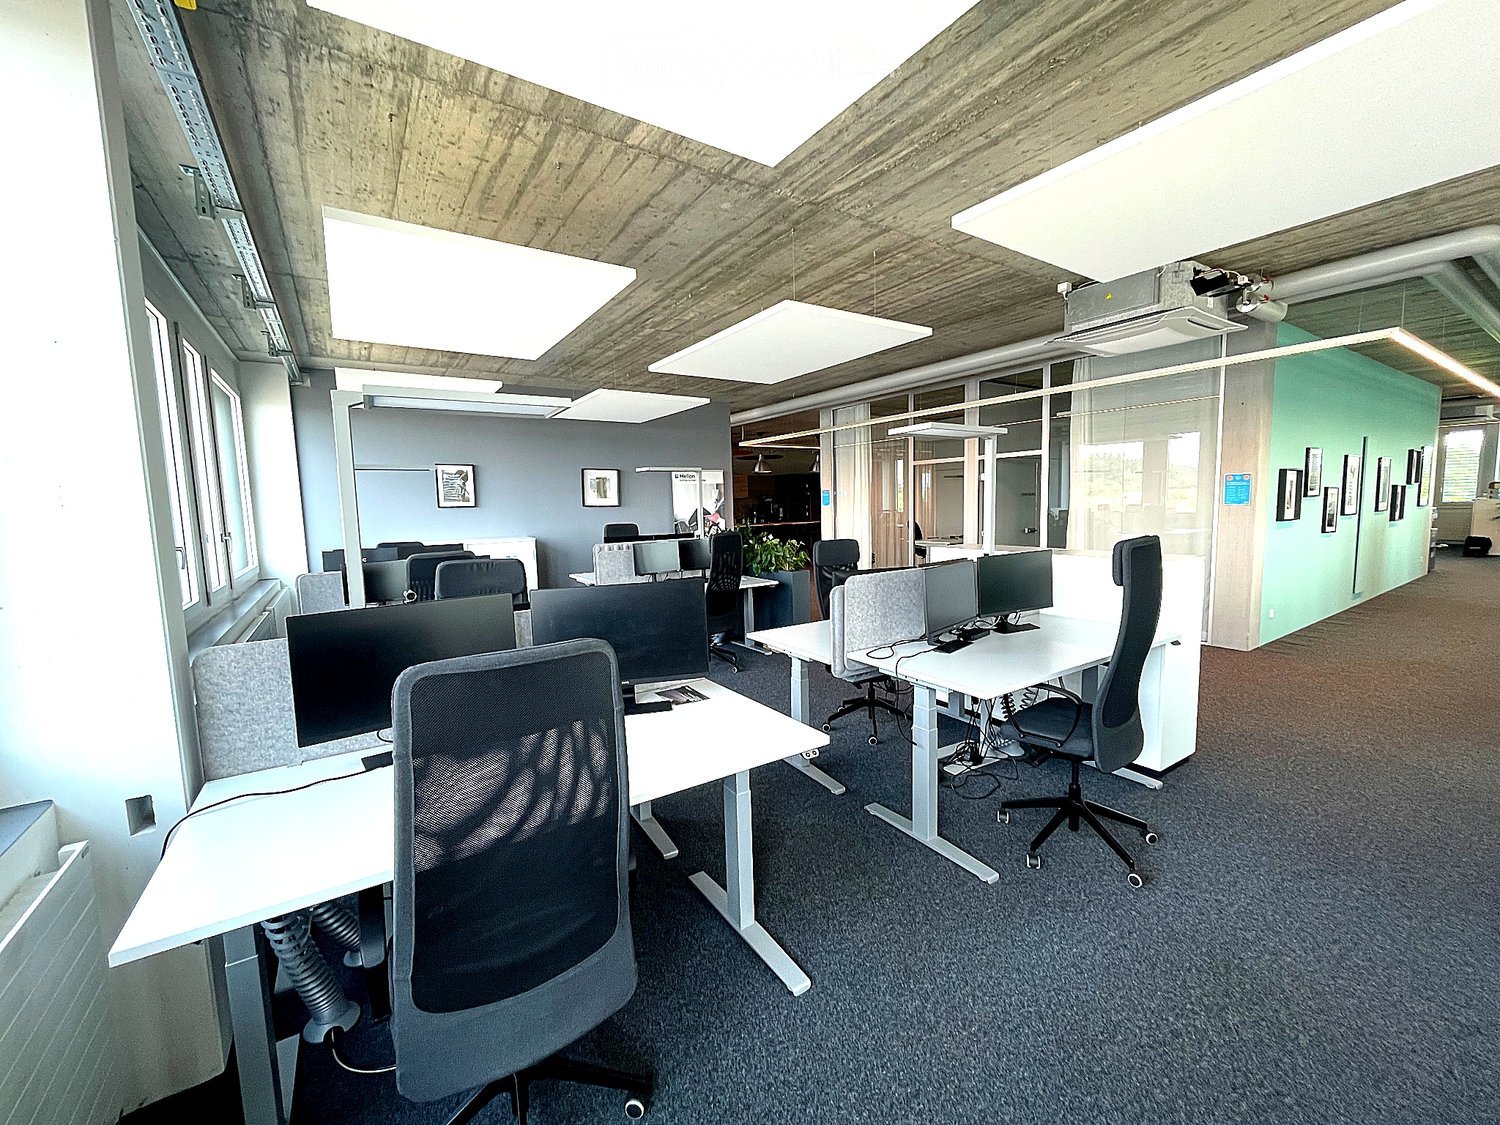
In sector B of Viscosistadt, new rental spaces for industry, commerce, studies, creative industries, and events are being created. The rental offers between 35 and 2,700 m2 will be launched on the market in stages.Viscosistadt is one of the most urban places in Emmenbrücke, a real city within a city. The new rental offers in sector B do not provide standard "08/15" office spaces, but rather large, connected rooms and halls. These are flexible, multifunctional, and can be used for a wide range of purposes. The new rental spaces are interesting for small and large companies that appreciate the industrial environment and creative atmosphere in Viscosistadt.The rooms are in shell construction. This means that the walls to the adjacent rental spaces, the ceilings, and the floors are finished and painted. The new doors are equipped with electronic SALTO locks. The windows are newly triple-glazed and equipped with electric shutters. The building envelope is newly insulated, and the rooms are heated with radiators or TABS. Further expansions are usually financed by the tenants.The current offer includes 1,150 m2 of rental space with a room height of 2.80 m and 1,530 m2 with a room height of 5-6 m. This totals 2,680 m2. The hall will receive a new south facade with large shed windows this year (see visualization in the photo documentation). There is the possibility of installing a intermediate floor in the hall to gain even more space.The office/commercial spaces are accessible by several passenger elevators, stairwells, a large freight elevator (5t payload), and a truck loading ramp. Shared toilet facilities are available. Tenants with large spaces must realize their own toilet facilities in the rental space.Users are allowed to use the following public spaces • Decora terrace on the ground floor (outdoor area) • Piazza-Pontina on the ground floor (outdoor area) • Rooftop terrace on the 6th floor (outdoor area) • Bistro on the 6th floor (indoor area) This offer is representative of further spaces of this size. For this connected area, we are seeking a tenant. Under certain circumstances, it may be possible to rent part of this space.We are pleased that various smaller and larger companies from different industries have become new tenants in sector B in recent months. Each tenant's expansion is tailored to their own needs and is thus unique.We would be happy to show you our exciting range of rental spaces and expanded spaces from current tenants on site, which will inspire you.Our rental offers can be found atwww.homegate.ch/anbieter/c352/viscosistadt-agSeize the opportunity and become a part of Viscosistadt!
Travel time
-
1 / 13
9 roomsCHF 5,204.–
Station - West 2a, 6023 Rothenburg

Attractive and modern office space in an ideal traffic location

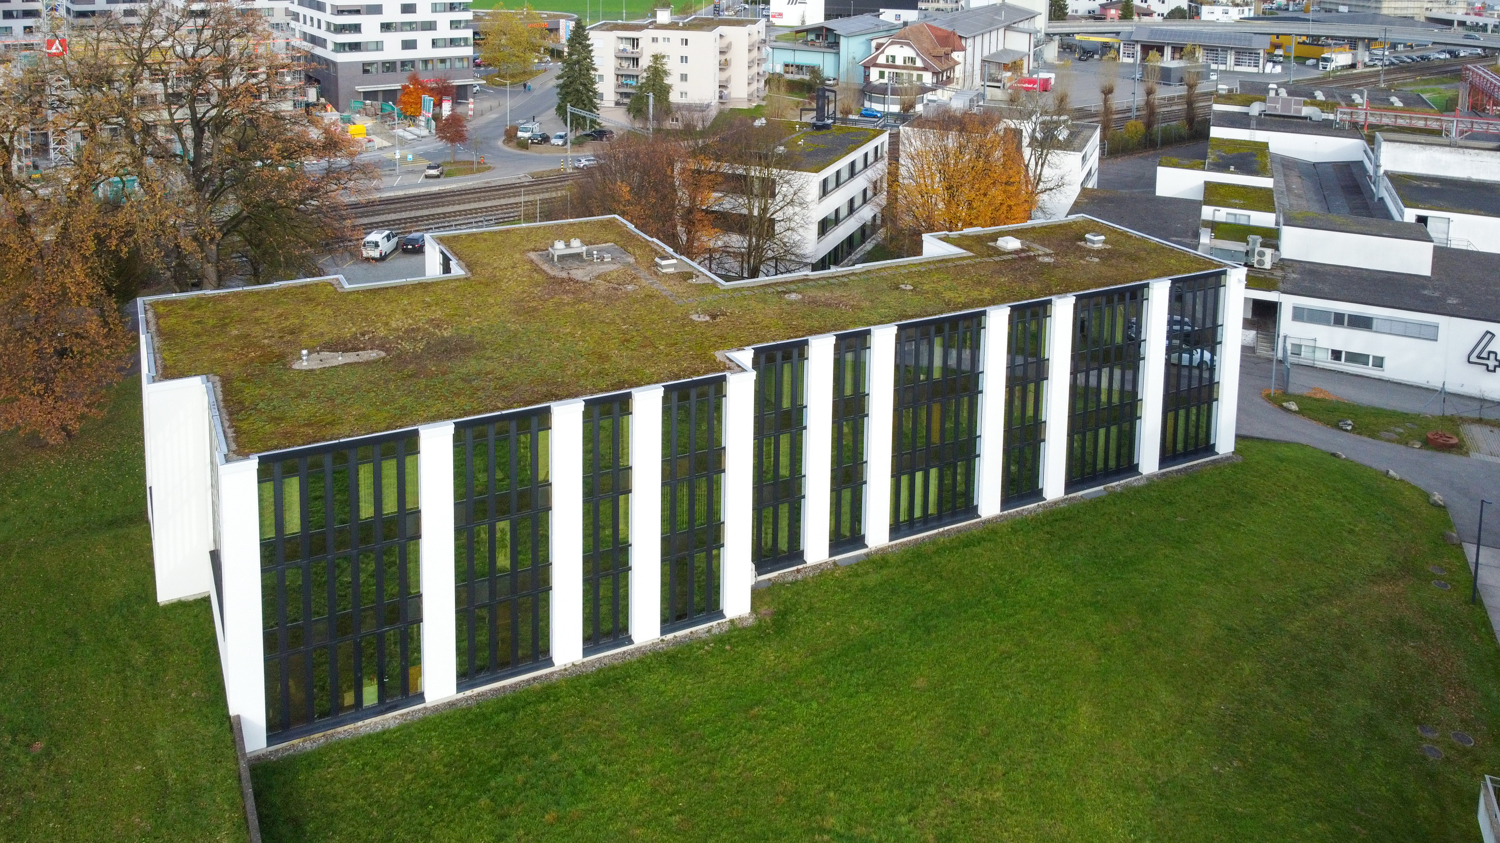
Welcome to your new business location in Rothenburg, Lucerne! This newly available commercial property on the 3rd floor offers the ideal environment for your company. With a spacious office area of 243 m² distributed over 9 versatile rooms, this property offers plenty of space for creativity and productivity.Thanks to its strategic location in Station - West, a thriving business district, your commercial property is easily accessible and offers ideal visibility for your customers. The Rothenburg location, in the popular Hochdorf region, is known for its business-friendly atmosphere and infrastructure.For the comfort of your employees and customers, 7 parking spaces are available, as well as an elevator that facilitates access to the upper floors. Separate toilets and a shower are available to ensure functionality and convenience. Additionally, your new office has a beautiful loggia.The spaces are currently used by a plastering business, but they are ready to be adapted to your specific needs, whether as a new office or practice area. The high-quality equipment and flexibility of the rooms enable you to realize your vision of a dynamic work environment.Don't miss the chance to be part of this vibrant business environment in Rothenburg. This commercial property is the perfect choice for forward-thinking companies that value location, style, and functionality. Contact us today to arrange a viewing and learn more about this exciting opportunity!I look forward to your contact.
Travel time
-
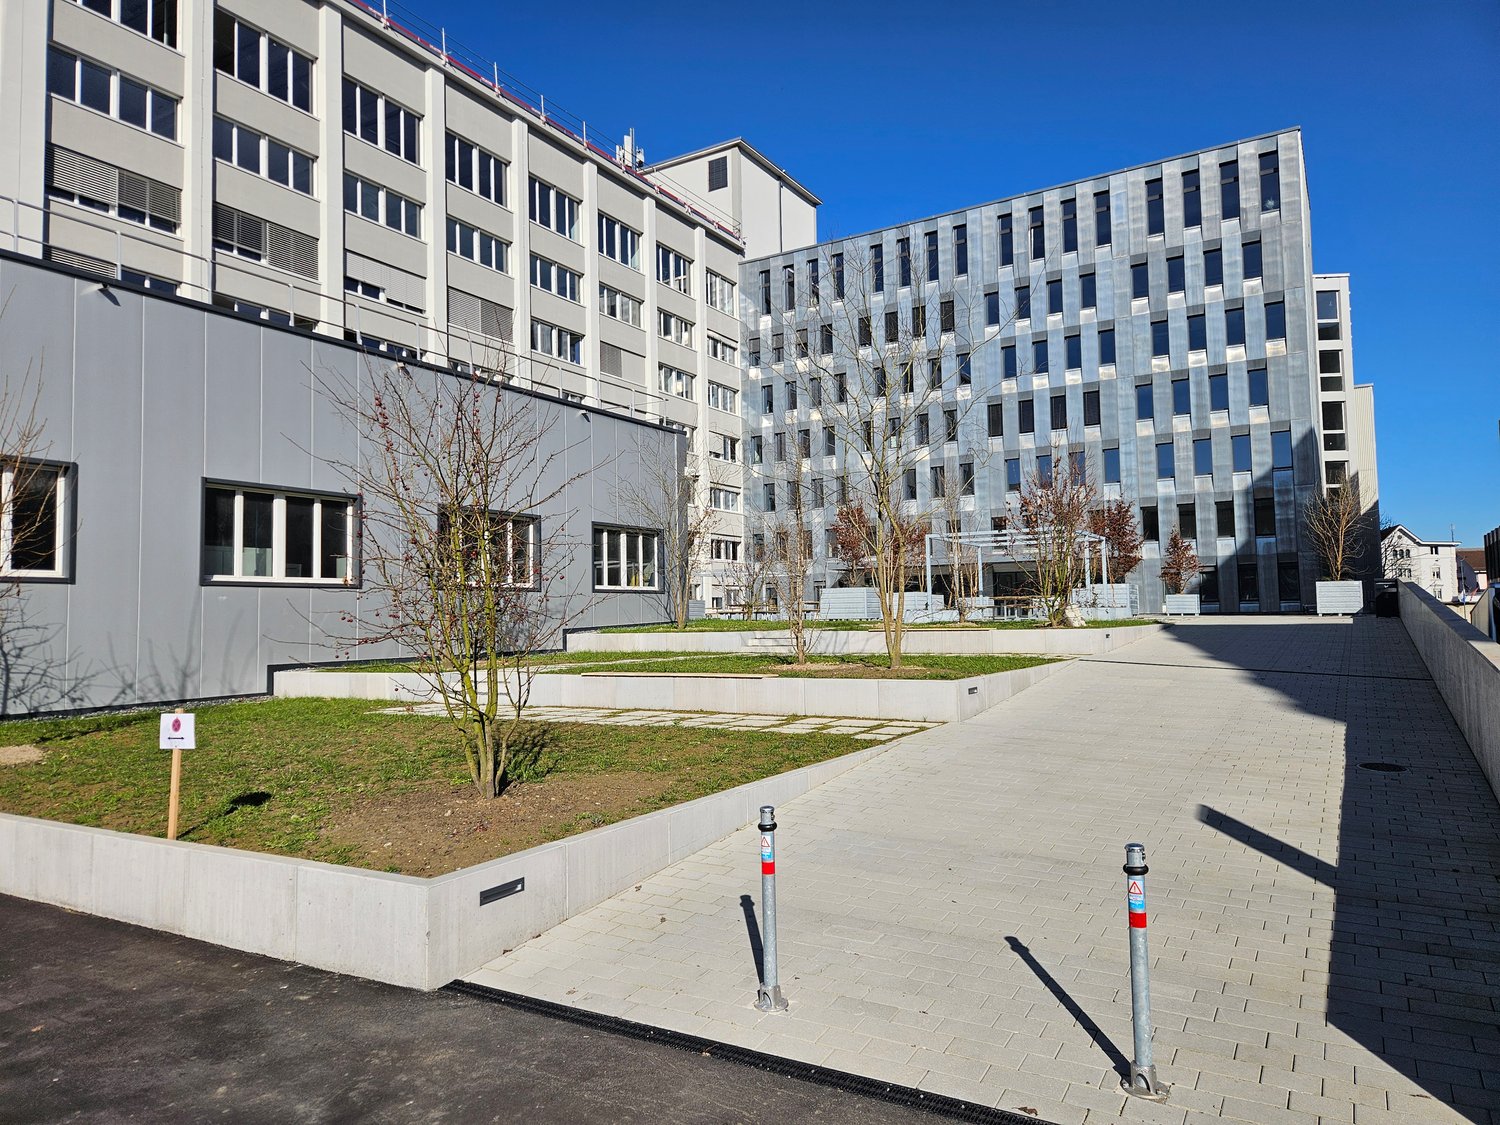
  • Modern office buildings with glass windows, paved entrance, landscaping, and gray exterior
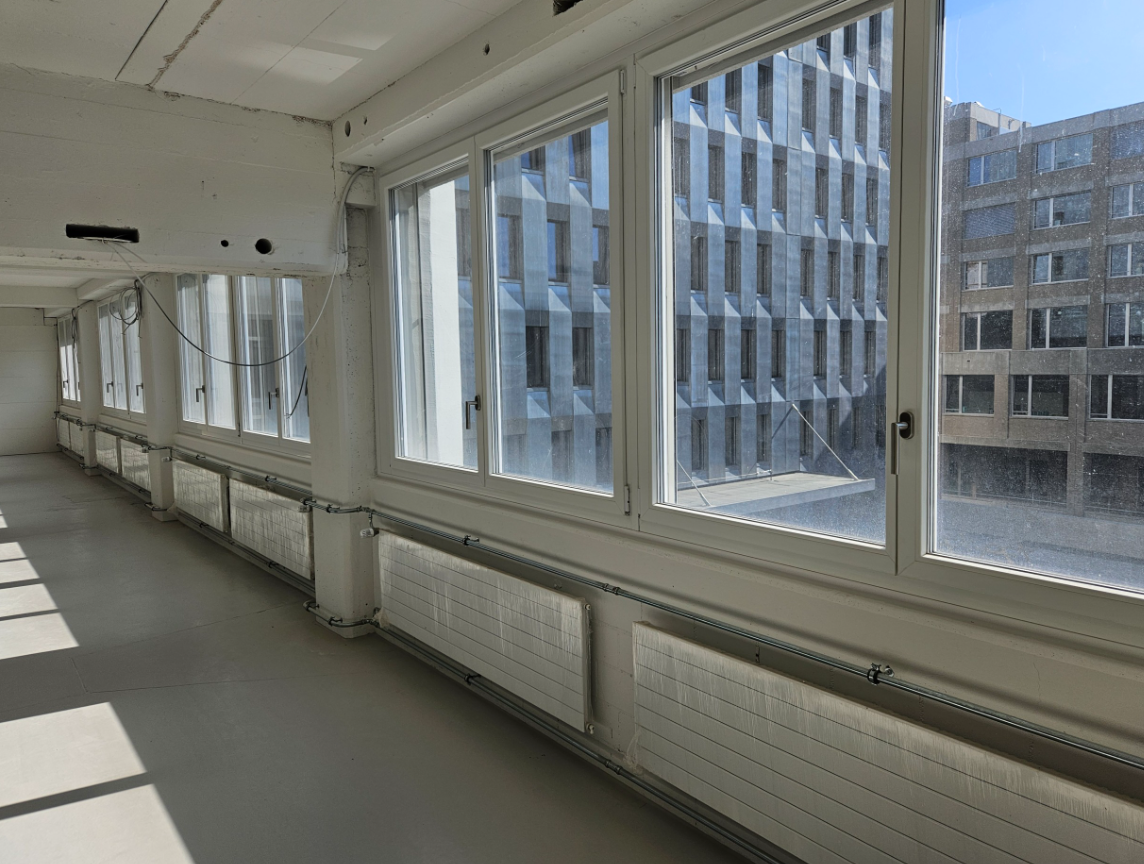
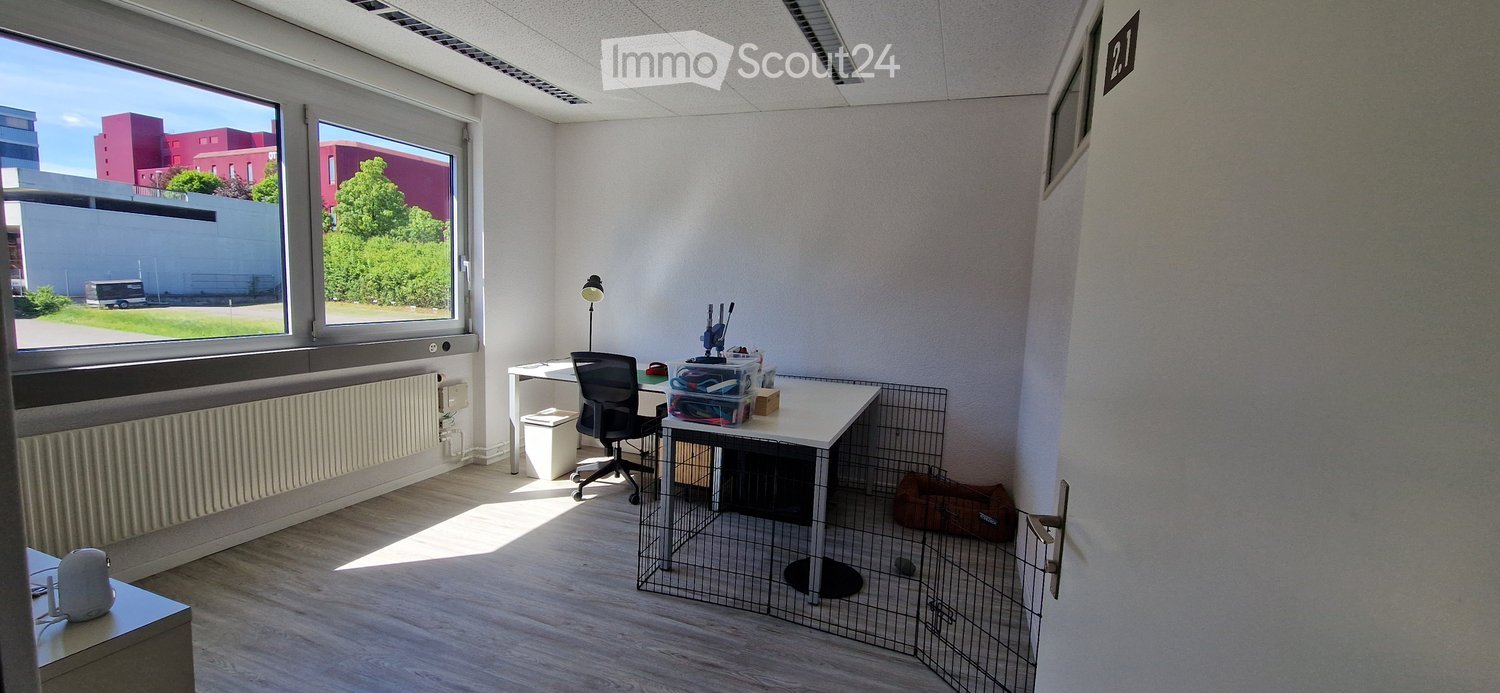
  • empty room, white walls, concrete floor, large windows, bright sunlight
  • Open room with concrete floor, exposed ceiling, several windows, white walls
  • concrete raised ground floor, turquoise railings, light ceiling, window
  • tables and chairs, tiled floor, fenced with metal railing, wide city view
  • Interior of a restaurant with a concrete floor, dining tables and chairs, pendant lights, a horse statue, and windows with a view outside.
  • Bicycle parking shelter in urban setting, paved area, several bicycles parked, multi-story residential building in background, cloudy sky
  • complex of buildings with several floors, modern architecture, multiple windows, rooftop with solar panels
1 / 9
140m²CHF 230.– / m²
Spinnereistrasse 7, 6020 Emmenbrücke

Your Space, Your Concept: 140 m² High-End Shell Construction in Top Location

In the B sector of Viscosistadt, new rental spaces for industry, commerce, studies, creative economy, and events are being created. The rental offers between 35 and 2,700 m² are coming onto the market gradually.Viscosistadt is one of the most urban places in Emmenbrücke, a real city within a city. The new rental offers in sector B do not provide standard "08/15" office spaces, but rather large, connected rooms and halls. These are flexible, multifunctional, and can be used for completely different purposes. The new rental spaces are interesting for small and large companies that appreciate the industrial environment and the creative atmosphere in Viscosistadt.The rooms are in a high-end shell construction state. This means that the walls to the adjacent rental spaces, the ceilings, and the floors are finished and painted. The new doors are equipped with electronic SALTO locking systems. The windows are newly triple-glazed and equipped with electric shutters. The building envelope is newly insulated, and the rooms are heated with radiators or TABS. Further expansions are usually financed by the tenants.The office/commercial spaces are accessible via several passenger elevators, stairwells, a large freight elevator (5t payload), and an LKW loading ramp. Shared toilet facilities are available. Tenants with large spaces must realize their own toilet facilities within the rental space in addition.Users are allowed to use the following public spaces • Decora-Terrace on the ground floor (outdoor area) • Piazza-Pontina on the ground floor (outdoor area) • Rooftop terrace on the 6th floor (outdoor area) • Bistro on the 6th floor (indoor area) We are pleased that various smaller and larger companies from different industries have become new tenants in sector B in recent months. Each tenant's expansion is tailored to their own needs and is thus unique.We would be happy to show you our exciting range of rental spaces and expanded spaces from current tenants on site, which will inspire you.You can find our rental offers atwww.homegate.ch/anbieter/c352/viscosistadt-agSeize the opportunity and become a part of Viscosistadt as well!

Travel time
-
1 / 13
Price on request
Neulandstrasse 3, 6203 Sempach Station

Representative, fully equipped office space

Are you looking for a representative company headquarters, in the middle of a green area and yet perfectly accessible? Should your employees work in an aesthetically pleasing, architecturally interesting building and an inspiring environment? The freestanding office building in Sempach Station is suitable as an elegant company headquarters or as a branch with office workstations. You can rent the entire building or just individual floors. For long-term rental interest, we offer the possibility of making structural adjustments according to individual wishes. The glass building convinces with the harmony of its proportions, the quality of the materials, and the attention to detail. The architecture follows the classical tradition of "Mies van der Rohe". A building that impresses with its open and light-flooded rooms. The intelligently planned offices are mostly oriented south and offer an optimal combination of privacy and community feeling. The central staircase and the generous interior zones promote communication and provide inspiring working conditions. Usable areas and distribution - approx. 543 m² ground floor office space and meeting rooms plus conference room (up to 80 seats) - approx. 617 m² 1st floor office space and meeting rooms with kitchen and large break room - approx. 621 m² 2nd floor office space and meeting rooms - approx. 426 m² basement/archive space - Outdoor parking and large bicycle room Special features - Quiet location, adjacent to agricultural area - Well connected - near the train station - 7 minutes to the highway - Classically elegant architecture with large black and white glass fronts - Freestanding, high-quality office building with three office floors - Use of individual floors (300 / 426 / 543 m² excluding office space) or the entire office building with a total of approx. 1781 m² office space and approx. 426 m² basement/archive space - Suitable for approx. 24 + 48 + 48 = 120 workstations - Optimal lighting conditions and thus the best working conditions in all rooms - Outdoor parking plus bicycle room Have we sparked your interest? Contact us today to receive the rental documentation!The rental property is located on the Neuland area in Sempach Station (Neuenkirch municipality). The office building is located in the west of the area, accessible via Eichenstrasse and Kantonsstrasse/Neulandstrasse. To the north of Eichenstrasse, the SBB railway lines run. In the south, agriculturally used fields and the view of hills and pre-Alps open up. Despite its location in the green, the building is excellently connected. The nearby motorway connection offers a quick connection to surrounding cities and economic centers. An S-Bahn connection is within walking distance to the building.

Travel time
-