








1 result - Commercial Properties & Industry for rent: Reiden

More objects in your automatically expanded search area
19 results - Radius: + 10km
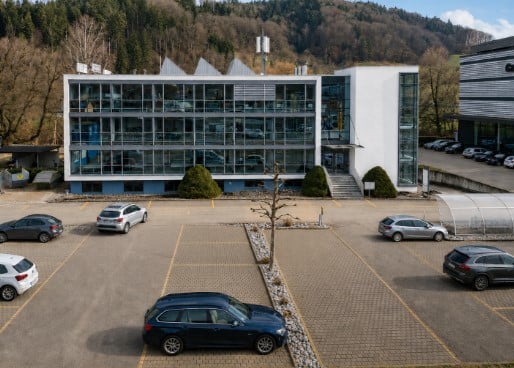
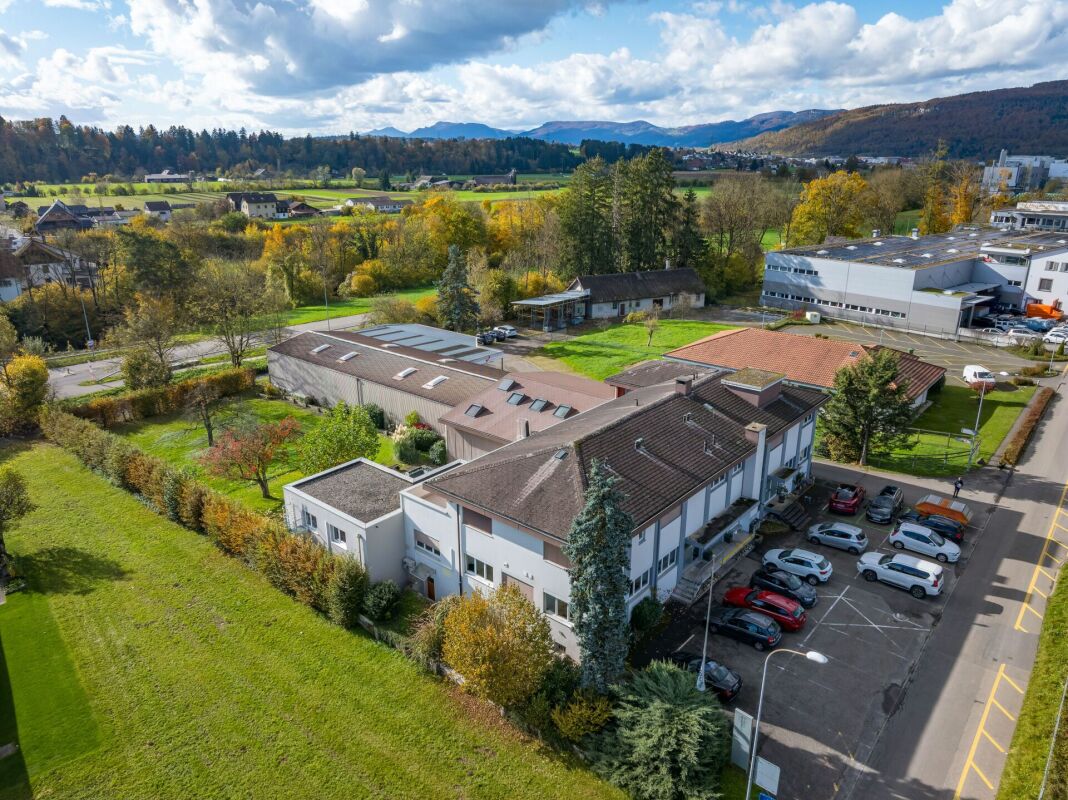
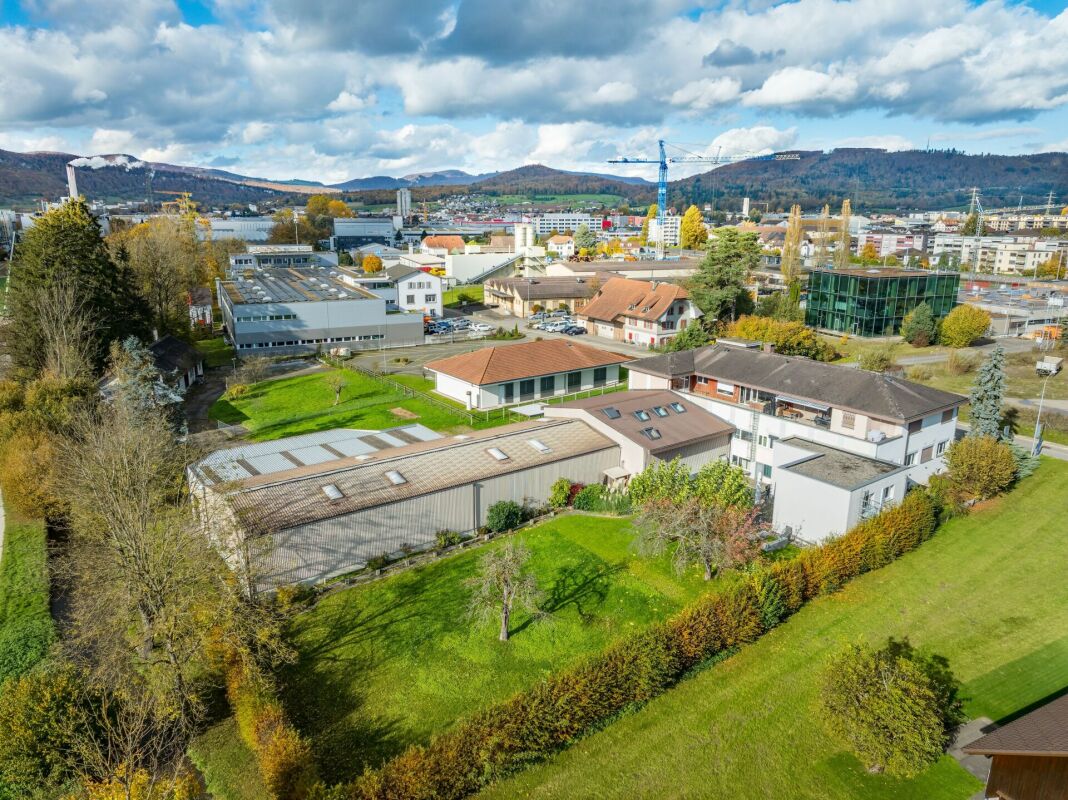
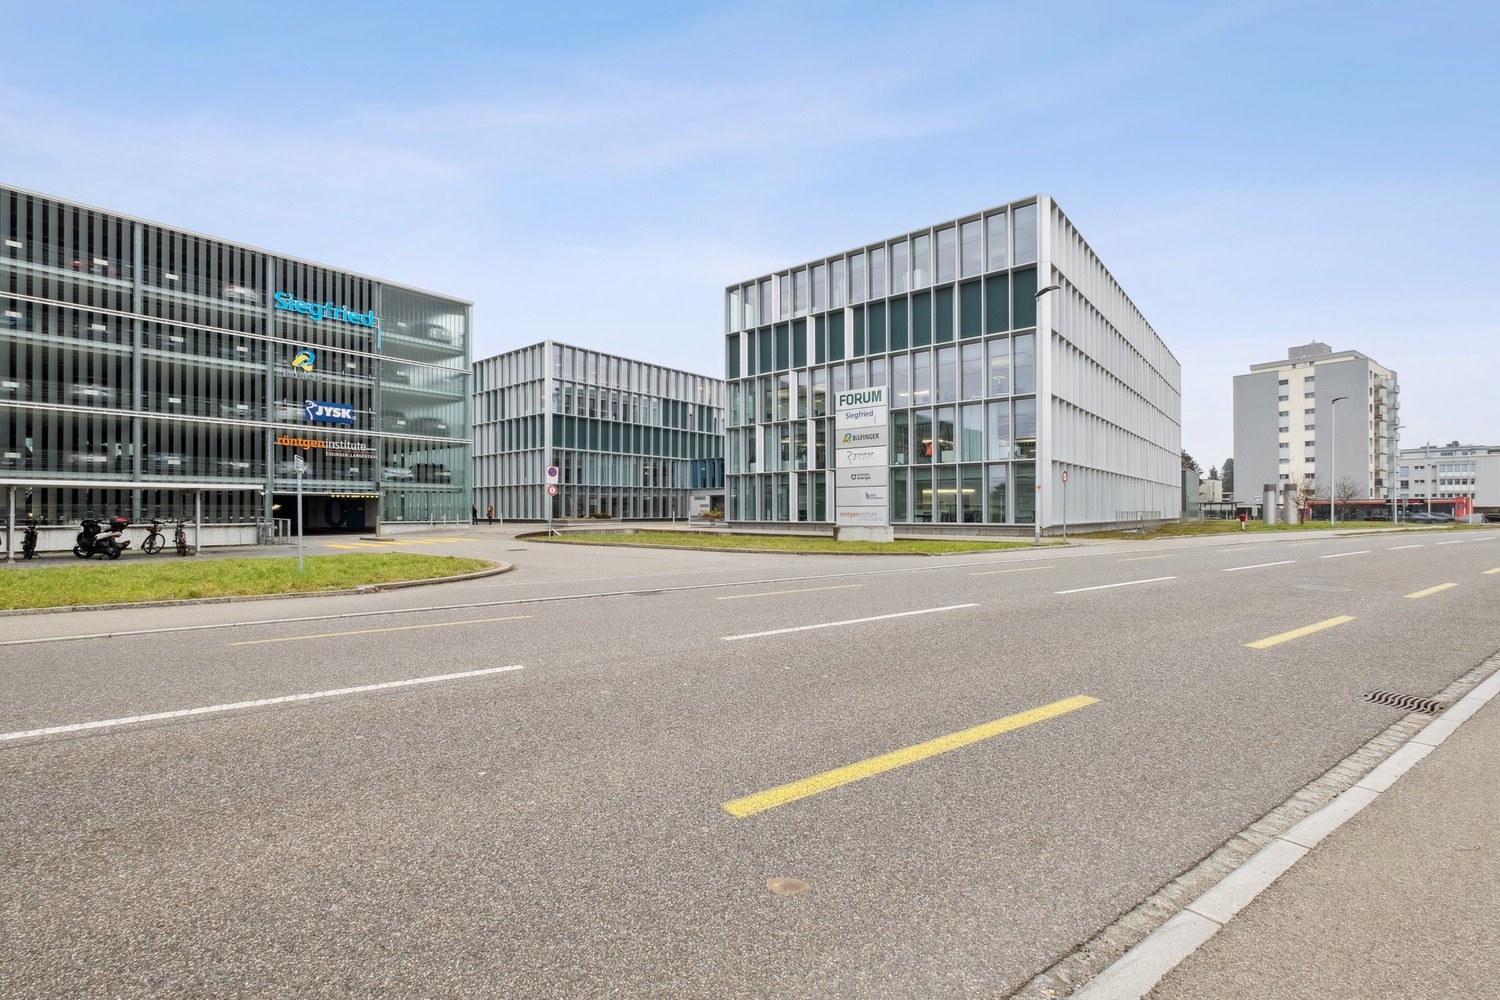
  • Modern office building with large glass windows and a parking lot with several cars.
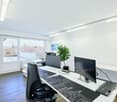
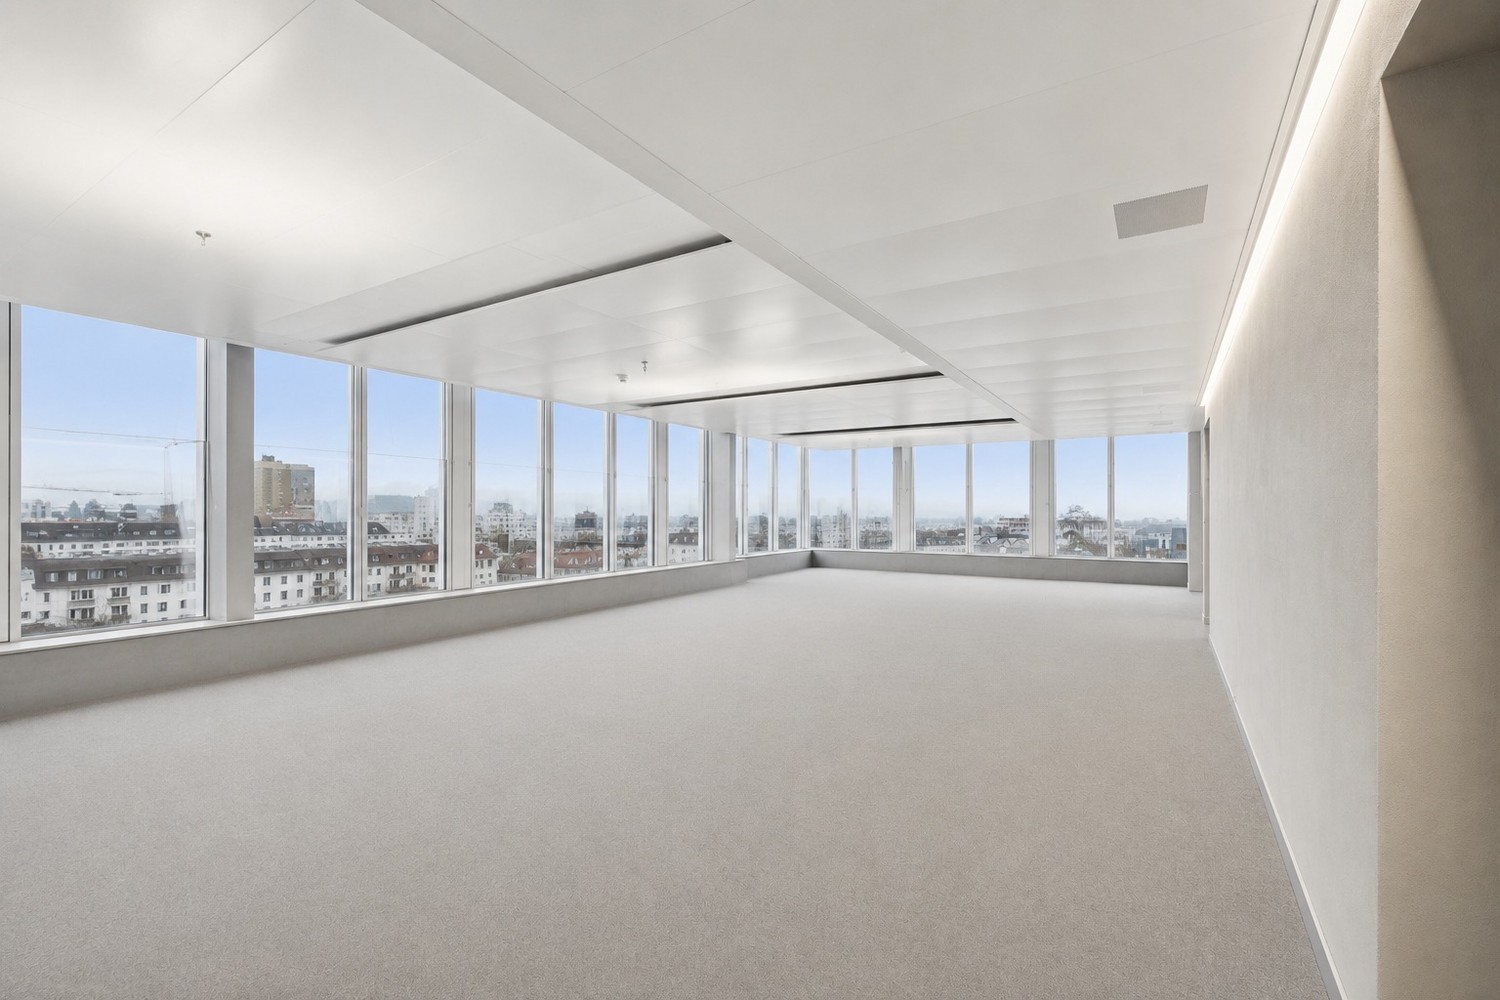
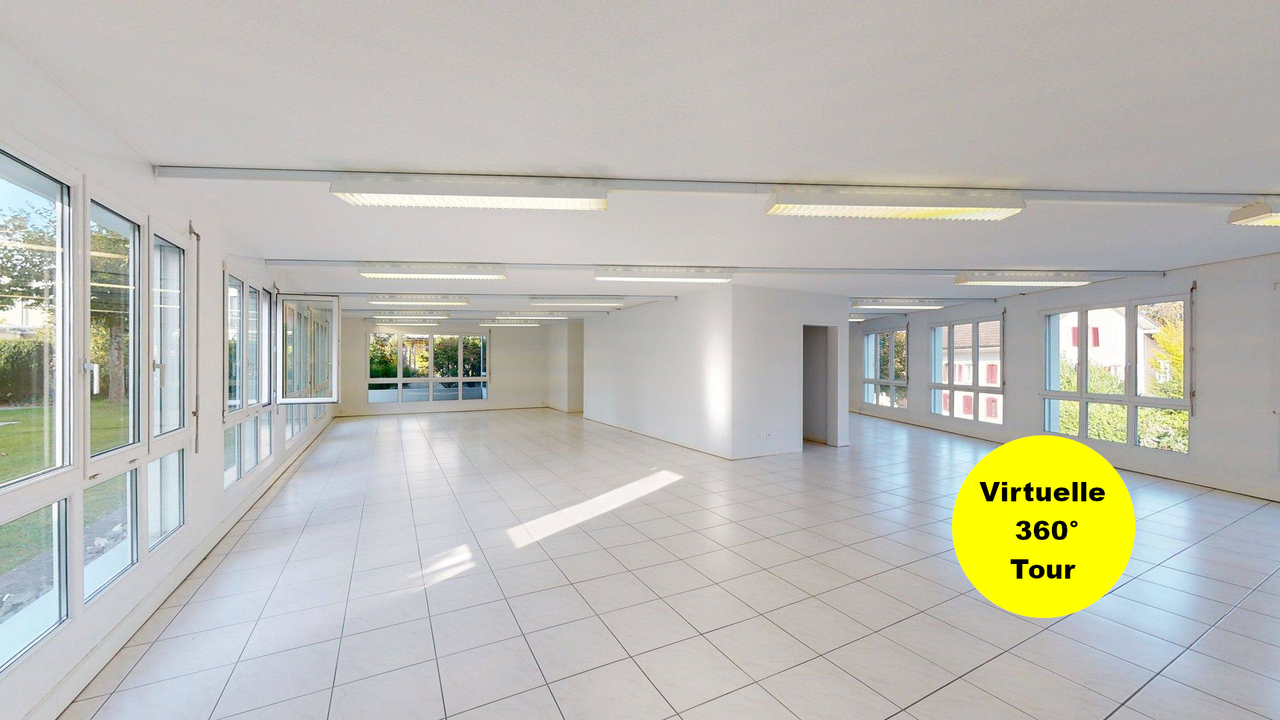
  • Empty room with white walls, grey carpet, large glass sliding doors, and a view of a parking lot and greenery.
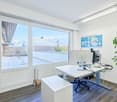
  • Empty room with large glass walls and doors, carpeted floor, and potted plants near the windows.
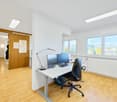
  • Empty room with large windows, carpeted floor, and a view of the outside area with parked cars and greenery.
  • Modern outdoor seating area with a wooden bench, covered by a concrete roof, surrounded by a concrete wall and greenery. Includes a covered grill and plastic chairs.
  • Modern kitchen with white cabinets, red accent wall, two round tables with chairs, microwave, oven, coffee machine, and faucet.
  • Modern bathroom with white tiles, black floor, sink, mirror, urinal, toilet, and toilet brush.
  • Modern bathroom with white tiles, a white sink, a toilet, a small potted plant on the toilet tank, and a mirror above the sink.
  • Modern bathroom with a large, enclosed shower stall featuring a sleek, contemporary design. The shower stall has a glass enclosure and a modern showerhead. The bathroom features white tiles and a dark, polished floor.
  • Aerial view of a residential area showing a building labeled 'Allocare' with parking spaces, nearby roads, and bus stops marked for Nebikon and Dagmersellen train stations.
1 / 10
Empty room with white walls, grey carpet, large glass sliding doors, and a view of a parking lot and greenery.
Empty room with large glass walls and doors, carpeted floor, and potted plants near the windows.
Empty room with large windows, carpeted floor, and a view of the outside area with parked cars and greenery.
CHF 2,690.–
Premium
Kantonsstrasse 3, 6246 Altishofen

Bright office space in a central location in Altishofen – available immediately!

Welcome to these modern and spacious office premises at Kantonsstrasse 3 in Altishofen. The 220 m² large area on the ground floor of a modern office building with large glass fronts offers ideal conditions for your company – and is available immediately.The office space impresses with the following features: • Bright, open spaces: Large glass walls provide plenty of daylight. • Air conditioning: The entire building is air-conditioned. • Double floors: Comfortable floor coverings and good accessibility through double floors. • Elevator: Barrier-free access is available in the building. • Parking & garage: Sufficient parking options are available directly on site. • Sunny location: The property benefits from plenty of sunshine, especially in summer. • Utility costs: Are invoiced according to expenses, amount to around CHF 600.- / month. Location & infrastructure: The office space is located in 6246 Altishofen and is excellently connected. The bus stop Altishofen Kreisel can be reached in just 2 minutes on foot, the Nebikon train station in around 15 minutes on foot. A Spar supermarket is available for daily catering in about 10 minutes on foot. The direct location on the cantonal road also guarantees good accessibility by car; the Dagmersellen motorway junction can be reached in 2 minutes.This office space is perfectly suited for companies looking for modern, bright, and well-connected rooms in a quiet, rural environment. Take the chance and secure this attractive commercial space!

Travel time
-
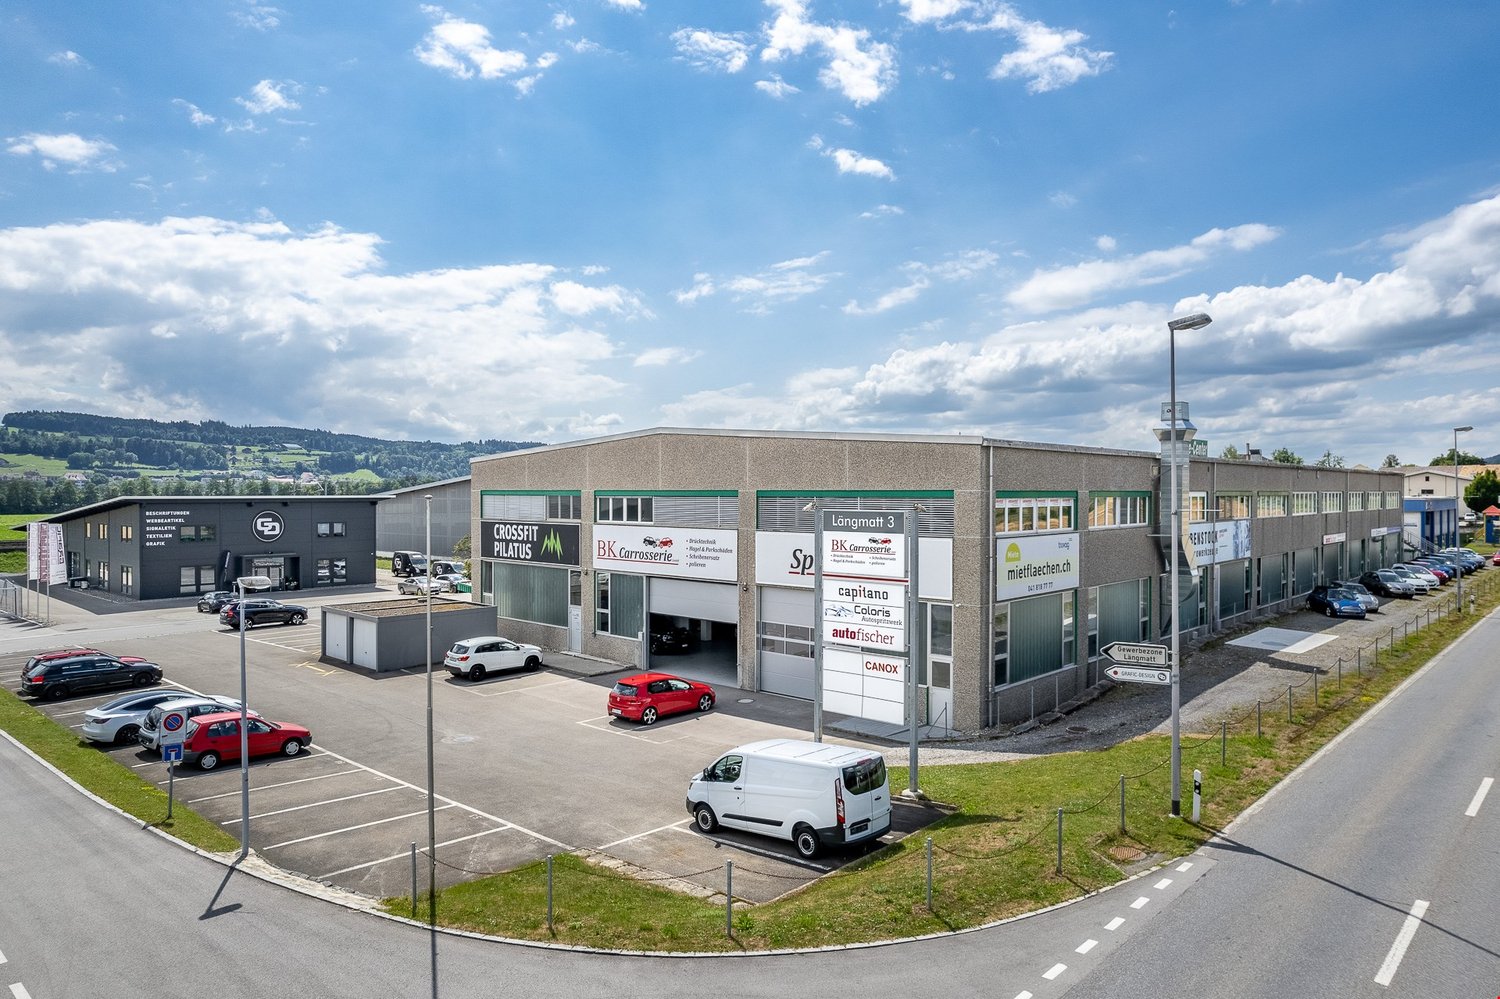
  • Modern industrial building with large windows and a flat roof, surrounded by a parking lot and greenery.
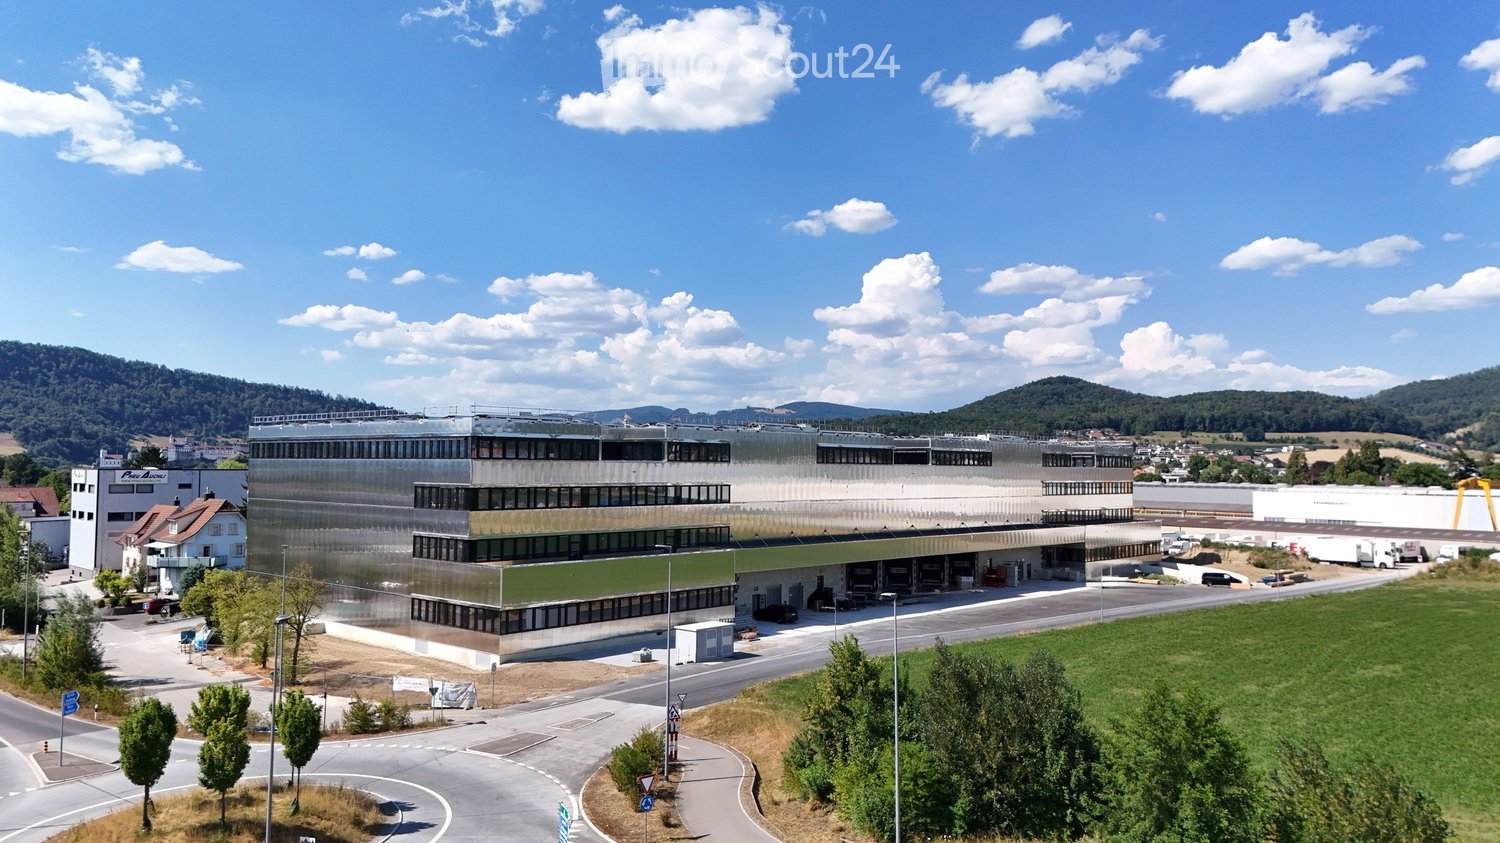
  • Modern multi-story building with large windows and solar panels on the roof, surrounded by a parking lot and green fields with distant hills.
  • Aerial view of a large industrial building with solar panels on the roof, surrounded by parking lots and trucks, with a town and green fields in the background.
  • Aerial view of a modern industrial building with solar panels on the roof, surrounded by parking lots and greenery, with a town and mountains in the background.
  • Aerial view of a large industrial building with a modern design, surrounded by parking areas and construction materials. The building has a combination of glass and concrete surfaces, with visible scaffolding on one side. The surrounding area includes a g
  • A modern, multi-story building with a green roof and solar panels, surrounded by a parking lot and industrial area.
  • The floor plan features multiple storage and warehouse spaces, a technical room, a front desk, and an UG garage.
  • Office spaces (Lager1-Lager5), residential area, WC, entrance, and staircases
  • Two large office areas, meeting rooms, 2 toilets, storage room, 2 south-facing and north-facing balconies
  • Floor plan shows two commercial units divided by a central corridor. Each unit includes office space, a restroom, and a technical room. Each has an area of approximately 179m² and 178m² respectively. Industrial areas for the South and North sides with siz
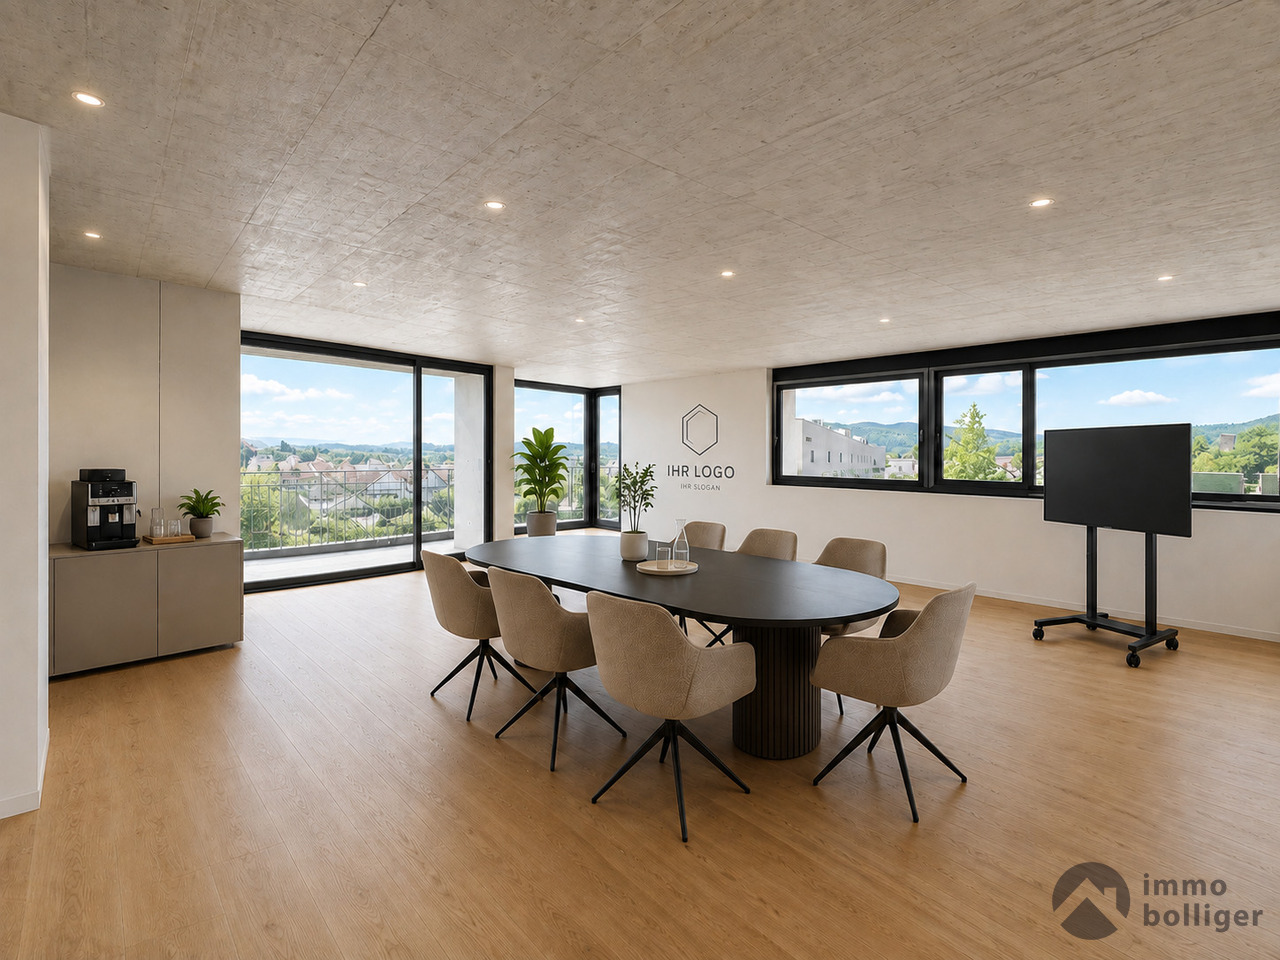
  • multiple offices, meeting rooms, and break rooms.
1 / 11
Price on request
Top
Alte Strasse 11, 4665 Oftringen

Modern office space in a new building in Oftringen

Discover this spacious office space of 1,077 m² on the 3rd floor of a highly modern new building directly at the Oftringen motorway junction. Ideal as a company headquarters in the middle of Switzerland.The office space offers: • Free room layout: 1,077 m² of flexible, designable office space • Modern equipment: Ceiling height of 2.84 m for an open room feeling, walkable atrium with plenty of natural light • Barrier-free access: Wheelchair accessible with elevator • Parking spaces: Garage and additional parking spaces available Location and surroundings: The modern office building is located on Wiggertalerstrasse, in the immediate vicinity of the Rohtrist and Oftringen motorway connections. The "Alte Strasse" bus stop is only 4 minutes' walk away. The Perry Center shopping mall with a wide range of offers is 8 minutes' walk away. The proximity to the train station (Aarburg/Oftringen, Zofingen) ensures excellent connections to the public transport network. The offices are sunny and offer optimal working conditions.This representative office space is ideal for companies looking for modern workplaces in a new, technically up-to-date building. The flexible room layout allows for individual design possibilities according to your specific requirements.More spaces in the buildingWe rent from spring 2026 the following attractive spaces with ideal access. • Office spaces on the 3rd floor with floor-to-ceiling windows to the atrium and private rooftop terrace still possible • Office space on the 2nd floor with Alpine view (~180m2) • Office spaces on the 1st floor (each ~180m2) with balcony (~106m2) • Office/Showroom on the ground floor directly next to the main corridor 305m2 • Various storage spaces in the basement accessible with freight elevators Please note the still available spaces from the attached floor plans (PDF). Changes and intermediate rentals are reserved.The attractive new building can become your representative company headquarters. Convince yourself with a viewing on site.

Travel time
-
1 / 36
1,475m²CHF 14,940.–
Aeschwuhrstrasse 15, 4665 Oftringen

Versatile commercial property in Oftringen

Commercial property with versatile usage possibilities at Aeschwuhrstrasse 15 in Oftringen Available from 01.04.2026 or by agreement - your new work world is waiting!3 floors with numerous possibilities:The property offers a total of 18 offices/rooms in various sizes, which can be used flexibly. These are distributed across the ground floor (13 offices/rooms) and the 1st upper floor (5 offices/rooms) and offer space for creativity and productivity for both small and large teams.The offices can be set up according to needs as individual offices, workgroups, meeting rooms, or call rooms.Basement (UG): • Barrier-free access - ideal for workshops or storage areas, equipped with an 8m wide rolling gate for convenient access • Technical rooms (server room, heating room, electrical room) - everything needed for operation under one roof • Canteen with kitchen and coffee corner - the ideal place to enjoy a break, with a direct view of the pool and green spaces • Water connection outside the building - flexible for additional requirements • Workshops in the UG have high-current connections - ideal for machines and technology • Climatized workshop room - this room has a 3-meter wide interior gate and ensures that your technology always works under optimal conditions and does not overheat Ground floor (EG): • 13 offices - flexible rooms that offer different usage possibilities • 3.2 m high workshop with delivery level - ideal for logistics and production • Reception area with registration lock - professional entrance for your company • A tea kitchen and toilet facilities - for the comfort of your employees 1st upper floor (OG): • 5 offices - ideal for your office team, with space for creative ideas and flexible work configurations • Plenty of space for your ideas: possibility to integrate a fully equipped kitchen and additional wet cells • Approx. 70 m² large terrace - enjoy breaks and the view of the pool and garden. Special highlights of the property: • Pool for employees for exclusive use - a true highlight for the summer months and ideal for team events • Garden with lawn - relax while working or organize creative meetings in the green Further important details: • Location: Aeschwuhrstrasse 15, 4665 Oftringen/AG • Outdoor parking spaces: Up to 25 parking spaces • Electric vehicle charging station directly in front of the building - for sustainable mobility of your employees and visitors • Total area: approx. 1,475 m² - perfect for companies that want to combine office space, workshops, and storage areas This property not only offers office space but also the possibility to efficiently integrate your workshops and storage rooms. With a flexible room layout, workshops, multifunctional hall, and the special extra of a pool and garden, it provides the ideal basis for a creative and functional work environment.Do you want only part of the property? Individual floors can also be rented. However, the UG (barrier-free access, height 2.40m) can only be rented as a whole.Visit the premises and be convinced by the versatile usage possibilities!

Travel time
-
1 / 12
160m²CHF 1,710.–
Aeschwuhrstrasse 15, 4665 Oftringen

Bright loft office with goods lift, shower and meeting room

Commercial property with versatile usage options at Aeschwuhrstrasse 15 in Oftringen At Aeschwuhrstrasse 15 in Oftringen, a attractive and spacious office space in modern loft style with 160 m2 awaits you on the high ground floorIn the floor plan, this refers to rooms 0.01, 0.02, 0.03 + 0.04.High ceilings, plenty of daylight and a bright laminate floor create a pleasant, open working atmosphere with special character.The rental space is conveniently accessible via the staircase or directly with the goods lift. Access to the building is via the ground floor basement - optionally through a spacious roll-up door or via the separate entrance door. This makes the space particularly suitable for companies that need not only representative offices but also uncomplicated goods or material transport.The room offer includes a large, bright double office and a separate small meeting room with its own skylight. The skylights provide plenty of natural light and can be electrically darkened if required. A separate wet cell with WC, sink and shower complements the comfortable equipment.Your advantages at a glance • Bright office space in loft style • High ceilings and spacious room feeling • Large double office • Separate meeting room with skylight • Electrically darkenable skylights • Separate wet cell with WC, sink and shower • Bright, well-maintained laminate floor • Goods lift to the rental space • Access via staircase or goods lift • Ground-level delivery via roll-up door in the basement • Parking spaces available directly in front of the house • Electric parking space available • Parking spaces can be rented additionally if required. • A parking space with charging option for electric vehicles is also available. This versatile office space combines a bright, inspiring working environment with practical access and delivery options - ideal for companies that value functionality, comfort and an exceptional room feeling.

Travel time
-
1 / 12
209m²CHF 2,470.–
Aeschwuhrstrasse 15, 4665 Oftringen

Your new office for great views in Oftringen (AG)!

Your new office space to start with a clear view in Oftringen Available from 01.04.2026 or by arrangement - your new work world is waiting!The property offers, in addition to versatile office and commercial spaces and workshops on the ground floor and basement, versatile office spaces on the 1st floor for small and large teams.1st floor (1st floor) with 209 m2: • 5 offices - ideal for your office team, with space for creative ideas and flexible work configurations • Your infrastructure: possibility to integrate a fully equipped kitchen and, in addition to the existing bathroom, an additional bathroom • Approx. 70 m² large terrace - enjoy breaks and the view of the pool and garden. Highlights: • Wonderful view of the charming garden with green meadow - relax while working on the terrace! Further important details of the entire available property: • Location: Aeschwuhrstrasse 15, 4665 Oftringen/AG • Outdoor parking spaces: Up to 25 parking spaces • Electric vehicle charging station directly in front of the building - for sustainable mobility of your employees and visitors • Total area: approx. 1,475 m² - perfect for companies that want to combine office space, workshops, and storage space This property not only offers office space but also the possibility to efficiently integrate your workshops and storage rooms. With a flexible room layout, workshops, multi-purpose hall, and the special extra of a pool and garden, it provides the ideal basis for a creative and functional work environment.Do you not just want a part of the property but more space? No problem! Share your needs with us and we will put together a suitable offer for you.Visit the premises and be convinced by the versatile usage possibilities!

Travel time
-
1 / 13
Price on request
Untere Brühlstrasse 4, 4800 Zofingen

Spacious, bright office space in top location in Zofingen

In a central location directly at Zofingen train station, a spacious office space is available for rent on the 4th floor. The space is ideal for companies looking for a connected, representative work environment with modern infrastructure. The office space is fully built out and features a functional room layout with open-plan offices as well as several individual and meeting rooms. High-quality carpeted floors, a kitchenette, a storage room, and separate ladies' and gentlemen's toilets, supplemented by an IV toilet, offer high comfort for employees and visitors. Thanks to the spacious glass facade, the space is very bright and flooded with light, and also offers a beautiful view. An air conditioning system ensures a pleasant room climate even on warm days. The location convinces with its excellent accessibility: The train station is in the immediate vicinity, as is the highway access. The city center of Zofingen, various shopping facilities, and a recreational area are within a few minutes' reach. In the direct vicinity are well-known co-tenants. A cafeteria in the adjacent building complements the attractive working environment. Highlights at a glance: • Total area on the 4th floor • Fully built out • Open-plan offices & individual offices • Carpeted floor • Kitchenette • Storage room • Ladies'/gentlemen's toilet & IV toilet • Air conditioning • Very bright rooms thanks to glass facade • Direct proximity to the train station • Highway, city, and recreation in short distance • Representative environment with well-known neighbors Do not hesitate to contact us today for a viewing appointment.

Travel time
-
1 / 13
Price on request
Untere Brühlstrasse 4, 4800 Zofingen

Modern office space directly at Zofingen train station

The fully developed office spaces offer a variety of usage possibilities. We would be happy to check an individual floor plan with you, so that the rooms can be optimally adapted to your operational requirements. The existing room structure includes open-plan offices as well as several single and meeting rooms, offering versatile usage possibilities. Carpeted floors, a tea kitchen, a storage room, and separate ladies' and gentlemen's toilets, including an IV toilet, ensure high working comfort. Thanks to the generous glass facade, the rooms are very bright and flooded with light, and offer a pleasant working atmosphere with a beautiful view. An air conditioning system ensures a pleasant room climate. The location convinces with its excellent connection: Zofingen train station is in the immediate vicinity, and the motorway access is reachable in a few minutes. The city of Zofingen, shopping possibilities, and a recreational area are also within a short distance. Well-known co-tenants are located in the immediate vicinity. A cafeteria in the adjacent building complements the attractive working environment. Highlights at a glance: • Space requirements are checked jointly with the tenant • currently fully developed • Open-plan offices & single offices • Carpeted floor, tea kitchen, storage room • Ladies'/gentlemen's toilets & IV toilet • Air conditioning • Very bright rooms thanks to glass facade • Direct proximity to the train station • Motorway, city, and recreation in short distance • Representative environment with well-known neighbors Do not hesitate to contact us today for a viewing appointment.

Travel time
-
1 / 13
460m²Price on request
Untere Brühlstrasse 4, 4800 Zofingen

Flexible office space in a central location

The office space is fully equipped and can be divided into two units if needed. The existing room structure includes open-plan offices as well as several single and meeting rooms, offering versatile usage possibilities. Carpeted floors, a tea kitchen, a storage room, and separate ladies' and gentlemen's toilets, including a wheelchair-accessible toilet, ensure a high level of working comfort. Thanks to the generous glass facade, the rooms are very bright and flooded with light, providing a pleasant working atmosphere with a beautiful view. An air conditioning system ensures a pleasant room climate. The location convinces with its excellent connection: Zofingen train station is in the immediate vicinity, and the motorway access is reachable within a few minutes. The city of Zofingen, shopping facilities, and a recreational area are also within a short distance. Well-known co-tenants are located in the direct surroundings. A cafeteria in the adjacent building complements the attractive working environment. Highlights at a glance: • Flexible office space • Fully equipped • Open-plan offices & single offices • Carpeted floor, tea kitchen, storage room • Ladies'/gentlemen's toilets & wheelchair-accessible toilet • Air conditioning • Very bright rooms thanks to glass facade • Direct proximity to the train station • Motorway, city, and recreation within a short distance • Representative environment with well-known neighbors Do not hesitate to contact us today for a viewing appointment.

Travel time
-
1 / 13
CHF 1,252.–
Bernstrasse 28A, 4852 Rothrist

Flexible office spaces with shared infrastructure

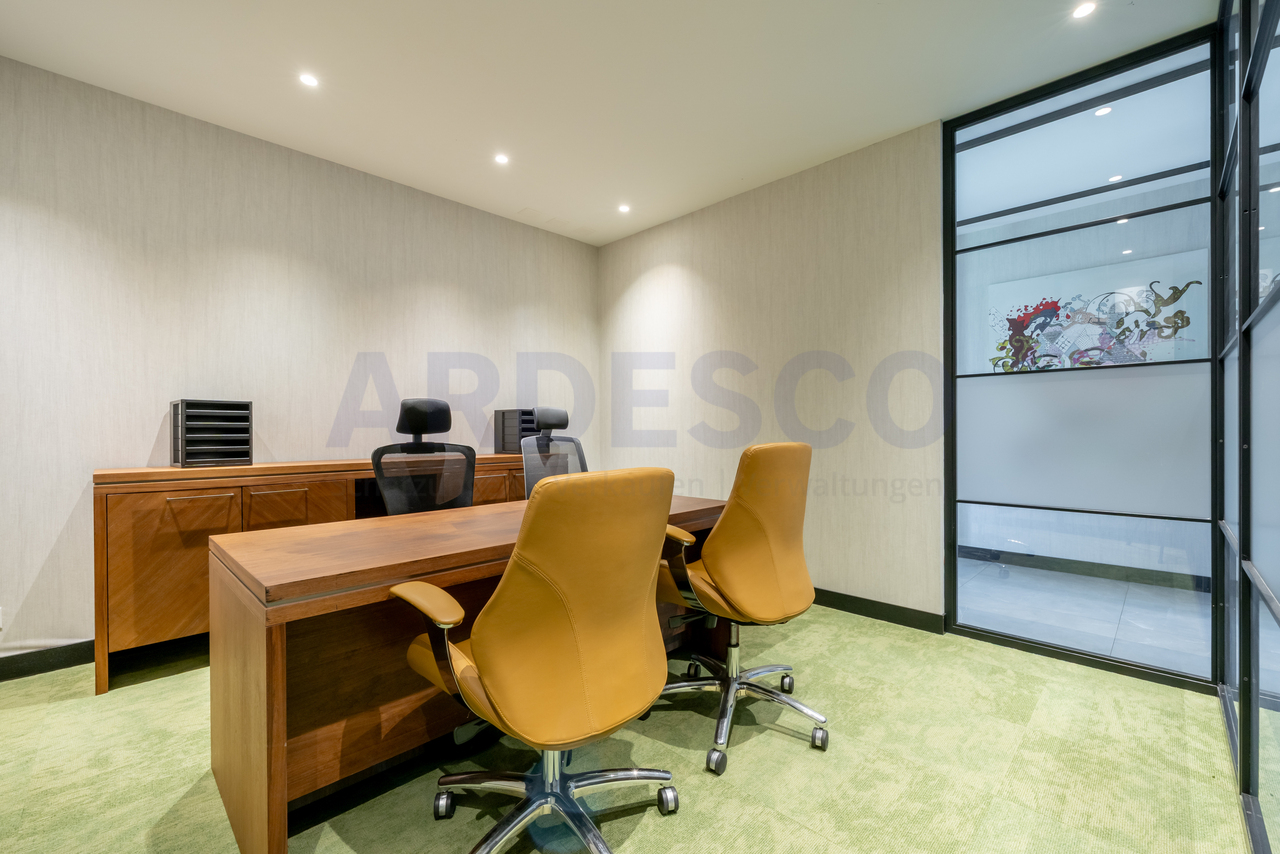
Office spaces are changing - companies want to optimize costs and at the same time offer a professional environment. This concept is exactly where it starts: Four office units share a representative reception area, a meeting room, and a kitchen. This way, you benefit from high-quality infrastructure with reduced fixed costs.The bright, light-flooded rooms create a pleasant working atmosphere. Modern lighting and climate systems as well as high-quality materials ensure a professional working environment - ideal for start-ups, small companies, or growing teams.Now enjoy the highlights of this attractive offer:- Various office sizes for flexible usage concepts- Representative reception and meeting area- Basic infrastructure with lighting and air conditioning- Community areas with kitchen and lounge- Elevator and central access to the office spaces- Various parking options can be rented for CHF 50.-- and much more....Office division:Office 1: Large office 65.50 m², single office 8.40 m² - Total 73.90 m²Office 2: Office 26.10 m², single office 13.90 m² - Total 40.00 m²Office 3: Office 28.80 m², office 17.00 m² - Total 45.80 m²Office 4: Office 43.00 m² (already rented)Location: Rothrist offers a direct highway connection. The cities of Bern, Basel, Zurich, and Lucerne can be reached in just 30-40 minutes. In sunny Rothrist, you will find everything you need: shopping facilities, fitness center, bus stops, etc. in the immediate vicinity.As your competent contact person for this property, we are of course available for you at any time.You can find more objects on www.ardesco.ch.

Travel time
-

Suggested properties for you based on search results