








Ebersecken - Commercial Properties & Industry for rent

We recommend expanding your search criteria to get similar results. The current filters didn’t return any matches.

If you don’t want to change your current search criteria, we recommend creating a search alert, so you’ll be notified when matching offers become available.

More objects in your automatically expanded search area
40 results - Radius: + 10km
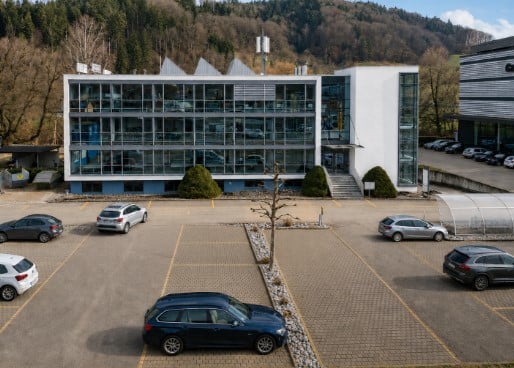
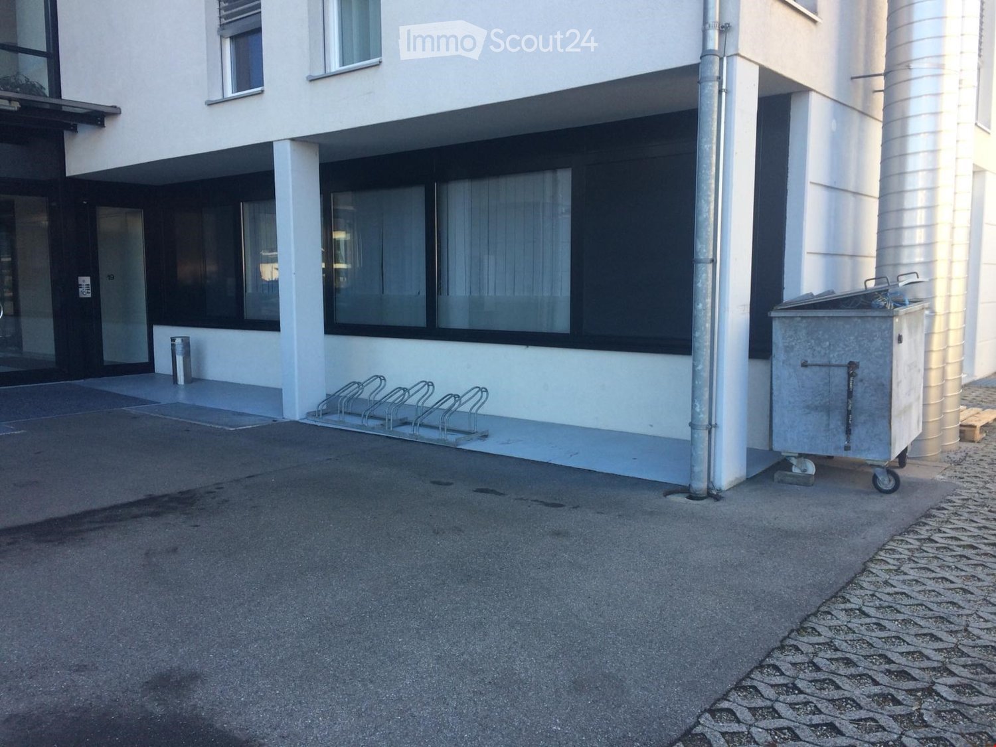
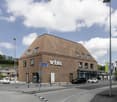
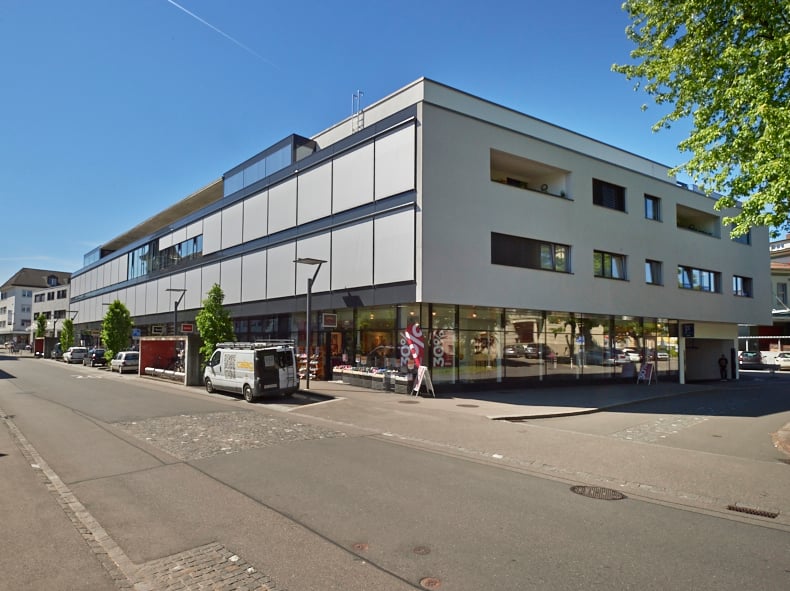
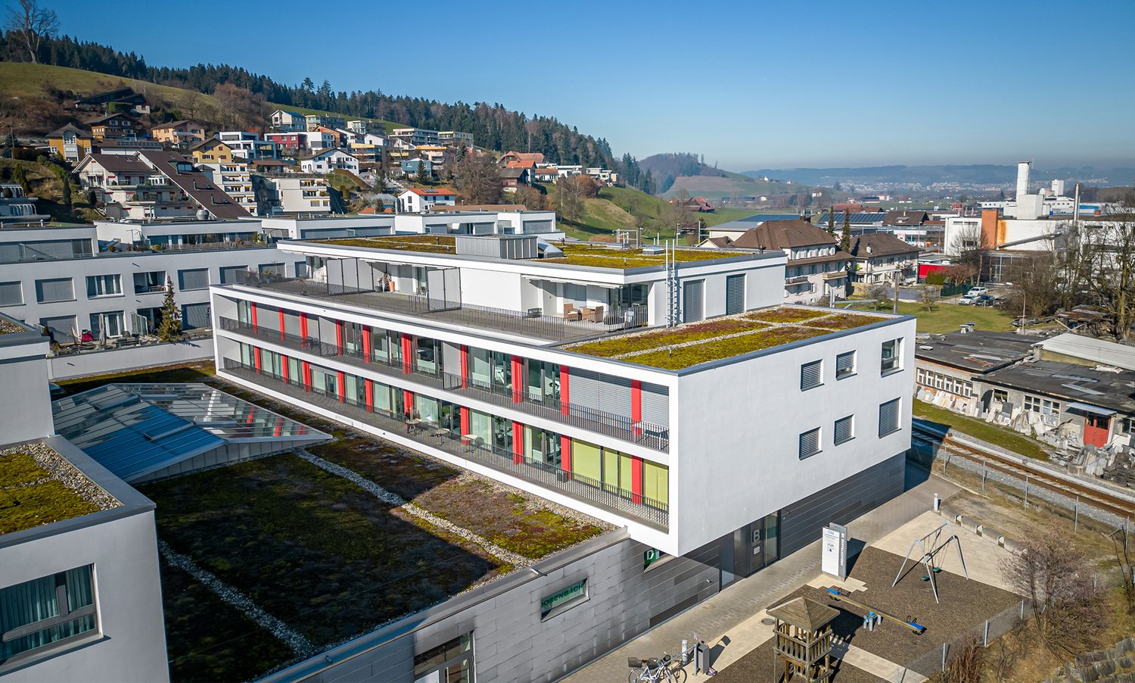
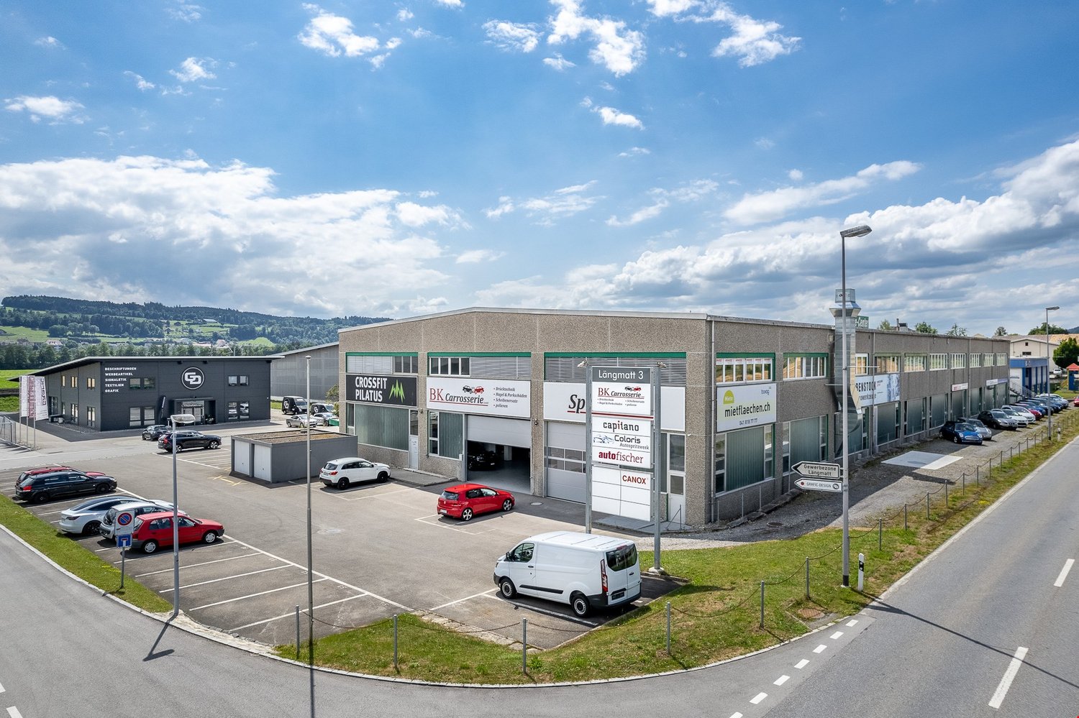
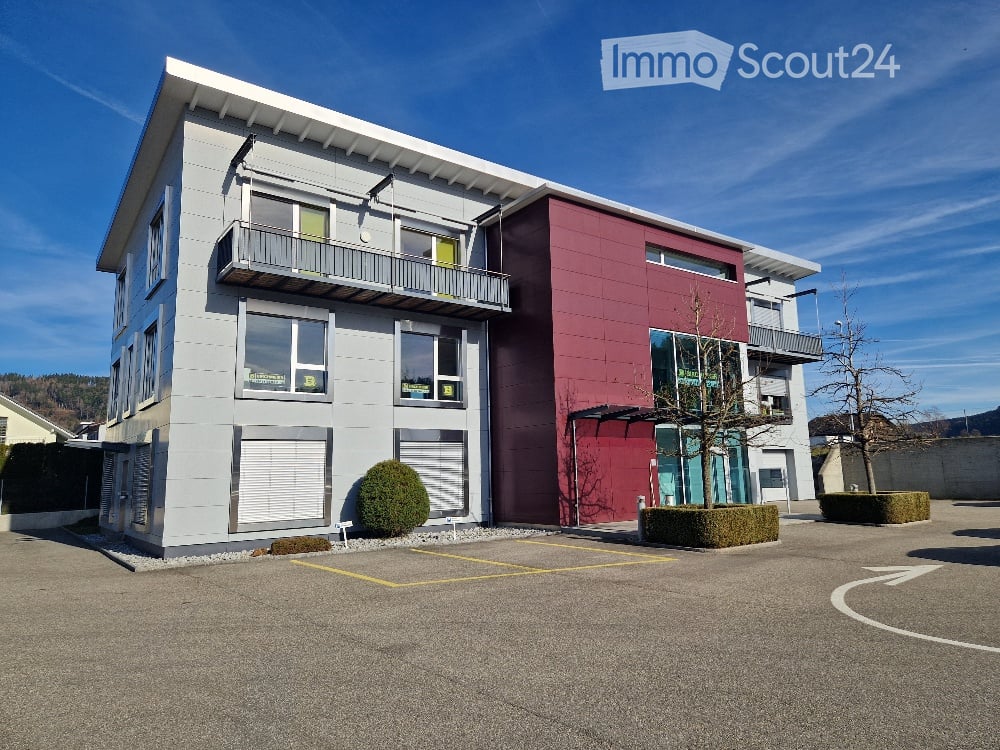
  • Modern office building with large glass windows and a parking lot with several cars.
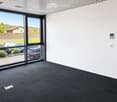
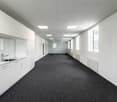
  • Empty room with white walls, grey carpet, large glass sliding doors, and a view of a parking lot and greenery.
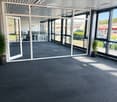
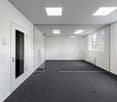
  • Empty room with large glass walls and doors, carpeted floor, and potted plants near the windows.
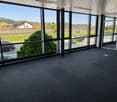
  • Empty room with large windows, carpeted floor, and a view of the outside area with parked cars and greenery.
  • Modern outdoor seating area with a wooden bench, covered by a concrete roof, surrounded by a concrete wall and greenery. Includes a covered grill and plastic chairs.
  • Modern kitchen with white cabinets, red accent wall, two round tables with chairs, microwave, oven, coffee machine, and faucet.
  • Modern bathroom with white tiles, black floor, sink, mirror, urinal, toilet, and toilet brush.
  • Modern bathroom with white tiles, a white sink, a toilet, a small potted plant on the toilet tank, and a mirror above the sink.
  • Modern bathroom with a large, enclosed shower stall featuring a sleek, contemporary design. The shower stall has a glass enclosure and a modern showerhead. The bathroom features white tiles and a dark, polished floor.
  • Aerial view of a residential area showing a building labeled 'Allocare' with parking spaces, nearby roads, and bus stops marked for Nebikon and Dagmersellen train stations.
1 / 10
Empty room with white walls, grey carpet, large glass sliding doors, and a view of a parking lot and greenery.
Empty room with large glass walls and doors, carpeted floor, and potted plants near the windows.
Empty room with large windows, carpeted floor, and a view of the outside area with parked cars and greenery.
CHF 2,690.–
Premium
Kantonsstrasse 3, 6246 Altishofen

Bright office space in a central location in Altishofen – available immediately!

Welcome to these modern and spacious office premises at Kantonsstrasse 3 in Altishofen. The 220 m² large area on the ground floor of a modern office building with large glass fronts offers ideal conditions for your company – and is available immediately.The office space impresses with the following features: • Bright, open spaces: Large glass walls provide plenty of daylight. • Air conditioning: The entire building is air-conditioned. • Double floors: Comfortable floor coverings and good accessibility through double floors. • Elevator: Barrier-free access is available in the building. • Parking & garage: Sufficient parking options are available directly on site. • Sunny location: The property benefits from plenty of sunshine, especially in summer. • Utility costs: Are invoiced according to expenses, amount to around CHF 600.- / month. Location & infrastructure: The office space is located in 6246 Altishofen and is excellently connected. The bus stop Altishofen Kreisel can be reached in just 2 minutes on foot, the Nebikon train station in around 15 minutes on foot. A Spar supermarket is available for daily catering in about 10 minutes on foot. The direct location on the cantonal road also guarantees good accessibility by car; the Dagmersellen motorway junction can be reached in 2 minutes.This office space is perfectly suited for companies looking for modern, bright, and well-connected rooms in a quiet, rural environment. Take the chance and secure this attractive commercial space!

Travel time
-
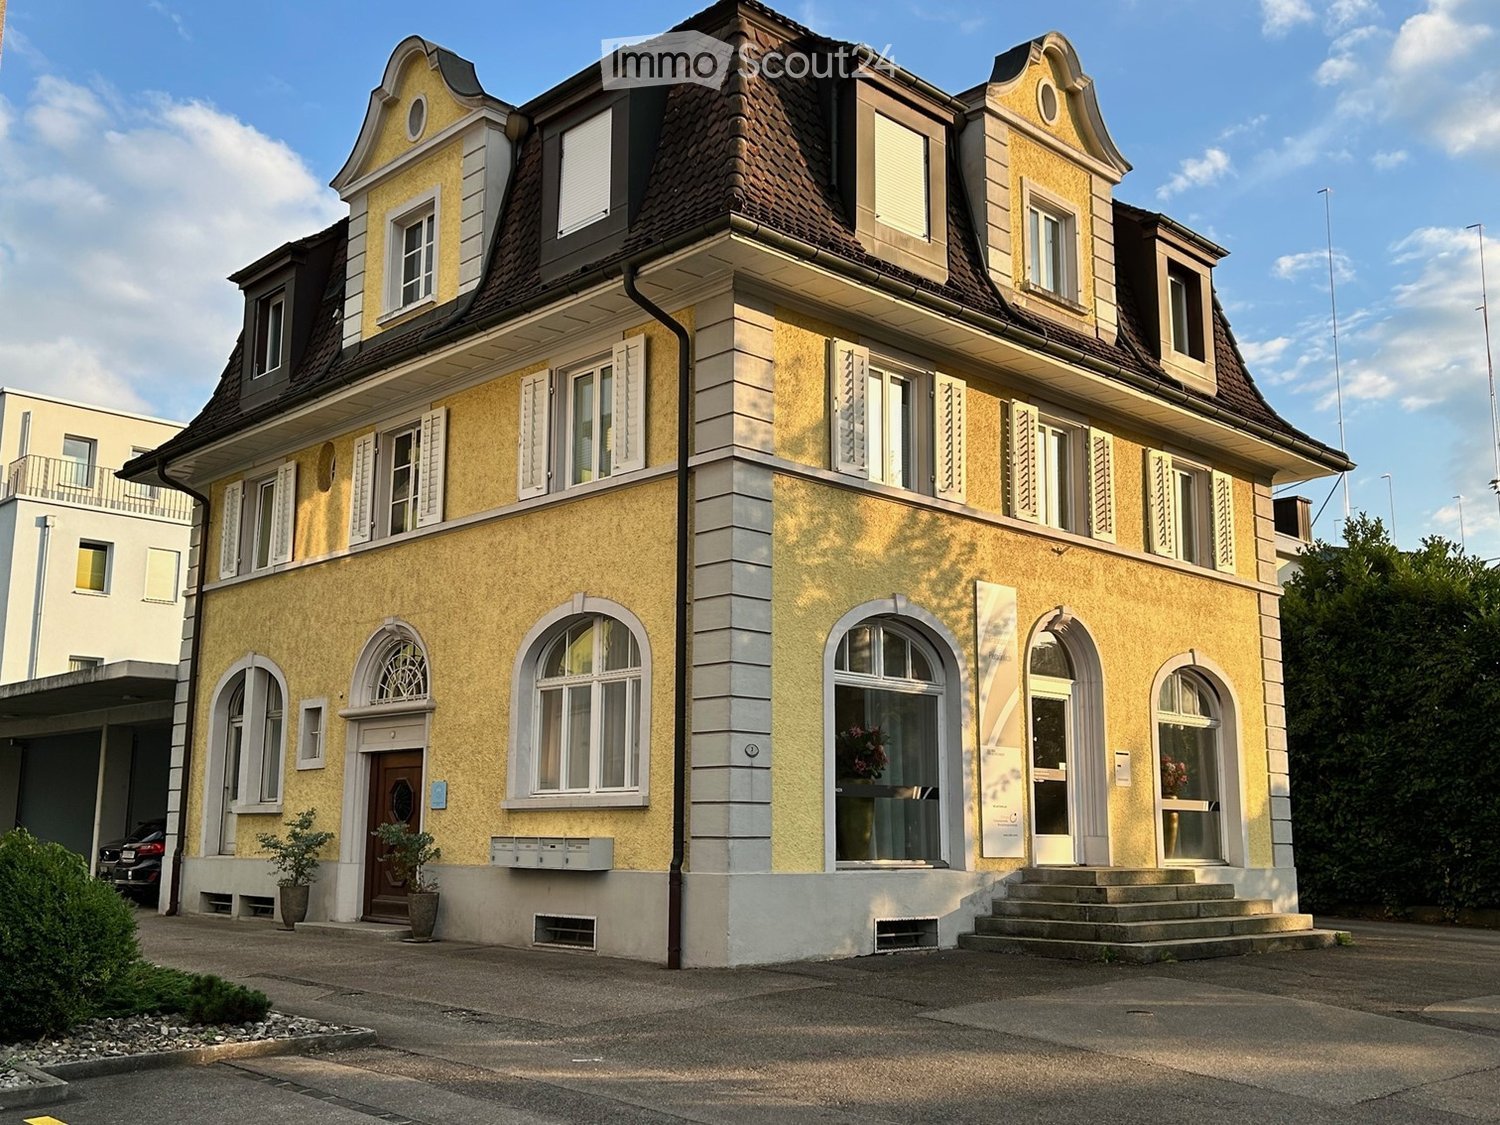
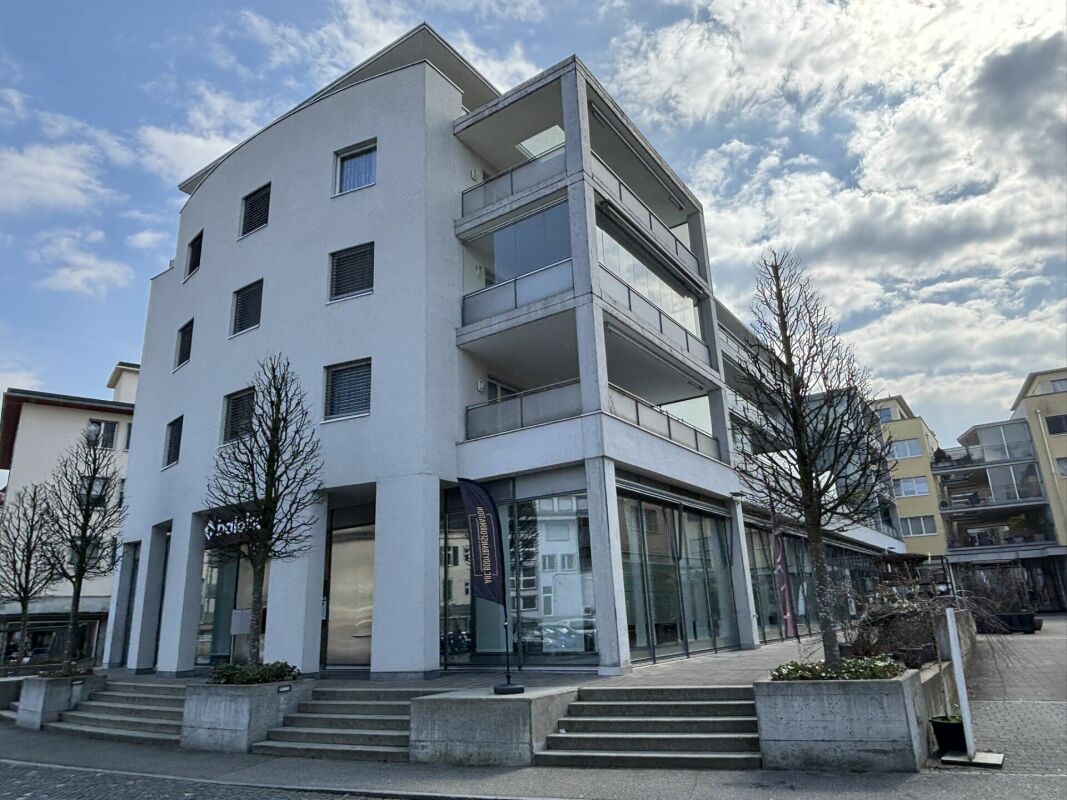
  • 3-story yellow building with brown roof, arched windows, yellow exterior walls, white shutters, steps leading to the entrance, letter boxes, potted plants in front, garage on the left, parking lot in front, trees, bushes, cars parked on the street.
  • Modern dining area with a round wooden table, four dark-colored chairs, a coffee machine on a counter, and a tall vase with flowers near the window. The space features large white curtains, wooden flooring, and contemporary lighting.
  • Modern kitchen and dining area with white cabinetry, a round wooden dining table with four chairs, a kitchen island with a sink and coffee machine, and a large blue painting on the wall.
  • Entrance hallway with wooden flooring, a large arched window above the door, a coat rack, and an umbrella stand.
  • Office space with a desk, chair, computer monitor, keyboard, mouse, pen holder, cabinet, shelf, and framed certificates.
  • A well-lit office space with a large window, a desk with a computer setup, a printer, and a chair. The room features wooden flooring and a potted plant near the window.
  • Medical examination room: massage table, desk, chairs, table with flowers, cabinet with books, floor lamp, rug
  • Office with beige walls, white cabinet, desk, office chair, coffee table, oriental rug, massage table, wooden stand for skeleton model.
  • a room with desks, chairs, table, decorative items, rug and a screen
  • A hallway with wooden flooring, white walls, and a large mirror with a textured gold panel below it. The hallway has a modern design with recessed lighting and white trim around the mirror and walls.
1 / 10
100m²Price on request
Top
Bahnhofstrasse 3, 6130 Willisau

Representative practice, studio, office space: total area or two units to rent separately

Welcome to this charming office at Bahnhofstrasse 3 in the picturesque Willisau. The historic building from 1923, which was carefully renovated in 2008 and 2019, combines the charm of an old building with modern comfort – ideal for companies that value a representative working environment.The rental spaces at a glance: • Representative location: First row on the lively Bahnhofstrasse with two shop windows • Spacious area: 100 m² on the ground floor with a ceiling height of 3 meters – bright and inviting. The entire ground floor or the front area and the back office can be rented separately. • 4 rooms: Inviting front area (2 rooms) with exclusive finishes, back office (2 rooms) with separate entrance and retreat. • Fiber optic: The existing LAN network can be taken over and operated with high-speed internet. • Garage and parking: Convenient parking options directly in front of the house. • Historic building: Old building charm with 3 floors in well-maintained condition. • Basement share: e.g. for archive, possible Location and surroundings: The office space benefits from an excellent location in the heart of Willisau. Best visibility on Bahnhofstrasse 3. Willisau train station is just 2 minutes' walk away, as is the Willisau train station bus stop. A Denner supermarket and the Migros are within 3 minutes' walk, the Willisau pharmacy within 4 minutes' walk.Varied usage possibilities: The high-quality interior design of the two rooms and the furniture in the front area can be taken over from the previous tenant. Currently, the front area of 40 m², two rooms with shop windows, and the back office of 60 m² are rented separately. Both the entire area and the divided rooms can be rented separately.Rent according to chosen scope: Since it is open whether the entire ground floor or a part of it is rented, and taking over the high-quality interior design done by the previous tenant is possible, the rent will be calculated based on the defined variant.This representative office space in a historic building offers a unique combination of old building charm, modern infrastructure, excellent visibility, and outstanding connections. Take the opportunity to establish your company at one of the most central locations in Willisau.

Travel time
-
1 / 11
  • Elevator
CHF 2,190.–
Marktgasse 28, 4900 Langenthal

Central office and commercial space in the heart of Langenthal

In the center of Langenthal, we rent an attractive office and commercial space on the 2nd upper floor by arrangement. The rooms convince with their central location, functional room layout, and versatile infrastructure, making them ideal for companies, service providers, consulting firms, practices, or other commercial uses. The area has a spacious entrance area, several separate workrooms, and a meeting room. The room offer is complemented by a kitchen, an archive, a separate printer room, and a toilet facility with separate ladies' and gentlemen's cabins. Particularly practical: the elevator leads directly to the office space. The rooms have been comprehensively refreshed: all rooms have been freshly painted, two walls have been removed, and the lighting has been supplemented with floor lamps. The open, flexible room structure allows for different usage concepts. Highlights: - central location directly on the Marktgasse in Langenthal - individual division possible (total area approx. 185 m²) - 6 lockable offices - spacious reception area - meeting room - kitchen, archive, and separate printer room - toilet facility with separate ladies' and gentlemen's cabins - direct elevator access to the area - all rooms newly painted - floor lamps - carpet and plank floors We would be happy to show you the rooms during a viewing and answer your questions about the area and usage possibilities. We look forward to your contact.

  • Elevator
Travel time
-
1 / 9
285m²CHF 235.– / m²
Marktgasse 29, 4900 Langenthal

Exclusive office spaces in the city center (Total 285m²)

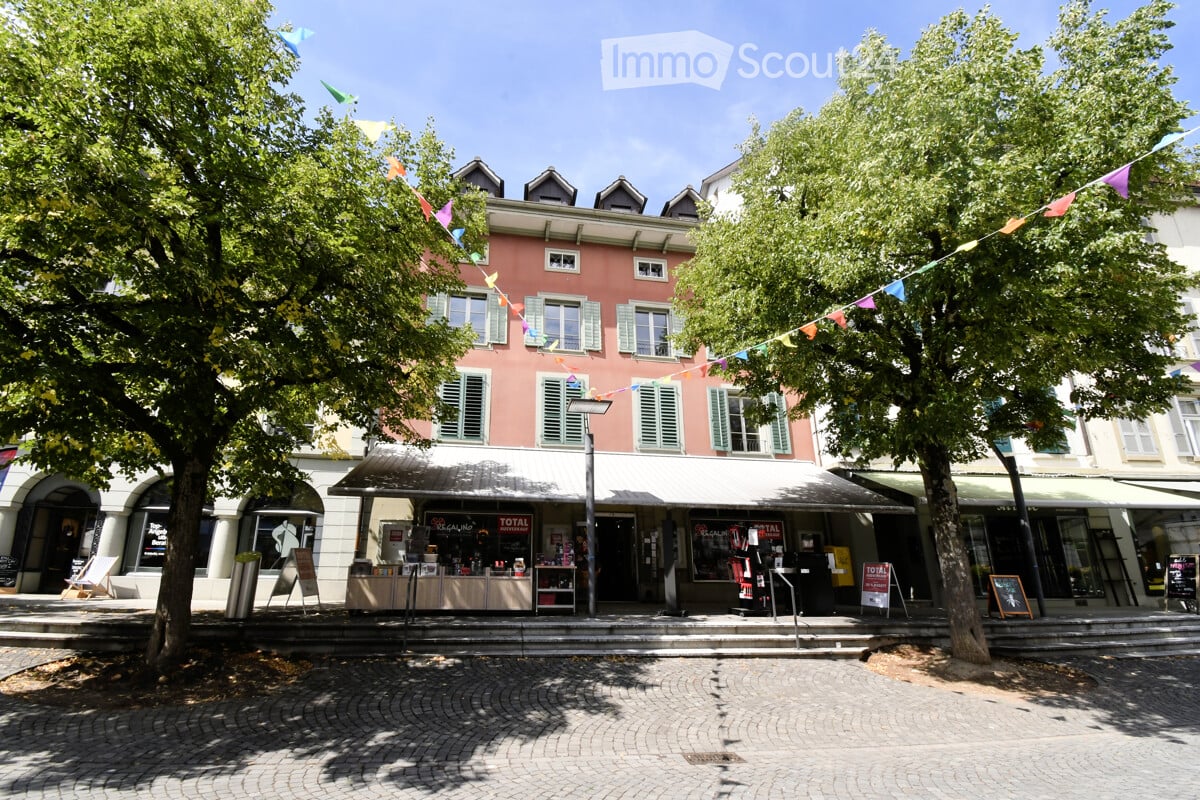
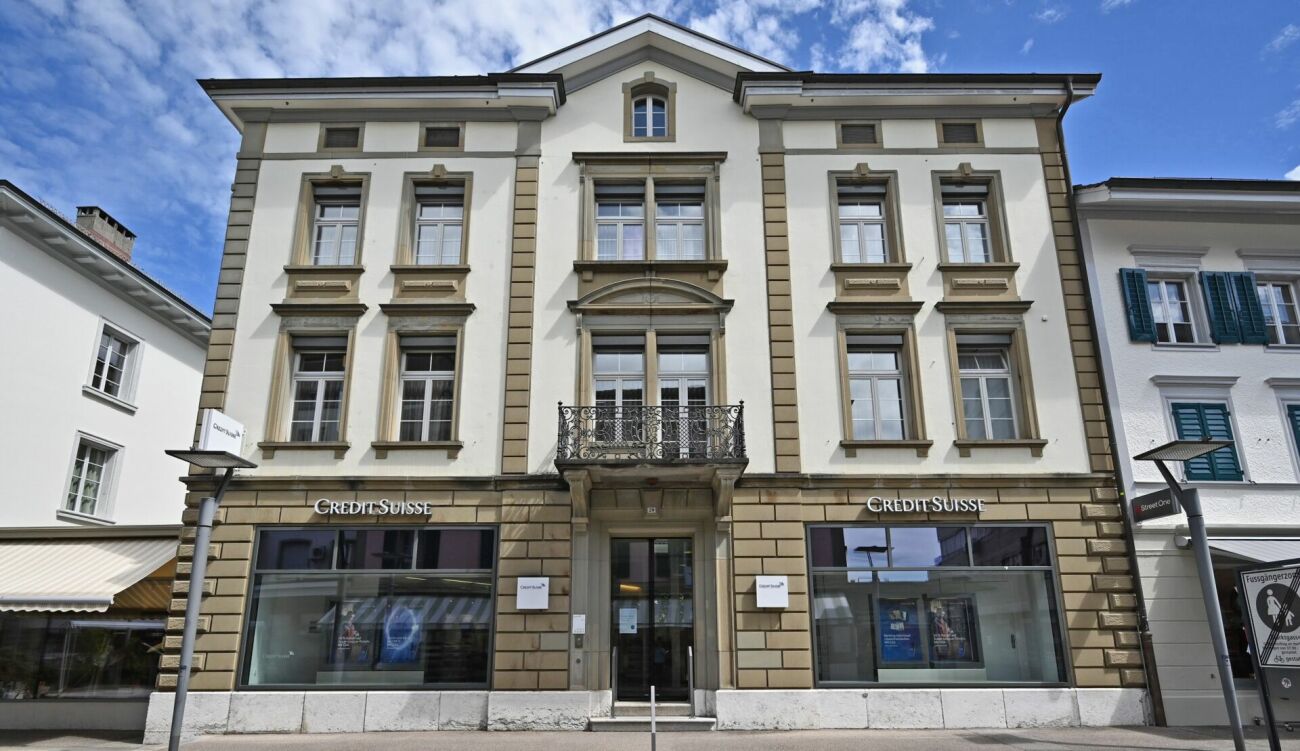
Exclusive office spaces in a top location ? Langenthal, Marktgasse 29Representative commercial and office spaces in the heart of Langenthal, directly on the lively Marktgasse. The listed building from 1885, former seat of Credit Suisse, combines historic ambiance with modern building technology and offers an address with real presence.Key facts1st floor area: approx. 104 m² office space, divided into individual offices, executive office and meeting room with representative equipment including ceiling stucco and a tea kitchen and server room. Additionally, a shared toilet facility (IV and normal WC).2nd floor area: approx. 115 m² open-plan office with a window facade on three sides and plenty of daylight, as well as a toilet facility for single use (IV and normal WC) and a meeting room 11 m². Total area 126 m².3rd floor area: approx. 37 m² office space (also very suitable as a rest room or break room) and a tea kitchen 18m² (conversion into an additional office possible) Total area 3rd floor: 55m²Total area over all 3 floors: approx. 285m²The property also has additional spaces in the basement or attic (storage/archive).Single floors or total rental possible. We would be happy to advise you on the possibilities.InfrastructureLift with access to all floors, barrier-free access from Farbgasse, tea kitchen, sufficient sanitary facilities on each floor, modern heating and cooling system (reversible heat pump, CO2-neutral operation), controlled ventilation, cooling ceilingsLocationPedestrian zone Marktgasse: the central backbone of Langenthal's city center. Very good accessibility on foot, by bike and with public transport. Parking in the immediate vicinity.The special featureA location that is unique in Langenthal: representative rooms in a historic town house, completely modernized, with an address that looks outward.We would be happy to show you this unique property on site and advise you on the various possibilities. Please contact us, we look forward to hearing from you.

Travel time
-