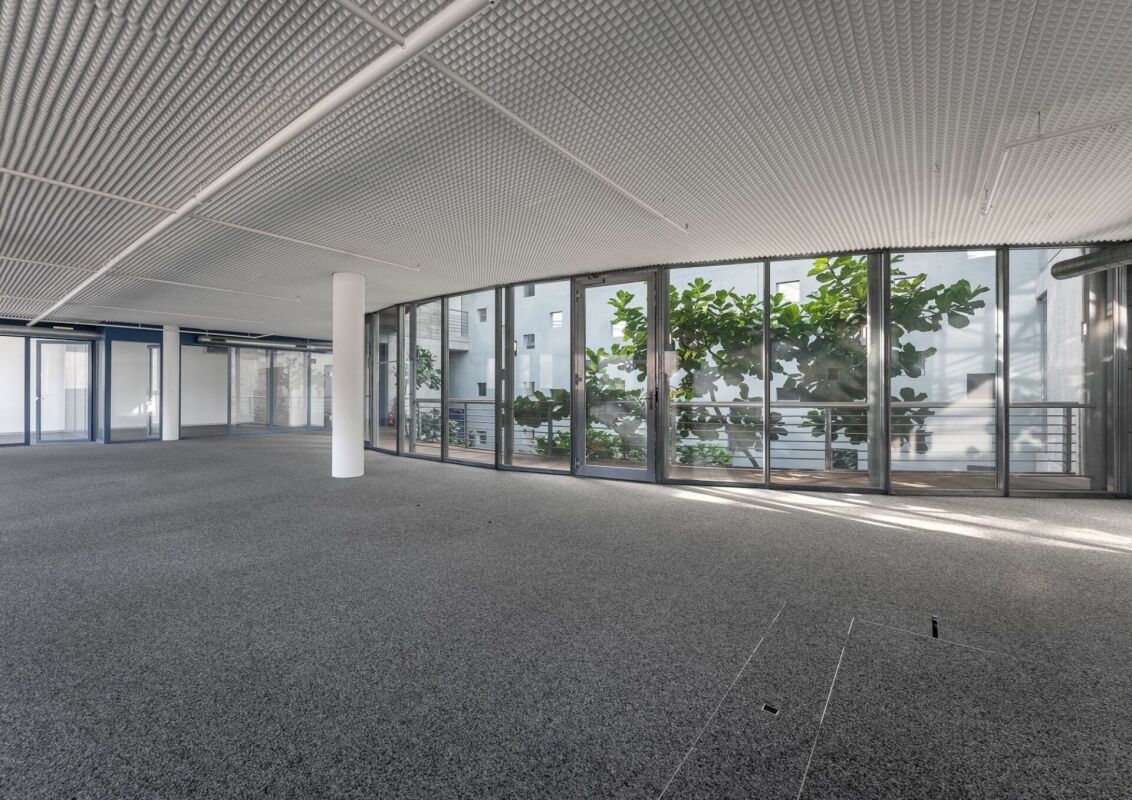
Hirschthal - Commercial Properties & Industry for rent

We recommend expanding your search criteria to get similar results. The current filters didn’t return any matches.

If you don’t want to change your current search criteria, we recommend creating a search alert, so you’ll be notified when matching offers become available.

More objects in your automatically expanded search area
142 results - Radius: + 10km
New building
1 / 4
  • Balcony / Terrace
  • Elevator
  • Garage
  • +1
CHF 1,870.–
Premium
Hinterer Bahnhofweg 4, 5034 Suhr

A place for encounter and development

South of Suhr train station, the exciting project salzhof-süd.ch is emerging. In a total of seven stylish multi-family houses, 8 ateliers, 12 commercial spaces, as well as 42 owner-occupied and 76 rental apartments will be realized.Your atelier - working and living combinedThe modern atelier on the ground floor impresses with a well-thought-out room layout and versatile usage possibilities. The unit is designed as a commercial space but can be ideally combined with living - following the motto: Your space for work and home.Key facts at a glance: • Atelier area: 70.5 m² • Outdoor area: 46.5 m² • Room height: 3.05 m • Useful load: 500 kg/m²Equipment: • Fully developed commercial property • Entrance area with cloakroom • High-quality equipped kitchen • Bathroom with shower/WC and integrated laundry tower • Generous window areas for plenty of daylight • Built-in cabinets for optimal storage spaceThe generous room height and high load-bearing capacity offer optimal conditions for various commercial uses - from atelier and creative work to service offerings.Location:The proximity to Suhr train station guarantees excellent accessibility for both customers and employees. At the same time, you benefit from a modern and up-and-coming environment.Availability:From spring 2029Have we sparked your interest? We are happy to provide you with further information.We look forward to your contact.

  • Balcony / Terrace
  • Elevator
  • Garage
  • +1
New building
1 / 5
  • Elevator
  • Garage
  • Wheelchair access
Price on request
Premium
Hinterer Bahnhofweg 2, 5034 Suhr

Design your practice or office space according to your requirements

South of Suhr train station, the salzhof-süd.ch project is creating a modern and vibrant quarter. In a total of seven stylish multi-family homes, 8 studios, 12 commercial spaces, 42 condominiums, and 76 rental apartments will be realized.Your new workplace - representative, flexible, and optimally accessibleThe attractive office and practice spaces on the 1st and 2nd floors offer ideal conditions for service companies, consulting firms, as well as medical and therapeutic uses. Here, a professional environment is being created that allows for both concentrated work and pleasant customer meetings.Key facts at a glance: • Commercial space: 54.5 m² to 557.0 m² • Location: 1st and 2nd floors • Room height: 2.75 m • Useful load: 300 kg/m²Fit-out / infrastructure: • Fitted-out commercial space with tea kitchen • Flexible floor plans for individual room conceptsThe spaces offer maximum design freedom and can be optimally adapted to your operational requirements - whether for efficient work processes, discreet consultation rooms, or modern practice infrastructure.Location:Located directly at Suhr train station, you benefit from excellent accessibility for employees and customers. The growing quarter creates an attractive and forward-looking work environment.Availability:By arrangement, earliest from spring 2029Have we sparked your interest?We are happy to provide you with further information and look forward to your contact.

  • Elevator
  • Garage
  • Wheelchair access
New building
1 / 5
  • Elevator
  • Garage
  • Wheelchair access
Price on request
Premium
Hinterer Bahnhofweg 2, 5034 Suhr

A location with long-term potential

South of Suhr train station, the salzhof-süd.ch project is creating a modern and vibrant neighborhood. In a total of seven stylish multi-family homes, 8 studios, 12 commercial spaces, 42 condominiums, and 76 rental apartments will be realized.Your new workplace - representative, flexible, and optimally accessibleThe attractive office and practice spaces on the 1st and 2nd floors offer ideal conditions for service companies, consulting firms, as well as medical and therapeutic uses. Here, a professional environment is being created that allows for both concentrated work and pleasant customer meetings.Key facts at a glance: • Commercial space: 54.5 m² to 557.0 m² • Location: 1st and 2nd floors • Room height: 2.75 m • Useful load: 300 kg/m²Fit-out / infrastructure: • Fitted-out commercial space with tea kitchen • Flexible floor plans for individual room conceptsThe spaces offer maximum design freedom and can be optimally adapted to your operational requirements - whether for efficient work processes, discreet consultation rooms, or modern practice infrastructure.Location:Located directly at Suhr train station, you benefit from excellent accessibility for employees and customers. The growing neighborhood creates an attractive and forward-looking work environment.Availability:By arrangement, earliest from spring 2029Have we sparked your interest?We would be happy to provide you with further information and look forward to your contact.

  • Elevator
  • Garage
  • Wheelchair access
New building
1 / 5
  • Elevator
  • Garage
  • Wheelchair access
Price on request
Premium
Hinterer Bahnhofweg 2, 5034 Suhr

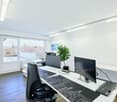
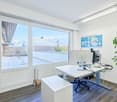
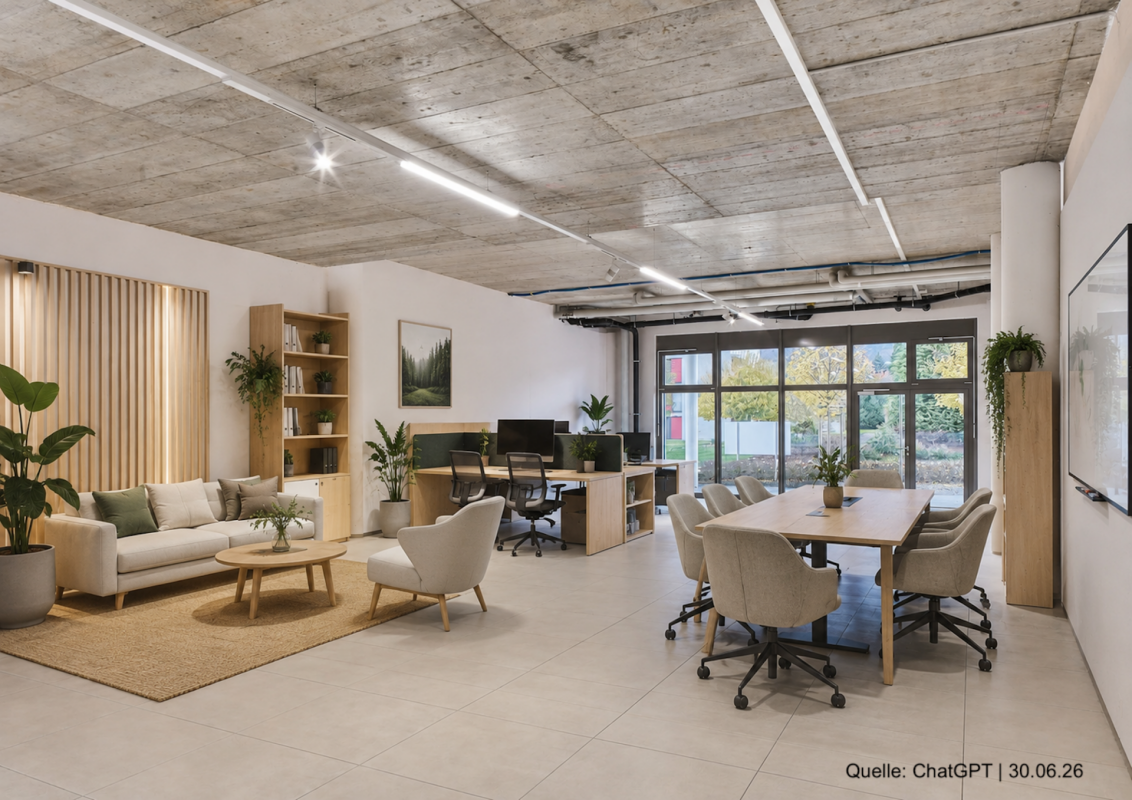
Bright rooms with pleasant ceiling height of 2.75 m

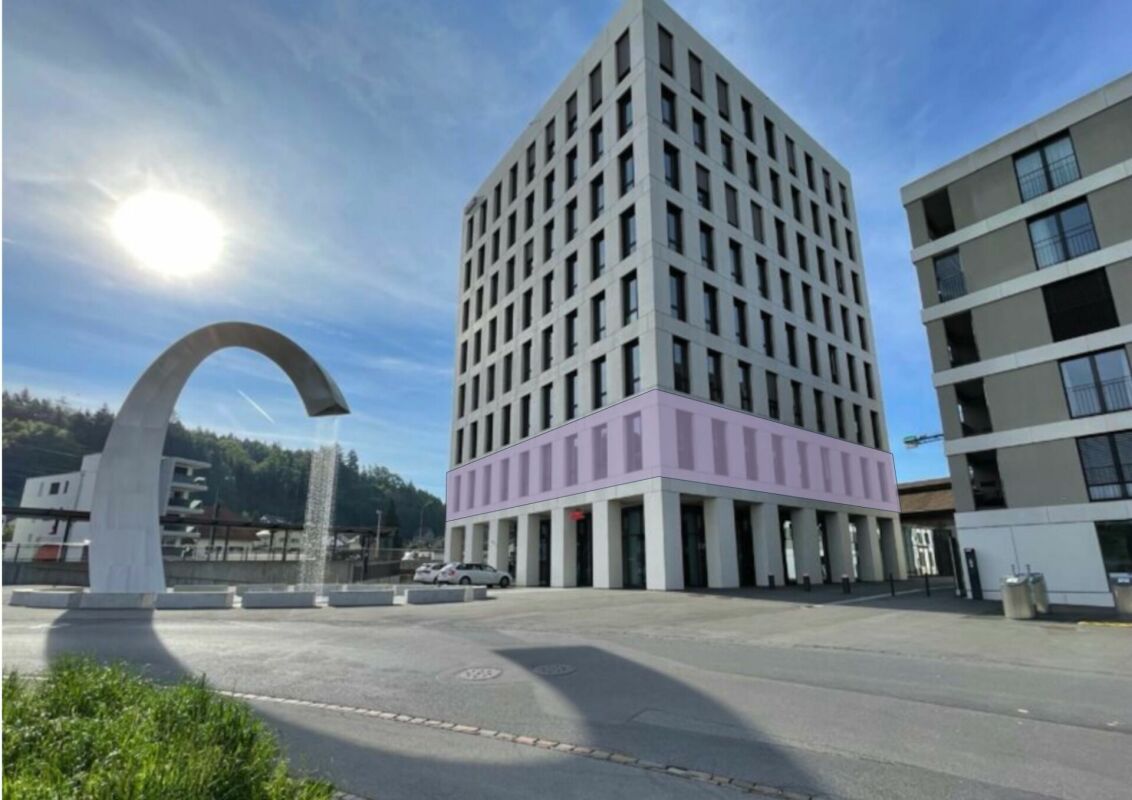
South of Suhr train station, the salzhof-süd.ch project is creating a modern and vibrant neighborhood. In a total of seven stylish multi-family homes, 8 studios, 12 commercial spaces, 42 condominiums, and 76 rental apartments will be realized.Your new workplace - representative, flexible, and optimally accessibleThe attractive office and practice spaces on the 1st and 2nd floors offer ideal conditions for service companies, consulting firms, as well as medical and therapeutic uses. Here, a professional environment is being created that allows for both concentrated work and pleasant customer meetings.Key facts at a glance: • Commercial space: 54.5 m² to 557.0 m² • Location: 1st and 2nd floors • Ceiling height: 2.75 m • Useful load: 300 kg/m²Fit-out / infrastructure: • Fitted-out commercial space with tea kitchen • Flexible floor plans for individual room conceptsThe spaces offer maximum design freedom and can be optimally adapted to your operational requirements - whether for efficient work processes, discreet consultation rooms, or modern practice infrastructure.Location:Located directly at Suhr train station, you benefit from excellent accessibility for employees and customers. The growing neighborhood creates an attractive and forward-looking work environment.Availability:By arrangement, earliest from spring 2029Have we sparked your interest?We are happy to provide you with further information and look forward to your contact.

  • Elevator
  • Garage
  • Wheelchair access
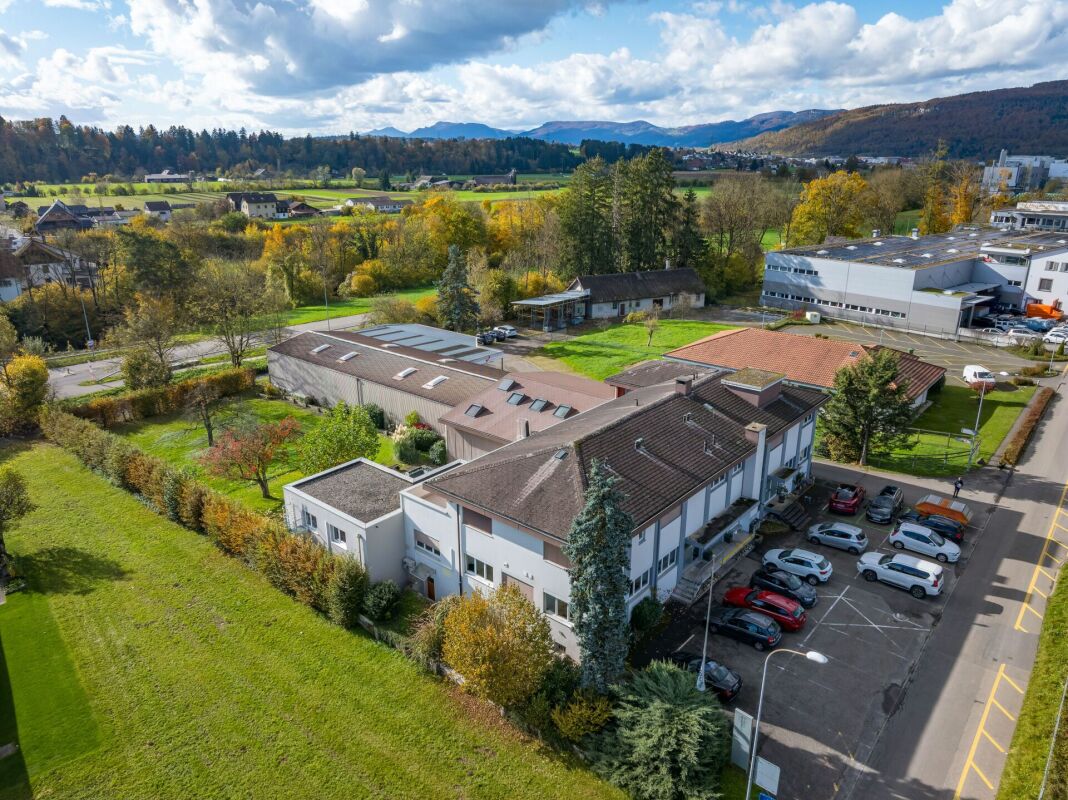
  • Modern industrial building with large windows and a flat roof, surrounded by a parking lot and greenery.
  • Modern multi-story building with large windows and solar panels on the roof, surrounded by a parking lot and green fields with distant hills.
  • Aerial view of a large industrial building with solar panels on the roof, surrounded by parking lots and trucks, with a town and green fields in the background.
  • Aerial view of a modern industrial building with solar panels on the roof, surrounded by parking lots and greenery, with a town and mountains in the background.
  • Aerial view of a large industrial building with a modern design, surrounded by parking areas and construction materials. The building has a combination of glass and concrete surfaces, with visible scaffolding on one side. The surrounding area includes a g
  • A modern, multi-story building with a green roof and solar panels, surrounded by a parking lot and industrial area.
  • The floor plan features multiple storage and warehouse spaces, a technical room, a front desk, and an UG garage.
  • Office spaces (Lager1-Lager5), residential area, WC, entrance, and staircases
  • Two large office areas, meeting rooms, 2 toilets, storage room, 2 south-facing and north-facing balconies
  • Floor plan shows two commercial units divided by a central corridor. Each unit includes office space, a restroom, and a technical room. Each has an area of approximately 179m² and 178m² respectively. Industrial areas for the South and North sides with siz
  • multiple offices, meeting rooms, and break rooms.
1 / 11
Price on request
Top
Alte Strasse 11, 4665 Oftringen

Modern office space in a new building in Oftringen

Discover this spacious office space of 1,077 m² on the 3rd floor of a highly modern new building directly at the Oftringen motorway junction. Ideal as a company headquarters in the middle of Switzerland.The office space offers: • Free room layout: 1,077 m² of flexible, designable office space • Modern equipment: Ceiling height of 2.84 m for an open room feeling, walkable atrium with plenty of natural light • Barrier-free access: Wheelchair accessible with elevator • Parking spaces: Garage and additional parking spaces available Location and surroundings: The modern office building is located on Wiggertalerstrasse, in the immediate vicinity of the Rohtrist and Oftringen motorway connections. The "Alte Strasse" bus stop is only 4 minutes' walk away. The Perry Center shopping mall with a wide range of offers is 8 minutes' walk away. The proximity to the train station (Aarburg/Oftringen, Zofingen) ensures excellent connections to the public transport network. The offices are sunny and offer optimal working conditions.This representative office space is ideal for companies looking for modern workplaces in a new, technically up-to-date building. The flexible room layout allows for individual design possibilities according to your specific requirements.More spaces in the buildingWe rent from spring 2026 the following attractive spaces with ideal access. • Office spaces on the 3rd floor with floor-to-ceiling windows to the atrium and private rooftop terrace still possible • Office space on the 2nd floor with Alpine view (~180m2) • Office spaces on the 1st floor (each ~180m2) with balcony (~106m2) • Office/Showroom on the ground floor directly next to the main corridor 305m2 • Various storage spaces in the basement accessible with freight elevators Please note the still available spaces from the attached floor plans (PDF). Changes and intermediate rentals are reserved.The attractive new building can become your representative company headquarters. Convince yourself with a viewing on site.

Travel time
-
  • Empty room with wooden flooring, exposed wooden ceiling beams, large windows, and a door leading outside.
  • A three-story white building with multiple windows, a balcony on the top floor, and a brown tiled roof.
  • Modern bathroom with a white sink, chrome faucet, and a toilet. The sink sits on a light wooden vanity, and the floor is covered with dark tiles.
  • A three-story white building with a storefront on the ground floor, featuring large glass windows and a grey door. The upper floors have multiple windows with white frames, and the building is situated on a cobblestone street.
  • Two-story building with a garage entrance, large windows, and a cobblestone sidewalk.
  • Two-story building with white facade, multiple windows, and a storefront entrance with glass doors. The building is located on a cobblestone street with a street sign reading "Störchengasse" visible.
  • Floor plan of a building showing multiple rooms including a garage, technical area, and several labeled spaces with dimensions.
  • Floor plan of a house with multiple rooms including a kitchen, living room, bedrooms, garage, and terrace.
1 / 8
22m²CHF 880.–
Top
Storchengasse 3, 4800 Zofingen

Charming office in the old town of Zofingen – Storchengasse 3

Discover this unique ground-floor office on the picturesque Storchengasse in the heart of Zofingen. The property impresses with its characteristic old-building charm with exposed wooden ceiling beams, wooden floor, and large windows, which provide a bright and inviting atmosphere. A door leads directly outside – ideal for uncomplicated access.The office space offers: • Usable area: 22 m² – compact and efficiently usable (additional rental option: storage/archive separate 8 m², direct access from the office/part of the rear garage or entire garage by arrangement possible). • Room height: 2.4 m with exposed wooden ceiling beams for a special ambiance • Wooden floor and large windows: Natural light and warm materials create a pleasant working atmosphere • Modern small toilet: With white sink and dark floor tiles • Outdoor area: Direct access to the outside The building – a white, three-story house with a brown tile roof – blends harmoniously into Zofingen's historic cityscape. The office space will be available from September 1, 2026, after a comprehensive renovation.Location and infrastructure: • Zofingen train station: only 5 minutes' walk away • Zofingen train station/Oberer Stadteingang bus stop: reachable in just 3 minutes' walk • Quiet, central location. The location offers ideal lighting for an office/boutique and boasts good access. This charming space is perfectly suited for freelancers, small businesses, sales outlets, or as a studio – right in the heart of Zofingen's vibrant old town.The long double garage or part of the garage (storage directly accessible from the office) can also be rented.The ancillary costs can be adjusted according to the type of business or number of people, as they include not only heating but also electricity and water.We would be happy to send you plans and details by email.

Travel time
-
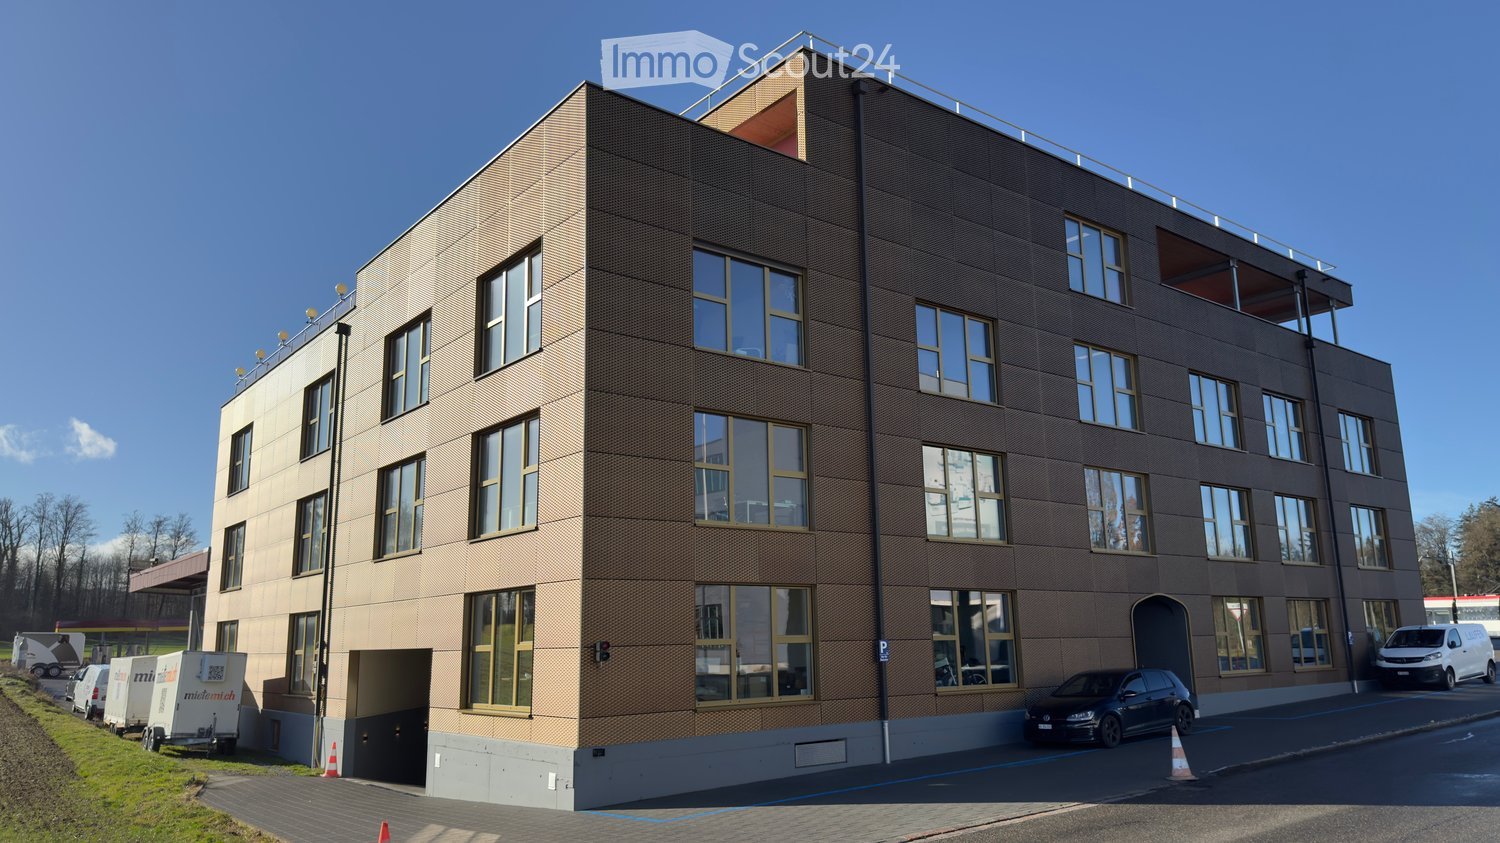
  • Modern multi-story building with a textured facade, large windows, and a rooftop terrace. Several cars are parked in front, and there is a trailer and a van nearby.
  • Modern office space with white tables, black chairs, laptop, camera, flower pots, and a cabinet with a picture frame on top.
  • Empty room with carpeted floor, large window with a view of a parking lot and trees, and a modern floor lamp.
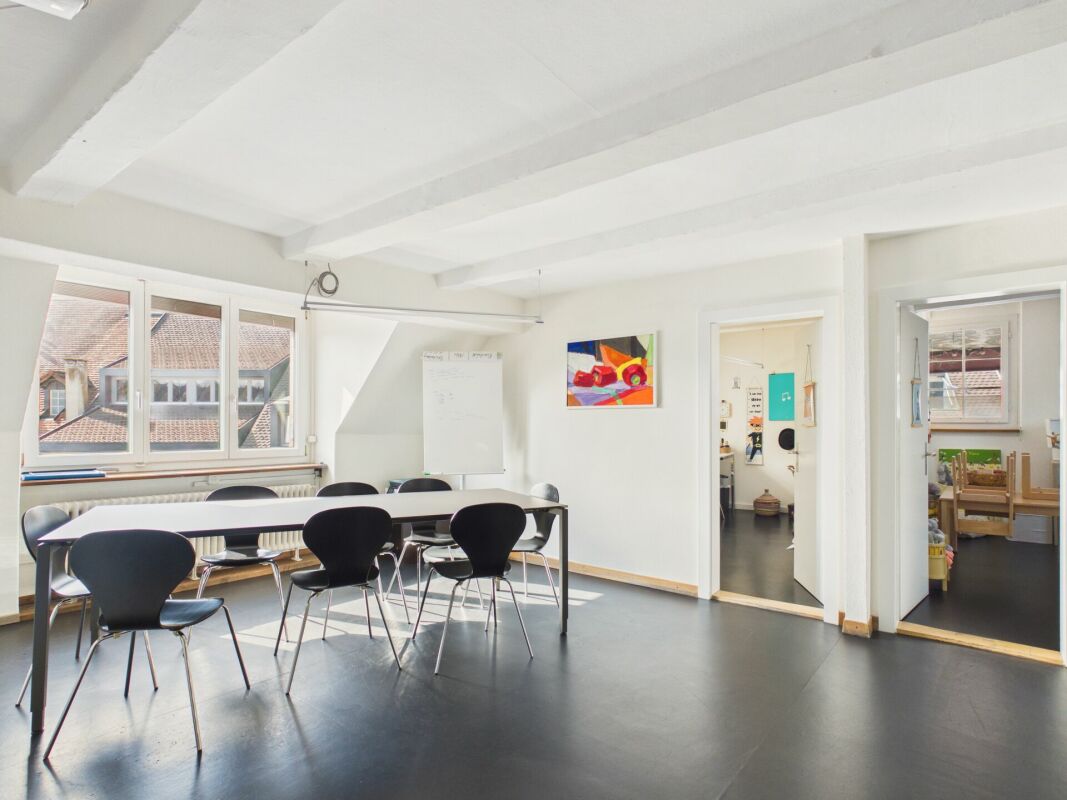
  • Conference room with a long rectangular table surrounded by black office chairs, large windows, and a whiteboard on the wall.
  • Conference room with a large wooden table, leather chairs, a mounted screen, and speaker system.
  • A modern, well-lit room with a pool table, orange sofa, and wooden stools. The room features white walls, wooden doors, and a small table with chairs.
  • Modern kitchen with white cabinets, stainless steel appliances, and a central island. Includes a refrigerator, sink, oven, microwave, coffee machine, and hanging towels.
1 / 7
1 roomPrice on request
Top
Birren 10a, 5703 Seon

Like HOME OFFICE, just nicer and bigger

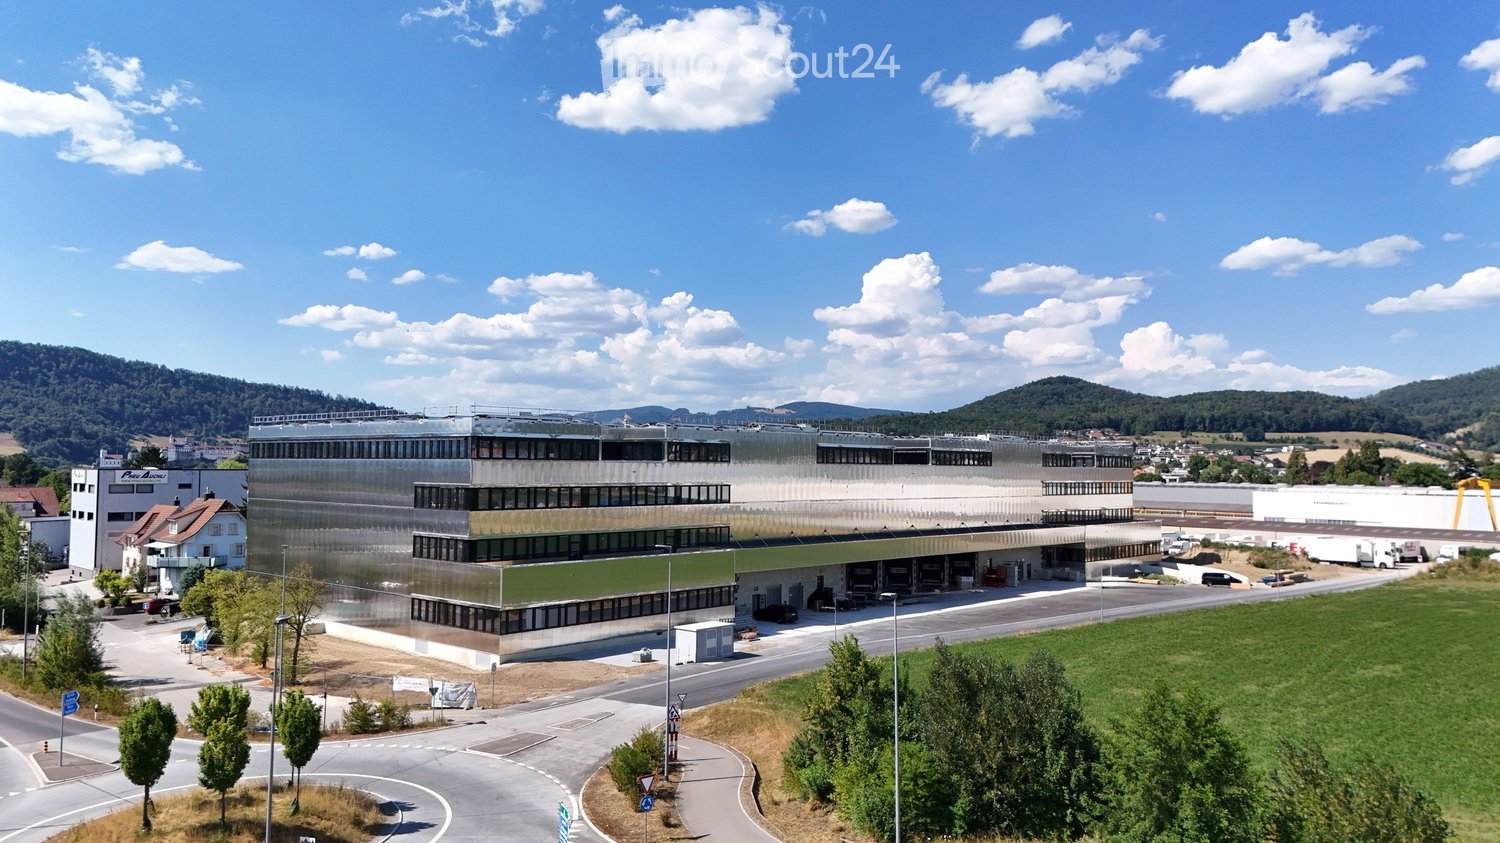
Visit our website for an overview of the available rooms!https://s10ni.agWelcome to this modern and compact office in Seon (5703), on the outskirts of Lenzburg (5600). The building, constructed in 2020, offers contemporary infrastructure and a pleasant working atmosphere – ideal for sole proprietors, freelancers, or small businesses seeking a professional workspace.Various rooms are available, offering the following highlights: • Spacious office spaces: ranging from 21 m² to 46 m², distributed across the floors of a modern 3-story building. • Bright offices: with carpeting and large windows – perfect for focused work. • Elevator available: barrier-free access thanks to the elevator from the underground parking garage. • Parking and garage: practical parking options directly on site, subject to a fee. • New building quality: built in 2020 – modern equipment and contemporary standards. Wooden construction, Minergie Plus, passive climate control, completely draft-free, condensation-free, germ-free, and noise-free. • Available immediately: the offices can be occupied promptly or at short notice. • EXTRAS: spacious kitchen with break room, microwave, refrigerator, break room, billiard table, table football, relaxation room, shower facilities. • Flexible: the meeting room with up to 8 seats or the training room with more than 12 seats can be reserved and rented on an hourly basis, including infrastructure. Location and surroundings:The location in Seon convinces with its tranquility and good accessibility. The surroundings are pleasantly quiet both during the day and at night. In the summer, the location benefits from plenty of sunlight. Numerous useful facilities are nearby: • Seon Birren bus stop: directly in front of the building. • Seon Nord train station: approximately 10 minutes' walk away – ideal for the daily commute. • Lenzburg and Aarau Ost highway access: approximately 7 minutes away. • Migros supermarket: approximately 20 minutes' walk away – perfect for lunchtime shopping. • Seon post office: approximately 15 minutes' walk away. • Biopartner: approximately 5 minutes' walk away – perfect for lunch breaks. • Seetal pharmacy: approximately 15 minutes' walk away. • Nearby recreation area, forest: approximately 2 minutes' walk away. These modern rooms in Seon offer optimal conditions for companies seeking a functional and easily accessible workplace in a quiet location.Take the opportunity and secure one of these attractive offices in the heart of the canton of Aargau today.Arrange a non-binding viewing appointment for the building today.
Travel time
-
1 / 36
1,550m²CHF 14,940.–
Aeschwuhrstrasse 15, 4665 Oftringen

Versatile commercial property in Oftringen

Commercial property with versatile usage options at Aeschwuhrstrasse 15 in Oftringen Available from 01.04.2026 or by agreement - your new work world is waiting!3 floors with numerous possibilities:The property offers a total of 18 offices/rooms in different sizes, which can be used flexibly. These are distributed across the ground floor (13 offices/rooms) and the 1st upper floor (5 offices/rooms) and offer space for creativity and productivity for both small and large teams.The offices can be equipped according to needs as individual offices, workgroups, meeting rooms or call rooms.Basement (UG): • Ground-level access - ideal for workshops or storage areas, equipped with an 8m wide roll-up door for convenient access • Building services rooms (server room, heating room, electrical room) - everything needed for operation under one roof • Canteen with kitchen and coffee corner - the ideal place to enjoy a break, with direct views of the pool and green spaces • Water connection outside the building - flexible for additional requirements • Workshops in the UG have high-current connections - ideal for machines and technology • Climatized workshop room - this room has a 3-meter wide interior door and ensures that your technology always works under optimal conditions and does not overheat Ground floor (EG): • 13 offices - flexible rooms that offer different usage options • 3.2 m high workshop with delivery level - ideal for logistics and production • Reception area with registration lock - professional entrance for your company • A tea kitchen and toilet facilities - for the comfort of your employees 1st upper floor (OG): • 5 offices - ideal for your office team, with space for creative ideas and flexible work configurations • Plenty of space for your ideas: possibility to integrate a fully equipped kitchen and additional wet cells • Approx. 70 m² large terrace - enjoy breaks and the view of the pool and garden. Special highlights of the property: • Pool for employees for exclusive use - a true highlight for the summer months and ideal for team events • Garden with lawn - relax while working or organize creative meetings in the green Further important details: • Location: Aeschwuhrstrasse 15, 4665 Oftringen/AG • Outdoor parking spaces: Up to 25 parking spaces • Electric vehicle charging station directly in front of the building - for sustainable mobility of your employees and visitors • Total area: approx. 1,550 m² - perfect for companies that want to combine office space, workshops, and storage areas This property not only offers office space but also the opportunity to efficiently integrate your workshops and storage rooms. With a flexible room layout, workshops, multi-functional hall, and the special extra of a pool and garden, it provides the ideal basis for a creative and functional work environment.Do you only want part of the property? No problem, the spaces can be divided and separated from each other. Share your needs with us and we will put together a suitable offer.Visit the premises and be convinced by the versatile usage options!
Travel time
-
1 / 37
2,057m²CHF 96.– / m²
Aeschwuhrstrasse 15, 4665 Oftringen

Commercial property with versatile usage options in Oftringen!

Commercial property with versatile usage options at Aeschwuhrstrasse 15 in Oftringen Available from 01.04.2026 or by arrangement - your new work world is waiting!3 floors with numerous possibilities:The property offers a total of 18 offices/rooms in various sizes, which can be used flexibly. These are distributed across the ground floor (13 offices/rooms) and the 1st upper floor (5 offices/rooms) and offer space for creativity and productivity for both small and large teams.The offices can be set up as individual offices, workgroups, meeting rooms, or call rooms according to needs.Basement (UG): • Barrier-free access - ideal for workshops or storage areas, equipped with an 8m wide roll-up door for convenient access • Building services rooms (server room, heating room, electrical room) - everything needed for operation under one roof • Canteen with kitchen and coffee corner - the ideal place to enjoy a break, with a direct view of the pool and green spaces • Water connection outside the building - flexible for additional requirements • Workshops on the ground floor as well as in the basement have high-current and compressed air connections - ideal for machines and technology • Climatized workshop room - this room has a 3-meter wide interior door and ensures that your technology always works under optimal conditions and does not overheat Ground floor (EG): • 13 offices - flexible rooms that can be used for different purposes • 3.2 m high workshop with delivery level - ideal for logistics and production • Reception area with registration lock - professional entrance for your company • One tea kitchen and toilet facilities - for the comfort of your employees 1st upper floor (OG): • 5 offices - ideal for your office team, with space for creative ideas and flexible work configurations • Plenty of space for your ideas: possibility to integrate a fully equipped kitchen and additional wet cells • Approx. 70 m² large terrace - enjoy breaks and the view of the pool and garden. Special highlights of the property: • Pool for employees for exclusive use - a true highlight for the summer months and ideal for team events • Garden with lawn - relax while working or organize creative meetings in the green Storage/production hall (approx. 400 m²): • Scissor lift and 3 roll-up doors for quick and convenient access • Carport: space for 3 vehicles directly in front of the hall - ideal for quick access • The storage hall is only rentable in the overall package with the entire property. Further important details: • Location: Aeschwuhrstrasse 15, 4665 Oftringen/AG • Outdoor parking spaces: Up to 25 parking spaces • Electric vehicle charging station directly in front of the building - for sustainable mobility of your employees and visitors • Total area: approx. 2000 m² - perfect for companies that want to combine office space, workshops, and storage areas This property not only offers office space but also the opportunity to efficiently integrate your workshops and storage rooms. With a flexible room layout, workshops, multi-functional hall, and the special extra of a pool and garden, it provides the ideal basis for a creative and functional work environment.Do you want only a part of the property? E.g. entire ground floor, entire upper floor? No problem, the areas can be divided and separated from each other. Share your needs with us and we will put together a suitable offer. A division is only possible from a size of approx. 200 m².Visit the premises and be convinced by the versatile usage options!

Travel time
-
1 / 12
209m²CHF 2,470.–
Aeschwuhrstrasse 15, 4665 Oftringen

Your new office for great views in Oftringen (AG)!

Your new office space to start with a clear view in Oftringen Available from 01.04.2026 or by agreement - your new work world is waiting!The property offers, in addition to versatile office/commercial and workshop spaces on the ground floor and basement, various office spaces on the 1st floor for small and large teams.1st floor (OG) with 279 m2: • 5 offices - ideal for your office team, with space for creative ideas and flexible work configurations • Your infrastructure: possibility to integrate a fully equipped kitchen and, in addition to the existing wet cell, an additional wet cell • Approx. 70 m² large terrace - enjoy breaks and the view of the pool and garden. Highlights: • Wonderful view of the charming garden with green meadow - relax while working on the terrace! Other important details of the entire available property: • Location: Aeschwuhrstrasse 15, 4665 Oftringen/AG • Outdoor parking spaces: Up to 25 parking spaces • Electric vehicle charging station directly in front of the building - for sustainable mobility of your employees and visitors • Total area: approx. 2000 m² - perfect for companies that want to combine office space, workshops, and storage space This property not only offers office space but also the opportunity to efficiently integrate your workshops and storage rooms. With a flexible room layout, workshops, multi-function hall, and the special extra of a pool and garden, it provides the ideal basis for a creative and functional work environment.Do you not want just a part of the property but more space? No problem! Share your needs with us and we will put together a suitable offer.Visit the premises and be convinced by the diverse usage possibilities!

Travel time
-
1 / 14
138m²CHF 2,477.–
Dorfstrasse 1302, 5728 Gontenschwil

Gontenschwil Village Street | 138 m²

Bright and modern commercial space: 138 m² In the beautiful village of Gontenschwil, variable space for rent, 138 m²Brief Description+ Fully equipped including tea kitchen and water connection+ Wheelchair accessible+ Separate entrance (front and back of the house)+ Room height 3.60 m+ Toilets | D/H separate for shared use on the floor+ Lift capacity | 22 people | 1'560 kg to the basement+ Availability | immediately Location/Environment/Neighborhood + Typical residential area in a rural setting+ Train station 2 minutes+ Medical practices, various craft businesses, gastronomyRent | Prices per m²+ CHF 165.- Net rent per m²/year+ CHF 39.- Ancillary costs advance per m²/year+ CHF 204.- Gross rent per m²/yearPrices per month 138 m²+ CHF 2'027.- Net rent+ CHF 450.- Ancillary costs advance+ CHF 2'477.- Gross rentStorage rooms+ Storage room 72 m² | including direct lift access and water connection | CHF 300.-/month+ Storage room 64 m² | including water connection and lift access | CHF 260.-/month+ Storage room 23 m² | CHF 139.-/monthParking spaces+ Customer parking spaces behind the house | 9 units (2 of which are wheelchair accessible)Distances+ Reinach by car 6 minutes+ Aarau public transport or car 25 minutes+ Highway A1 Lenzburg | 25 minutes driveFurther information + areas | immoplus-ag.ch/gontenschwilHave we sparked your interest? Then don't hesitate to contact us.

Travel time
-
1 / 18
338m²CHF 5,606.–
Dorfstrasse 1302, 5728 Gontenschwil

Gontenschwil Village Street | 338 m²

Office or commercial space: 93 m², 110 m² or 135 m² In the beautiful village of Gontenschwil, variable spaces are available for rent Total 338 m² | Partial areas of 93 m², 110 m² or 135 m²The commercial space is suitable for small cafes, therapy centers such as physio, specific fitness or traditional crafts or offices and service businesses.Brief description+ In raw construction+ Wheelchair accessible+ Elevator directly to the rental area+ Direct stairwell access+ Room height 3.60 m+ Toilets | D/H separated for shared use on the floor+ Lift capacity | 22 people | 1'560 kg+ Availability | immediately Location/Environment/Neighborhood + Typical residential area in rural surroundings+ Train station 2 minutes+ Doctor's offices, various craft businesses, gastronomyRent | Prices per m² in raw construction*+ CHF 160.- Rent net m²/year+ CHF 39.- Ancillary costs advance notice m²/year+ CHF 199.- Rent gross m²/yearPrices per month 338 m² in raw construction*+ CHF 4'506.- Rent net+ CHF 1'100.- Ancillary costs advance notice+ CHF 5'606.- Rent grossPrices per month for partial areas in raw construction*+ 93 m² | net CHF 1'240.- | Ancillary costs CHF 302.-+ 110 m² | net CHF 1'466.- | Ancillary costs CHF 360.-+ 135 m² | net CHF 1'800.- | Ancillary costs CHF 440.-*Possible construction participation by the landlord. Storage rooms+ Storage room 72 m² | including direct elevator access and water connection | CHF 300.-/month+ Storage room 64 m² | including water connection and elevator access | CHF 260.-/month+ Storage room 23 m² | CHF 139.-/monthParking spaces+ Customer parking spaces behind the house | 9 units (2 of which are wheelchair accessible)+ Underground parking spaces | CHF 125.-/monthDistances+ Reinach by car 6 minutes+ Aarau public transport or car 25 minutes.+ Highway A1 Lenzburg | 25 minutes driving timeFurther information + areas | immoplus-ag.ch/gontenschwilHave we piqued your interest? Then don't hesitate to contact us.

Travel time
-