Erlinsbach - Commercial Properties & Industry for rent

We recommend expanding your search criteria to get similar results. The current filters didn’t return any matches.

If you don’t want to change your current search criteria, we recommend creating a search alert, so you’ll be notified when matching offers become available.

More objects in your automatically expanded search area
136 results - Radius: + 10km
New building
1 / 4
  • Balcony / Terrace
  • Elevator
  • Garage
  • +1
CHF 1,870.–
Premium
Hinterer Bahnhofweg 4, 5034 Suhr

A place for encounter and development

South of Suhr train station, the exciting project salzhof-süd.ch is emerging. In a total of seven stylish multi-family houses, 8 ateliers, 12 commercial spaces, as well as 42 owner-occupied and 76 rental apartments will be realized.Your atelier - working and living combinedThe modern atelier on the ground floor impresses with a well-thought-out room layout and versatile usage possibilities. The unit is designed as a commercial space but can be ideally combined with living - following the motto: Your space for work and home.Key facts at a glance: • Atelier area: 70.5 m² • Outdoor area: 46.5 m² • Room height: 3.05 m • Useful load: 500 kg/m²Equipment: • Fully developed commercial property • Entrance area with cloakroom • High-quality equipped kitchen • Bathroom with shower/WC and integrated laundry tower • Generous window areas for plenty of daylight • Built-in cabinets for optimal storage spaceThe generous room height and high load-bearing capacity offer optimal conditions for various commercial uses - from atelier and creative work to service offerings.Location:The proximity to Suhr train station guarantees excellent accessibility for both customers and employees. At the same time, you benefit from a modern and up-and-coming environment.Availability:From spring 2029Have we sparked your interest? We are happy to provide you with further information.We look forward to your contact.

  • Balcony / Terrace
  • Elevator
  • Garage
  • +1
New building
1 / 5
  • Elevator
  • Garage
  • Wheelchair access
Price on request
Premium
Hinterer Bahnhofweg 2, 5034 Suhr

Design your practice or office space according to your requirements

South of Suhr train station, the salzhof-süd.ch project is creating a modern and vibrant quarter. In a total of seven stylish multi-family homes, 8 studios, 12 commercial spaces, 42 condominiums, and 76 rental apartments will be realized.Your new workplace - representative, flexible, and optimally accessibleThe attractive office and practice spaces on the 1st and 2nd floors offer ideal conditions for service companies, consulting firms, as well as medical and therapeutic uses. Here, a professional environment is being created that allows for both concentrated work and pleasant customer meetings.Key facts at a glance: • Commercial space: 54.5 m² to 557.0 m² • Location: 1st and 2nd floors • Room height: 2.75 m • Useful load: 300 kg/m²Fit-out / infrastructure: • Fitted-out commercial space with tea kitchen • Flexible floor plans for individual room conceptsThe spaces offer maximum design freedom and can be optimally adapted to your operational requirements - whether for efficient work processes, discreet consultation rooms, or modern practice infrastructure.Location:Located directly at Suhr train station, you benefit from excellent accessibility for employees and customers. The growing quarter creates an attractive and forward-looking work environment.Availability:By arrangement, earliest from spring 2029Have we sparked your interest?We are happy to provide you with further information and look forward to your contact.

  • Elevator
  • Garage
  • Wheelchair access
New building
1 / 5
  • Elevator
  • Garage
  • Wheelchair access
Price on request
Premium
Hinterer Bahnhofweg 2, 5034 Suhr

A location with long-term potential

South of Suhr train station, the salzhof-süd.ch project is creating a modern and vibrant neighborhood. In a total of seven stylish multi-family homes, 8 studios, 12 commercial spaces, 42 condominiums, and 76 rental apartments will be realized.Your new workplace - representative, flexible, and optimally accessibleThe attractive office and practice spaces on the 1st and 2nd floors offer ideal conditions for service companies, consulting firms, as well as medical and therapeutic uses. Here, a professional environment is being created that allows for both concentrated work and pleasant customer meetings.Key facts at a glance: • Commercial space: 54.5 m² to 557.0 m² • Location: 1st and 2nd floors • Room height: 2.75 m • Useful load: 300 kg/m²Fit-out / infrastructure: • Fitted-out commercial space with tea kitchen • Flexible floor plans for individual room conceptsThe spaces offer maximum design freedom and can be optimally adapted to your operational requirements - whether for efficient work processes, discreet consultation rooms, or modern practice infrastructure.Location:Located directly at Suhr train station, you benefit from excellent accessibility for employees and customers. The growing neighborhood creates an attractive and forward-looking work environment.Availability:By arrangement, earliest from spring 2029Have we sparked your interest?We would be happy to provide you with further information and look forward to your contact.

  • Elevator
  • Garage
  • Wheelchair access
New building
1 / 5
  • Elevator
  • Garage
  • Wheelchair access
Price on request
Premium
Hinterer Bahnhofweg 2, 5034 Suhr

Bright rooms with pleasant ceiling height of 2.75 m

South of Suhr train station, the salzhof-süd.ch project is creating a modern and vibrant neighborhood. In a total of seven stylish multi-family homes, 8 studios, 12 commercial spaces, 42 condominiums, and 76 rental apartments will be realized.Your new workplace - representative, flexible, and optimally accessibleThe attractive office and practice spaces on the 1st and 2nd floors offer ideal conditions for service companies, consulting firms, as well as medical and therapeutic uses. Here, a professional environment is being created that allows for both concentrated work and pleasant customer meetings.Key facts at a glance: • Commercial space: 54.5 m² to 557.0 m² • Location: 1st and 2nd floors • Ceiling height: 2.75 m • Useful load: 300 kg/m²Fit-out / infrastructure: • Fitted-out commercial space with tea kitchen • Flexible floor plans for individual room conceptsThe spaces offer maximum design freedom and can be optimally adapted to your operational requirements - whether for efficient work processes, discreet consultation rooms, or modern practice infrastructure.Location:Located directly at Suhr train station, you benefit from excellent accessibility for employees and customers. The growing neighborhood creates an attractive and forward-looking work environment.Availability:By arrangement, earliest from spring 2029Have we sparked your interest?We are happy to provide you with further information and look forward to your contact.

  • Elevator
  • Garage
  • Wheelchair access
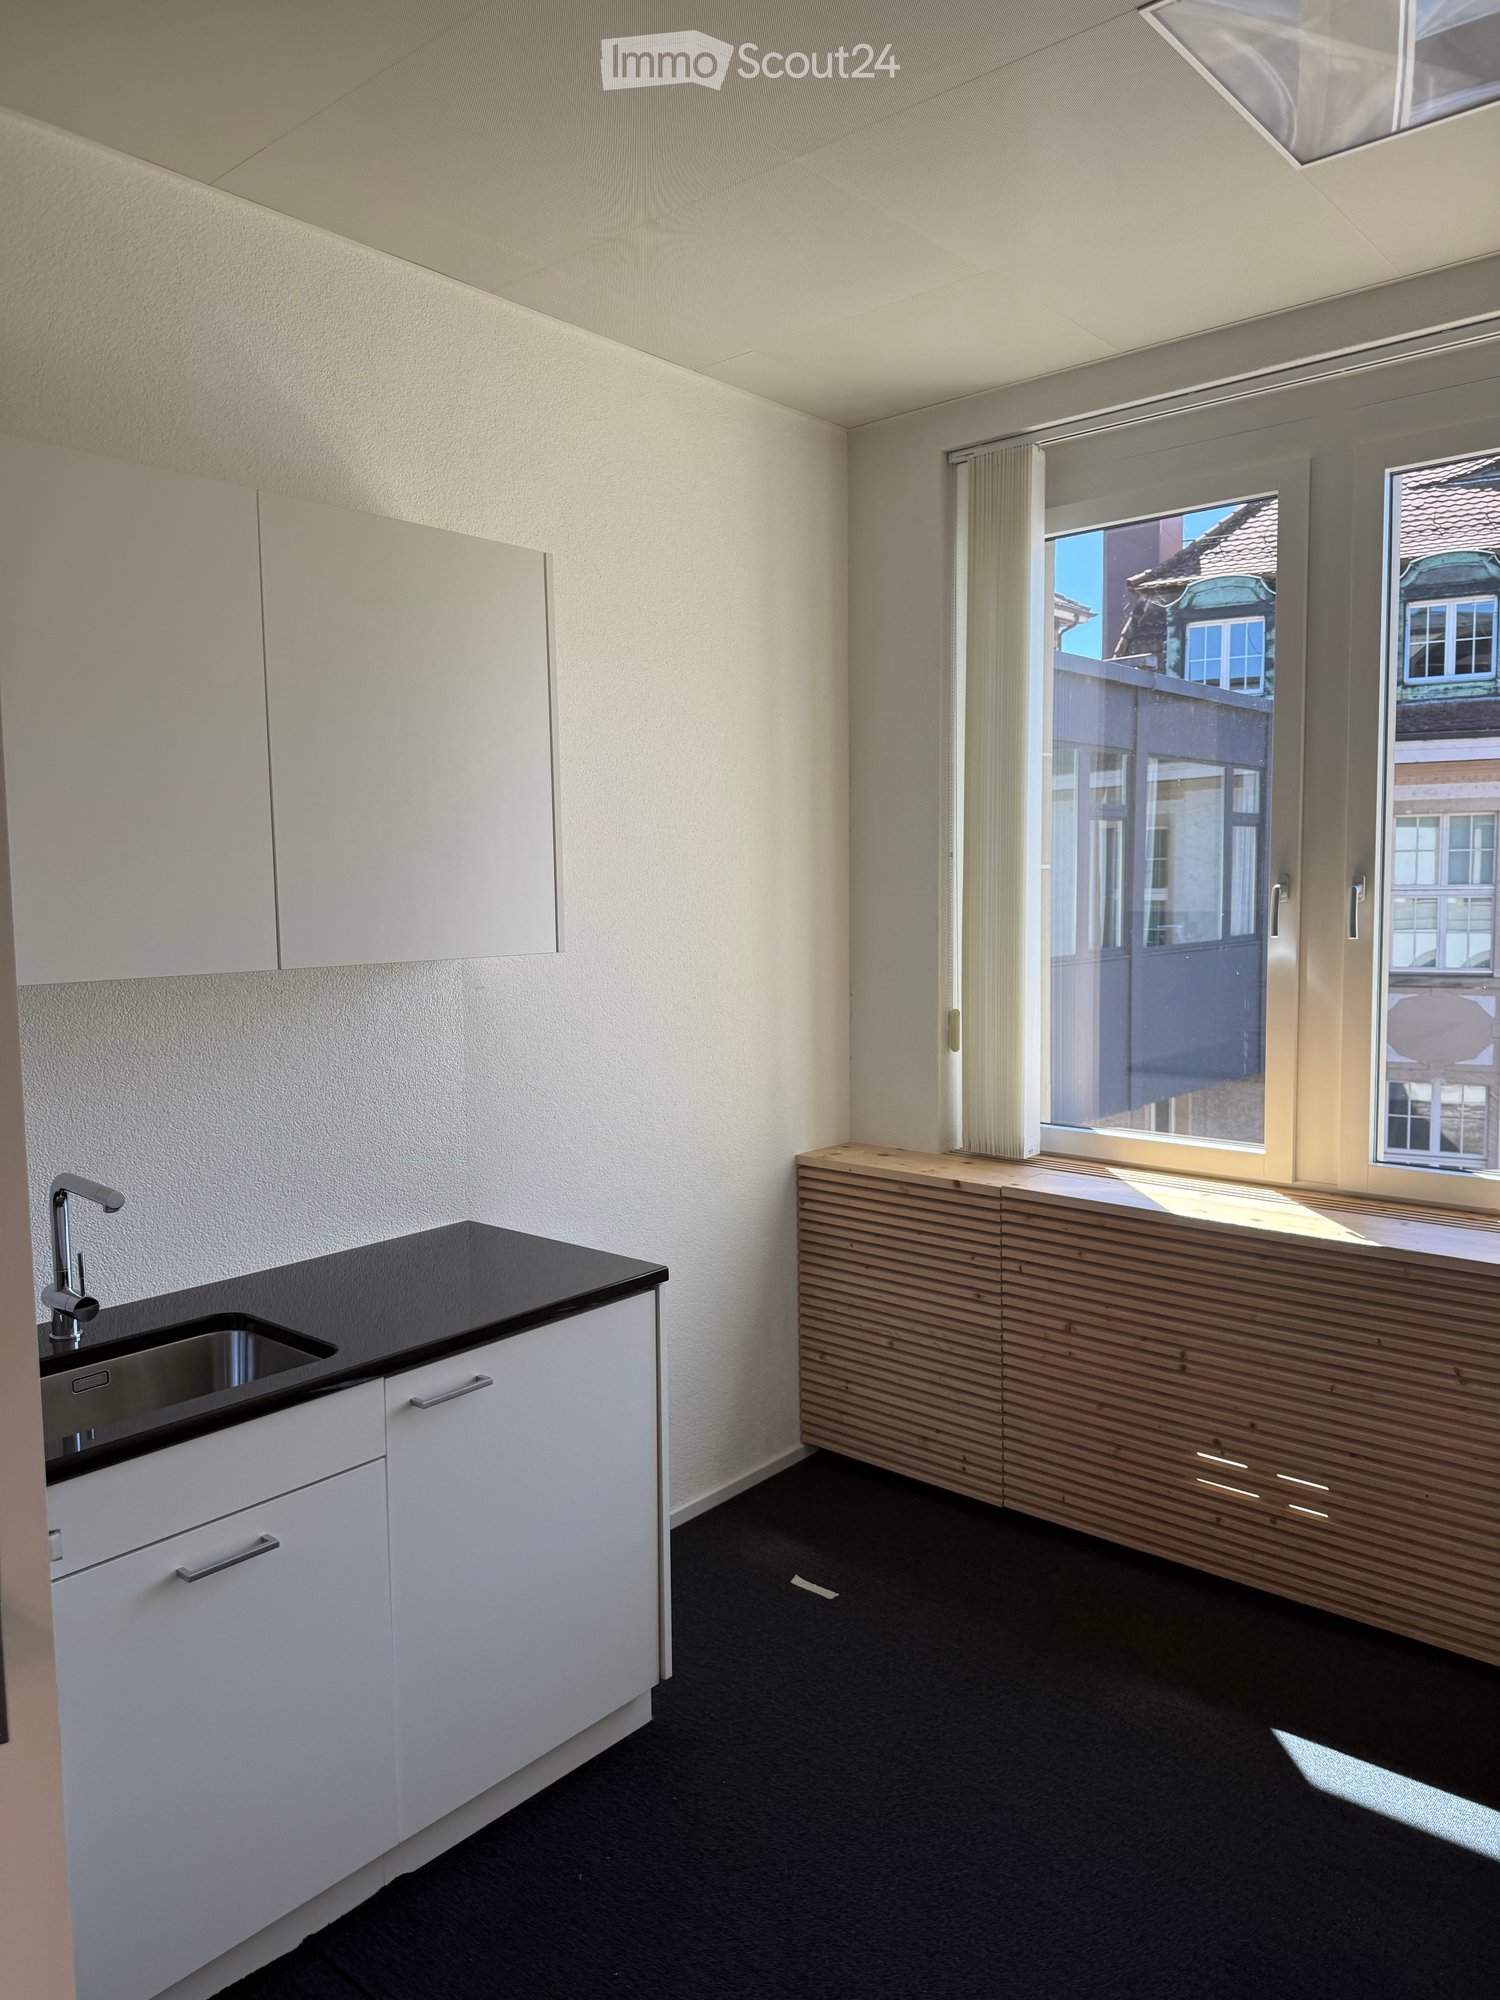
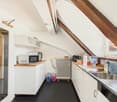
  • Modern kitchen with white cabinets, black countertop, and a wooden breakfast bar. Features a sink with a modern faucet and large windows offering a view of the street.
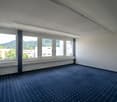
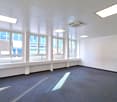
  • Empty room with grey carpeted floor, white walls, and a large window with blinds. No furniture or equipment present.
  • Empty hallway with light blue walls, dark carpeted floor, and a window at the end showing greenery outside.
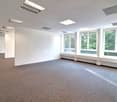
  • Empty room with dark flooring, light-colored walls, and a window with blinds. The room has a simple, modern design with no furniture or decorations.
  • Empty room with grey walls, dark carpet, large windows, and a wooden bench along the wall.
  • Aerial view of a riverside area with a road, pedestrian crossing, bicycle lane, and trees. A white car is visible on the road, and a person is riding a bicycle near the water.
1 / 6
191m²CHF 5,968.–
Top
Frohburgstrasse 1, 4600 Olten

Subtenant wanted: Bright 6.5-room office in central location in Olten

Welcome to this spacious and bright office on the 2nd floor of a charming old building at Frohburgstrasse 1 in Olten. With a usable area of around 191 m², this immediately available office offers ideal conditions for your company – centrally located, well-connected, and equipped with modern comfort. The office impresses with the following features: • Spacious room layout: 6.5 rooms on an area of 191 m² offer versatile usage possibilities – whether individual or open-plan offices, meeting rooms, practice rooms, or reception areas. • Bright offices: Several rooms with large windows and blinds provide pleasant daylight. The rooms present themselves with dark floor covering or gray carpet and light walls in a modern, objective design. • Modern kitchen: A stylish kitchen with white cabinets, black countertops, and large windows with street views rounds off the offer. • Inviting corridor: A well-maintained hallway with white walls and a view of the greenery welcomes employees and guests. • Elevator available: Barrier-free access thanks to the elevator in the building. • Parking: Parking spaces can be rented on request and subject to availability. • Storage rooms: small areas available, optionally rentable • Conversion into practice possible Location and surroundings: The office benefits from an excellent location in the immediate vicinity of the Olten city center. Nearby is the Aare and the surroundings invite you to an active lunch break with bike paths and pedestrian zones. • Olten train station: approx. 4 walking minutes – ideal connection for employees and customers from the entire region. • Baslerstrasse bus stop: only 2 walking minutes away. • Coop supermarket Olten train station: can be reached in 4 walking minutes. This representative office is available for subletting immediately!

Travel time
-
1 / 12
CHF 5,950.–
Winznauerstrasse 101, 4632 Trimbach

Modern office on Winznauerstrasse 101 in Trimbach – available immediately

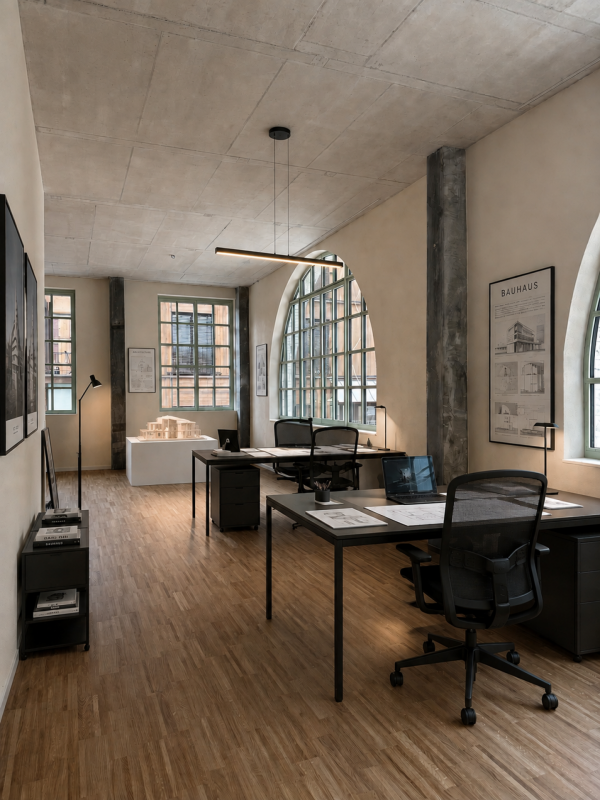
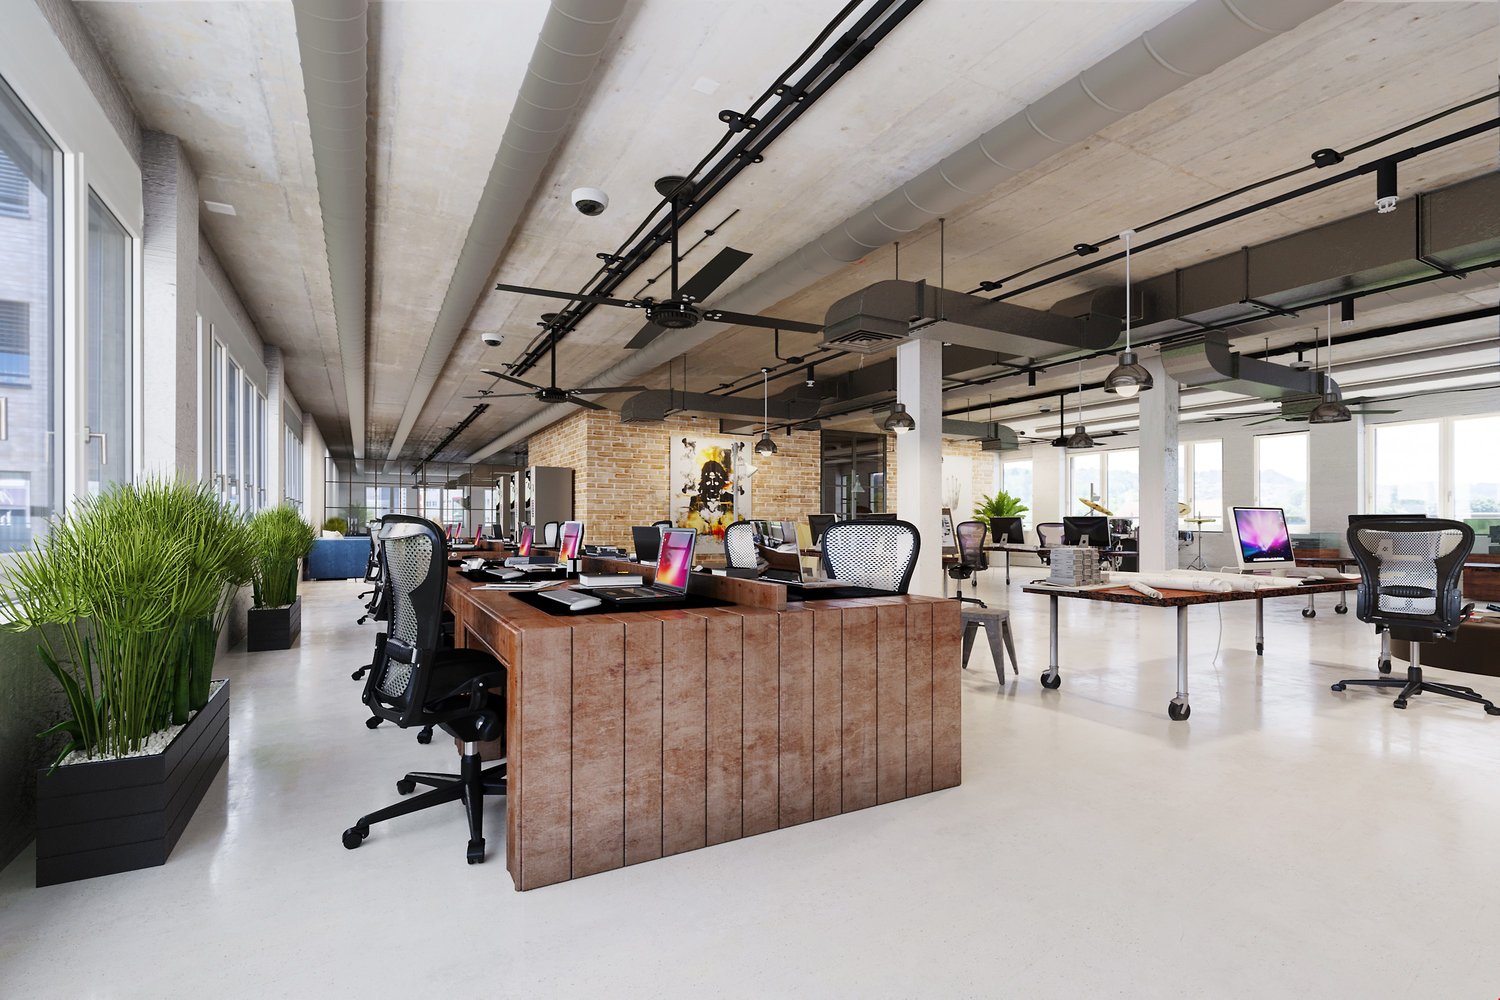
Welcome to this modern and spacious office on the ground floor of a well-maintained, renovated building in Trimbach in 2020. With a usable area of 409 m², this property offers ideal conditions for companies that value comfort, functionality, and excellent infrastructure. The office is available immediately.The office impresses with the following features: • Modern, open floor plan: Bright, spacious work areas with wooden floors, several desks, chairs, computer monitors, laptops, printers, and cabinets – perfectly equipped for daily office operations. • Excellent lighting: Large windows provide ample daylight and create a pleasant working atmosphere. • Accessibility: The building is barrier-free, with an elevator and ramp. • Parking: Sufficient parking options are available directly on site. • Infrastructure: Water and electricity supply as well as cable television are available. • Fit-out: Good fit-out, which can be taken over. Location and surroundings:The office is located in a well-developed and highly visible location in Trimbach. The property is easily accessible for customers, guests, and delivery personnel. Additionally, there are sufficient parking spaces available. • Public transport: The Grossfeld bus stop is just a 2-minute walk away, and the Trimbach train station is a 6-minute walk. • Shopping: A Lidl supermarket is just 2 minutes away on foot – ideal for lunch breaks. • Nature: A nearby river invites you to take relaxing walks during your lunch break. Usage:The area is suitable for: • Exhibition and sales • Office space • Training rooms • Practice premises We would be happy to show you this space on site. Please call us to arrange a viewing appointment. We look forward to your contact.

Travel time
-
1 / 14
110m²CHF 322.– / m²
Neumattstrasse 13-17, 5000 Aarau

Office/Commercial | Hang-Aar | 110 to 131 m²

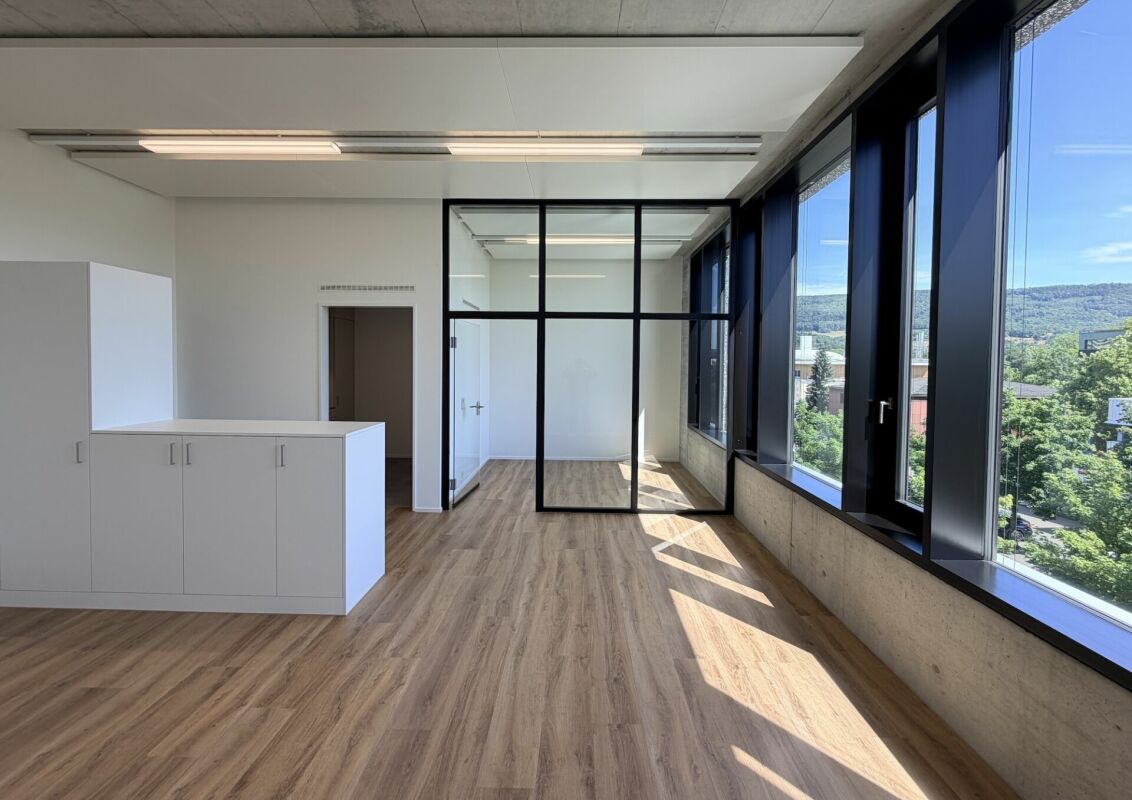
2nd floor | 110 to 131 m² In the 2nd floor the following areas are available in full development:+ 2x 110 m² | Floor plans 2.05 and 2.10 + 2x 119 m² | Floor plans 2.03 and 2.12+ 2x 131 m² | Floor plans 2.04 and 2.11Brief description+ Full development with tea kitchen and office subdivision+ Room height 3.30 m+ Generous staircases+ Wheelchair-accessible passenger and freight elevator+ Toilets for shared use+ Heating and cooling included in the basic construction+ Ventilation system with 1.0 to 1.5 times air exchange+ Electrical distribution cabinet EG/OG+ Structured facade with large glazing+ Availability approx. July 2026+ Pictures and photos | Examples of already rented offices » Similar materials are used for the offered areasInfrastructure+ approx. 195 parking spaces in the basement (assigned according to space requirements) | CHF 165.-/month excl. VAT+ 39 outdoor parking spaces in front of the building+ 93 bicycle parking spaces in the basement, 82 more are outsideExample | Rent per month for 110 m² | Plan area 2.05)+ CHF 2'655.- | Net+ CHF 295.- | Ancillary costs advance payment+ CHF 239.- | 8.1% VAT+ CHF 3'189.- | Gross incl. ancillary costs and 8.1% VATRent | Prices per m² | Full development_Area 2.03, 2.04, 2.05 (see plan)+ CHF 290.- Rent net m²/year_Area 2.10, 2.11, 2.12 (see plan)+ CHF 292.- Rent net m²/year+ CHF 32.- Ancillary costs advance payment m²/year+ 8.1% VAT+ Detailed prices and floor plans see Pdf for download +LocationHANG-AAR is located in Aarau, the heart of the strongest economic center in Switzerland. A representative and modern office building, which is optimally located in terms of traffic:+ Public transport bus 200 m | 3 minutes on foot+ Center shopping + catering approx. 500 m (Telli) | 9 minutes on foot+ Highway A1 Aarau West | 7 minutes drive+ Highway A1 Aarau East | 15 minutes drive+ Highway feeder N1 (expressway) | 3 minutes driveInterested? Great! Don't hesitate and contact us. We would be happy to show you the free areas and discuss the options available in HANG-AAR.

Travel time
-
1 / 14
189m²CHF 227.– / m²
Neumattstrasse 13-17, 5000 Aarau

Office/Commercial | Hang-Aar | 189 to 271 m²

Service and office spaces | Areas 189, 236 and 271 m² The following areas are available in raw or fully built-out condition:+ 1st floor 236 m² | Raw condition+ 1st floor 189 m² | Fully built-out » available immediately!+ 2nd floor 271 m² | Raw condition Brief description+ Flexible room planning (column grid 8.4 x 8.4 m)+ Raw condition (air conditioning, double floors)+ Room height 3.30 m+ Heating and cooling included in basic construction+ Ventilation system with 1.0 to 1.5 times air exchange+ Electrical distribution cabinet EG/OG+ Structured facade with large glazing+ Spacious staircases+ Wheelchair-accessible passenger and freight elevator+ Divisible areas in the rectangular building Infrastructure+ approx. 195 parking spaces in the underground garage (allocated according to space requirements) | CHF 165.-/month excl. VAT+ 39 outdoor parking spaces in front of the building+ 93 bicycle parking spaces in the underground garage, 82 more outside Rent per month for 189 m² | 1st floor (plan area 1.B04) | Fully built-out » available immediately!+ CHF 4'535.- | Net+ CHF 505.- | Ancillary costs advance payment+ CHF 408.- | 8.1% VAT+ CHF 5'448.- | Gross incl. ancillary costs and 8.1% VAT Rent per month for 236 m² | 1st floor (plan area 1) | Raw condition+ CHF 3'840.- | Net+ CHF 630.- | Ancillary costs advance payment+ CHF 362.- | 8.1% VAT+ CHF 4'832.- | Gross incl. ancillary costs and 8.1% VAT Rent per month for 271 m² | 2nd floor (plan area 2.15) | Raw condition+ CHF 4'405.- | Net+ CHF 725.- | Ancillary costs advance payment+ CHF 416.- | 8.1% VAT+ CHF 5'546.- | Gross incl. ancillary costs and 8.1% VAT Rent | Prices per m² (raw condition, areas 1 and 2.15)+ CHF 195.- Rent net per m²/year+ CHF 32.- Ancillary costs advance payment per m²/year+ CHF 227.- Rent gross per m²/year+ 8.1% VAT + Detailed prices and floor plans see PDF for download+ LocationHANG-AAR is located in Aarau, the heart of the strongest economic center in Switzerland. A representative and modern office building, which is optimally located in terms of traffic:+ Public transport bus 200 m | 3 minutes on foot+ Center shopping + catering approx. 500 m (Telli) | 9 minutes on foot+ Highway A1 Aarau West | 7 minutes driving time+ Highway A1 Aarau East | 15 minutes driving time+ Highway feeder road N1 (expressway) | 3 minutes driving time Interested? Wonderful! Don't hesitate and contact us. We'll be happy to show you the available spaces and discuss the options offered by HANG-AAR.

Travel time
-
1 / 19
1,995m²CHF 189.– / m²
Industriestrasse 42, 5036 Oberentfelden

Office spaces | Industriestrasse 42, 5036 Oberentfelden

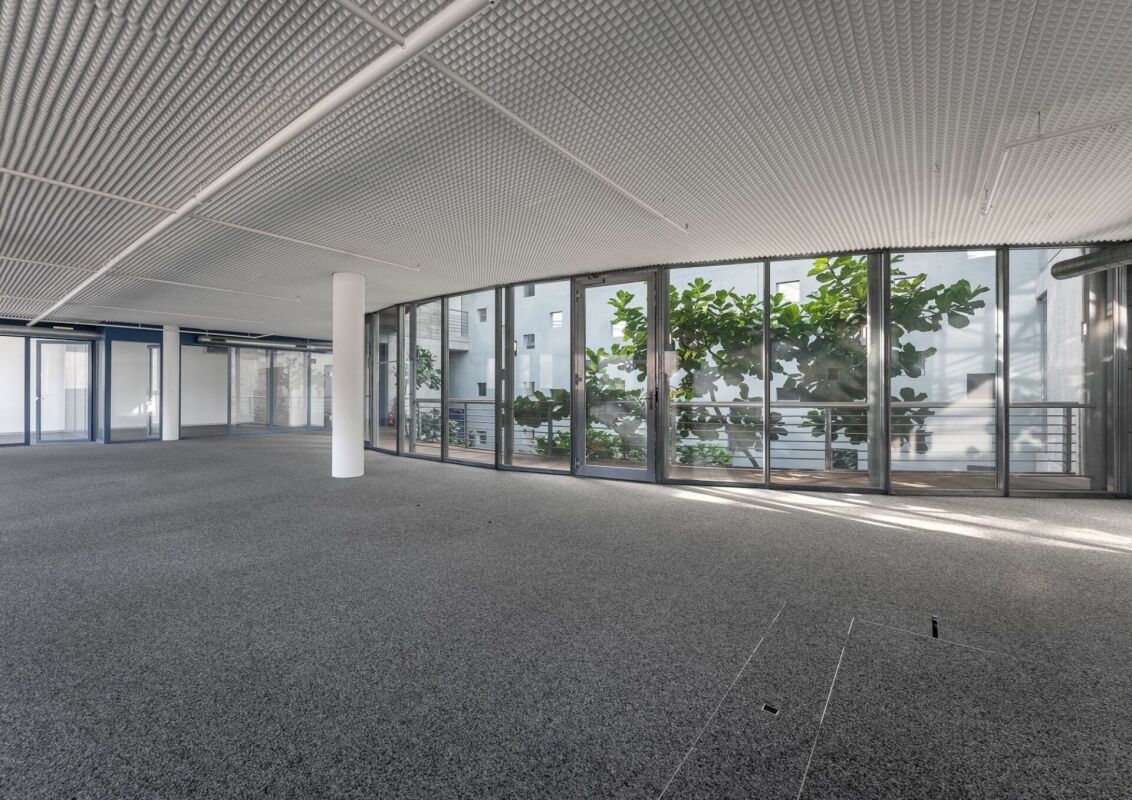
Office and commercial spaces in OberentfeldenUp to 1'995 m² of office space is available for rent at Industriestrasse 42 in Oberentfelden. | Partial rental from 1'500 m² is possible. See also floor plans and markings on the floors.Commercial spaces over 2'190 m² and a high-bay warehouse with 375 m² are also available.In this building with bright and spacious areas, there is room for ideas. The 1'995 m² can be well subdivided or used for large-scale activities. Whether it's a workshop, an office, or a service provider. Are you and your company ready? Great, we look forward to your call. We would be happy to visit Industriestrasse 42 with you.Brief description+ Lighting available, bright rooms+ Floor coverings available (carpet, parquet, linoleum)+ Wheelchair accessible+ Elevators and stairs directly on floors+ Attractive bright atrium with plants+ Sun protection | Louver blinds+ Heating | Groundwater heat pump+ Availability | On request+ Image caption (floor, office, warehouse) is visible when enlarging the imagesLoad-bearing capacity | Useful load+ Office spaces 500 kg/m²+ Production (ground floor, 1st floor, 2nd floor) 1'000 kg/m²Location/Environment/Neighborhood+ Well-mixed commercial operations and logistics companies in the industrial quarter+ Excellent connection to the highway+ Attractive environment (shopping, restaurant, fitness center, etc.)Rent for office spaces | Prices per m²+ CHF 165.- Net rent per m²/year+ CHF 24.- Ancillary costs advance per m²/year+ CHF 189.- Gross rent per m²/yearParking spaces+ Outdoor parking spaces | 84 units for CHF 90.-/month+ Parking spaces | 21 units for CHF 170.-/monthDistances+ Shopping 1.6 km | 2-4 minutes by car or 8-16 minutes on foot+ Public transport 900 m | 12-15 minutes on foot+ Center with restaurants approx. 900 m (Engelplatz)+ Highway A1 Aarau West | 5 minutes driving timeFurther information | immoplus-ag.ch/ids42Have we sparked your interest? Then don't hesitate to contact us.

Travel time
-
1 / 17
374m²CHF 300.–
Apfelhausenweg 10, 5000 Aarau

In the heart of Aarau | Apfelhausenweg 10 | 374 m²

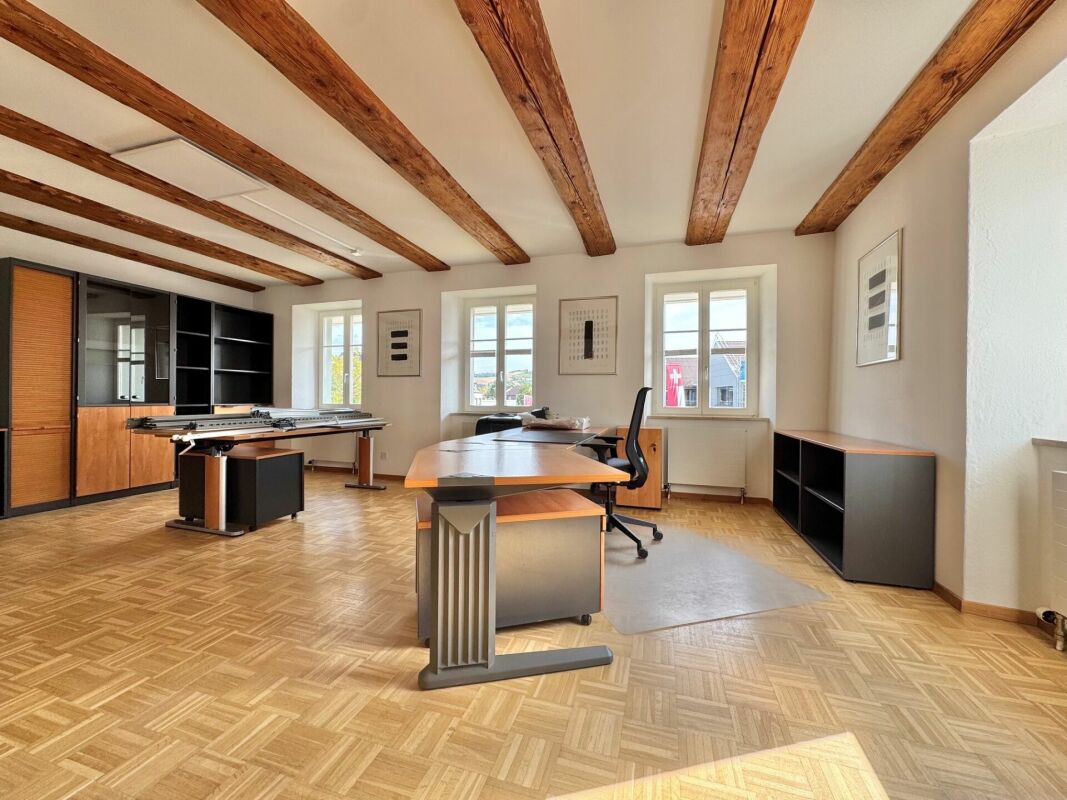
In the heart of Aarau | 374 m² The Apfelhausenweg 10 is just a stone's throw away from the Bahnhofstrasse in Aarau. It couldn't be more central! It has enough parking spaces, the train station is within walking distance in just a few minutes, and the building is located quietly and somewhat set back.Here we rent the following ready-to-move-in rental space: Ground floor on 374 m². A few storage rooms are also still available.Brief description+ Construction standard | with lighting, flooring, and connections such as power and/or water as well as infrastructure with toilets, kitchens, and general rooms+ All floors and rental spaces are accessible by elevator+ With a few adjustments, another rental concept such as retail or services is also conceivable+ More information at ah10.chPrices+ Total rental space | 374 m² | CHF 300.-/m²/year+ Parking spaces on request | CHF 250.- per month+ Storage spaces, on request | CHF 105.- to CHF 185.- per m²+ Prices excl. ancillary costsInterested? Great! Please contact immo+ real estate AG for a viewing appointment and we will find the suitable rental space for your company together.Location+ 4 minutes to the Aarau train station+ 3 minutes to the bus stop (Kunsthaus)+ 12 minutes to the A1 highway Aarau East and West+ 3 minutes to the A1R expressway+ 3 minutes to Igelweid, large distributor, bakery, and coffee shop+ 5 minutes to the old town with boutiques and coffee shops***Aarau | WorkingAarau presents itself as a dynamic economic location with a strong mix of industry and services. It has a diverse economic structure with a broad industry mix, making it less susceptible to economic fluctuations. In particular, the areas of healthcare, ICT, medical technology, and cleantech in the field of building technology and energy are growing strongly. The city actively promotes the settlement of companies and supports them with various services and networks.Aarau | LivingAarau is a charming small town with around 22,000 inhabitants and offers a good quality of life due to its central location, diverse leisure activities, good public transport connections, and an attractive residential area with various districts. There is a good infrastructure, schools, sports clubs, and cultural events that make Aarau an attractive place to live, especially for families.
Travel time
-