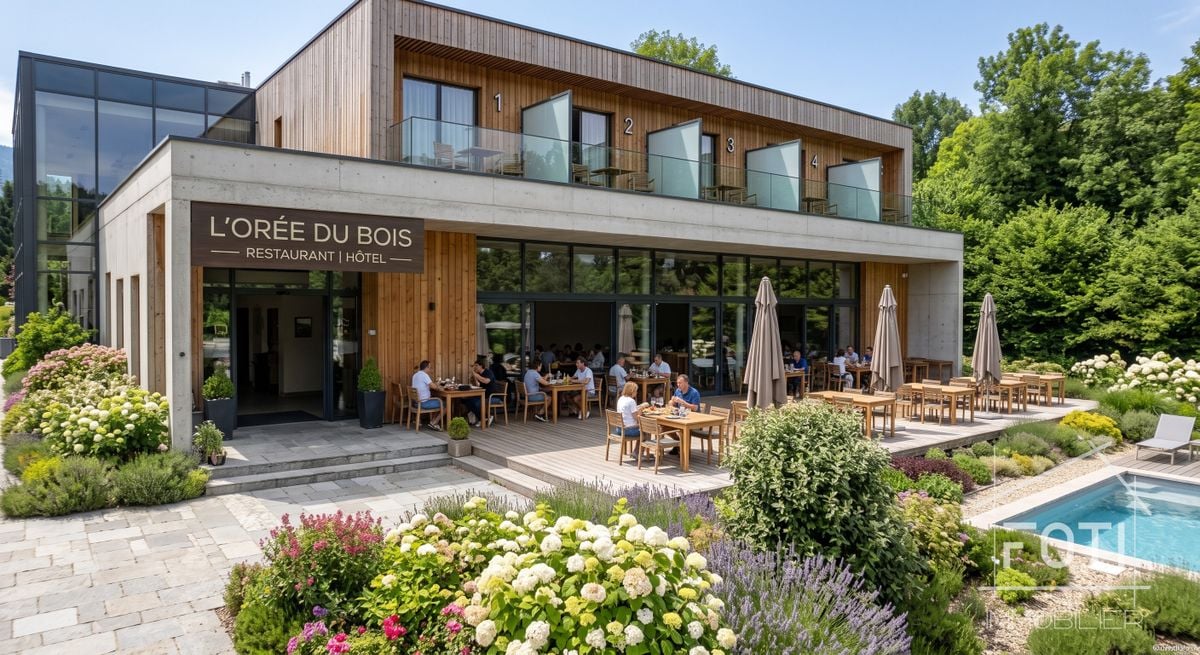
13 results - Restaurant buy: Region Lower Valais (Unterwallis)

1 / 13
  • Balcony / Terrace
  • View
  • Child-friendly
488m²CHF 995,000.–
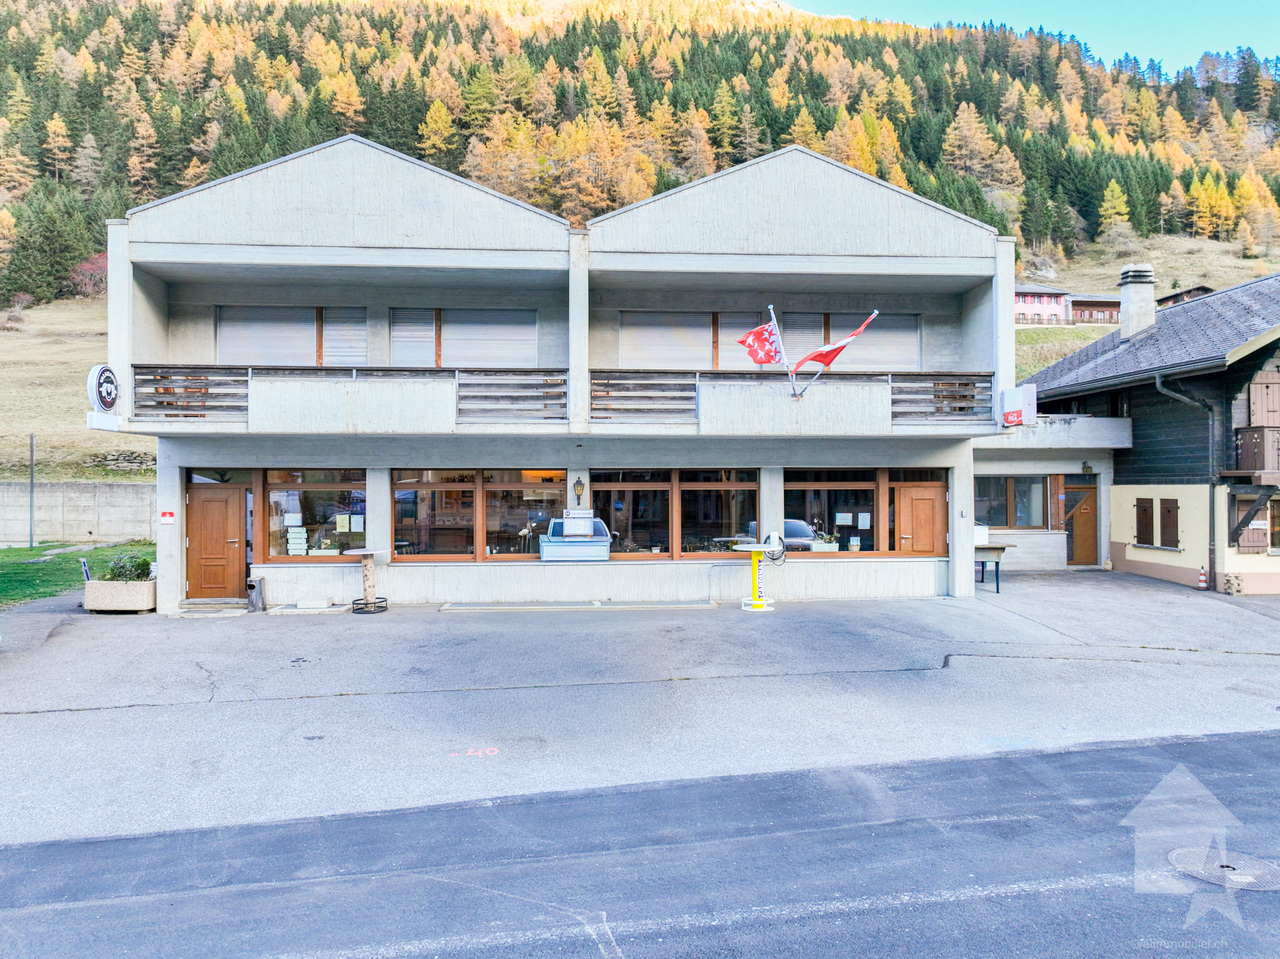
1946 Bourg-St-Pierre

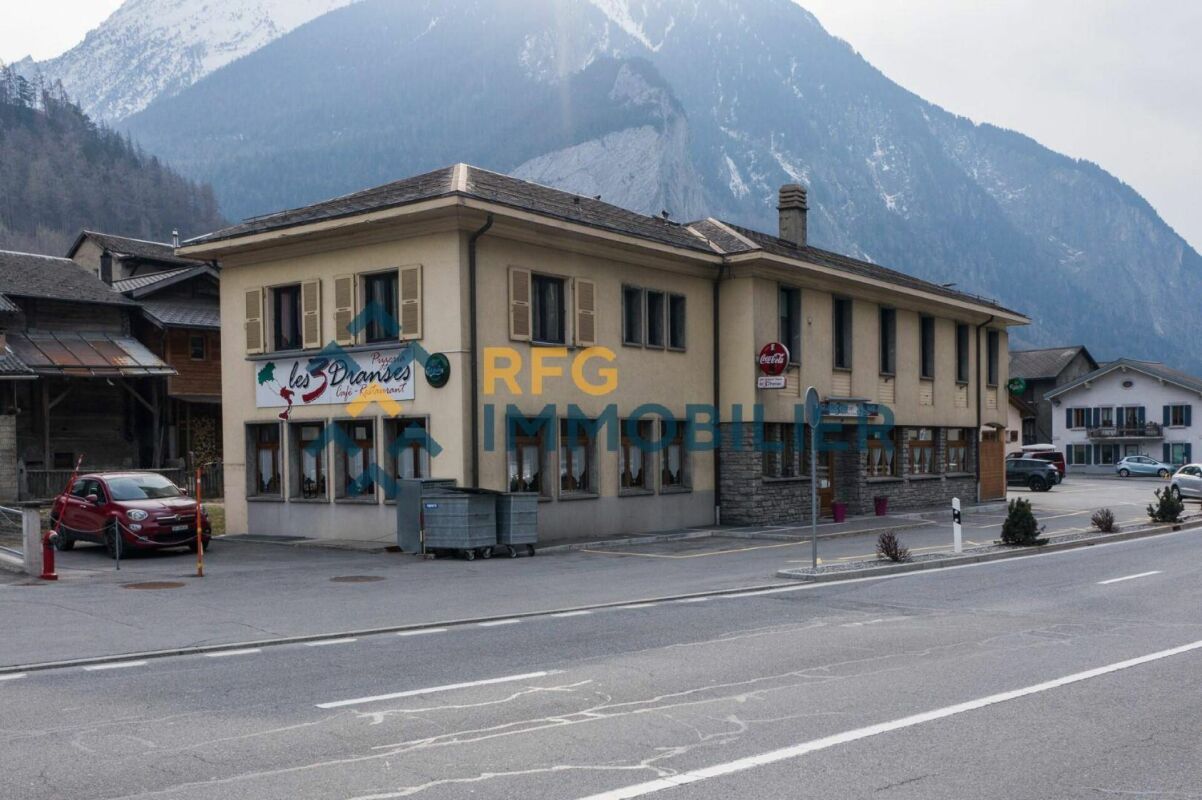
Auberge alpine rénovée

Alliant le charme de l'authentique à une sérénité totale, cet établissement a été intégralement rénové avec soin et répond rigoureusement aux dernières normes incendie en vigueur, garantissant une exploitation immédiate sans travaux à prévoir.Avec 337 m² habitables, des finitions de qualité et des places de parc à l'entrée, l'établissement séduit par son charme montagnard et sa fonctionnalité immédiate. Mais surtout, il bénéficie d'une attractivité touristique forte, randonnées vers le col, excursions en montagne, VTT, pèlerinage du Grand-Saint-Bernard, et plus encore. Elle comprend 7 chambres modernes, un restaurant chaleureux et un appartement de 2,5 pièces indépendant, idéal pour un revenu locatif ou un logement de fonction.Cette auberge est parfaitement positionnée pour capter une clientèle variée, des alpinistes aux familles, des voyageurs internationaux aux motards. C'est une opportunité clé en main, prête à générer un rendement solide dans un cadre naturel exceptionnel.Caractéristiques principales : • 7 chambres confortables, dont 4 avec balcons et toutes équipées de salles de douche privatives • Salle de petit déjeuner • Spacieux restaurant avec grande terrasse • Cuisine professionnelle équipée, fonctionnelle et adaptée à une exploitation immédiate • Grand appartement indépendant de 2,5 pièces Atouts supplémentaires : • Emplacement central et stratégique dans le village • Cadre montagnard typique, apprécié des touristes et amateurs de nature • Clientèle fidèle avec bon chiffre d'affaire • Tout le bâtiment répond aux normes incendies actuelles L'atmosphère authentique du bâtiment, associée à son emplacement stratégique, en fait une base idéale pour un projet ambitieux alliant charme et attractivité régionale.Bourg-St-Pierre est le dernier village suisse avant l'Italie et vous offre un cadre montagneux unique où les paysages sauvages et enneigés invitent au calme et à la sérénité. • En été, la région dévoile un réseau de sentiers pédestres exceptionnel, menant vers les alpages et les célèbres cabanes du Vélan, de Valsorey ou encore de Plan du Jeu. • En hiver, le village devient un véritable paradis pour les amoureux de la neige. Deux itinéraires en raquettes partent directement du centre, tandis que les skieurs d'alpinisme trouvent ici un point de départ idéal vers le Vélan, le Valsorey et de nombreux itinéraires emblématiques, dont l'incontournable Hospice du Grand-Saint-Bernard. • Toute l'année, Bourg-St-Pierre met également à disposition une piscine couverte chauffée, parfaite pour se détendre après une journée de ski, de randonnée ou tout simplement pour profiter d'un moment de bien-être. Diese Einrichtung, die den Charme des Authentischen mit absoluter Gelassenheit verbindet, wurde vollständig und sorgfältig renoviert und entspricht streng den neuesten geltenden Brandschutznormen, was einen sofortigen Betrieb ohne anstehende Arbeiten garantiert.Mit 337 m² Wohnfläche, hochwertigen Ausführungen und Parkplätzen am Eingang besticht die Einrichtung durch ihren Bergcharme und ihre sofortige Funktionalität. Vor allem aber profitiert es von einer starken touristischen Attraktivität, Wanderungen zum Pass, Bergtouren, Mountainbiking, Pilgerfahrt zum Großen Sankt Bernhard und vieles mehr. Es umfasst 7 moderne Zimmer, ein gemütliches Restaurant und eine unabhängige 2,5-Zimmer-Wohnung , ideal für ein Mieteinkommen oder eine Dienstwohnung.Dieses Hostel ist perfekt positioniert, um eine vielfältige Klientel anzusprechen, von Bergsteigern bis zu Familien, von internationalen Reisenden bis zu Motorradfahrern. Es ist eine schlüsselfertige Gelegenheit, die bereit ist, eine solide Rendite in einer außergewöhnlichen natürlichen Umgebung zu...

  • Balcony / Terrace
  • View
  • Child-friendly
Miguel Amorim

Miguel Amorim

Courtier en immobilier agréé

1 / 13
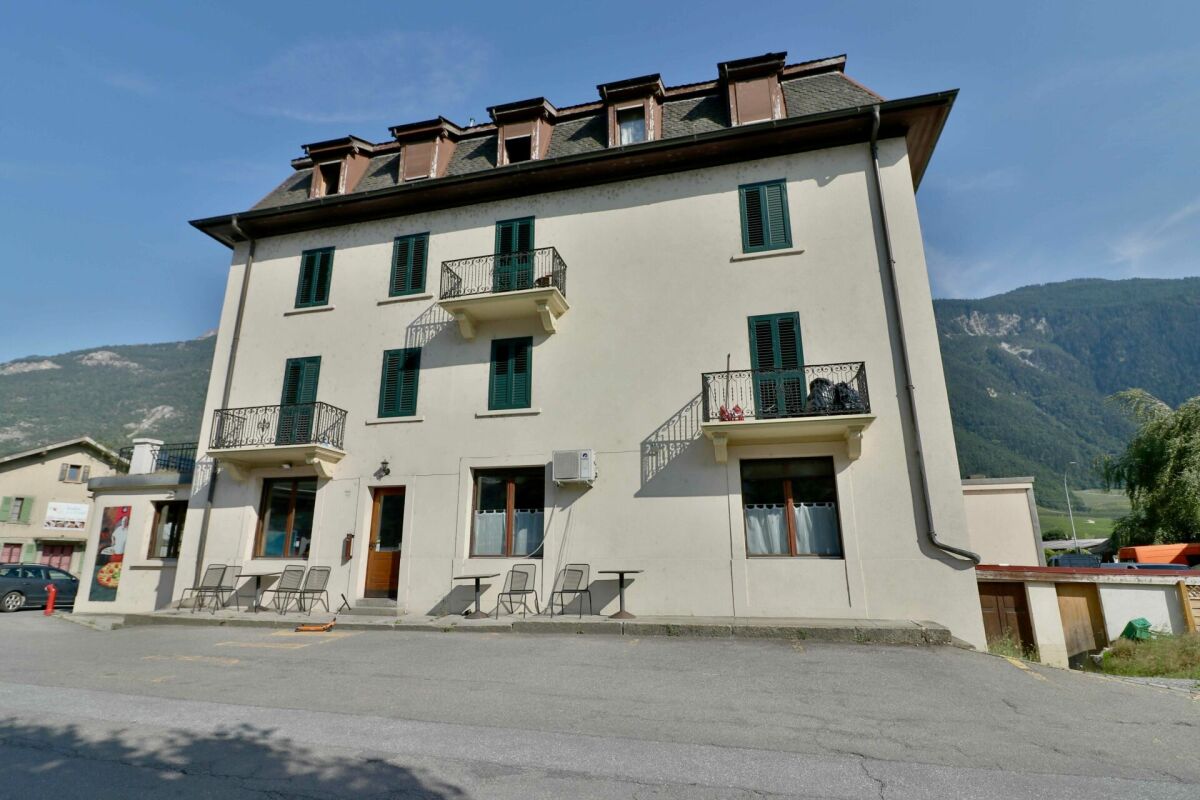
773m²CHF 1,800,000.–
1906 Charrat

Rental building with café-restaurant, studios and parking. Gross yield 7.15%

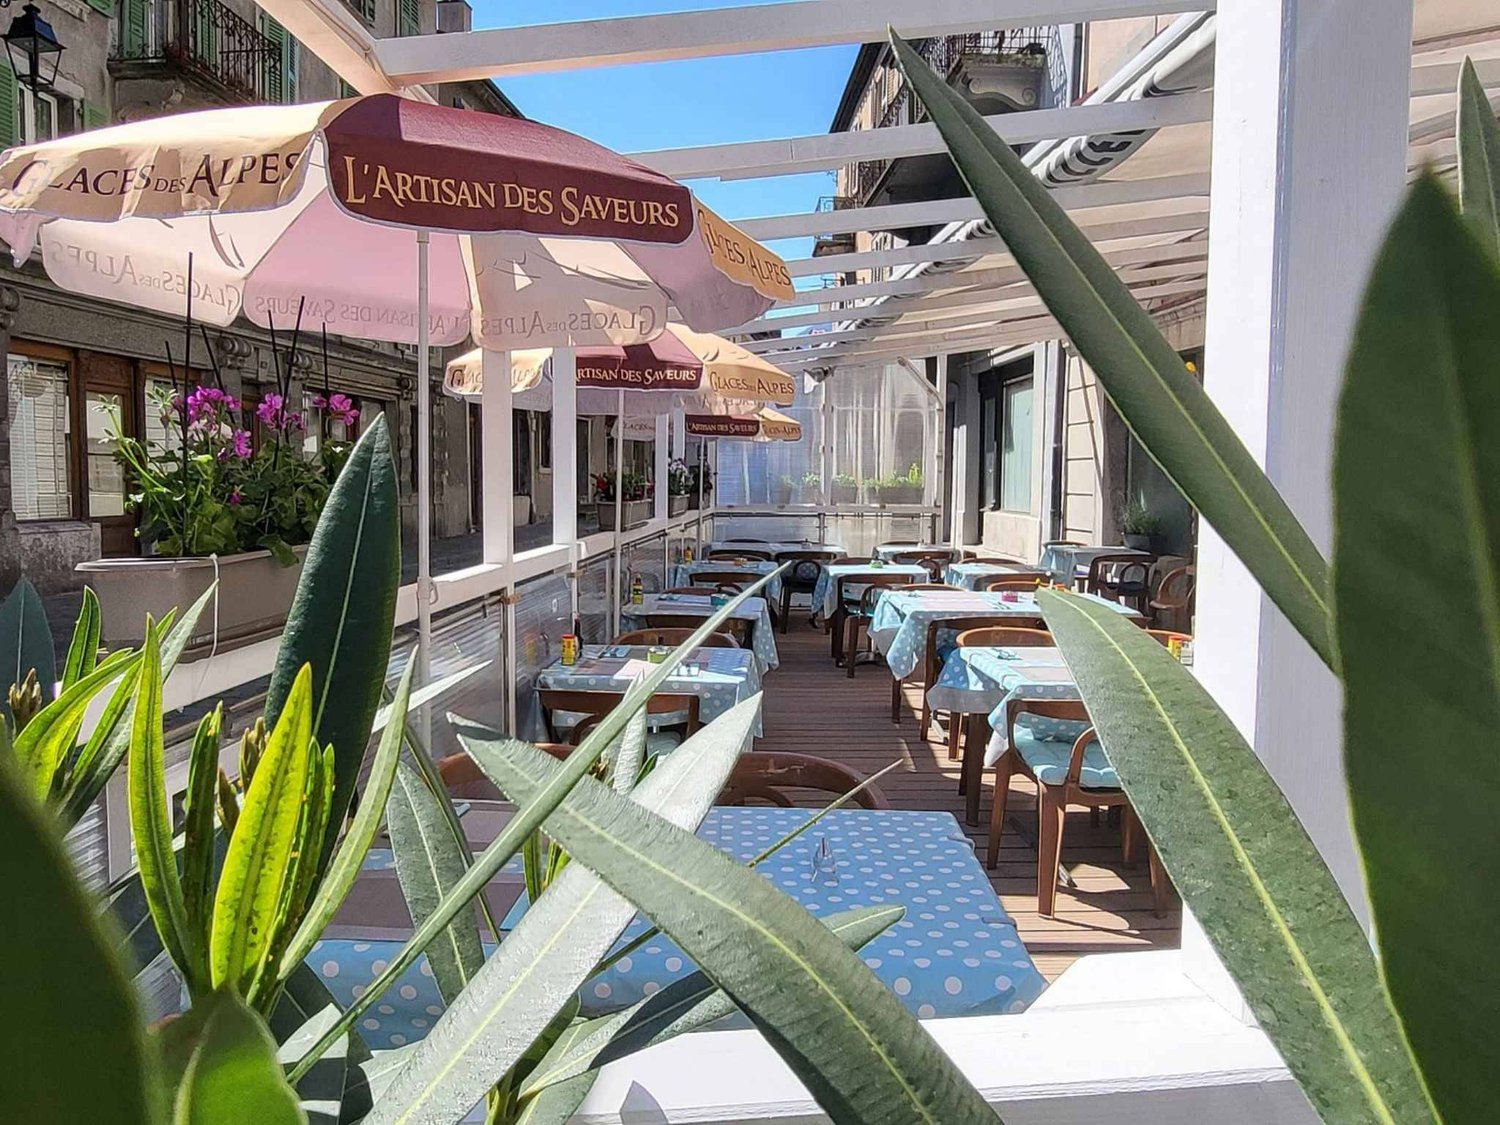
Martigny commune - Café restaurant with studios and apartments very well located. Gross yield of 7.15% Located in a passage area in the Martigny commune, in the Valais canton, this café-restaurant with studios and apartments offers an exceptional potential for commercial, tourist or rental exploitation. It is situated on a plot of over 1100 m2, including parking, garden and building, and can still be expanded.Some studios require some renovation work to bring them up to date, but the building already has a solid structure, beautiful volumes and a functional layout allowing for various exploitations.Composition of the premises:Lower level: • Storage rooms • Boiler room • Cellars • Cold rooms • WC Ground floor: • A café room with 50 seats and a bar • A restaurant room with a pizza oven for 50 people • Fully equipped professional kitchen • Beautiful terrace with 40 seats Floors: • 8 fully equipped studios offering an interesting rental yield • 1 apartment with 6.5 rooms, fully equipped Outdoor areas: • Total land area of approximately 1100 m2, including: • Large parking lot • Vegtable garden This property represents a unique opportunity for an investor or a professional looking to develop a reception area in a very busy location.Notes: • The building was built in the 1900s but has undergone major transformations in 1989 and more recently: • The facades were renovated in 2023 • Windows were replaced in 2022 • Roof insulation in 2016 • Cold rooms were renovated in 2014 • Oil heating • 5 studios have been completely renovated and equipped with washing machines • All furniture is included in the offer • The current annual rental income is 128'800.-, offering a gross yield of 7.15% • All studios and apartments are currently rented. The restaurant activity will resume in October with a new terrace financed by the tenant. Do not hesitate to contact me for any information or visit at 077 405 02 36AND IF YOU WANTED TO CHANGE THE AIR?....

1 / 9
  • Balcony / Terrace
  • Child-friendly
  • Wheelchair access
CHF 790,000.–
1926 Fully

Elegant and prestigious bar-restaurant in the heart of Fully!

Unique opportunity!Fully renovated bar in Fully, ideally located in the heart of the town and its 10,000 inhabitants. This exceptional offer allows you to acquire a rental property or start a thriving business in the restaurant and beverage sector immediately. You have the possibility to buy the bar as an investment, but you can also take over the business or keep the current tenant.Don't miss this opportunity!Here are the details of this exclusive offer:Description of the premises: • 2 rooms with 70 seats, with a highlight: the bar • 2 toilets • Kitchen • Office • Cellar • Carnotzet Characteristics of the property: • Prime location: The bar is located in one of the most lively neighborhoods of Fully, with excellent visibility and high pedestrian traffic. • Recent renovation: The bar has been fully renovated, offering a modern, welcoming, and aesthetically pleasing space for customers. • Capacity: The establishment can comfortably accommodate 70 seats inside, with an outdoor area for customers who want to enjoy the fresh air. • Complete equipment: The bar is equipped with all necessary equipment for smooth operation, including a fully equipped kitchen, drink machines, high-quality furniture, and more. • Licenses in order: All necessary permits are in place, ensuring a seamless transition for the future owner. Rental details: • Monthly rent: CHF 3'000.- including utilities (excluding electricity and water) • Rental period: Currently rented • Business value (if taken over): CHF 75'000.- Renovation:The bar underwent a high-quality renovation in 2022, using only high-quality materials. The work included renovation, installation of ventilation and air conditioning, a custom-made, elegant bar, renovated toilets, careful painting, tastefully selected lighting, and adaptation to electrical standards. This renovation is a model of excellence, offering customers an unparalleled experience.Business value:The details of the business value will be provided only upon request. It includes a wide range of high-quality furniture and equipment to ensure high-quality work and service.To further increase turnover, the currently bar-operated establishment could also be converted into a restaurant. All necessary equipment is already in place.Conclusion:This is a rare opportunity to become the owner of a fully renovated, well-located, and thriving bar without the hassle of starting from scratch.Detailed information upon request.Find all our ads on www.mawee.chmawee, where it all begins!

  • Balcony / Terrace
  • Child-friendly
  • Wheelchair access
Daniela Trindade

Daniela Trindade

Agent immobilier

1 / 13
  • Parking space
  • Balcony / Terrace
  • View
  • +1
Price on request
1946 Bourg-St-Pierre

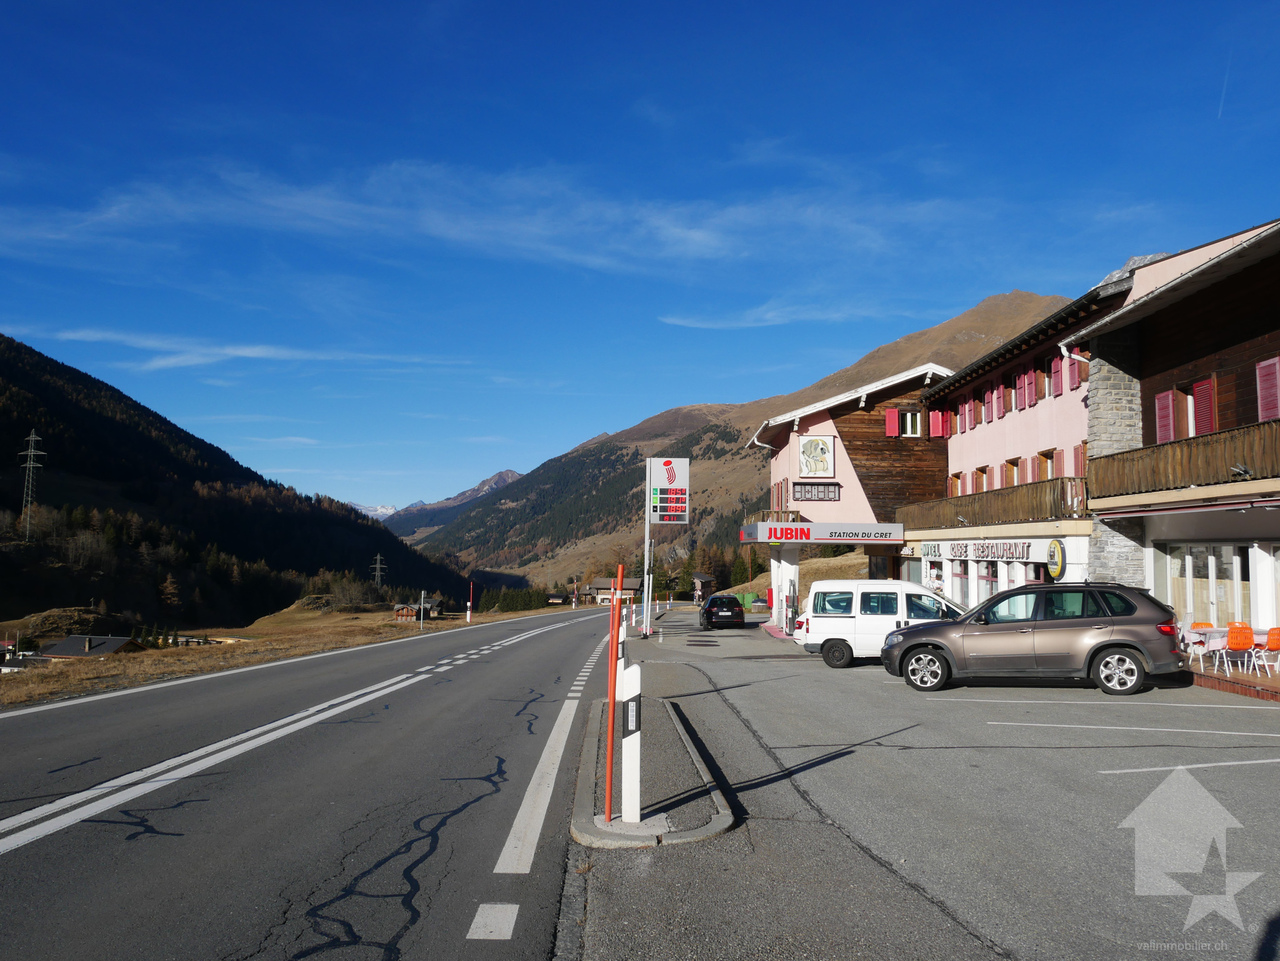
Bel établissement avec activité varié !

Ce grand et bel établissement, actuellement exploité, comprend un café, un espace restaurant, un shop-bazar, une station-service, un appartement de fonction, 32 chambres entièrement équipée avec salle d'eau privée. La vue sur le haut Val d'Entremont et les montagnes est magnifique.Très bien situé sur un axe routier international. Plus de 4'000 m2 de terrain avec de grandes places de parc pour voitures, bus ou camions.Possibilité aussi d'acquérir la maison à côté du commerce pour CHF 700'000.-.Le bien est distribué comme suit :Rez-de-chaussée : • Café avec comptoir équipé • Espace restaurant • Cuisine professionnelle • Economat • Grande salle de jeu • WC dames (plusieurs pour groupe) • WC hommes (plusieurs groupe) • Réception (hall d'entrée) • Terrasse Sud-Ouest avec vue sur le fond de la vallée • Shop / Bazar • Station Service carburant Etage : • 32 chambres équipées avec salle d'eau privée • Appartement de fonction • Chambres personnels • Accès ascenseur Sous-sol : • Hall • Salle de jeux / garage • Local à skis • Vestiaire • Buanderie • Local technique • Pièce de rangement • Pièce de rangement ou bureau Annexes : • 2 grandes places de parc goudronnées appartenant au commerce • Station service carburant Particularités : • Situation idéale le long de la route internationale du Grand-Saint-Bernard • L'établissement est actuellement exploité • Bâtiment continuellement occupé et entretenu • Aux normes d'exploitations requis Je me ferais un plaisir de vous faire visiter ce bien à potentiel, ainsi que vous transmettre de plus amples informations !Diese große und schöne Einrichtung, die derzeit in Betrieb ist, umfasst ein Café, einen Restaurantbereich, einen Shop-Basar, eine Tankstelle, eine Personalwohnung, 32 voll ausgestattete Zimmer mit eigenem Bad. Die Aussicht auf das obere Val d'Entremont und die Berge ist grandios.Sehr gut gelegen an einer internationalen Straßenachse. Über 4'000 m 2 Grundstück mit grossen Parkplätzen für PKW, Busse oder LKW.Die Liegenschaft verteilt sich wie folgt:Erdgeschoss : • Café mit ausgestatteter Theke • Restaurantbereich • Professionelle Küche • Kommissar • Großes Spielzimmer • Damen-WC (mehrere für Gruppen) • WM Herren (mehrere Gruppen) • Rezeption (Eingangshalle) • Süd-West-Terrasse mit Blick in den Talboden • Geschäft / Basar • Tankstelle Bühne : • 32 Zimmer mit eigenem Bad • Offizielle Wohnung • Persönliche Räume • Zugang zum Aufzug Untergeschoss : • Empfangshalle • Spielzimmer / Garage • Skiraum • Umkleidekabine • Wäschekammer • Technischer Bereich • Lagerraum • Abstellraum oder Büro Anhänge: • 2 große asphaltierte Parkplätze, die dem Handel gehören • Tankstelle Besonderheiten: • Ideale Lage entlang der internationalen Route des Grossen Sankt Bernhard • Die Anlage ist derzeit in Betrieb • Kontinuierlich besetztes und gewartetes Gebäude • Die erforderlichen Betriebsstandards Gerne zeige ich Ihnen diese Immobilie mit Potenzial und sende Ihnen weitere Informationen zu!This large and beautiful establishment, currently in operation, includes a café, a restaurant area, a shop-bazaar, a service station, a staff apartment, 32 fully equipped rooms with private bathroom. The view of the upper Val...

  • Parking space
  • Balcony / Terrace
  • View
  • +1
Aurélie Richer

Aurélie Richer

Courtière agréée et responsable de l'agence de Champex-Lac

1 / 10
  • Wheelchair access
522m²CHF 1,690,000.–
A St-Maurice, 1890 St-Maurice

A historic restaurant! A soul! 530 m²

Saint-Maurice - Exceptional restaurant 530 m². Location N1 - Grand pedestrian streetA strong concept in a unique setting - A rare opportunityAre you looking for a place that already has the soul of an exceptional establishment? This iconic restaurant in the center of Saint-Maurice is made for you. Located in the heart of the pedestrian zone, in a tourist and student city in full swing, this property combines historic charm, generous volumes, and maximum visibility - a rare triptych on the market.A place full of history and architectureAs soon as you enter, the tone is set. The superb vaulted stone room imposes a unique atmosphere, ideal for banquets, exceptional dinners, or memorable events. Three distinct areas - restaurant, event space, and multipurpose room - offer unparalleled flexibility. The convivial bar and the covered terrace of 25 seats, sheltered from the wind, complete a rare and immediately operational tool.A double access - Grand pedestrian street and Avenue d'Agaune - guarantees optimal visibility and accessibility for a varied clientele.A high-performance and versatile toolWith its 530 m² of bright, functional, and fully customizable spaces, this establishment lends itself to multiple concepts:Wood-fired pizzeria or grill/barbecueThemed restaurant or gourmet restaurantPrivate events - weddings, conferences, banquetsMixed concept restaurant/eventsThe possibilities are as wide as your imagination.A unique locationLocation N1 on the Grand pedestrian street of Saint-MauriceOver 1,200 students in the immediate vicinity - loyal and regular customersStrong tourist flow all year round - historic siteTrain station, bus lines, and highway just a few minutes awaySeveral parking areas nearbyAvailabilityThe property is currently rented but can be released quickly upon agreement. An opportunity to launch your project without waiting.The advantages at a glanceTotal surface area 530 m² - Vaulted stone room - 3 distinct areas - Covered terrace 25 seats - Convivial bar - Double access - Location N1 Grand pedestrian street - 1,200+ students nearby - Strong potential for events - Available quicklyA property of this rarity, in this location, only comes once. Contact us today to organize a visit and discuss your project.

  • Wheelchair access
1 / 13
402m²CHF 1,090,000.–
1908 Riddes

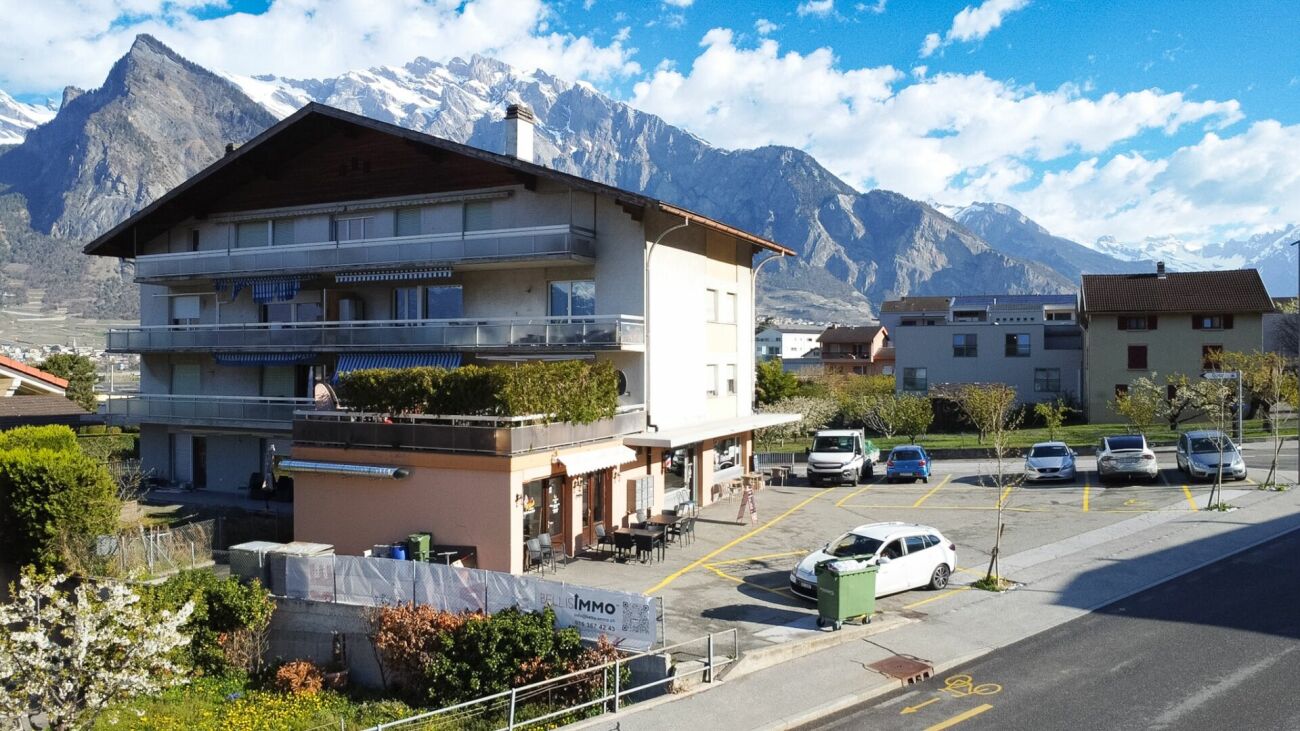
Strategic rental property with 6% yield in the center of Riddes

Rental properties with 6% yield in the center of RiddesStrategic rental properties in the heart of RiddesIdeally locatedGross yield of 6%Located in the heart of Riddes, just a few steps from the train station and all amenities, this rental property in PPE benefits from a strategic location offering excellent visibility and optimal accessibility.The building consists, on the ground floor, of several attractive commercial spaces, namely a fast-food restaurant, a hair salon, and a bar-restaurant. In addition, two storage spaces located in the basement reinforce the rental potential of the property.The rental status is stable and of high quality, with all surfaces currently rented, guaranteeing immediate and secure income.These properties represent a particularly interesting investment opportunity, with a gross yield of 6%, ideal for an investor looking for a reliable and high-performance investment.Rental status:Ground floor:A fast-food restaurant: CHF 1400.-/monthA hair salon: CHF 1000.-/monthA bar-restaurant: CHF 2100.-/monthBasementA storage space: CHF 800.-/monthA storage space: CHF 190.-/monthTotal: CHF 65'880/yearParticularities:6 outdoor parking spacesGross yield of 6% (5% net yield)Fixed costs: CHF 920.-/monthCompletely renovated in 2025Year of construction 19753 bathroomsAvailability: to be agreedResponsible broker:Sevdaim MusliuTel. +41 79 232 23 21Email sevdaim.m@bellis-immo.chBellis Immo SAwww.bellis-immo.ch

  • modern interior design, wooden tables and chairs, white curtains, plants, glass bottle, light fixtures, counter with bar stools
  • wooden chairs and tables, wooden ceiling, tiles, large windows, counter with shelves, coffee machine
  • modern office with desks, monitors, plants, wooden cabinets, windows with curtains
  • tables, chairs, glass windows, lamps, white tiled floor, potted plants, counter with bottles
  • Facade of a building, beige color, multiple windows, some have curtains, outdoor couches, plants in front, street lamp, view of mountain in the distance
1 / 5
wooden chairs and tables, wooden ceiling, tiles, large windows, counter with shelves, coffee machine
modern office with desks, monitors, plants, wooden cabinets, windows with curtains
tables, chairs, glass windows, lamps, white tiled floor, potted plants, counter with bottles
  • Parking space
  • Elevator
552m²CHF 790,000.–
1920 Martigny

Office, Craft or Restaurant

In the heart of an active commercial and artisanal area in Martigny, this former restaurant, which was open until spring 24, represents a beautiful potential for operation.Sold without a business fund, free of rent, you are free to exercise the activity you wish. Characteristics of the property: • Excellent location: in the heart of the very busy industrial area (Action supermarket, construction and craft companies, stadium), a few steps from family residential areas, 8 minutes from the train station by postal bus, 2 minutes from the highway entrance • Spacious and bright, another use as an office or shop is possible • Very large basements available • Capacity: between 100 - 150 indoor seats (and terrace) • Parking spaces included Description of the premises:On the ground floor - 262 m2: • 1 main room with bar, different entrances possible • Equipment: grill and pizza oven (functional), bar, pass-through • Separation to create a 2nd room • 1 large kitchen with a closed office and exterior access • Access to the basement (cellar, storage room) by interior stairs In the basement - 226 m2 (access by stairs or elevator): • Toilets (M/F) • Showers • Old telephone booth • Cellars - storage rooms • Large refrigerator • Laundry and ironing room In addition: • A partially covered terrace of 64 m2 • 10 outdoor parking spaces (included) This property has an interesting potential for development, yield and/or rental.Note: We systematically respond to each request. If you do not receive a response within 48 hours, please check your spam folder or contact us by phone.

  • Parking space
  • Elevator
1 / 8
CHF 450,000.–
1946 Bourg-St-Pierre

Immeuble mixte à rénover, avec restaurant + chambres à Bourg-St-Pierre (VS)

À l'entrée du Valais depuis l'Italie, sur l'axe du Grand-St-Bernard reliant la Suisse à l'Italie, cet immeuble mixte de 434 m² utilisables offre un réel potentiel d'exploitation commerciale et d'hébergement.Le bâtiment est composé de deux étages offrant un fort potentiel d'exploitation commerciale, touristique ou d'hébergement.Localisation : Bonne visibilité, passage routier permanent (voitures, bus, camions, touristes), proximité immédiate du tunnel Gd-St-BernardRez commercial (env. 144 m²)Ancien café-restaurant/bar avec cuisine, salle, WC, espace de vente et vitrine. Idéal pour restauration, vente locale, bar, commerce de transit, concept food, etc.Étage (env. 125 m²)6 chambres (dont 2 avec salle de bain privée), douches communes, balcon. Possibilité d'hébergement touristique, chambres d'hôtes, logement du personnel ou transformation en logement privé.Sous-sol / annexe (env. 165 m²)Garages, carnotzet, buanderie, locaux techniques.Équipements : électricité, eau, téléréseau, évacuation eaux usées. Chauffage électrique (à remplacer). De nombreuses places de parc sur la parcelle.Idéal pour : restaurateur, investisseur, société touristique, entrepreneur, exploitation commerciale + hébergement.Prix attractif : CHF 500'000.Contact pour visite sur demande.-Am Eingang des Kantons Wallis aus Italien kommend, direkt an der Verkehrsachse des Grossen St.-Bernhard, welche die Schweiz mit Italien verbindet, bietet dieses gemischt genutzte Gebäude mit 434 m² Nutzfläche ein grosses Potenzial für Gewerbe- und Beherbergungszwecke.Das Gebäude umfasst zwei Etagen, die sich sehr gut für eine gewerbliche Nutzung, touristische Aktivitäten oder Beherbergung eignen.Lage: Sehr gute Sichtbarkeit, starker Durchgangsverkehr (Autos, Busse, Lastwagen, Touristen), unmittelbare Nähe zum Tunnel Grosser St.-Bernhard.Erdgeschoss (ca. 144 m²)Ehemaliges Café-Restaurant/Bar mit Küche, Gastraum, WC, Verkaufsbereich und Schaufenster. Ideal für Gastronomie, Verkauf lokaler Produkte, Bar, Durchgangsbetrieb, Food-Konzept usw.Obergeschoss (ca. 125 m²)6 Zimmer (davon 2 mit eigenem Badezimmer), Gemeinschaftsduschen und Balkon. Ideal für touristische Unterkunft, Gästezimmer, Personalunterkunft oder Umnutzung zu privaten Wohnungen.Untergeschoss / Nebentrakt (ca. 165 m²)Garagen, Keller/Carnotzet, Waschküche und Technikräume.Ausstattung: Strom, Wasser, Kabelfernsehnetz, Abwasseranschluss. Elektroheizung (ersetzungsbedürftig). Zahlreiche Parkplätze auf dem Grundstück.Ideal für: Gastronomen, Investoren, Tourismusunternehmen, Unternehmer, gewerbliche + touristische Nutzung.Attraktiver Preis: CHF 500000.Besichtigung auf Anfrage.-At the entrance to Valais when coming from Italy, on the Grand-St-Bernard route linking Switzerland and Italy, this mixed-use building with 434 m² of usable surface offers strong commercial and accommodation potential.The property includes two floors suitable for commercial use, tourism activities, or lodging.Location: Excellent visibility, constant traffic flow (cars, buses, trucks, tourists), immediate proximity to the Grand-St-Bernard tunnel.Ground floor (approx. 144 m²)Former café-restaurant/bar with kitchen, dining area, WC, sales area, and display window. Ideal for food service, local products, bar, transit commerce, food concept business, etc.Upper floor (approx. 125 m²)6 rooms (including 2 with private bathrooms), shared showers, and balcony. Perfect for tourist accommodation, guesthouse, staff housing, or conversion into private apartments.Basement / Annex (approx. 165 m²)Garages, cellar/carnotzet, laundry room, and technical rooms.Facilities: Electricity, water, cable network, wastewater connection. Electric heating (needs replacing). Ample parking spaces on the property.Ideal for: restaurant operators, investors, tourism companies, entrepreneurs, commercial + lodging projects.Attractive price: CHF 500,000.Contact us


1 / 8
CHF 975,000.–
1872 Troistorrents

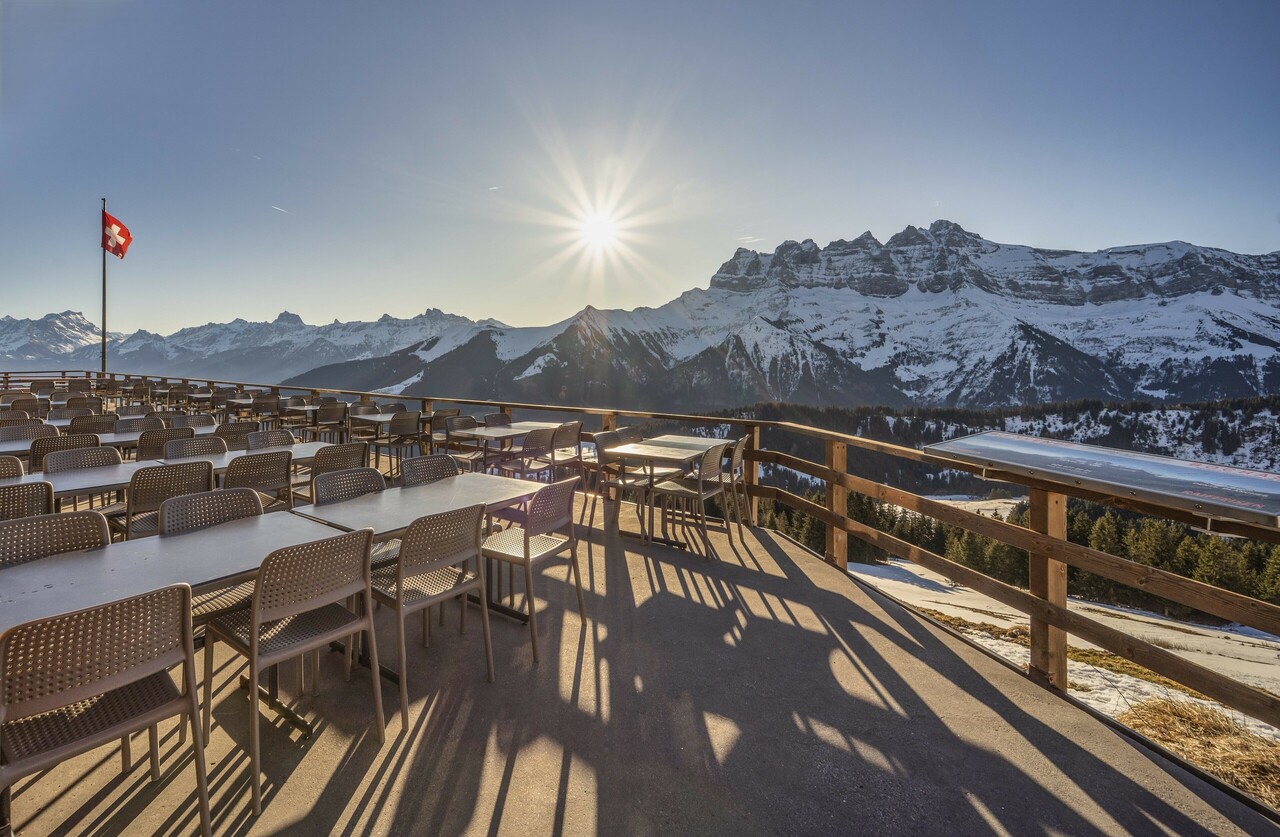
RESTAURANT ON THE SLOPES - TERRACE WITH VIEW OF DENTS-DU-MIDI - EXCLUSIVITY

Located in the Portes du Soleil ski area, between Champoussin and Morgins, this restaurant benefits from a unique location, offering an unobstructed view of the Dents-du-Midi. Enjoy exceptional sunshine throughout the day and a vast terrace perfect for outdoor meals with a breathtaking view. This idyllic spot is ideal for ski enthusiasts, but also for hiking and mountain biking enthusiasts. It offers an unforgettable Alpine experience in the heart of one of Europe's largest ski resorts, both in winter and summer. The building offers a total area of approximately 500m2. Built in 1972, the place has since benefited from numerous renovations, including:+ 2025: Fire safety standards + 2021: Roofing + 2021: Insulation + 2021: Interior carpeting + 2021: Interior furniture + 2019: Waterproofing + 2019: Terrace slab + 2019: Toilets (2 women's toilets, 1 men's toilet, and 1 urinal) + 2012: Heating + 2012: Windows + 2012: Electrical installation The upper ground floor comprises a main entrance with a vestibule, offering a welcoming first impression. The dining room, bright and spacious, has a capacity of approximately 120 seats and benefits from direct access to the panoramic terrace. The professional kitchen, fully equipped, allows for optimal exploitation of the establishment. This level also includes quality sanitary facilities, with three toilets (two for women, one for men) as well as a urinal and a sink area. The large, southeast-facing terrace has a capacity of 120 seats and offers an unobstructed view of the Dents-du-Midi. This is the perfect spot to enjoy a meal or a drink during a day of skiing, hiking, or mountain biking. The lower ground floor offers great flexibility for the use of spaces. It currently has four offices/rooms. This level also includes a separate toilet, two independent showers, a technical room/boiler room/laundry room, as well as a corridor with external access. A large storage area includes several cellars and storage rooms with external access. These spaces allow for easy storage of all necessary items for the restaurant operation. The lower ground floor offers interesting development potential. According to the commune's information, the current allocation is a building partially used for residential purposes and another building for tourist accommodation. The canton remains the competent authority for any application, given that the parcel is located in an agricultural zone. The establishment benefits from numerous external parking spaces, easily accessible by road (outside the ski season). During the winter season, customers reach the restaurant by ski or snowshoes. The necessary furniture and equipment for the restaurant operation are left to the buyer's discretion. Information about the establishment's turnover can be provided upon request. Located at an altitude of approximately 1,750m, the restaurant is situated between the villages of Champoussin and Morgins in the Portes du Soleil ski area, one of the largest ski resorts in Europe with approximately 650km of slopes. A chairlift and several ski slopes pass just in front of the establishment, ensuring good visibility. The panoramic terrace also attracts customers looking for a short break with an exceptional view. This rare property constitutes a genuine opportunity within the Portes du Soleil ski area. An ideal place for the operation of a mountain restaurant with great development potential in an exceptional natural setting. CONSTRUCTION + Type: Mixed structure (masonry and wood) + Windows: Wood double glazing + Roofing: Corrugated iron with snow stop + Exterior doors: Wood shutters + Heating: Gas heating with radiators LAYOUT Upper ground floor + Main entrance with vestibule + Dining room (capacity for approximately 120 people)

Suggested properties for you based on search results