2 results - Industrial object buy: District la Broye-Vully

1 / 5
6,369m²CHF 600,000.–
Chemin de Bronjon 6, 1510 Moudon

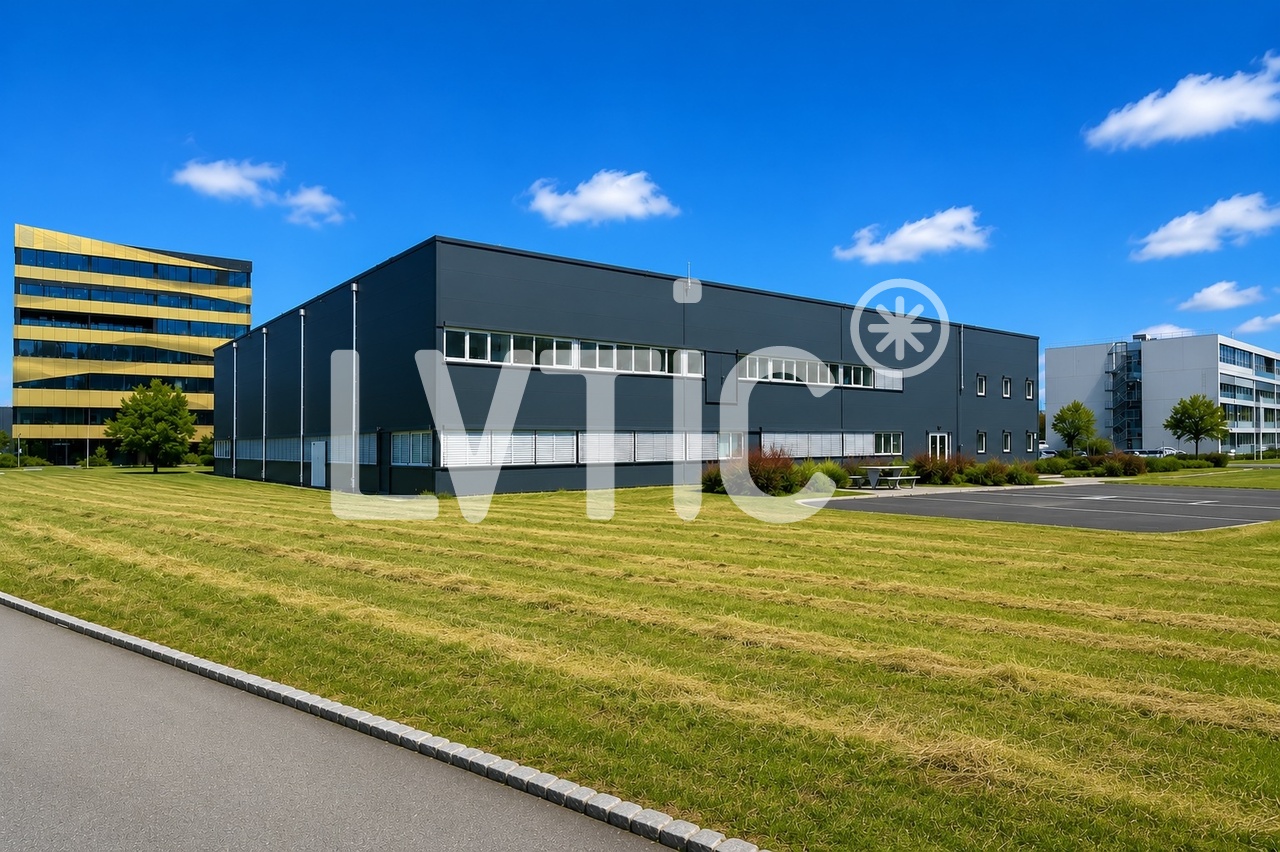
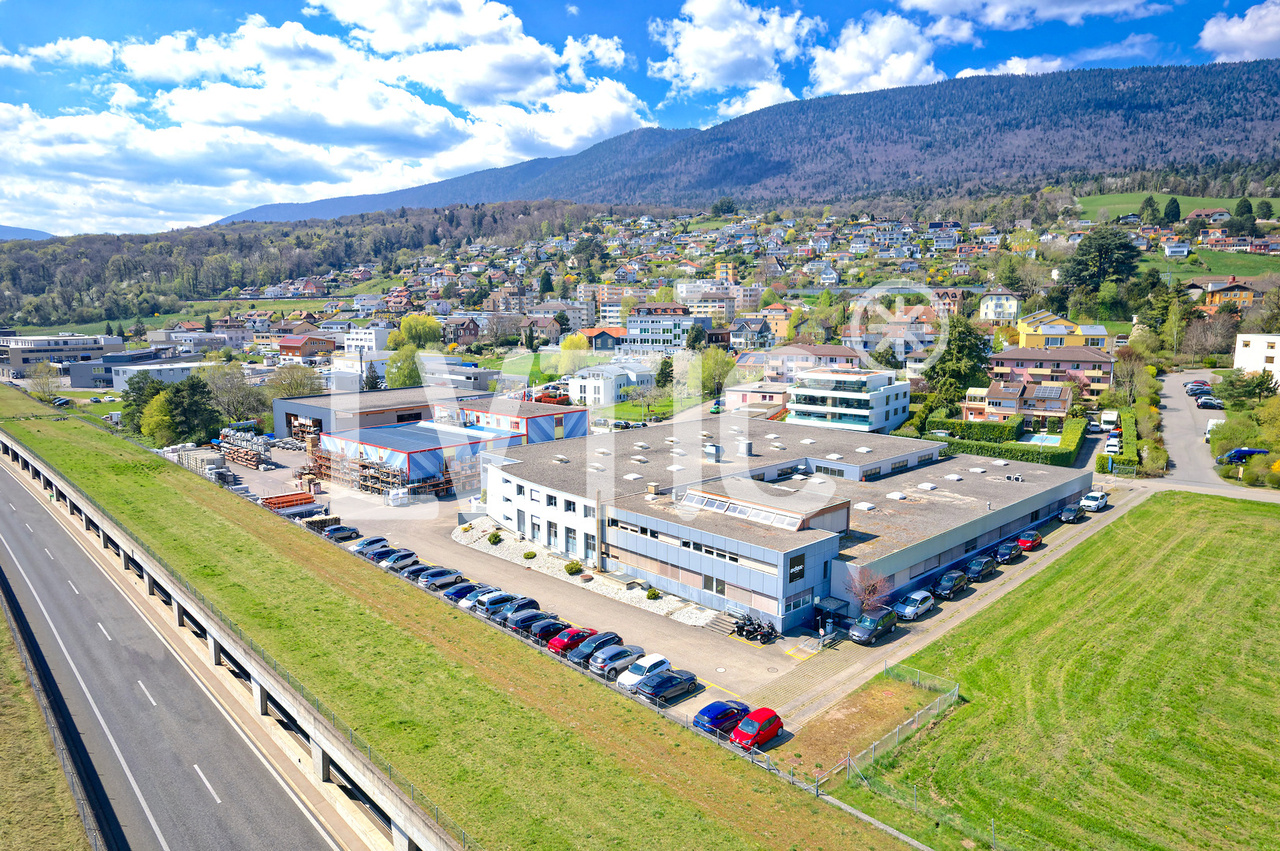
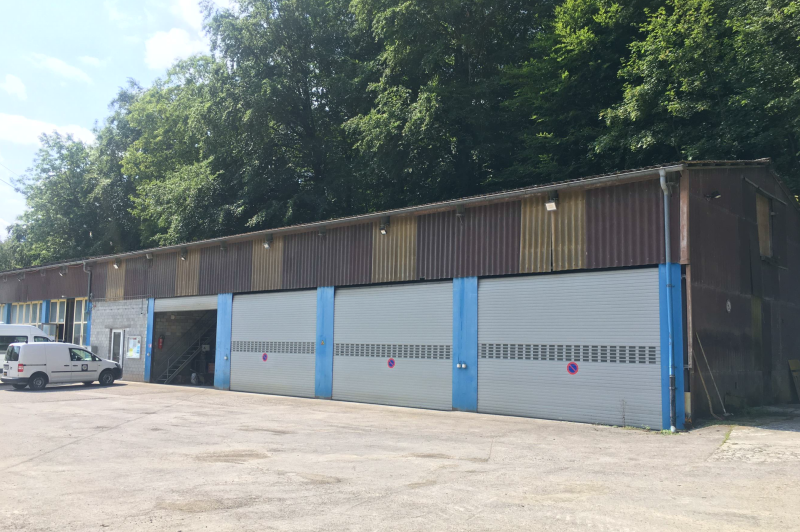
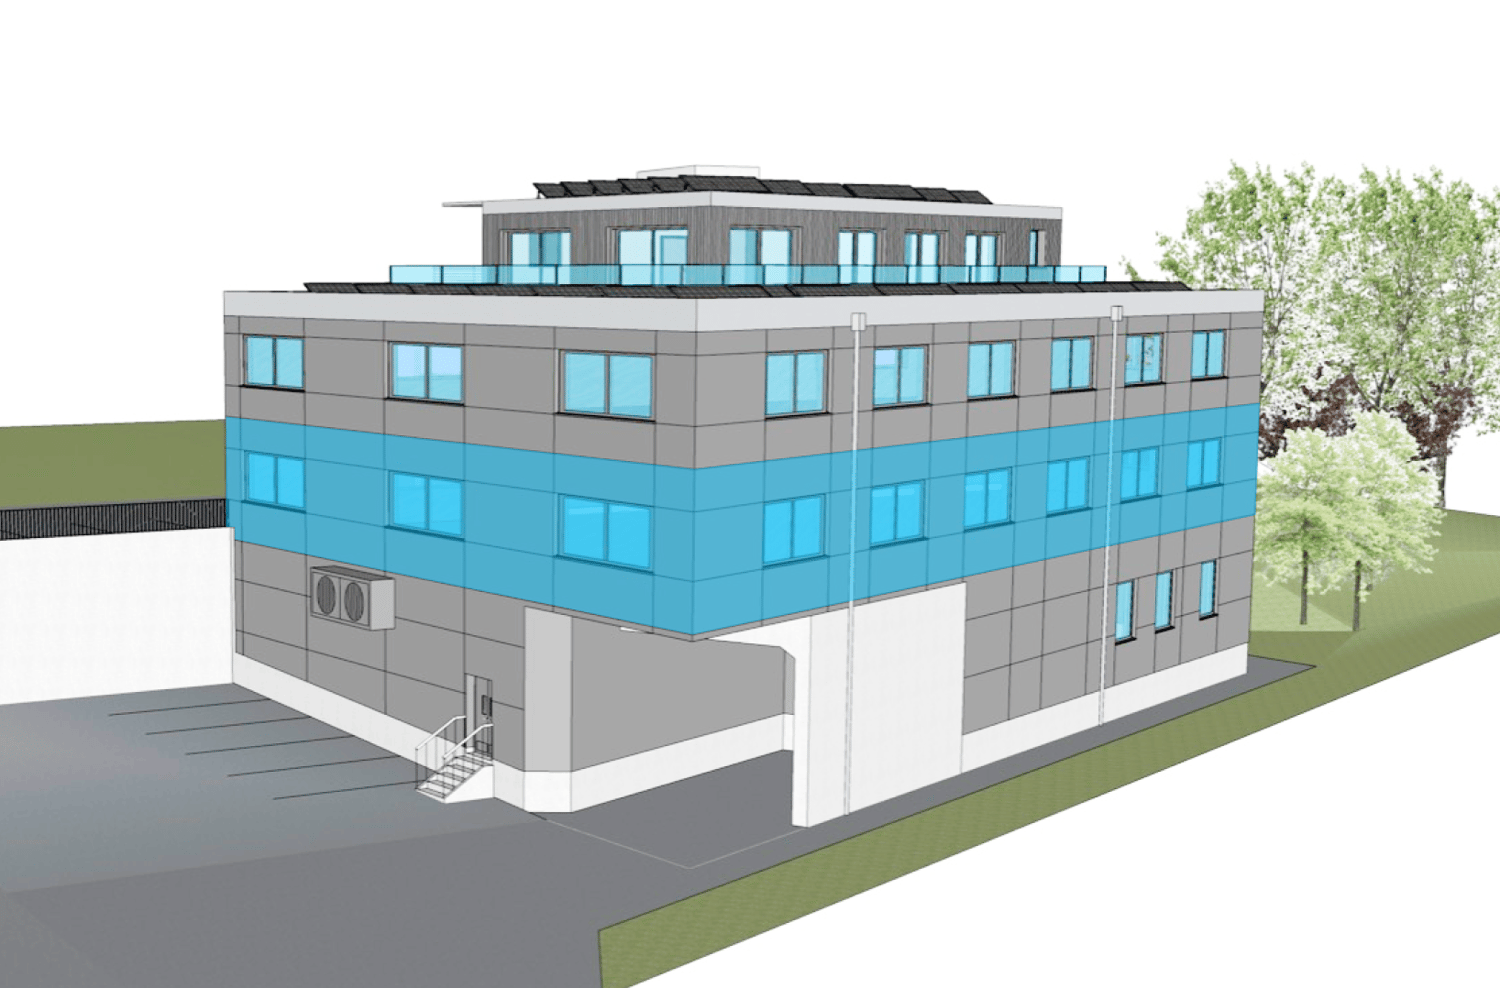
New industrial spaces from 150m2 in Moudon

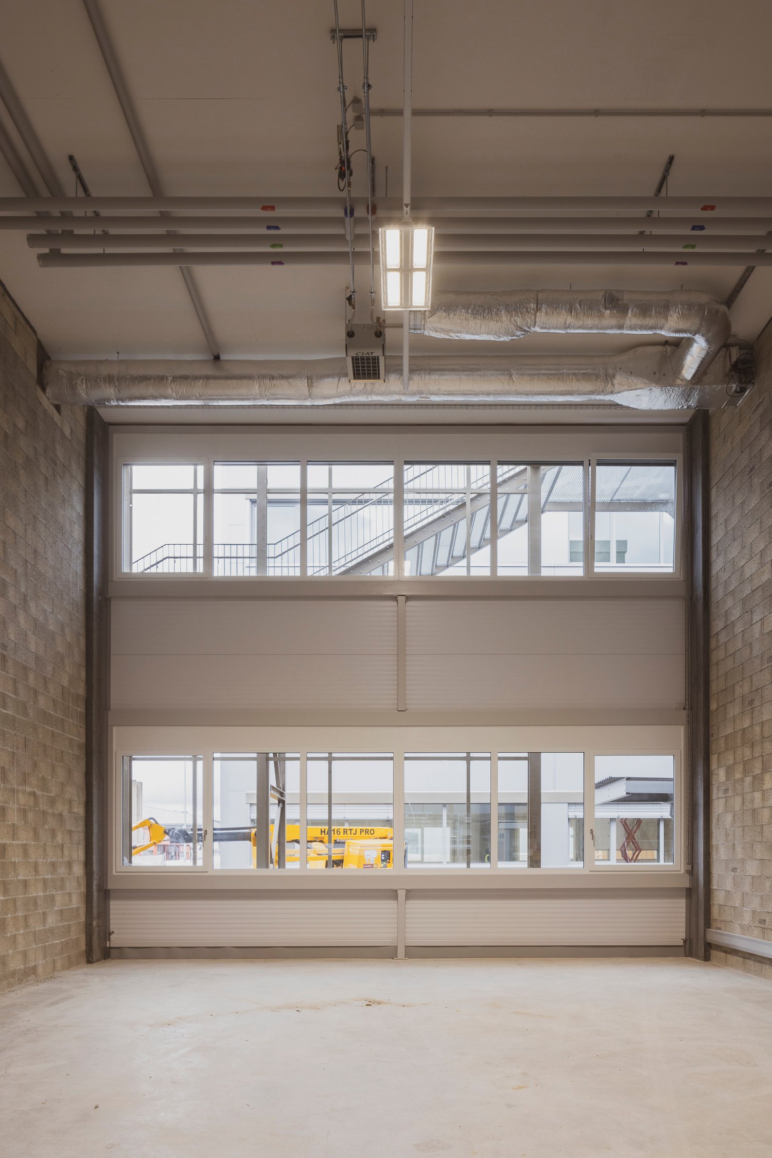
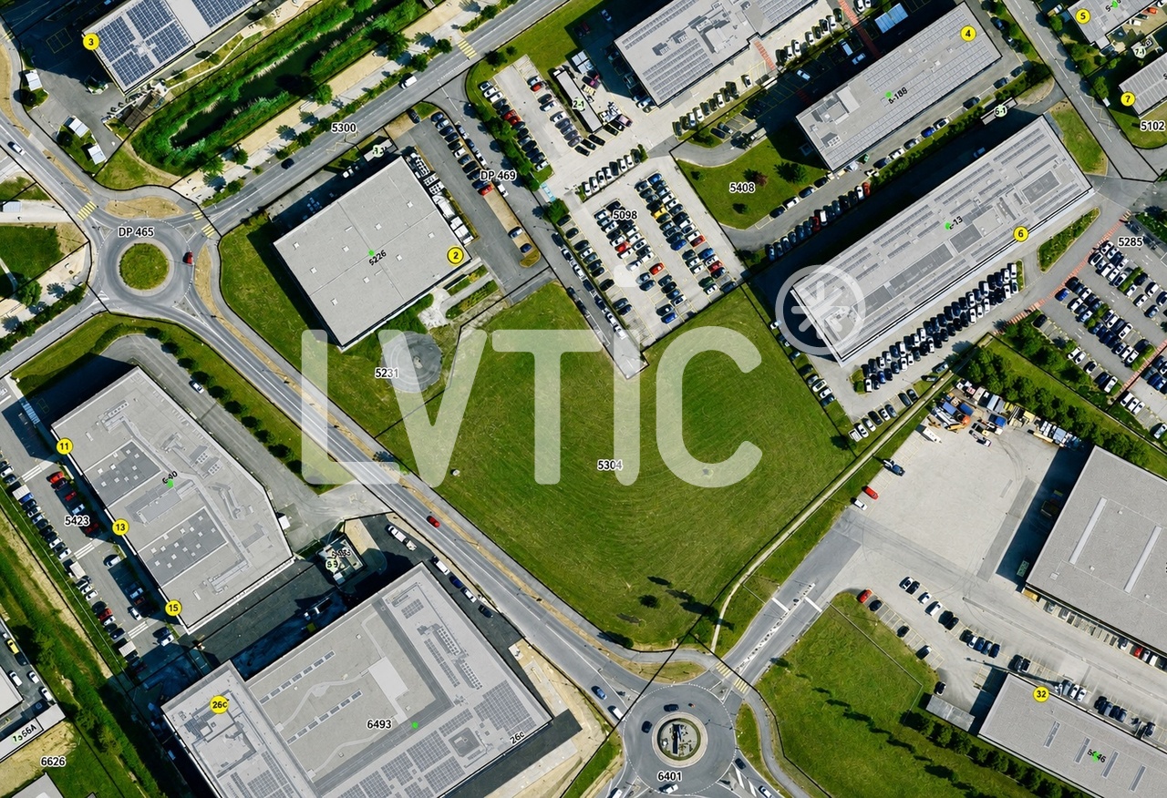
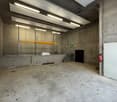
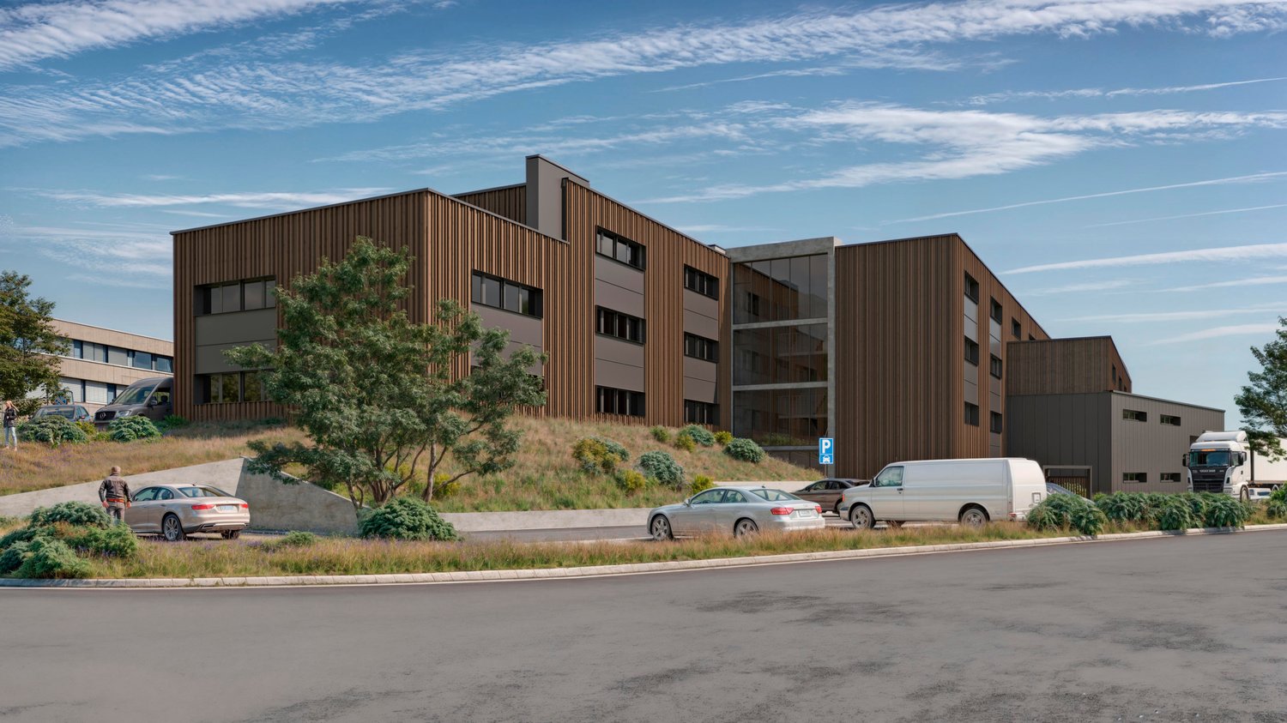
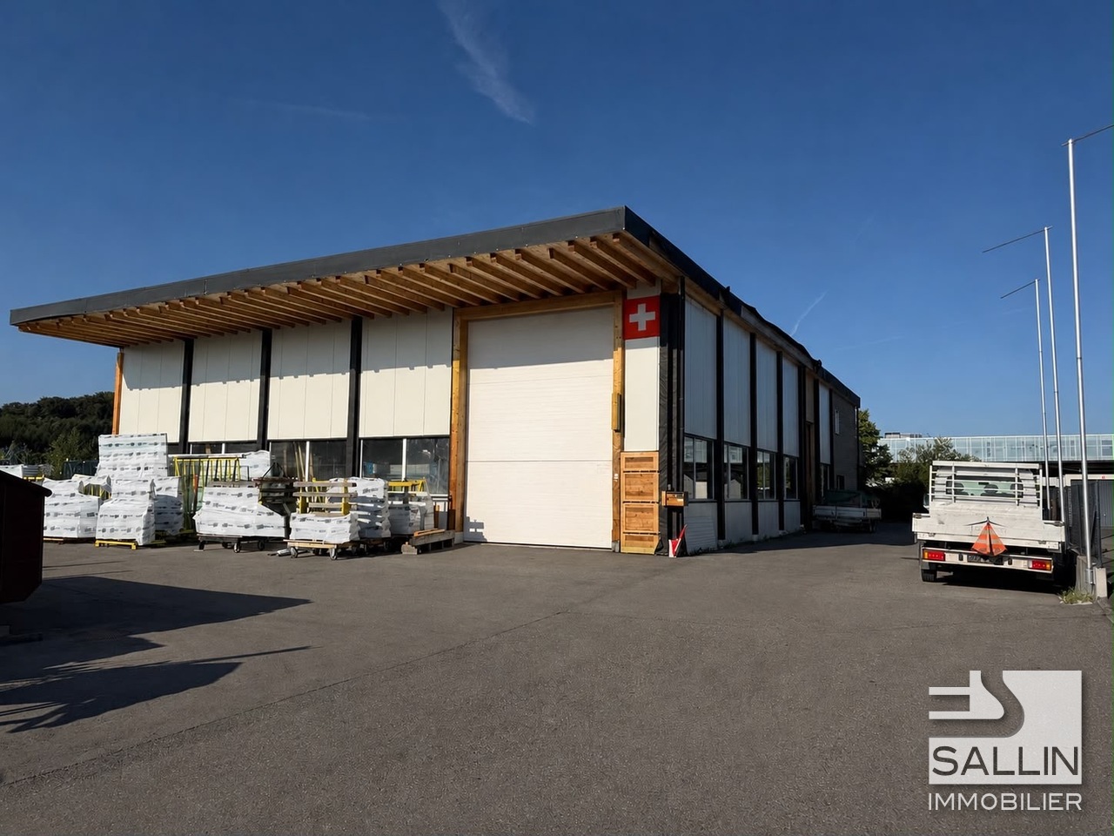
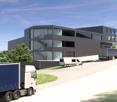
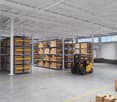
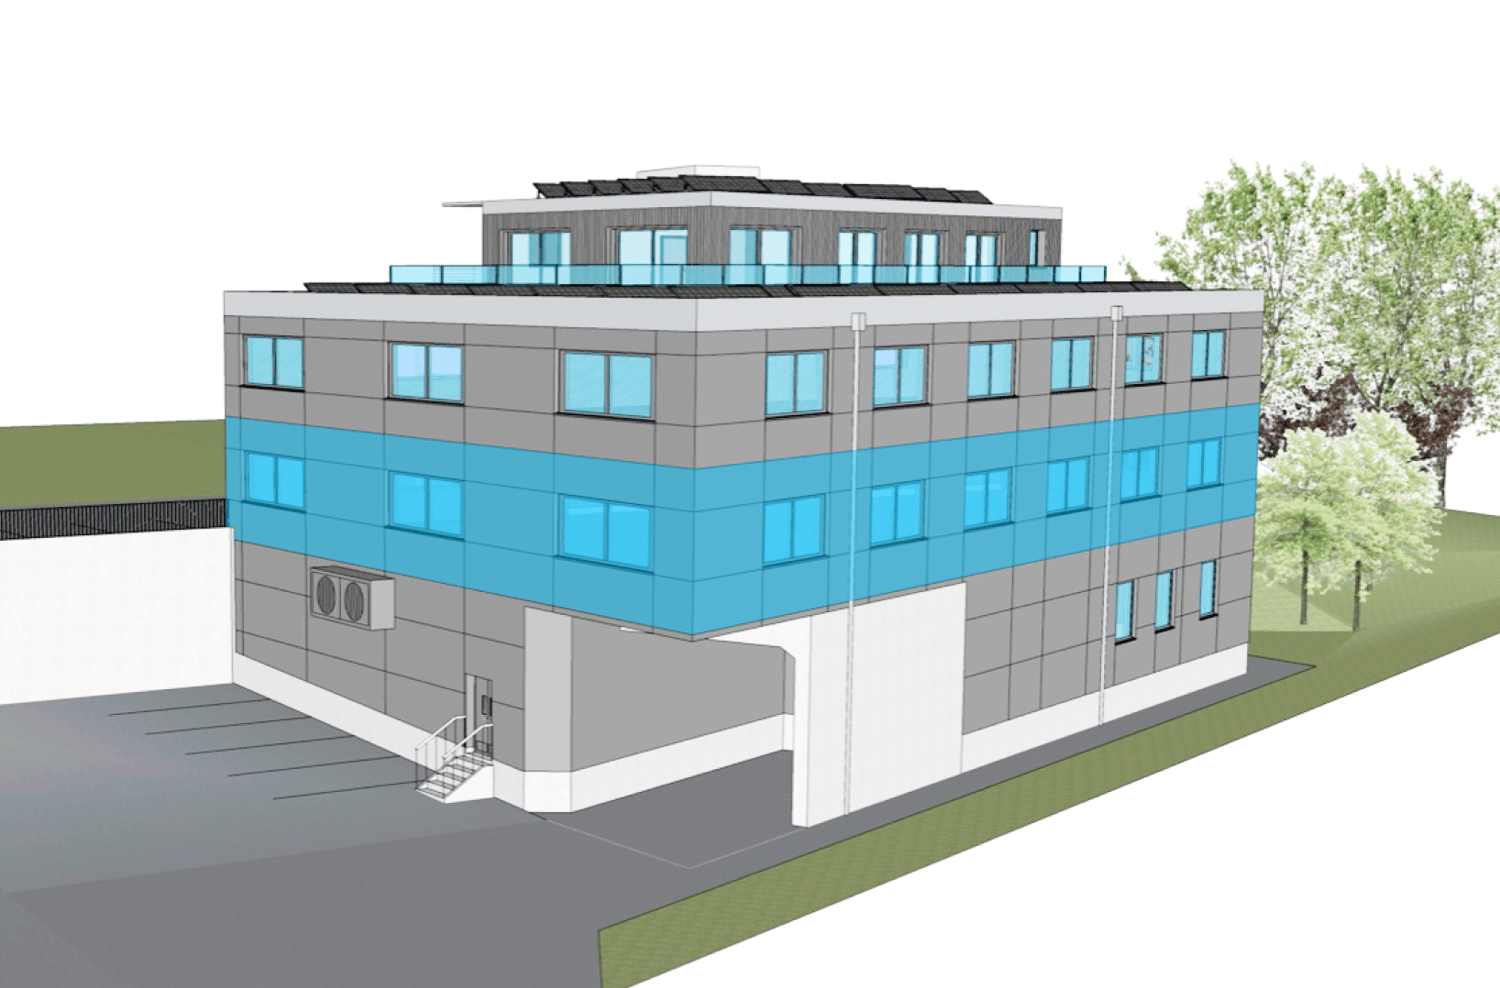
Discover this remarkable acquisition opportunity of a newly built industrial and commercial building, ideally located at Chemin de Bronjon 6 in Moudon (VD). Available from January 1, 2027, this complex offers high-end amenities on a total area of 7'136 m² spread over 4 levels, for a total floor area of 6'372 m², all situated on a plot of 7'000 m².This high-standard industrial building stands out for its numerous advantages: • Minergie certification: A new building that meets the highest energy requirements, guaranteeing optimized operating costs. • Optimal accessibility: Ramp, platform lift, elevator, and access for people with reduced mobility for smooth logistics at all levels. • Bright industrial spaces: Large windows providing generous natural light, concrete walls, exposed steel beams, and exposed technical ducts for a decidedly industrial ambiance. • Spacious garages: Large sliding doors, exposed brick walls, and industrial lighting, perfectly adapted to accommodate utility vehicles and professional equipment. • Electrical supply: Electrical installation adapted to industrial and professional needs. • Parking: Vast outdoor parking area that can accommodate vans, cars, and delivery vehicles. • Balcony: Outdoor space available within the building. Location and environment: • The location is quiet, both day and night, without noise pollution from the railway or road traffic. • In the summer, the site benefits from good sunlight. • A bus stop is accessible 5 minutes on foot, and the Moudon train station is only 13 minutes on foot, ensuring excellent public transportation links. • A Lidl supermarket is accessible 13 minutes on foot, and the Sincopharm SA pharmacy is 10 minutes on foot away. • The site is located near a river and a railway line, in an environment suitable for industrial and logistical activities. This property represents a rare opportunity for any company wishing to establish itself in a new, high-performance, and perfectly equipped building in the heart of the Vaud canton. Do not hesitate to contact us to

Travel time
-
More objects in your automatically expanded search area
15 results - Radius: + 10km
1 / 12
2,250m²CHF 7,500,000.–
Rue de Pythagore 2, 1400 Yverdon-les-Bains

Industrial building of 2295 m2 on a plot of 6370 m2 for sale in Yverdon

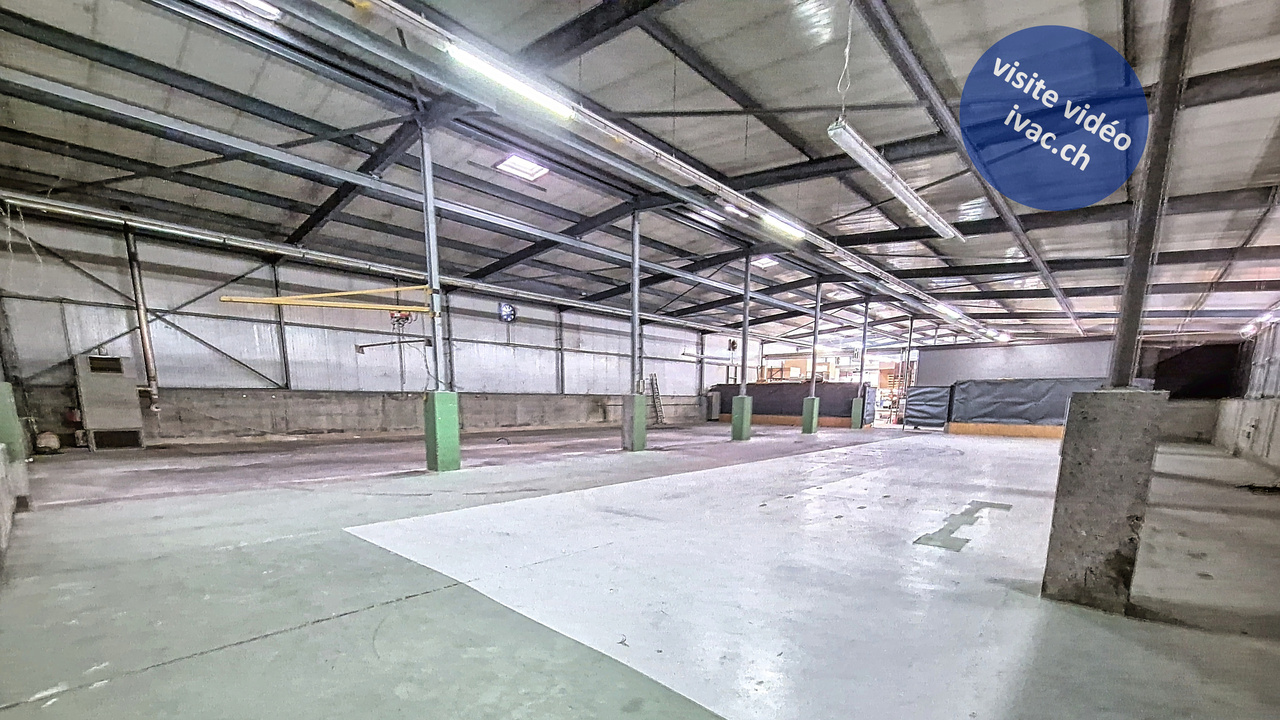
EXCLUSIVITY - Industrial building of 2295 m2 on a plot of 6370 m2 for sale in Yverdon-les-BainsThe building is located at the entrance of Y-Parc, the Scientific and Technological Park of Yverdon-les-Bains.This area is dedicated to companies with high technological value, active in research, development or automated/robotized industrial production.1- Industrial hall of 1650 m2Ground-level access through 3 large sectional doorsHeight: 7 mFloor load capacity: 2000 kg/m2Power: 800 A.Smoke extractionNatural light2- Offices, rooms of 645 m2- Ground floor: 315 m2Reception, meeting room, toilets of 180 m2Kitchen, first aid room, break room of 115 m2Technical room of 20 m2- First floor: 330 m2Open-space offices, meeting room, changing rooms M/F of 250 m2Cafeteria of 40 m2Technical rooms, boiler room, compressor room of 40 m2Fiber optic38 parking spacesYear of construction: 2003Building potential: 8200 m2Possibility to also buy the adjacent plot of 10'650 m2 at a price of CHF 3'850'000.Overall, there is the possibility to build 22'000 m2 of total usable space.Access & Distances:- Highway: 2 minutes (800 m)- Train station: 10 minutes (1800 m)Y-PARC: Y-Parc is the largest technology park in Switzerland, hosting over 200 companies.Ecosystem dedicated to innovation and research.Competence centers: areas such as medtech, ICT, robotics, cybersecurity and life sciences.Proximity to the University of Applied Sciences and Management of the canton of Vaud (HEIG-VD) to promote collaborations and technology transfer.Potential rental income: between CHF 450'000.- and CHF 480'000.-/year excl. VAT.Sale price: CHF 7'500'000.- + VAT----------------------------Why choose LVTiC?o Expert in industrial and logistics real estate in the Romandy regiono Knowledge of industry-specific requirementso Commitment to your side until signing
Travel time
-
1 / 12
3,600m²CHF 7,000,000.–
Chapon des Prés 1, 2022 Bevaix

Industrial hall 2800 m2 with offices - Highway 2 minutes - Bevaix (NE)

EXCLUSIVE MANDATE - Industrial hall of 2800 m2 with offices on a plot of 5000 m2 for sale in BevaixIdeally located, just 2 minutes from the highway and the CFF train station, 10 minutes from Neuchâtel, this industrial building offers a large, bright hall, spacious offices, and optimal logistical conditions - a complete work tool, ready for use.Industrial hall - 2800 m2 • Ceiling height: 4.50 to 6.20 m • Floor load: 3'000 kg/m² • Power: 630 A • 2 large sectional doors, ground-level access • Easy access for trucks and maneuvers • 3 cranes (max. 1'000 kg) • Compressed air network • Abundant natural light • Heating by aéroheaters • Reception, reception, cafeteria, workshops, sanitary facilities H/F Offices - 330 m2 • Open space, 2 meeting and conference rooms • Internet connection, server rack, cabling channels Basement - technical rooms • Changing rooms and sanitary facilities H/F, heating room, compressor room, laundry room, archives Outdoor area • 60 parking spaces • Truck access, industrial and commercial area • Train station and bus stop in immediate proximity A flexible buildingThe configuration (hall, offices, and independent accesses) allows for use by a single user or, depending on needs, a functional separation between production/logistics and administrative areas - an advantage for growing or reorganizing companies.Building conditionThe building, constructed between 1982 and 1995, is in good general condition. A roof renovation is planned for the medium term.Access & distances • Highway: 2 minutes (800 m) • CFF train station: 2 minutes (800 m) • Neuchâtel: 10 minutes (12 km) • Yverdon-les-Bains: 15 minutes (30 km) Sale price: CHF 7'000'000.- + VATComplete technical documentation, plans, and roof cost estimates available upon request for qualified buyers.----------------------------Why choose LVTiC?o Expert in industrial and logistics real estate in the Romandy regiono Knowledge of industry-specific requirementso Commitment to your side until the contract is signed

Travel time
-
1 / 11
CHF 1,995,000.–
Rte de l'Industrie-Ouest, 1772 Grolley

Industrial hall of approx. 445 m² with 5½-room apartment

Ideally located, the commune of Grolley seduces with its peaceful living environment and strategic situation, just a few minutes from Fribourg and Payerne. Served by the CFF train station and close to the main road axes, it offers quick access while benefiting from a green environment.The proposed property consists of a hall with multiple possibilities of use, surmounted by a spacious apartment, offering an ideal combination between professional activity and housing. A rare opportunity that will suit both artisans, entrepreneurs, and investors, in a dynamic and sought-after commune.Within 10-12 minutes on foot: - village center - CFF train station - post office - restaurant - "Denner" shopping center - butcher's shop - tea roomWithin 10-15 minutes by car: - Fribourg - Payerne - orientation cycle - shopping centers, etc... HALLGround floorArea of approx. 380.00 m² with separate WC Kitchen Separate WC with sink2 bathrooms with shower, WC, and sinkElectrical roomTechnical room Storage room1st floorArea of approx. 50.00 m²Storage room / AvailableAPARTMENTEntrance hall / Distribution areaKitchen / Dining areaLiving room3 bedrooms Parental bedroom with dressing room and bathroom BathroomSales dossierThis dossier does not constitute a contractual document. The indications it contains, although carefully checked, are given without commitment and subject to sale or modification in the meantime.

1 / 10
Price on request
Chemin en budron E, 1052 Le-Mont-sur-Lausanne

New workshops and offices for sale in ZI Budron, Mont-sur-Lausanne, modular plots from 381 m², Minergie building

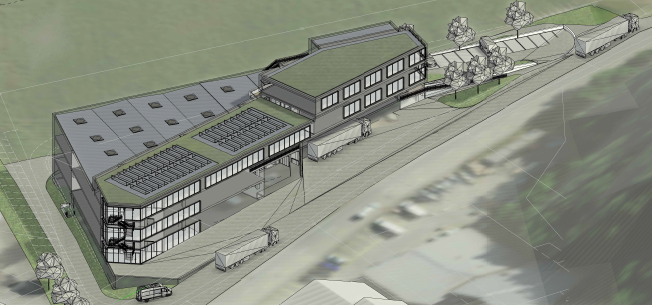
Located in the heart of the Zone industrielle de Budron in Mont-sur-Lausanne, this new development offers a unique opportunity for companies looking to own and seeking modern, modular, and high-performance spaces. The mixed project combines workshops on the ground floor and offices on the upper floors, all in a Minergie building with a cooling system and a high-level technical design. Key features: Modular plots, possibility of combining several areasWorkshops on the ground floor with a ceiling height of 6 mBright offices on the upper floors, divisible from 241 m²Minergie-certified building and active cooling systemSpaces delivered raw or fitted outSectional doors for each plotHigh load-bearing floors, suitable for industrial activitiesAvailability: 2027 Available plots: 449 m² (workshop 335 m² / offices 114 m²)538.25 m² (workshop 355 m² / offices 183.25 m²)381.65 m² (workshop 268 m² / offices 113.65 m²)996.7 m² of offices on the top floor (divisible from 241.35 m²) Total modularity: possibility of combining several plots to form a large area. Technical characteristics: Ceiling height in workshops: 6 mFloor load:Ground floor: 1 t/m²1st floor: 500 kg/m²2nd floor: 300 kg/m² Minergie buildingCooling systemSectional doors for each plotDelivery: raw or fitted out, according to the tenant's needs Price: From CHF 4'900.-/m² Location: The building is located in the ZI Budron, a major business hub in Mont-sur-Lausanne, and benefits from: direct access to the Lausanne motorways,immediate proximity to the region's industrial companies,a dynamic environment, recognized for its functionality and logistical efficiency. Why CBRE: Detailed analysis of your real estate needsComparison of available spaces on the marketExclusive access to off-market opportunitiesComplete assistance in negotiation and lease signing Contact us today to obtain the complete dossier or to discuss your needs and find the suitable solution for your activity in this new development.
Suggested properties for you based on search results