2 results - Industrial object buy: District Jura-Nord vaudois

1 / 12
2,250m²CHF 7,500,000.–
Rue de Pythagore 2, 1400 Yverdon-les-Bains

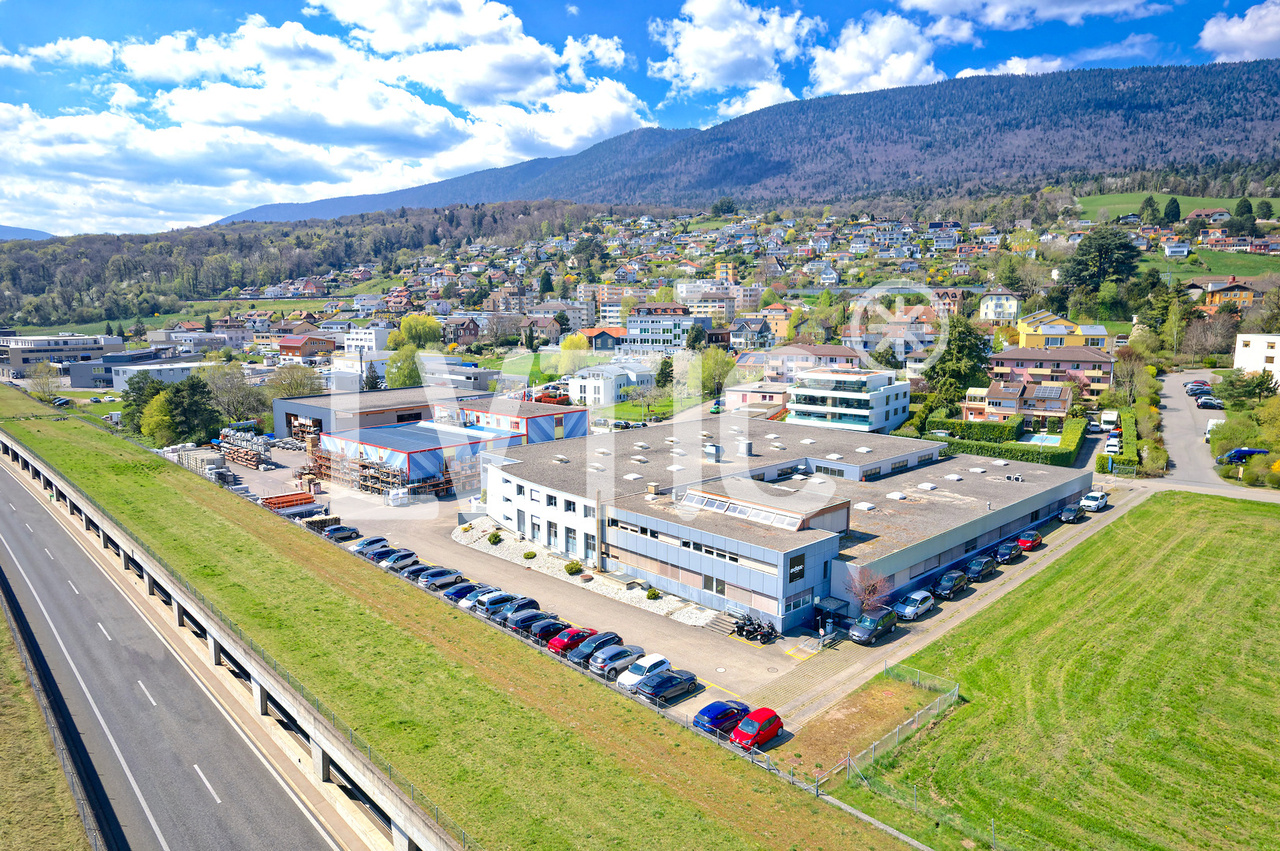
Industrial building of 2295 m2 on a plot of 6370 m2 for sale in Yverdon

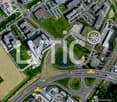
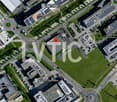
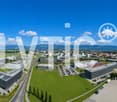
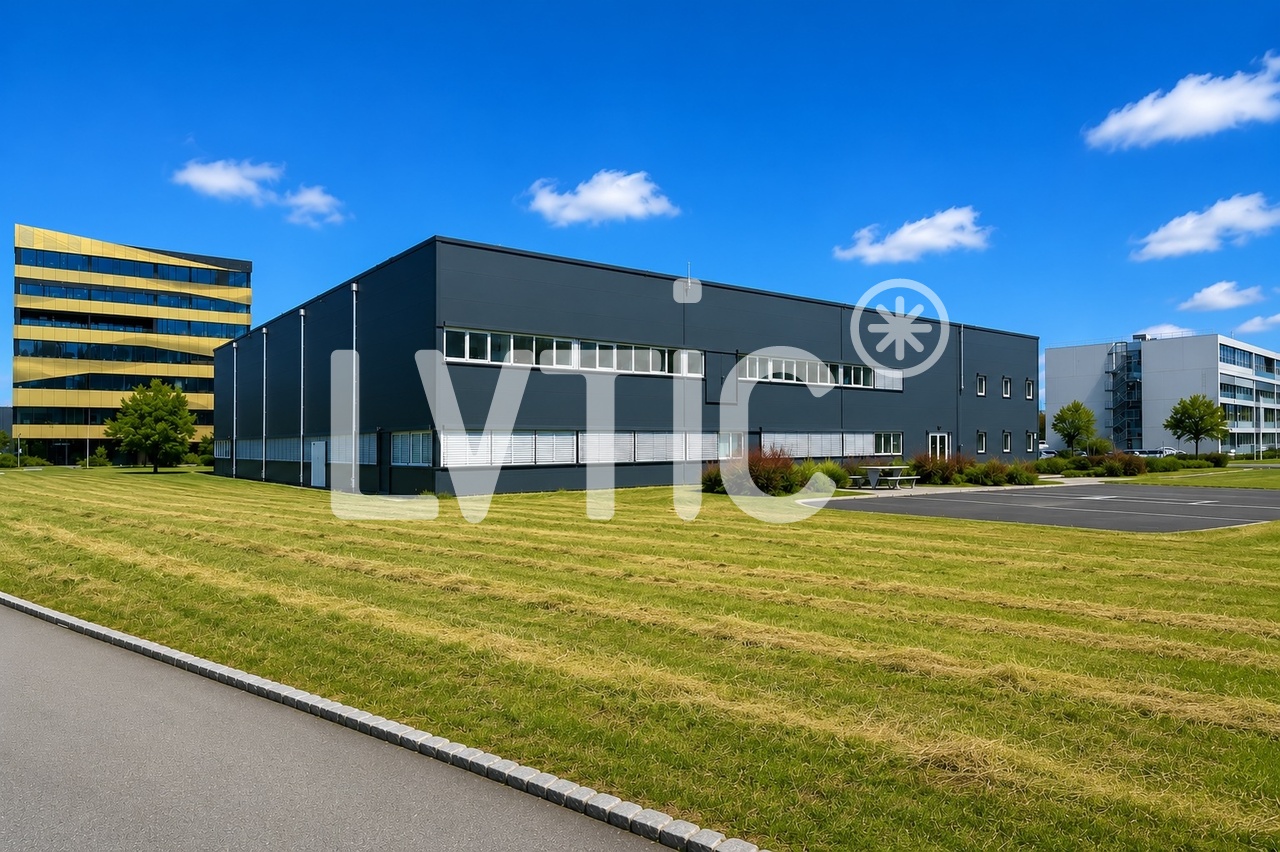
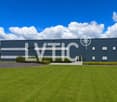
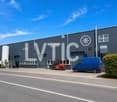
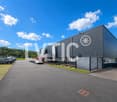
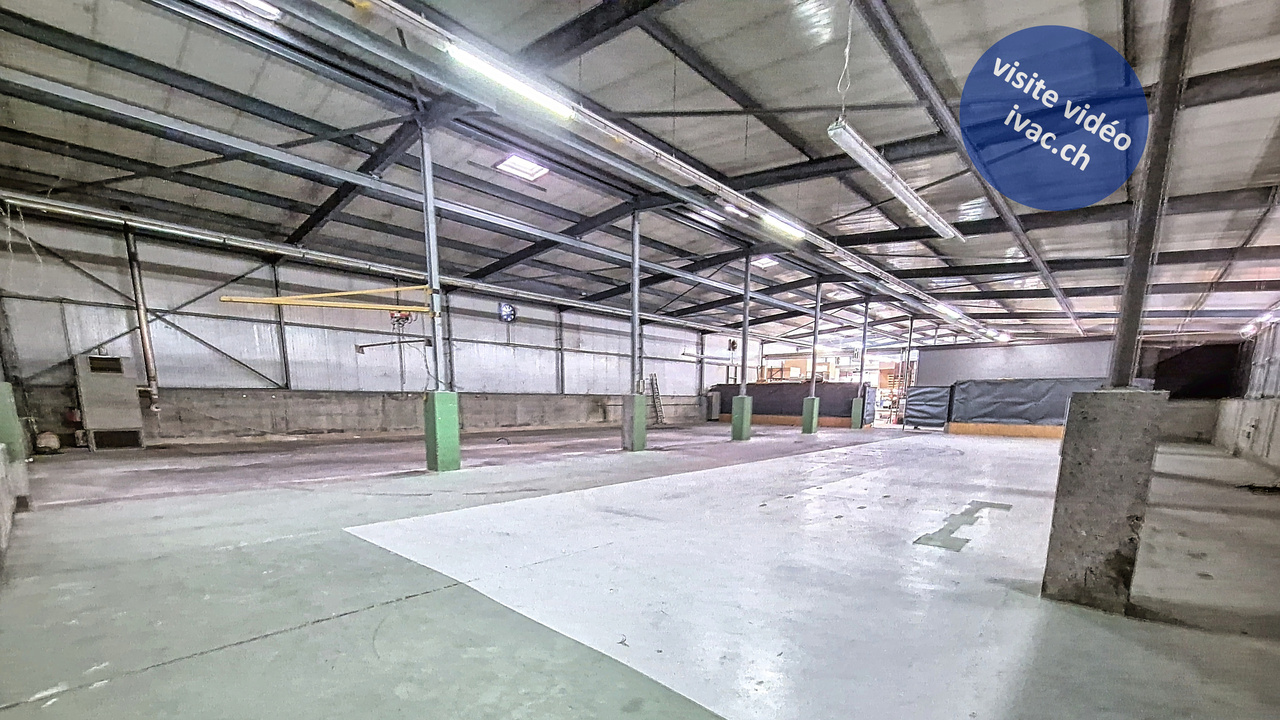
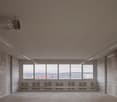
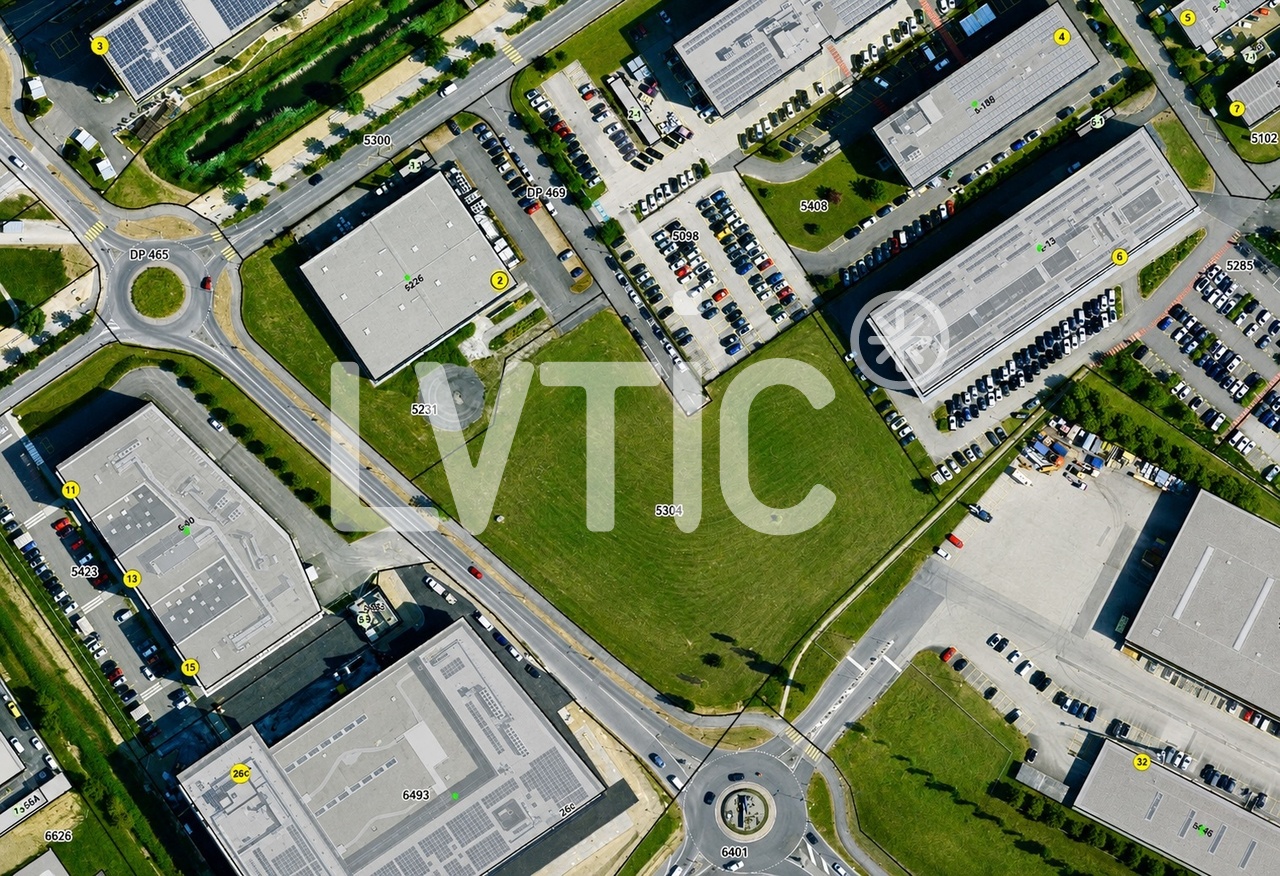
EXCLUSIVITY - Industrial building of 2295 m2 on a plot of 6370 m2 for sale in Yverdon-les-BainsThe building is located at the entrance of Y-Parc, the Scientific and Technological Park of Yverdon-les-Bains.This area is dedicated to companies with high technological value, active in research, development or automated/robotized industrial production.1- Industrial hall of 1650 m2Ground-level access through 3 large sectional doorsHeight: 7 mFloor load capacity: 2000 kg/m2Power: 800 A.Smoke extractionNatural light2- Offices, rooms of 645 m2- Ground floor: 315 m2Reception, meeting room, toilets of 180 m2Kitchen, first aid room, break room of 115 m2Technical room of 20 m2- First floor: 330 m2Open-space offices, meeting room, changing rooms M/F of 250 m2Cafeteria of 40 m2Technical rooms, boiler room, compressor room of 40 m2Fiber optic38 parking spacesYear of construction: 2003Building potential: 8200 m2Possibility to also buy the adjacent plot of 10'650 m2 at a price of CHF 3'850'000.Overall, there is the possibility to build 22'000 m2 of total usable space.Access & Distances:- Highway: 2 minutes (800 m)- Train station: 10 minutes (1800 m)Y-PARC: Y-Parc is the largest technology park in Switzerland, hosting over 200 companies.Ecosystem dedicated to innovation and research.Competence centers: areas such as medtech, ICT, robotics, cybersecurity and life sciences.Proximity to the University of Applied Sciences and Management of the canton of Vaud (HEIG-VD) to promote collaborations and technology transfer.Potential rental income: between CHF 450'000.- and CHF 480'000.-/year excl. VAT.Sale price: CHF 7'500'000.- + VAT----------------------------Why choose LVTiC?o Expert in industrial and logistics real estate in the Romandy regiono Knowledge of industry-specific requirementso Commitment to your side until signing
Travel time
-
1 / 13
2,250m²CHF 11,350,000.–
1400 Yverdon-les-Bains

Industrial building on a 17,000 m2 plot for sale in Yverdon

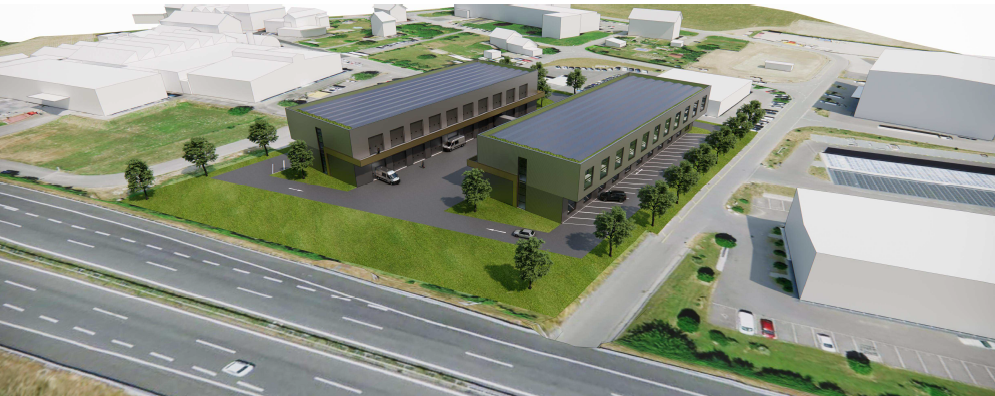
EXCLUSIVITY - Industrial building of 2295 m2 on a 17,000 m2 plot for sale in Yverdon-les-BainsThe site is located in Y-Parc, the Scientific and Technological Park of Yverdon-les-Bains.This area is dedicated to companies with high technological value, active in research, development or industrial automation and robotics.1- Existing industrial building of 2295 m2 Industrial hall of 1650 m2 with ground-level access through 3 large sectional doors- Height: 7 m- Floor load: 2000 kg/m2- Ampere: 800 A.Offices, rooms of 645 m2Year of construction: 20032- Total constructible potential: 22,000 m2 of total floor areaAccess & Distances:- Highway: 2 minutes (800 m)- Train station: 10 minutes (1800 m)Potential rental state of the existing building: between CHF 450,000 and CHF 480,000 per year excl. VAT.Possibility to buy the building and the land separately.Y-PARC: Y-Parc is the largest technology park in Switzerland, hosting over 200 companies.Ecosystem dedicated to innovation and research.Competence centers: areas such as medtech, ICT, robotics, cybersecurity, and life sciences.Proximity to the University of Applied Sciences and Management of the canton of Vaud (HEIG-VD) to promote collaborations and technology transfer.Selling price: CHF 11,350,000.-----------------------------Why choose LVTiC?o Expert in industrial and logistics real estate in French-speaking Switzerlando Knowledge of industry-specific constraintso Commitment to your side until signing

More objects in your automatically expanded search area
4 results - Radius: + 10km
1 / 12
3,600m²CHF 7,000,000.–
Chapon des Prés 1, 2022 Bevaix

Industrial hall 2800 m2 with offices - Highway 2 minutes - Bevaix (NE)

EXCLUSIVE MANDATE - Industrial hall of 2800 m2 with offices on a plot of 5000 m2 for sale in BevaixIdeally located, just 2 minutes from the highway and the CFF train station, 10 minutes from Neuchâtel, this industrial building offers a large, bright hall, spacious offices, and optimal logistical conditions - a complete work tool, ready for use.Industrial hall - 2800 m2 • Ceiling height: 4.50 to 6.20 m • Floor load: 3'000 kg/m² • Power: 630 A • 2 large sectional doors, ground-level access • Easy access for trucks and maneuvers • 3 cranes (max. 1'000 kg) • Compressed air network • Abundant natural light • Heating by aéroheaters • Reception, reception, cafeteria, workshops, sanitary facilities H/F Offices - 330 m2 • Open space, 2 meeting and conference rooms • Internet connection, server rack, cabling channels Basement - technical rooms • Changing rooms and sanitary facilities H/F, heating room, compressor room, laundry room, archives Outdoor area • 60 parking spaces • Truck access, industrial and commercial area • Train station and bus stop in immediate proximity A flexible buildingThe configuration (hall, offices, and independent accesses) allows for use by a single user or, depending on needs, a functional separation between production/logistics and administrative areas - an advantage for growing or reorganizing companies.Building conditionThe building, constructed between 1982 and 1995, is in good general condition. A roof renovation is planned for the medium term.Access & distances • Highway: 2 minutes (800 m) • CFF train station: 2 minutes (800 m) • Neuchâtel: 10 minutes (12 km) • Yverdon-les-Bains: 15 minutes (30 km) Sale price: CHF 7'000'000.- + VATComplete technical documentation, plans, and roof cost estimates available upon request for qualified buyers.----------------------------Why choose LVTiC?o Expert in industrial and logistics real estate in the Romandy regiono Knowledge of industry-specific requirementso Commitment to your side until the contract is signed

Travel time
-
1 / 5
6,369m²CHF 600,000.–
Chemin de Bronjon 6, 1510 Moudon

New industrial spaces from 150m2 in Moudon

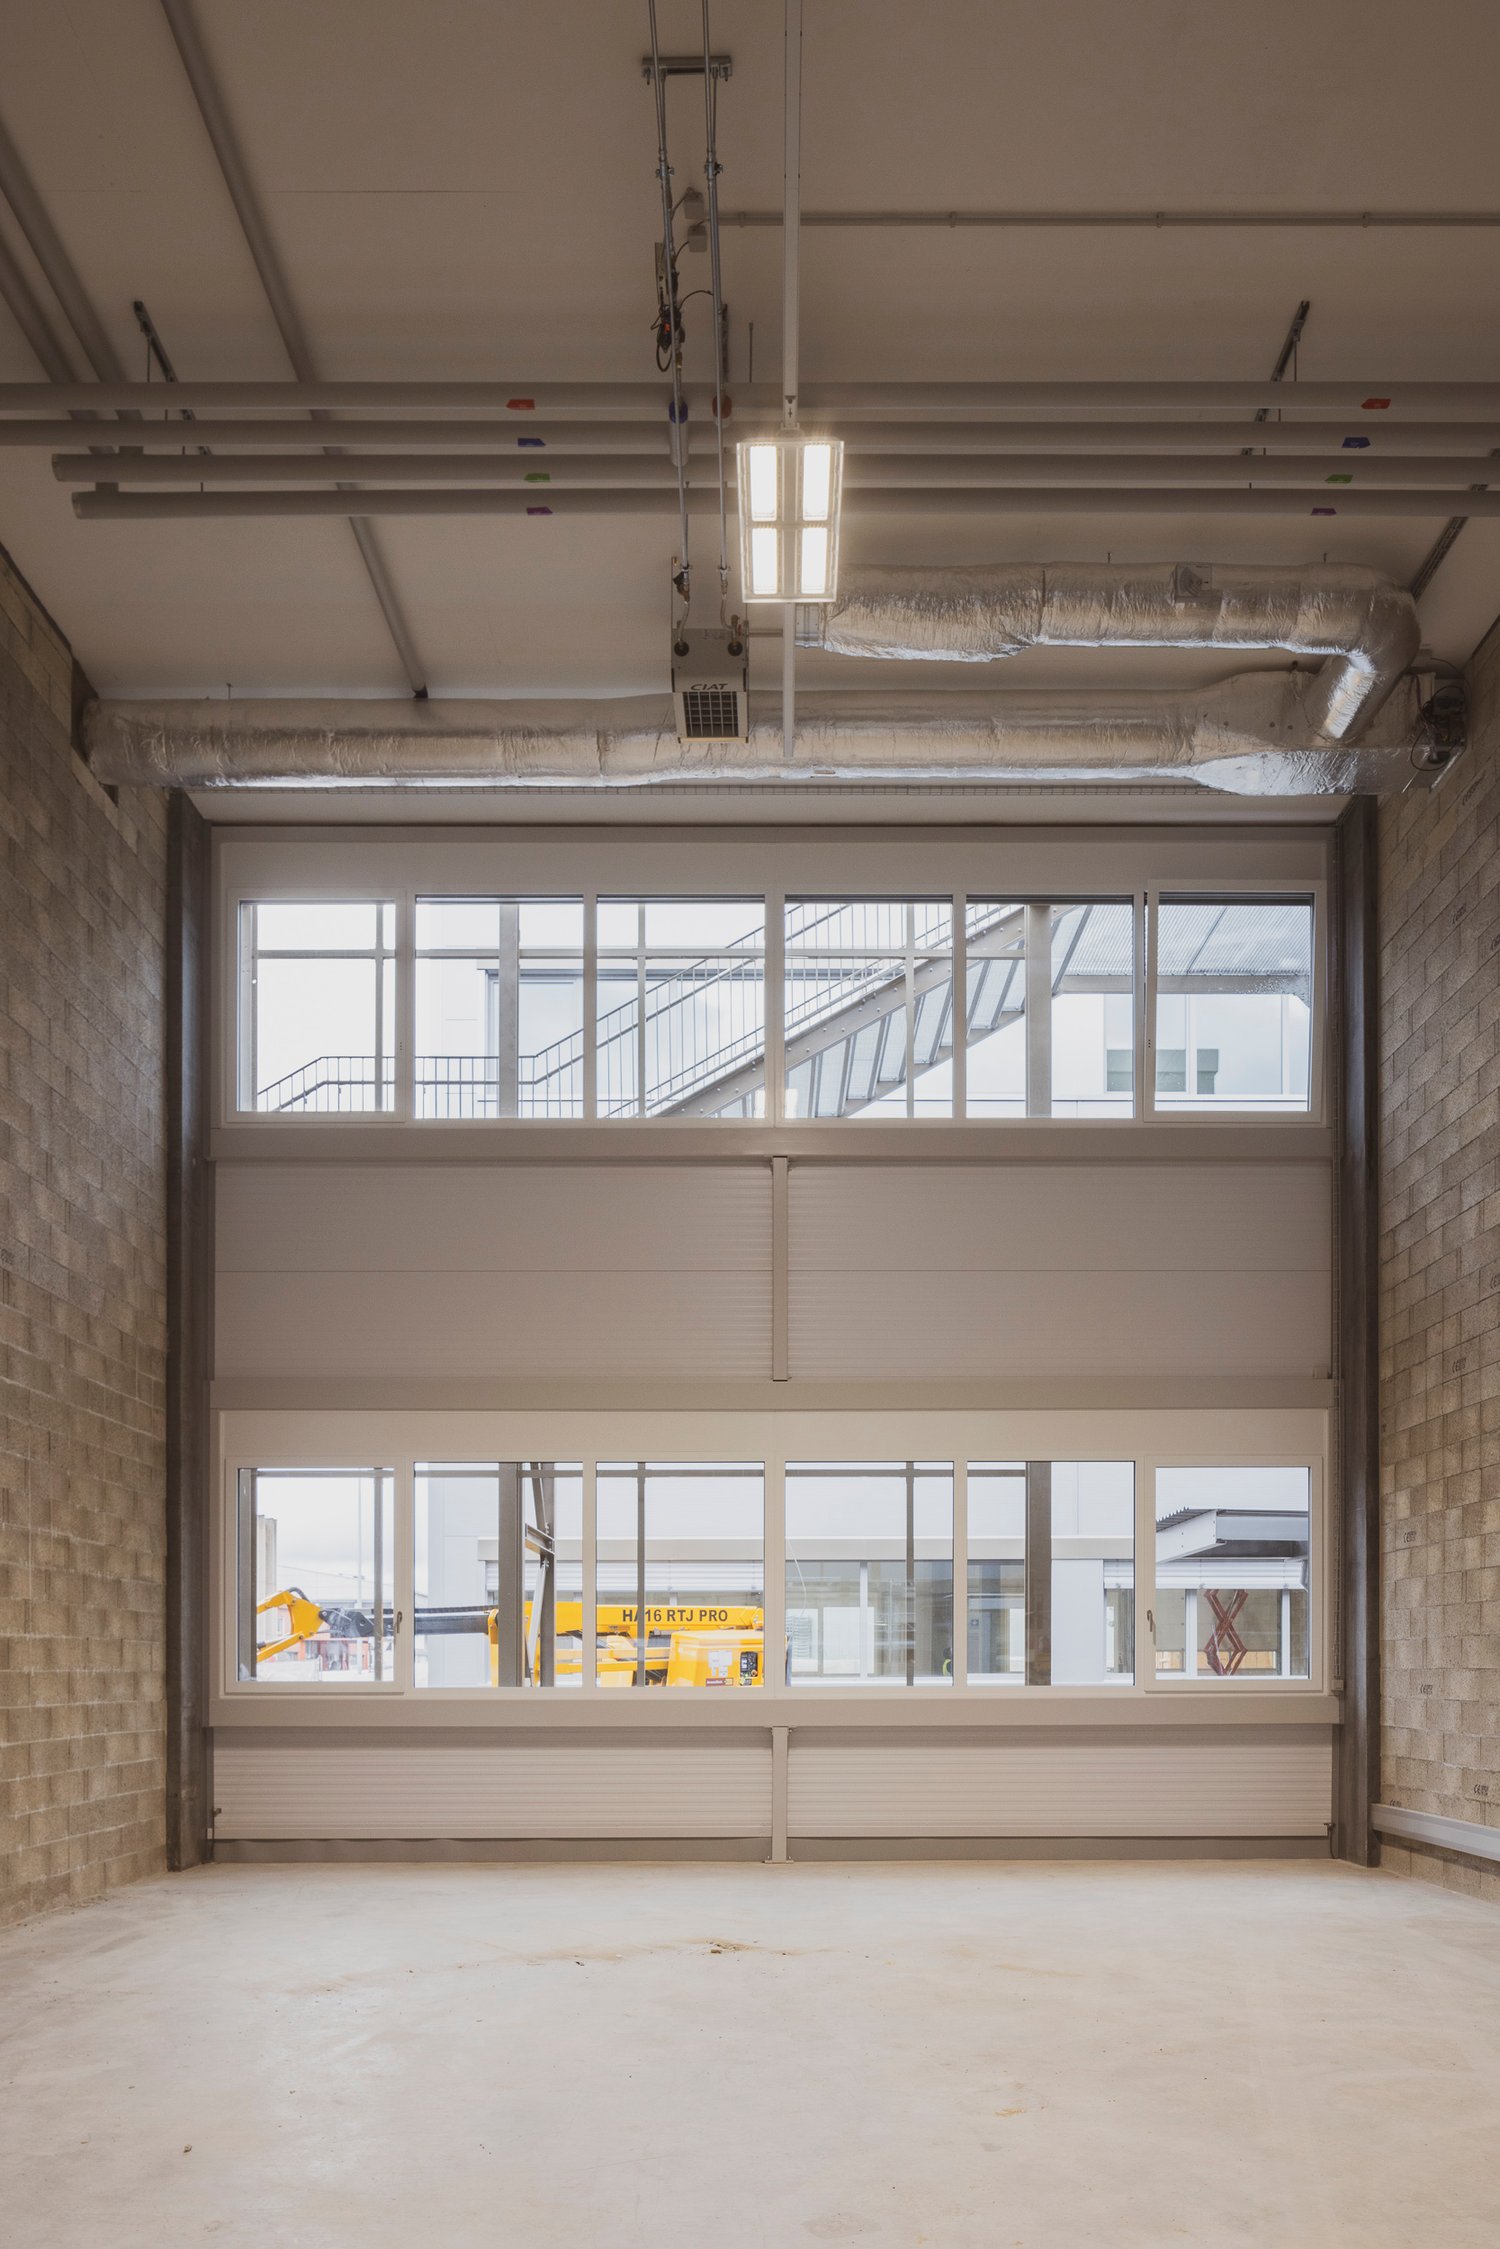
Discover this remarkable acquisition opportunity of a newly built industrial and commercial building, ideally located at Chemin de Bronjon 6 in Moudon (VD). Available from January 1, 2027, this complex offers high-end amenities on a total area of 7'136 m² spread over 4 levels, for a total floor area of 6'372 m², all situated on a plot of 7'000 m².This high-standard industrial building stands out for its numerous advantages: • Minergie certification: A new building that meets the highest energy requirements, guaranteeing optimized operating costs. • Optimal accessibility: Ramp, platform lift, elevator, and access for people with reduced mobility for smooth logistics at all levels. • Bright industrial spaces: Large windows providing generous natural light, concrete walls, exposed steel beams, and exposed technical ducts for a decidedly industrial ambiance. • Spacious garages: Large sliding doors, exposed brick walls, and industrial lighting, perfectly adapted to accommodate utility vehicles and professional equipment. • Electrical supply: Electrical installation adapted to industrial and professional needs. • Parking: Vast outdoor parking area that can accommodate vans, cars, and delivery vehicles. • Balcony: Outdoor space available within the building. Location and environment: • The location is quiet, both day and night, without noise pollution from the railway or road traffic. • In the summer, the site benefits from good sunlight. • A bus stop is accessible 5 minutes on foot, and the Moudon train station is only 13 minutes on foot, ensuring excellent public transportation links. • A Lidl supermarket is accessible 13 minutes on foot, and the Sincopharm SA pharmacy is 10 minutes on foot away. • The site is located near a river and a railway line, in an environment suitable for industrial and logistical activities. This property represents a rare opportunity for any company wishing to establish itself in a new, high-performance, and perfectly equipped building in the heart of the Vaud canton. Do not hesitate to contact us to

Travel time
-

Suggested properties for you based on search results