4 results - Office, Commercial & Business properties for sale: Susten

1 / 9
8 roomsCHF 579,000.–
Pletschgässi 27, 3952 Leuk

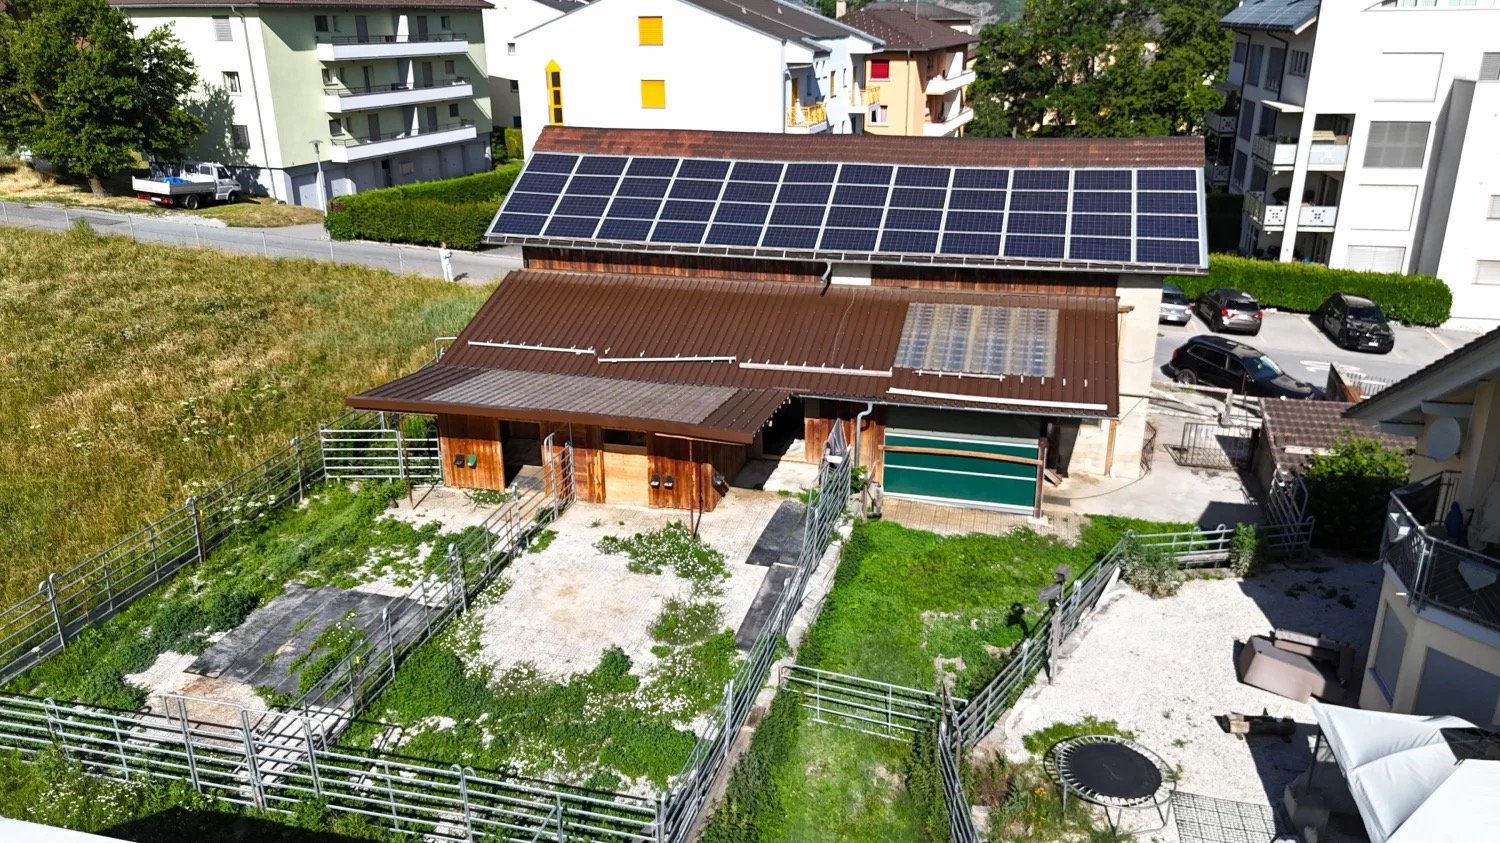
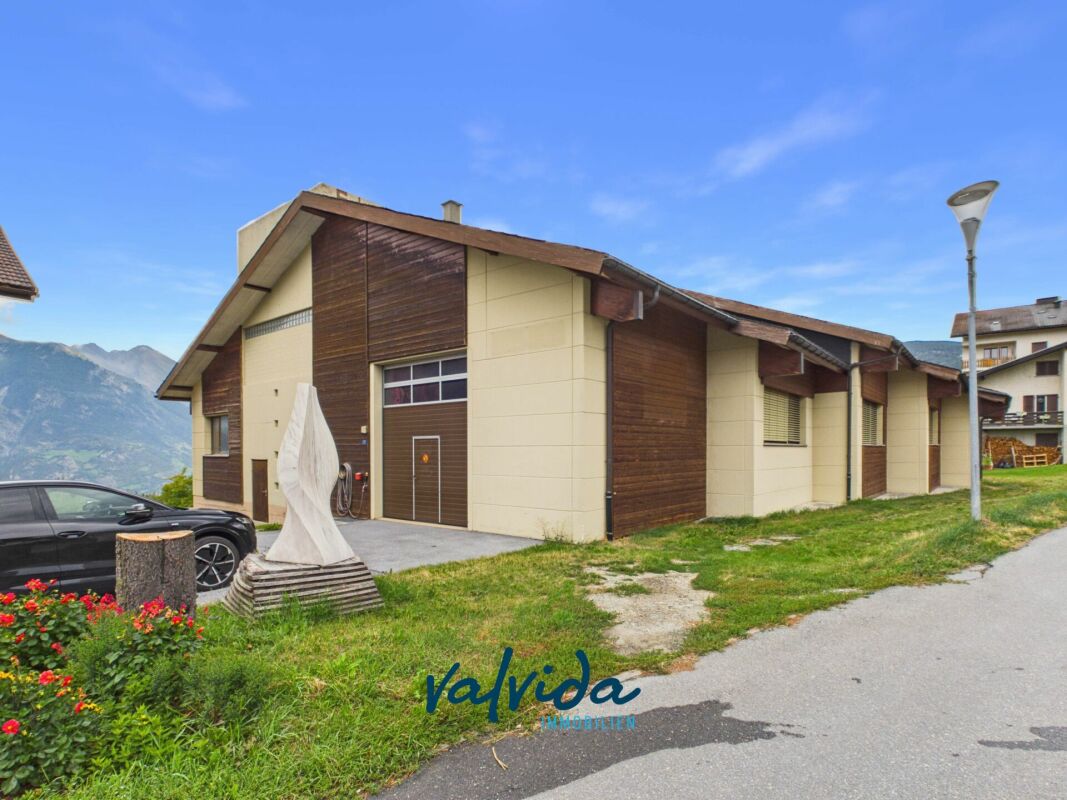
Stable, Barn and Horse Boxes – Building Land W3 with Potential

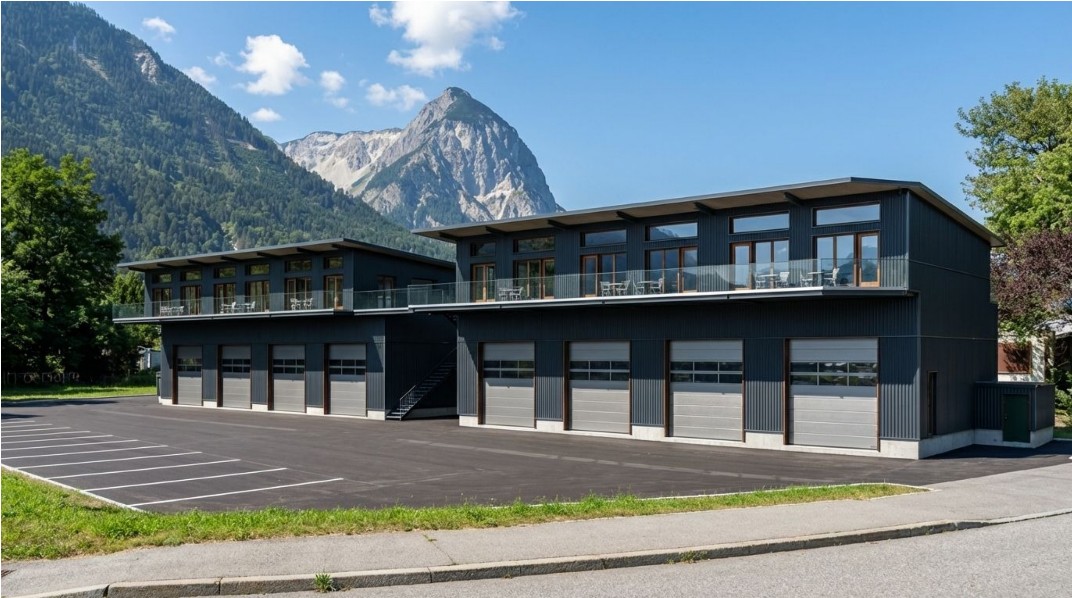
This charming and versatile horse property in Susten combines functionality and exciting development opportunities. Whether for passionate horse owners or forward-thinking investors, attractive perspectives open up here. • Sale to non-Swiss (persons with a residence abroad) not possible Highlights of the property • Central, sunny location in Susten • Ideal conditions for professional and private horse keeping • Spacious riding tent (Ø 15 m) for year-round training • 2 very large garages with above-average height • W3 residential area – excellent development potential for construction projects • Solar system on the roof • Water connection & heated drinking troughs • Paved areas with robust Ecoraster • Practical shelter for materials and equipment • Outdoor parking directly on the property Location and accessibility The property is located in Susten on Pletschgässi, a sought-after and central location in the Upper Valais. For horse owners, the practical access directly to the property is particularly attractive. The surroundings convince with their pleasant combination of quiet, sunny ambiance and excellent infrastructure. Shopping facilities, restaurants, schools, and other important facilities for daily needs are easily accessible within a few minutes. Thanks to the good traffic connection, you benefit from short distances: the nearby main traffic axes enable a quick connection in the direction of Leuk, Visp, and Sion. Public transport is also well developed and provides additional flexibility in everyday life. The central location in the W3 residential area also makes this property particularly interesting from an investor's point of view: the excellent accessibility, sunny orientation, and proximity to infrastructure create the best conditions for future construction or development projects. The region around Susten impresses with a unique combination of natural experience and cultural enjoyment. Sunny vineyards, impressive hiking trails, and the proximity to thermal springs and ski areas make the place an ideal starting point for explorers, connoisseurs, and nature lovers. Overall, this location combines quality of life, functionality, and sustainable value potential – a location that convinces today and inspires tomorrow. Description of the property The property extends over two parcels with a total area of 1,618 m² and was originally built in 1959. Over the years, it has been continuously maintained, so that it meets all essential requirements for species-appropriate and efficient horse keeping today. The combination of stable, barn, horse boxes, and secondary infrastructure offers optimal conditions for animal welfare and work processes. The well-thought-out overall concept is particularly noteworthy, which does justice to both hobby riders and professionals. The existing garages with above-average height, outdoor parking, and spacious movement areas offer ideal conditions for transport with horse trailers, caravans, or commercial vehicles. Furthermore, the location in the W3 residential area offers attractive potential for investors: the realization of a new construction project with apartments or mixed use is conceivable here and opens up long-term opportunities for value appreciation. Use & Infrastructure • Stable building • Spacious barn • 2 horse boxes (expandable to up to 4 boxes) • Riding tent with 15 m diameter • Shelter for equipment and materials • Outdoor parking • 2 above-average large garages • Manure plate and slurry pit Purchase price: For CHF 579,000, you can acquire this versatile horse property with stable, barn, garages, shelter, and valuable building land in the W3 residential area. A rare opportunity that convinces both animal lovers and investors. Availability: By arrangement Susten – where nature is still wild, the sun is warm, and the landscape is full of life Located at the transition between the Upper and Lower Valais, Susten is the impressive gateway to the Pfynwald, one of the most important nature reserves in Switzerland. The Pfynwald is the largest contiguous pine forest in Central Europe and enchants with a landscape diversity that is unparalleled. In this unique natural space, glowing hot steppe landscapes, primeval floodplain forests, shimmering ponds, and blooming dry meadows meet immediately. Hardly anywhere else in Switzerland are so many different habitats so close together. Whether on a leisurely walk, on exciting educational trails, or while hiking through the Pfyn-Finges Nature Park – here you can experience the fascination of the Valaisian nature with all your senses. The Pfynwald is considered a biodiversity hotspot of the regional Pfyn-Finges Nature Park. Countless animal and plant species find their habitat here – from rare orchids to majestic birds of prey. This natural jewel stands for the originality and beauty of the Valais and invites you to immerse yourself carefully in a world that resonates in harmony with nature.

Travel time
-
1 / 14
3 roomsPrice on request
3952 Susten

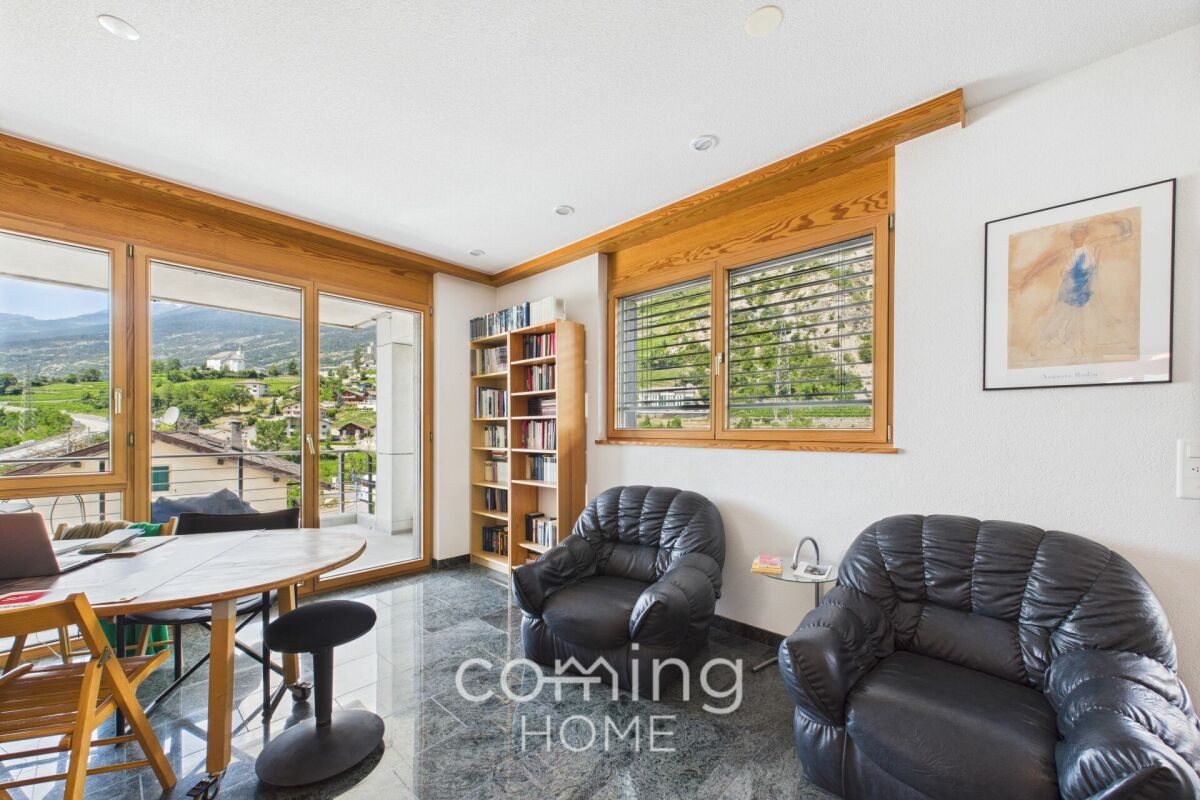
3.5-bedroom apartment with potential in Susten - currently used as an office

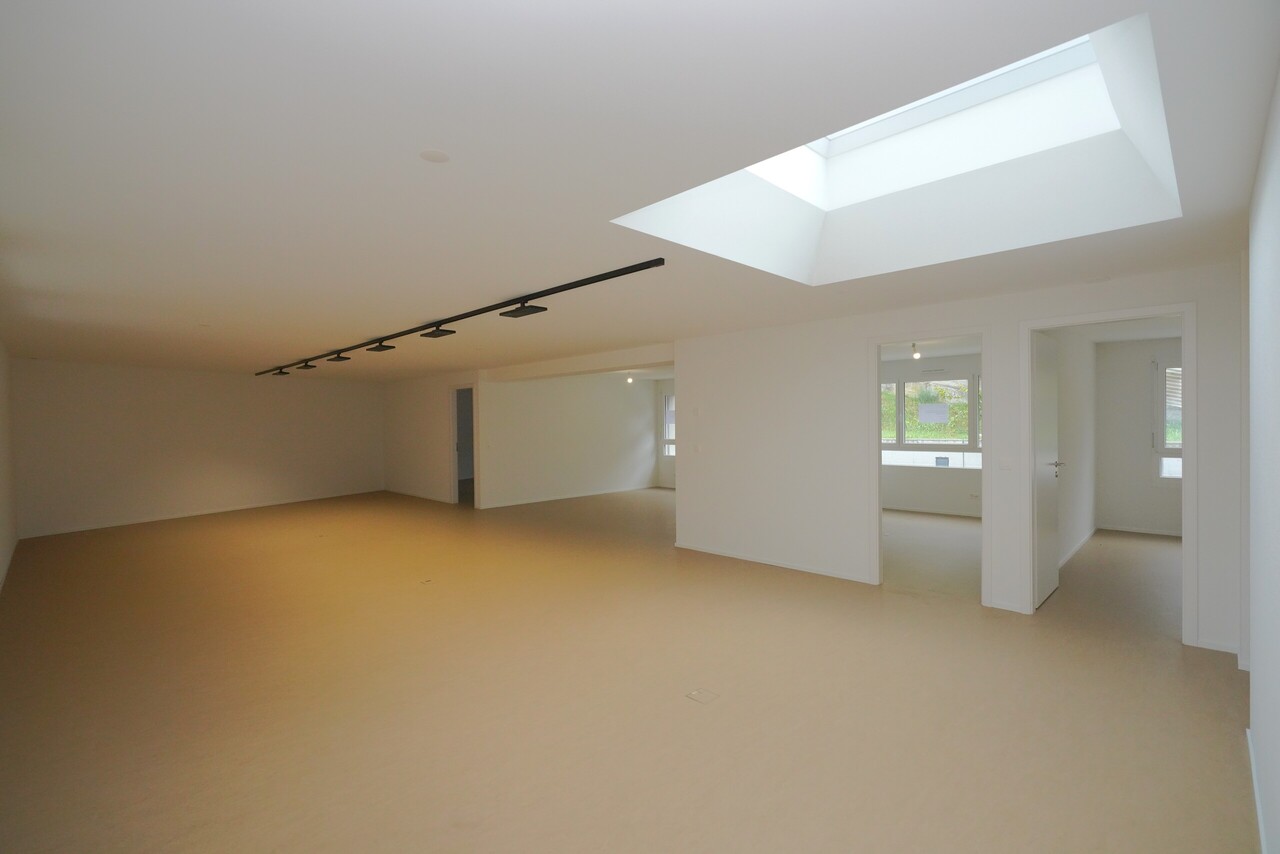
3.5-bedroom apartment with potential in Susten - currently used as an office Discover your new home in the heart of Susten! This versatile 3.5-room apartment, currently used as a modern office, offers the potential to be converted into a cozy living space. With a spacious balcony facing west-southwest, you can enjoy the evening sun and a central location that leaves nothing to be desired.Living highlights • Versatile use: Currently used as an office, the apartment offers all the connections for installing a kitchen - ideal for designing your dream kitchen according to your wishes. • Super living room: The spacious living room with large windows provides plenty of daylight and a seamless transition to the impressive balcony. • Large balcony with a view: The west-southwest-facing balcony invites you to enjoy unforgettable evenings with spectacular sunsets and views of the picturesque surroundings. • Central location in Susten: Short distances to shopping, public transportation, and local restaurants make this location unbeatable. • Modern living flair: The apartment impresses with its modern architecture and a bright, inviting atmosphere, perfect for your personal dream home. • A jewel with evening sun: A real highlight for anyone who wants to end the day with a breathtaking sunset. Property DescriptionThis versatile 3.5-room apartment in Susten is currently used as an office and offers the opportunity to be converted into an attractive residential apartment with minimal effort. The spacious layout and existing utilities allow for flexible design tailored to your needs.The apartment stands out for its central location, versatile usage options, and great potential?ideal for owner-occupiers or investors.Location and SurroundingsSusten impresses with its central location and lively atmosphere. Shopping, restaurants, and public transportation are just minutes away, offering great convenience for daily life.The apartment is located in the heart of Susten, one of the most sought-after places in the region, and benefits from excellent transportation links as well as short distances to all major amenities. At the same time, the surrounding nature invites you to relax and enjoy recreational activities.Interested?Contact us for further details, exclusive pictures, or to arrange a viewing. Discover more properties on our website: www.coming-home.ch

1 / 26
30 roomsPrice on request
3952 Susten

Superior Hotel including development project on a total of 6,000 m2 plot

*** Superior Hotel including development project on a total of 6,000 m2 plot Nestled in the sun-kissed landscape of the Pfyn-Finges Nature Park and located directly on the 18-hole Leuk golf course, the traditional and continuously modernized Hotel Relais Bayard presents itself as a unique investment and development opportunity in the heart of Valais.The property includes 26 tastefully furnished rooms, including comfortable units with balconies or terraces and three spacious duplex suites. A private wellness area with sauna and steam bath provides relaxation. The house impresses culinarily with two established restaurant concepts: French-Mediterranean cuisine in an elegant ambience and Italian specialties in the in-house pizzeria - both complemented by sunny terraces. Banquets, weddings, and events for up to 400 guests are an integral part of the offer and guarantee high occupancy. The property also includes two apartments (2.5 and 3.5 rooms), over 100 parking spaces, and a plot area of around 6,000 m² with additional utilization potential - ideal conditions for expansions or new projects.The highlights at a glance: • First-class location between Upper and Lower Valais with perfect transport links (motorway access, only 10 minutes to Visp, 15 minutes to Brig and Sion). • Continuously maintained and modernized - a detailed list of all renovations and investments is available upon request. • Broad regular customer base and high level of awareness in the region. • Varied usage possibilities with significant development potential. • Modern security standards with a new fire alarm system. Hotel Relais Bayard combines tradition, awareness, and future prospects - and thus represents an exceptional opportunity to take over and further develop an established hotel and gastronomy address in Valais. Contact us now for more information or a viewing appointment. We would be happy to present this special property to you in detail.

More objects in your automatically expanded search area
18 results - Radius: + 10km
1 / 13
  • Parking space
  • Balcony / Terrace
  • Child-friendly
12 roomsCHF 1,400,000.–
Rue du Cougnon 4, 3961 St-Jean VS

Majestic Vacation Residence - Group Accommodation

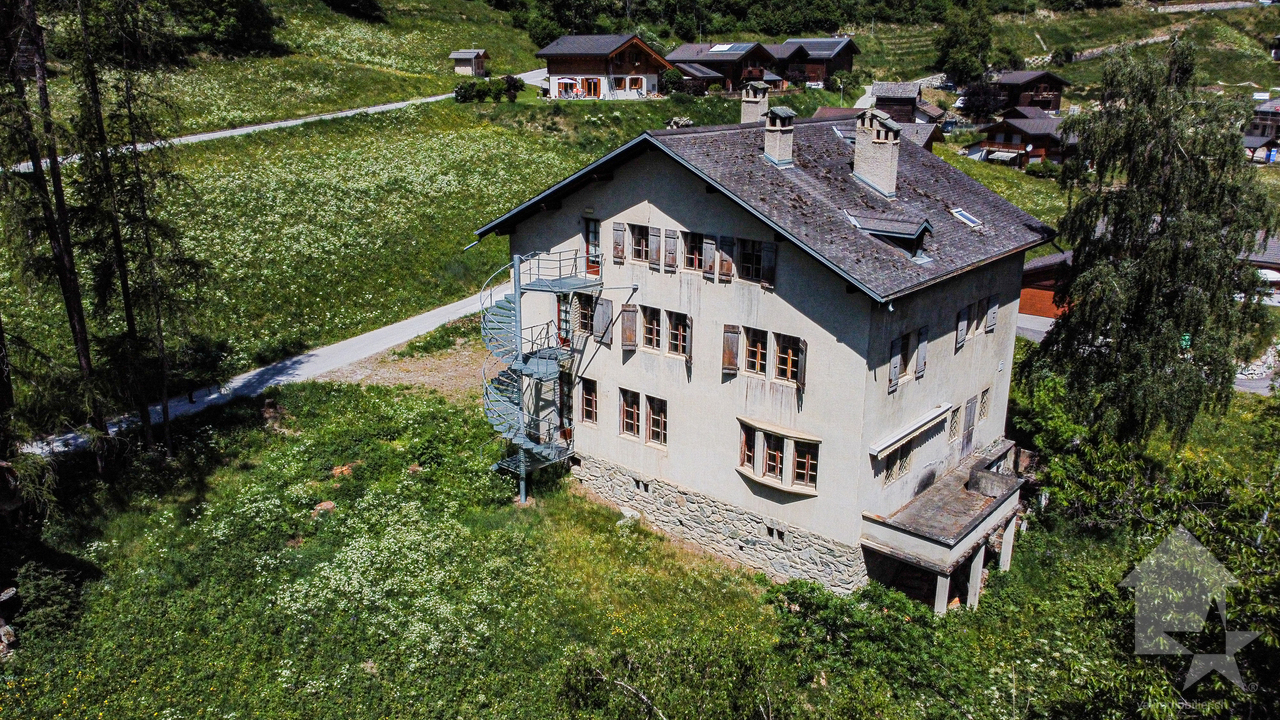
Majestic Vacation Residence - Group Accommodation transformable into tourist residencesThis majestic mansion, built in 1929, is situated on a beautiful 5119 m2 plot of land with grass and woods. The views are magnificent: snow-capped peaks of the Val d'Anniviers, alpine pastures, and secular villages.The Val d'Anniviers and its 220 km of ski slopes - often described as the most beautiful valley in the Valais Alps, located between the Matterhorn and Verbier - benefits from the longest ski seasons as well as the best sunshine in the region. In the summer, there are 320 km of magnificent hiking trails to explore while admiring the peaks of over 4000 m, mountain bike trails, high-mountain races, paragliding, bungee jumping, via ferrata, swimming pools, wellness centers, and numerous restaurants offering local gastronomy.St-Jean is one of the picturesque villages, breathing the authentic charm of chalets, raccards, and mazots made of wooden beams from days gone by. The slopes of the Grimentz-Zinal ski area lead directly to St-Jean. A few minutes by car or post bus are enough to reach one of the stations in the valley: Grimentz-Zinal (with 120 km of slopes culminating at 2900 meters and numerous freeride areas), Saint-Luc-Chandolin (70 km of slopes), and Vercorin (35 km of slopes). Sierre is 20 minutes away and Sion is 30 minutes away.This impressive building is built on 4 levels and consists of:Basement • Distribution room • 3 large cellars for storage • Laundry room • Boiler room • WC • Access to the gardens for deliveries Ground floor • Elevated porch with 4 columns • Entrance hall with reception/walk-in closet • Impressive entrance hall with granite floor from Sembrancher and majestic wooden staircase. A beautiful chandelier in wrought iron crowns the staircase. • Spacious reception room with high windows, a monumental fireplace, and a remarkable ceiling with exposed beams (height 3.60 m) • Dining room fully paneled in wood from the region and equipped with a monumental fireplace (currently equipped with a cast-iron wood stove) • Professional kitchen fully equipped (renovated in 2012) • WC with sink • Terrace accessible from the kitchen 1st floor • 4 beautiful bedrooms with paneled ceilings, each equipped with a sink • Bathroom with two showers and sink • Bathroom with three showers and stainless steel sink with 4 mixers • Bathroom with bathtub, sink, and WC • Separate WC 2nd floor • 6 dormitory bedrooms with built-in wardrobes, three of which have sinks • Bathroom with shower and sink • Separate WC Attic • Attic space that can accommodate two additional bedrooms. Outdoor • Magnificent mountain garden with playground surrounded by woods • Typical old Raccard of the Val d'Anniviers in old wooden beams on 3 levels to be restored • The views are magnificent, the situation very quiet, ideal for rest and relaxation, just a few minutes from the ski stations in the valley. Particularities • Various renovations have been carried out: kitchen 2012, electrical panel 2021, heating 2003 • Fire alarm system to standards, connected to the fire department • Paneling in larch and arve wood. The ceilings are paneled or have exposed beams. • The hardware...

  • Parking space
  • Balcony / Terrace
  • Child-friendly
Victor Popoff

Victor Popoff

Courtier agréé et responsable de l'agence du Val d'Anniviers

Travel time
-
1 / 13
308m²CHF 398,000.–
Ringstrasse 196, 3954 Leukerbad

This gastronomic offer is hardly surpassable in Leukerbad

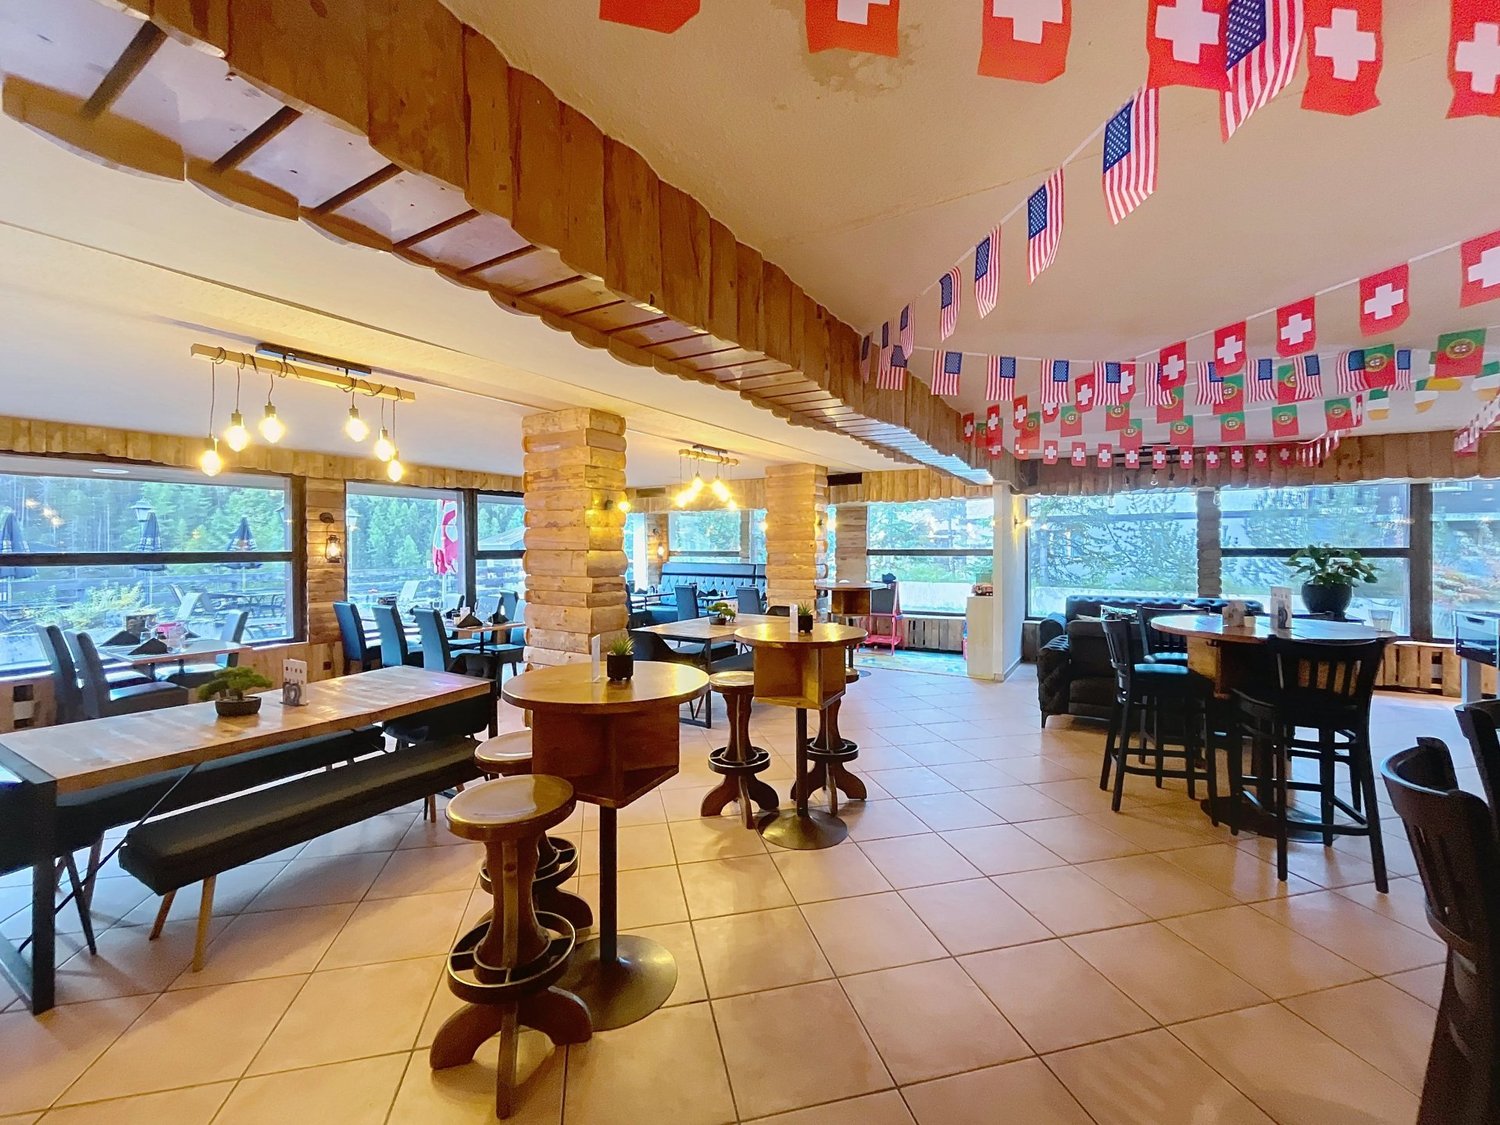
This gastronomic offer is hardly surpassable in Leukerbad After decades of successful family operation, the charming restaurant "Diana" in Leukerbad is being sold. This special address is known far beyond the region for the quality of its offer and its authentic character, and offers a rare opportunity for ambitious restaurateurs or investors looking for an exceptional property with great potential.The restaurant convinces with its unique charm, its spacious areas and its versatile usage possibilities. Inside, there are around 60 seats available, supplemented by an inviting veranda with 40 more seats and a sunny terrace with additional 20 seats. This opens up a lot of space for creative gastronomic concepts, a reorientation of the business or the continuation of the existing offer.The property is well-equipped and immediately operational. The infrastructure includes a professional kitchen, spacious storage rooms, freezer rooms and a laundry room with built-in cabinets and a mangle (large ironing machine). In recent years, important investments have been made: for example, the coffee machine, the cooling unit and the deep freezer have been replaced, and the furniture has been renewed with new tables and chairs. The electrical panel and the distributors have also been modernized. The entire gross inventory, dishes, table linen and cooking utensils are included in the sale, so that nothing stands in the way of a direct continuation of the business.The location above the village offers a quiet and beautiful environment with good accessibility. The proximity to the Ringjet stop Diana, which is only about 40 meters away, is particularly practical. A single garage, currently used as a storage room for oil tanks, and a delivery access are also available and included in the price.The object is sold in its current state, i.e. "bought as seen". A small existing water damage will be repaired by the ownership before the handover. Furthermore, a change of use, for example into offices or studios, also seems possible in principle, subject to the corresponding clarifications and official approvals.This restaurant offers an extraordinary opportunity to take over a fully equipped and immediately usable gastronomic business or to realize an alternative real estate project in an attractive location. We are happy to provide you with further information or to arrange a viewing, so that you can personally discover the full potential of this special place.

Travel time
-
  • brown wooden exterior, red entrance, 2 balconies, flag, barrel in front
  • Apartment buildings, wooden facade, many windows, flags in front, car parking, green lawn, surrounding hills
  • Dining area with wooden walls, dining table, and kitchen with appliances like a coffee machine and refrigerator
  • Wooden dining room with tables and chairs, large clock, TV, framed painting, wooden walls, wooden ceiling
  • Entrance hallway with white walls and tiles, wooden spiral staircase, two purple floor rugs, picture frame, light fixtures, and door at the end
  • Bedroom with wooden walls, bed with floral bedding, chair, bedside tables, wall picture, and open door to the hallway.
  • white tiled, shower stall, toilet, sink, mirror, hairdryer, towel rack
  • Decorative paint on walls, a picture frame, a wooden railing, tiled floor, and an entrance
  • a kitchen with white cabinets, granite countertops, a microwave, a stove, and an oven, a wooden table, and a green chair
  • glass table, sofa, TV, glass window, plant, wooden ceiling, chair, table
  • Bathroom with bathtub, sink, skylight, tiled floor, towel rack, cabinet, laundry basket, decorative objects
  • kitchen with wooden walls, electric stove, dishwasher, washing machine, wooden cabinets, granite countertop
  • long corridor with wooden door, violet rugs, white tiles, wooden ceiling, picture frames on the wall, white and purple boxes on a shelf
  • Mountains in the background, roads in the valley, green grass
  • 2 houses with mountains in the background
1 / 15
Apartment buildings, wooden facade, many windows, flags in front, car parking, green lawn, surrounding hills
Dining area with wooden walls, dining table, and kitchen with appliances like a coffee machine and refrigerator
Wooden dining room with tables and chairs, large clock, TV, framed painting, wooden walls, wooden ceiling
11.5 roomsCHF 819,000.–
Hauptstrasse 42, 3943 Eischoll

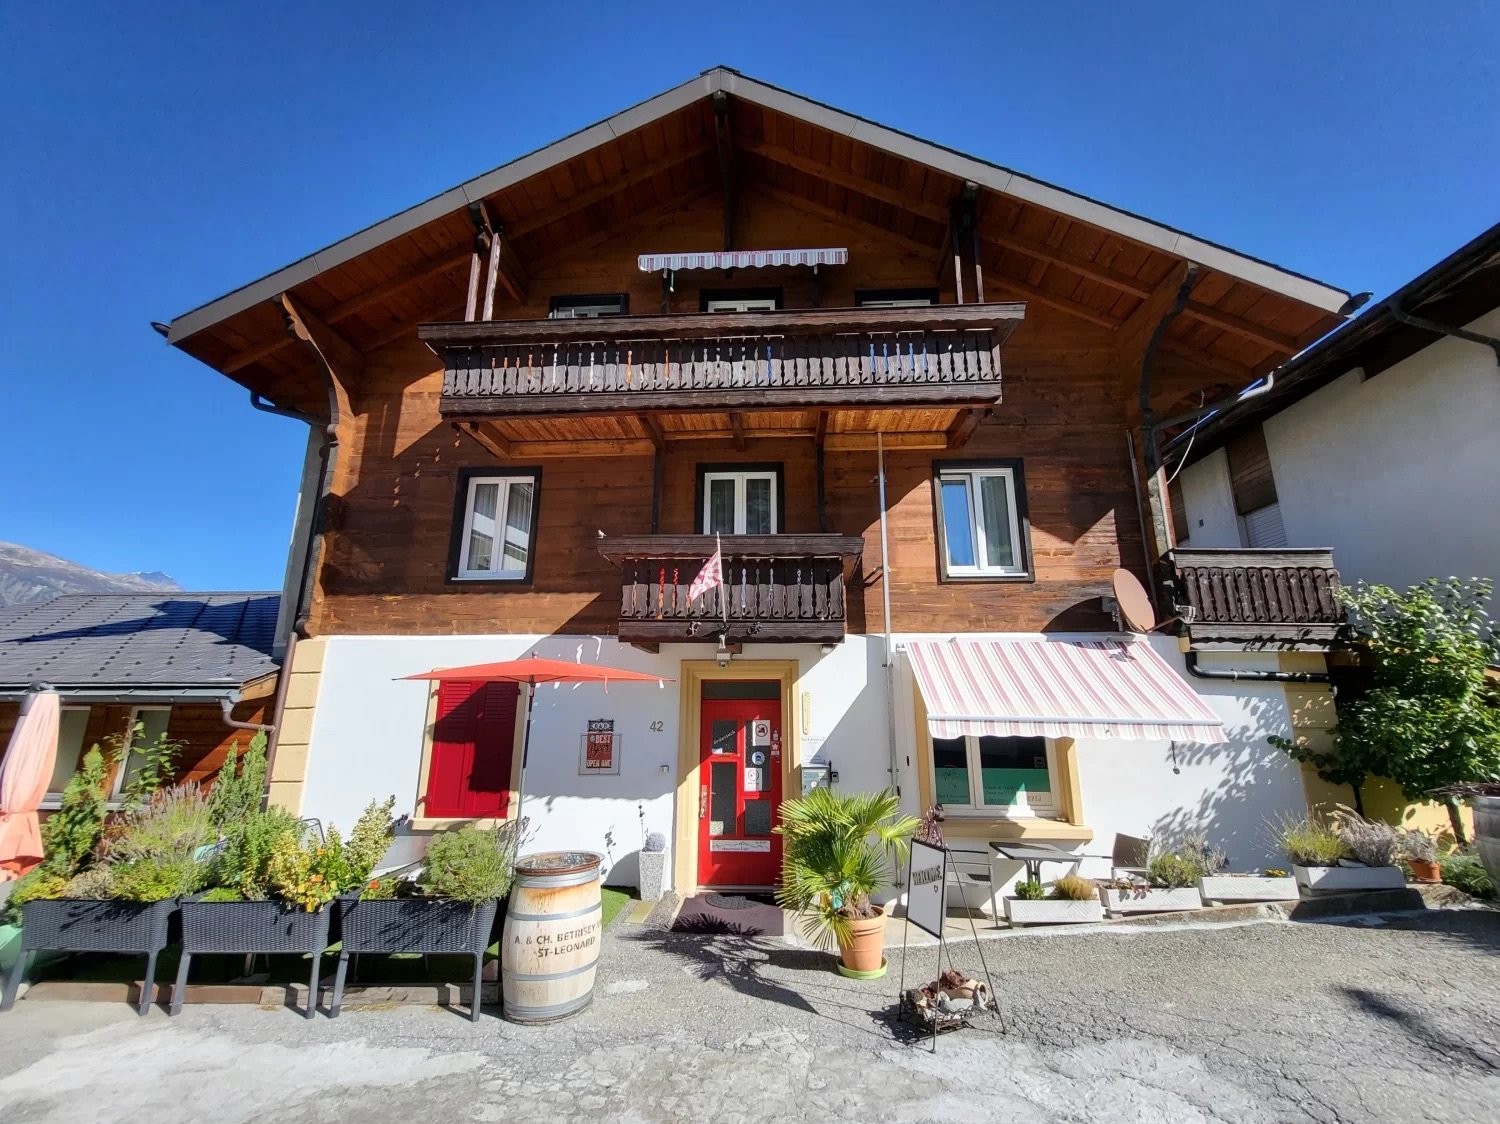
Charming Bed and Breakfast in Eischoll

Live like you're on vacation! The pure leisure pleasure, such as hiking, biking, skiing, etc. starts in the family-friendly holiday destination high up in the Valais mountains directly in front of the house door. • Sale as holiday home (second home) possible. • Sale to non-Swiss (persons with residence abroad) not possible. Highlights of the property • Move in and live • Ideal as a rental property • Ideal for a family • Spacious balconies with views of the Valais mountain world • Ski and bike paradise • Surrounded by breathtaking hiking trails • Shopping opportunities, restaurants, and primary school just a few minutes away • Various parking options Location and accessibilityEischoll is located on a terrace on the southern slope of the Rhone Valley and is at 1,230 m above sea level. The neighboring municipalities are Unterbäch and Bürchen, as well as Turtmann-Unterems and Ergisch. Eischoll is very easily accessible by well-developed road and public transport (cable car) throughout the year.The B&B is located in a central location directly on the main street, just a few minutes' walk from the cable car. Description of the propertyThis well-maintained and extremely versatile property impresses with a generous net living area of 247 m² and a well-thought-out room layout over three floors. Whether as a private home with an annex or as a guest house with an operator's apartment, numerous possibilities are open to you here.When entering the property, you are greeted by a welcoming entrance area that leads directly into the charming breakfast room and a separate office or reception, ideal for professional guest operations. The kitchen is functional and practically equipped and offers everything needed for daily use.On the first upper floor, five bright, lovingly furnished guest rooms await you, each with its own shower, toilet, and sink. Three of the rooms also have their own balcony, a valued extra for your guests.The apartment on the 2nd upper floor offers a lot of living comfort. A spacious bathroom with storage room, two bedrooms, and a cozy living area with direct access to the balcony make this retreat perfect. The practically equipped kitchen is supplemented by an adjacent Reduit.In the house, mostly low-maintenance plate floors were laid; in the rooms, a modern and low-maintenance vinyl floor provides a pleasant atmosphere.The heating of the property is environmentally friendly via district heating from a wood chip system. The heat distribution is well thought out. On the upper floors, a pleasant underfloor heating provides uniform warmth, while radiators are used on the ground and lower floors.A large cellar, the laundry room, and the bar, which can also be used as a hobby room, round off this interesting offer.In front of the house, six outdoor parking spaces are available for shared use. Additionally, there are further public parking options directly in front of the property. Room conceptBasement • Bar / Carnozet • Cellar / Hobby room • Laundry room and technical room Ground floor • Corridor • Kitchen • Breakfast room / lounge • Office / reception • Access to the basement Upper floor • 5 guest rooms with bathroom • Upper floor • 3.5-room apartment with balcony • Attic Renovations to the house since 2015: • Connection to the district heating network of the municipality of Eischoll • Windows with 3-fold glazing • Skylights with insulation • Fiber optic network • Floors The annual ancillary costs (heating, water/sewage, general electricity, waste, insurance) amount to around CHF 8,000.00.Sales price: CHF 819,000.00 for this well-maintained property with inventory and the well-maintained guest history with loyal regular customers.Availability: Immediately or by arrangement General information about EischollEischoll is located at 1,230 m above sea level, just 20 minutes from Visp, and impresses with its quiet location and unobstructed view of the Valais mountain world. The municipality offers modern infrastructure, sustainable district heating from wood chips, and a comprehensive fiber optic network.The family-friendly village has a joint primary school, good connections to secondary schools, and diverse leisure activities: a small ski area with night skiing, varied hiking trails, and bike trails. In the spring, the rare, lilac-colored light flower blooms and transforms the surroundings into a magical flower sea, a real natural highlight.

Travel time
-
1 / 24
829m²CHF 1,650,000.–
Birri 2, 3956 Guttet-Feschel

Hotel Rhoneblick - Versatile Hotel Property with Apartments

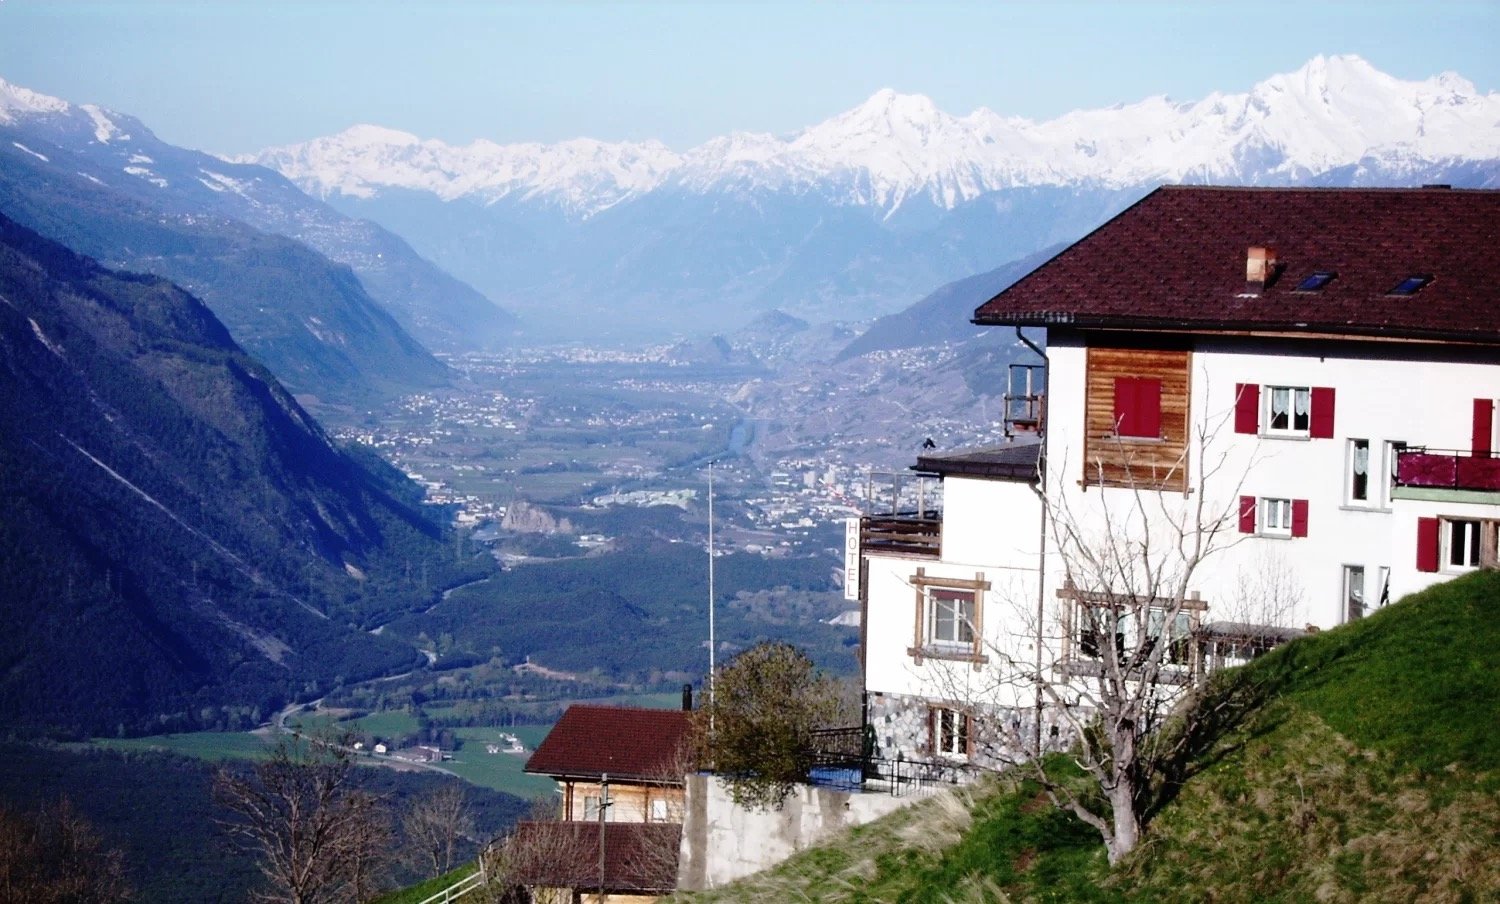
• Sale to non-Swiss citizens (persons with residence abroad) not possible Advantages of the property • Ideal for starting a business • Ideal as a rental property • Ideal for investors • A condominium has been established • Unique panoramic view of the Rhone Valley • Hiking and biking paradise • Countless summer and winter sports facilities in the immediate vicinity • Close to Leukerbad, the largest thermal spa resort in the Alps • Parking spaces in front of the house • Public parking spaces in the immediate vicinity • Bus stop just a few meters away Location and accessibilityThe Hotel Rhoneblick is located in a dreamy sunny location at Birri 2 in Guttet-Feschel and offers a magnificent view of the Rhone Valley. The bus stop "Guttet, Abzw. Umfahrung" is easily accessible in just 2 minutes on foot.Despite its idyllic location, Guttet-Feschel is easily accessible all year round. With the train to Leuk and then by bus from the Leuk-Leukerbad transport company (LLB), visitors can reach the villages of Feschel and Guttet directly. The arrival by car is also easy and leads through one of the most attractive regions of Valais.At an altitude of 1,000 to 1,300 meters above sea level, Guttet-Feschel sits on a natural sun terrace, offering a panoramic view of the Rhone Valley and the impressive mountain landscape of the Valais Alps. Here, residents and guests can enjoy plenty of sunshine, fresh mountain air, and the special tranquility of a place that is far from the hustle and bustle - yet easily accessible.The location on the sunny slope makes Guttet-Feschel an ideal starting point for hikes, nature experiences, and relaxation. Whether it's a leisurely walk through blooming meadows or sporting tours in the surrounding Alpine landscape - the region impresses with its diversity and unspoiled beauty.Guttet-Feschel - where sun, silence, and the majestic Alpine landscape enhance life.Description of the propertyThe Hotel Rhoneblick, built in 1959, is located in the Valais municipality of Guttet-Feschel. The property convinces with its charming character and versatile usage possibilities.On the ground floor, there is the gastronomic area with an inviting restaurant, a bright winter garden, and direct access to the sunny terrace, from which you can enjoy a magnificent panoramic view of the Rhone Valley.On the 1st floor, there are six individually designed guest rooms that offer enough space for sports enthusiasts and those seeking relaxation. Four of the rooms are equipped with their own bathroom, including a shower and toilet. The other two rooms are each equipped with a washbasin and a shower; the toilet is located on the floor and is shared. Additionally, this floor houses a cozy 1.5-room apartment. The hotel rooms and the 1.5-room apartment are accessible via the hotel entrance or directly from the ground floor.The room offer is complemented by a 2.5-room apartment, a 3.5-room apartment on the 2nd floor, and a spacious 5.5-room apartment with separate access. A stairlift provides additional barrier-free access, leading from the basement to the 2nd floor.In the basement, there are the technical and storage rooms, a laundry room, a former fitness room, and the garage. The versatile secondary rooms offer valuable storage and utility spaces.Heating is provided by a central oil heating system, with heat distributed via radiators. Four outdoor parking spaces and two garage parking spaces are available in front of the house. Additional public parking spaces are located in the immediate vicinity.Thanks to the regularly carried out renovations and the ongoing replacement of kitchen equipment, machines, and furnishings, the property presents itself in good condition.Room layout:Basement: • Technical and storage rooms • Laundry room • Fitness room • Garage Ground floor: • Terrace area • Winter garden • Gastronomic area • Kitchen • Access to the rooms • 4 outdoor parking spaces 1st floor: • 6 guest rooms in different categories • 1.5-room apartment • Separate access / hotel entrance Virtual tour: 1st floor2nd floor: • 2-room apartment (on 2 floors) • 3.5-room apartment • 5.5-room apartment Virtual tour: 2nd floorSales price: CHF 1,650,000.00 for the entire package. Availability: By arrangement Guttet-Feschel – the sunny mountain village with a panoramic view of the Rhone ValleyNestled between heaven and valley, on the sunny side of the Rhone Valley near Leuk, lies the picturesque Guttet-Feschel – a place that delights with its fascinating landscape, dry climate, and above-average number of sunny days. Here, nature, history, and joie de vivre blend into a harmonious whole.Sun-kissed and nature-connectedThe surroundings of Guttet-Feschel offer an impressive variety: gentle hills, sunny slopes, fragrant meadows, and a climate that is one of the warmest and driest in Valais. These exceptional conditions make the region an ideal place for relaxation, nature experiences, and hiking in the midst of a landscape that opens up new perspectives with every step.History with depthGuttet was first mentioned in a document in 1261 under the name "de gottet". The mountain village on the north slope of the Rhone Valley included, in addition to the village center, the hamlets of Grächmatten and Wiler. The neighboring village of Feschel, which lies on a distinctive hill spur, was mentioned as "Vexil" or "Veselli" - designations that translate to "hill" or "mountain" and accurately describe the geographical character of the village.Grown together through history and communityFor many centuries, Guttet and Feschel were independent municipalities - yet always closely connected. They shared interests, traditions, and social life, which led to a strong community. In 2000, the official merger of the two villages sealed what had grown over generations: a close partnership that today characterizes Guttet-Feschel.A place to live, discover, and unwind

Travel time
-
1 / 12
CHF 1,800,000.–
3965 Chippis

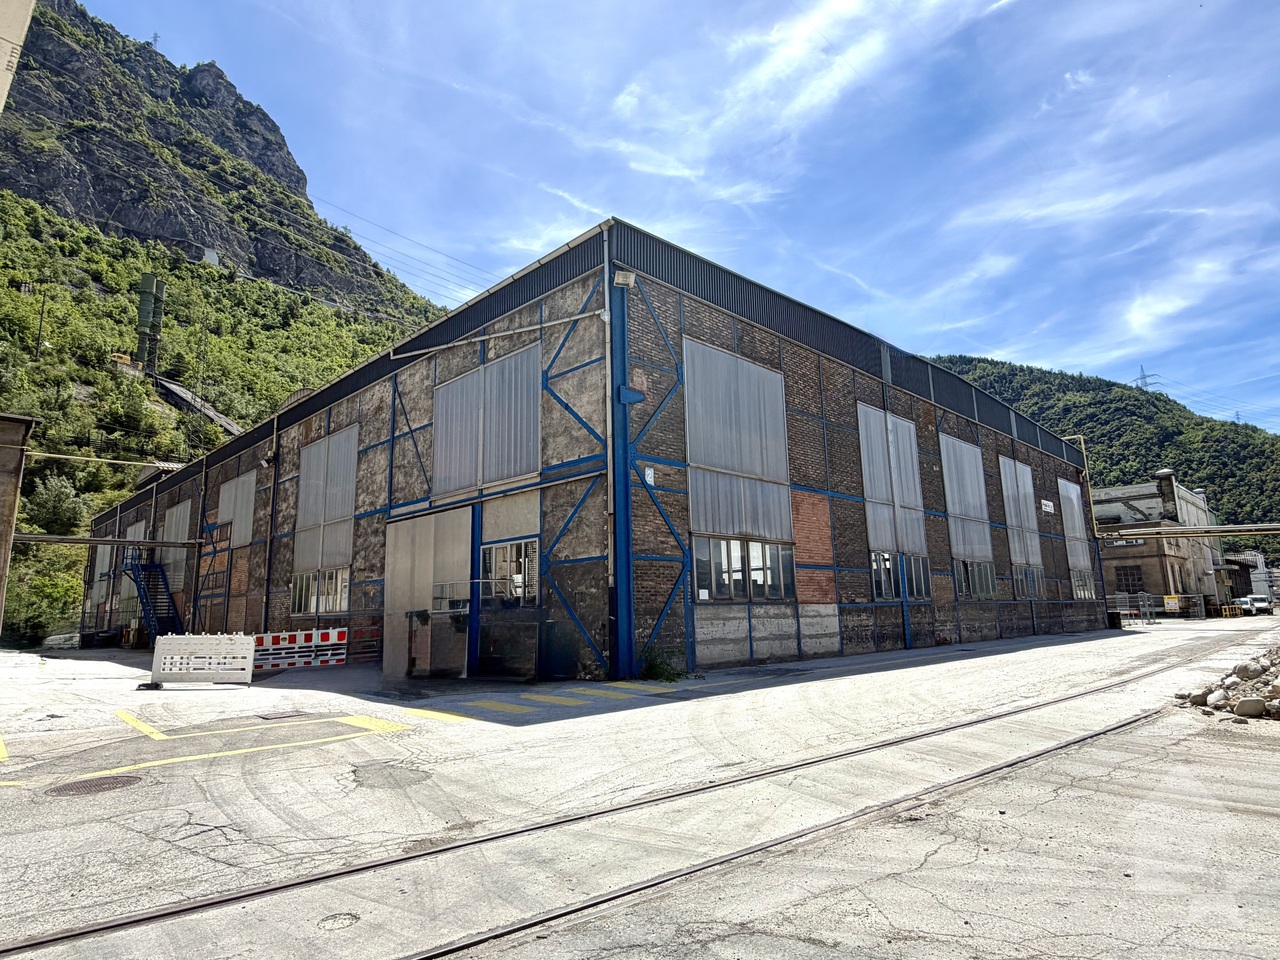
Halle industrielle de 20'500 m3 et de 2'130 m2 avec accès sécurisé

Grande halle industrielle de 20'500 m3, d'une surface de 2'130 m², polyvalente et adaptable aux besoins spécifiques. Cette halle est conçue pour abriter diverses activités comme la production, le stockage et les ateliers avec la possibilité de la diviser grâce à sa belle hauteur sous plafond d'environ 9 mètres. Sa construction en structure métallique avec briques rouges traditionnelles lui offre une résistance dans le temps. En plaine, grand parking communal prévu pour les travailleurs devant la zone, accès sécurisé, accès pour camion ou gros engins jusque devant la halle, à moins de 5 minutes de la bretelle d'autoroute de Sierre, sis sur une belle parcelle de 3'131m², au coeur de la zone industrielle de Novelis et Constellium.Distribution : • Entrée piétonne depuis le parking prévue pour la zone • Accès sécurisé avec portail électrique et gardien 24h/24 • Containers aménagés offrant des espaces de bureaux, douches et WC, vestiaires ou autre • Possibilité de créer une halle sur deux niveaux grâce à la belle hauteur Compléments d'informations : • Accès pour véhicules et poids-lourds jusqu'à la halle • Plusieurs possibilités d'affectation • Affectation actuelle : fonderie, tôlerie • Assainissement effectué de la parcelle selon les normes en vigueur • Projet communal de défense contre les chutes de pierres et les éboulements sur la zone en cours Situation : • Situé dans la zone industrielle de Constellium à Chippis • À moins de 5 minutes de la première entrée/sortie d'autoroute • En plaine, accès facile Pour tous les détails ainsi que l'intégralité des photos, visitez notre site : www.valimmobilier.chJe suis bien entendu à votre disposition pour tout complément ou précision, vous pouvez me joindre soit par e-mail, soit par téléphone, je me ferai un plaisir de vous répondre !La commune de Chippis a été fondée le 11 mars 1449. Avec ses 198 hectares, c'est l'une des plus petites de notre canton. Des animations socio-culturelles, mais aussi, une école de qualité et de nombreuses sociétés animent la commune. Que ce soit à travers la vie communautaire, culturelle ou sportive de ce petit village, elle apporte à chacun son épanouissement.Grosse Industriehalle mit 20'500 m3, einer Fläche von 2'130 m², vielseitig und anpassungsfähig an spezifische Bedürfnisse. Die Halle ist für verschiedene Aktivitäten wie Produktion, Lagerung und Werkstätten konzipiert und kann dank der schönen Deckenhöhe von ca. 9 Metern in verschiedene Bereiche unterteilt werden. Die Konstruktion aus Metall und traditionellen roten Ziegelsteinen macht sie langlebig. In der Ebene befindet sich ein grosser öffentlicher Parkplatz vor der Zone, der für die Mitarbeiter vorgesehen ist, sichere Zufahrt, Zufahrt für Lastwagen und Grossmaschinen bis vor die Halle, weniger als 5 Minuten von der Autobahnausfahrt Sierre entfernt, auf einem schönen Grundstück von 3'131 m², im Herzen der Industriezone von Novelis und Constellium.Verteilung: • Fussgängerzugang vom Parkplatz aus vorgesehen für die Zone • Sicherer Zugang mit elektrischem Tor und 24-Stunden-Wachdienst • Ausgebaute Container mit Büroräumen, Duschen und WC, Umkleideräumen oder anderen Räumlichkeiten • Möglichkeit, durch die schöne Höhe eine Halle auf zwei Ebenen zu schaffen Weitere Informationen: • Zugang für Fahrzeuge und LKW bis zur Halle • Mehrere Möglichkeiten der Zuteilung • Aktuelle Verwendung: Giesserei, Blechbearbeitung • Sanierung der Parzelle nach den geltenden Normen • Gemeindeprojekt zur Steinschlag- und Felssturzvermeidung im laufenden Gebiet Lage:...

Alisson Savioz

Alisson Savioz

Courtière en immobilier agréée

1 / 13
218m²CHF 595,000.–
Rue de Plantassage 4, 3976 Noës

EXCLUSIF Magnifique restaurant de 218m² au centre du village

Ce restaurant au cachet indéniable saura séduire tout restaurateur à la recherche d'un établissement authentique et fonctionnel. Idéalement situé dans le charmant village de Noës, sur la commune de Sierre, il bénéficie d'une excellente visibilité en bordure de la route principale, tout en restant proche du centre-ville de Sierre et de ses commodités.Ce bel espace de restauration de 218 m² se compose comme suit : • Rez-de-chaussée : Hall d'entrée accueillant, espace café/bar entièrement équipé, vaste salle de restauration lumineuse pouvant accueillir jusqu'à 65 clients, cuisine professionnelle moderne et complète, ainsi qu'un économat idéalement positionné entre le bar et la cuisine pour une organisation fluide du service. • Sous-sol : 2 WC clients, réduit d'entretien, espace de stockage, grande cave avec chambre froide, et buanderie collective dans l'immeuble. • Extérieurs : 10 places de parc privatives et 9 places communes sont à disposition de la clientèle ainsi qu'une superbe terrasse aménagée avec éclairage extérieur. Ce bien rare offre un excellent potentiel d'exploitation et représente une opportunité unique pour tout professionnel de la restauration souhaitant s'implanter dans une région dynamique et en pleine croissance.N'attendez plus et contactez-nous pour de plus amples informations.TOUS NOS BIENS EN VENTE SUR WWW.EIMMOBILIER.CHDieses Restaurant mit seinem unverkennbaren Charakter wird jeden Gastronomen begeistern, der auf der Suche nach einem authentischen und funktionalen Lokal ist. Ideal gelegen im charmanten Dorf Noës, in der Gemeinde Siders, profitiert es von einer ausgezeichneten Sichtbarkeit am Rande der Hauptstraße, während es gleichzeitig in der Nähe des Stadtzentrums von Siders und seiner Annehmlichkeiten bleibt.Diese schöne Restaurantfläche von 218 m² setzt sich wie folgt zusammen: • Erdgeschoss: Einladende Eingangshalle, voll ausgestatteter Café-/Barbereich, großer, heller Restaurantraum mit Platz für bis zu 65 Gäste, moderne und komplette professionelle Küche sowie ein Economat, der ideal zwischen Bar und Küche positioniert ist, um den Service reibungslos zu organisieren. • Kellergeschoss: 2 Kundentoiletten, Wartungsreduit, Lagerraum, großer Keller mit Kühlraum und Gemeinschaftswaschküche im Gebäude. • Außenbereich: 10 private Parkplätze und 9 Gemeinschaftsparkplätze stehen der Kundschaft zur Verfügung sowie eine wunderschöne, ausgestattete Terrasse mit Außenbeleuchtung. Diese seltene Immobilie bietet ein hervorragendes Nutzungspotenzial und stellt eine einmalige Gelegenheit für jeden Gastronomieprofi dar, der sich in einer dynamischen und wachsenden Region niederlassen möchte.Warten Sie nicht länger und kontaktieren Sie uns für weitere Informationen.ALLE UNSERE IMMOBILIEN ZUM VERKAUF AUF WWW.EIMMOBILIER.CHThis restaurant with its undeniable cachet will appeal to any restaurateur looking for an authentic, functional establishment. Ideally located in the charming village of Noës, in the commune of Sierre, it benefits from excellent visibility along the main road, while remaining close to downtown Sierre and its amenities.This attractive 218 sq.m. restaurant space comprises: • Ground floor: welcoming entrance hall, fully-equipped café/bar area, large, bright dining room for up to 65 customers, modern, fully-equipped professional kitchen, plus a commissary ideally positioned between the bar and kitchen for smooth organization of service. • Basement: 2 guest WCs, reduced maintenance, storage space, large cellar with cold room, and communal laundry in the building. • Exterior: 10 private and 9 shared parking spaces are available to customers, as well as a superb fitted terrace with outdoor lighting. This rare property offers excellent operating potential and represents a unique opportunity for any catering professional wishing to establish...

Travel time
-
1 / 13
CHF 2,400,000.–
Lichenstrasse 33, 3954 Leukerbad

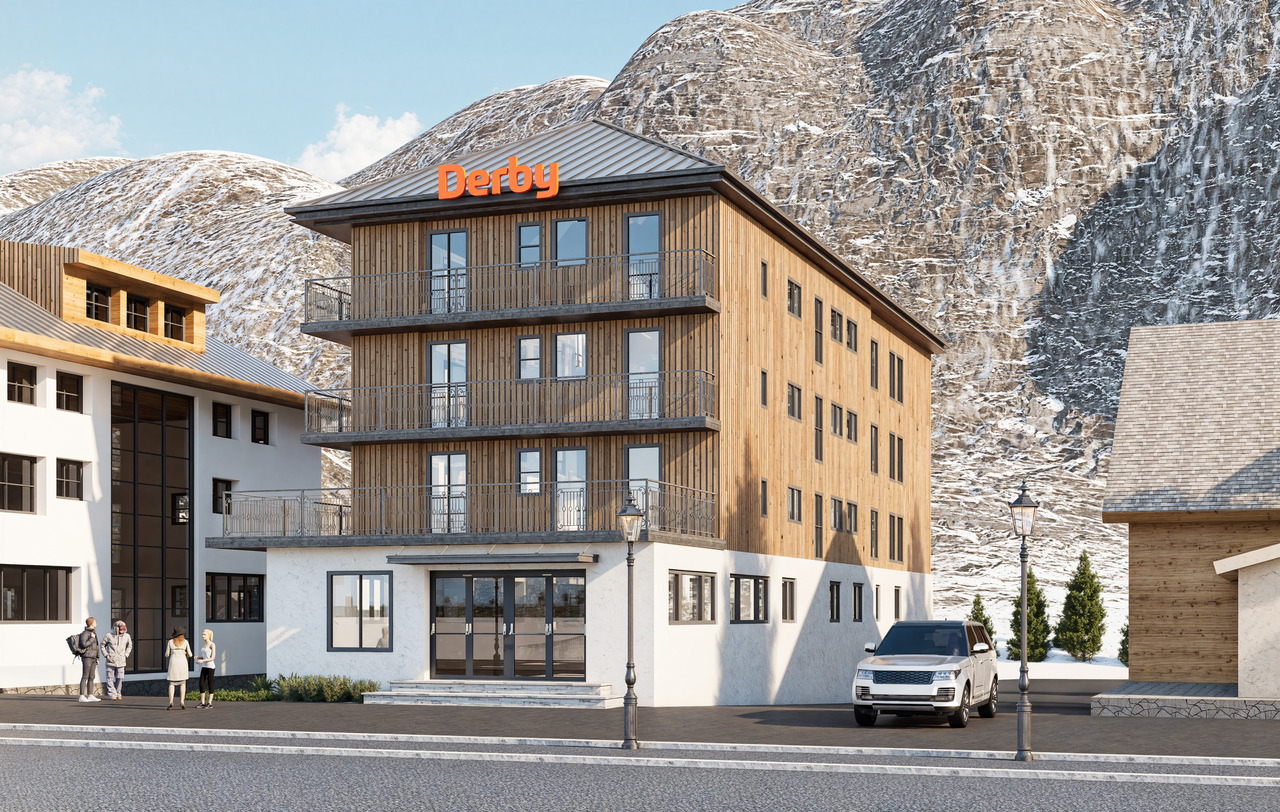
Derby Hotel Renovation Project - Loèche-les-Bains

A strategic investment project in the heart of the Alps: The rebirth of the Derby Hotel in Loèche-les-BainsWelcome to Loèche-les-Bains, a pearl of the Haut-Valais, an iconic thermal station nestled in an exceptional natural environment. Known for hosting the largest thermal water deposit in Europe, the station welcomes over 700,000 tourist nights each year and boasts a constantly increasing occupancy rate. And yet, a unique opportunity remains to be seized: the complete transformation of the Derby Hotel, an innovative project intelligently positioned to meet the new expectations of the hotel market.Located in the heart of the village, in close proximity to the thermal baths, the SportArena, the municipal nursery, and the ski lifts for children, the Derby Hotel enjoys a strategic location. Formerly a 1970s hotel now in decline, the building has exceptional potential to become a reference for contemporary and eco-responsible hospitality in the region.A modern and differentiating concept: experience, modularity, and profitabilityThis repositioning project rethinks traditional hospitality to offer a modular, surprising, and human living space, in total coherence with the current values of tourism: slow tourism, authenticity, ecology, flexibility.The architecture, signed by the GMAA firm, values an intelligent and economic design: • 100 beds spread over 39 rooms, from "capsule" dormitories to family suites of the "chalet" or "penthouse" type with Nordic baths. • Multifunctional common areas: collective kitchen, playroom with climbing wall, honesty-box store, soundproof music room, sauna by reservation, campfire area. • Fluid and innovative services: connected reception, intelligent zoning (quiet vs. family areas), optimized management with a staff-to-room ratio of 1:3. A market waiting for such a productThe hotel offer in Loèche-les-Bains is currently described as "very classic, not trendy" by local actors. The Derby Hotel therefore positions itself as a direct response to this unmet demand, with an accessible, original, and highly differentiating product.The target audiences are clearly identified: • Families during school vacations (children's club, intergenerational activities) • Active groups: clubs, associations, sports or wellness stays • Swiss seniors seeking well-being, comfort, and immersion in nature • Couples and modern nomads attracted by flexibility and eco-responsibility A measured and optimized financial potentialThe project voluntarily positions itself in the 3-star segment, with a dynamic pricing policy (price per person, family offers, incentives for longer stays). The estimated operating income is based on a margin of 3.5% of turnover, with controlled costs thanks to a streamlined operating model.The "hotel-office" concept without a restaurant allows for the avoidance of high fixed costs, while ensuring an adapted food and beverage offer (breakfast, local partnerships, soups, and regional products in self-service). All this is reinforced by a strong ecological coherence and a storytelling rooted in local history.Why invest?A turnkey project, conceptualized, planned, and prepared

RISSIM Real Estate

RISSIM Real Estate

Agence

1 / 13
100m²CHF 1,380,000.–
Dorfstrasse 4, 3951 Agarn

Residential & Commercial Building in Agarn with 5.5-Room Apartment, Retail Space & 1'100 m² Plot

Attractive single-family house with business potential in the heart of Agarn This versatile single-family house is located in a central location in the charming municipality of Agarn and offers a rare combination of living and working under one roof. The property impresses with its generous room layout, the well-kept outdoor area, and numerous usage possibilities - ideal for families, self-employed individuals, or investors.On the ground floor, there is a approximately 100 m² large commercial space that can be used flexibly - be it as an office, sales area, studio, or practice. Above it lies a bright and spacious 5.5-room apartment with a net living area of approximately 135 m², which offers a comfortable home. A very large, sunny balcony extends the living area outdoors and invites you to relax. For particularly cozy hours, a wood stove in the apartment also provides a pleasant atmosphere.The plot comprises a total of 1100 m² and impresses with a very beautiful, well-kept garden that invites you to linger and relax. Additional value is provided by the underground storage rooms and a cozy Carnotzet, which is ideal for social gatherings. The offer is complemented by practical ancillary areas and sufficient parking spaces. Highlights of the property:? Central location in the heart of Agarn? Commercial space on the ground floor with approximately 100 m² of usable space? 5.5-room apartment with approximately 135 m² of net living space? Very large, sunny balcony? Wood stove for cozy hours? Versatile usage possibilities (living and business combinable)? Underground storage rooms with plenty of storage space? Cozy Carnotzet for social gatherings? Generous plot with 1100 m²? Beautifully maintained garden? 3 parking spaces included

Travel time
-
1 / 31
720m²CHF 1,950,000.–
Alpweg 23, 3945 Gampel

Restaurant - Pension Park in Jeizinen

Between peaks and valley views - a dreamy mountain restaurant The idyllic mountain village of Jeizinen offers a true piece of paradise with an impressive view over the entire Rhine Valley. Whether in winter for skiing, sledding, or snowshoeing, or in summer for biking, climbing, and hiking - Jeizinen invites you to visit all year round due to its sunny and attractive location. You can reach Jeizinen in just 10 minutes, either by car or conveniently by cable car.This restaurant, which offers a dreamy view, is waiting for new owners and includes a pension and a landlord's apartment. The restaurant has 40 seats, plus additional seats at the bar, a large dining room, and a cozy garden terrace. Here you have the opportunity to pamper skiers, hikers, tourists, and locals with typical Wallis specialties and create a place where you like to meet with your loved ones. The kitchen is well-equipped, so the chefs can unfold creatively, and there is also a shelter and a bathroom.On the first floor of the house is the associated landlord's apartment, which consists of 3.5 rooms. This has been modernized and offers a pleasant atmosphere thanks to the attractive chimney oven in the living room. The living and dining area is open-plan and connected to the kitchen, inviting you to relax. From here, you can access the spacious terrace, where you can enjoy the sun and the magnificent view of the mountains. The two bedrooms are spacious and offer the ideal retreat. The bathroom, equipped with stylish stone plates and a walk-in shower, completes the apartment.Now to the pension, which extends over three floors. Here, six double rooms, two single rooms, and a 2.5-room apartment are available for your guests. Each room has its own balcony with breathtaking views. It is also clear in these rooms that the previous owners have placed great value on the care and maintenance of the equipment, because everything is in a very good condition.The entire complex is easily accessible and well-connected. There are four separate basement areas in total. The property also includes two outdoor parking spaces on the public parking lot. The purchase price includes the inventory, tables, and dishes. It's best to convince yourself on site. We are available to answer your questions at any time and will guide you through this gem during a personal viewing appointment.

Travel time
-
1 / 13
2,200m²CHF 3,500,000.–
3960 Sierre

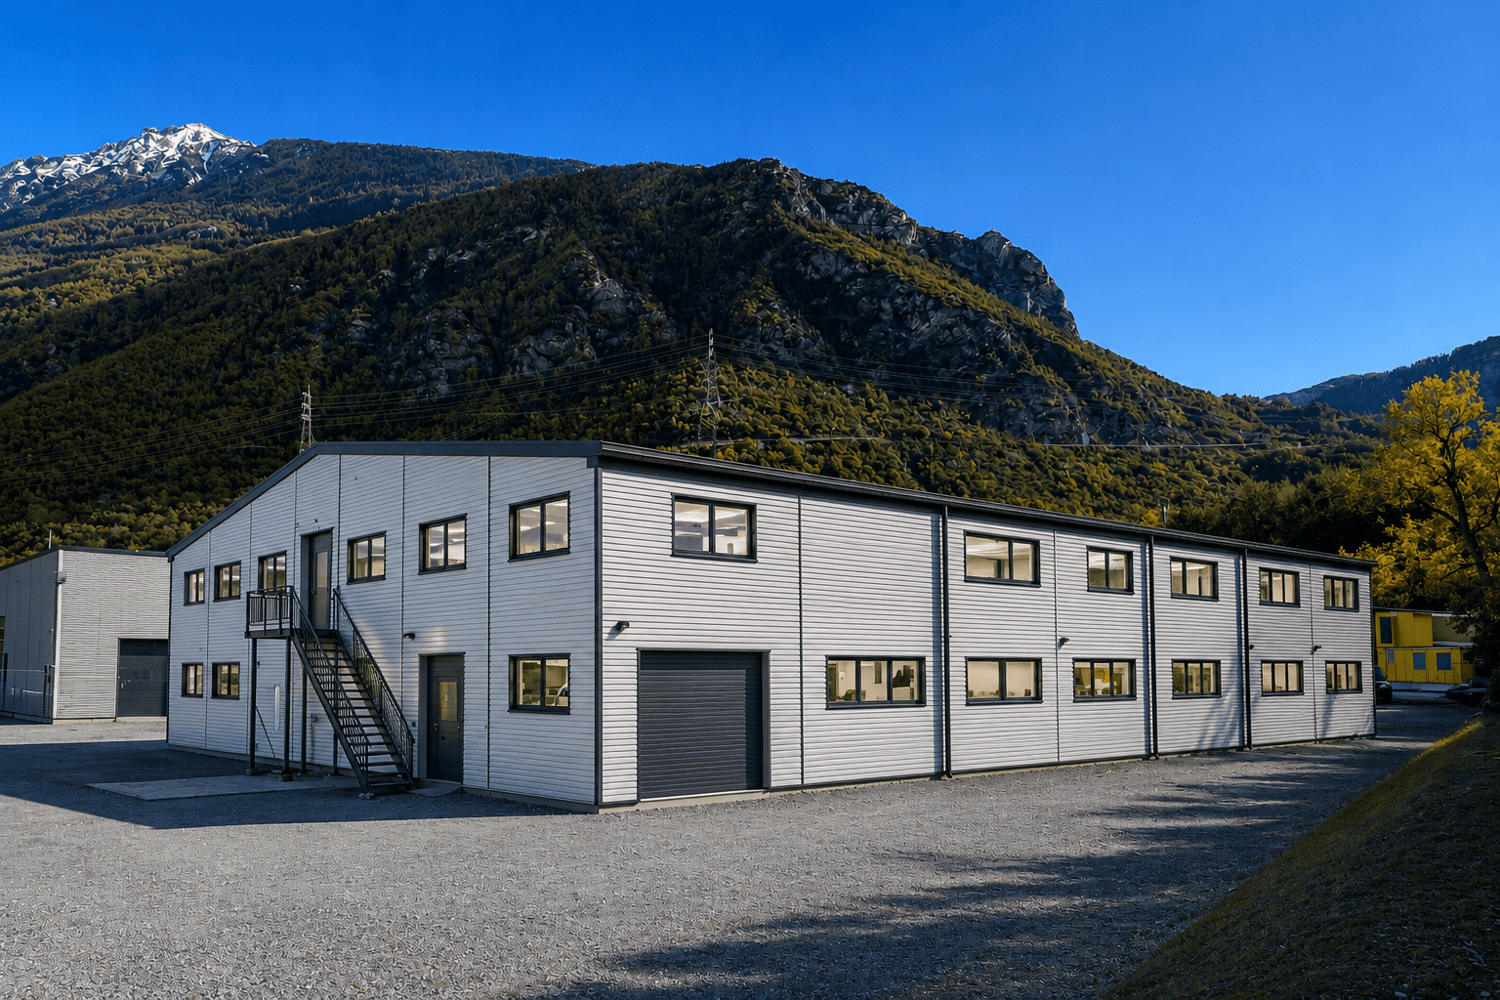
SIERRE - 2'200 M2 INDUSTRIAL HALL WITH TRANSFORMATION PROJECT

Located in the industrial zone of Ile Falcon, in the immediate vicinity of Sierre's axes, this metal hall built in 2003 is currently in a raw state. It is being sold with a transformation project that has already been authorized. The project includes: peripheral insulation, interior renovation on two levels (spaces for small craftsmen and production, open-space offices on the upper floor), an industrial elevator, and a self-service washing station.These works are to be carried out by the buyer, who remains free to choose their contractors (project free of architect and construction manager mandate).Strategic location in one of the main economic areas of central Valais, on an axis in full development, just a few minutes from the highway exit and Sierre train station.Authorized transformation projectThe current building permit provides for the complete reorganization of the surfaces with the creation of: • 7 large storage spaces on the ground floor • 2 large storage spaces on the upper floor • 1 large open-space office This configuration allows for great flexibility in operation as well as diversification of tenants, contributing to the security of rental income.Attractive rental potentialThe project develops approximately 2'200 m² of rental space.Based on an estimated market rent of CHF 140.-/m²/year, as well as additional income from parking spaces of approximately CHF 25'000.- per year, the projected annual rental income without charges is approximately CHF 350'000.-.With an estimated total investment cost of approximately CHF 4.6 million, including acquisition and transformation costs, the projected net yield without charges is approximately 7.6%, a particularly attractive level for this type of real estate.Sales conditionsSales price: CHF 3'500'000.-The price includes the entire property as well as the current building permit, which allows for the immediate implementation of the transformation project.Visit only in the presence of and/or with the prior agreement of Coldwell Banker Swiss Riviera. No document may be transmitted to third parties without authorization.

Stefan Zollinger

Stefan Zollinger

Courtier senior diplômé SVIT

1 / 13
  • View
CHF 1,410,000.–
3961 Grimentz

Bar/restaurant in the heart of Grimentz

Ideally located just a few steps from the Grimentz station's ski lifts, this 638 m2 bar-restaurant has a private, sunny terrace that will attract customers in summer and winter. Originally designed as a traditional restaurant, the dining room was completely transformed in 2004 into a rustic style. During these renovation works, the room was fully opened to increase its capacity, which currently stands at 230 m2. Since then, it has been redesigned into different areas (lounge corner, game area, or karaoke corner) with the bar as the central piece. The bar's layout allows a team to work efficiently thanks to its equipment and size. As the only business in the station open late in the evening, it has become an iconic meeting place for all generations who want to go out on weekends and holidays. The establishment is currently operated as a bar/restaurant. Many pieces of furniture and kitchen appliances belong to the current managers - possibility of purchase (to be discussed). Future customers will be able to enjoy the sun on the large terrace, which is protected from the view of passers-by due to its location on the upper floor. This also features two petanque courts, which have become a meeting place for enthusiasts during the summer. You will find a storage room and a cellar in the basement, as well as an office on the 2nd floor. Additionally, the premises are equipped with a freight elevator that connects the floors. Possibility to acquire a parking space in the garage (price to be discussed). More information from our agency: 027 452 23 09

  • View
1 / 13
  • Balcony / Terrace
  • Garage
  • View
  • +1
11 roomsCHF 5,465,000.–
3963 Crans-Montana

Building with three apartments on the Crans-Montana Golf Course

Just a few minutes from the center of Crans-Montana, this property built in 2011 stands out for its calm and unobstructed view. Located on a 1,688 m² plot, it consists of three independent apartments, ideal for a large family or for an investor looking for a rare property in the Golf Ballesteros sector. Composition of the building Upper ground floor: two 2.5-room apartments (74 m² and 81 m²), each with a large, bright living room, a fully equipped kitchen, a bedroom with en-suite bathroom, a guest toilet, a laundry room, and a private west-facing balcony. 1st and last floor: a spacious 5.5-room duplex apartment occupying the top two floors, featuring a generous living space, an open kitchen with storage room, three bedrooms including a master suite with balcony and en-suite bathroom, as well as a large, modular open space. The apartment benefits from three balconies totaling nearly 60 m², each offering an unobstructed view of the mountains and surrounding nature, perfect for enjoying the peace and alpine setting. Lower ground floor: two double garages, cellar, technical room, and a large, independent room (currently used as a library), accessible directly from the outside. Comfort & amenities - Elevator serving all levels - Underfloor heating with heat pump - Photovoltaic panels - Easy access for people with reduced mobility - Numerous outdoor parking spaces + two double garages - Electric gate and large green spaces Combining modernity, discretion, and comfort, this residence benefits from a privileged location between nature, golf, and amenities. Secondary residence and sale to foreigners are allowed. To discover all its advantages or organize a visit, do not hesitate to contact us.

  • Balcony / Terrace
  • Garage
  • View
  • +1
1 / 9
CHF 385,000.–
Avenue des Alpes 17, 3960 Sierre

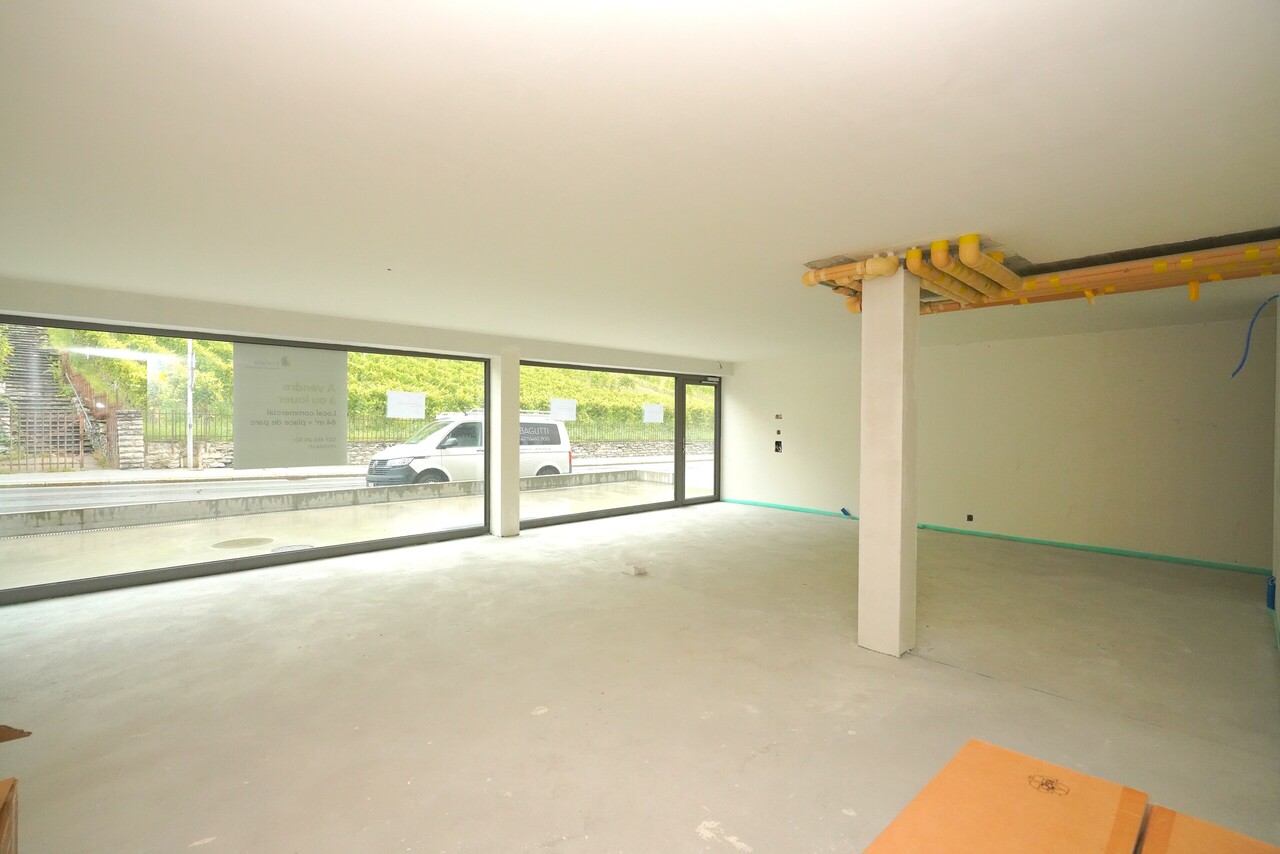
LOCAL COMMERCIAL À SIERRE

À vendre : Surface commerciale brute avec excellente visibilitéBelle surface commerciale brute située au rez-de-chaussée, bénéficiant d'une vitrine offrant une visibilité optimale. D'une surface brute de plancher de 84 m2, elle est idéalement située, le long d'un axe fréquenté - un emplacement stratégique pour toute activité souhaitant bénéficier d'un fort passage et d'une excellente accessibilité. A proximité immédiate de toutes les commodités, la surface est desservie par les transports publics : gare, arrêt de bus et funiculaire se trouvant à quelques pas. Cette surface commerciale est brute et peut être aménagée pour différents types d'activités. Une place de parking intérieure peut être acquise en supplément au prix de CHF 40'000.00.Ce local commercial est actuellement loué.Zu verkaufen: Brutto-Geschäftsfläche mit ausgezeichneter Sichtbarkeit.Schöne Bruttogeschäftsfläche im Erdgeschoss, die von einem Schaufenster mit optimaler Sichtbarkeit profitiert. Mit einer Bruttogeschossfläche von 84 m2 ist sie ideal an einer belebten Straße gelegen - ein strategischer Standort für alle Aktivitäten, die von einem starken Durchgangsverkehr und einer hervorragenden Erreichbarkeit profitieren möchten.Die Fläche befindet sich in unmittelbarer Nähe aller Annehmlichkeiten und ist an die öffentlichen Verkehrsmittel angebunden: Bahnhof, Bushaltestelle und Standseilbahn sind nur wenige Schritte entfernt.Diese Gewerbefläche ist unbearbeitet und kann für verschiedene Arten von Aktivitäten ausgebaut werden. Ein Innenparkplatz kann zusätzlich zum Preis von CHF 40'000.00 erworben werden.Diese Gewerbefläche ist derzeit vermietet..

Travel time
-

Suggested properties for you based on search results