

Steckborn - Office, Commercial & Business properties for sale

We recommend expanding your search criteria to get similar results. The current filters didn’t return any matches.

If you don’t want to change your current search criteria, we recommend creating a search alert, so you’ll be notified when matching offers become available.

More objects in your automatically expanded search area
10 results - Radius: + 10km
1 / 6
  • Parking space
  • Balcony / Terrace
  • View
  • +2
5 roomsPrice on request
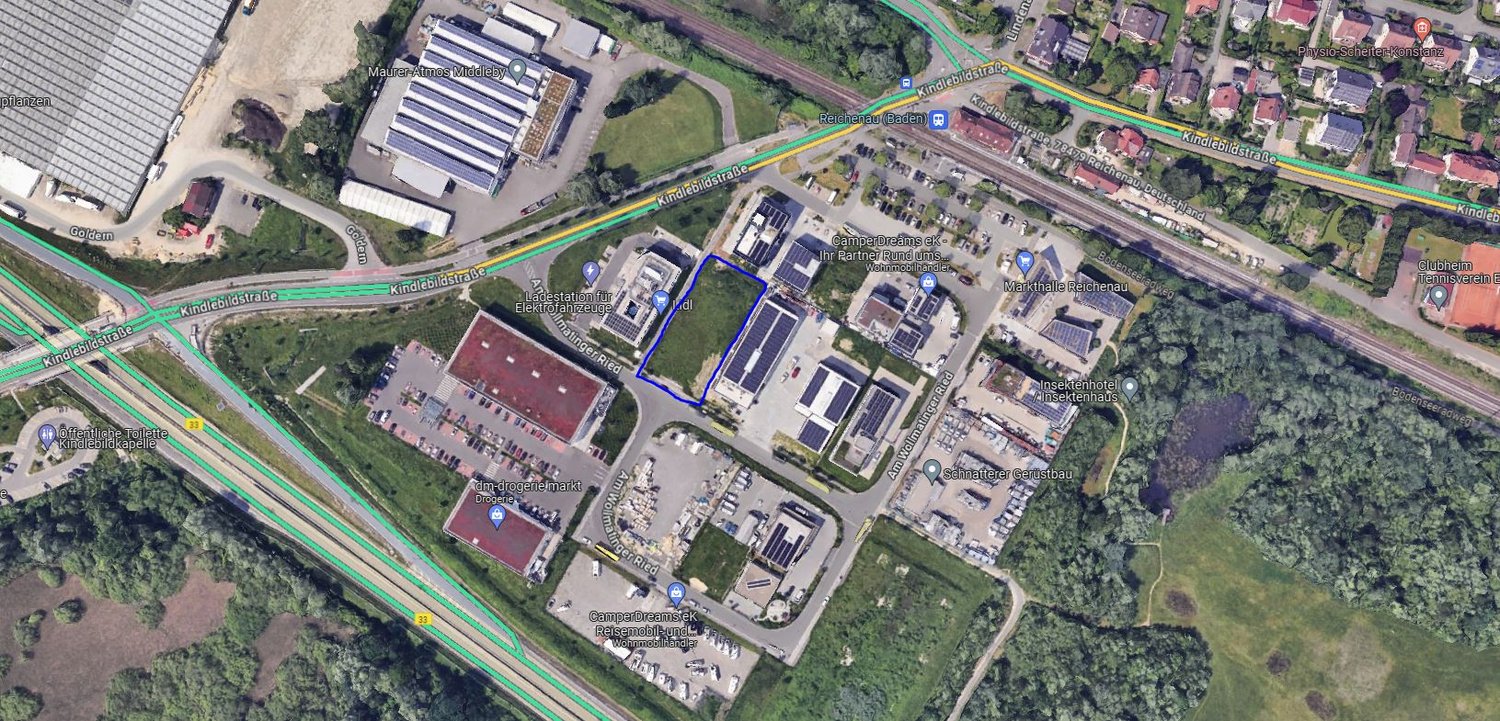
Am Wollmatinger Ried 3, 78479 Reichenau

New building sale office/practice 138m² Lake Säntis view office/warehouse purchase by agreement, climate, ventilation

Object descriptionOffice/practice in a commercial property Purchase also possible by private individuals Experience the charm of first occupancy in this exclusive office/practice on the 1st floor, located in the sought-after area Am Wollmatinger Ried in Reichenau/Festland. From almost all windows, you have a view of Lake Constance and the Säntis. Technically, it is possible to implement full air conditioning and controlled ventilation in all rooms. You can determine all materials for the interior design yourself. These wishes would then have to be fixed later in consultation with you. The additional costs can only be quantified later. With a spacious office/practice area of approximately 138 m² and a well-thought-out room layout on one level, this office/practice offers the highest working comfort. You can still determine the room layout yourself. The office/practice area will be completed in 2027 and boasts a high-quality interior design. A special highlight is the underfloor heating, which is powered by a modern heat pump with solar and environmental heat. An elevator facilitates access to all floors. The office/practice has a toilet facility for men and women. Several parking spaces can be rented or purchased directly at the house. Another option is to purchase part or all of the roof terrace. The energy efficiency is at a very good level due to the construction method and heating technology. The availability is given from 2027.LocationThe municipality of Reichenau is idyllically located on Lake Constance and offers a high quality of life. The location in the "Garden of Nature" allows for numerous leisure activities in the green and on the water. The connection to public transport is very good, and the local supply with shops for daily needs as well as doctors is guaranteed on foot in the nearby area. Reichenau combines natural living with good infrastructure.EquipmentYou can freely choose the equipment. Fixed plans include: Lift to the 1st floor Open kitchen as an option Underfloor heating Parquet and tiles Floor-to-ceiling windows Suspended ceiling with all possibilities for lighting and acoustics Optional equipment: Air conditioning in all rooms Controlled ventilation Smart Home Fiber optic internet

  • Parking space
  • Balcony / Terrace
  • View
  • +2
1 / 72
CHF 4,980,000.–
Hauptstrasse 23, 8507 Homburg

Top Offer! Equestrian Property with House and Riding Hall

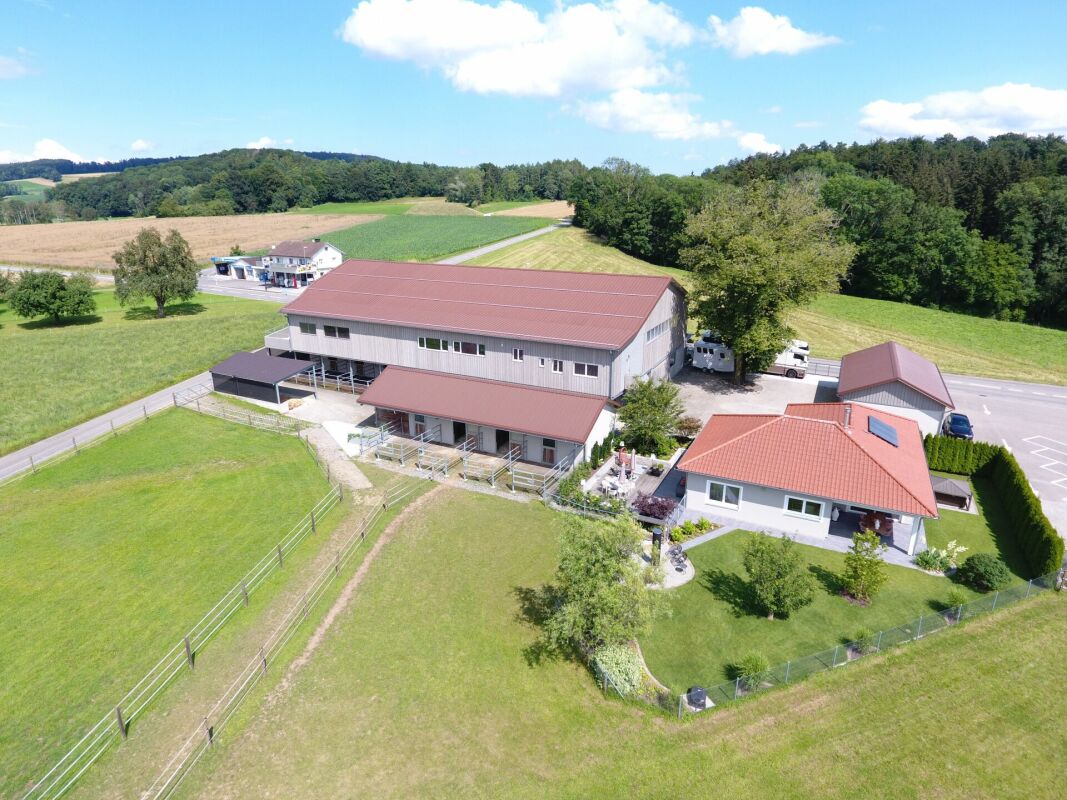
Equestrian property with villa, riding hall, and generous land share This exclusive equestrian facility combines modern equipment with spacious areas and high comfort standards. The property is characterized by comprehensive renovations and numerous high-quality innovations, making it ideal for horse lovers and residential comfort.Horse keeping and equipment:19 horse stalls with outdoor access: The facility has 19 spacious, well-ventilated horse stalls, offering optimal space and movement opportunities for the animals.New oval walking arena: The walking arena provides space for up to 8 horses and is perfect for regular movement training. Grooming area with solarium: A modern grooming area with an integrated solarium ensures optimal care and regeneration of the horses. Treadmill and trotting track: These training devices enable controlled movement sequences and offer variety in training.Living area - Villa:Core-renovated residential house: The villa has been completely modernized and impresses with high-quality, tasteful equipment. It is fully furnished and ready for immediate occupancy.Newly designed garden and surroundings: The outdoor area has been completely renovated and invites relaxation with a whirlpool and a barbecue area.Rider's lounge, apartment, and saddle room: These rooms have also been renovated and expanded to a modern, high-quality standard.Buildings and infrastructure:Conversion of the shelter: The original shelter was converted into a functional garage, equipped with four electrically operated sectional doors.Electrically operated main gate: The main gate of the facility is also equipped with an electric drive, making entry and exit comfortable.All buildings renovated: Both the interior and exterior areas of all buildings have been freshly painted. The garage also received a resistant abrasion coating.Newly constructed forecourt: The forecourt has been completely redesigned and now offers an inviting appearance as well as practical uses.Additional gates: The infrastructure has been supplemented with new gates to optimize functionality and access possibilities.Laundry room and technical equipment:Professional laundry room: Equipped with a 17-kg washing machine, specially designed for horse blankets, as well as a separate washing machine-dryer combination for general use.Summary:The property offers ideal conditions for horse keeping and equestrian sports with its extensive equipment and generous outdoor areas. The fully modernized villa and the high-quality renovated outbuildings round off the offer and create a perfect balance between residential comfort and functional use.This property is equally suitable for private horse enthusiasts and professional equestrian operations. Residential and working zone WA2 with agricultural land Residential and working zone: 4,815 m2 parcel no. 2181, of which working zone WA2 3,000 m2 and agricultural land 1,815 m2.Agricultural zone: 9,478 m2 parcel no. 2416, subject to the BGBB and requires a permit for self-management.A capital proof is required in advance for a viewing. For further information, please contact Mr. Stephan Kocher at mobile 079 741 88 88.

Travel time
-
1 / 10
12 roomsPrice on request
Adlergässli 4, 8260 Stein am Rhein

Charming Hotel Adler in the tourist town of Stein am Rhein

Stein am Rhein Stein am Rhein, one of Switzerland's most beautiful towns, lies at the western end of Lake Constance, where the Rhine continues its current. Internationally renowned for its well-preserved medieval old town with fresco-decorated houses, the town attracts visitors from Switzerland and beyond all year round. The region offers a wide range of leisure activities, including culture, nature, and activities on the Rhine and Lake Constance. Thanks to its proximity to Zurich, Konstanz, and Schaffhausen, as well as good rail and road connections, Stein am Rhein is easily accessible and offers a stable environment for tourism investments. The Object The hotel:The Hotel Adler is located in the heart of the historic old town of Stein am Rhein, at Adlergässli 4 - just a few steps away from the town hall square and the famous fresco-decorated facades. The micro-location offers a perfect combination of charm, tranquility, and excellent tourist infrastructure.The business is run as a bed and breakfast hotel with a focus on cycling tourists.The hotel has been lovingly renovated over the last two years (including the facade, hotel rooms, and furniture), while ongoing maintenance has never been neglected. The residential building attached to the hotel can be purchased as an additional option.Built in 1995, the well-maintained residential building consists of three floors and is currently occupied by the owner family.According to initial superficial investigations, there are no restrictions on the use of the residential building. Subject to legally binding clarifications and the granting of a building permit, it could be converted and repurposed into 4-5 additional hotel rooms, a hotel-managed apartment, or a vacation apartment for short-term rental. The Rooms Ground Floor: • Entrance area and reception • Breakfast room • Laundry room • Bicycle garage • Technical equipment such as ventilation and district heating (wood pellets, shared with Restaurant Adler, hot water via gas pipeline) • Elevator and staircase First Floor: • 4 double rooms (one with sofa bed) • Future laundry room for guests and staff cloakroom • Elevator and staircase Second Floor: • 4 double rooms (one with sofa bed) • Future additional double room • Elevator and staircase Third Floor: • 4 double rooms • 1 storage room (for cleaning) • Roof terrace • Elevator and staircase • Access to walk-in attic in the loft Further Information The hotel can also be purchased separately (without the residential building). The residential building will only be sold after the hotel has been sold.Foreign nationals are eligible to purchase the property.Large and small items of furniture are included in the purchase price. Personal items are excluded. Disclaimer The visualisations shown in this documentation are used to show impressions and visualisation of possible options and are not part of the contract terms! Copyright: 2026©hotelforsale ag.All rights reserved. Applies to the whole documentation! All information is without guarantee. We assume no liability for the completeness, correctness and topicality. Errors and prior sale excepted.

Travel time
-
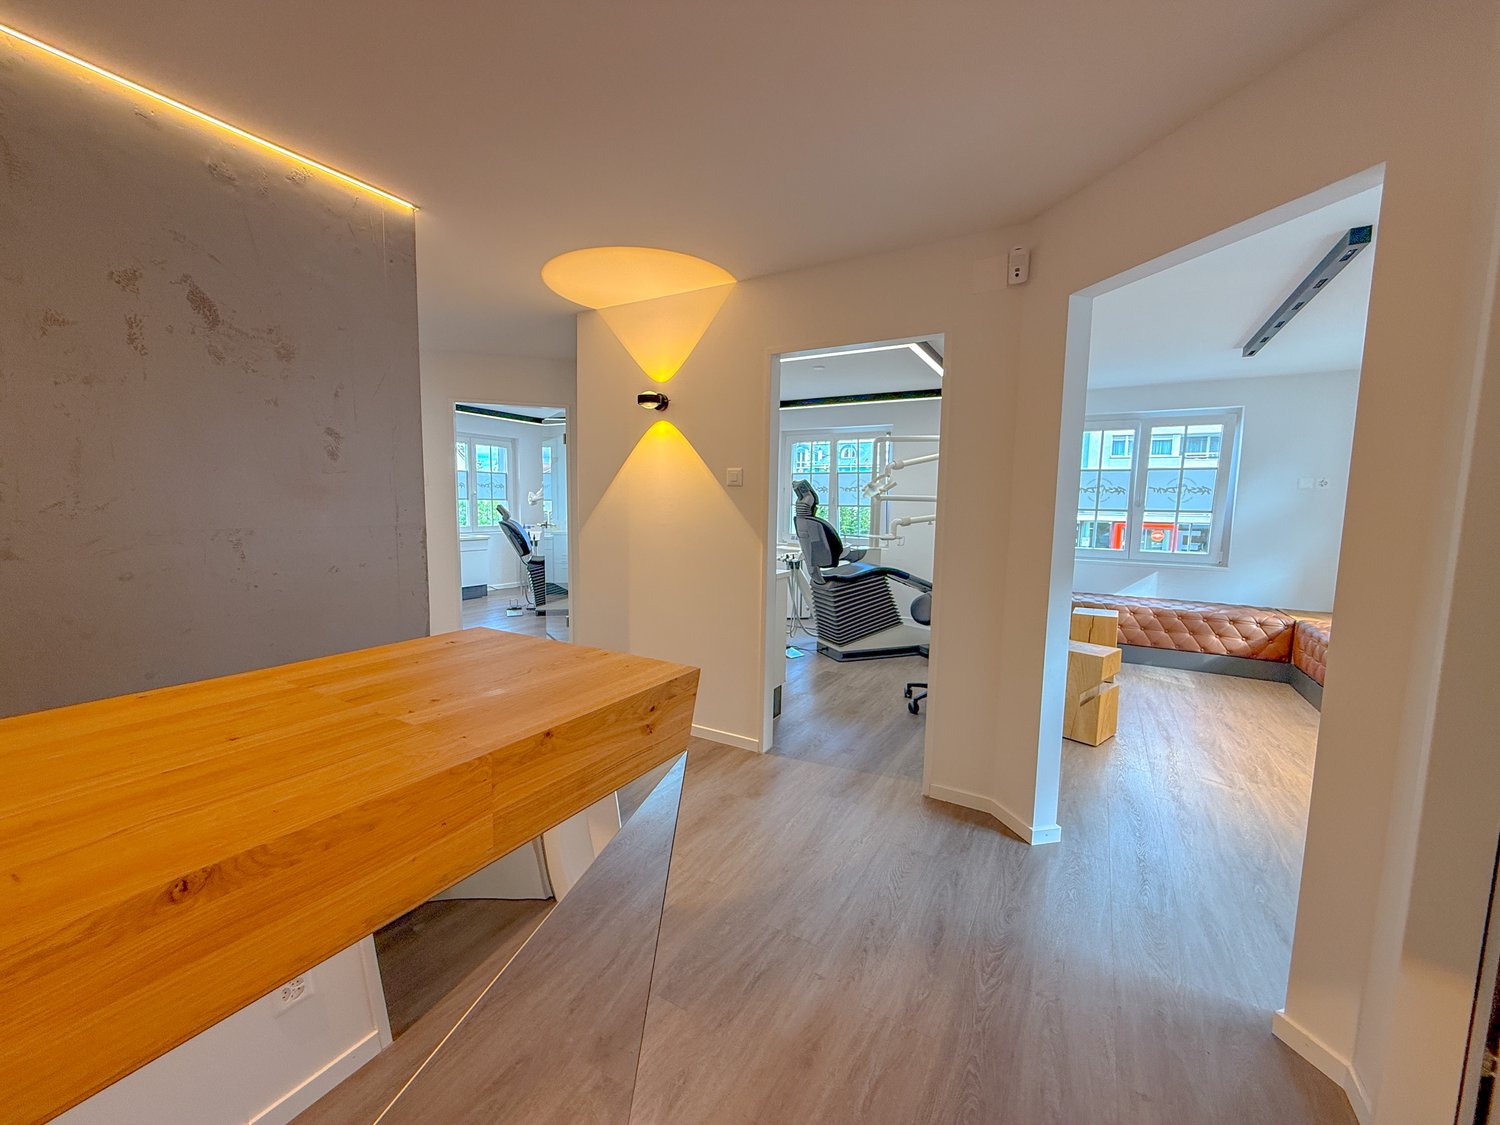
  • wooden desk, hardwood floor, white walls, 2 chairs, window with view
  • Wooden desk, vase with flowers, rolling chair, trash bin, monitor, cabinets, corridor
  • An empty hallway with wooden flooring and two lit up walls. A desk with a vase and a chair are on the right side. A door at the end of the hallway is open.
1 / 3
159m²CHF 1,250,000.–
Hauptstrasse 114, 8272 Ermatingen

Attractive commercial property - ideal as an investment or for own use

Attractive commercial property in Ermatingen – ideal as an investment or for own useDiscover this spacious 7-room commercial property with 159 m² of usable space on the first floor at Hauptstrasse 114 in Ermatingen. The 1995-built property is ideal for retail, practice or office use and impresses with its diverse design possibilities.Currently, the space is long-term rented and thus offers a secure investment with an attractive gross return of around 4.3%. At the same time, there is the possibility of later own use, which makes the property particularly interesting for investors or self-users.The property impresses with: • Functional room layout: 7 rooms with flexible usage possibilities for different business concepts • Individual equipment: The interior design is the responsibility of the tenant. • Parking spaces: Visitor parking spaces available • Complete infrastructure: Power, water and sewage connections available • Prime location: Only 4 minutes' walk to Ermatingen train station, directly at the Volg supermarket, schools and lake shore in the immediate vicinity The location offers an ideal combination of tranquility, centrality and sunny atmosphere. The proximity to Lake Constance and the excellent transport links make this property a future-proof investment - whether for long-term rental or for own commercial use.Do not hesitate to contact us with questions or to arrange a viewing.

Travel time
-
1 / 1
Price on request
Käsereistrasse 2, 8554 Bonau

Fully rented rental property with long-term leases

The long-term fully rented factory building is divided into 2 production halls, has many parking options, and is accessible from three sides. Delivery is made at ground level or via a ramp. The property with a total area of 2'972 m2 is located in the residential and working zone WA2 with a floor area ratio of 0.95. The boundary distances are 4 m and 6 m, max. building length 40 m, according to the building regulations. The older part was built in 1967, the new part in 2003. Maintenance work has been carried out continuously. Room program: Production hall West (old part) with ramp with 3.5 m room height Entry office Office 2 with small kitchen Exhibition room Ladies' and gentlemen's toilet Production hall East in steel construction with 6m room height Warehouse Gas heating system on the upper floor More information at: info@dreamcasa.ch / 079 705 60 57Location profile municipality of Wigoltingen (TG) Location: Wigoltingen is located between the Thur and the Seerücken in the canton of Thurgau. Traffic connection: Only 1.2 km from the A7 (Winterthur-Kreuzlingen) motorway exit. Direct connection to the SBB line Winterthur-Romanshorn with a half-hourly schedule. Travel time to Zurich main station: approx. 55 minutes. Zurich-Kloten airport can be reached in approx. 40 minutes via the A7. Infrastructure & quality of life: Modern municipal infrastructure, shopping facilities, and schools are available. Attractive residential location with high quality of life. Environment: Neighboring municipalities are Märstetten, Amlikon-Bissegg, Hüttlingen, Müllheim, Homburg, Raperswilen, Wäldi, and Kemmental. Investment security: Location with stable demand for residential and commercial space. Existing property with long-term rental agreement ensures calculable returns. Growth region in the catchment area of the economic metropolis Zurich. More information: www.wigoltingen.ch

Travel time
-

Other interesting objects