


Eschikofen - Office, Commercial & Business properties for sale

We recommend expanding your search criteria to get similar results. The current filters didn’t return any matches.

If you don’t want to change your current search criteria, we recommend creating a search alert, so you’ll be notified when matching offers become available.

More objects in your automatically expanded search area
8 results - Radius: + 10km
1 / 72
CHF 4,980,000.–
Hauptstrasse 23, 8507 Homburg

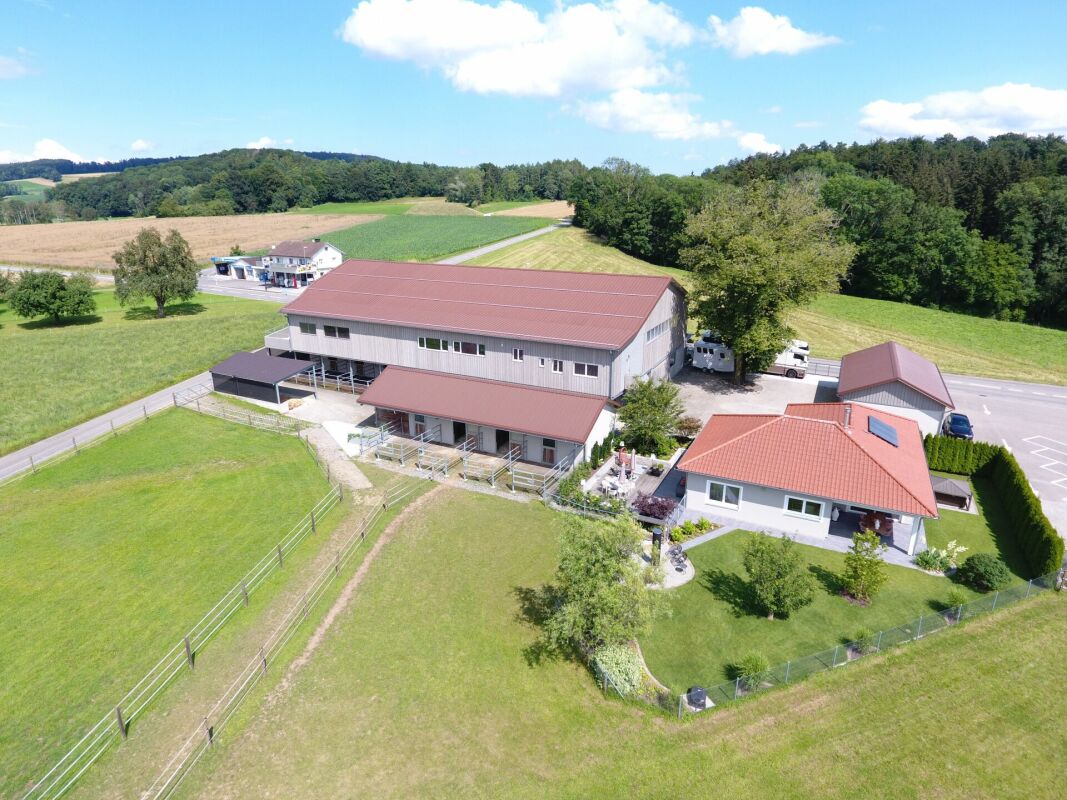
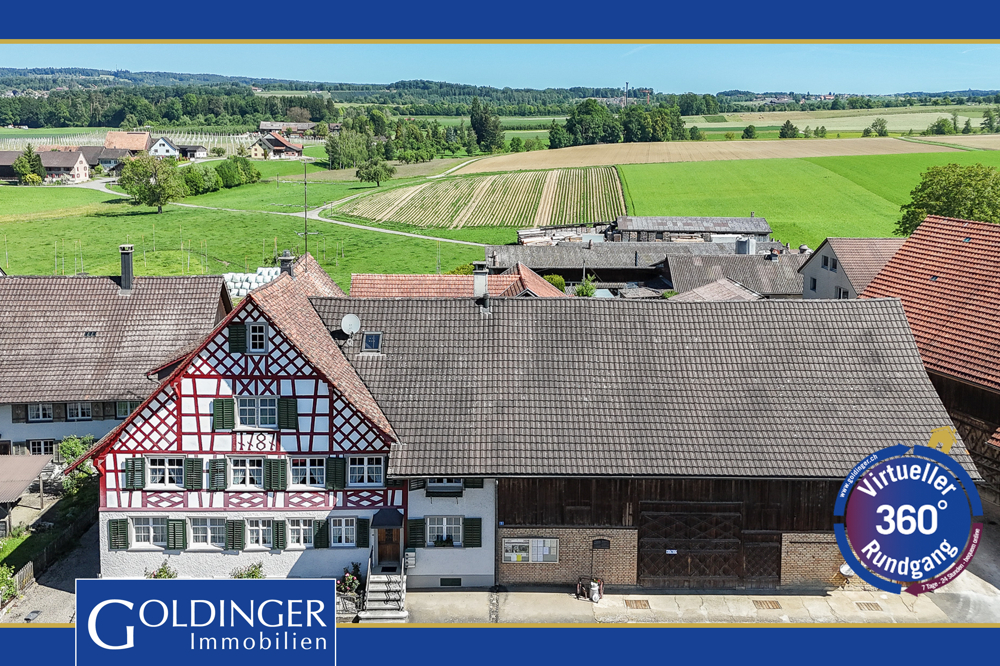
Top Offer! Equestrian Property with House and Riding Hall

Equestrian property with villa, riding hall, and generous land share This exclusive equestrian facility combines modern equipment with spacious areas and high comfort standards. The property is characterized by comprehensive renovations and numerous high-quality innovations, making it ideal for horse lovers and residential comfort.Horse keeping and equipment:19 horse stalls with outdoor access: The facility has 19 spacious, well-ventilated horse stalls, offering optimal space and movement opportunities for the animals.New oval walking arena: The walking arena provides space for up to 8 horses and is perfect for regular movement training. Grooming area with solarium: A modern grooming area with an integrated solarium ensures optimal care and regeneration of the horses. Treadmill and trotting track: These training devices enable controlled movement sequences and offer variety in training.Living area - Villa:Core-renovated residential house: The villa has been completely modernized and impresses with high-quality, tasteful equipment. It is fully furnished and ready for immediate occupancy.Newly designed garden and surroundings: The outdoor area has been completely renovated and invites relaxation with a whirlpool and a barbecue area.Rider's lounge, apartment, and saddle room: These rooms have also been renovated and expanded to a modern, high-quality standard.Buildings and infrastructure:Conversion of the shelter: The original shelter was converted into a functional garage, equipped with four electrically operated sectional doors.Electrically operated main gate: The main gate of the facility is also equipped with an electric drive, making entry and exit comfortable.All buildings renovated: Both the interior and exterior areas of all buildings have been freshly painted. The garage also received a resistant abrasion coating.Newly constructed forecourt: The forecourt has been completely redesigned and now offers an inviting appearance as well as practical uses.Additional gates: The infrastructure has been supplemented with new gates to optimize functionality and access possibilities.Laundry room and technical equipment:Professional laundry room: Equipped with a 17-kg washing machine, specially designed for horse blankets, as well as a separate washing machine-dryer combination for general use.Summary:The property offers ideal conditions for horse keeping and equestrian sports with its extensive equipment and generous outdoor areas. The fully modernized villa and the high-quality renovated outbuildings round off the offer and create a perfect balance between residential comfort and functional use.This property is equally suitable for private horse enthusiasts and professional equestrian operations. Residential and working zone WA2 with agricultural land Residential and working zone: 4,815 m2 parcel no. 2181, of which working zone WA2 3,000 m2 and agricultural land 1,815 m2.Agricultural zone: 9,478 m2 parcel no. 2416, subject to the BGBB and requires a permit for self-management.A capital proof is required in advance for a viewing. For further information, please contact Mr. Stephan Kocher at mobile 079 741 88 88.

Travel time
-
1 / 5
671m²CHF 1,950,000.–
Hungerbüelstrasse 17, 8500 Frauenfeld

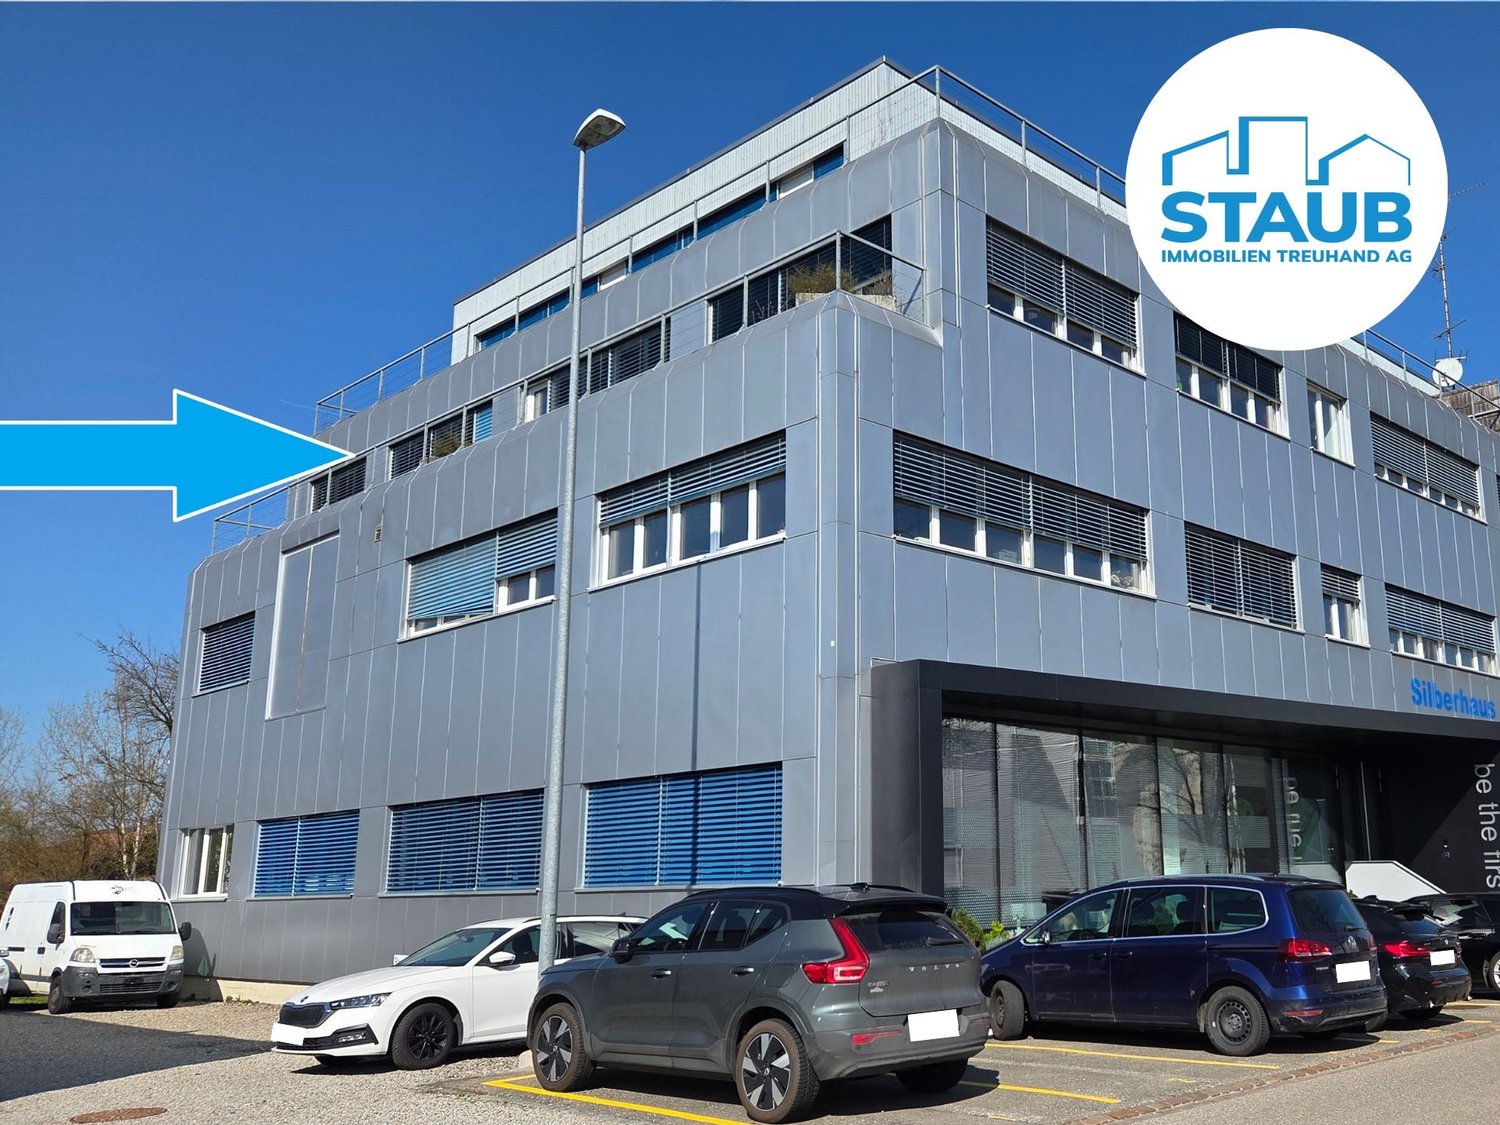
Your workplace with perspective and flexibility – attractive investment opportunity in Hungerbüel

Your workplace with perspective and flexibility – attractive investment opportunity in HungerbüelThe Hungerbüel area is one of the most important industrial and commercial areas in the west of Frauenfeld and forms an important pillar of regional economic development. The location convinces with its excellent accessibility and optimal connection to individual and public transport: • Traffic: The Frauenfeld-West motorway junction is located in the immediate vicinity (approx. 0-1.5 km) • Connection: The development is accessed via the West and Schaffhauserstrasse • Public transport: Good public transport connection with bus, e.g. Frauenfeld Osterhalden, Sonnmatt and Lindenpark The commercial spaces for sale convince with their versatile usability and a solid rental situation. The areas are ideal for office, service or practice uses and offer a functional room layout and an attractive working environment. The commercial spaces are currently partially rented and generate stable and plannable rental income, making the property an attractive opportunity for both owner-occupiers and investors.This commercial property has much more to offer. Become curious? We would be happy to provide you with the detailed sales documents and present this special property to you in person during a viewing. We look forward to your contact!-------------------------------------------------------------------------------------------------------------------------------------------------------Do you have a property yourself and want to sell it under the best conditions within a reasonable time frame? Don't hesitate to contact us without obligation. We will take the time to show you free of charge, on site or in our consulting and sales office, how you can successfully sell your property at the "best price": www.staub-immo.ch.Since 1962 – personal, networked, committed

Travel time
-
1 / 1
Price on request
Käsereistrasse 2, 8554 Bonau

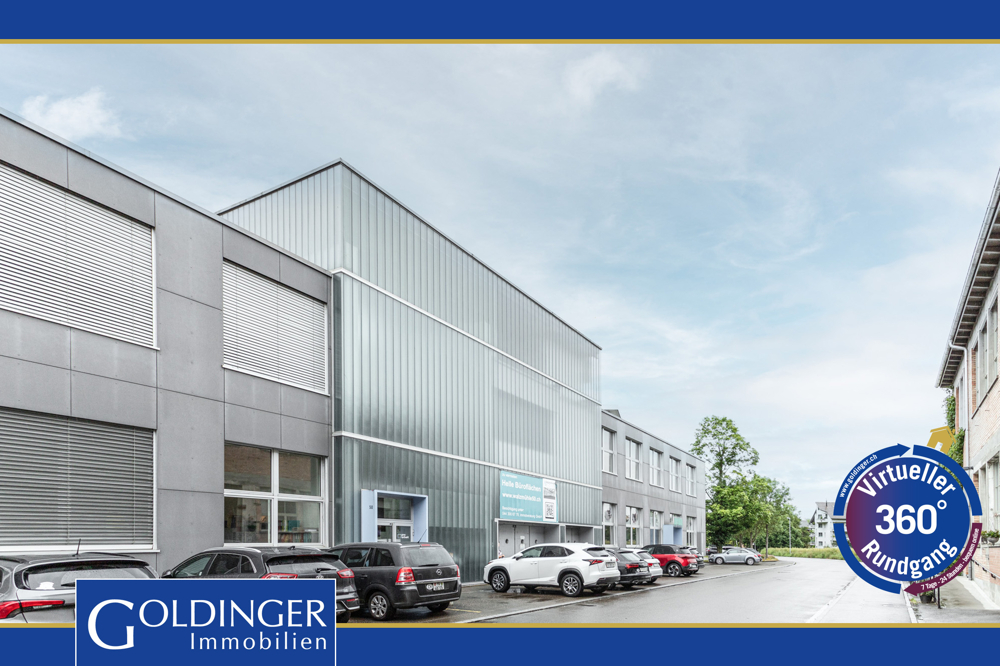
Fully rented rental property with long-term leases

The long-term fully rented factory building is divided into 2 production halls, has many parking options, and is accessible from three sides. Delivery is made at ground level or via a ramp. The property with a total area of 2'972 m2 is located in the residential and working zone WA2 with a floor area ratio of 0.95. The boundary distances are 4 m and 6 m, max. building length 40 m, according to the building regulations. The older part was built in 1967, the new part in 2003. Maintenance work has been carried out continuously. Room program: Production hall West (old part) with ramp with 3.5 m room height Entry office Office 2 with small kitchen Exhibition room Ladies' and gentlemen's toilet Production hall East in steel construction with 6m room height Warehouse Gas heating system on the upper floor More information at: info@dreamcasa.ch / 079 705 60 57Location profile municipality of Wigoltingen (TG) Location: Wigoltingen is located between the Thur and the Seerücken in the canton of Thurgau. Traffic connection: Only 1.2 km from the A7 (Winterthur-Kreuzlingen) motorway exit. Direct connection to the SBB line Winterthur-Romanshorn with a half-hourly schedule. Travel time to Zurich main station: approx. 55 minutes. Zurich-Kloten airport can be reached in approx. 40 minutes via the A7. Infrastructure & quality of life: Modern municipal infrastructure, shopping facilities, and schools are available. Attractive residential location with high quality of life. Environment: Neighboring municipalities are Märstetten, Amlikon-Bissegg, Hüttlingen, Müllheim, Homburg, Raperswilen, Wäldi, and Kemmental. Investment security: Location with stable demand for residential and commercial space. Existing property with long-term rental agreement ensures calculable returns. Growth region in the catchment area of the economic metropolis Zurich. More information: www.wigoltingen.ch

Travel time
-

Other interesting objects