Solothurn - Shop buy

We recommend expanding your search criteria to get similar results. The current filters didn’t return any matches.

If you don’t want to change your current search criteria, we recommend creating a search alert, so you’ll be notified when matching offers become available.

More objects in your automatically expanded search area
2 results - Radius: + 20km
1 / 24
374m², Price on request
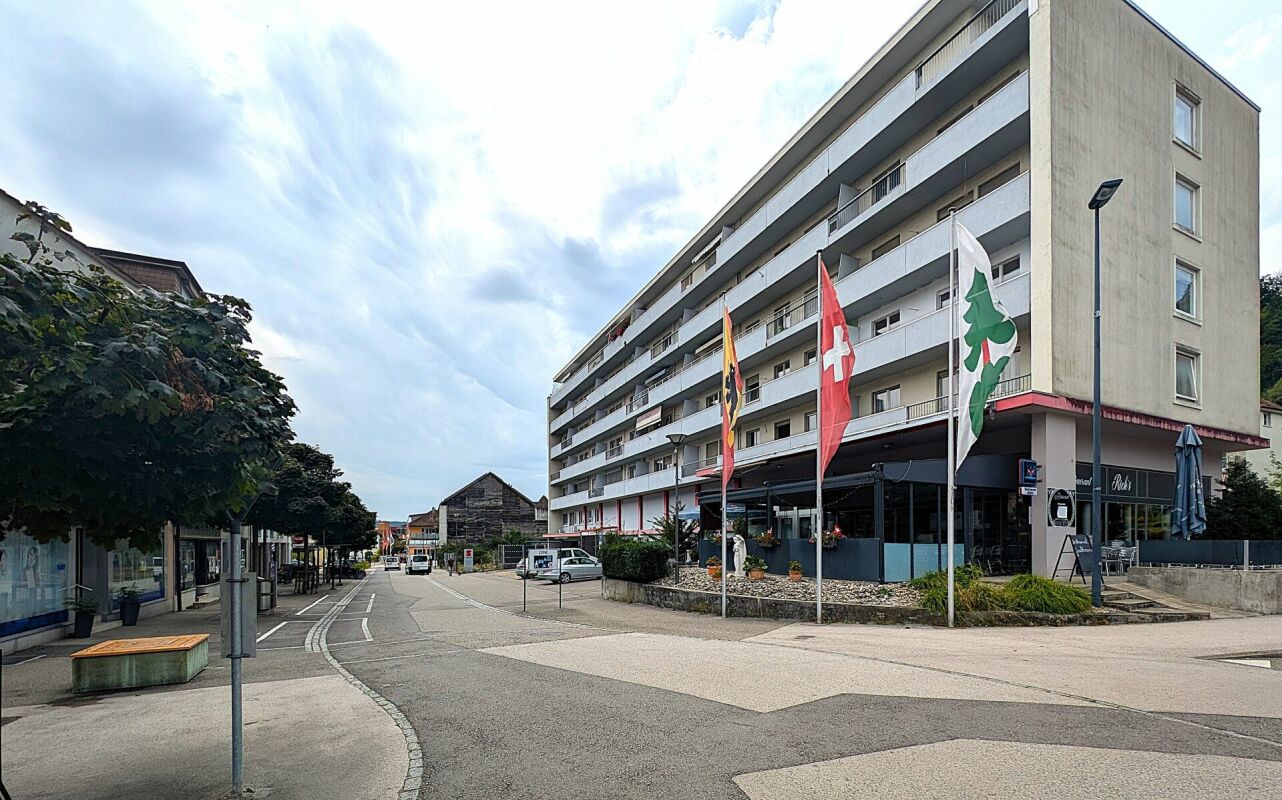
2543 Lengnau BE

Versatile commercial space in the center of Lengnau - with flexible room concept

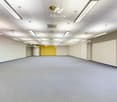
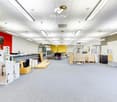
Commercial space Solothurnstrasse 15 Lengnau In the heart of Lengnau BE, directly on Solothurnstrasse 15, this spacious commercial space is for sale. The property offers attractive potential with its versatile room layout and various usage possibilities - ideal for investors, service providers, clubs, or the public sector.The former cinema and later retail space comprises around 335 m² (room height approx. 3.60 m) on the ground floor. The floor plan is open and flexible: two large main rooms, one with approx. 225 m² and a second with approx. 62 m², each have separate entrances. The two areas can be used together or independently of each other - perfect for various commercial, cultural, or community uses. The offer is complemented by various ancillary rooms, including toilet facilities and practical storage rooms. The commercial space on the ground floor is in its original condition and offers a lot of design freedom for future projects.The property also includes a modern, newly renovated office on the 1st floor. The office offers a spacious workspace of approx. 27 m², a separate retreat, and its own toilet. Thanks to the air conditioning, comfortable working is guaranteed here all year round.The central location in Lengnau offers excellent visibility, high foot traffic, and optimal accessibility. Shopping facilities, public transport connections, and other services are located in the immediate vicinity.Highlights:Central location on Solothurnstrasse 15 in LengnauApprox. 335 m² commercial space on the ground floor with two separate entrancesFlexible use: separable areas or total areaNewly renovated, air-conditioned office on the 1st floor with toilet and retreatVarious possibilities for use (commercial, public, cultural) with very high ceilings.The present dossier provides a first overview of the property. If you are interested in more detailed information, additional documents, or specific clarifications, please do not hesitate to contact us - we will be happy to support you in your decision-making process.
1 / 17
3 rooms, CHF 890,000.–
Rue de l'Avenir 1, 2740 Moutier

Complexe sportif dédié au tennis, avec terrain à bâtir en réserve

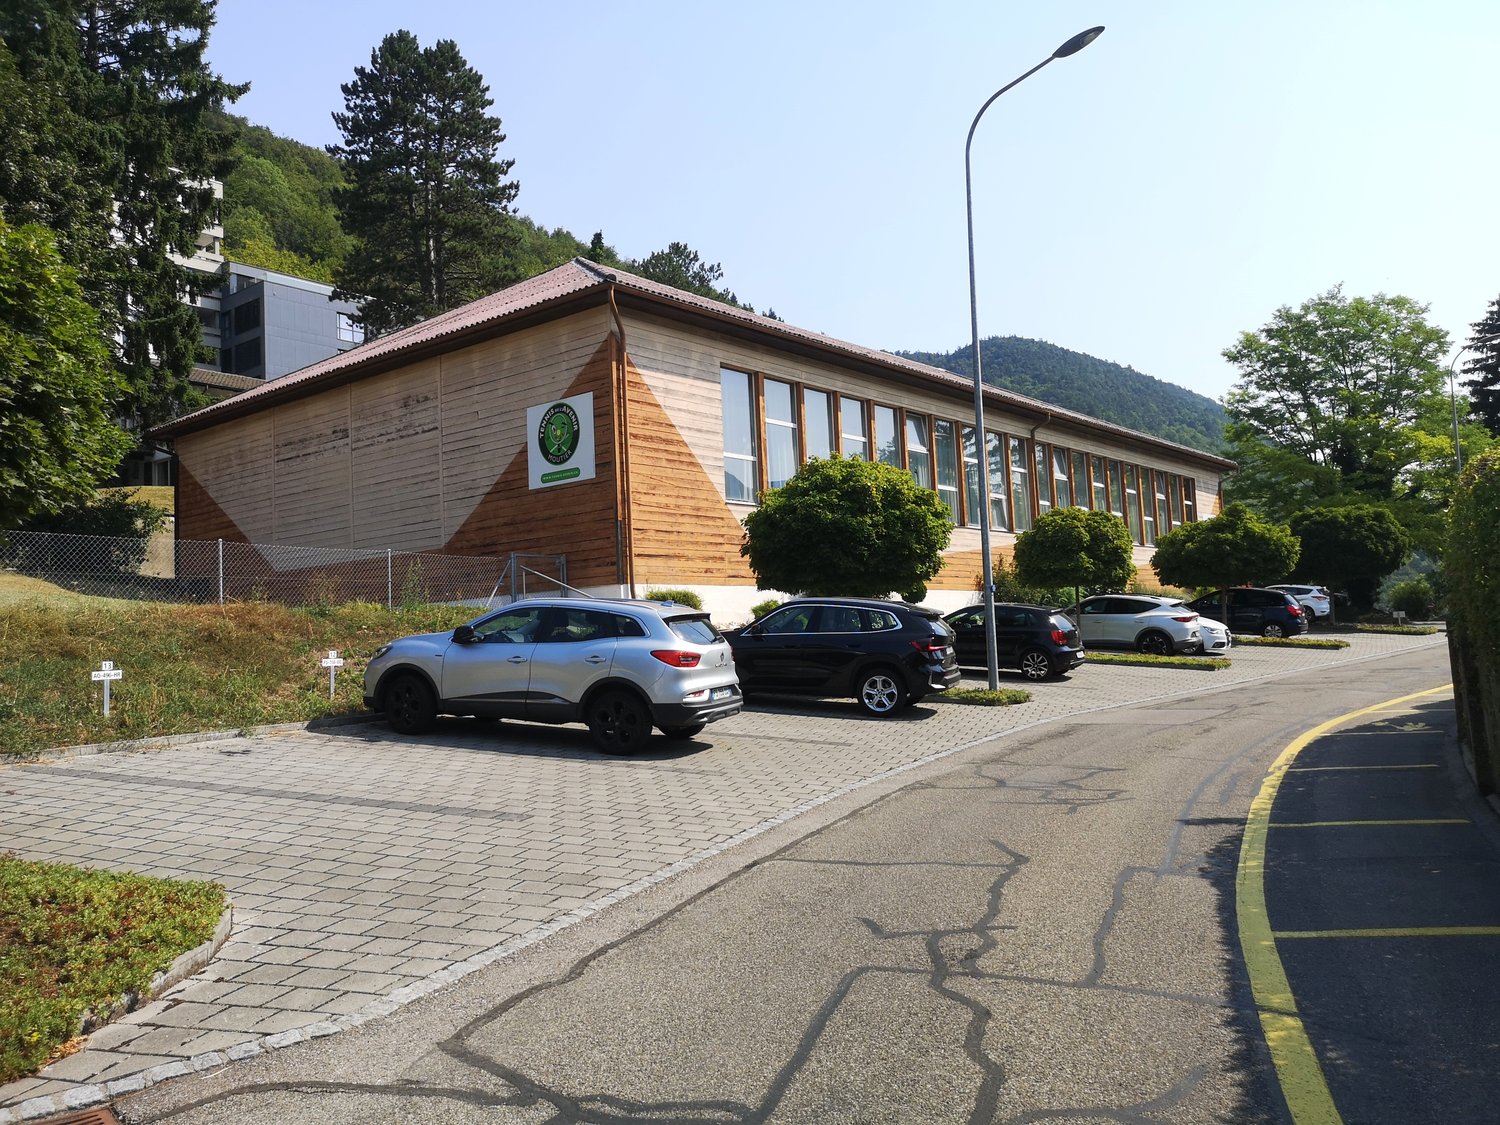
A vendre à 2740 Moutier, rue de l’Avenir 1, un complexe sportif dédié au tennis, avec terrain à bâtir en réserve. Aménagement des lieux :- Halle de tennis (dimension intérieure 18x36m)- Vestiaire homme avec WC/douche- Vestiaire femme avec WC/douche- Réduit avec chauffe-eau- Réduit club de tennis- Local technique- Garage- 3 places de parc réservées au tennis Détails techniques :- Construction 1938- Chauffage au mazout Rénovations :- Création d’une fresque Saype 2015- Création d’un parking de 14 places 2016- Installation de cabines de douche 2020- Changement d’éclairage couloir vestiaires et locaux techniques 2022- Changement d’éclairage halle 2023- Changement de production eau chaude avec boiler thermodynamique 2024 En cas de projet de construction sur la parcelle de 1813m2 :- Il y a du terrain à bâtir en réserve- Il n’est pas possible d’agrandir la halle, mais il est possible de la démolir Rendement avec les 14 places de parc louées à l’hôpital : Frs. 10'080.-/an. Valeur officielle : Frs. 415'000.-Valeur ECA 5570m3 : Frs. 1'030'000.- Prix de vente à discuter : Frs. 890'000.-, libre de suite. Site internet du tennis : www.tennis-avenir.ch***Zu verkaufen in 2740 Moutier, Rue de l’Avenir 1: eine Tennisanlage mit Baugrundstück in Reserve.Raumaufteilung:- Tennishalle (innere Grösse 18x36m)- Umkleideraum für Herren mit WC/Dusche- Umkleideraum für Damen mit WC/Dusche- Abstellraum mit Warmwasseraufbereitung- Abstellraum des Tennisclubs- Technikraum- Garage- drei für den Tennisbetrieb reservierte ParkplätzeTechnische Details:- Baujahr 1938- ÖlheizungRenovierungsmaßnahmen:- Anbringung eines Saype-Wandgemäldes 2015- Errichtung eines Parkplatzes mit 14 Stellplätzen 2016- Einbau von Duschkabinen 2020- Austausch der Beleuchtung im Flur, in den Umkleideräumen und in den Technikräumen 2022- Austausch der Beleuchtung in der Halle 2023- Umstellung der Warmwasseraufbereitung auf einen thermodynamischen Warmwasseraufbereiter 2024Im Falle eines Bauvorhabens auf dem Grundstück von 1813m2:- Es steht Baugrundstück in Reserve zur Verfügung- Eine Erweiterung der Halle ist nicht möglich, ein Abriss hingegen schonErtrag aus der Vermietung der 14 Parkplätze an das Spital: 10'080 Franken/Jahr.Amtlicher Wert: 415'000 CHFECA-Wert 5'570 m³ (Feuerversicherung): 1'030'000 CHFVerkaufspreis verhandelbar: 890'000 CHF, sofort verfügbar.Website des Tennisclubs: www.tennis-avenir.ch

Travel time
-