Pully - Industrial object buy

We recommend expanding your search criteria to get similar results. The current filters didn’t return any matches.

If you don’t want to change your current search criteria, we recommend creating a search alert, so you’ll be notified when matching offers become available.

More objects in your automatically expanded search area
5 results - Radius: + 10km
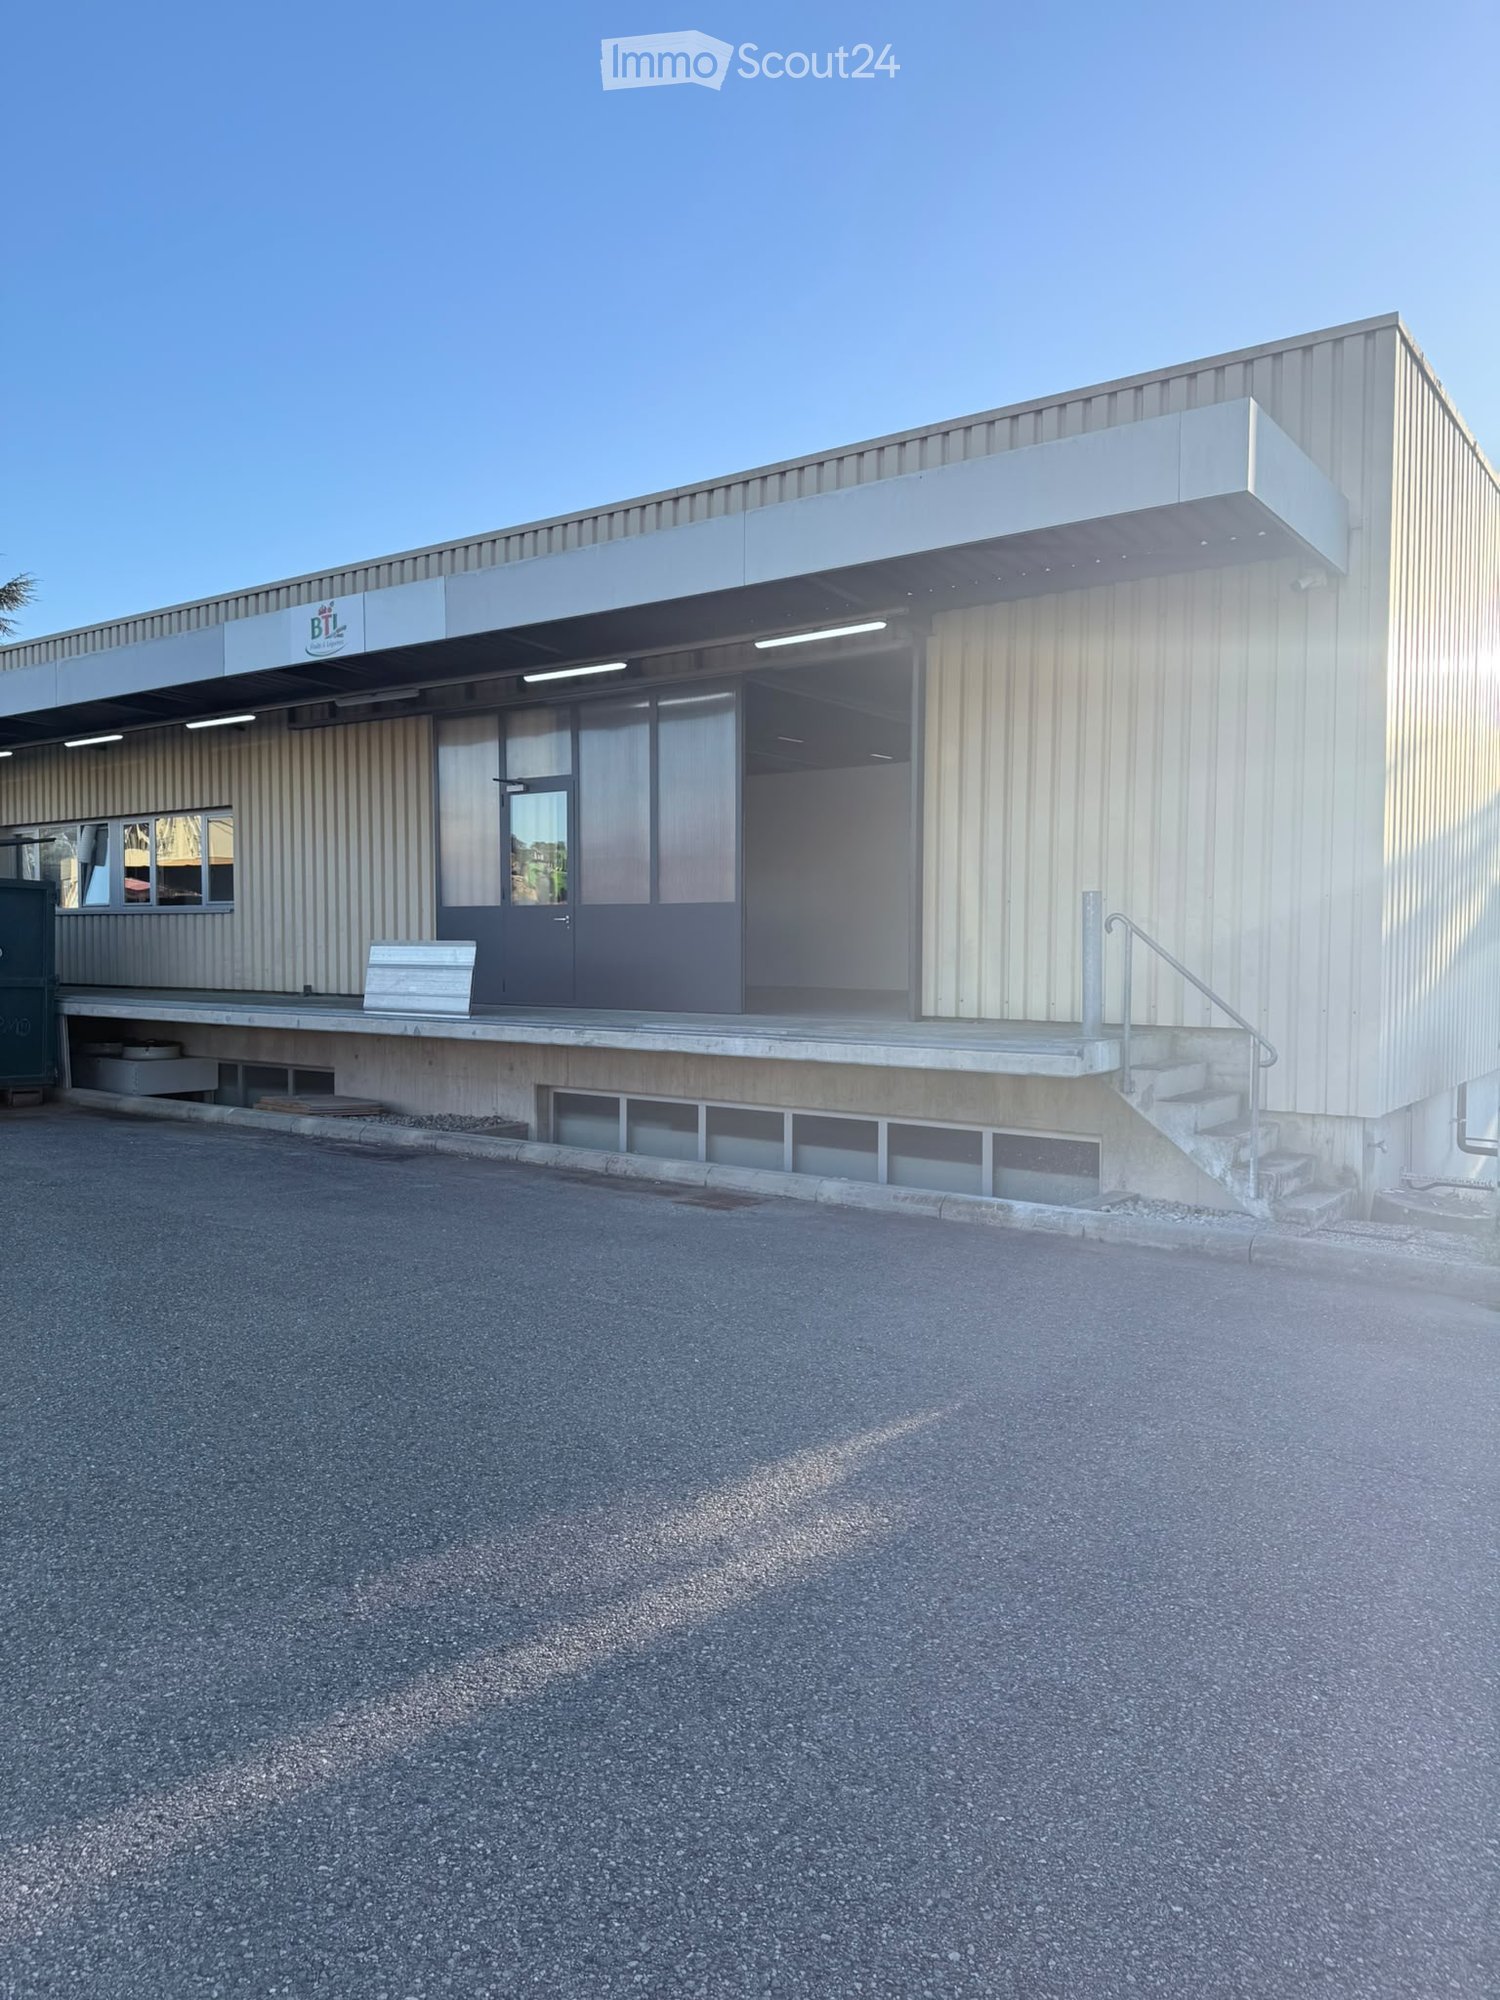
  • Modern industrial-style building with a metal facade, large windows, and a covered entrance area. Features a concrete staircase leading to the entrance and a small bench near the entrance.
  • Empty industrial-style room with grey concrete floor, white walls, large metal-framed windows, and multiple doors.
  • Empty room with white walls, grey floor, and industrial-style ceiling with exposed beams and lighting. Features a small reception area with a desk and chairs, a yellow storage unit, and a fire extinguisher.
  • Large, empty industrial-style room with a high, metal-framed ceiling and large windows. The space features a smooth concrete floor and exposed metal beams, with minimal furnishings visible.
  • Empty industrial-style room with grey concrete floor, white walls, large metal-framed windows, and several doors.
  • Clean, empty corridor with white walls, grey floor, fluorescent lighting, and a ventilation unit mounted on the wall.
  • Clean, industrial-style room with stainless steel equipment, a sink, and a table with wheels. The space is well-lit with white walls and a smooth gray floor.
  • Clean, industrial-style room with stainless steel equipment, large doors, and a polished floor.
  • Clean, well-lit industrial room with a grey floor, white walls, and various equipment including a table, a machine on wheels, and a cart.
  • Clean, modern industrial room with stainless steel equipment, tables, and a large open space.
  • Clean, industrial kitchen with stainless steel equipment, tables, and machinery, featuring a large open space with white walls and a grey floor.
  • Empty room with white walls, grey floor, fluorescent lighting, and a small ladder in the background.
  • Clean, well-lit industrial room with stainless steel equipment, tables, and a large door leading to another area.
  • Empty room with white walls, grey floor, metal racks, and a stainless steel door leading to another area.
  • Empty room with white walls, grey floor, and a metal door leading to another room. A small machine with a blue component is visible on the left side.
  • Three white thermostats mounted on a wall, displaying temperatures of 20°C, 21°C, and 21°C respectively.
  • Large, empty industrial-style room with white walls, grey concrete floor, and multiple white partition walls. The room features a high ceiling with exposed metal beams and skylights, and several doors lead to other sections.
  • Large, empty industrial-style room with a high, metal-framed ceiling and skylights, white walls, and a smooth concrete floor. Minimal furnishings include a small cabinet and a few storage units.
  • Empty, white-walled corridor with a single door at the far end and exposed ceiling beams and lighting fixtures.
  • A closed grey restroom door with a male and female symbol sign, mounted on a white textured wall.
  • A maroon door with a silver handle and a sign reading "Privé" in a hallway with white walls and a grey floor.
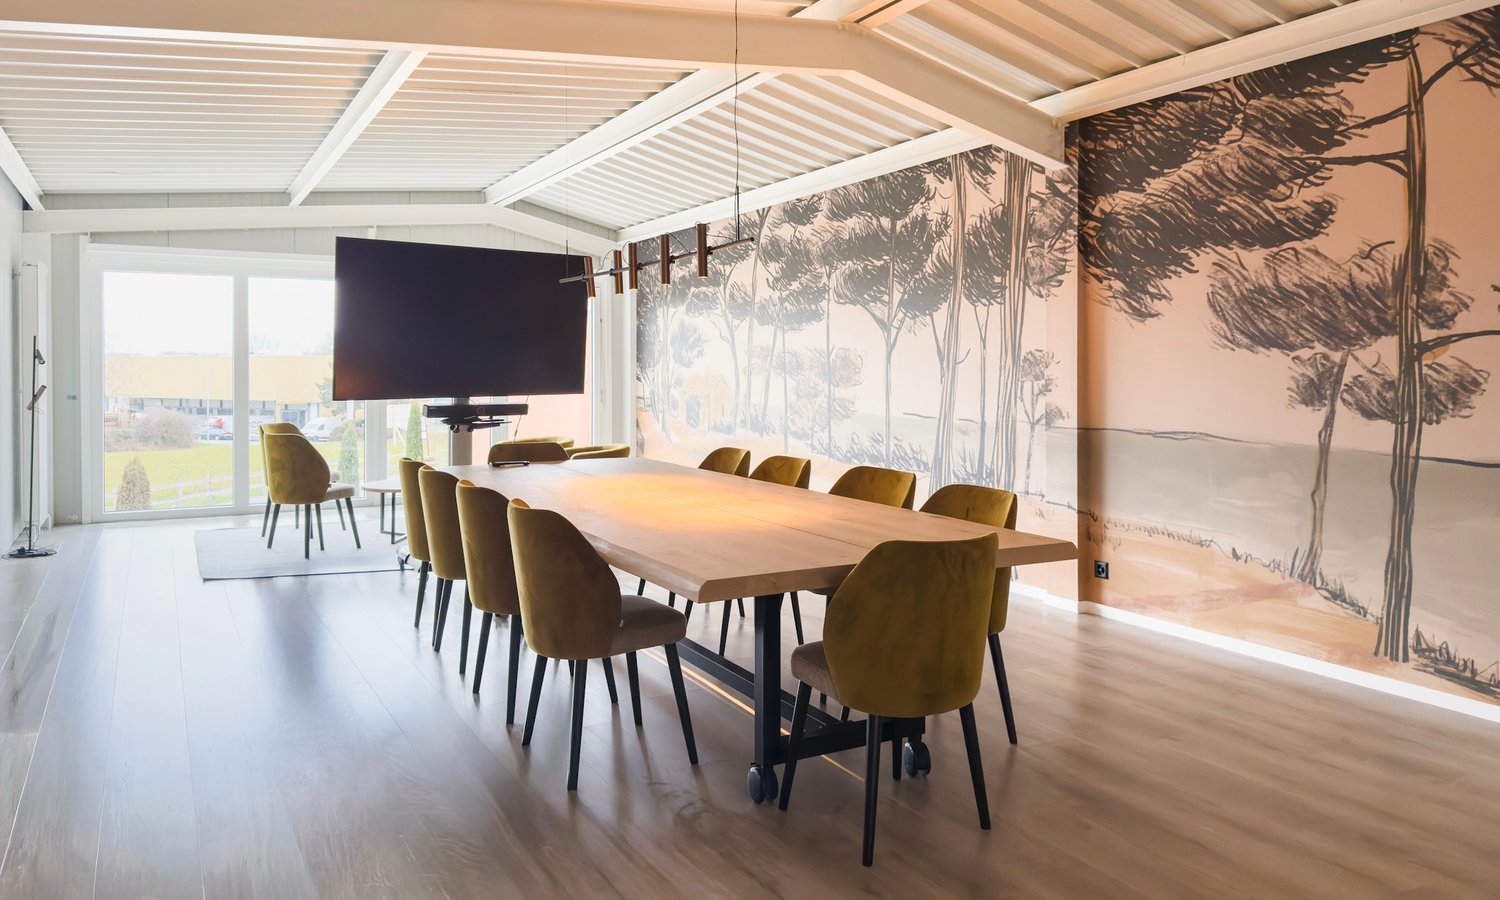
  • Modern conference room with a large rectangular table surrounded by black chairs, large windows with red blinds, and recessed lighting on the ceiling.
  • A clean, modern locker room with white and black lockers, a bench, and bright overhead lighting.
  • A small kitchen area with white cabinets, a refrigerator, sink, and dishwasher. There are several round tables and chairs arranged in the space, with a window offering a view of greenery outside.
  • Office space with two black office chairs, a long black desk, and a small speaker on the desk. The room has large windows with blinds and fluorescent lighting.
  • A covered outdoor corridor with a concrete floor, metal roof supported by white lights, and grey walls with windows. Green dumpsters are parked nearby, and a silver car is visible in the background.
  • Empty hallway with grey walls, carpeted floor, and a large glass door leading to a storage area with metal shelving and a concrete floor.
  • Parking area with several cars, a van, and a trailer, surrounded by greenery and trees.
1 / 28
CHF 500,000.–
Top
Route de la Pale 20, 1026 Denges

Denges – 560 m² with 200 m² of cold rooms to be renovated

FOOD PROCESSING FACILITY – EQUIPPED – DENGES (VD) Taking over installations + transfer of lease Rare on the market: fully equipped food production facility, immediately exploitable, in the heart of the Morges – Lausanne basin. The facility has been designed for the processing of fresh products and includes 200 m² of cold rooms. The takeover avoids 6 to 9 months of work and a six-figure investment for the equipment. AREAS - 560 m² on the 1st floor of the building (private area) including 200 m² of cold rooms: 3 cells of 40 / 120 / 40 m² - 90 m² of annexed areas - 100 m² of outdoor area TAKEN OVER EQUIPMENT - Complete cold rooms (insulated panels, doors, cooling units) - Technical equipment for food production: floors and drainage according to standards, electricity, ventilation, separations - Installations delivered on site, in working condition LEASE CONDITIONS - Commercial lease until 31.07.2029 - Rent: CHF 8'446.– / month - Takeover of the lease - Availability: to be agreed TAKOVER AMOUNT 500 '000.– CHF for the entire fixed equipment and machines. LOCATION Route de la Pâle 20 - 1026 Denges - Highway access A1 (Morges-Est / Écublens junction) in a few minutes - CFF station Denges-Échandens nearby - Established industrial area, heavy goods vehicle deliveries possible IDEAL FOR Processing and packaging of fresh products, catering, butchery, bakery-pastry shop, food distribution, dark kitchen, logistics under controlled temperature, importer of fresh products. CONTACT info.btl.denges@gmail.com for more information Visits by appointment

Travel time
-
1 / 10
468m², Price on request
Chemin en budron E, 1052 Le-Mont-sur-Lausanne

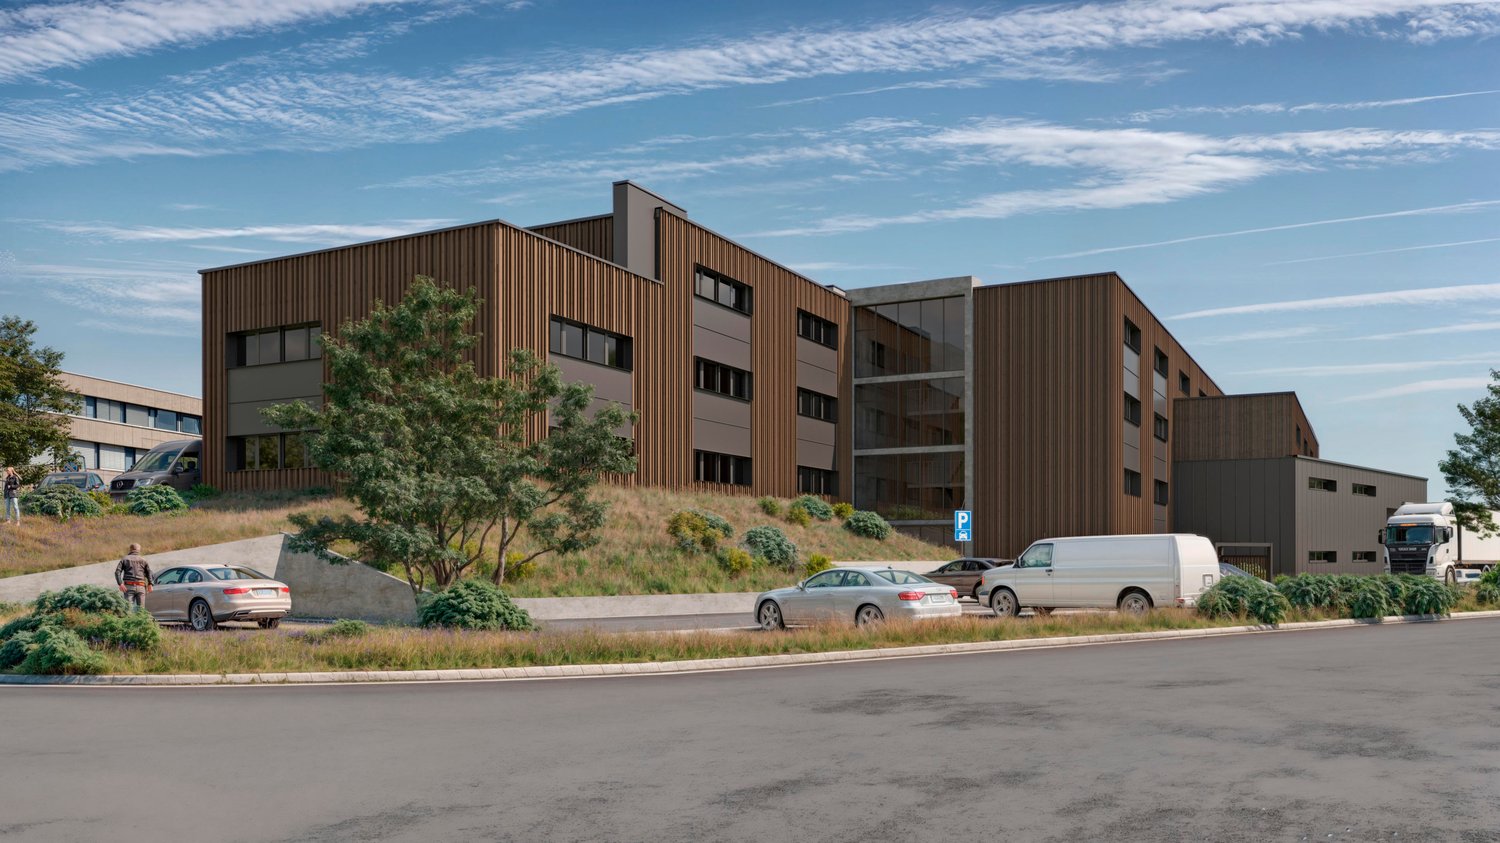
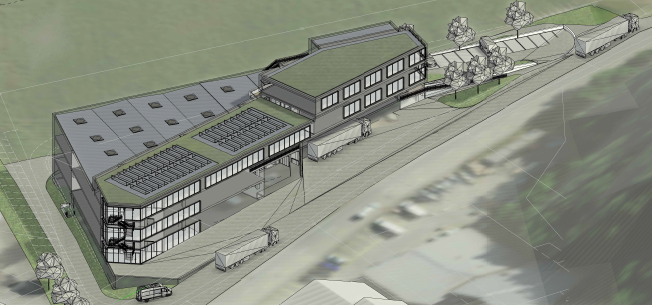
New workshops and offices for sale in ZI Budron, Mont-sur-Lausanne, modular plots from 381 m², Minergie building

Located in the heart of the Budron Industrial Zone in Mont-sur-Lausanne, this new development offers a unique opportunity for companies looking to own and seek modern, modular, and high-performance spaces. The project is designed to accommodate industrial and artisanal activities of high quality, combining workshops on the ground floor and offices on the upper floors in a Minergie building with a high level of technical design and cooling. Highlights: Modular plots, possibility of combining several areasWorkshops on the ground floor with a ceiling height of 6 mBright offices on the upper floors, divisible from 241 m²Minergie-certified building and active cooling systemSpaces delivered raw or fitted outSectional doors for each plotHigh floor load capacity, adapted to industrial activitiesAvailability: 2027 Available plots: 449 m² (workshop 335 m² / offices 114 m²)538.25 m² (workshop 355 m² / offices 183.25 m²)381.65 m² (workshop 268 m² / offices 113.65 m²)996.7 m² of offices on the top floor (divisible from 241.35 m²) Total modularity: possibility of combining several plots to form a large area. Technical characteristics: Ceiling height in workshops: 6 mFloor load capacity:Ground floor: 1 t/m²1st floor: 500 kg/m²2nd floor: 300 kg/m² Minergie buildingCooling systemSectional doors for each plotDelivery: raw or fitted out, according to the tenant's needs Price: From CHF 4'900.-/m² Location: The plot is located in the ZI Budron, a major business hub in Mont-sur-Lausanne, and benefits from: direct access to the Lausanne motorway axes,immediate proximity to the region's industrial companies,a dynamic environment, recognized for its functionality and logistical efficiency. Why CBRE: Detailed analysis of your real estate needsComparison of available spaces on the marketPrivileged access to off-market opportunitiesComplete support in negotiation and leasing Contact us today to obtain the complete dossier or discuss your needs to identify the solution adapted to your activity in this new development.

1 / 10
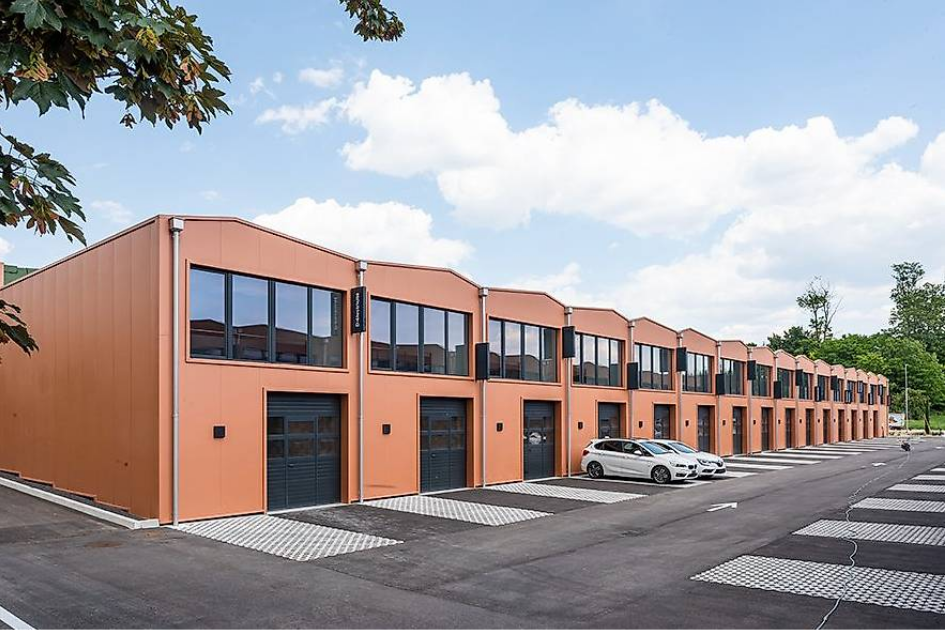
2 rooms, CHF 470,000.–
1030 Bussigny

Falling in love with Bussigny ! The must-visit place to boost your business

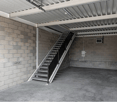
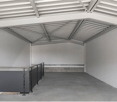
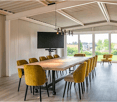
Seize this Exceptional Opportunity in Bussigny !You live or practice a professional activity around Lausanne and you need space to set up your offices, your workshop, a storage space or even a garage ?Look no further ! Our boxes are modular and allow you to start or develop your activity in complete peace of mind !The boxes located in Bussigny offer an ideal solution for those looking for additional space for storage, work or parking.They are versatile and can be used as a garage for your vehicles, private office to work in peace, workshop for your creative projects, or as a storage area for your personal or professional belongings.The boxes are designed to provide security and practicality, with easy access and amenities that adapt to your needs.The total surface area is 110 m², with 60 m² on the ground floor and 50 m² on the first floor. Each box has two parking spaces and a meeting room.Located in a strategic location in Bussigny, they allow quick access to the main communication routes, which is ideal for individuals and local businesses.These boxes meet a wide range of needs and offer maximum flexibility for their users.2 additional parking spaces: 15'000 .- each 1. An ideal situation, in the heart of the canton of Vaud's industrial activity, with excellent transport links.2. A synergy of activities with very different and complementary professions that coexist in harmony.3. An exemplary modularity, 110 m2 boxes that adapt to your specific needs for maximum comfort.4. Daily assistance, with services to make your life easier: customer reception, secretariat, delivery reception, agenda management…Do not wait any longer and contact us ! 021 633 76 20