2 results - Office, Commercial & Business properties for sale: Ovronnaz

1 / 12
  • Parking space
  • Child-friendly
3.5 roomsCHF 535,000.–
1911 Ovronnaz

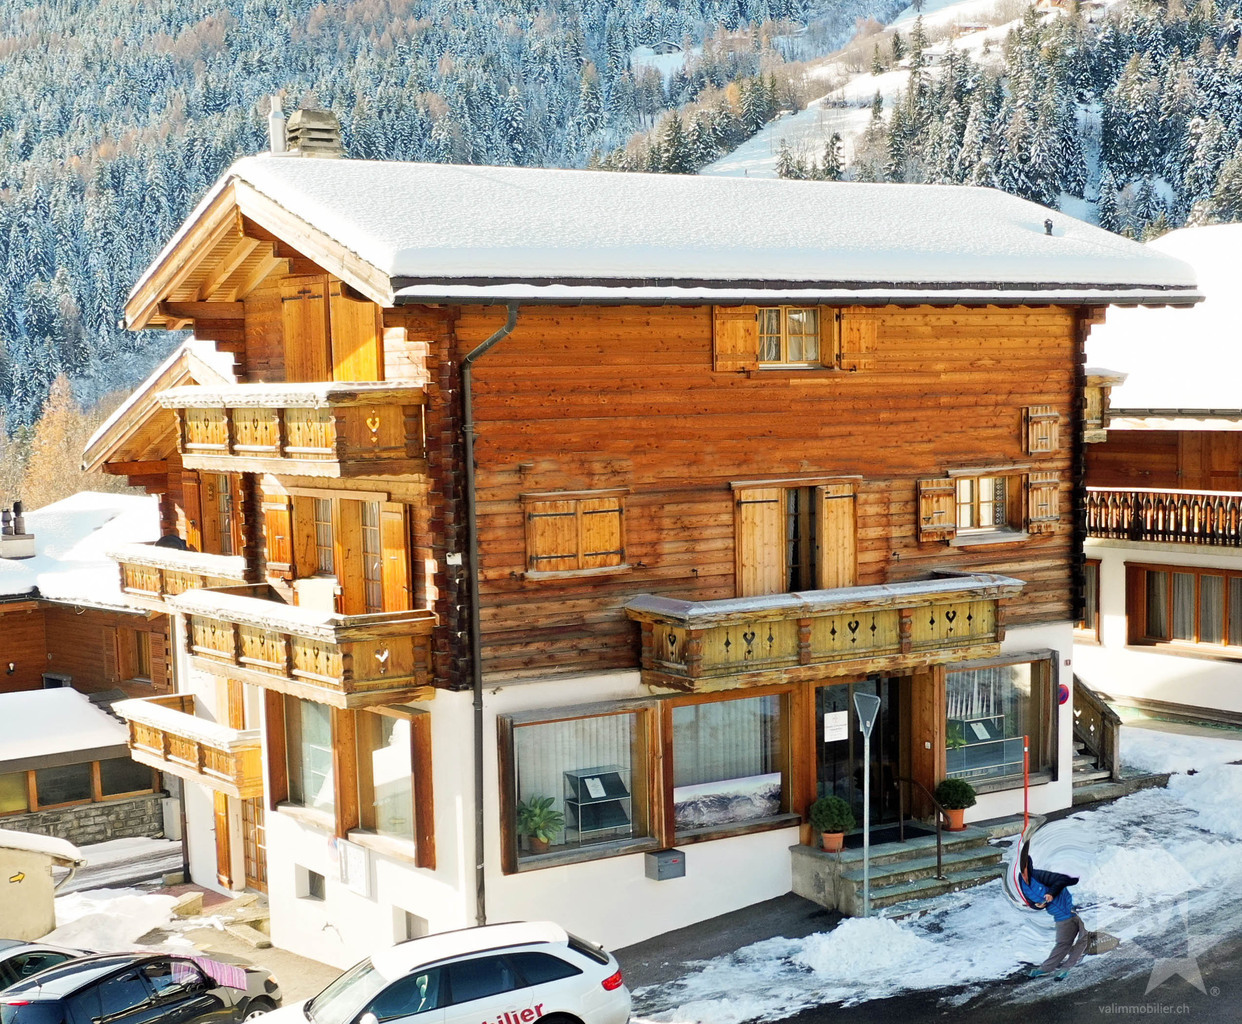
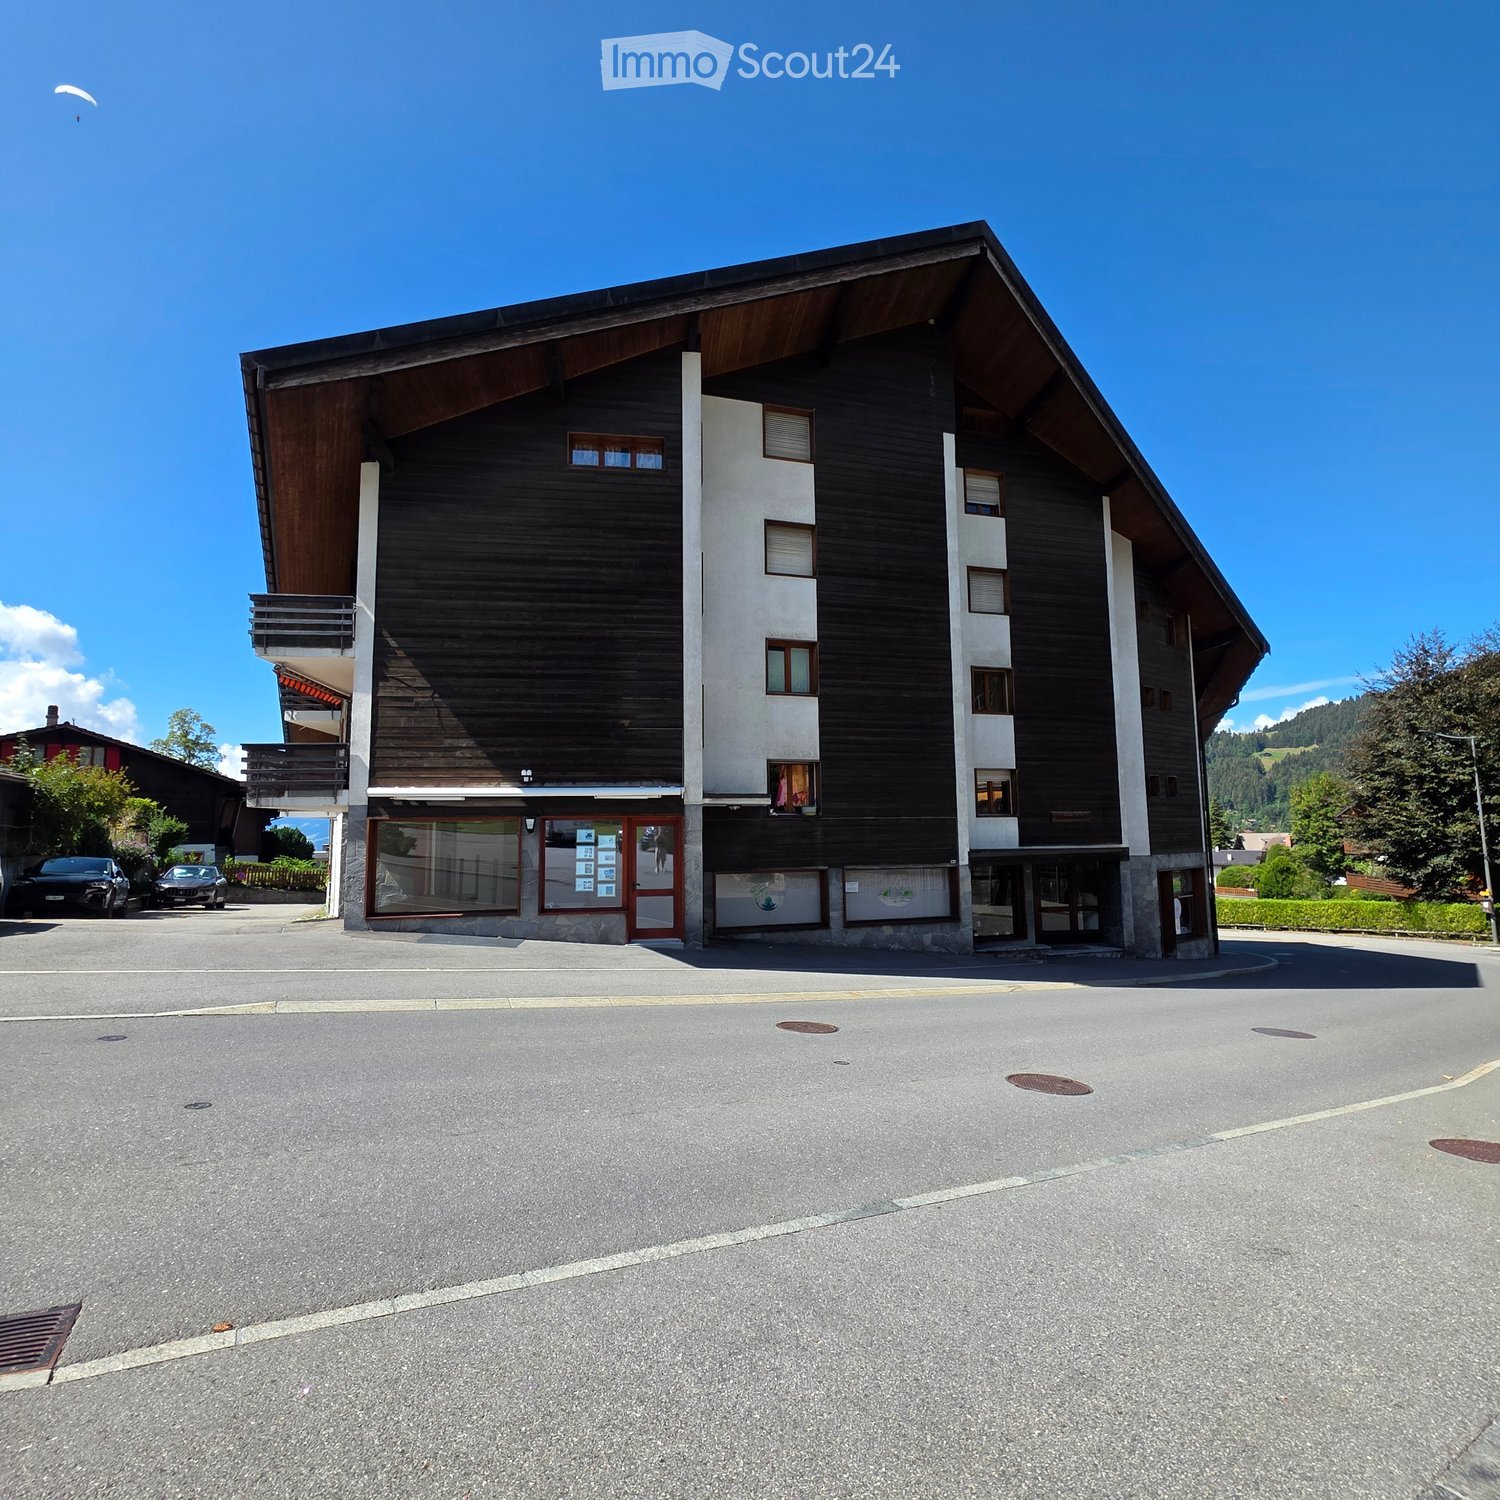
Commercial premises, top location

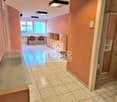
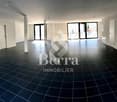
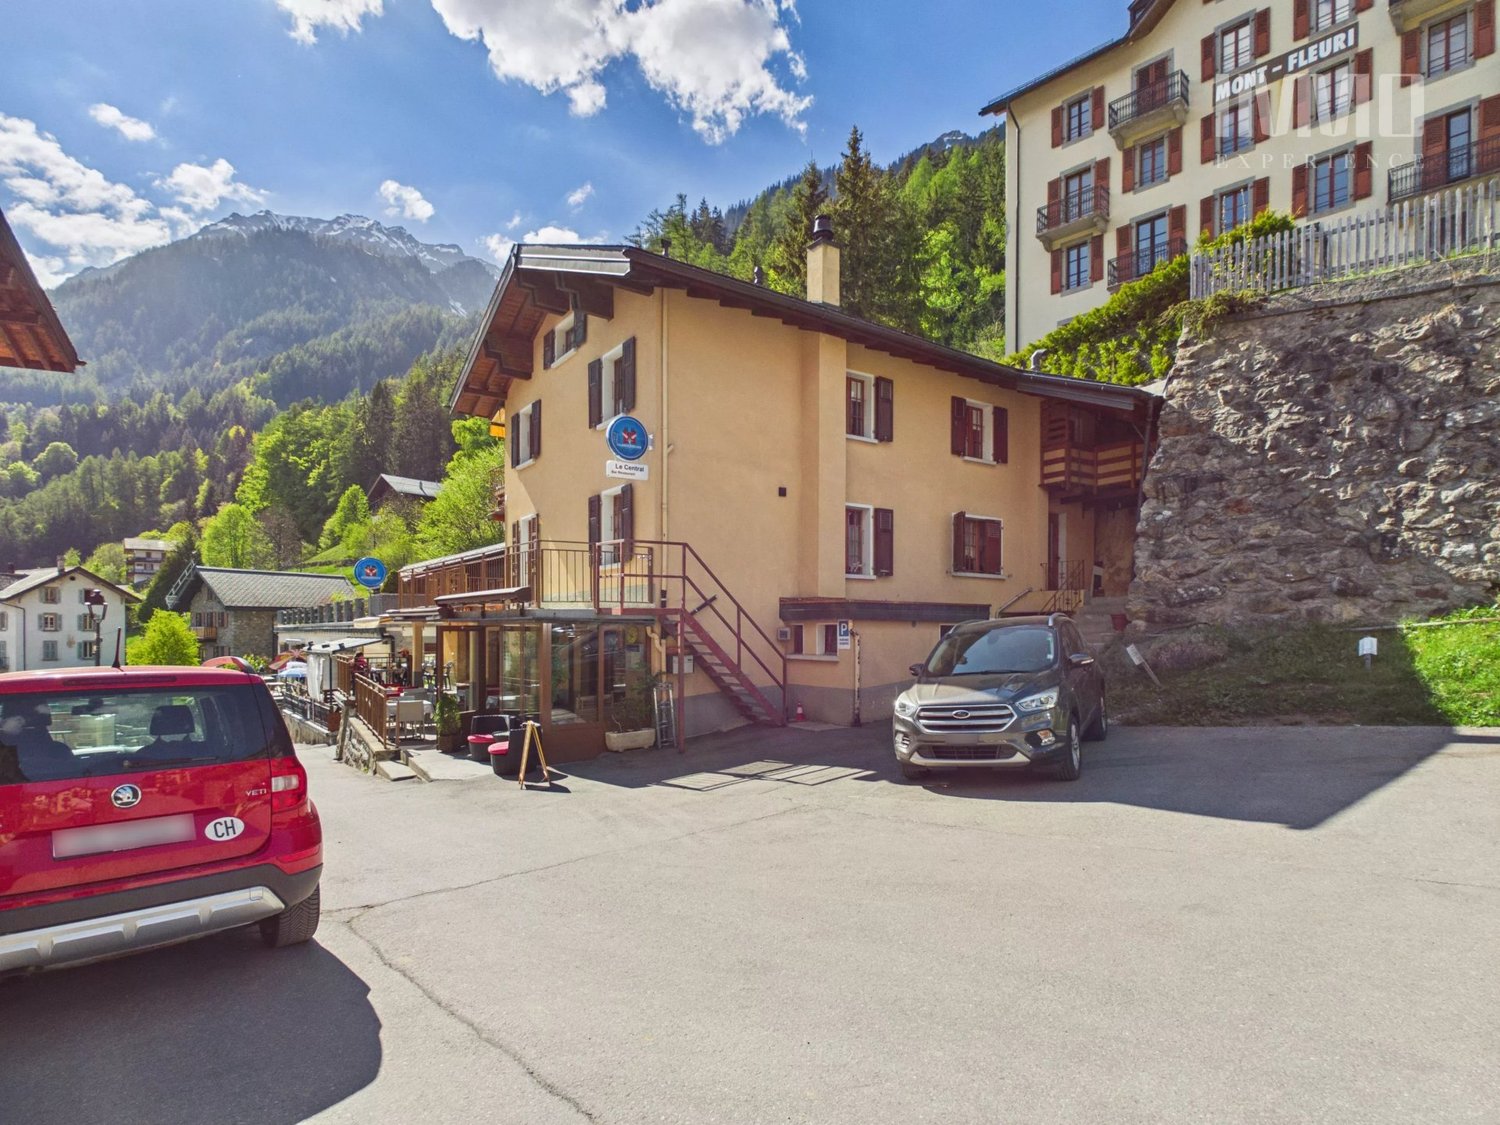
Valimmobilier exclusivityThis commercial premises is ideally located in the center of the station with good visibility and adjacent to the main road. The public transport stop is less than 100 meters away, the highway junction 9.5 km (approx. 14 minutes) and the train station 10 km (approx. 15 minutes).Ovronnaz is a nice family ski resort known for its well-snowed slopes and its very popular thermal center. There is the possibility to make very nice hikes in medium and high mountain. More information about this nice resort on www.ovronnaz.ch.The studio and the building are in very good condition. It is distinguished by its very carefully designed interior.It consists of the following: • Entrance with automatic sliding glass door giving access to the reception and waiting area • Spacious area (50 m2) with many showcases and serving as reception and waiting room, fixed reception furniture • Kitchen area • Separate toilet • Conference room (25 m2) • Office (21.65 m2) • Storage room, storage Other amenities: • Possibility to buy 5 outdoor parking spaces at CHF 10,000.- each (in addition to the price) • Possibility to buy a large garage + separate WC (approx. 55 m2) at a price of CHF 68,000.- (in addition to the price) • Possibility to buy a carnotzet (13.3 m2) with kitchen + cellar (9.45 m2) at a price of CHF 40,000.- (in addition to the price) According to SIA standards, this commercial premises has a gross floor area of 123 m2 and a useful area of 130 m2 (including storage room).


  • Parking space
  • Child-friendly
Marc Bachmann

Marc Bachmann

Courtier agréé et responsable de l'agence de Savièse

1 / 13
  • Parking space
148m²CHF 950,000.–
Suisse, 1911 Ovronnaz

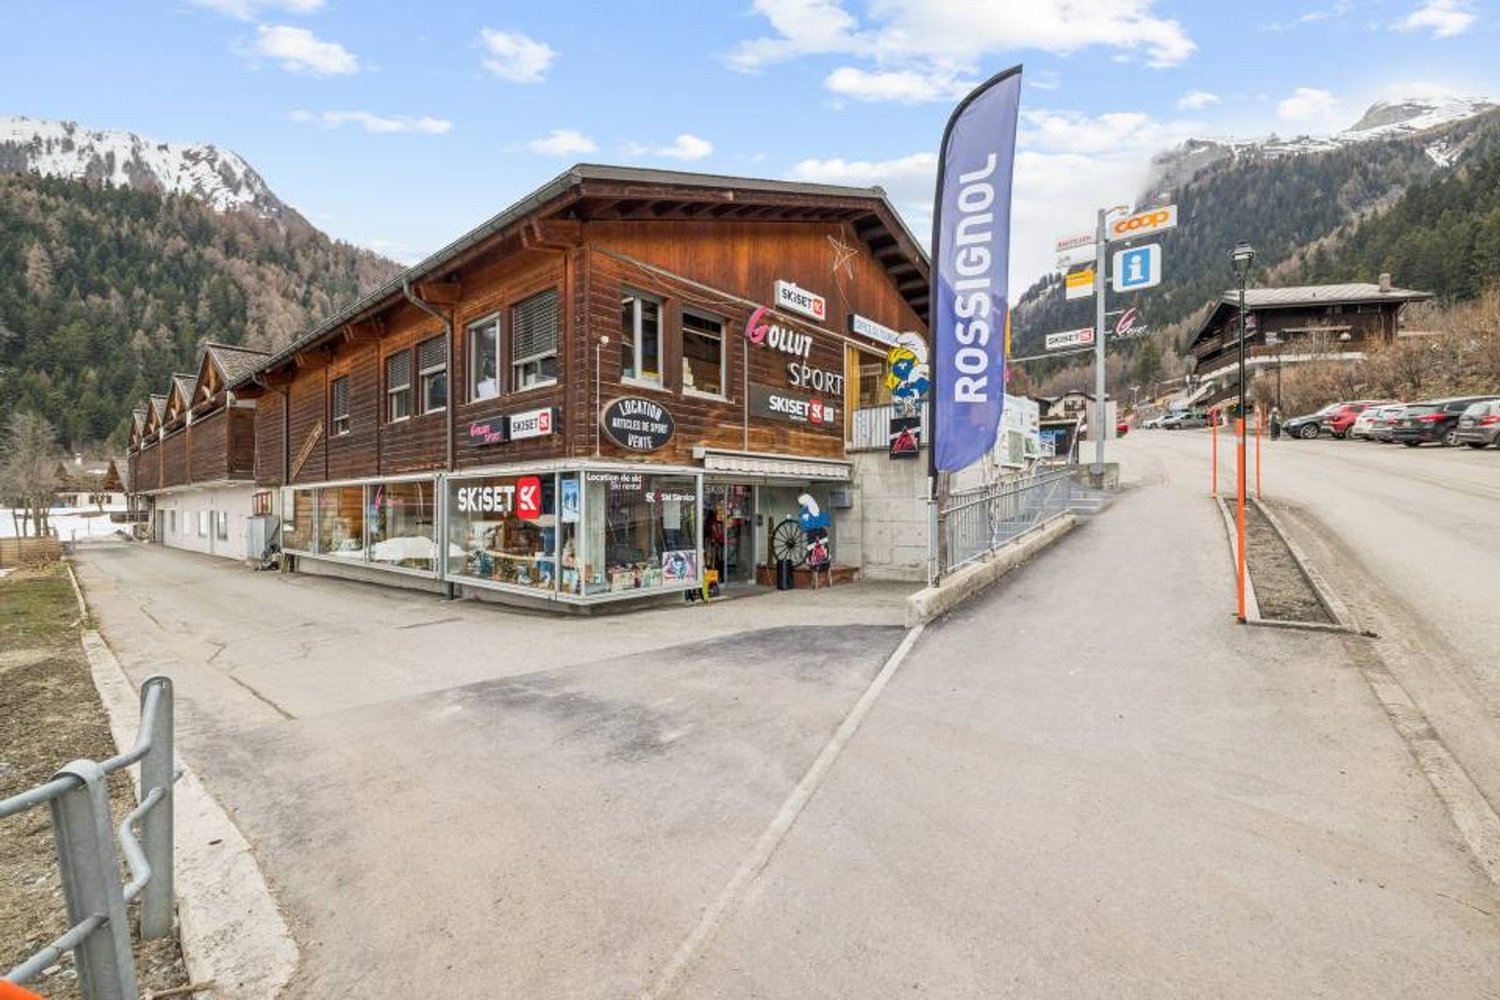
Gollut Sports SA - A sports reference in the heart of Ovronnaz

Ideally located in the heart of the Ovronnaz ski resort, Gollut Sports SA benefits from a strategic location within a popular tourist destination in Valais. This iconic brand has been recognized for many years, enjoying excellent visibility as well as a loyal customer base composed of residents, tourists, and mountain sports enthusiasts. While the resort is mainly active during the winter season, it also offers strong potential for summer development thanks to its numerous sports, thermal, and outdoor activities.The sale includes the business and commercial premises, offering a rare opportunity for a turnkey takeover. The store specializes in the sale, rental, and maintenance of sports equipment and clothing, with recognized expertise in the ski sector. A recently renovated bar, adjacent to the store and part of the property, completes the ensemble and allows for the imagination of a convivial operation combining commercial activity and evening après-ski entertainment. • Central location in the heart of the Ovronnaz ski resort • Recognized brand with strong local notoriety • Loyal customer base and established activity for several decades • Sale of the business and commercial premises • Adjacent bar included in the property • Attractive activity in summer and winter • Strong potential for commercial development • Dynamically tourist destination • Numerous outdoor parking spaces

  • Parking space
More objects in your automatically expanded search area
19 results - Radius: + 10km
1 / 13
5.5 roomsCHF 730,000.–
Chemin de la Ruaz 3, 1880 Bex

PPE Pretty Clos Lot 1 - Office/Local 5.5 rooms on the ground floor

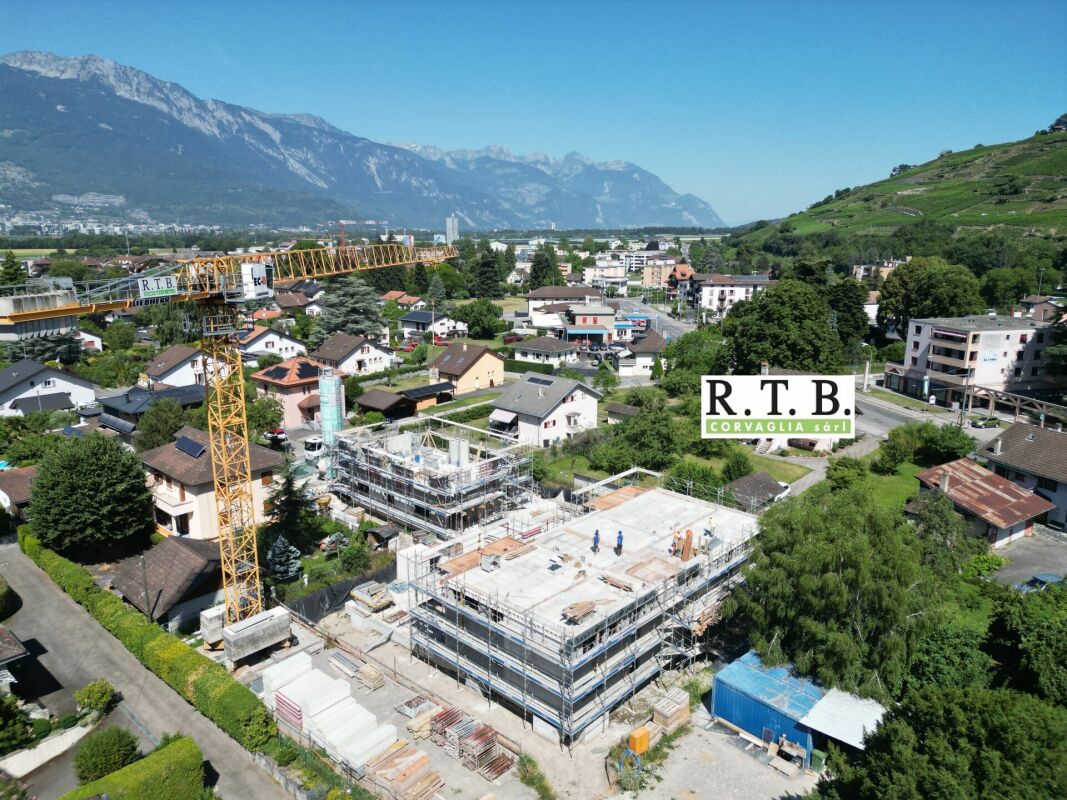
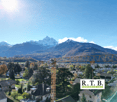
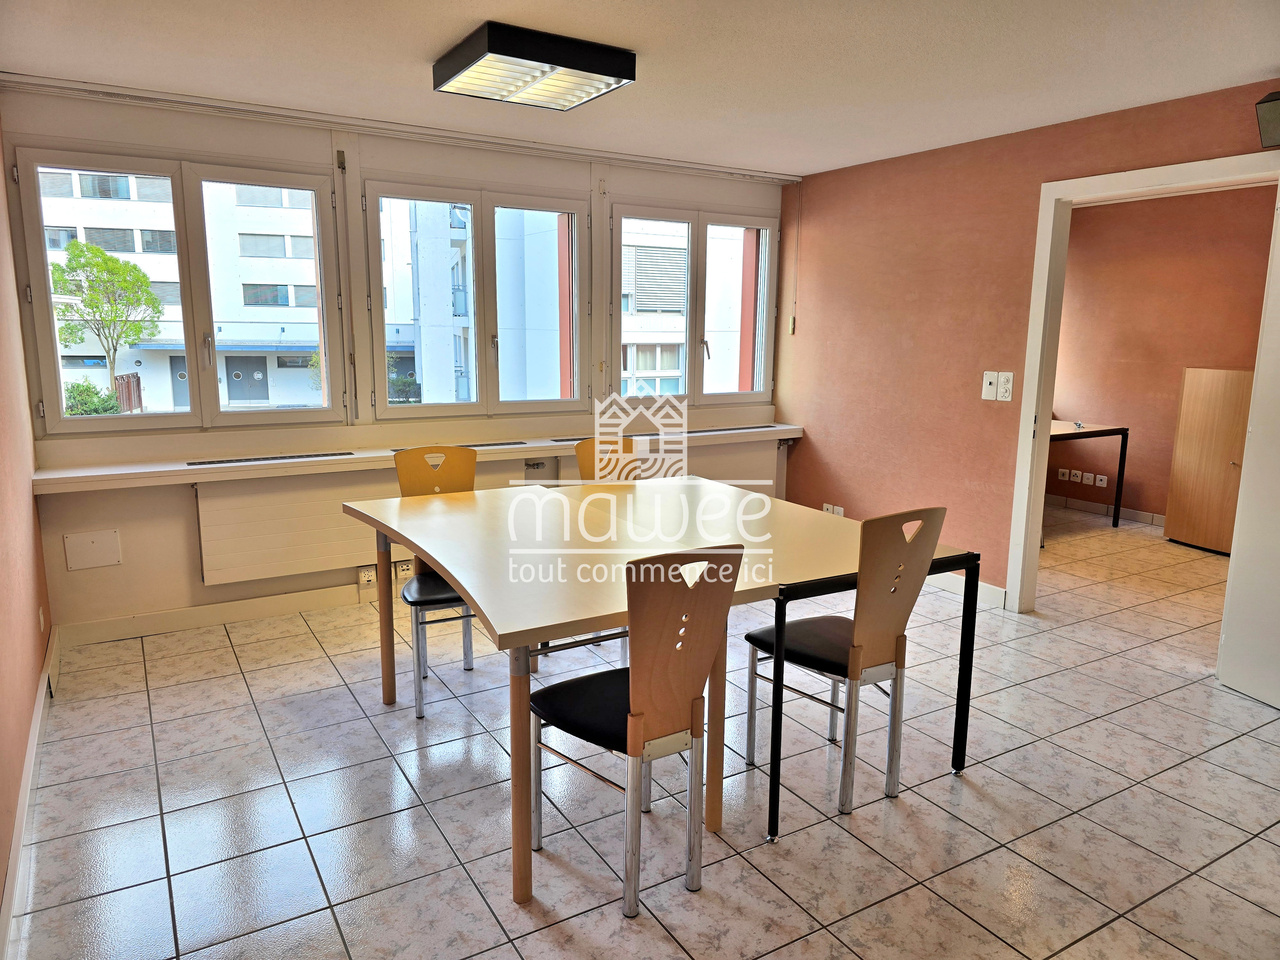
PPE Pretty Clos Lot 1 - Office of 5.5 rooms with terrace and garden The new project proposed by the builder, named PPE Pretty Clos, will seduce you with its ideal location in the small town of Bex, whose municipality stretches from the banks of the Rhône to the summit of the Diablerets (3210 m). Located at the end of the central zone and nestled between two areas of low density and public interest, this sunny plot of over 2500 m² will accommodate 2 PPE buildings that will house 11 apartments.The general contractor RTB Corvaglia Sàrl is pleased to provide you with the following details of this new quality project: • A contemporary project with classic and elegant lines • Located on a sunny plot of over 2500 m² • 11 apartments from 2.5 to 4.5 roomsBuilding Pretty Clos A: 5x 4.5 rooms, 1 commercial spaceBuilding Pretty Clos B: 3x 3.5 and 3x 2.5 rooms • Beautiful terraces on the ground floor and spacious balconies • Beautiful clearance • Flexibility in the finishes, which are left to the discretion of the buyers • Our sales plans clearly indicate the different measurements: net living area (scanned measurements), living area, and net sales area (weighted measurements). Lot 1 is a pleasant office of 5.5 rooms located on the ground floor of building A. It spans from east to west, is located on the left side of the building, and has a living area of approximately 118 m². It is complemented by a west-facing terrace of approximately 25 m² and a private garden of nearly 147 m².Upon entering the property, you will find yourself in a large vestibule with a built-in closet, which leads to a separate toilet equipped with a space for installing a washing column. A corridor in the shape of an "L" leads to the various rooms, which are judiciously arranged: four consultation rooms ranging from approximately 10 to 17 m² are arranged around a common area of 35 m², which is bright and equipped with windows and a separate kitchenette. This space can ideally serve as a waiting room with direct access to the garden. Two additional toilets of approximately 4.5 and 5.4 m² can also be equipped with professional equipment.The weighted net sales area is estimated to be around 130 m².Like the apartments in the residence, this office, intended for a public activity, has a cellar. An indoor parking space is available as an option for CHF 38,000.-. It is also possible to purchase one or two outdoor parking spaces at a unit price of CHF 18,000.-.The total acquisition price starts at CHF 768,000.-, depending on the number of parking spaces chosen. Technical Details • The weighted measurements are calculated on the net sales area (SVN) • Flat roof on reinforced concrete • Peripherical insulation • Elevator • Heating system with floor heating • Solar thermal and photovoltaic system • Thermostat in each room and living room • Remote reading of individual meters • Windows with double or triple glazing • Aluminum blinds • 30x60 cm tiles on the floor in the living area • Laminate flooring in the rooms • Space for installing a washing machine Amenities Immediate proximity (5-10 minutes on foot): grocery store, butcher, bakery, Coop, Migros, Denner, restaurant, post office, bank, pharmacy, hairdresserLife around the child: • The "Le Mille-Pattes" nursery is 400 meters away • The UAPE pop e poppa is 900 meters away • The "Croc'Pom" nursery is 1.6 kilometers away Schooling: • Primary and secondary school in Bex between 500 and 1000 meters away • Berufsschule du Chablais in Aigle, 11 minutes by car and 23 minutes by public transport Distances: • Bex train station is 800 meters away • Aigle is 6 minutes away by train, Montreux is 20 minutes away by train • Lausanne is 31 minutes away by train, Geneva airport is 44 minutes away by train Annexes • Spacious terraces on the ground floor • Relaxation area • Play area of approximately 95 m² • Cellar for each apartment • Underground parking with 13 parking spaces • 27 underground bicycle parking spaces • 7 outdoor parking spaces • 4 visitor parking spaces Remarks • During the last five years, the average annual increase in housing in the municipality was 1.4%, while the current vacancy rate is 0.6% (as of June 1, 2024). • Real estate prices have varied by +8.3% over the last five years (canton: +20.6%). • The acquisition is made through land shares and is linked to a general contractor contract. The buyers thus save on the conversion fees. • This beautiful quality development is realized, built, and sold by R.T.B. Corvaglia Sàrl. • Construction management: Axel Bressoud

Travel time
-
1 / 13
5.5 roomsCHF 1,190,000.–
Rue de Gottefrey 12, 1907 Saxon

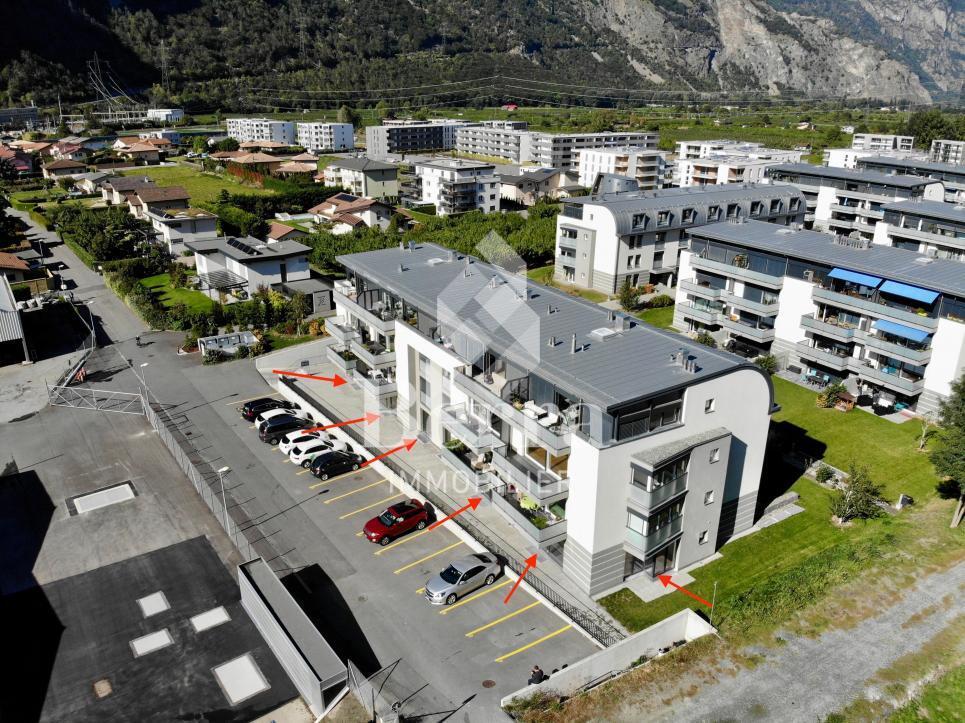
Saxon - Commercial rental property

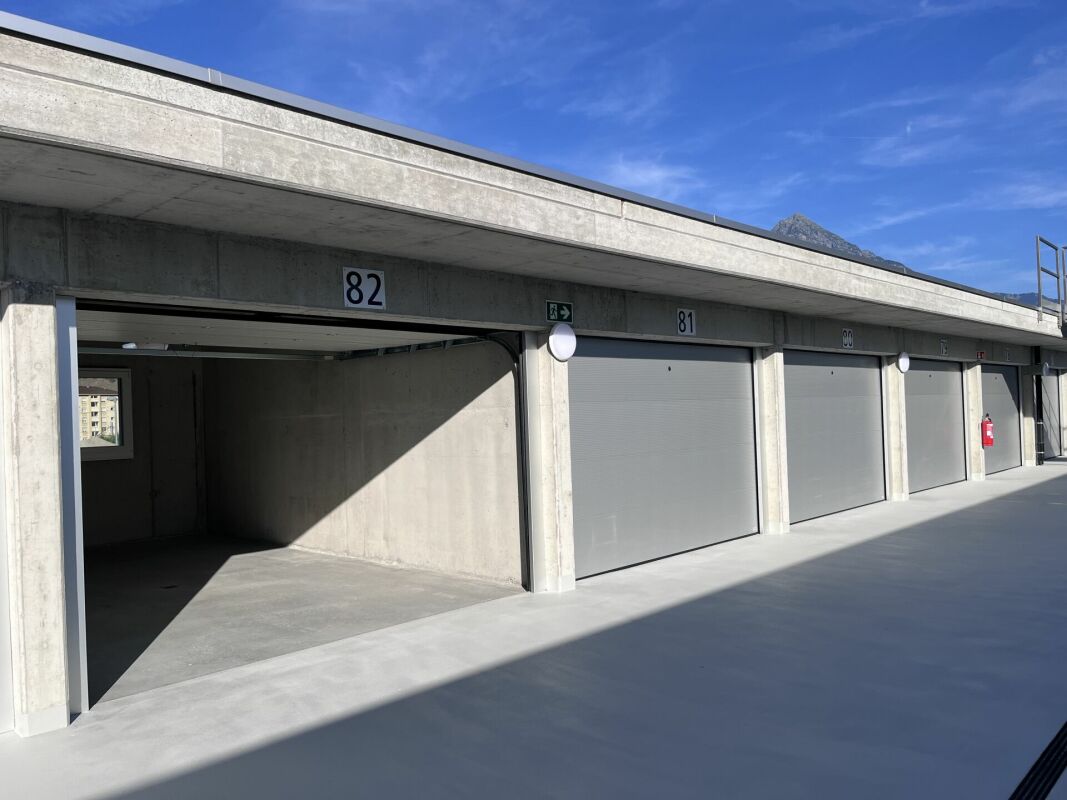
Rental property ideally located in the heart of Saxon Benefiting from a privileged central location, this property enjoys immediate proximity to all daily amenities.This strategic location is a real asset to ensure regular rental occupancy and secure income in the long term.The building presents a particularly interesting polyvalent configuration for investors.It consists of commercial spaces on the ground floor, a spacious 5.5-room apartment on the upper floor, as well as a fitted-out workspace under the attic. This distribution allows for effective diversification of income sources.Current distribution : • 3 commercial spaces (22 m², 32 m² and 18 m²) • 1 apartment with 5.5 rooms • 1 office with access to the basement Monthly rental income :Commercial spaces: CHF 800.- / CHF 1'200.- / CHF 650.- including chargesApartment: CHF 1'800.- including chargesOffice + basement: CHF 1'250.- including chargesTotal income: CHF 5'700.- per month, i.e. CHF 68'400.- per yearGross yield : 5.7 %Key points : • Building is currently fully rented • 8 outdoor parking spaces • 1 garage box • Interesting volume offering transformation perspectives • High potential for densification and valorization Located in a village zone, the property has a non-negligible development potential, particularly through elevation or densification.Additional design possibilities could further optimize the yield.An attractive opportunity for a sustainable investment with evolution prospects.Detailed documents available on request.Visits by appointment: 077 405 02 36

Travel time
-
1 / 16
2,971m²CHF 4,905,000.–
Route du Rhône 20, 1963 Vétroz

Unique Industrial Building - High-End Wood Construction, Versatile Use

Unique Industrial Building - High-End Wood Construction, Versatile Use In Vétroz, an exceptional artisanal and industrial property is being offered for sale in superficie. The site was put into operation in 2021 and served until now for the production of organic fertilizer from chicken manure. Following the relocation of production, the existing production facility is currently being dismantled, which will allow the hall to be used in the future in a versatile and flexible manner. The property seduces with its modern and sustainable construction, its generous surfaces, and an impressive volume allowing for numerous artisanal, industrial, or logistical uses. Thanks to its modular structure, the building can be optimally adapted to individual needs. With a built volume of over 32,000 m³, it is the largest wood construction in Valais. This high-quality hall was entirely made of wood, with a strong regional anchorage and the participation of local companies. The facade in Valaisian larch, as well as the integration of the most modern technologies, underline the resolutely forward-looking character of this property.Surface Distribution • Artisanal / Industrial: 2,439 m² (84%) • Ancillary Commercial Use: 460 m² (12%) • Offices: 72 m² (3%) The building's footprint is 2,630 m², while the remaining area of the plot is 7,370 m². In addition to the vast artisanal and storage area, the property has functional annexes and office spaces arranged over two levels, including: • Changing rooms • Meeting room • Individual offices • Two toilets per floor • Technical room • Storage rooms • Server room The property thus offers ideal conditions for the productive operation of an artisanal, industrial, or logistical activity.Sustainable Energy and Construction ConceptsA district heating contract exists for this property. Furthermore, the roof is leased to an operator of a photovoltaic installation, which allows the owner to benefit from favorable energy conditions. Heat production is ensured by a wood-fired thermal power plant installed on the neighboring plot, which reduces CO2 emissions. Moreover, the most modern environmental technologies have been implemented during construction, particularly for the ecological treatment of extracted air, where dust, odors, and ammonia are reduced before being released into the atmosphere.Location and AccessibilityThe property benefits from an attractive location within the industrial cluster of the Sion region, close to the highway and with excellent regional connections. Currently, access for heavy goods vehicles is via the neighboring plot. According to the municipality's indications, it is planned to develop the site and notably build a bridge. It is assumed that access will be guaranteed without restriction for trucks and cars in the future, respectively, that the current access via the neighboring plot will continue to be used.SuperficieThe property is being sold in superficie with a deadline of 31.12.2068. More information about the superficie, in particular the rent, the landowner, and the contractual conditions, will be gladly transmitted in case of concrete interest.Highlights at a Glance • Artisanal and industrial property of very high quality • Largest wood construction in ValaisBuilt volume of approximately 32,000 m³ • Flexible and modular usage concept • Large artisanal, industrial, and storage areas • Offices and annexes on two levels • Sustainable energy supply with district heating and photovoltaics • Attractive location in the industrial area of the Sion region • Possible versatile use after dismantling of the production facility This property represents a rare opportunity for companies, investors, or operators looking for a representative, sustainable, and flexible site in an economically attractive region. Contact us today to obtain more information and arrange a visit on site. We look forward to your contact.

Travel time
-

Suggested properties for you based on search results