1 result - Office, Commercial & Business properties for sale: Les Paccots

1 / 6
  • Elevator
  • Wheelchair access
600m²CHF 5,000,000.–
1619 Les Paccots

WITH ENORMOUS POTENTIAL, VERY WELL LOCATED, SPACIOUS

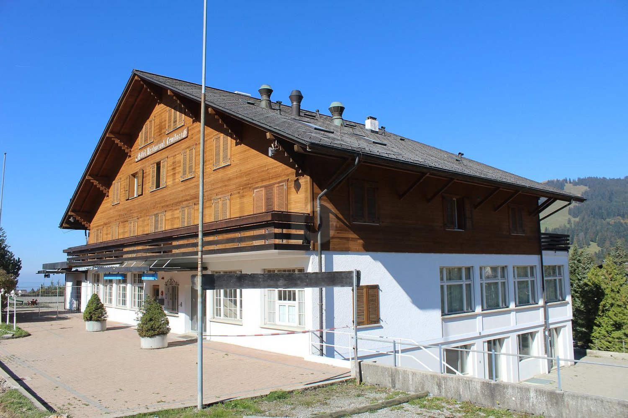
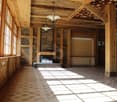
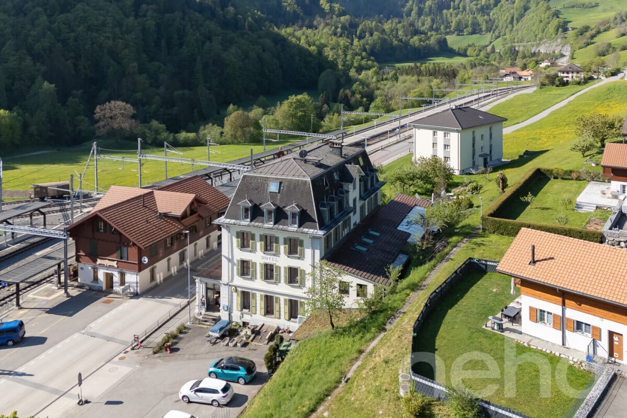
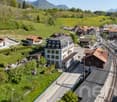
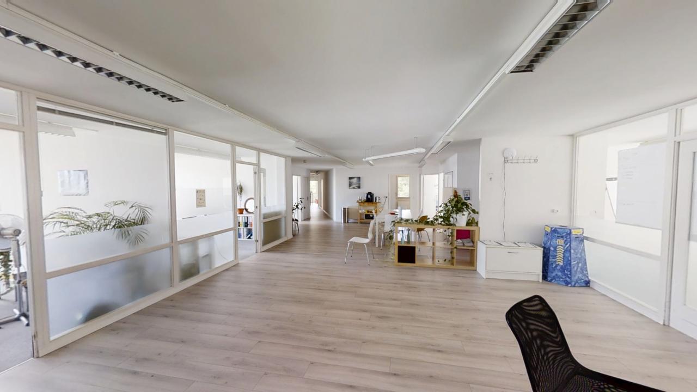
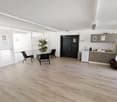
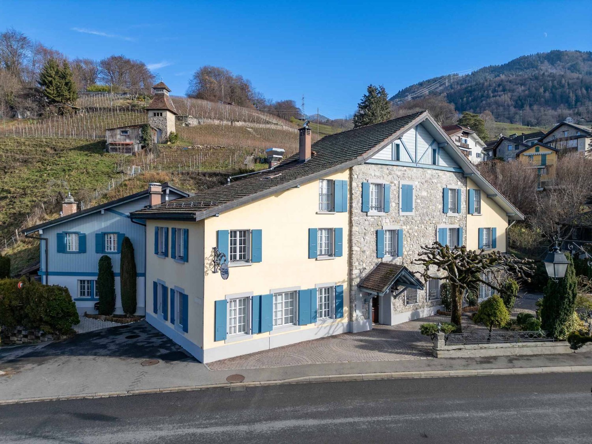
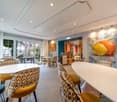
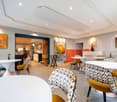
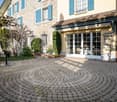
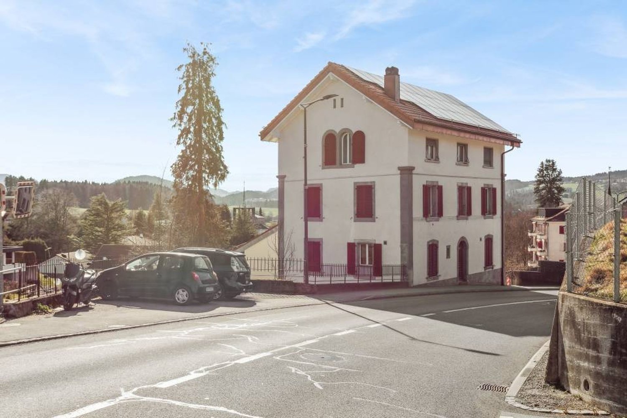
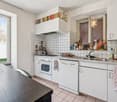
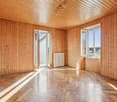
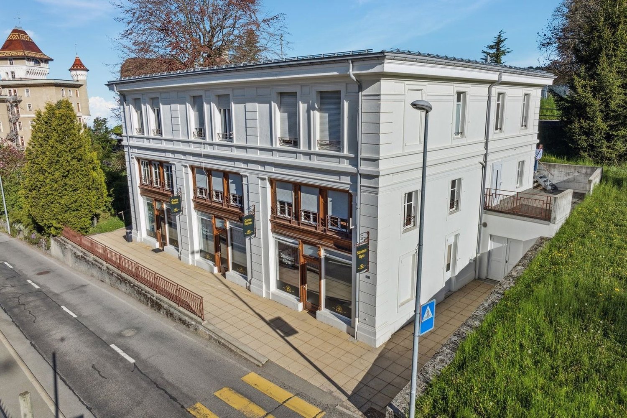
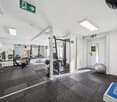
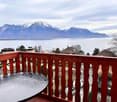
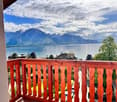
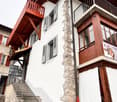
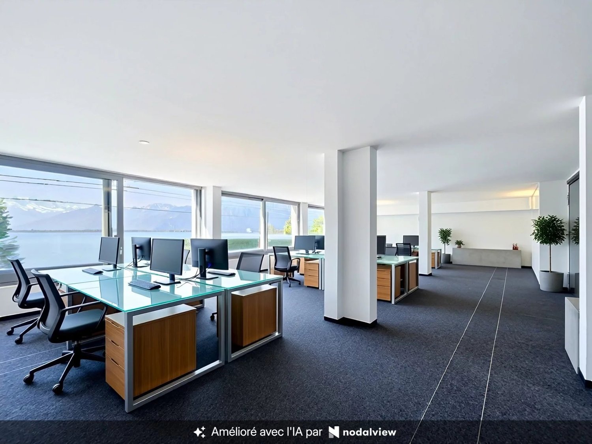
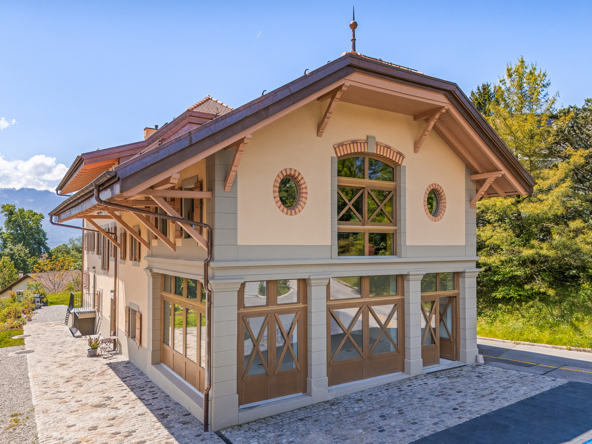
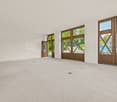
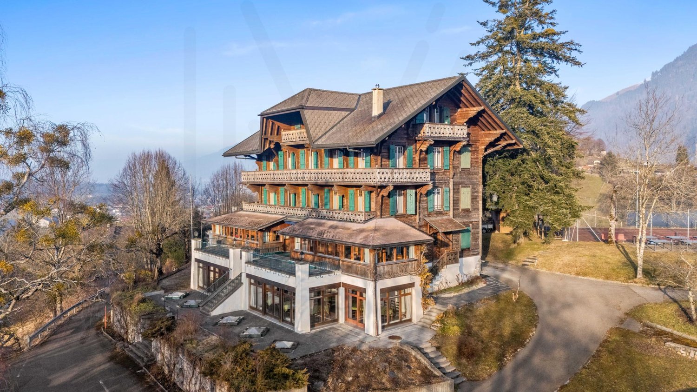
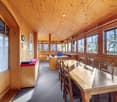
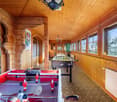
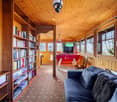
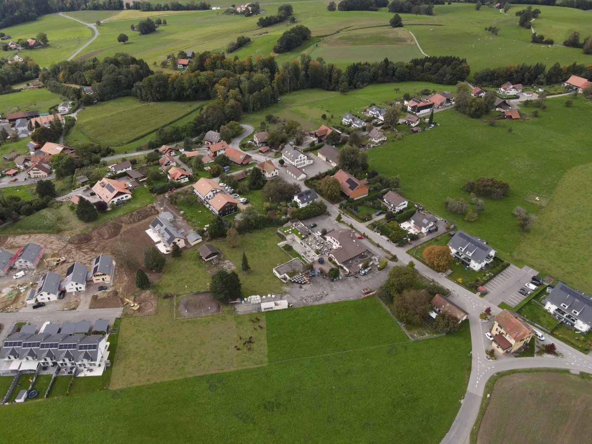
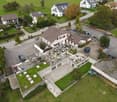
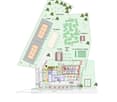
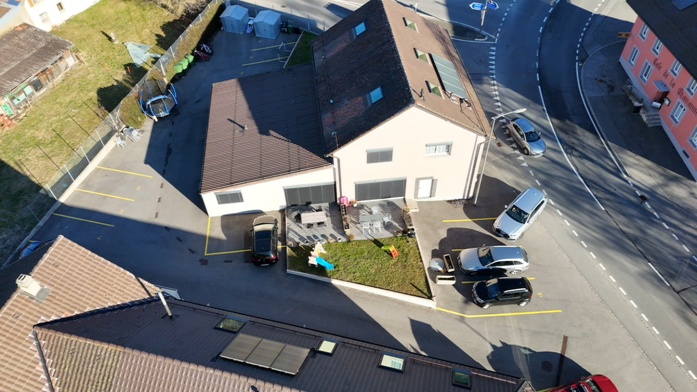
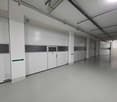
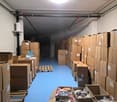
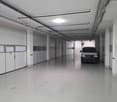
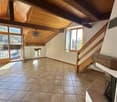
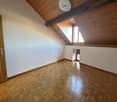
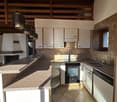
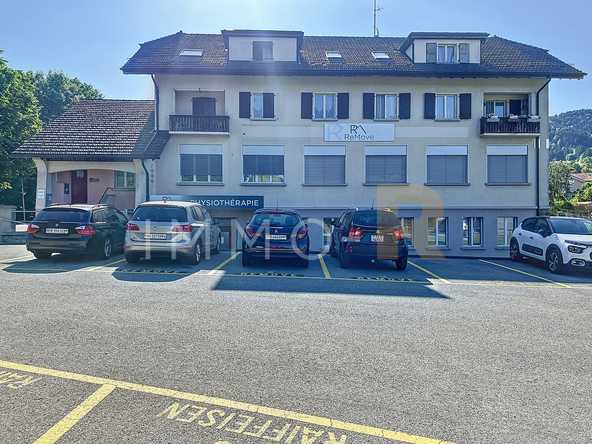
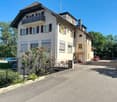
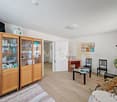
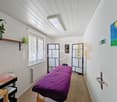
This beautiful hotel-restaurant, with 44 beds, modular and with enormous potential, is spread over 5 levels. On the 1st level, there are different reception areas (reception, dining area or banquet hall, conference room and various rooms) and a beautiful, fully equipped professional kitchen with quality materials. The upper floors comprise, according to the same organization for each floor, the different hotel rooms. The rooms have different sizes and are equipped with a bathroom. The hotel is also fully excavated and has different storage areas. Several terraces and large outdoor areas complete this exceptional property.This offer from BETTERHOMES is characterized by the following advantages: - with enormous potential- very well located, in a beautiful setting- 5 levels- large professional kitchen- large spaces for receptions- fully excavated- 44 beds- elevator- several terraces- large outdoor areas (notably for parking)- etc., etc., etc. ...Interested? Contact us for a free visit!Nothing that matches your expectations? You will find over 2,000 other objects on: www.betterhomes.ch - The Swiss specialist in real estate transactions.Do you have a property to sell?Take advantage of our expertise: https://www.betterhomes.ch/en/benefitDo you want to know the value of your property?Discover its value immediately and for free with our non-binding estimate!https://www.betterhomes.ch/en/knowledge/estimateMore details

  • Elevator
  • Wheelchair access
More objects in your automatically expanded search area
20 results - Radius: + 10km
1 / 12
  • Parking space
  • Balcony / Terrace
  • View
  • +1
35 roomsCHF 1,640,000.–
Montbovon, 1669 Montbovon

Character hotel with strong development potential

An address with character and endless possibilities. Some buildings tell a story. Others offer a future to imagine. This elegant hotel-restaurant from 1904 combines both. It's a true institution in the heart of Montbovon, ideally located opposite the train station, and benefits from excellent accessibility while enjoying an exceptional panoramic view of the Préalpes. Developed over five levels, complemented by a fully excavated basement, this impressive building seduces with its generous volumes, remarkable luminosity, and southwest orientation that bathes the spaces in light throughout the day. Served by an elevator, it currently accommodates a guest house activity with a restaurant, while also offering a rare freedom of layout. The ensemble includes four independent apartments as well as twenty rooms, each with its own independence, allowing for a multitude of projects. Boutique hotel, restaurant, tourist residence, coworking space, training center, offices, seminar rooms, intergenerational housing, or conversion into several apartments: the possibilities are as numerous as they are inspiring. The vast terraces invite you to enjoy a spectacular panorama of the surrounding mountains, while the 2'866 m² plot offers pleasant outdoor spaces as well as fifteen parking spaces, a valuable asset for any accommodation or operation project. This unique property combines the charm of early 20th-century architecture with a particularly flexible configuration, capable of adapting to the ambitions of an investor, operator, or visionary entrepreneur. An emblematic property, where heritage, volumes, and development potential come together to give birth to an exceptional project.Exact address available after registration on neho.ch.YOU WISH TO VISIT? PLEASE REGISTER FIRST: https://neho.ch/b/1669-26-1

  • Parking space
  • Balcony / Terrace
  • View
  • +1
David Damiano

David Damiano

Agent local

1 / 12
  • Parking space
800m²CHF 2,500,000.–
A Montreux, 1820 Montreux

Renowned Gastronomic Restaurant with annexed accommodations

Exclusively!In the heart of the Riviera, in the heights of Montreux, in a protected environment that has preserved its village identity, just 3 minutes from the "Montreux" motorway exit, this splendid, renowned gastronomic restaurant offers 50 to 70 indoor seats as well as a beautiful summer terrace and a large, private parking lot with about 15 parking spaces.The building also benefits from a 7-room duplex apartment of about 213 m2, with a private terrace, a 36 m2 studio occupied by the current operators, and numerous service rooms and cellars, air-conditioned and insulated wine cellars, as well as a freight elevator to facilitate the transport of bottles to the main cellar floor (centralized cold production by three compressors).The restaurant has a spacious, fully equipped kitchen with a large, central gas and induction stove, cold rooms, a freezer, a pastry laboratory with a cold room, an office, and a laundry room. Direct access to merchandise in the kitchens through a service door.This establishment, in perfect condition, complying with standards, is currently operated since January 2025. Moreover, numerous renovations have been made over the years.The building was constructed with a structure of carefully worked rubble stones for the central part and the facade, which shows the original stones in perfect condition.The plaster of the remaining facades has been renewed every 10 years. The windows are equipped with double glazing and wooden frames, protected by wooden shutters.The two-pitched roof was completely renovated and insulated in 2008. All the sheet metal work is made of copper. The central gas heating (2017 with radiator distribution) underwent an electrical OIBT test in late 2024. The air conditioning and ventilation are new. The dining rooms also feature noble materials, favoring good sound management.As for the accommodations, they offer a lot of charm and benefit from a garden area with numerous privileged spots.A very comprehensive sales brochure can be made available to interested parties upon request.For all information: Ms. Lucrèce Constantin - 079 799 58 90

  • Parking space
1 / 13
10 roomsCHF 2,100,000.–
1663 Gruyères

Splendid historic building from the 15th century with commercial space and apartments

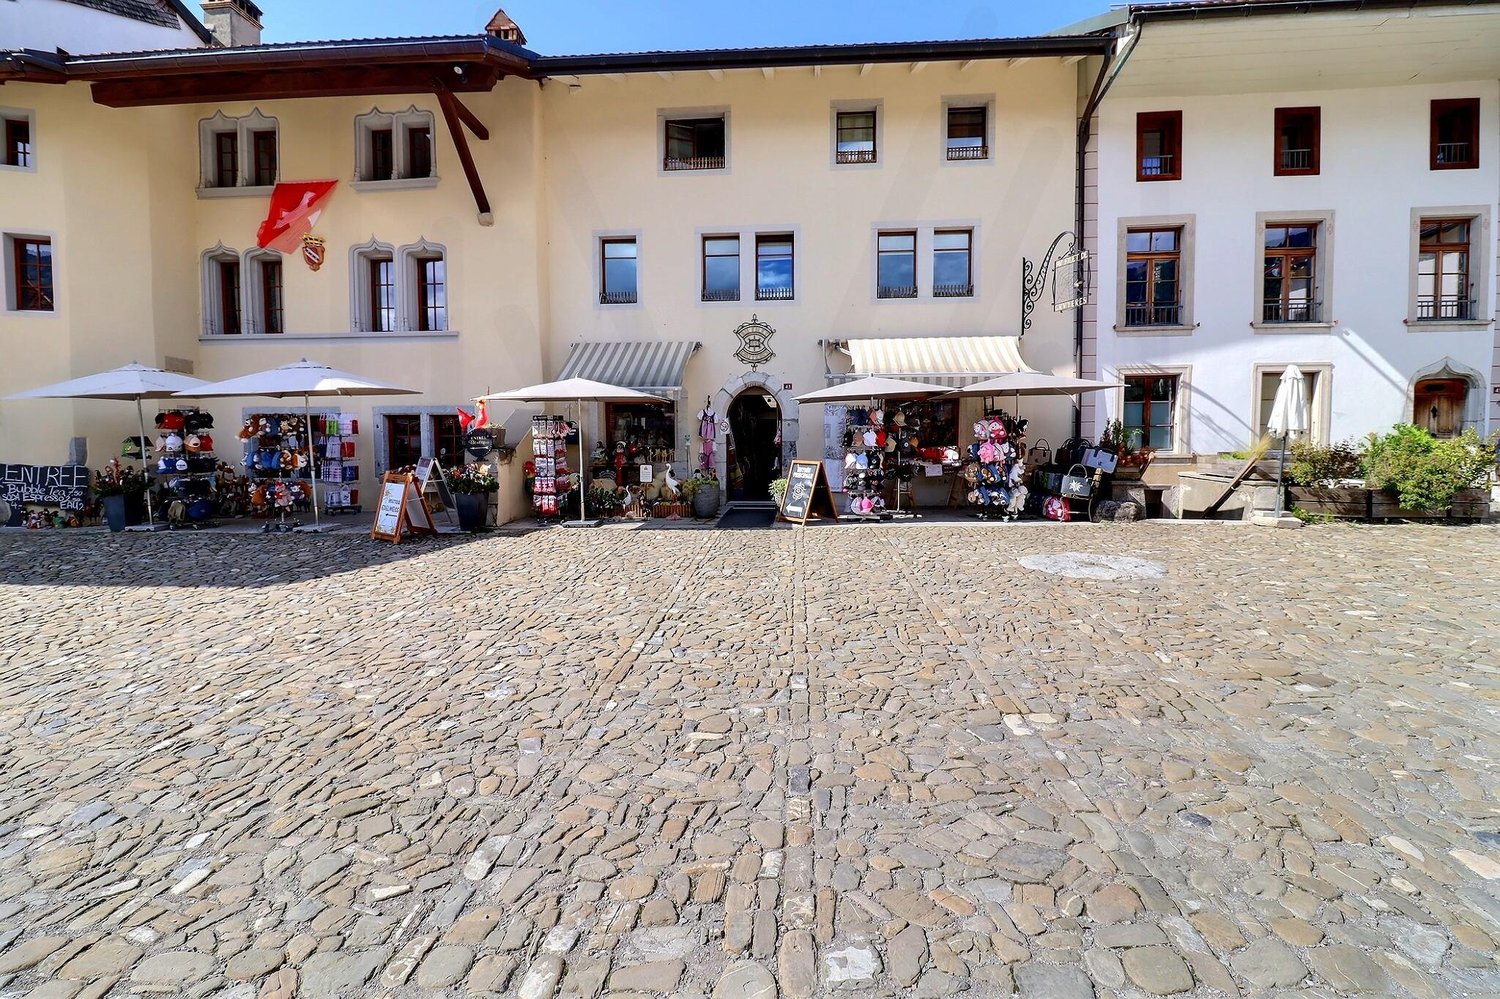
A historic residence in the heart of Gruyères – Authenticity, charm, and unique potential! Built around 1460 and patiently renovated over the centuries, this emblematic building perfectly embodies the soul of Gruyères' medieval town. Between stone and history, it subtly combines the charm of the past with today's comfort. Nestled in the heart of one of Switzerland's most prestigious villages, it seduces with its timeless character, generous volumes, and polyvalent potential. With a living area of approximately 400 m² spread over five levels, erected on a plot of 377 m², this property stands out for its rare configuration: A vast commercial space, a character-filled duplex apartment, and an independent studio – three distinct spaces united in an exceptional building. A property with multiple vocations: On the ground floor: A commercial space of over 140 m² offers considerable potential: art gallery, boutique, exhibition space, or restaurant? The light-filled volumes leave room for imagination. An office and a separate WC complete this level, combining charm and functionality. The first and second floors accommodate a superb 5.5-room duplex apartment (approx. 190 m²): The period details have been carefully preserved. An equipped kitchen with dining area, a bright living room adorned with a closed fireplace, an office, and a WC for visitors make up the first level. On the upper floor, three elegant bedrooms, including one adorned with an authentic medieval fresco, remind us of the fascinating history of the place. A spacious bathroom with a balneo bathtub, shower, and double sink completes this noble and warm space. On the top floor, an independent studio of approximately 70 m²: With a private entrance, this space seduces with its luminosity and flexibility. Ideal for receiving guests, creating a professional space, or generating rental income, it includes a large living area, a modern bathroom, and a mezzanine offering a sleeping or office space. The basement houses several technical rooms and storage areas: Cellar, boiler room (1999 oil boiler with two 2000-liter tanks), storage room, and direct access to the terrace complete this residence. Exteriors full of charm and modern comfort: The west-facing terrace invites you to savor the sunsets over Gruyères, with the picturesque landscape and the majesty of the surrounding mountains as a backdrop. Technically, the property benefits from fiber-optic connectivity, a water softener, and a pre-planned gas supply. Between 2000 and 2006, significant renovation work was carried out: - Complete renovation of the roof - Internal insulation - Replacement of windows - Installation of oil heating - Complete renovation of the kitchen - In 2021, the commercial space was completely renovated An exceptional living environment: Perched on its hill, the medieval town of Gruyères unfolds its timeless charm. Classified among the most beautiful villages in Switzerland, it seduces with its medieval architecture, its emblematic castle, its museums, its paved streets, and its renowned restaurants. The commune, which includes Gruyères, Pringy, Épagny, and Moléson-sur-Gruyères, has approximately 2,200 inhabitants and is part of the Gruyère Pays-d'Enhaut Nature Park, ensuring the preservation of its heritage and environment. Gruyères benefits from excellent accessibility: The Bulle–Montbovon railway line serves the village station, easily connecting Montreux and Gstaad. The H189 ensures a quick connection to Bulle, Fribourg, and the main road axes. A rare and inspiring property! Whether you are looking for a main residence with unique charm, a character house with a return, or an emblematic place for professional activity, this historic building represents a rare opportunity in an exceptional location. Authenticity, history, and light come together here in a framework where every stone tells a story. Availability: to be agreed. Would you like to discover this residence and feel its magic? Contact us today to obtain the complete dossier and plan a private visit.

Jonas Murith

Jonas Murith

Directeur

1 / 13
  • Parking space
  • Balcony / Terrace
  • View
66 roomsCHF 7,000,000.–
1663 Gruyères

Institute of Gruyère? A timeless gem in the heart of history and innovation!

A strategic location and an idyllic setting The Institute of Gruyère is situated in a privileged environment, in the heart of the municipality of the same name, just 5 km from Bulle and 33 km from Fribourg. Its accessibility is optimal thanks to the proximity of the A9 motorway, just 10 minutes away. Nestled above the Route de la Cité, this site offers a spectacular panorama of the Fribourg Pre-Alps, the Moléson, and the surrounding nature. Its peaceful and preserved environment makes it an ideal place for a real estate project of great scope, whether residential, educational, hotel, or institutional. Furthermore, its location allows for quick access to the major surrounding destinations: Gstaad is about 45 minutes away by car, Montreux about 30 minutes, and Geneva, an international and economic hub, is reachable in about 1 hour via the A12 and A1 motorways. This strategic positioning between nature and connectivity makes this site a unique opportunity for a high-quality development. A site steeped in history and prestige Founded in 1949 by a family of educators, the Institute of Gruyère has provided quality education for several decades. It has managed to preserve a human-scale environment, fostering personalized supervision and learning of being. Today, this unique estate represents a rare investment opportunity, combining the prestige of its past and the numerous possibilities offered by its infrastructure. A remarkable and versatile real estate complex The site consists of four separate buildings, each with unique characteristics and generous surfaces. Main building (Chemin du Bourgo 15) The former hotel converted into an institute offers: Ground floor: reception room of 38 m², offices of 15.78 m², 8.01 m², and 14.44 m², administration of 26.13 m², another office (veranda) of 22.77 m², a game or free room (veranda) of 32.70 m², WC of 3.5 m². Basement: laundry room of 12.14 m², large kitchen of 43 m², WC of 8.47 m², spacious dining room of 110 m², two sports rooms of 50 m² and 73 m² with WC of 2.60 m². 1st floor: rooms of 13.46 m², 11.35 m², 11.25 m², 10.34 m², 11 m², 10.91 m², and 13.18 m², corridor of 21 m², bathroom of 7 m². 2nd floor: rooms of 11.21 m², 13.29 m², 10.88 m², 10.27 m², 15.10 m², 11.34 m², 11.14 m², and 12.74 m², corridor of 26 m², and WC of 7 m². 3rd floor: rooms of 9.36 m², 9.20 m², 14.30 m², 11.68 m², 11.70 m², 13.03 m², and 13.68 m², corridor of 27.80 m², and bathroom of 5 m². Building 2 - Former dormitory and owner's apartment (Chemin du Bourgo 11) Rooms: 11.01 m², 10.43 m², 11.43 m², 14.94 m², 12.19 m², 15.44 m², 11.13 m², 14.03 m², 14.04 m². Additional spaces: free room of 12.20 m², corridor of 45 m². Sanitary facilities: 4 WCs of 5.92 m², 3.83 m², 15.93 m², and 5.9 m². Independent apartment: Kitchen of 20 m² Spacious living room of 36 m² WC of 5.7 m² Rooms of 11.01 m², 12.30 m², 13.4 m², 15.5 m² Corridor of 18 m² Building 3 - Educational chalet (Chemin du Bourgo 17) Classrooms: 34.92 m², 12.97 m², 35.21 m², 26.78 m², 26.23 m², 26.71 m², 22.69 m², 34.59 m². Other spaces: corridor of 44 m², WC of 19.99 m². Basement: Two classrooms of 32.91 m² and 20.81 m² Corridor of 20 m² WC of 3 m² Two rooms of 9 m² and 12 m² Building 4 - Extension of 2007 (Chemin du Bourgo 17, extension) Computer room of 35 m² Classroom of 34.64 m² Library of 35.05 m² Corridor of 34 m² High-quality infrastructure in an exceptional natural environment The real estate complex is oriented south and west, ensuring optimal sunlight and an unobstructed view of the mountains. The environment is calm and free from noise pollution, offering an exceptional living environment. The outdoor facilities include landscaped gardens, asphalted accesses, and parking spaces. A caretaker present on the site oversees the daily maintenance of the infrastructure, ensuring an impeccable overall condition. Great potential for investment and appreciation With a generous surface area and infrastructure in excellent condition, the Institute of Gruyère represents a unique opportunity for various real estate projects. The site lends itself as well to a conversion into a wellness hotel, a senior residence, a medical clinic, or a detoxification center, as to a transformation into an educational campus, a training center, or a cultural foundation dedicated to the preservation of heritage. Its exceptional environment could also accommodate a museum, a luxury residence, or a high-end fitness center, offering a balance between comfort, serenity, and specialized services. The Gruyère region, prized for its economic and tourist attractiveness, is experiencing stable growth in the employment market and an increase in the number of establishments. The rental market is dynamic, with competitive rents for housing and office space, offering interesting prospects for investors. With its strategic location, prestigious history, and quality infrastructure, this real estate complex constitutes a rare opportunity to acquire an exceptional estate, ready to accommodate an ambitious project in a unique natural and cultural environment. Its location, history, and unique characteristics make it an incomparable asset in the La Gruyère region.

  • Parking space
  • Balcony / Terrace
  • View
Jonas Murith

Jonas Murith

Directeur

1 / 12
450m²CHF 1,900,000.–
A Ecoteaux, 1612 Ecoteaux

Inn with expansion project and leisure center - Écoteaux

Inn with expansion project and leisure center - ÉcoteauxPrice of existing buildings: CHF 1'900'000.Leisure center land: CHF 900'000. Acquisition possible as a complementLocated in a picturesque setting in the municipality of Écoteaux, this inn with leisure center offers great potential for the development of a tourist, hotel or event project.The existing buildings offer beautiful volumes as well as a functional layout, allowing for various professional uses.Renovation work is to be expected, but the current structure constitutes a solid basis for the development of an ambitious project in a privileged natural environment.Composition of the premises:Lower levelStorage roomsHeatingLaundry and washing roomCold roomGame room and multipurpose roomChanging rooms with WC and lockersIndoor poolGround floorCafé-BarTwo restaurantsProfessional kitchenAdditional room with barWC for customersTerrace accessible from the restaurantUpper floorRenovated 4-room apartment including:Living roomKitchenThree bedroomsTwo bathroomsOutdoor areasLarge parking lot with currently 23 parking spacesExploitable outdoor areasPleasant and open natural environmentBuilding permit in forceThe authorized project includes, among other things:The creation of 22 guest roomsThe development of a relaxation area dedicated to customersThe elevation of the lower levelThe design and optimization of existing surfacesThis project represents a rare opportunity for the development of a hotel or tourist project, allowing for a significant increase in the site's reception capacity.An opportunity with great potentialThis property represents a unique opportunity for:An investor wishing to develop a tourist or hotel projectA hotel operator or restaurateur looking for a site with great potentialA professional wishing to create a reception area in a privileged natural environmentA Swiss or international clientele, the property being open to acquisition by foreign buyersThe possibility of acquiring the buildings alone, which already have a building permit in force, or adding the land as a complement, offers great strategic flexibility and allows the project to be adapted to the operational and development objectives envisaged.

1 / 13
CHF 2,098,000.–
1608 Oron-le-Châtel

Rental income building with expansion potential ? 3 apartments ? Oron (VD)

Located in a green environment of the Oron region, this rental income building in PPE represents an interesting opportunity for investors looking for a property generating immediate rental income with potential for future appreciation.The building was completely renovated in 2010 and is currently in a very good state of maintenance. It consists of three spacious apartments, which are currently rented and offer a stable rental situation with tenants already in place.Composition of the buildingGround floor:Apartment with 4.5 roomsLiving area: 106 m²Terrace: 19.08 m²Rent: CHF 2'350.- / month including chargesApartment with 3.5 roomsLiving area: 85 m²Terrace: 21.65 m²Rent: CHF 2'100.- / month including chargesUpper floor and attic:Duplex apartment with 5.5 roomsArea: 150 m²Rent: CHF 2'550.- / month including chargesCommon areas:Staircase: 16.60 m²Technical room: 4.60 m²Outdoor areas:The property extends over a plot of 951 m², including:Outdoor areas and access9 outdoor parking spaces, rented for CHF 60.- / month eachFinancial data:Rental status of apartments: CHF 7'000.- / monthParking revenue: CHF 540.- / monthTotal monthly rental income: CHF 7'540.-Total annual rental income: CHF 90'480.-Indicative gross yield: around 5.3 %The three apartments and the parking spaces are rented, allowing the buyer to immediately benefit from rental income.Development potential:Subject to verification of the PACOM, the property has a development potential of approximately 300 m², offering an interesting perspective for optimization and increase of the yield in the medium term.Location:The property is located in a green environment of the Oron municipality, while also benefiting from good accessibility to the regional centers.The amenities include:Shops and services in Oron-la-VilleSchools and communal facilitiesPalézieux train station, connecting among others Lausanne, Fribourg and Bern

Suggested properties for you based on search results