Effingen - Office, Commercial & Business properties for sale

We recommend expanding your search criteria to get similar results. The current filters didn’t return any matches.

If you don’t want to change your current search criteria, we recommend creating a search alert, so you’ll be notified when matching offers become available.

More objects in your automatically expanded search area
4 results - Radius: + 10km
1 / 13
CHF 1,200,000.–
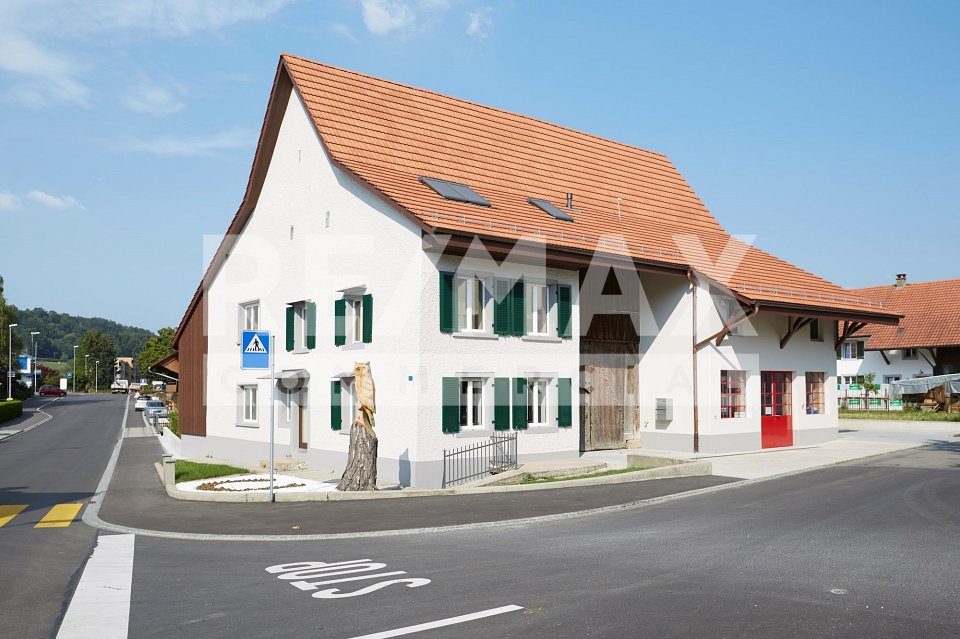
Hauptstrasse 11, 5213 Villnachern

Rental Property - Commercial Property

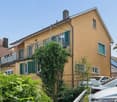
Located between Baden and Aarau, in the heart of Villnachern (Brugg), on the main street 11, this lovingly renovated commercial building can be found. Rural and yet central. Zurich and Basel can be reached in 40 minutes.The commercial building houses a workshop with storage, offices, and a practice. The property is fully rented.The building was completely gutted in 2014/2015 and today corresponds to a nearly new condition. The high-quality construction presents itself in very good condition. No investments are necessary. The property is heated by a resource-saving earth probe heat pump and guarantees low ancillary costs. A water softening system also protects the water pipes. The property is fully rented.BasementIn the basement, there is a 16.3 m² large vaulted cellar.Ground floorOn the ground floor, there are storage rooms, office, workshop, technical room, and a practice with a separate house entrance. A cloakroom, a shower with WC, as well as a separate toilet are also available.MezzanineThe mezzanine with two archive rooms of 49.8 and 15.0 m² can be accessed via the storage room 2 on the ground floor or the server room on the top floor.Upper floorFurther office space can be found on the upper floor. There is a 37.8 m² large office and a nearly 30 m² large secretariat. A small retreat also offers useful storage space.Top floorOn the top floor, there are a meeting room, a break room, a separate double WC, the server room, and another 40 m² large office.The break room has a fully equipped kitchenette (oven, stove, extractor hood, refrigerator, freezer, and dishwasher).The commercial building is opted and subject to VAT. Sales price CHF 1'200'000.- excl. VATThe entire system is in a nearly new and very well-maintained condition.

Travel time
-
1 / 13
6.5 roomsPrice on request
Schulstrasse 2, 5070 Frick

Central residential and commercial building with terrace in Frick

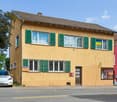
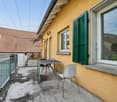
In the village center of Frick AG, on Schulstrasse 2, this well-maintained residential and commercial building (built in 1940, renovated in 2008/2018) awaits new owners. Ideal for living, working, and renting - with 6.5 rooms, approximately 30 m² of commercial space on the ground floor, a large 28 m² terrace, and 2 outdoor parking spaces (currently rented, approximately CHF 200/year/space).Highlights • Flexible use: Living, working, or partially renting • Terrace/Balcony: Approximately 28 m² • Commercial space on the ground floor: Approximately 30 m², currently empty • Areas: Living area approximately 240 m², plot approximately 136 m², basement approximately 32 m² • Location: Central, short distances to S-Bahn S1 and A3 Layout • Ground floor: Approximately 30 m² of commercial space with shop window front; additionally, kitchen, dining area, laundry room, and guest toilet (split level) • First floor: Living room, bedroom, two more rooms, bathroom/WC, entrance area with access to the terrace • Second floor: Attic as development reserve • Basement: Basement and heating room, approximately 32 m² Equipment and technology • Built-in kitchen: Ceramic glass (Bauknecht), oven (Siemens), dishwasher (V-Zug), steam extractor • Bathroom/WC on the first floor, separate guest toilet on the ground floor; washing machine (2017) • Windows partially double-glazed, partially triple-glazed (first floor street side 2018), aluminum shutters • Roof renovation 2008; equipment mostly simple, intact • Electric 200-l boiler (2004); district heating connection applied for (target costs according to the owner approximately CHF 40,000-50,000 included in the price) Potential and use • First floor currently rented out room by room - further rental or self-occupation possible • Conversion of the ground floor area into living space in the DK zone subject to building permit Macro location FrickS-Bahn S1 half-hourly to Basel/Laufenburg, A3 exit in approximately 3 minutes, wide range of shopping and educational opportunities, recreation in the Jurapark Aargau.
Travel time
-
1 / 10
7 roomsCHF 1,750,000.–
Hauptstrasse 110, 5112 Thalheim AG

Restaurant with tradition looking for successor


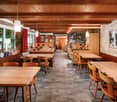
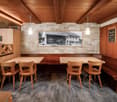
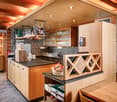
If you are a good host or hostess by profession, want to run a restaurant with innovation and personal commitment, then you have come to the right place. The current owner has been running the Wygärtli in Thalheim AG for over 25 years and can count on a large, loyal regular customer base. Previously, his parents ran the restaurant. Since the owner will be retiring in 2026 and wants to move into his own little house - as he himself says - the restaurant, including a large owner's apartment, is for sale. Not only the sales figures are convincing, but the profit can also be shown. Therefore, since the takeover in 1997, over CHF 1.3 million has been invested in a needs-based and purposeful manner in the expansion of the property and in the equipment. The Wygärtli is known for its traditional Metzgete, an indispensable economic factor. During approximately 14 weeks in autumn and winter, this beautiful custom is celebrated. Here are a few numbers on the scope of operations: The premises include various sizes and are wheelchair accessible Restaurant with 26 seats Sääli with 22 seats Rebbergstübli for 46 people Covered pergola for a maximum of 38 people There are also 15 parking spaces that belong to the restaurant The bus stop is only 200 meters from the establishment A modern playground for the little guests is also available. The establishment is open 6 days a week. The operational processes in the restaurant are thoughtfully designed, from delivery to the beverage storage, cool cells, kitchen, to the location of the two toilets. In summary: If you want to buy a well-run and well-maintained restaurant, have sufficient equity, and are willing to act as a host or hostess by profession, then you must take a look at this property! By the way, you can also optionally purchase the additional building land in the east of the plot, approximately 450 m², for CHF 225,000. Property type: Restaurant Year of construction: 1870 (extension: 1999) Condition: Well-maintained Specialties: Well-maintained Traditional restaurant Versatile premises Restaurant is wheelchair accessible Development potential Optional building land plot (+ CHF 225,000.00) Number of rooms: 7 Plot size: 1550 m² Cubature: 3,148 m³ Zone: D Utilization factor AZ: 0.5 Boundary distance small / large: 4m Building height / ridge height: 7.5m / 12.5m Wet room 1: Bathtub, shower, toilet, sink, bidet in apartment Wet room 2: Sink, toilet in apartment Wet room 3: Ladies' toilet in restaurant and Rebbergstübli Wet room 4: Men's toilet in restaurant and Rebbergstübli Cellar: Yes Attic: Yes Number of outdoor parking spaces: 15 Heating: Oil Washing machine: Yes Dishwasher: Yes Sunny: Yes Playground: Yes Distance to schools: 0.7 km Distance to kindergarten: 0.7 km Distance to shopping: 0.25 km Distance to bus: 0.2 km Distance to train station: 5.6 km Distance to highway: 11.2 km Distance to airport: 46.5 km ImmoService is your partner for a successful property sale and purchase in the Aargau and Mittelland regions. We sell your property under transparent conditions. We accompany you exclusively during the sale of your property, apartment, or land. Do you want to receive more information about this exciting property now? We will send you a comprehensive sales documentation as a PDF. You just need to enter your contact details and send them to us. We look forward to your inquiry and will arrange a first viewing appointment with you.

Travel time
-
1 / 13
1,400m²CHF 11,500,000.–
Igelweid, 5000 Aarau

Attractive residential and commercial building in a central location in Aarau

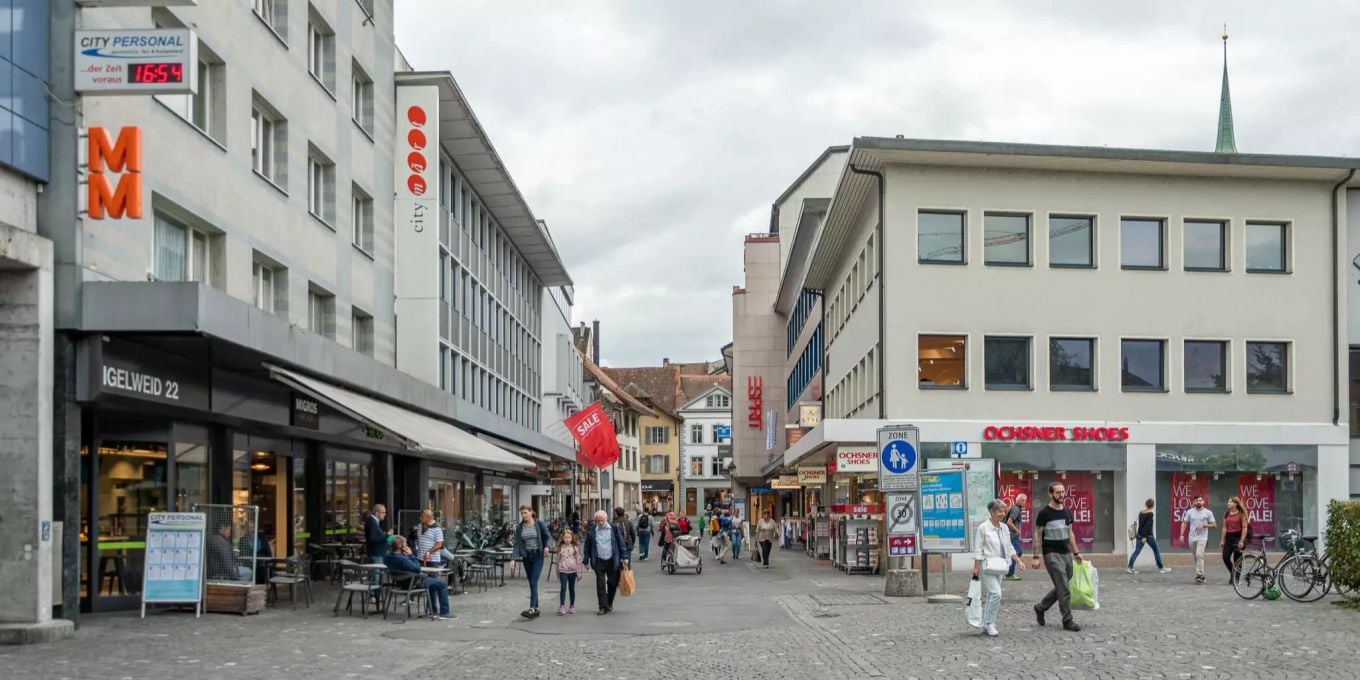
Discover this versatile 8-story residential and commercial building from 1990 on Igelweid in Aarau. With a total area of 1,400 m² on a 300 m² plot of land, this property offers excellent investment opportunities in the best city center location. We would be happy to share the return on investment with you upon request.The property Igelweid 3 in Aarau has a total of 1,400 m² of usable space. • Residential: approx. 313 m² • Total commercial: approx. 1,087 m² • Sales: 479.2 m² • Office: 424 m² • Storage: 50 m² • Commercial secondary use: 134.65 m² This means that approximately 22.3% is residential and 77.7% is commercial by area.Interesting: There are only 2 apartments, a 4.5-room apartment with 144 m² and a 5.5-room apartment with 168 m².The building convinces with: • Modern equipment: Wheelchair accessible and equipped with an elevator for optimal accessibility • Flexible use: Ideal for residential and commercial purposes • Sunny location: Benefit from plenty of sunshine all year round • Quiet surroundings: Despite the central location, you can enjoy a pleasantly quiet atmosphere First-class location: The property impresses with its excellent infrastructure. Aarau train station is just a 7-minute walk away, while the Holzmarkt bus stop is right outside the front door. A Migros supermarket is immediately accessible, and the Schön & Gsund pharmacy is just 1 minute away. Educational institutions like H+ Education are within an 8-minute walk.This property is available immediately and offers a rare opportunity for investors or owner-occupiers looking for a central and well-connected property in Aarau. The combination of optimal location, modern equipment, and versatile usage possibilities makes this object an excellent choice.The price of CHF 11.5 million is a guide price. The ownership expects an offer from the buyer.

Travel time
-