1 result - Office, Commercial & Business properties for sale: Wittnau

1 / 8
Price on request
Langmattstrasse 6, 5064 Wittnau

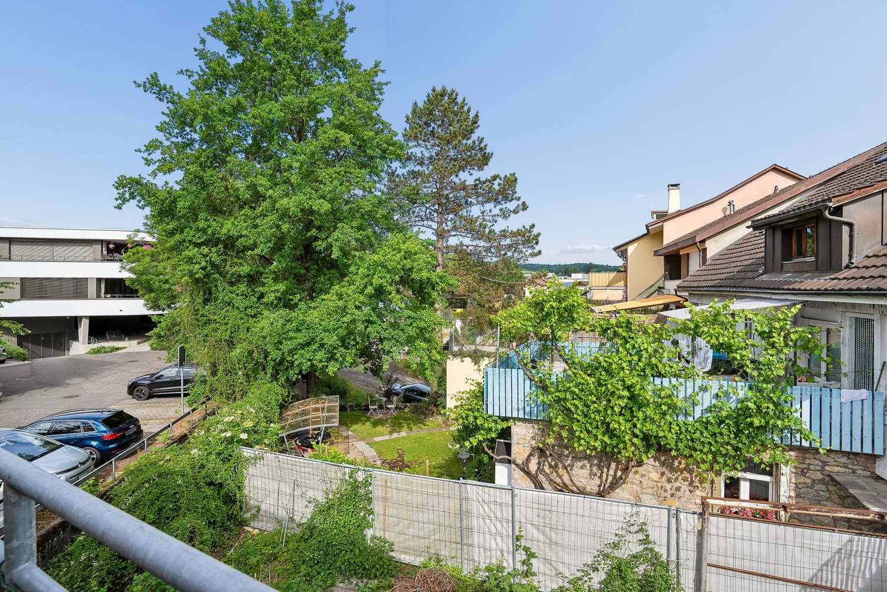
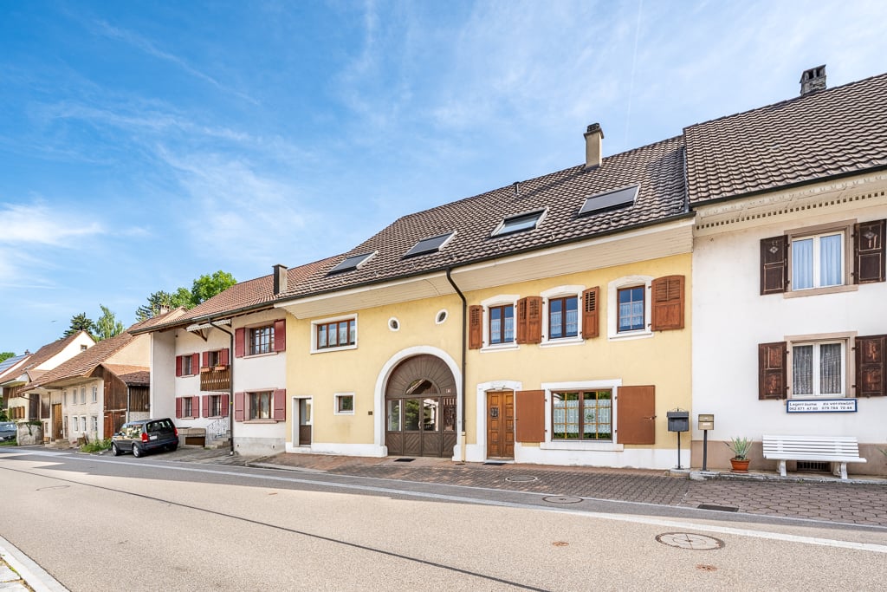
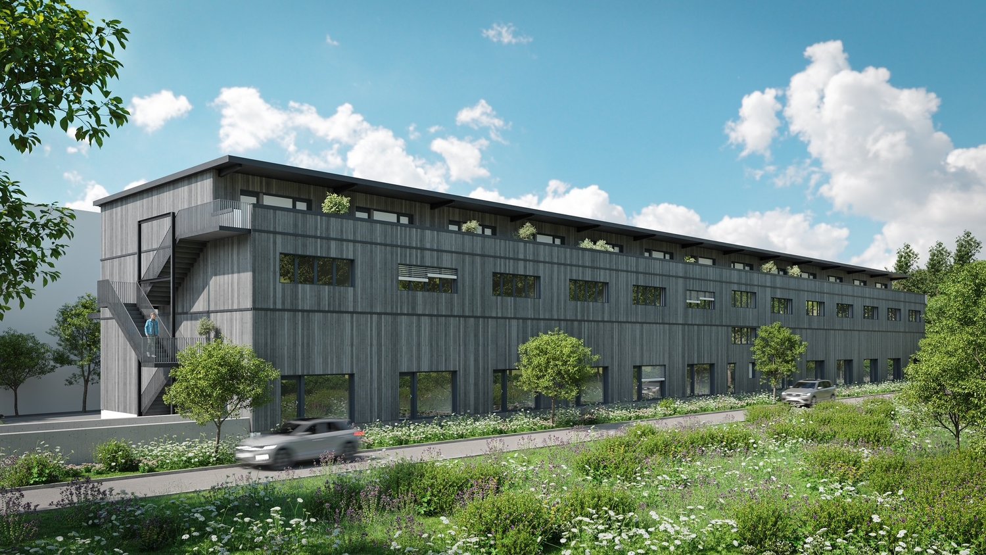
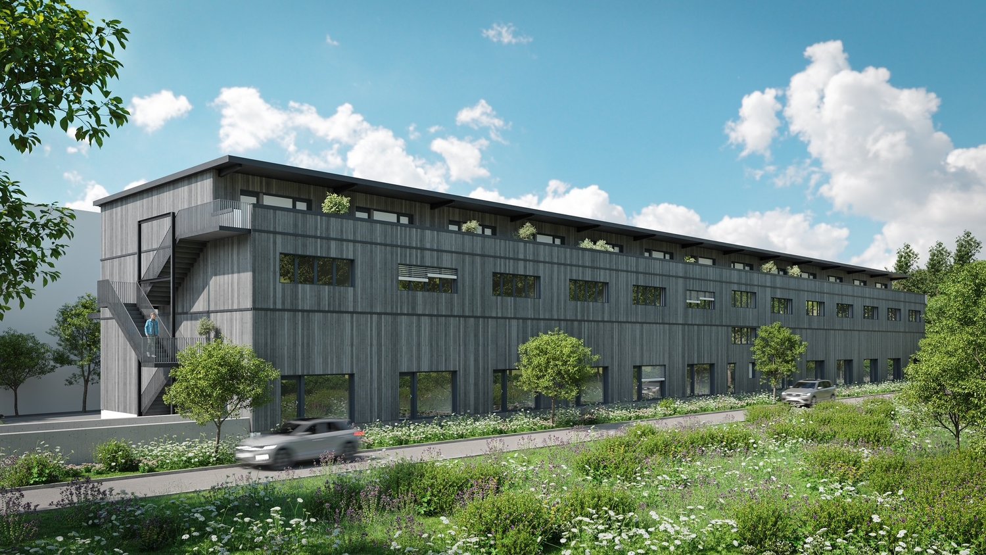
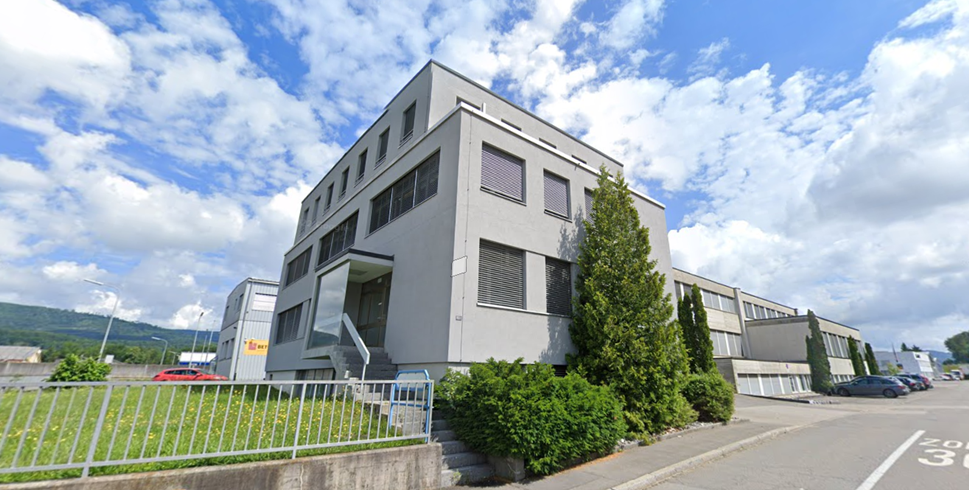
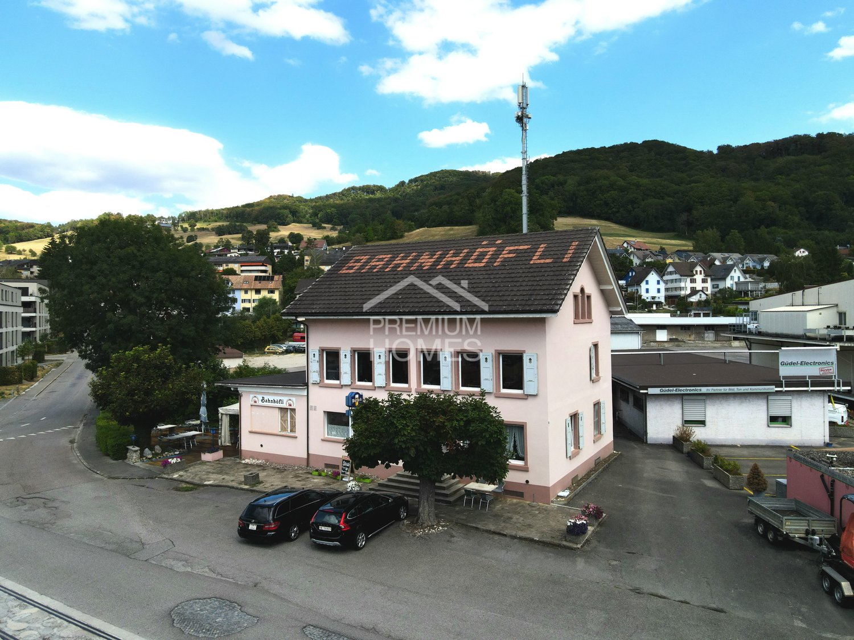
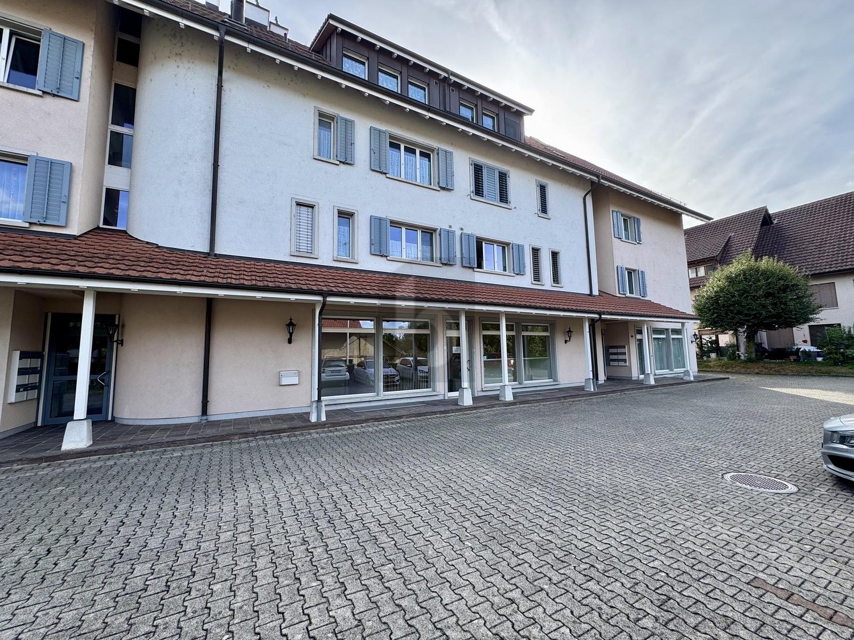
Wittnau AG - Commercial area with development potential

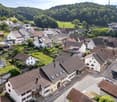
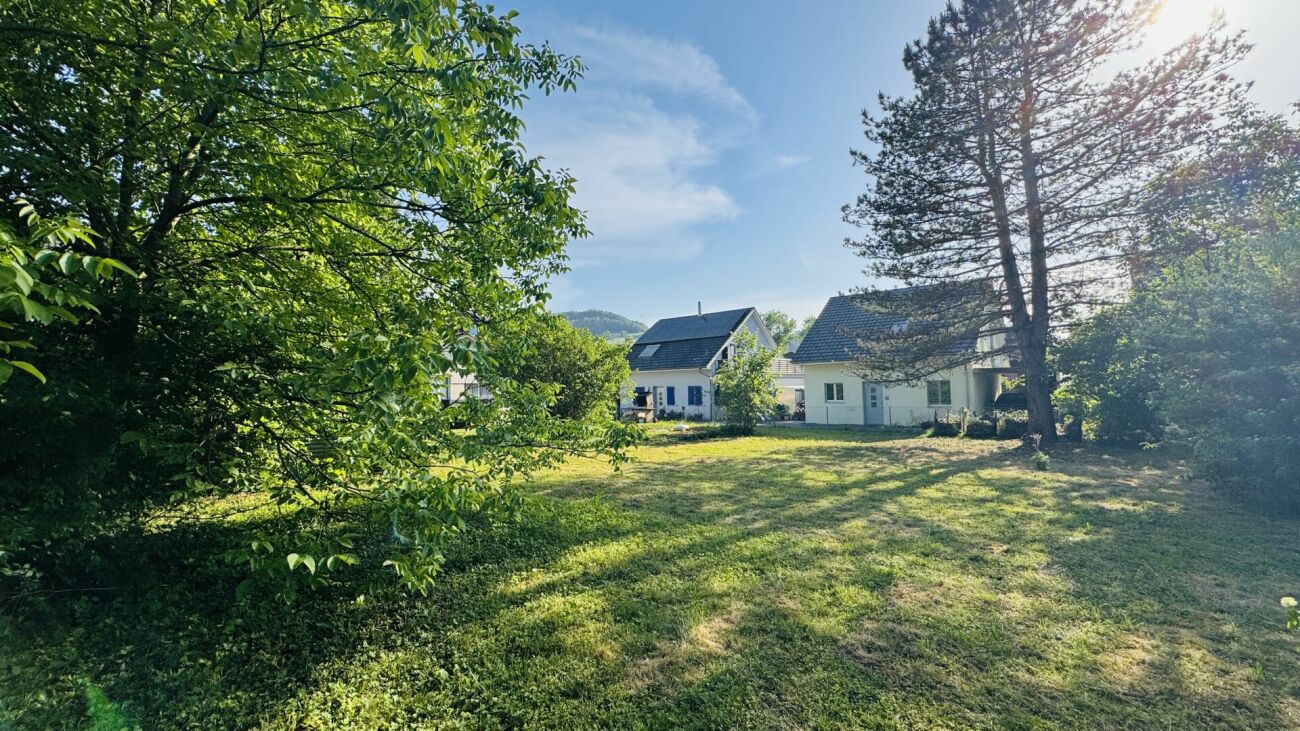
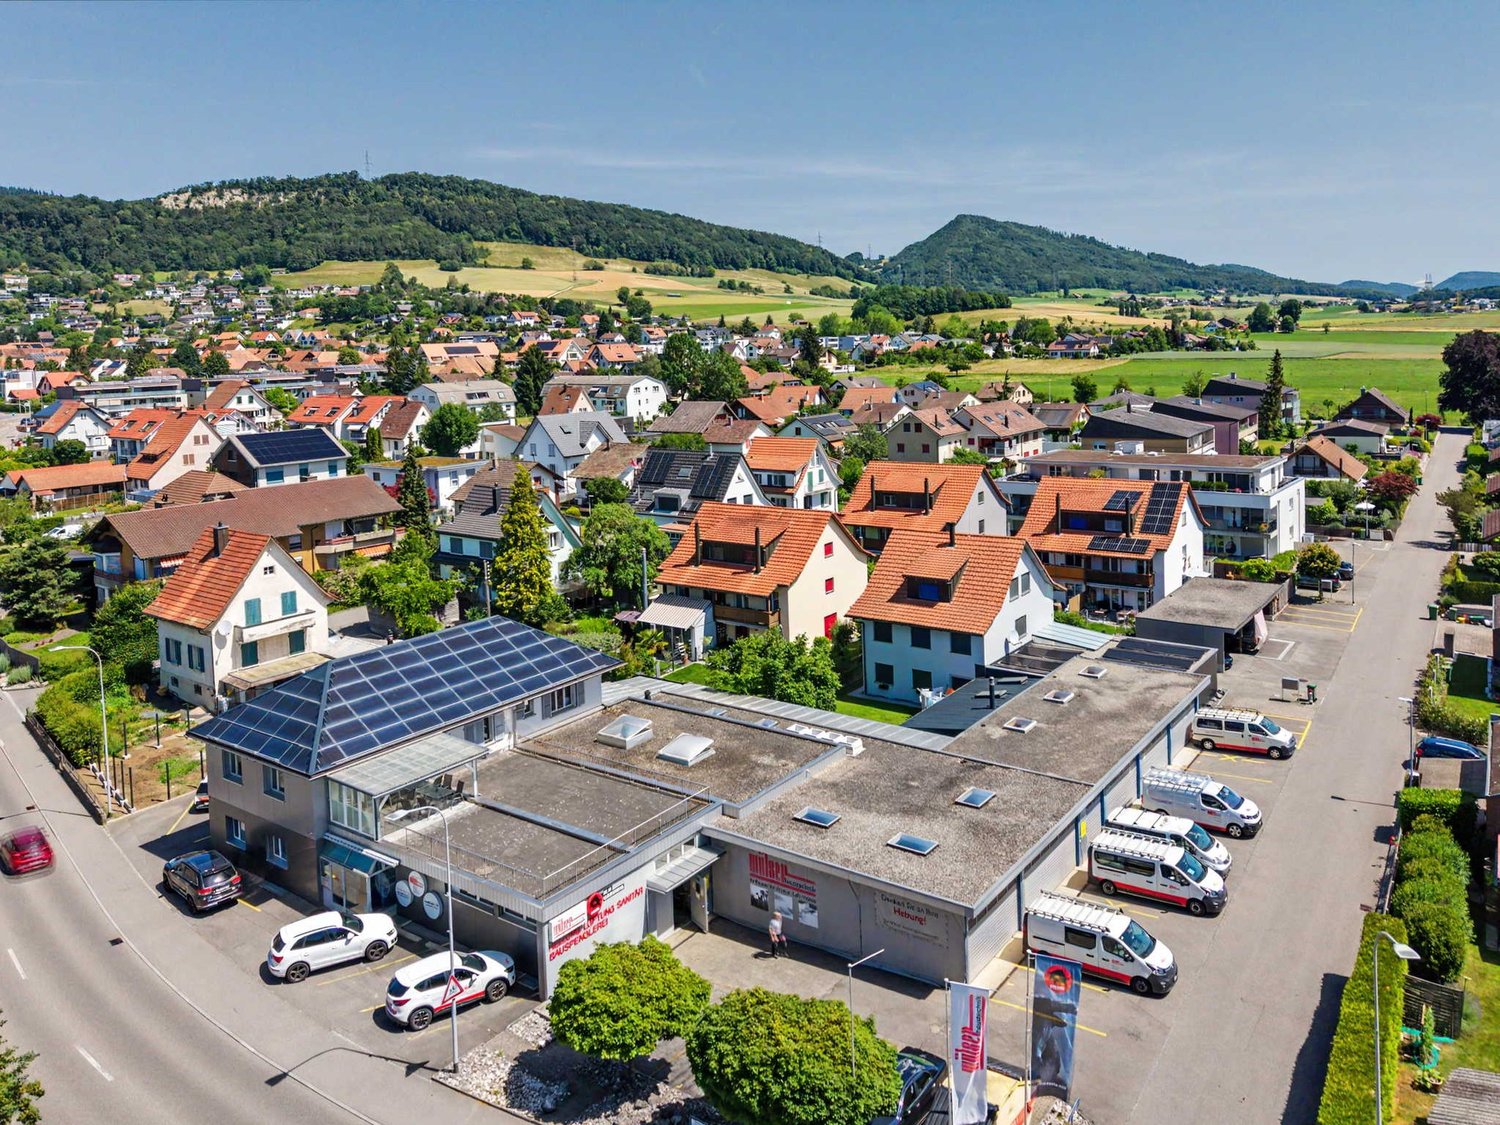
The Reliag AG, as the owner, is granting a development area for commercial uses in a good location on the main street in the municipality of Wittnau in the canton of Aargau.The property presents itself as an excellent opportunity for tenants, owner-occupiers or investors to develop a new real estate project, or to maintain or use the existing one. The ongoing rental contracts offer versatile options for action.By car and truck, the Frick motorway junction on the A3 can be reached in under 10 minutes. Thus, Basel (40 minutes), Aarau (20 minutes) and Zurich (40 minutes) are easily accessible by car.Thanks to the nearby bus stop (400 m), the Frick and Aarau train stations can be reached directly. The location combines good connections, construction law security and flexible usage potential.Highlights: • Developed building land with potential for new development • High flexibility for future uses • 8 minutes / 5 km to the Frick A3 motorway junction (Zurich / Basel axis) • 400m to the bus stop "Hofmatt" - connection to Frick and Aarau • flat plot Deal structure in 3 variants:a. Joint development of a property with Reliagb. Independent and permanent building rightc. Acquisition / purchaseApplicants are free to choose which of the mentioned variants are offered. The award will be made to the offer with the best overall conditions. After receiving the offers (Non-Binding Offers), the owner reserves the right to request a final and binding offer from selected applicants in a second bidding round.The complete factsheet is attached to this advertisement as an annex.

Travel time
-
More objects in your automatically expanded search area
14 results - Radius: + 10km
1 / 13
6.5 roomsCHF 890,000.–
Schulstrasse 2, 5070 Frick

Central residential and commercial building with terrace in Frick

In the village center of Frick AG, on Schulstrasse 2, this well-maintained residential and commercial building (built in 1940, renovated in 2008/2018) awaits new owners. Ideal for living, working, and renting - with 6.5 rooms, approximately 30 m² of commercial space on the ground floor, a large 28 m² terrace, and 2 outdoor parking spaces (currently rented, approximately CHF 200/year/space).Highlights • Flexible use: living, working, or partially renting • Terrace/Balcony: approximately 28 m² • Commercial space on the ground floor: approximately 30 m², currently empty • Areas: living area approximately 240 m², plot approximately 136 m², basement approximately 32 m² • Location: central, short distances to S-Bahn S1 and A3 Layout • Ground floor: approximately 30 m² of commercial space with shop window front; additionally, kitchen, dining area, laundry room, and guest toilet (split level) • First floor: living room, bedroom, two more rooms, bathroom/WC, entrance area with access to the terrace • Second floor: attic as development reserve • Basement: cellar and heating room, approximately 32 m² Equipment and technology • Built-in kitchen: glass ceramic (Bauknecht), oven (Siemens), dishwasher (V-Zug), steam extractor • Bathroom/WC on the first floor, separate guest toilet on the ground floor; washing machine (2017) • Windows partly 2-fold, partly 3-fold (1st floor street side 2018), aluminum shutters • Roof renovation 2008; equipment mostly simple, intact • Electric storage heating with radiators, 200-l boiler (2004); district heating connection applied for (target costs according to the owner approximately CHF 40,000-50,000) Potential and use • First floor currently rented out room by room - further renting or self-occupation possible • Conversion of the ground floor area to living space in the DK zone subject to building permit Macro location FrickS-Bahn S1 half-hourly to Basel/Laufenburg, A3 exit in approximately 3 minutes, wide range of shopping and educational opportunities, recreation in the Jurapark Aargau.Purchase price: CHF 890,000. Available for occupancy by arrangement. Arrange your viewing appointment.

Travel time
-
New building
1 / 2
  • Garage
  • View
  • Elevator
66m²CHF 325,000.–
Schützenhausweg 6a, 4334 Sisseln AG

New office, treatment, or practice rooms for sale

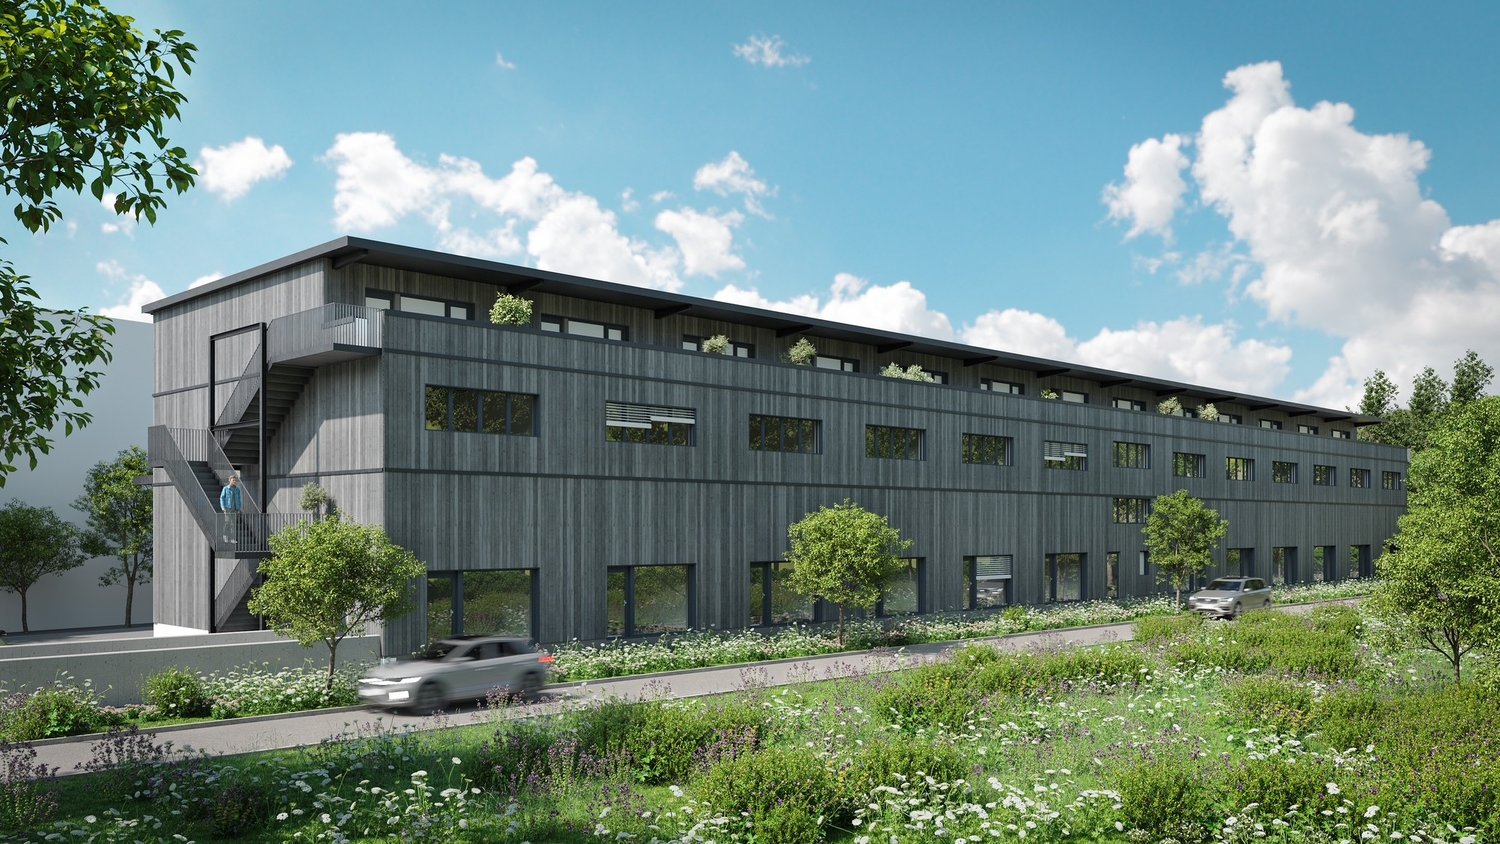
In Sisseln, a new commercial park is being built for you with a well-thought-out and flexible room layout. Due to its ideal location in close proximity to the highway, you can reach Basel, Aarau, and Zurich within a very short time.The new building Sisslerpark stands out significantly from previously realized projects thanks to its well-thought-out concept. With the vision of utilizing synergies among each other and promoting the cooperation of the resident companies, we are future-oriented, strengthening cohesion and communal thinking in the Sisslerpark. The visually appealing project is planned and realized as a long-term sustainable, ecological, and contemporary wooden construction. It combines well-being and functionality. This high-quality construction guarantees a long service life of the buildings and binds CO2 sustainably.The floor plans are flexible and can be individually expanded and customized.The rooms on the upper floor can be used as office space, either separately or in combination with commercial units on the ground floor. Further possibilities for use are, for example, as treatment or training rooms, dance studios, club premises, doctor's offices, etc. At least one parking space must be purchased for each office room.The commercial spaces on the ground floor can accommodate craft businesses as well as service companies with large space requirements or special demands on room height, offer space for larger vehicles, or a intermediate floor can be inserted and thus the usable area almost doubled. At least one parking space must be purchased for each commercial space.Take advantage of this unique opportunity with so much commercial know-how and unite the best synergies through valuable cooperation in the future. Thanks to short communication channels, orders will be executed even more efficiently, and new customers can be won. We look forward to the common future with you.

  • Garage
  • View
  • Elevator
Travel time
-
1 / 2
  • Garage
  • Elevator
150m²CHF 630,000.–
Schützenhausweg 6a, 4334 Sisseln AG

New commercial premises including intermediate floor for sale

In Sisseln, a new business park is being created for you with a well-thought-out and flexible room layout. Thanks to its ideal location in the immediate vicinity of the highway, you can reach Basel, Aarau, and Zurich within a very short time.The new Sisslerpark building stands out significantly from previously realized projects due to its well-thought-out concept. With the vision of utilizing synergies among each other and promoting the cooperation of the resident companies, we are future-oriented, strengthening cohesion and communal thinking in the Sisslerpark. The visually appealing project is planned and realized as a long-term sustainable, ecological, and modern wooden building. It combines well-being and functionality. This high-quality construction guarantees a long lifespan of the buildings and sustainably binds CO2.The floor plans are flexibly usable and can be individually expanded and extended.The commercial spaces on the ground floor can accommodate craft businesses as well as service companies with large space requirements or special demands on room height, offer space for larger vehicles, or a intermediate floor can be inserted and thus the usable area can be almost doubled. At least one parking space must be purchased for each commercial space.The rooms on the upper floor can be used as office space, either separately or in combination with commercial units on the ground floor. Other possible uses are, for example, as treatment or training rooms, dance studios, club premises, medical practices, etc. At least one parking space must be purchased for each office room.Take advantage of this unique opportunity with so much business know-how and unite the best synergies through valuable cooperation in the future. Thanks to short communication channels, orders will be executed even more efficiently, and new customers can be won. We look forward to the common future with you.

  • Garage
  • Elevator
Travel time
-
1 / 2
  • Garage
  • Elevator
88m²CHF 595,000.–
Schützenhausweg 6a, 4334 Sisseln AG

New commercial premises for sale

In Sisseln, a new business park is being created for you with a well-thought-out and flexible room layout. Due to its ideal location in close proximity to the highway, you can reach Basel, Aarau, and Zurich within a very short time.The new Sisslerpark building stands out significantly from previously completed projects thanks to its well-thought-out concept. With the vision of utilizing synergies among each other and promoting the cooperation of the resident companies, we are forward-looking, strengthening cohesion and communal thinking in the Sisslerpark. The visually appealing project is planned and realized as a long-term sustainable, ecological, and modern wooden building. It combines well-being and functionality. This high-quality construction guarantees a long lifespan of the buildings and sustainably binds CO2.The floor plans are flexible and can be individually expanded and customized.The commercial spaces on the ground floor can accommodate craft businesses as well as service companies with large space requirements or special height requirements, offering space for larger vehicles or a intermediate floor can be installed, thus almost doubling the usable area. At least one parking space must be purchased for each commercial space.The rooms on the upper floor can be used as office space, either separately or in combination with commercial units on the ground floor. Other possible uses include treatment or training rooms, dance studios, club rooms, medical practices, etc. At least one parking space must be purchased for each office space.Take advantage of this unique opportunity with so much business know-how and unite the best synergies through valuable cooperation in the future. Thanks to short communication channels, orders will be executed even more efficiently and new customers can be won. We look forward to the common future with you.

  • Garage
  • Elevator
Travel time
-
1 / 13
CHF 1,450,000.–
Sissacherstrasse 7, 7a, 4460 Gelterkinden

Zentral in Gelterkinden und vollständig vermietet.

Das charmante Wohn- und Geschäftshaus liegt an guter Lage in Gelterkinden mit einer hervorragenden Sichtbarkeit an der Hauptstrasse. Drei Wohnungen (3 Zimmer und zwei 3.5 Zimmer) im Haupthaus und ein vielseitiges Ladenlokal im Nebengebäude generieren rund CHF 77'000 an Mieteinnahmen jährlich. Vor und neben dem Gebäude stehen fünf Parkplätze zur Verfügung und das Haus ist vollständig unterkellert.Auf www.jsp-immobilien.ch finden Sie mehr Bilder und Informationen.wir vermitteln. nachhaltig & fair.Ce charmant immeuble résidentiel et commercial bénéficie d'un emplacement privilégié à Gelterkinden, avec une excellente visibilité depuis la rue principale. Trois appartements (3 pièces et deux 3,5 pièces) dans le bâtiment principal et un local commercial polyvalent dans l'annexe génèrent environ 77 000 CHF de revenus locatifs par an. Cinq places de parking sont disponibles devant et à côté du bâtiment, et celui-ci dispose d'un sous-sol complet.Vous trouverez davantage de photos et d'informations sur www.jsp-immobilien.ch.Nous sommes intermédiaires. Durable et équitable.This charming residential and commercial building is situated in a prime location in Gelterkinden, with excellent visibility on the main street. Three apartments (one 3-room and two 3.5-room units) in the main building and a versatile retail space in the annex generate approximately CHF 77,000 in annual rental income. Five parking spaces are available in front of and next to the building, and the property has a full basement.Visit www.jsp-immobilien.ch for more photos and information.We broker. Sustainably & fairly.Questo affascinante edificio residenziale e commerciale gode di un'ottima posizione a Gelterkinden, con un'eccellente visibilità sulla strada principale. Tre appartamenti (3 locali e due da 3,5 locali) nell'edificio principale e un locale commerciale versatile nell'edificio annesso generano circa CHF 77'000 di ricavi da locazione all'anno. Davanti e accanto all'edificio sono disponibili cinque posti auto e la struttura è dotata di un seminterrato che copre l'intera superficie.Su www.jsp-immobilien.ch troverete altre immagini e informazioni.Siamo agenti immobiliari. Sostenibili ed equi.

Travel time
-
1 / 16
  • Parking space
  • Balcony / Terrace
  • Garage
  • +4
663m²CHF 1,550,000.–
5012 Schönenwerd

Work. Store. Live.

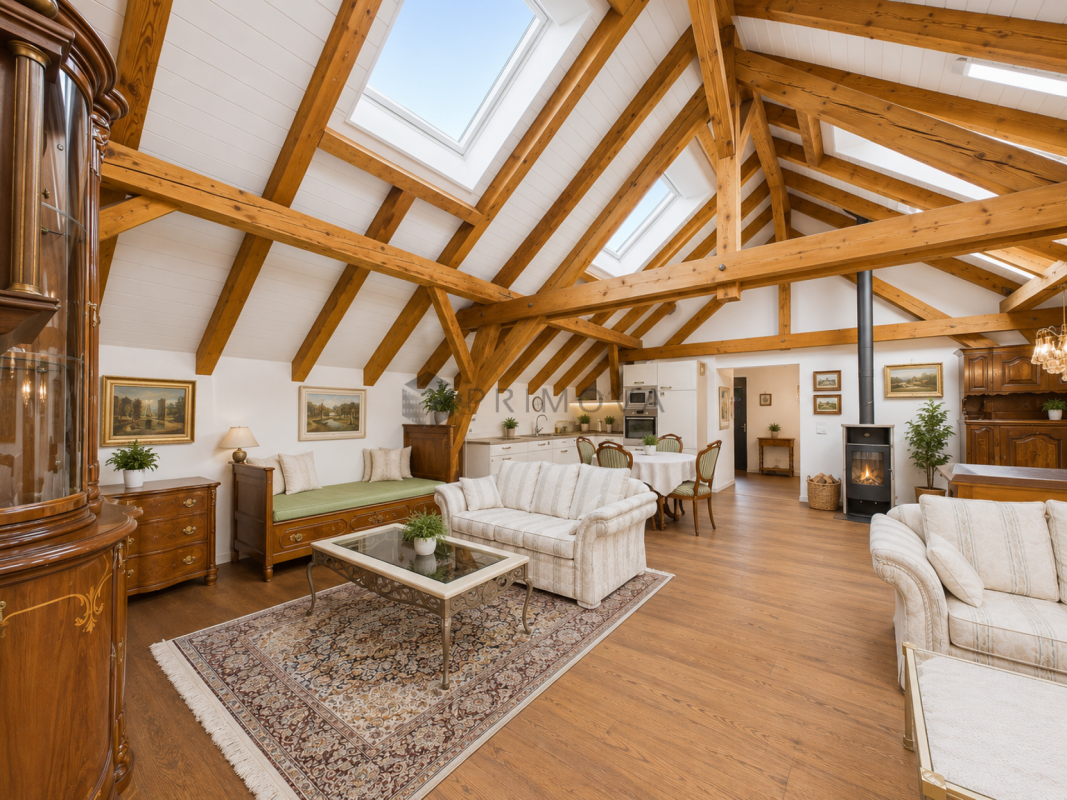
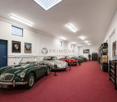
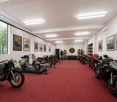
Work, store, live - all under one roof At Bäckerstrasse 7 in Schönenwerd, you'll find an exceptional property that ideally combines living, working, and storage. Whether you're a craftsman, online retailer, service provider, car collector, or entrepreneur with space requirements - this property offers a wide range of possibilities for owner-occupiers and investors alike.The ground floor features spacious commercial and hall areas with a ceiling height of around 3.60 meters. These are supplemented by workshop, office, and storage rooms, as well as a freight elevator to the basement. The basement contains additional cellar and storage areas, ideal for material storage, archiving, shipping logistics, or hobby and collector uses.The real highlight is on the upper floor: the stylish attic apartment with an impressive visible roof structure, spacious living and dining area, and direct access to the terrace creates a unique living atmosphere. Here, you can realize short distances and maximum flexibility in everyday life - just a few steps to the office or workshop in the morning and back to your own four walls in the evening.Thanks to the well-thought-out combination of commercial, storage, and living space, the property is ideal for entrepreneurs who want to run their business on their own premises. At the same time, the flexible floor plan offers interesting possibilities for partial rental of individual areas and thus additional income.The central location between Aarau and Olten, good accessibility, and several outdoor parking spaces round off this attractive offer.The highlights of this property • Work, store, and live on one property • Spacious commercial and hall areas with approximately 330 m² on the ground floor • Additional storage and cellar areas with approximately 160 m² in the basement • Freight elevator between ground and basement floors • Office, workshop, and ancillary rooms available • Attractive 3.5-room attic apartment with approximately 110 m² of living space • Spacious living/dining area with impressive visible roof structure • Terrace with expansion potential • Garage and several outdoor parking spaces • Ideal for craftsmen, online retailers, service providers, collectors, or entrepreneurs with space requirements • Flexible usage options for owner-occupiers and investors • Central location between Aarau and Olten If we have piqued your interest, we look forward to your contact and presenting this property to you.PS: Please note that we have partially edited the pictures with AI and changed the interior design to protect the privacy of the owners. However, the room representation remains unchanged.

  • Parking space
  • Balcony / Terrace
  • Garage
  • +4
Caroline Goldner

Caroline Goldner

Teamleiterin

1 / 10
7 roomsCHF 1,750,000.–
Hauptstrasse 110, 5112 Thalheim AG

Restaurant with tradition looking for successor


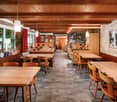
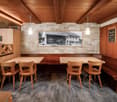
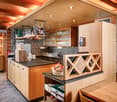
If you are a good host or hostess by profession, want to run a restaurant with innovation and personal commitment, then you have come to the right place. The current owner has been running the Wygärtli in Thalheim AG for over 25 years and can count on a large, loyal regular customer base. Previously, his parents ran the restaurant. Since the owner will be retiring in 2026 and wants to move into his own little house - as he himself says - the restaurant, including a large owner's apartment, is for sale. Not only the sales figures are convincing, but the profit can also be shown. Therefore, since the takeover in 1997, over CHF 1.3 million has been invested in a needs-based and purposeful manner in the expansion of the property and in the equipment. The Wygärtli is known for its traditional Metzgete, an indispensable economic factor. During approximately 14 weeks in autumn and winter, this beautiful custom is celebrated. Here are a few numbers on the scope of operations: The premises include various sizes and are wheelchair accessible Restaurant with 26 seats Sääli with 22 seats Rebbergstübli for 46 people Covered pergola for a maximum of 38 people There are also 15 parking spaces that belong to the restaurant The bus stop is only 200 meters from the establishment A modern playground for the little guests is also available. The establishment is open 6 days a week. The operational processes in the restaurant are thoughtfully designed, from delivery to the beverage storage, cool cells, kitchen, to the location of the two toilets. In summary: If you want to buy a well-run and well-maintained restaurant, have sufficient equity, and are willing to act as a host or hostess by profession, then you must take a look at this property! By the way, you can also optionally purchase the additional building land in the east of the plot, approximately 450 m², for CHF 225,000. Property type: Restaurant Year of construction: 1870 (extension: 1999) Condition: Well-maintained Specialties: Well-maintained Traditional restaurant Versatile premises Restaurant is wheelchair accessible Development potential Optional building land plot (+ CHF 225,000.00) Number of rooms: 7 Plot size: 1550 m² Cubature: 3,148 m³ Zone: D Utilization factor AZ: 0.5 Boundary distance small / large: 4m Building height / ridge height: 7.5m / 12.5m Wet room 1: Bathtub, shower, toilet, sink, bidet in apartment Wet room 2: Sink, toilet in apartment Wet room 3: Ladies' toilet in restaurant and Rebbergstübli Wet room 4: Men's toilet in restaurant and Rebbergstübli Cellar: Yes Attic: Yes Number of outdoor parking spaces: 15 Heating: Oil Washing machine: Yes Dishwasher: Yes Sunny: Yes Playground: Yes Distance to schools: 0.7 km Distance to kindergarten: 0.7 km Distance to shopping: 0.25 km Distance to bus: 0.2 km Distance to train station: 5.6 km Distance to highway: 11.2 km Distance to airport: 46.5 km ImmoService is your partner for a successful property sale and purchase in the Aargau and Mittelland regions. We sell your property under transparent conditions. We accompany you exclusively during the sale of your property, apartment, or land. Do you want to receive more information about this exciting property now? We will send you a comprehensive sales documentation as a PDF. You just need to enter your contact details and send them to us. We look forward to your inquiry and will arrange a first viewing appointment with you.

Travel time
-
1 / 13
Price on request
Wittnauerstrasse 201, 4468 Kienberg

Restaurant «Forellenhof» - Wittnauerstrasse 201, 4468 Kienberg Copy

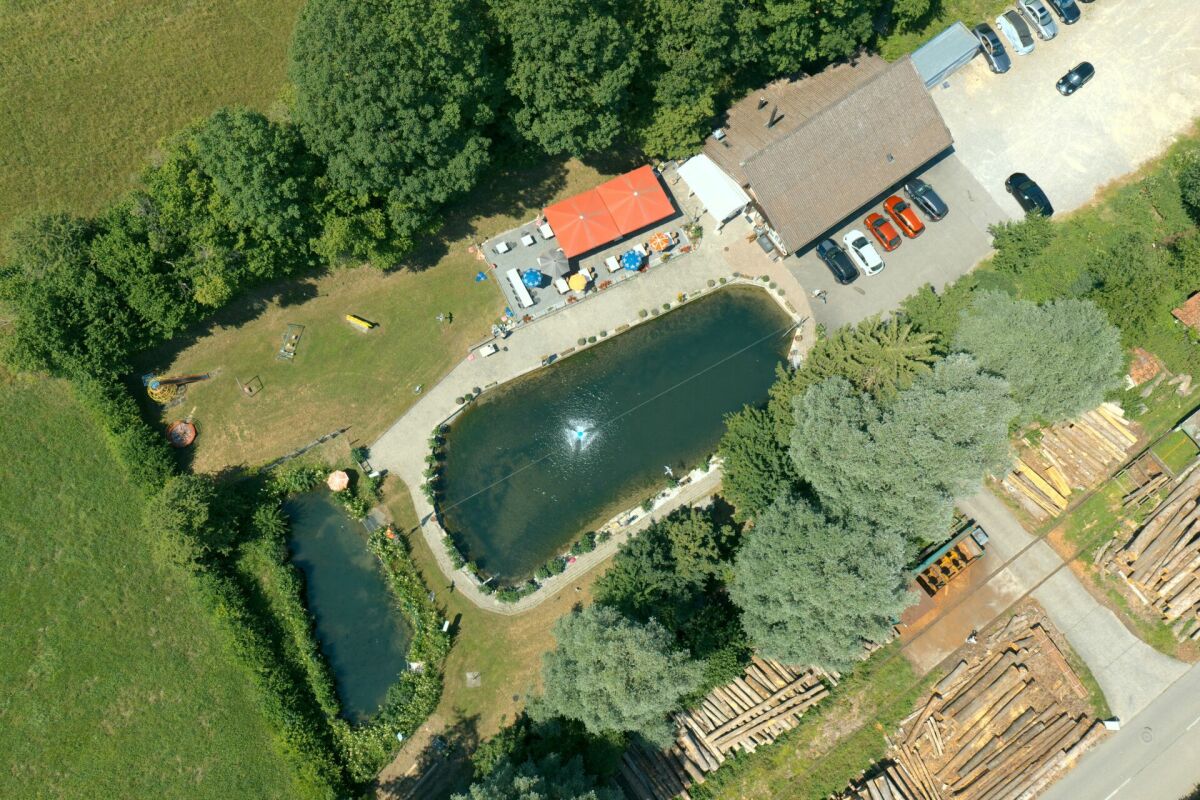
Restaurant «Forellenhof» - ongoing gastronomy business by the village brook The freestanding restaurant «Forellenhof» is located in a quiet and exceptionally sunny spot directly by the village brook in Kienberg (Canton Solothurn), at the transition to the Fricktal. The commercial building is being sold as an ongoing gastronomy business including operating inventory - an opportunity for direct takeover. The property also includes a manager's or residential apartment.Highlights: • Restaurant with around 80 seats in several guest rooms • Full-value gastronomy kitchen: warm and cold kitchen, cooling cell, economat / storage • Separate WC facilities for ladies and gentlemen • Attached manager's / residential apartment • Freestanding commercial building on 2'904 m² own property • Idyllic location by the village brook with approved wooden bridge • Sale including operating inventory - possible key-ready takeover Location: • Quiet village location in Kienberg (SO), on the border with the Fricktal • Very sunny location with good views • Bus stop «Kienberg, Hirschen» within walking distance (approx. 480 m); motorway access approx. 9 km • Kindergarten and primary school in the village; shopping facilities in the surrounding area Approximate and non-binding information. Sale as an ongoing business including inventory; price on request.

Travel time
-
1 / 1
1,400m²CHF 11,500,000.–
Igelweid, 5000 Aarau

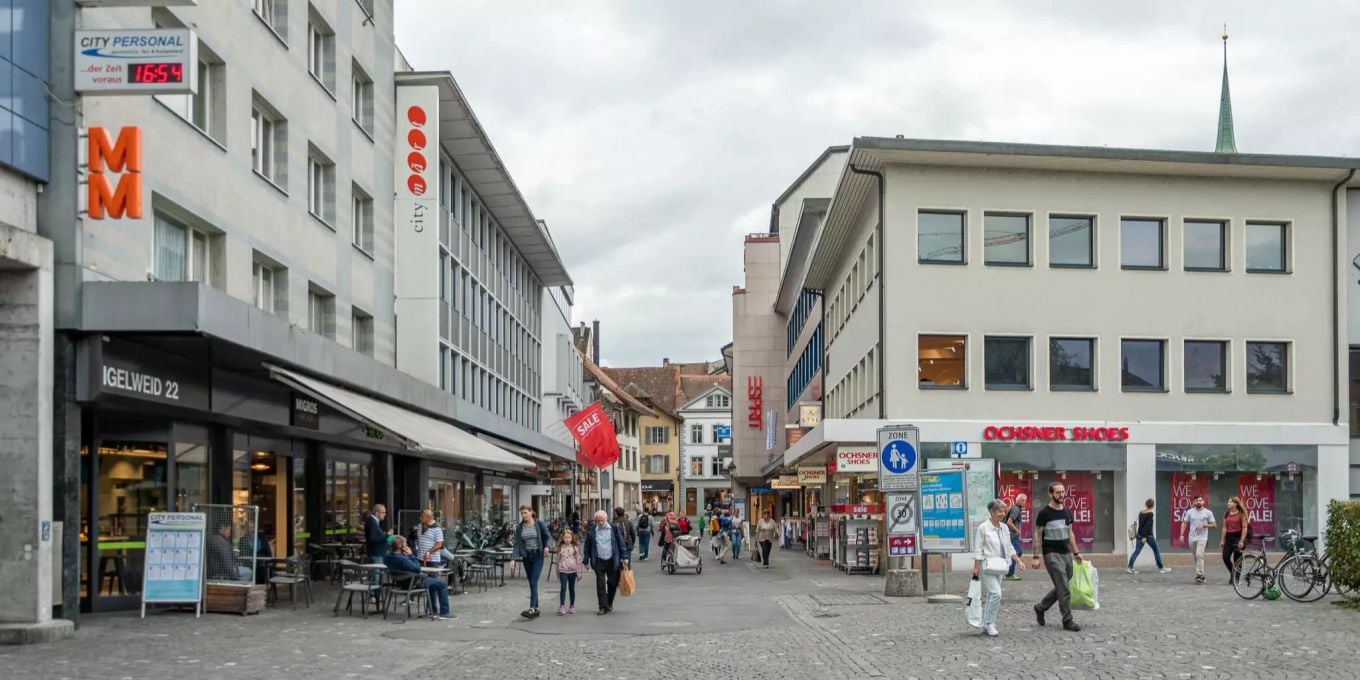
Attractive residential and commercial building in a central location in Aarau

Discover this versatile 8-story residential and commercial building from 1990 on Igelweid in Aarau. With a total area of 1,400 m² on a 300 m² plot of land, this property offers excellent investment opportunities in the best city center location. We would be happy to share the return with you upon request.The building impresses with: • Modern equipment: Wheelchair accessible and equipped with an elevator for optimal accessibility • Flexible use: Ideal for residential and commercial purposes • Sunny location: Benefit from plenty of sunshine all year round • Quiet surroundings: Despite the central location, you can enjoy a pleasantly quiet atmosphere First-class location: The property impresses with its excellent infrastructure. Aarau train station is just a 7-minute walk away, while the Holzmarkt bus stop is right outside the front door. A Migros supermarket is directly accessible, and the Schön & Gsund pharmacy is just 1 minute away. Educational institutions like H+ Bildung are within an 8-minute walk.This property is available immediately and offers a rare opportunity for investors or owner-occupiers looking for a central and well-connected property in Aarau. The combination of optimal location, modern equipment, and versatile usage possibilities makes this object an excellent choice.The price of CHF 11.5 million is a guide price. The ownership expects an offer from the buyer.



Travel time
-
1 / 3
1 roomPrice on request
5000 Aarau

Are you planning to sell your hotel?

Activ Gastro HOTEL Immobilier, your partner and specialist in hotel sales. Transactions of hospitality and restaurant property sales throughout Switzerland.We sell your property and/or company (mainly "off-market")Activ Gastro HOTEL Immobilier NewsSince February 2026, Pius Stäger has been the head of the Zurich - Eastern Switzerland regions and complements the nationwide coverage of Activ Gastro HOTEL Immobilier.Pius Stäger brings long-standing experience in gastronomy and hospitality: he worked from kitchen training to director in hospitality and gastronomy. He continuously educated himself, including as a federally certified hotelier-restaurateur SHV, business economist (Oekreal School of Business), and Executive MBA (GSBA).Subsequently, his path led him to corporate consulting (KATAG), where he was responsible for operational consulting and appraisal. In this field, he further educated himself as a CAS real estate appraiser (IFZ). Additionally, Pius Stäger holds a master's degree in real estate management and corporate finance (IFZ).Pius Stäger worked as head of real estate at the Migros Genossenschaften Ostschweiz and Zurich.Thanks to his extensive practical experience in the hotel and gastronomy as well as the real estate sector, Pius Stäger is an ideal addition to the Activ Gastro HOTEL Immobilier team and, with his residence in Zurich and his roots in Eastern Switzerland, is familiar with the local conditions and circumstances.We are pleased to welcome Pius Stäger, a competent partner for the Zurich and Eastern Switzerland regions, to our team.You can view Pius Stäger's detailed resume on our website www.activgastro.ch.

Suggested properties for you based on search results