Arbaz - Office, Commercial & Business properties for sale

We recommend expanding your search criteria to get similar results. The current filters didn’t return any matches.

If you don’t want to change your current search criteria, we recommend creating a search alert, so you’ll be notified when matching offers become available.

More objects in your automatically expanded search area
84 results - Radius: + 10km
1 / 16
2,971m²CHF 4,905,000.–
Route du Rhône 20, 1963 Vétroz

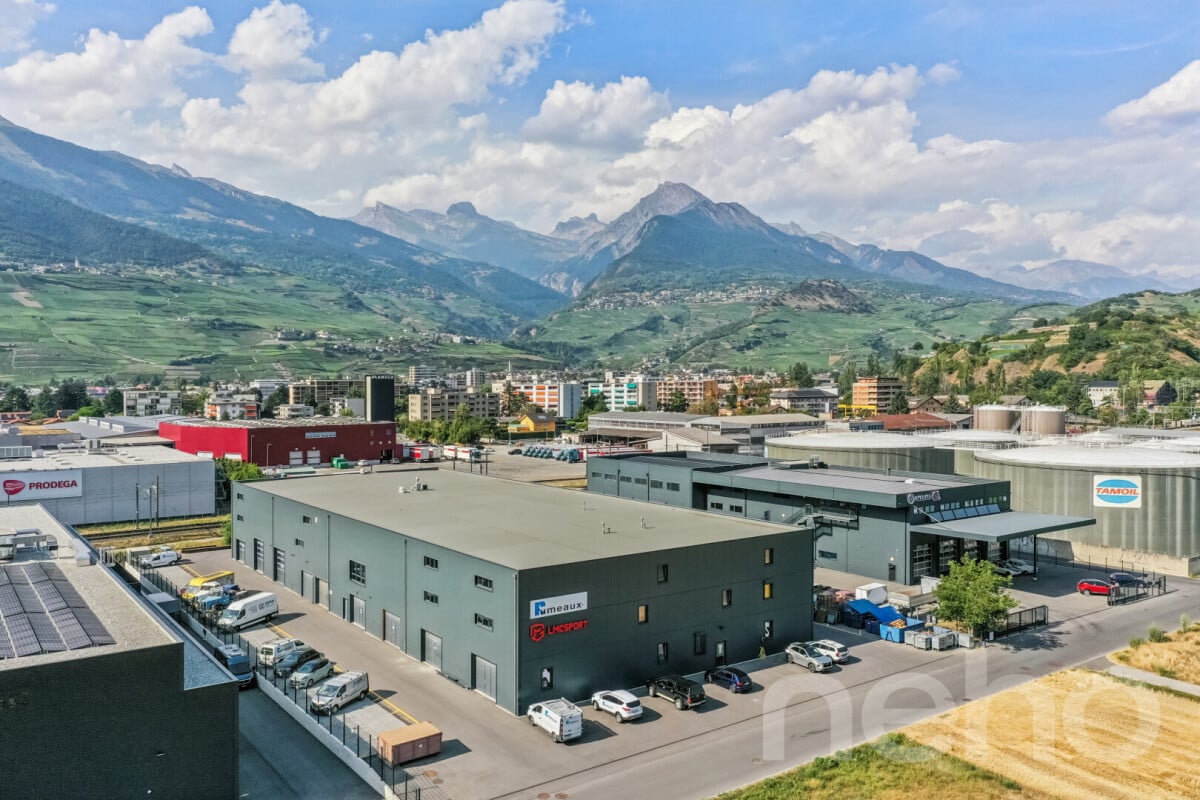
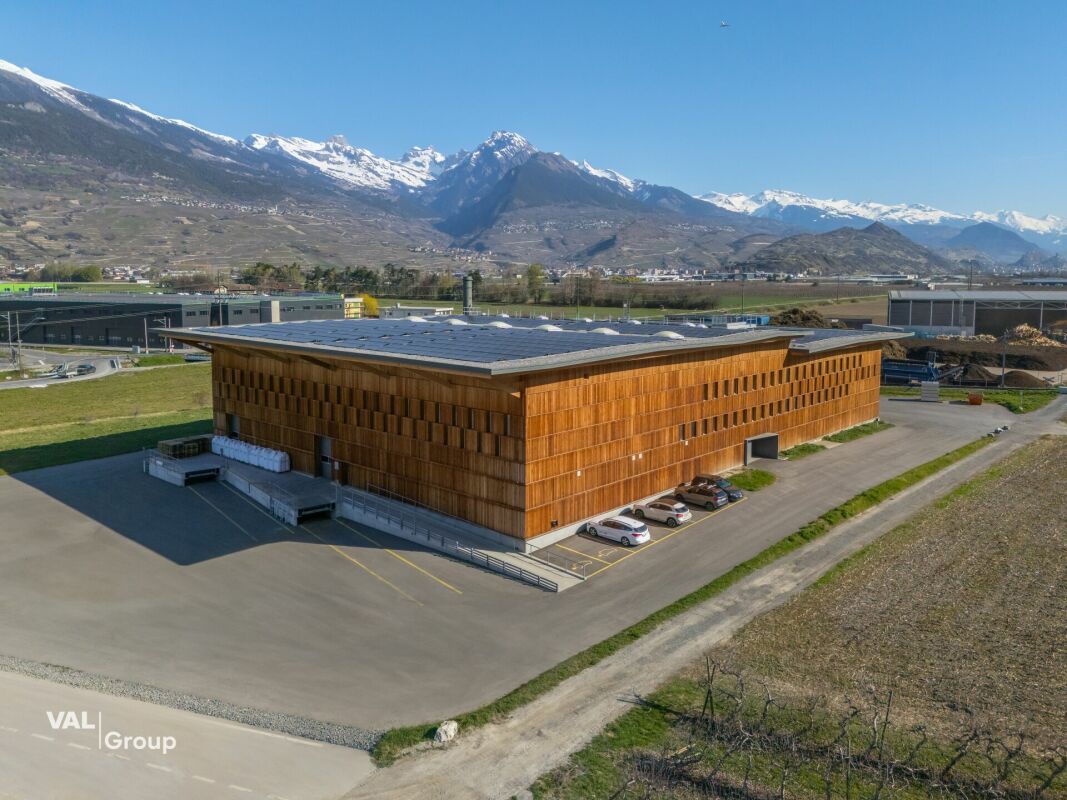
Unique industrial building - High-end wood construction, versatile use

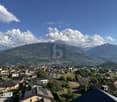
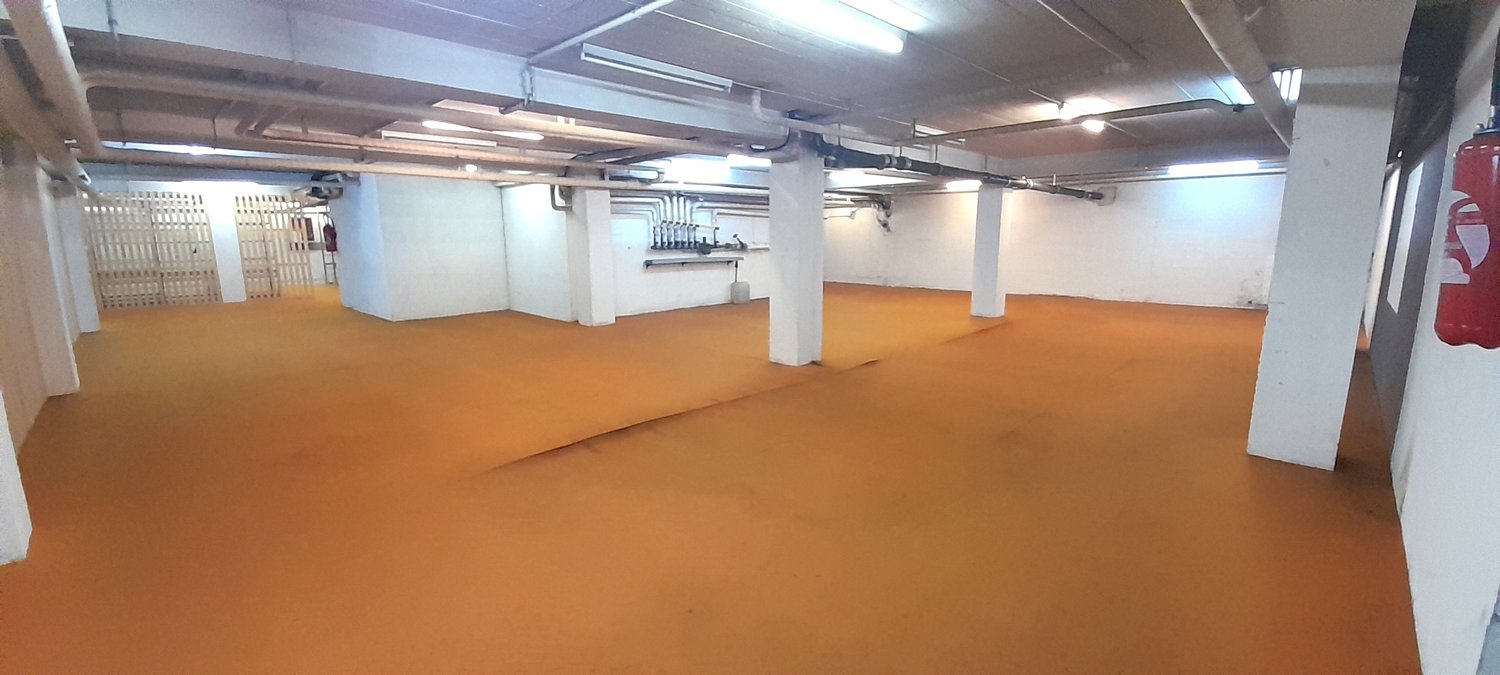
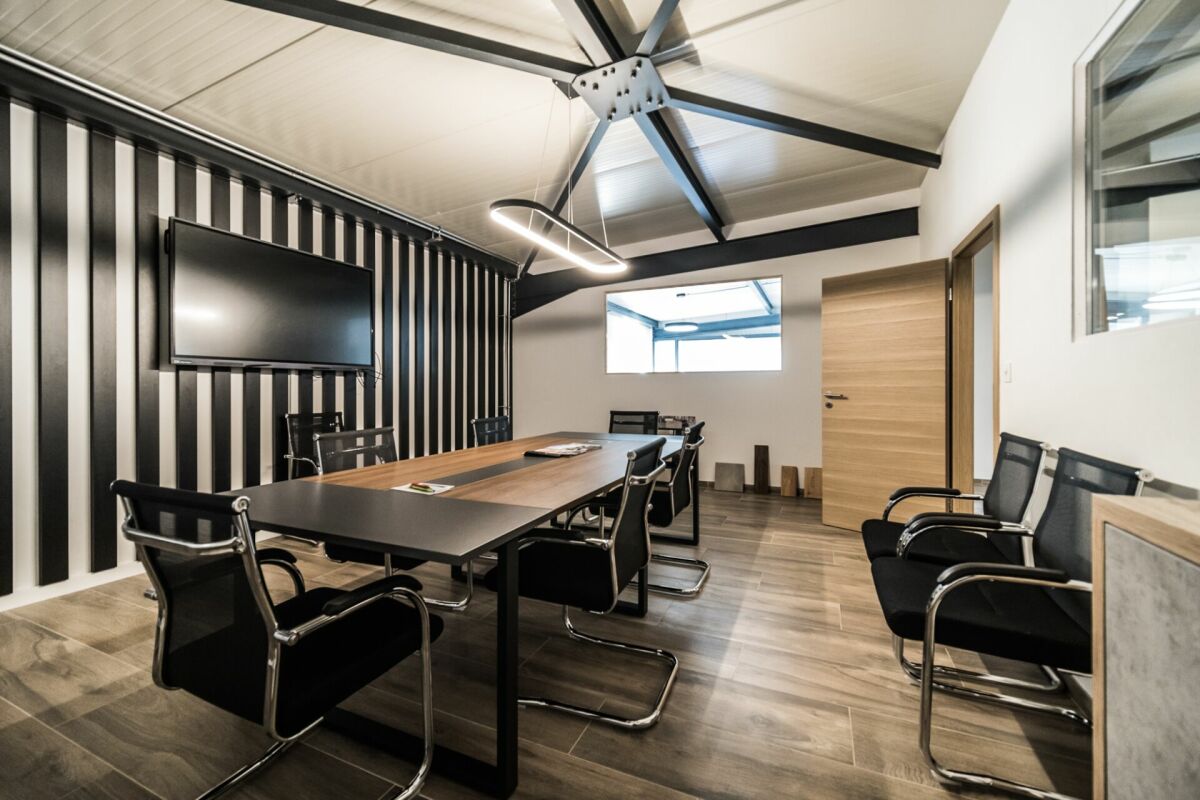
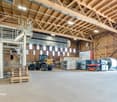
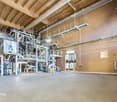
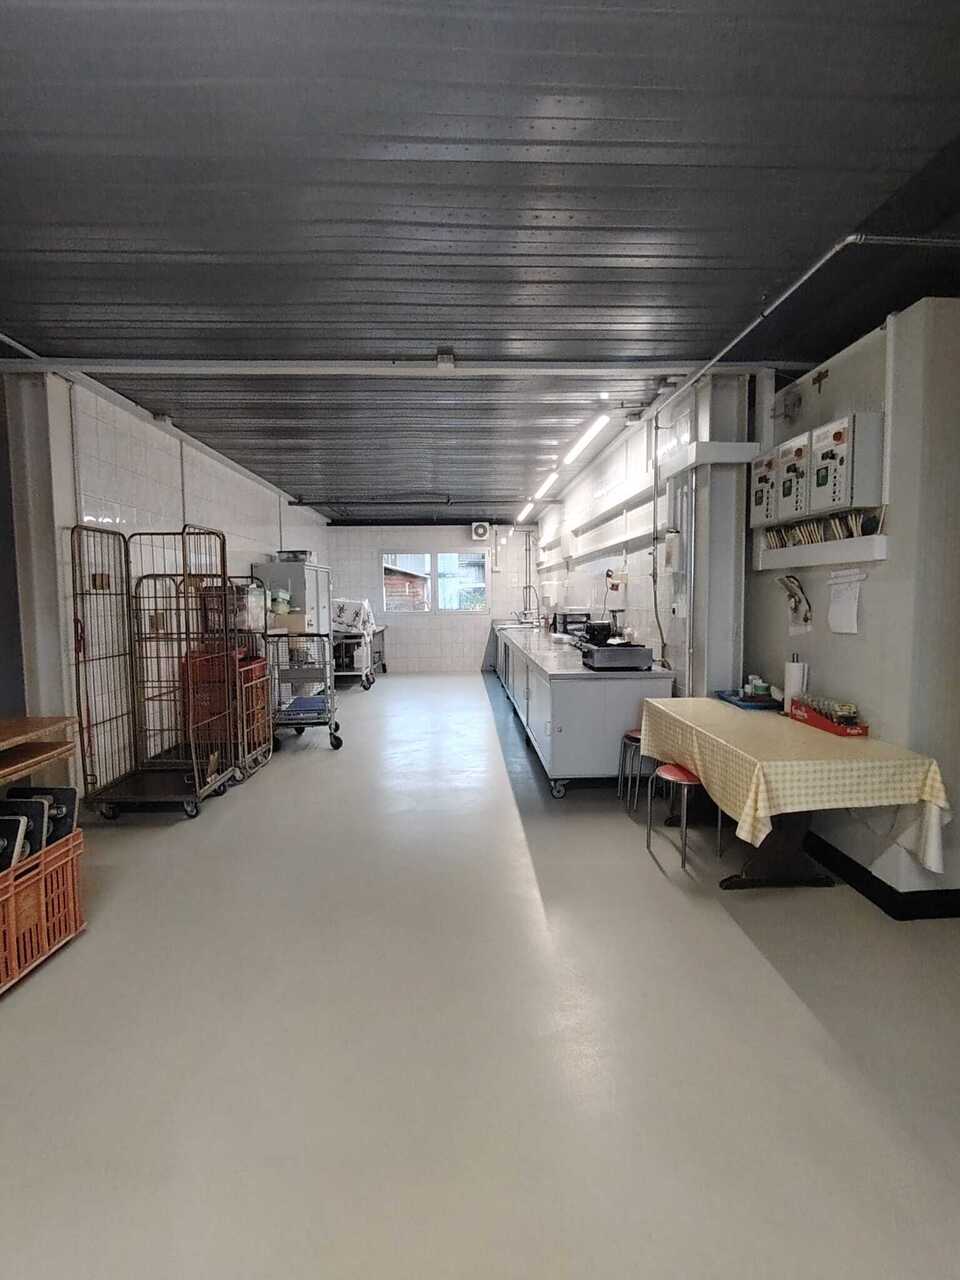
Unique industrial building - High-end wood construction, versatile use In Vétroz, an exceptional artisanal and industrial property is being offered for sale in superficie. The site was put into operation in 2021 and served until now for the production of organic fertilizer from chicken manure. Following the relocation of production, the existing production facility is currently being dismantled, which will allow the hall to be used in the future in a versatile and flexible manner. The property charms with its modern and sustainable construction, its generous surfaces, and an impressive volume allowing for numerous artisanal, industrial, or logistical uses. Thanks to its modular structure, the building can be adapted optimally to individual needs. With a built volume of over 32,000 m³, it is the largest wood construction in Valais. This high-quality hall was realized entirely in wood, with a strong regional anchorage and the participation of local companies. The facade in Valaisian larch, as well as the integration of the most modern technologies, underline the resolutely future-oriented character of this property.Distribution of surfaces • Artisanal / Industrial: 2,439 m² (84%) • Commercial annex: 460 m² (12%) • Offices: 72 m² (3%) The building's footprint is 2,630 m², while the remaining area of the parcel is 7,370 m². In addition to the vast artisanal and storage surface, the property has functional annexes as well as office surfaces arranged on two levels, including: • Changing rooms • Meeting room • Individual offices • Two toilets per floor • Technical room • Storage rooms • Server room The property thus offers ideal conditions for the productive operation of an artisanal, industrial, or logistical activity.Sustainable energy and construction conceptsA district heating contract exists for this property. Furthermore, the roof is leased to an operator of a photovoltaic installation, which allows the owner to benefit from advantageous energy conditions. Heat production is ensured by a wood-fired heating system installed on the neighboring parcel, which reduces CO2 emissions. Moreover, the most modern environmental technologies have been implemented during construction, notably for the ecological treatment of extracted air, where dust, odors, and ammonia are reduced before being released into the atmosphere.Location and accessibilityThe property benefits from an attractive location within the industrial cluster of the Sion region, close to the highway, and with excellent regional connections. Currently, access for heavy goods vehicles is via the neighboring parcel. According to the municipality's indications, it is planned to develop the site and notably build a bridge. It is assumed that access will be guaranteed without restriction for trucks and cars in the future, respectively, that the current access via the neighboring parcel will continue to be used.SuperficieThe property is being sold in superficie with a deadline of 31.12.2068. More information about the superficie, notably the fee, the landowner, as well as the contractual conditions, will be gladly provided in case of concrete interest.Highlights at a glance • High-quality artisanal and industrial property • Largest wood construction in ValaisBuilt volume of approximately 32,000 m³ • Flexible and modular usage possibilities • Large artisanal, industrial, and storage surfaces • Offices and annexes on two levels • Sustainable energy supply with district heating and photovoltaics • Attractive location in the industrial zone of the Sion region • Possible versatile use after dismantling of the production facility This property represents a rare opportunity for companies, investors, or operators looking for a representative, sustainable, and flexible site in an economically attractive region. Contact us today to obtain more information and arrange a visit on site. We look forward to your contact.
Travel time
-
1 / 13
  • Parking space
CHF 180,000.–
1950 Sion

Vente de surface commerciale à Sion

Située dans la zone industrielle de Sion, au premier étage d'un bâtiment industriel, ce local commercial est disponible de suite. Avec une surface brute de 79 m2, ce bien est idéal pour un bureau ou pour une petite entreprise en cours de développement.Distribution : • 2 grandes pièces • 1 salle d'eau avec WC Place de parc inclue dans le prix : • 1 place de parc extérieure Complément d'informations : • Droit de superficie (DDP) jusqu'au 31 décembre 2087 • Grande halle industrielle divisée en petite PPE (ici PPE de 4) • Chauffage au sol • Climatisation • Internet Situation : • Situé dans la zone industrielle de Sion • À moins de 5 minutes de l'entrée/sortie d'autoroute ouest • Visibilité de la route Pour tous les détails ainsi que l'intégralité des photos, visitez notre site : www.valimmobilier.chVous souhaitez obtenir des précisions, le dossier complet ? Contactez moi par téléphone ou par e-mail et je vous renseignerai très volontiers. Je me tiens également à votre disposition pour une visite sur place.In der Industriezone von Sion, im ersten Stock eines Industriegebäudes, steht diese Geschäftsfläche sofort zur Verfügung. Mit einer Bruttogrundfläche von 79 m2 ist diese Immobilie ideal für ein Büro oder ein kleines Unternehmen im Aufbau.Verteilung: • 2 grosse Räume • 1 Badezimmer mit WC Parkplatz im Preis inbegriffen: • 1 Aussenparkplatz Weitere Informationen: • Dauerrecht (DDP) bis zum 31. Dezember 2087 • Grosse Industriehalle, die in kleine Gewerbeeinheiten (hier Gewerbeeinheit 4) unterteilt ist • Fussbodenheizung • Klimaanlage • Internet Lage: • Gelegen in der Industriezone von Sion • Weniger als 5 Minuten von der Autobahn-West-Einfahrt/Ausfahrt • Strassenvisibilität Für alle Details und alle Fotos besuchen Sie unsere Website: www.valimmobilier.chSie wünschen sich genauere Informationen, den vollständigen Bericht? Kontaktieren Sie mich telefonisch oder per E-Mail und ich informiere Sie gerne. Ich stehe Ihnen auch für einen persönlichen Besuch vor Ort zur Verfügung.Located in the industrial zone of Sion, on the first floor of an industrial building, this commercial space is available immediately. With a gross area of 79 m2, this property is ideal for an office or for a small company in the process of development.Distribution: • 2 large rooms • 1 bathroom with toilet Parking space included in the price: • 1 outdoor parking space Additional information: • Right of superficies (DDP) until 31 December 2087 • Large industrial hall divided into small PPPs (here PPP 4) • Underfloor heating • Air conditioning • Internet Situation: • Located in the industrial zone of Sion • Less than 5 minutes from the west highway entrance/exit • Road Visibility For all the details as well as the full set of photos, visit our website: www.valimmobilier.chWould you like more information or the complete file? Please contact me by phone or e-mail and I will be happy to provide you with more information. I am also available for a visit on site.Situato nella zona industriale di Sion, al primo piano di un edificio industriale, questo locale commerciale è disponibile da subito. Con una superficie lorda di 79 m2, questo immobile è ideale per un ufficio o per una piccola azienda in fase di sviluppo.Distribuzione: • 2 grandi stanze • 1 bagno con WC Il parcheggio è incluso nel prezzo: • 1 posto auto...

  • Parking space
Cynthia Luyet

Cynthia Luyet

Courtière en immobilier agréée

1 / 13
218m²CHF 595,000.–
Rue de Plantassage 4, 3976 Noës

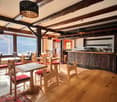
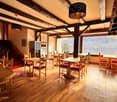
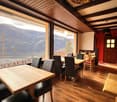
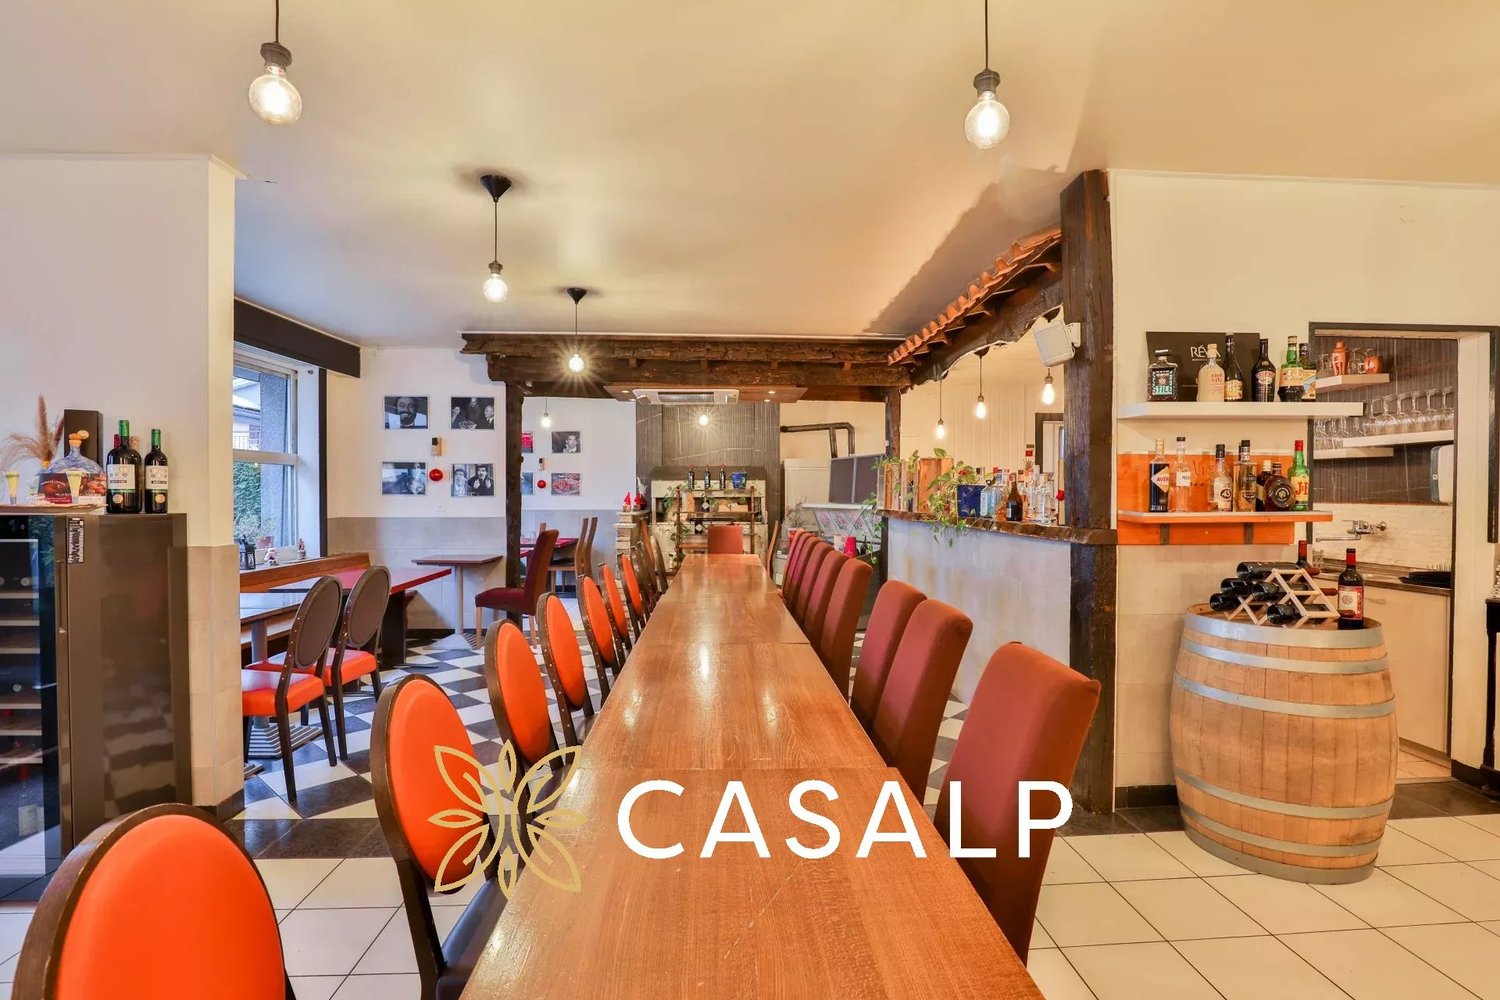
EXCLUSIF Magnifique restaurant de 218m² au centre du village

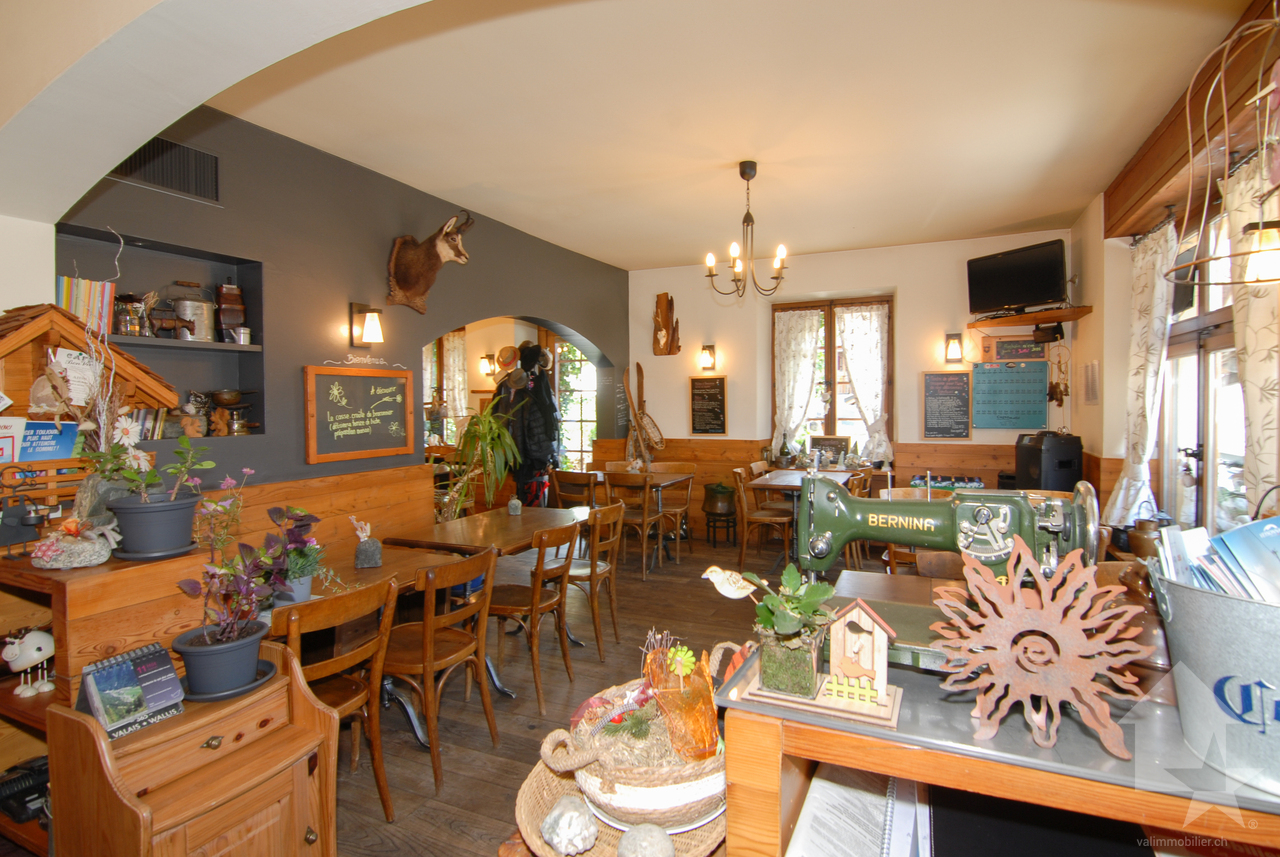
Ce restaurant au cachet indéniable saura séduire tout restaurateur à la recherche d'un établissement authentique et fonctionnel. Idéalement situé dans le charmant village de Noës, sur la commune de Sierre, il bénéficie d'une excellente visibilité en bordure de la route principale, tout en restant proche du centre-ville de Sierre et de ses commodités.Ce bel espace de restauration de 218 m² se compose comme suit : • Rez-de-chaussée : Hall d'entrée accueillant, espace café/bar entièrement équipé, vaste salle de restauration lumineuse pouvant accueillir jusqu'à 65 clients, cuisine professionnelle moderne et complète, ainsi qu'un économat idéalement positionné entre le bar et la cuisine pour une organisation fluide du service. • Sous-sol : 2 WC clients, réduit d'entretien, espace de stockage, grande cave avec chambre froide, et buanderie collective dans l'immeuble. • Extérieurs : 10 places de parc privatives et 9 places communes sont à disposition de la clientèle ainsi qu'une superbe terrasse aménagée avec éclairage extérieur. Ce bien rare offre un excellent potentiel d'exploitation et représente une opportunité unique pour tout professionnel de la restauration souhaitant s'implanter dans une région dynamique et en pleine croissance.N'attendez plus et contactez-nous pour de plus amples informations.TOUS NOS BIENS EN VENTE SUR WWW.EIMMOBILIER.CHDieses Restaurant mit seinem unverkennbaren Charakter wird jeden Gastronomen begeistern, der auf der Suche nach einem authentischen und funktionalen Lokal ist. Ideal gelegen im charmanten Dorf Noës, in der Gemeinde Siders, profitiert es von einer ausgezeichneten Sichtbarkeit am Rande der Hauptstraße, während es gleichzeitig in der Nähe des Stadtzentrums von Siders und seiner Annehmlichkeiten bleibt.Diese schöne Restaurantfläche von 218 m² setzt sich wie folgt zusammen: • Erdgeschoss: Einladende Eingangshalle, voll ausgestatteter Café-/Barbereich, großer, heller Restaurantraum mit Platz für bis zu 65 Gäste, moderne und komplette professionelle Küche sowie ein Economat, der ideal zwischen Bar und Küche positioniert ist, um den Service reibungslos zu organisieren. • Kellergeschoss: 2 Kundentoiletten, Wartungsreduit, Lagerraum, großer Keller mit Kühlraum und Gemeinschaftswaschküche im Gebäude. • Außenbereich: 10 private Parkplätze und 9 Gemeinschaftsparkplätze stehen der Kundschaft zur Verfügung sowie eine wunderschöne, ausgestattete Terrasse mit Außenbeleuchtung. Diese seltene Immobilie bietet ein hervorragendes Nutzungspotenzial und stellt eine einmalige Gelegenheit für jeden Gastronomieprofi dar, der sich in einer dynamischen und wachsenden Region niederlassen möchte.Warten Sie nicht länger und kontaktieren Sie uns für weitere Informationen.ALLE UNSERE IMMOBILIEN ZUM VERKAUF AUF WWW.EIMMOBILIER.CHThis restaurant with its undeniable cachet will appeal to any restaurateur looking for an authentic, functional establishment. Ideally located in the charming village of Noës, in the commune of Sierre, it benefits from excellent visibility along the main road, while remaining close to downtown Sierre and its amenities.This attractive 218 sq.m. restaurant space comprises: • Ground floor: welcoming entrance hall, fully-equipped café/bar area, large, bright dining room for up to 65 customers, modern, fully-equipped professional kitchen, plus a commissary ideally positioned between the bar and kitchen for smooth organization of service. • Basement: 2 guest WCs, reduced maintenance, storage space, large cellar with cold room, and communal laundry in the building. • Exterior: 10 private and 9 shared parking spaces are available to customers, as well as a superb fitted terrace with outdoor lighting. This rare property offers excellent operating potential and represents a unique opportunity for any catering professional wishing to establish...

Travel time
-
1 / 13
  • Balcony / Terrace
CHF 495,000.–
1988 Thyon

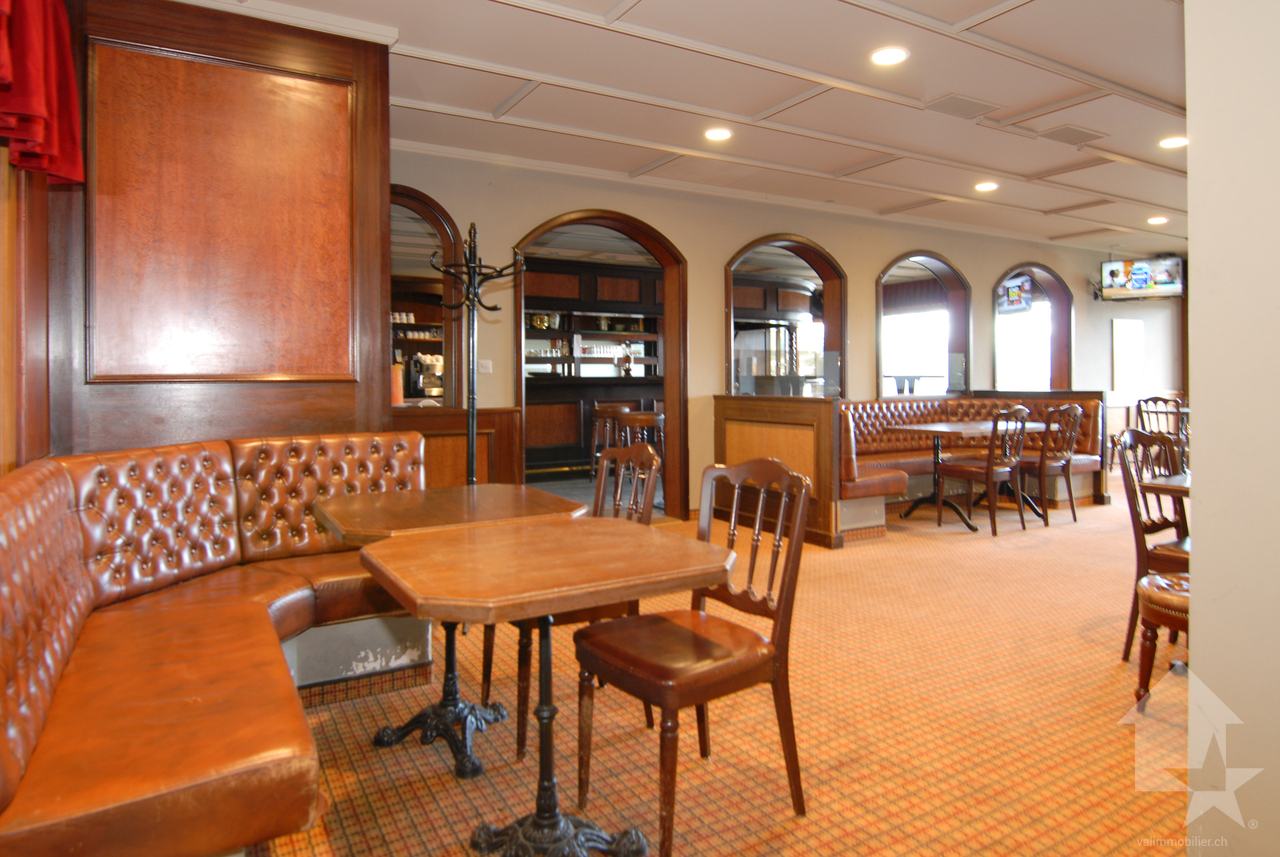
Pub "Le Péché Mignon" in Thyon 2000 (Possible redevelopment)

Le Péché Mignon is located in the center of the Thyon 2000 station.REDEVELOPMENT INTO A MAIN RESIDENCE IS POSSIBLEIt can be operated immediately and is well-equipped for small catering. Its usable area of 140 m2 can accommodate about 50 customers. The pub has three balconies that overlook the Val d'Hérens and the ski slopes of the 4 Valleys domain with a breathtaking view of the Matterhorn, the Dent-Blanche, and many other peaks.Being at the foot of the ski slopes, its location is ideal.Its distribution is as follows:Customer area: • Room with several low and high tables • Access to the three balconies • Ladies' and gentlemen's toilets • Room that can be easily privatized for an event, birthday, etc. • Two televisions allow for the broadcast of ski races or other programs • Sound system with speakers Bar area: • Large work area • Freezer • Refrigerator drawers • Beer tap • Coffee machine • Dishwasher • Sink • Storage space for glasses • Storage spaces for different types of storage • Cash register Kitchen area: • Area and equipment for small catering • Oven • Salamander oven • Induction hob • Raclette oven • Hot dog machine • Large capacity refrigerator • Drink refrigerator with transparent door • Storage space Basement: • A cellar • Possibility to acquire a parking space in the station's garage, it is located below the pub It also has a small room, in addition to the cellar, to store equipmentYou want to get more information, the complete dossier? Contact me by phone or email and I will be happy to inform you.I am also at your disposal for a visit on site.

  • Balcony / Terrace
Emmanuel Bovier

Emmanuel Bovier

Courtier agréé et responsable de l'agence de Vex

1 / 2
  • Parking space
CHF 600,000.–
1964 Conthey

Commercial land with high potential

A confidential development opportunityAs part of a strictly confidential sale, we are offering a commercial asset for sale that is exclusively intended for qualified buyers.Beyond the hall currently located on the site, this transaction represents above all the acquisition of a strategic land in distinct and permanent right (DDP) of 6'467 m².The existing infrastructure can be immediately exploited for artisanal, industrial, logistical or storage activities. However, the true interest of this opportunity lies in the potential for land valorization.Subject to administrative authorizations and urban planning regulations in force, the future buyer will be able to study different possibilities of transformation, restructuring or reconstruction in order to develop a project corresponding to their needs and investment strategy.This is a rare opportunity to acquire a land that offers both immediate exploitation and a long-term development vision.Essential information • Land in DDP of 6'467 m² • Existing commercial hall • Sale price of the hall: CHF 600,000.- • Monthly DDP fee: CHF 16,500.- Due to the off-market nature of this marketing, the location of the property, the identity of the owner, and any information that would allow the site to be identified, remain strictly confidential.Access to the dossierThe complete dossier (location, plans, photographs, technical information, urban data, and elements related to development potential) will be communicated exclusively to buyers with serious interest, after receipt of: • a presentation of the buyer or the company; • a brief description of the planned project; • the complete contact details of the contact person. Each request will be subject to prior validation before any transmission of confidential information.Confidentiality commitmentIn the event that the candidate decides not to pursue this opportunity, they undertake to respect the confidentiality of the information received and to destroy all documents transmitted, whether in paper or digital format.This marketing is conducted in the strictest respect of confidentiality in order to preserve the interests of the owner and the discretion surrounding this transaction.Find all our ads on mawee.chMawee, it all starts here!

  • Parking space
Franck Chesaux

Franck Chesaux

Directeur - Agent immobilier

1 / 11
394m²CHF 950,000.–
Route de Granges 4, 3978 Flanthey

Mixed building with high potential - Investment opportunity in Flanthey

Rare investment opportunity in Flanthey.Discover this mixed building with high potential, ideally located in the heart of Flanthey, offering multiple possibilities for exploitation and enhancement.The property consists of:- a 4.5-room apartment on the upper floor,- a commercial space on the ground floor, easily convertible into one or more apartments,- large storage areas on the lower ground floor, currently used as garages, offering additional rental potential.The 4.5-room apartment on the upper floor, partially renovated, is distributed as follows:- entrance hall with built-in wardrobe;- equipped kitchen, functional;- bright living room with direct access to a beautiful covered terrace, benefiting from an unobstructed view;- Three bedrooms.Potential for renovation: The ground floor, currently used for commercial purposes, can be converted into apartments, offering a particularly interesting opportunity for optimizing rental income for an investor.Exterior and lower ground floor:- A private and fully enclosed garden, offering a popular relaxation area for families and tenants;- 4 outdoor parking spaces;- 4 large garages/boxes.Technical characteristics:Electrical control (OIBT) included in the price;PVC windows with triple glazing for the apartment;Very well-maintained building, regularly renovated over the years;Oil heating;Location: The property benefits from a privileged location, in close proximity to all amenities. Shops, schools, bus stop and quick access to main axes, guaranteeing a lasting demand for rental apartments.A rare property on the market, combining location, potential and investment security.Contact us today for a visit or to obtain additional information.

Travel time
-
1 / 13
  • Parking space
  • Garage
  • View
237m²CHF 1,850,000.–
1963 Vétroz

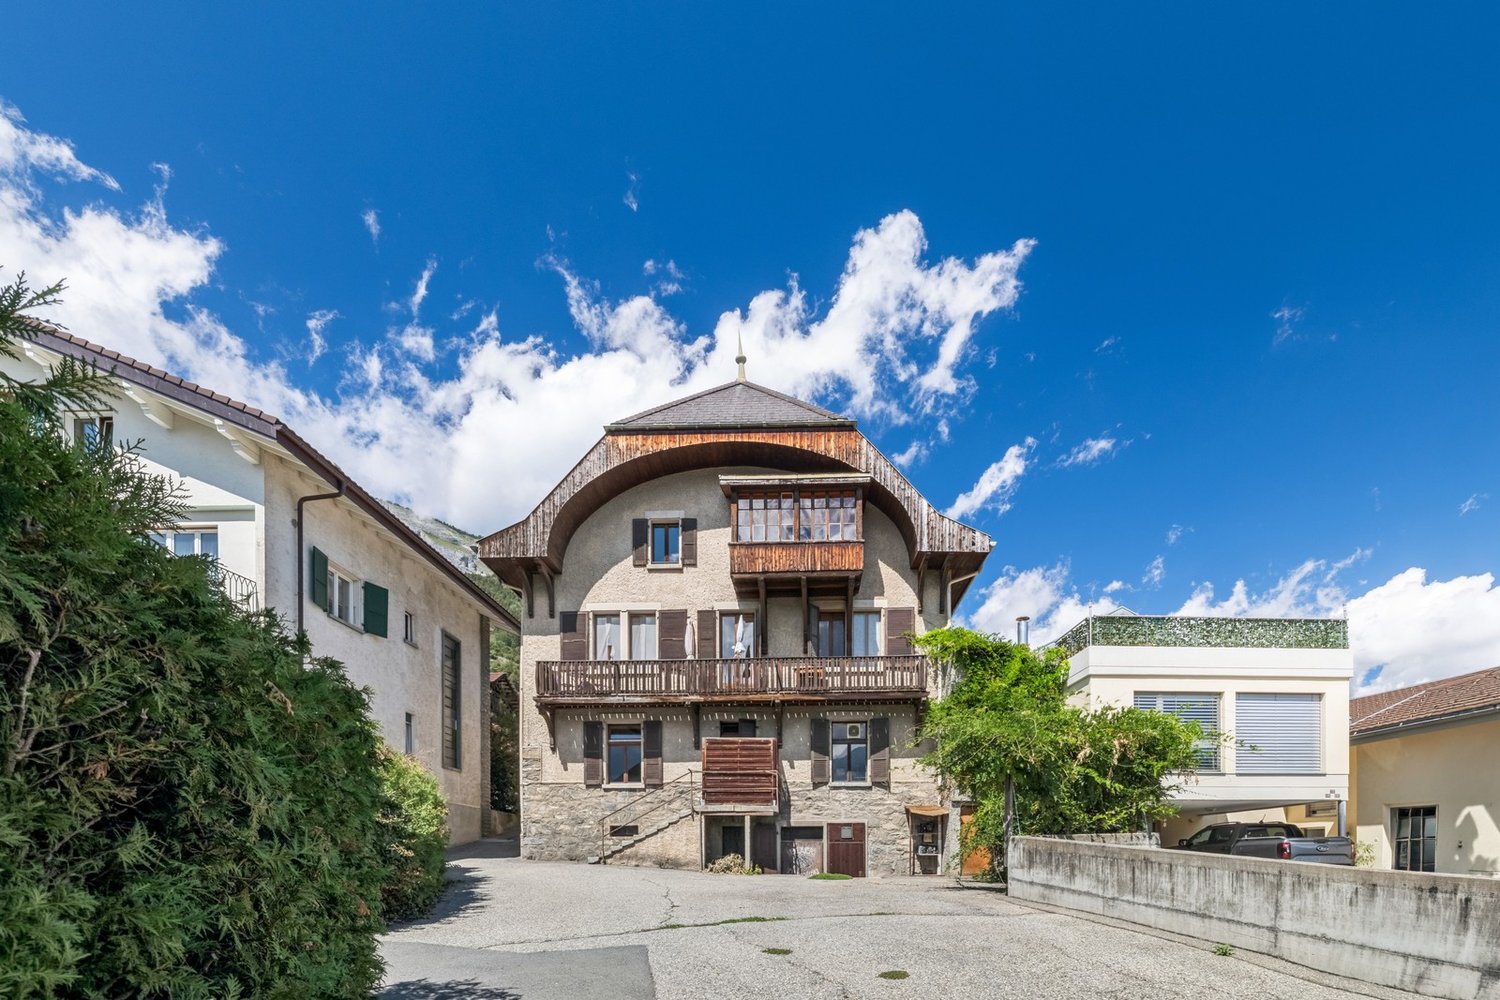
Splendid renovated building with character in the heart of the old village of Vétroz

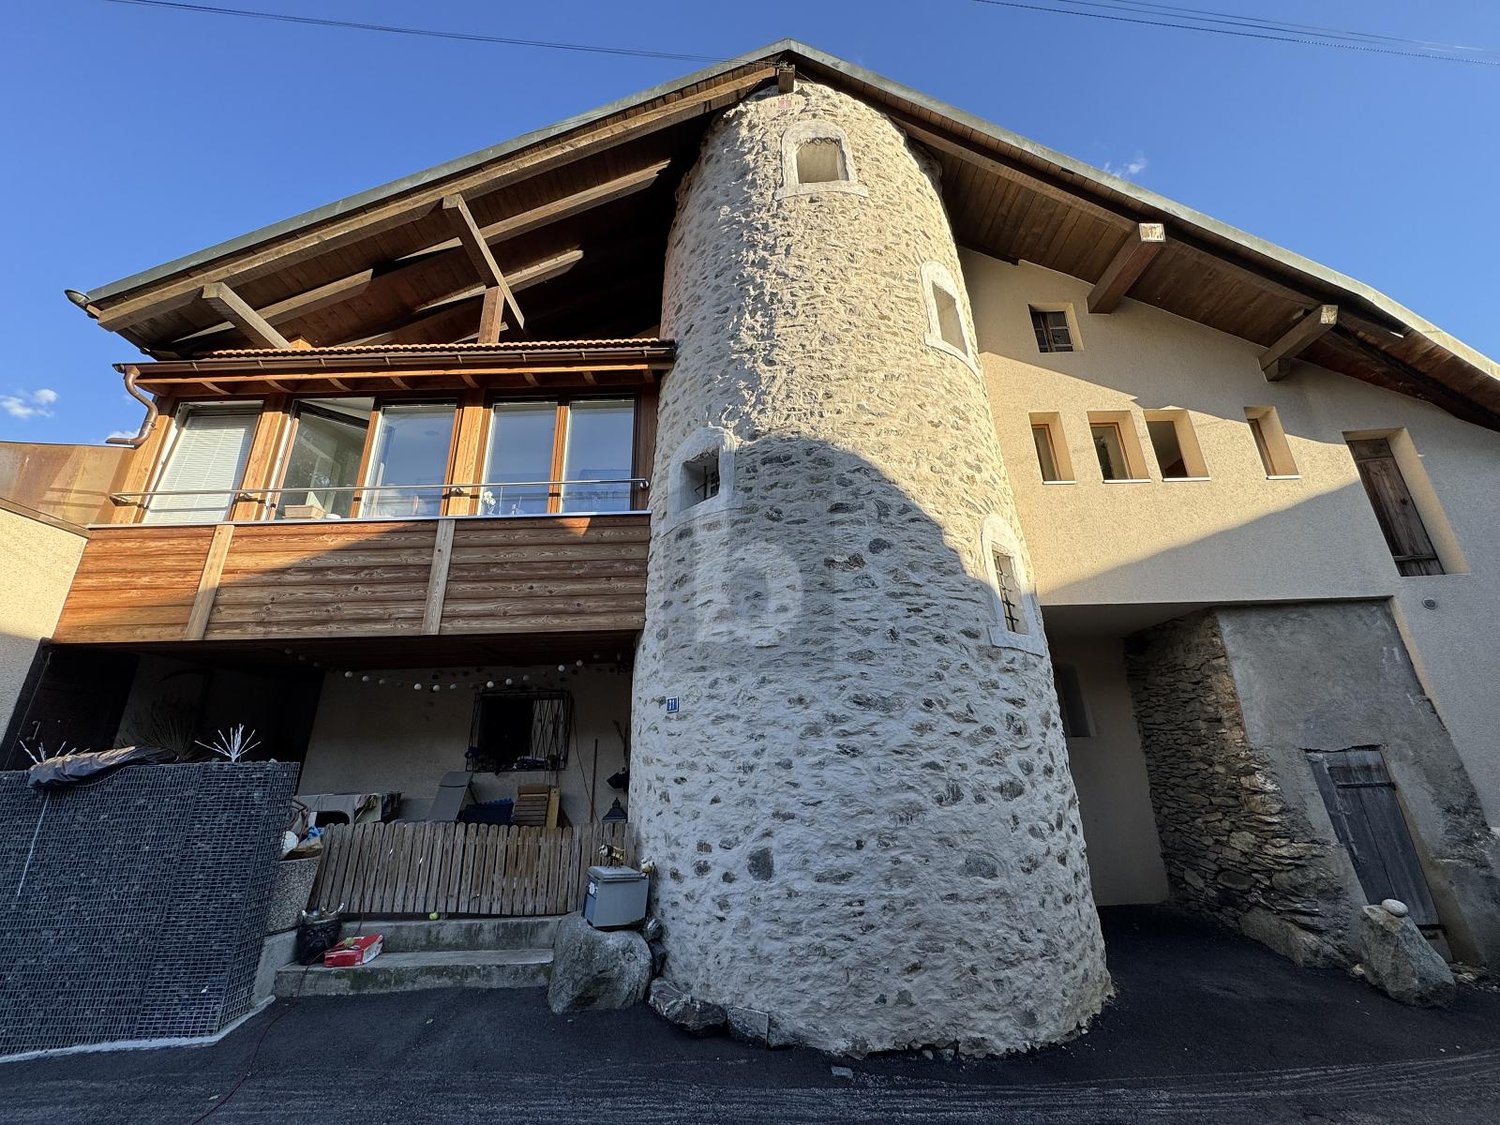
In the heart of the picturesque and bucolic village of Vétroz, discover an exceptional property that combines the charm of the old with contemporary comfort. This magnificent village house dating from 1909 has been entirely renovated in 2026 with remarkable care, respecting its authentic character while meeting current energy standards. Ideally located in close proximity to all amenities, it offers a peaceful, green, and sought-after living environment with an unobstructed view of the surrounding vineyards. General description of the property Character building composed of 3 apartments of 3½ rooms, each benefiting from outdoor spaces and optimized configuration: - Ground floor ? 81 m² habitable Spacious and bright Direct access to a terrace and idyllic garden Unobstructed view of the vineyards Calm and intimate atmosphere - 1st floor ? 77 m² habitable Bright Additional balcony West exposure offering a superb clearance and beautiful brightness at the end of the day Private enjoyment of a large terrace of 34 m² on the ground floor of the building - 2nd floor ? 79 m² habitable Charm of the heights under the ceiling and the dormers Integrated wall cabinets Balcony of 8.5 m² Warm and cozy atmosphere The property has benefited from a complete and high-end renovation: Roof completely redone with electrical tubing for a possible future installation of photovoltaic panels Renovated facades Triple-glazed windows New kitchens and bathrooms Floors and paints completely redone Modernized heating system: new underfloor heating with gas boiler (installed about 8 years ago) Heat pump for domestic hot water Pre-installation for air conditioning (inquiry must be made by the buyers) Annexes and comfort: 3 cellars, each with the possibility of installing a washing machine column 1 technical room Independent storage room with water and electricity supply Parking: 3 garage boxes available 3 outdoor parking spaces 2 outdoor visitor parking spaces Major advantages: Privileged location in an authentic and sought-after village Building with strong architectural identity Complete and recent renovation (2026) Excellent energy performance Each apartment has an outdoor space (terrace or balcony) Unobstructed view of the vineyards and quiet environment A rare opportunity! This property represents an ideal investment, combining historical charm, technical modernity, and exceptional quality of life in a preserved village setting.

  • Parking space
  • Garage
  • View
1 / 13
CHF 1,735,000.–
1950 Sion

Commercial premises in the center of Sion - Large modular surfaces

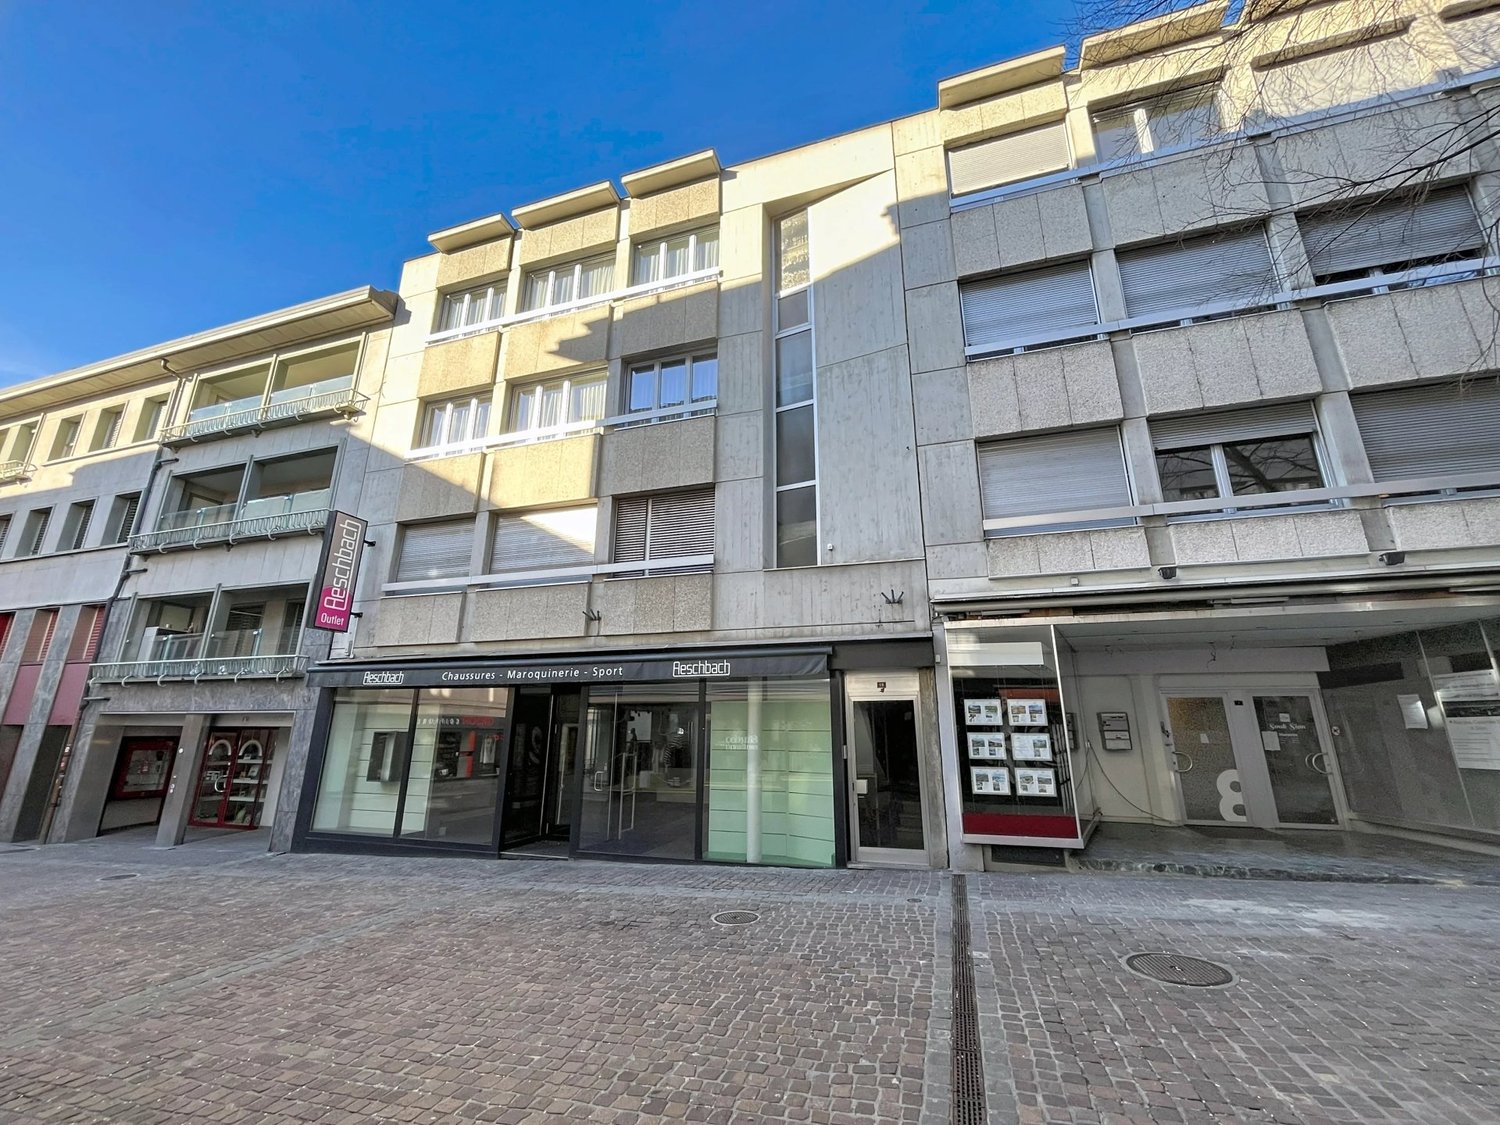
Located in the heart of Sion and entirely renovated in 2011, this spacious commercial premises benefits from a privileged situation within a dynamic and highly frequented environment. Its strategic position ensures excellent visibility and easy access for customers and employees. Developed over several levels and totaling approximately 456m², this property offers great freedom of layout, particularly thanks to the independent entrance that each floor has, giving the possibility of being separated. The bright and well-distributed surfaces adapt to numerous professional projects such as a business, offices, an exhibition space, or a service activity. The ground floor accommodates a vast reception or sales area with direct access from the street, ideal for capturing attention and valorizing your activity. The upper levels allow for the installation of offices, administrative surfaces, or complementary areas, while the basement constitutes a valuable asset for storage, logistics, or an additional sales space. Distribution of spaces 2nd basement: - Storage rooms Basement: - Commercial surface -Storage/stockroom -WC Ground floor with windows: -Large commercial space with direct access Floor with a view of the prefecture's garden: -Polyvalent and luminous surface -Kitchen -WC -Office -Storage spaces Highlights -Central location -Generous volumes and flexible configuration -Goods lift connecting the different levels -Existing security system -Air conditioning for optimal comfort -Independent heating of the premises, separate from that of the building -Immediate proximity to shops, public transport, parking, and the train station This property constitutes an ideal opportunity for a company wishing to establish itself in a strategic location or for an investor looking for a high-quality commercial space in the city center.

1 / 13
  • Balcony / Terrace
  • Garage
  • View
  • +1
11 roomsCHF 5,465,000.–
3963 Crans-Montana

Building with three apartments on the Crans-Montana Golf Course

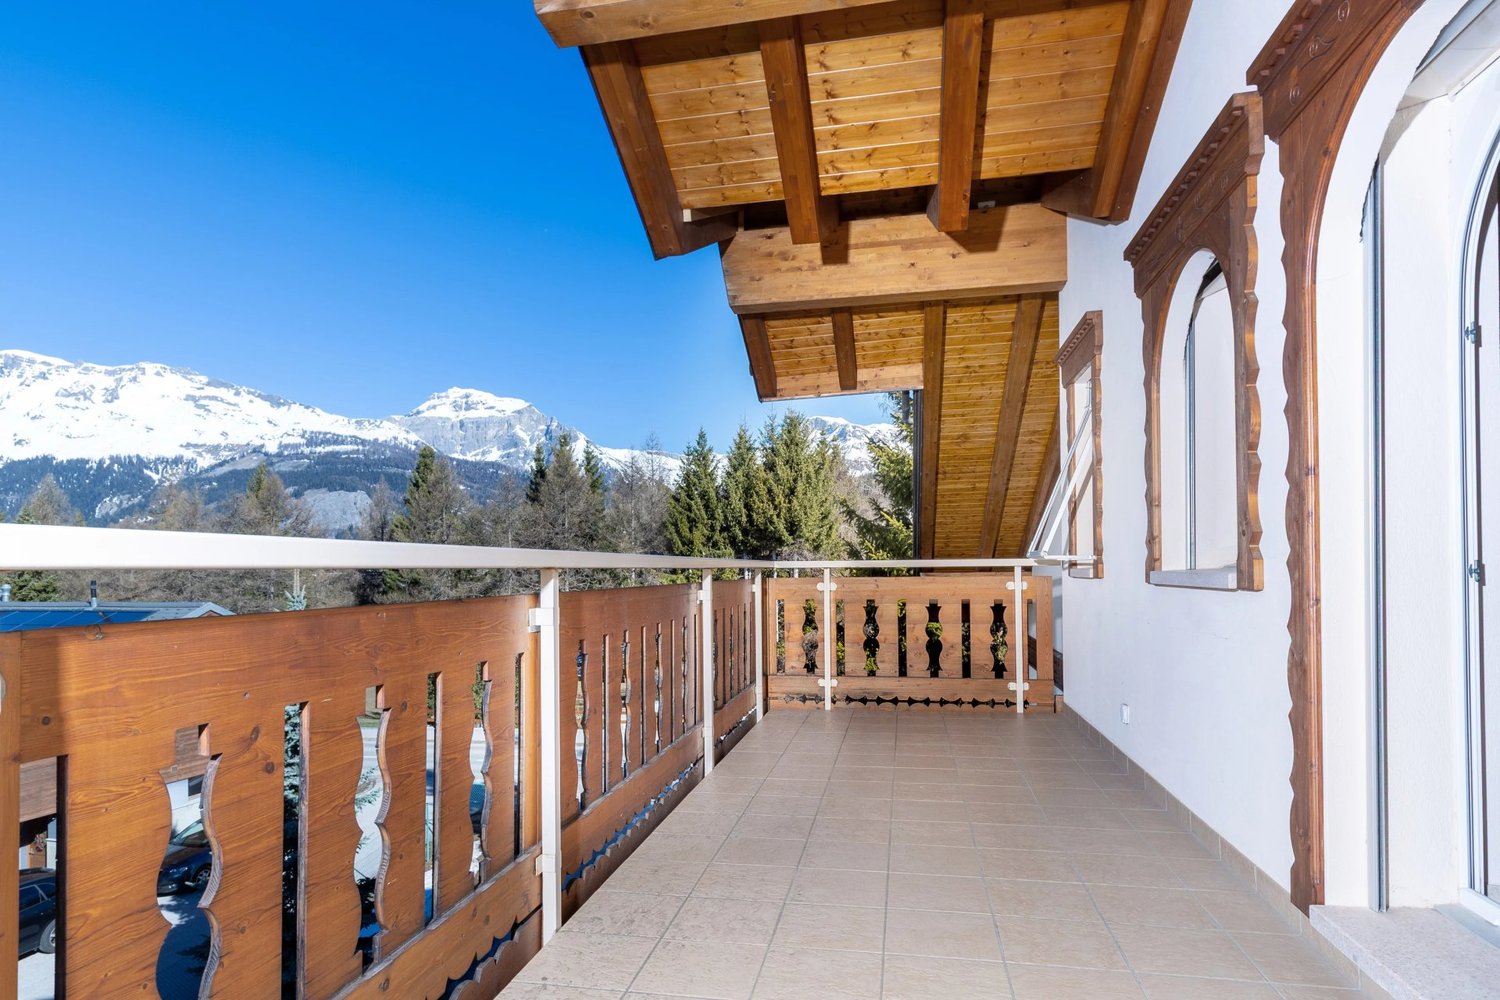
Just a few minutes from the center of Crans-Montana, this property built in 2011 stands out for its calm and unobstructed view. Located on a 1,688 m² plot, it consists of three independent apartments, ideal for a large family or for an investor looking for a rare property in the Golf Ballesteros sector. Composition of the building Upper ground floor: two 2.5-room apartments (74 m² and 81 m²), each with a large, bright living room, a fully equipped kitchen, a bedroom with en-suite bathroom, a guest toilet, a laundry room, and a private west-facing balcony. 1st and last floor: a spacious 5.5-room duplex apartment occupying the top two floors, featuring a generous living space, an open kitchen with storage room, three bedrooms including a master suite with balcony and en-suite bathroom, as well as a large, modular open space. The apartment benefits from three balconies totaling nearly 60 m², each offering an unobstructed view of the mountains and surrounding nature, perfect for enjoying the peace and alpine setting. Lower ground floor: two double garages, cellar, technical room, and a large, independent room (currently used as a library), accessible directly from the outside. Comfort & amenities - Elevator serving all levels - Underfloor heating with heat pump - Photovoltaic panels - Easy access for people with reduced mobility - Numerous outdoor parking spaces + two double garages - Electric gate and large green spaces Combining modernity, discretion, and comfort, this residence benefits from a privileged location between nature, golf, and amenities. Secondary residence and sale to foreigners are allowed. To discover all its advantages or organize a visit, do not hesitate to contact us.

  • Balcony / Terrace
  • Garage
  • View
  • +1
1 / 11
62m²CHF 1,250,000.–
Rue du Prado, 3963 Crans

Charming commercial space in the heart of Crans

In the heart of Crans sur Sierre, a commercial space offers an area of approximately 62.33m2 + cabin 14.69 m2 + toilets 5.75 m2, weighted area approximately 82.00m2. The shop enjoys very good visibility, is easily accessible and is located on the MAIN commercial street of Crans. This space can be used for any type of business.Key highlights : • Prime location : Located on Rue du Prado, in the heart of Crans, with excellent visibility. • Natural light : Enjoy generous sunlight, particularly in the summer. • Accessibility : The entire area is fully accessible to people with reduced mobility. • Amenities : Equipped with a water supply, making it easy to arrange according to your needs. Toilets are included in the structure. Characteristics : • Total area: 50 m² • Year of construction: 1965 • Availability: Immediate This versatile space is perfect for those looking to establish or develop their business activity in a renowned mountain resort. Whether you plan to open a fashion boutique, a souvenir shop, or any other retail business, this space provides a solid foundation to make your project a reality.Located in a peaceful neighborhood, the space nonetheless benefits from good accessibility, with numerous bus stops just a few minutes away, allowing for easy connection with the rest of the region.Don't miss this rare opportunity to invest in a promising commercial location in the heart of the Swiss Alps. Contact us today to arrange a visit and discover the full potential of this unique space in Crans.

Travel time
-