

























Albeuve - Office, Commercial & Business properties for sale

We recommend expanding your search criteria to get similar results. The current filters didn’t return any matches.

If you don’t want to change your current search criteria, we recommend creating a search alert, so you’ll be notified when matching offers become available.

More objects in your automatically expanded search area
41 results - Radius: + 10km
David Damiano

David Damiano

1 / 12
David Damiano

David Damiano

  • Parking space
  • Balcony / Terrace
  • View
  • +1
35 roomsCHF 1,640,000.–
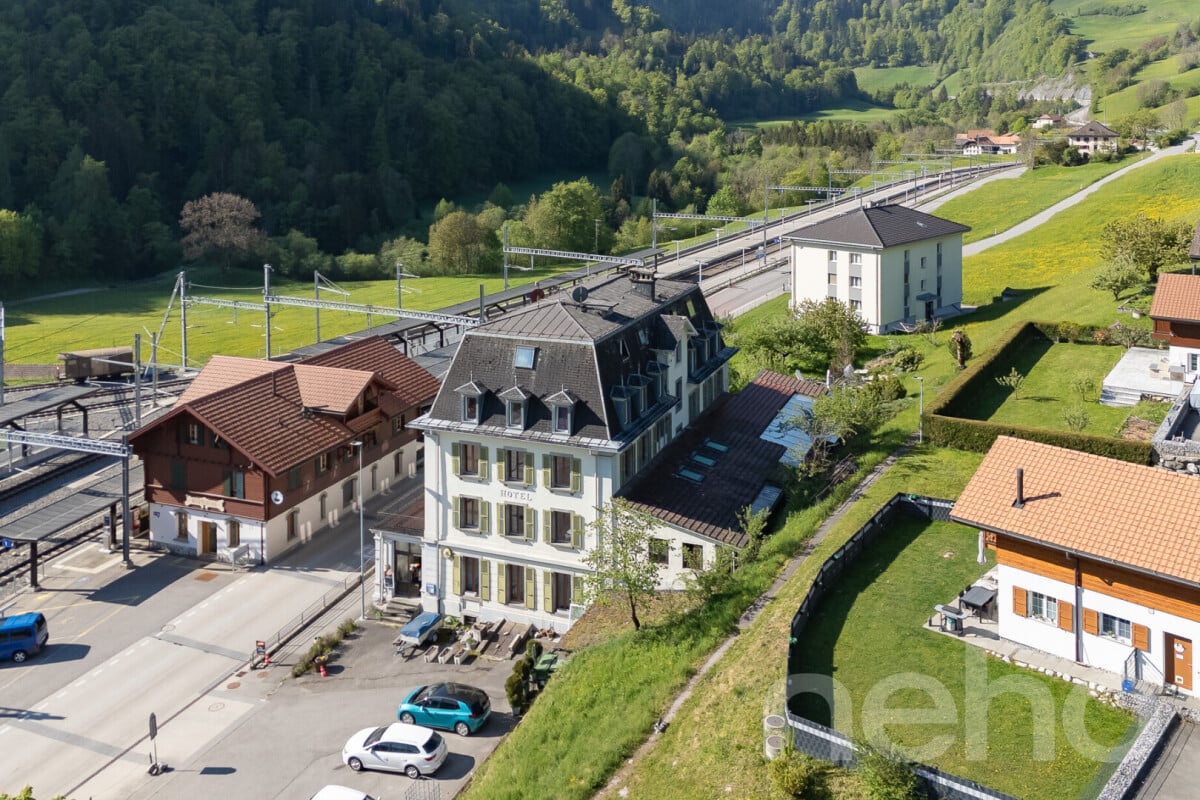
Montbovon, 1669 Montbovon

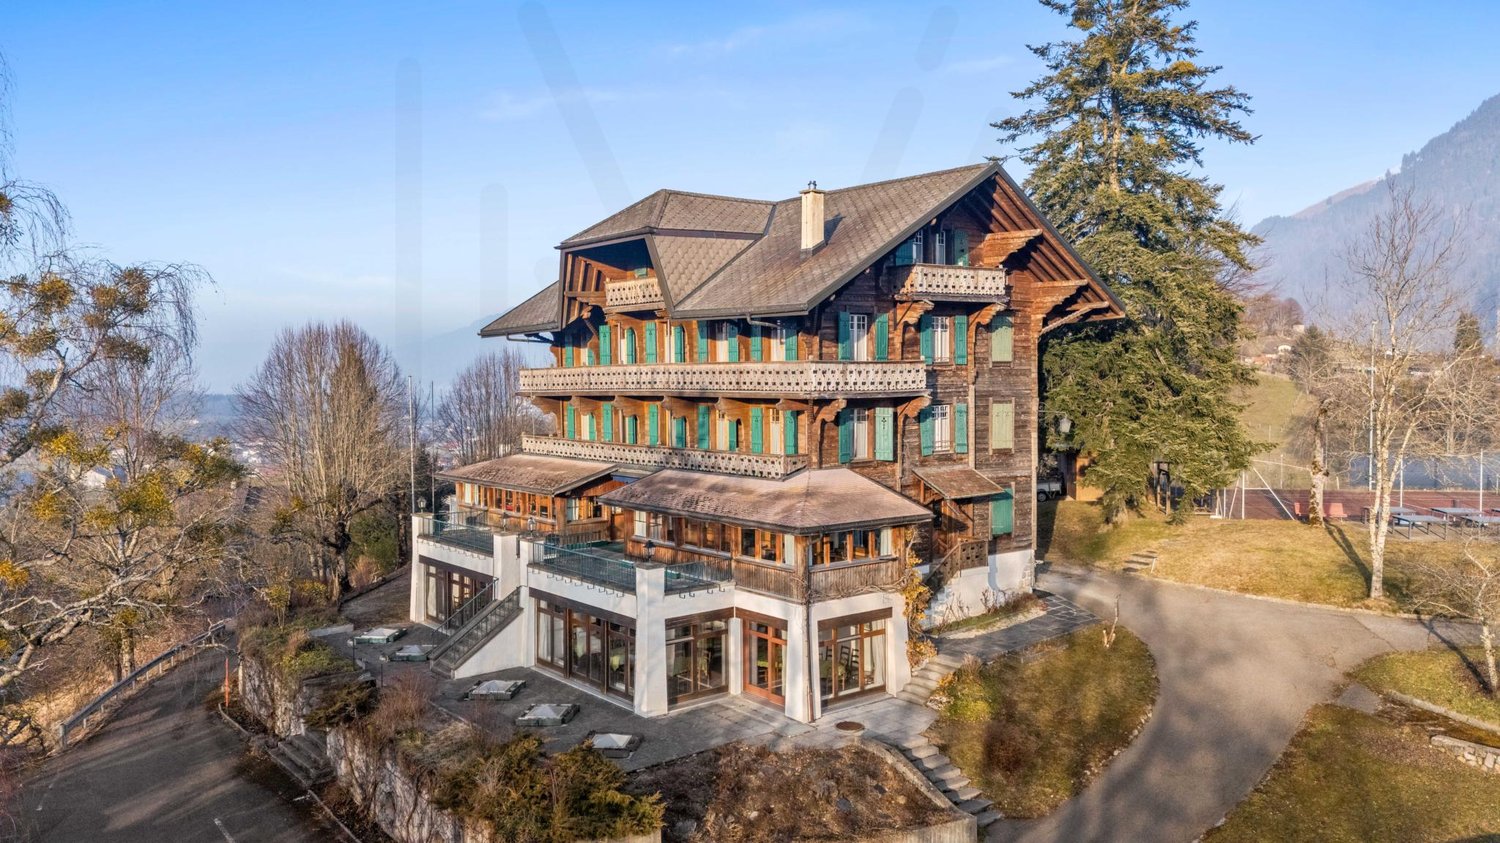
Character hotel with strong development potential

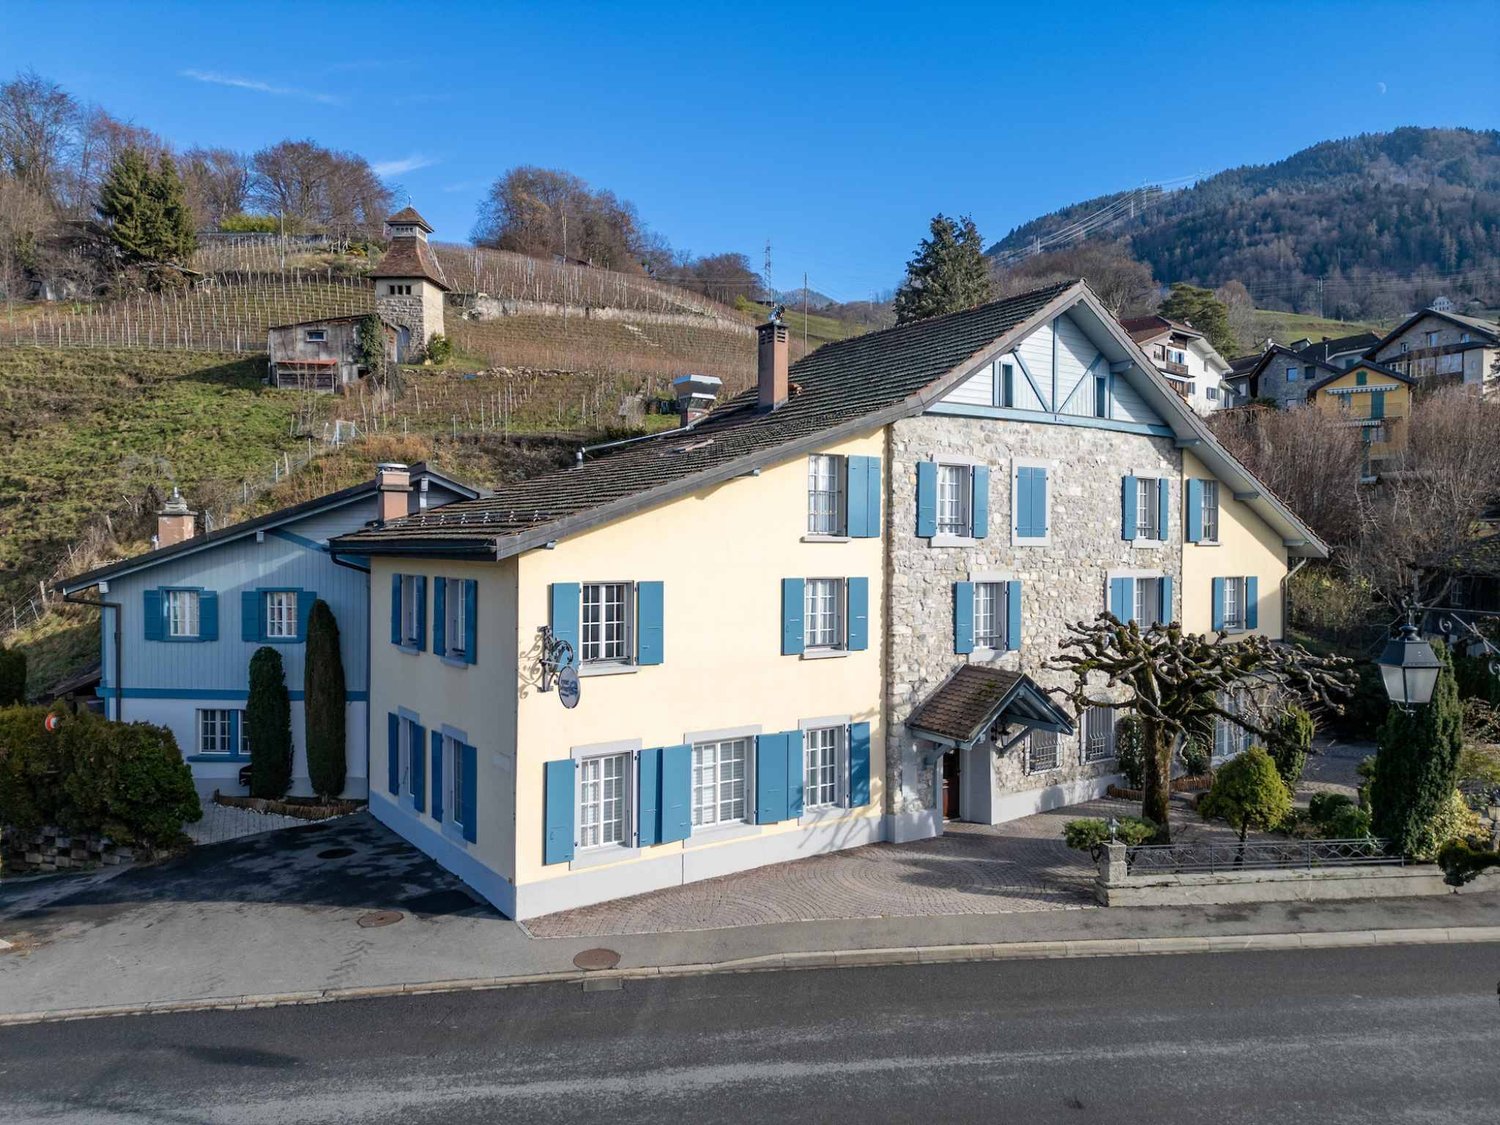
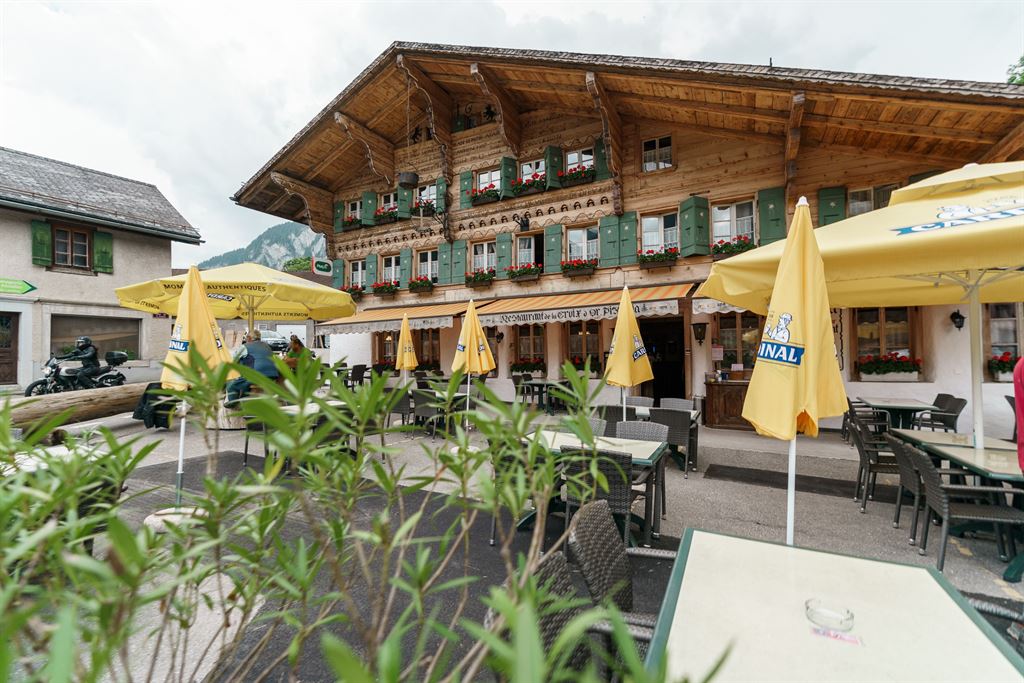
An address with character and endless possibilities. Some buildings tell a story. Others offer a future to imagine. This elegant hotel-restaurant from 1904 combines both. It is a true institution in the heart of Montbovon, ideally located opposite the train station, and benefits from excellent accessibility while enjoying an exceptional panoramic view of the Préalpes. Developed over five levels, completed by a fully excavated basement, this impressive building seduces with its generous volumes, remarkable brightness, and southwest orientation that bathes the spaces in light throughout the day. Served by an elevator, it currently hosts a bed and breakfast activity with a restaurant, while also offering a rare freedom of layout. The ensemble includes four independent apartments as well as twenty rooms, each with its own independence, allowing for a multitude of projects. Charming hotel, restaurant, tourist residence, coworking space, training center, offices, seminar rooms, intergenerational housing, or transformation into several apartments: the possibilities are as numerous as they are inspiring. The vast terraces invite you to enjoy a spectacular panorama of the surrounding mountains, while the 2'866 m² plot offers pleasant outdoor spaces as well as fifteen parking spaces, a valuable asset for any accommodation or operation project. This unique property combines the charm of early 20th-century architecture with a particularly flexible configuration, capable of adapting to the ambitions of an investor, operator, or visionary entrepreneur. An emblematic property, where heritage, volumes, and development potential come together to give birth to an exceptional project.Exact address available after registration on neho.ch.YOU WANT TO VISIT? PLEASE REGISTER FIRST: https://neho.ch/b/1669-26-1

  • Parking space
  • Balcony / Terrace
  • View
  • +1
1 / 13
  • Parking space
800m²CHF 2,500,000.–
A Montreux, 1820 Montreux

Renowned Gastronomic Restaurant with annexed accommodations

Exclusively!In the heart of the Riviera, on the heights of Montreux, in a protected environment that has preserved its village identity, just 3 minutes from the "Montreux" motorway exit, this splendid, renowned gastronomic restaurant offers 50 to 70 indoor seats as well as a beautiful summer terrace and a large private car park with about 15 parking spaces.The building also benefits from a 7-room apartment in a duplex of about 213 m² with a private terrace, a 36 m² studio occupied by the current operators, and numerous service rooms and cellars, air-conditioned and insulated wine cellars, as well as a lift to facilitate the transport of bottles to the main cellar on the floor (centralized cold production by three compressors).The restaurant has a spacious, fully equipped kitchen with a large central gas and induction piano, cold rooms, a freezing room, a pastry laboratory with a cold room as well, an office, and a laundry/laundry room. Direct merchandise access to the kitchens through a service door.This establishment, in perfect condition, complying with standards, is currently operated since January 2025. Moreover, many renovations have been made over the years.The building was constructed with a structure of dressed stone for the central body and the facade shows the original stones in perfect condition.The plaster of the rest of the facades has also been renovated every 10 years. The windows are double-glazed on wooden frames, protected by wooden shutters.The two-pitched roof was completely renovated and insulated in 2008. All the sheet metal work is in copper. The central heating is gas (2017 with radiator distribution). Electrical OIBT control was carried out at the end of 2024. Air conditioning and ventilation are new. The dining rooms also have noble materials, favoring good sound management.As for the accommodations, they offer a lot of charm and benefit from a garden area with many privileged places.A very complete sales brochure can be made available to interested persons upon request.For all information: Ms. Lucrèce Constantin - 079 799 58 90

  • Parking space
Christine Jan

Christine Jan

1 / 13
Christine Jan

Christine Jan

  • View
CHF 1,600,000.–
Switzerland, 1820 Montreux

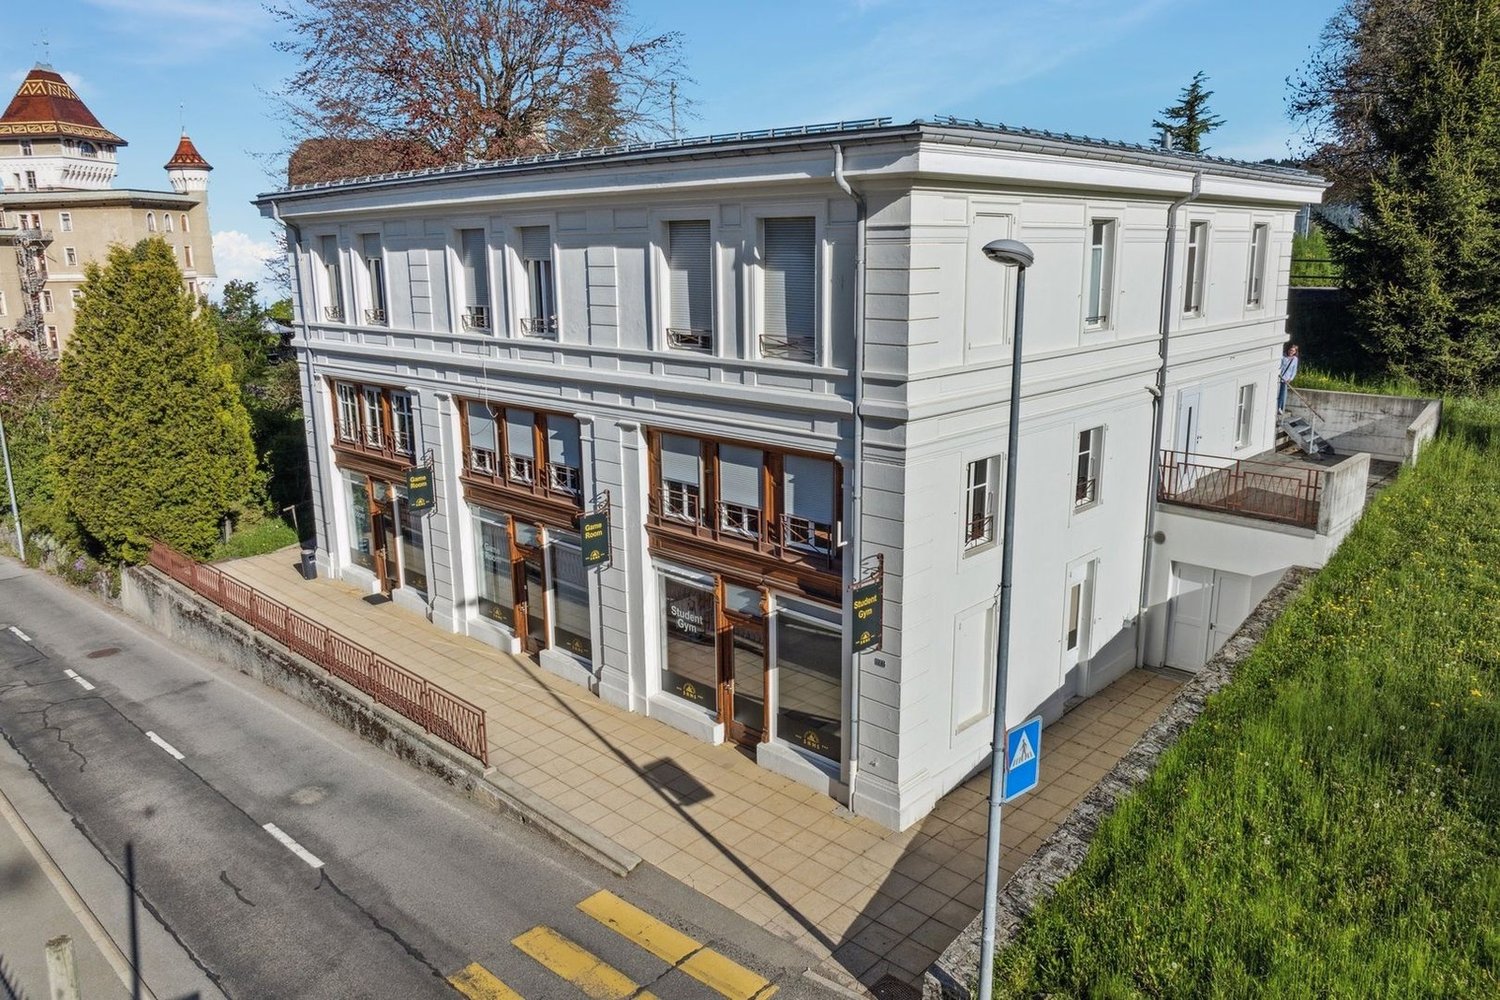
Mixed building on the heights of Montreux

Exclusive dossier with RILSA SA.Estimated to have been built between 1890 and 1910, this character building bears witness to typical mountain architecture, with its carefully preserved ancient charm over the decades.Benefiting from a living area of 579 m² spread over 3 levels, it has undergone regular renovation work between 2010 and 2020, ensuring a good general condition, both structurally and in terms of interior fittings.Designed to meet the specific needs of students, the building offers 8 individual furnished rooms, functionally distributed. The interior organization favors community life while respecting the privacy of each, with generous and varied common areas: shared kitchens well equipped, a warm living room, a computer room dedicated to work, as well as a fitness room located on the ground floor, a rare asset for a residence of this type.Thanks to its typology, its strategic location in the heart of Caux, and its excellent level of equipment, this building represents a particularly interesting investment opportunity, offering strong rental income potential in a market constantly in demand for quality student housing in the Montreux region.Note that the building is sold free of any occupants.Note that the personal data of potential buyers will be transmitted to UBS in accordance with UBS's privacy statement under www.ubs.com/pn-ch.

  • View
Naziha Masson

Naziha Masson

1 / 9
Naziha Masson

Naziha Masson

  • Balcony / Terrace
18 roomsCHF 3,650,000.–
Vaud, 1820 Veytaux

Rental Income Building for Investors

Ideally located in Veytaux, this building benefits from a privileged location, with a beautiful view of Lake Geneva and Chillon Castle. Its calm environment, between the lake and the mountains, as well as its situation in a sought-after neighborhood, make it a particularly interesting property for rental investment.The building comprises nine studios spread over three floors. Each studio has its own balcony, offering tenants a pleasant outdoor space to enjoy the view and the magnificent setting. The size and configuration of the apartments meet the needs of single people, students, or professionals looking for practical housing in the region.A commercial space of approximately 52 m2 completes the property on the ground floor. As it is the only business in the neighborhood, it benefits from a particular situation and a local clientele. The presence of the studios and the commercial space also allows for the distribution of income among several tenants, which makes the investment even more stable.The entire property currently generates around CHF 12,000.- in monthly net income, which is CHF 144,000.- per year, with very low charges. Thanks to its regular income, its location, its balconies, and its view of the lake and Chillon Castle, this building represents a great opportunity for someone looking to invest in a rental income property in the heart of a privileged setting.The advantages of this building: * 9 studios, each with a private balcony * A commercial space of 52 m2, the only business in the neighborhood * Approximately CHF 144,000.- in annual net income, with low charges * A privileged location with a view of Lake Geneva and Chillon Castle

  • Balcony / Terrace
1 / 13
  • View
  • Elevator
CHF 1,500,000.–
1820 Montreux

Prestigious offices with exceptional panorama

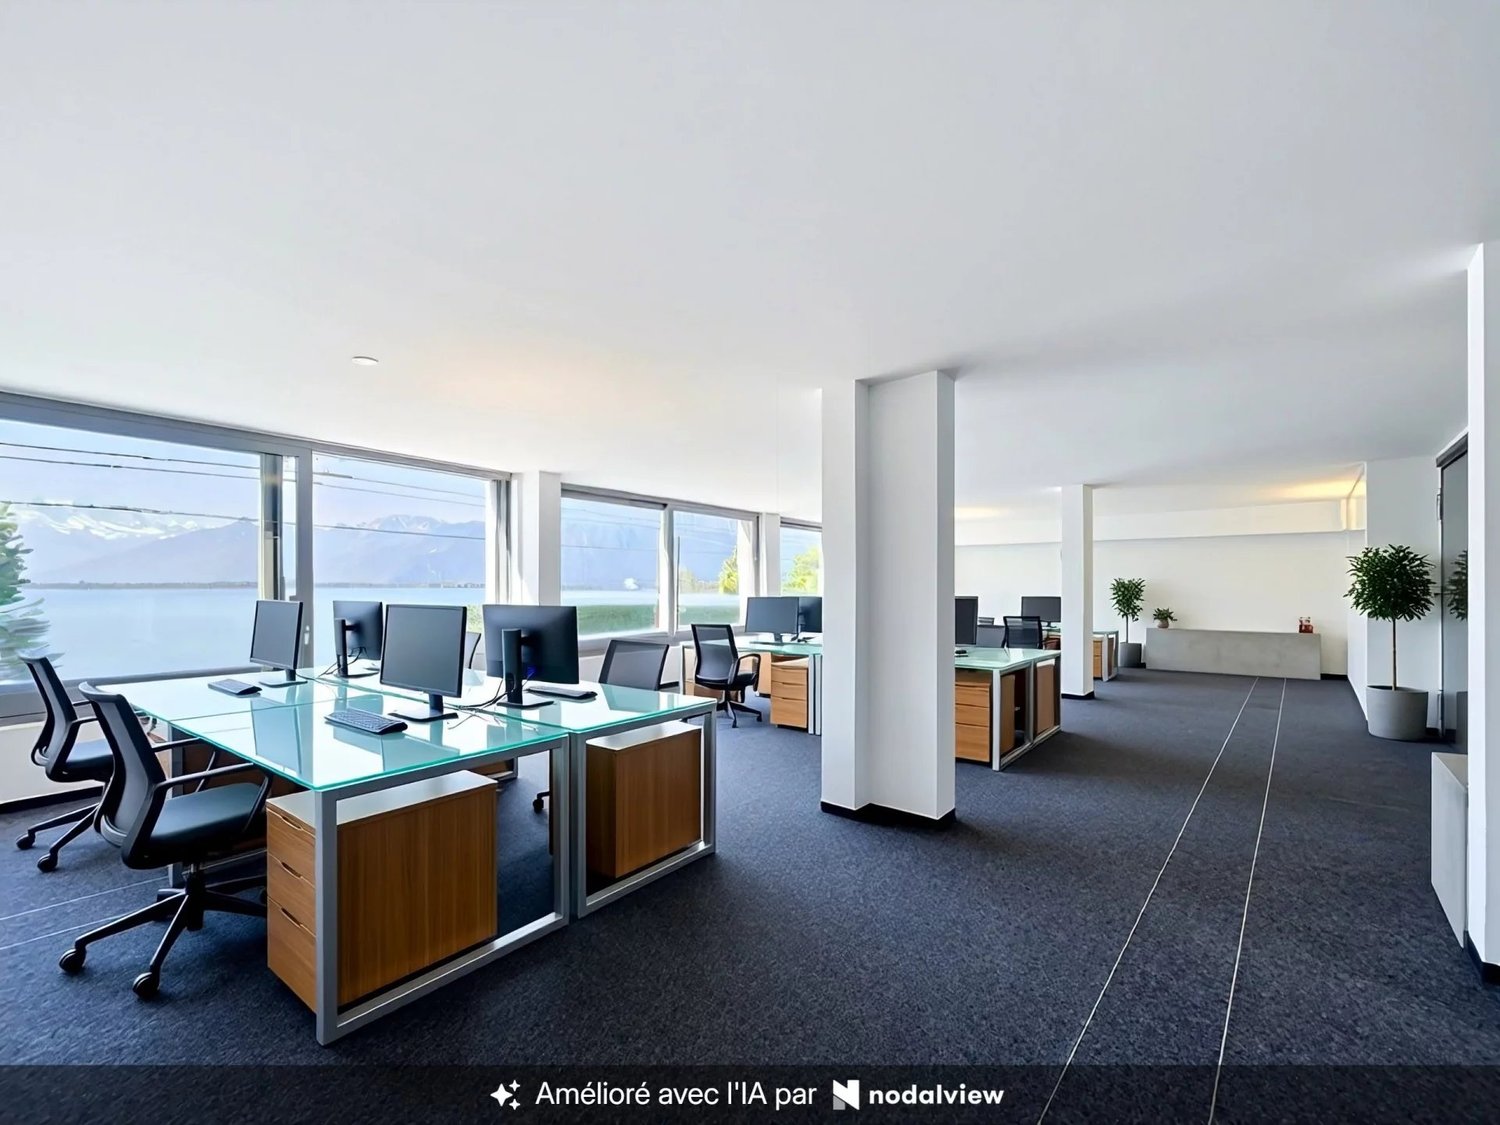
In the heart of Montreux, in the prestigious PPE Le National, these spacious offices of approximately 234 m² are located in an iconic condominium of the Vaud Riviera. Coming from a very high-end residence, this exceptional property offers a unique professional environment, combining architectural elegance, absolute comfort, and exclusive amenities. Its privileged location in one of the most sought-after addresses in Montreux makes it a first-choice option for companies concerned about their image. The generous volumes offer great flexibility in layout, allowing for the creation of open spaces, partitioned offices, conference rooms, or reception areas according to needs. The current configuration ensures a smooth flow and functional organization of spaces, perfectly adapted to demanding professional activity. The property also features a cafeteria, two separate toilets, and a shower, guaranteeing optimal comfort for employees and visitors on a daily basis. This rare opportunity will ideally suit a management company, a trust company, a law firm, a medical office, or any company wishing to associate its image with one of the most prestigious addresses in the Vaud Riviera. Beyond its intrinsic qualities, this property also represents an excellent investment opportunity. Thanks to its strategic location, the strong demand for quality administrative spaces in Montreux, and its excellent potential for rental income, it constitutes a first-choice patrimonial asset offering sustainable appreciation prospects. The 9 indoor parking spaces attached to the offices are sold for CHF 50,000.- per space in addition to the sale price.

  • View
  • Elevator
Jonas Murith

Jonas Murith

1 / 13
Jonas Murith

Jonas Murith

10 roomsCHF 2,100,000.–
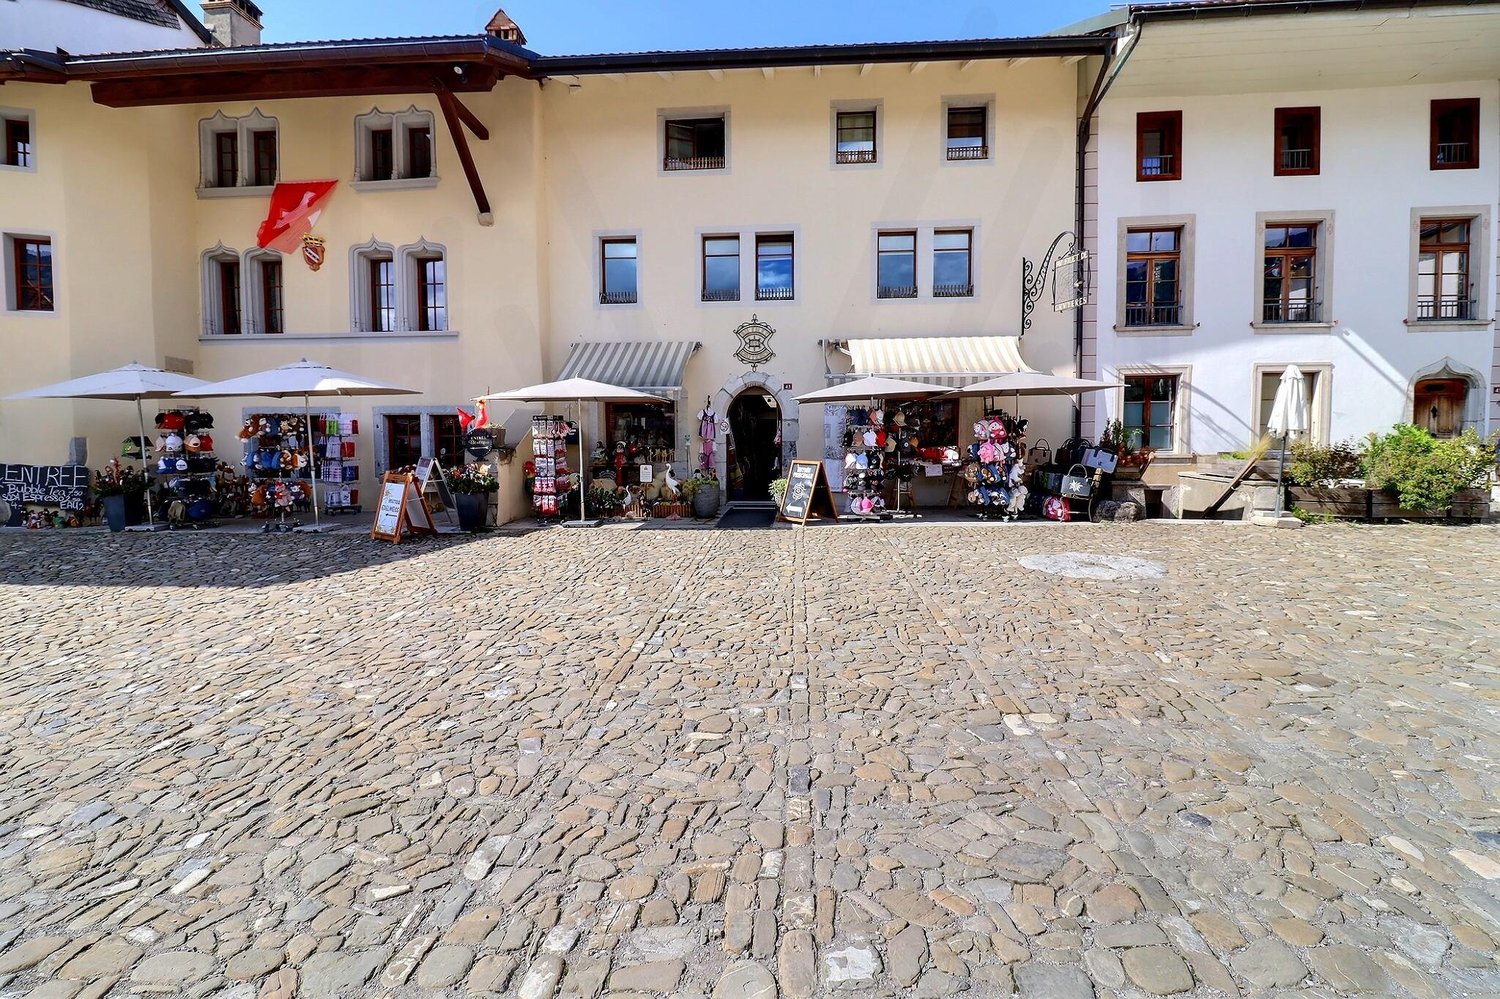
1663 Gruyères

Splendid historic building from the 15th century with commercial space and apartments

A historic residence in the heart of Gruyères – Authenticity, charm, and unique potential! Built around 1460 and patiently renovated over the centuries, this emblematic building embodies the soul of the medieval town of Gruyères. Between stone and history, it combines the charm of the past with today's comfort. Nestled in the heart of one of Switzerland's most prestigious villages, it seduces with its timeless charm, generous volumes, and polyvalent potential. With a living area of approximately 400 m² spread over five levels, erected on a plot of 377 m², this property stands out for its rare configuration: A vast commercial space, a characterful duplex apartment, and an independent studio – three distinct spaces united in an exceptional building. A property with multiple vocations: On the ground floor: A commercial space of over 140 m² offers considerable potential: art gallery, boutique, exhibition space, or restaurant? The light-filled volumes leave room for imagination. An office and a separate toilet complete this level, combining charm and functionality. The first and second floors accommodate a superb duplex apartment of 5.5 rooms (approx. 190 m²): The period details have been carefully preserved. An equipped kitchen with dining area, a bright living room with a closed fireplace, an office, and a visitors' toilet make up the first level. On the upper floor, three elegant bedrooms, including one adorned with an authentic medieval fresco, recall the fascinating history of the place. A spacious bathroom with a balneotherapy bath, shower, and double sink completes this noble and warm space. On the top floor, an independent studio of approximately 70 m²: With a private entrance, this space seduces with its luminosity and flexibility. Ideal for receiving guests, creating a professional space, or generating rental income, it includes a large living area, a modern bathroom, and a mezzanine offering a sleeping or office area. The basement houses several technical rooms and storage spaces: Cellar, boiler room (1999 oil boiler with two 2000-liter tanks), storage room, and direct access to the terrace complete this residence. Exterior spaces full of charm and modern comfort: The west-facing terrace invites you to savor the sunsets over Gruyères, with the green landscapes and the majesty of the surrounding mountains in the background. On a technical level, the property benefits from fiber optics, a water softener, and a pre-installed gas supply. Between 2000 and 2006, significant renovation work was carried out: - Complete renovation of the roof - Internal insulation - Replacement of windows - Installation of oil heating - Complete renovation of the kitchen - In 2021, the commercial space was completely renovated An exceptional living space: Perched on its hill, the county town of Gruyères deploys its timeless charm. Classified among the most beautiful villages in Switzerland, it seduces with its medieval architecture, its emblematic castle, its museums, its paved streets, and its renowned restaurants. The municipality, which includes Gruyères, Pringy, Épagny, and Moléson-sur-Gruyères, has approximately 2,200 inhabitants and is part of the Gruyère Pays-d'Enhaut Nature Park, ensuring the preservation of its heritage and environment. Gruyères benefits from excellent accessibility: The Bulle–Montbovon railway line serves the village station, easily connecting Montreux and Gstaad. The H189 ensures a quick connection to Bulle, Fribourg, and the main road axes. A rare and inspiring property! Whether you are looking for a main residence with unique charm, a character house with a return, or an emblematic place for a professional activity, this historic building represents a rare opportunity in an exceptional location. Authenticity, history, and light come together here in a framework where every stone tells a story. Availability: to be agreed upon Do you want to discover this residence and feel its magic? Contact us today to obtain the complete dossier and plan a private visit.

Jonas Murith

Jonas Murith

1 / 13
Jonas Murith

Jonas Murith

  • Parking space
  • Balcony / Terrace
  • View
66 roomsCHF 7,000,000.–
1663 Gruyères

Institute of Gruyère? A timeless gem in the heart of history and innovation!

A strategic location and an idyllic setting The Institute of Gruyère is situated in a privileged environment, in the heart of the municipality of the same name, just 5 km from Bulle and 33 km from Fribourg. Its accessibility is optimal thanks to the proximity of the A9 motorway, just 10 minutes away. Nestled on the Route de la Cité, this site offers a spectacular panoramic view of the Fribourg Pre-Alps, the Moléson, and the surrounding nature. Its peaceful and preserved environment makes it an ideal place for a comprehensive real estate project, whether residential, educational, hotel, or institutional. Furthermore, its situation allows for quick access to the major surrounding destinations: Gstaad is about 45 minutes away by car, Montreux about 30 minutes, and Geneva, an international and economic hub, is reachable in about 1 hour via the A12 and A1 motorways. This strategic location between nature and connectivity makes the site a unique opportunity for high-quality development. A site steeped in history and prestige Founded in 1949 by a family of educators, the Institute of Gruyère has provided quality education for several decades. It has preserved a human-scale atmosphere, fostering personalized supervision and learning of being. Today, this unique estate represents a rare investment opportunity, combining the prestige of its past with the numerous possibilities offered by its infrastructure. A remarkable and versatile real estate complex The site consists of four distinct buildings, each offering unique features and generous spaces. Main building (Chemin du Bourgo 15) A former hotel converted into an institute, this imposing building offers: Ground floor: reception room of 38 m², offices of 15.78 m², 8.01 m², and 14.44 m², administration of 26.13 m², another office (veranda) of 22.77 m², a games or free room (veranda) of 32.70 m², WC of 3.5 m². Basement: laundry room of 12.14 m², large kitchen of 43 m², WC of 8.47 m², spacious dining room of 110 m², two sports rooms of 50 m² and 73 m² with a WC of 2.60 m². 1st floor: rooms of 13.46 m², 11.35 m², 11.25 m², 10.34 m², 11 m², 10.91 m², and 13.18 m², corridor of 21 m², bathroom of 7 m². 2nd floor: rooms of 11.21 m², 13.29 m², 10.88 m², 10.27 m², 15.10 m², 11.34 m², 11.14 m², and 12.74 m², corridor of 26 m², and WC of 7 m². 3rd floor: rooms of 9.36 m², 9.20 m², 14.30 m², 11.68 m², 11.70 m², 13.03 m², and 13.68 m², corridor of 27.80 m², and bathroom of 5 m². Building 2 - Former dormitory and owner's apartment (Chemin du Bourgo 11) Rooms: 11.01 m², 10.43 m², 11.43 m², 14.94 m², 12.19 m², 15.44 m², 11.13 m², 14.03 m², 14.04 m². Additional spaces: free room of 12.20 m², corridor of 45 m². Sanitary facilities: 4 WCs of 5.92 m², 3.83 m², 15.93 m², and 5.9 m². Independent apartment: Kitchen of 20 m² Spacious living room of 36 m² WC of 5.7 m² Rooms of 11.01 m², 12.30 m², 13.4 m², 15.5 m² Corridor of 18 m² Building 3 - Educational chalet (Chemin du Bourgo 17) Classrooms: 34.92 m², 12.97 m², 35.21 m², 26.78 m², 26.23 m², 26.71 m², 22.69 m², 34.59 m². Other spaces: corridor of 44 m², WC of 19.99 m². Basement: Two classrooms of 32.91 m² and 20.81 m² Corridor of 20 m² WC of 3 m² Two rooms of 9 m² and 12 m² Building 4 - Extension of 2007 (Chemin du Bourgo 17, extension) Computer room of 35 m² Classroom of 34.64 m² Library of 35.05 m² Corridor of 34 m² High-quality infrastructure in an exceptional natural environment The real estate complex is oriented south and west, ensuring optimal sunlight and an unobstructed view of the mountains. The environment is calm and free from noise, offering an exceptional living environment. The outdoor facilities include landscaped gardens, paved paths, and parking spaces. A caretaker present on site takes care of the daily maintenance of the infrastructure, ensuring an impeccable overall condition. A strong potential for investment and appreciation With a generous area and infrastructure in excellent condition, the Institute of Gruyère represents a unique opportunity for various real estate projects. The site lends itself as well to a conversion into a wellness hotel, a senior residence, a medical clinic, or a detoxification center as to a transformation into an educational campus, a training center, or a cultural foundation dedicated to the preservation of heritage. Its exceptional environment could also accommodate a museum, a luxury residence, or a high-end fitness center, offering a balance between comfort, serenity, and specialized services. The Gruyère region, known for its economic and tourist attractiveness, is experiencing stable growth in the employment market and an increase in the number of establishments. The rental market is dynamic, with competitive rents for housing and office space, offering interesting prospects for investors. With its strategic location, prestigious history, and quality infrastructure, this real estate complex represents a rare opportunity to acquire an exceptional estate, ready to accommodate an ambitious project in a unique natural and cultural environment. Its location, history, and unique characteristics make it an incomparable asset in the La Gruyère region.

  • Parking space
  • Balcony / Terrace
  • View
1 / 3
CHF 245,000.–
Ruelle de Pauget 1, 1807 Blonay

Commercial space in the heart of Blonay

Commercial space in the heart of Blonay Ideally located in the center of Blonay, in a sought-after environment with immediate proximity to the Vaudois Riviera, this former village house with character, entirely transformed and constituted into a property by floors (PPE), benefits from a privileged location combining quality of life, visibility, and accessibility.The property has been divided into three distinct lots, offering a particularly interesting configuration for both an investor and a buyer wishing to combine housing and commercial activity.The PPE currently consists of:A 4.5-room duplex apartment, offering beautiful volumes and a pleasant living environment;A 2.5-room apartment on the 1st floor, ideal for rental investment;A commercial space on the ground floor, benefiting from independent access and offering various possibilities for exploitation.The commercial space is currently rented and generates a net rent of CHF 800.- per month, thus offering an immediate rental return.Detailed plans of the property as well as those of the different lots of the PPE are available in the annex and allow for a precise understanding of the configuration and potential of this real estate ensemble.A versatile and ideally located property, offering a beautiful opportunity for an investor or buyer looking for a project that combines housing and commercial activity.

Davide Preite

Davide Preite

Travel time
-
1 / 13
137m²CHF 820,000.–
1820 Montreux

High-end commercial local in the center of Montreux

Opportunity: Commercial premises of approximately 137 m2, on the ground floor of a building in the center of Montreux, just behind the CFF - MOB station. Distributed on one level, this property in perfect condition consists of: • A large room presented as a living room - dining room. • An additional space presented as a large and beautiful kitchen equipped with a central island. • A WC / washbasin for visitors. • Two windowless spaces presented as bedrooms, each with a bathroom with large Italian showers, WC, and washbasin. • A private laundry room in one of the two bathrooms. • A Jacuzzi in one of the two spaces presented as a bedroom. A cellar is included in the sale price, as well as 2 indoor parking spaces, sold separately for CHF 80,000.-. This property is ideally located in the center of Montreux, with the CFF - MOB station right in front and a bus stop just 50 m away.This superb property can be used for any commercial activity or for the exercise of a liberal profession; this subject to activities that may generate noise, odors, or be in total contradiction with housing.The building is equipped with an elevator for easy access to all levels. Built between 2006 and 2008 with quality materials, the building is in good condition thanks to constant maintenance over the years.The central gas heating is distributed through the floor. The building is classified in the energy category "C" in the CECB certificate.The white PVC windows are equipped with double insulating glazing, which ensures good comfort and good insulation.This property is available immediately or after agreeing on a deadline.The surfaces indicated in the dossier are indicative.The Montreux highway entrance can be reached in just 7-8 minutes, allowing for quick departure on the main road axes towards Lausanne, Geneva, Fribourg, Bern, Valais, France, and Italy.

1 / 6
  • Wheelchair access
182m²CHF 220,000.–
1820 Montreux

Grocery with existing customer base

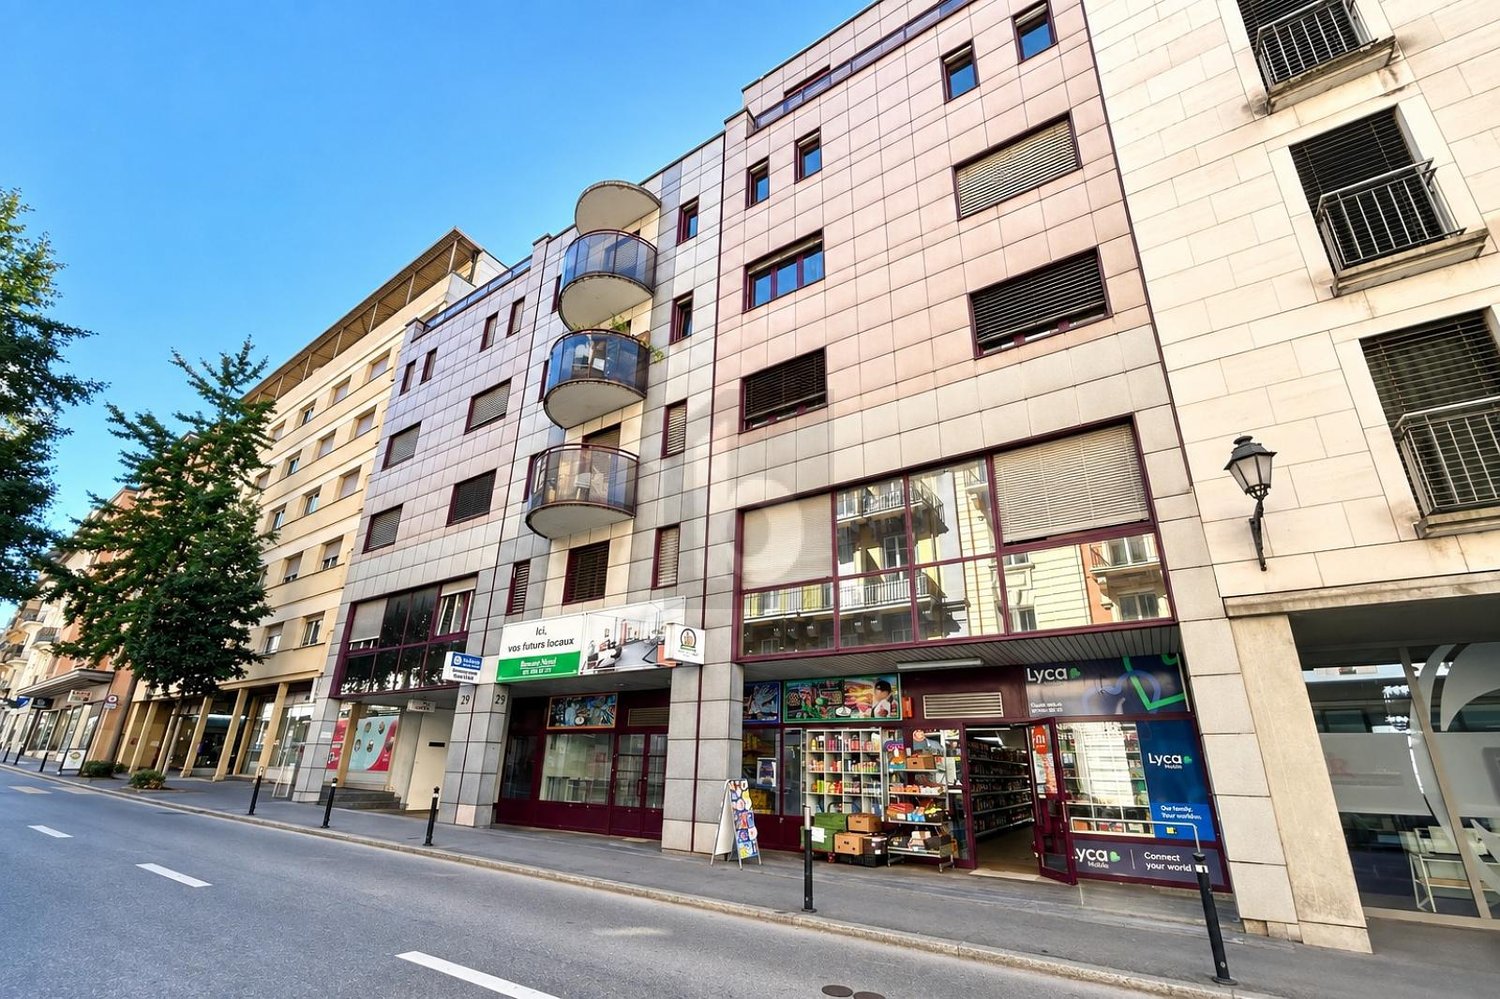
In the heart of Montreux, in a highly frequented area, this 182 m² store on a single level offers ideal visibility and easy access for customers. Perfect for an entrepreneur who wants to take over an already established activity with a loyal customer base, wide range of products, and well-stocked beverage section. Secure commercial lease until 2030 with extension option. Operational refrigeration and freezing equipment, separate storage and storage rooms. Possible income through money transfer and mobile phone services. Close to public transportation and shops.This offer from BETTERHOMES is characterized by the following advantages: - central location with high visibility, pedestrian zone- secure commercial lease until 2030, with extension option- loyal customer base and already established business- wide range of products: general grocery, beverages, community products, hygiene- well-stocked beverage section, with well-stocked reserve- several operational refrigeration and freezing equipment- additional income sources (money transfer, mobile phone services)- sales area of approximately 182 m² on a single level, without stairs for customers- separate technical rooms and storage (including cellar at no extra cost)- immediate proximity to public transportation and shops in the center of Montreux- etc., etc., etc. ...Interested? Contact us for a free visit!Not the right one? You will find over 2,000 other objects on: www.betterhomes.ch - The Swiss specialist for real estate transactions.Do you have a property to market?Take advantage of our know-how: https://www.betterhomes.ch/en/take-advantageDo you want to know the value of your property?Discover its value now with our free, non-binding, and immediate estimate!https://www.betterhomes.ch/en/knowledge/estimationMore detailsLocation: central and livelyCondition of the building: goodBathrooms: 1 (1 x WC / sink)Public transport: bus, 150 m / train station, 150 mSchool: primary school, 350 mShops: Coop, 230 m / Migros, 170 m

  • Wheelchair access
Afrim Kalimashi

Afrim Kalimashi

1 / 8
Afrim Kalimashi

Afrim Kalimashi

  • Parking space
  • Elevator
105m²CHF 695,000.–
1618 Châtel-St-Denis

Surface 100 m² - Professional or residential use

In Châtel-St-Denis, in a dynamic and developing municipality, discover this commercial space of approximately 100 m², benefiting from excellent visibility along the Route de Vevey, in close proximity to amenities and main communication axes.Located on the ground floor of a well-maintained PPE, the property stands out for its large window giving directly onto the main road, offering particularly interesting visibility for a professional activity, an office, a practice or a showroom.Completely renovated in 2020 and today in very good condition, the premises offer bright, carefully designed and easily adaptable spaces for different projects. Its configuration allows for the consideration of several possibilities for layout according to the needs of the future buyer.Its true asset also lies in its potential for evolution: a transformation into a dwelling can be considered, with the possibility of creating an apartment of approximately 4.5 rooms, subject to the necessary steps, studies and authorizations.This versatility represents a real opportunity: acquiring a quality commercial space today while retaining the possibility of giving it a new purpose tomorrow.The geographical location is another strong point. Châtel-St-Denis benefits from a strategic location between the Vaud Riviera, Lausanne and Fribourg, with quick access to the highway and public transportation. Vevey is about 15 minutes away, Montreux about 20 minutes, while Lausanne and Fribourg are accessible in about 30 minutes.A complete cellar complements the property. Two outdoor parking spaces are available in addition to the sale price.A visit will allow you to appreciate the volumes, the quality of the amenities and the different possibilities offered by the property.

  • Parking space
  • Elevator

Other interesting objects