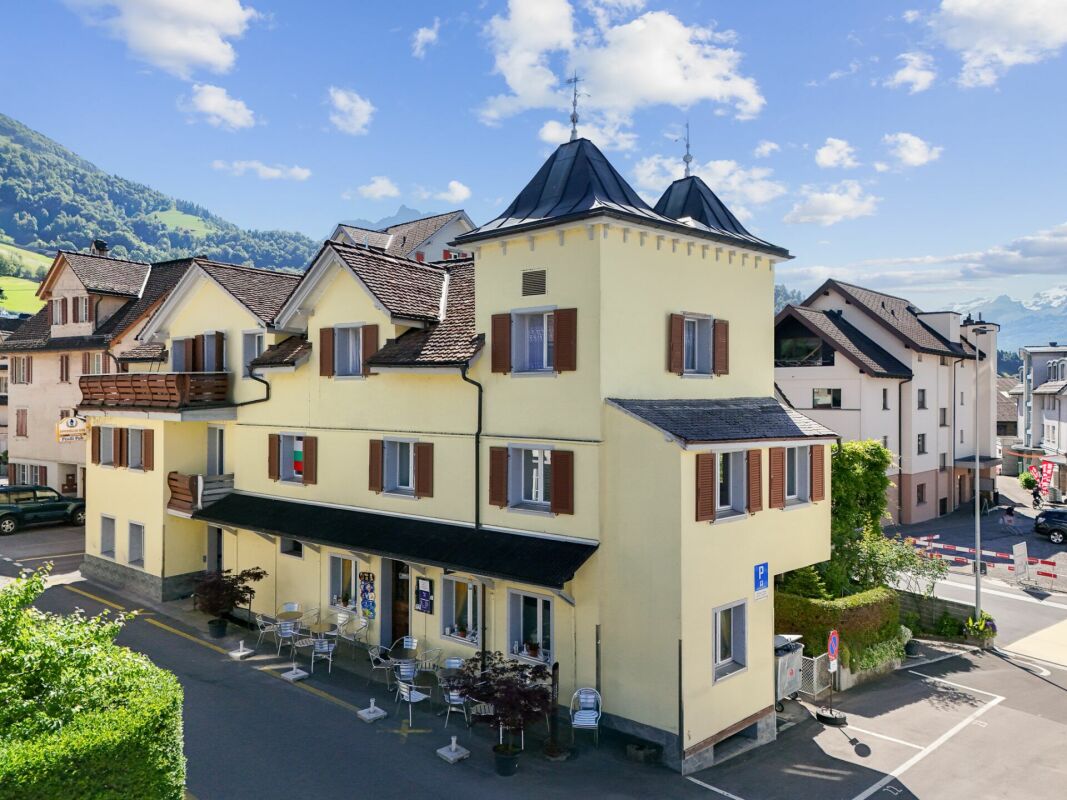
1 result - Multi-family residentials for sale: 6314 (Neuägeri, Unterägeri)

1 / 11
25 rooms, 383m², Price on request
6314 Unterägeri

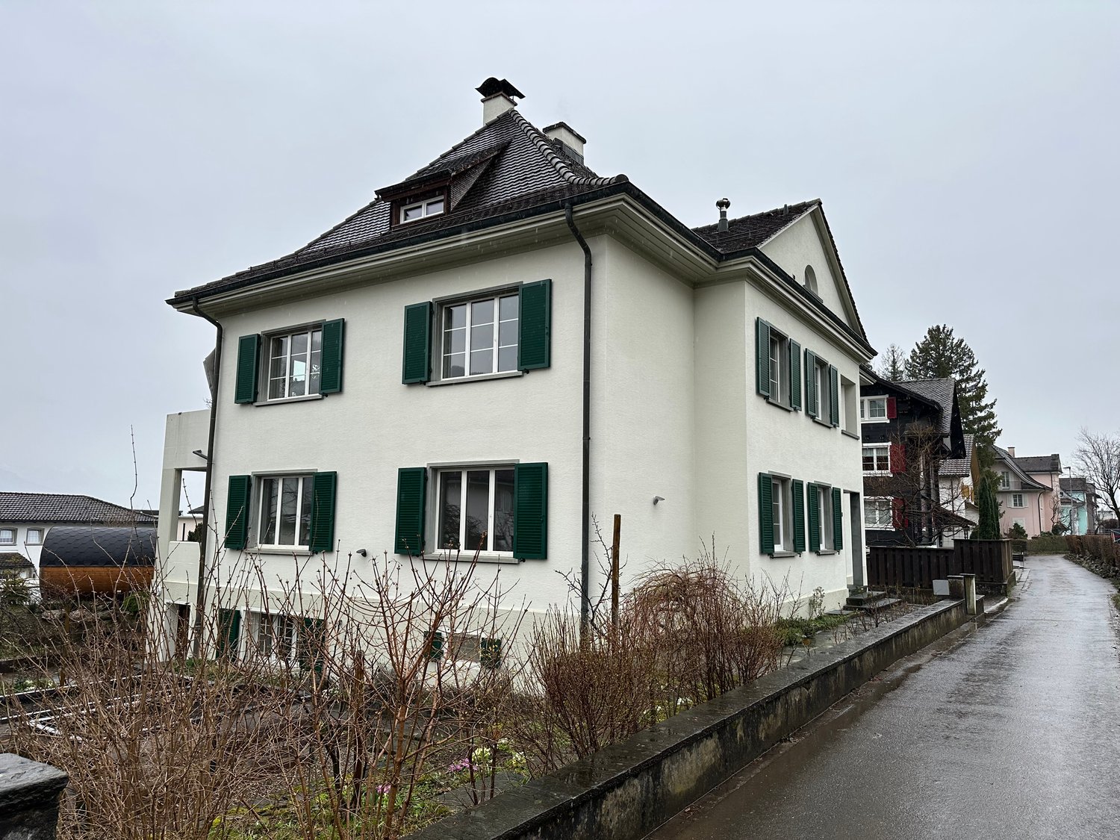
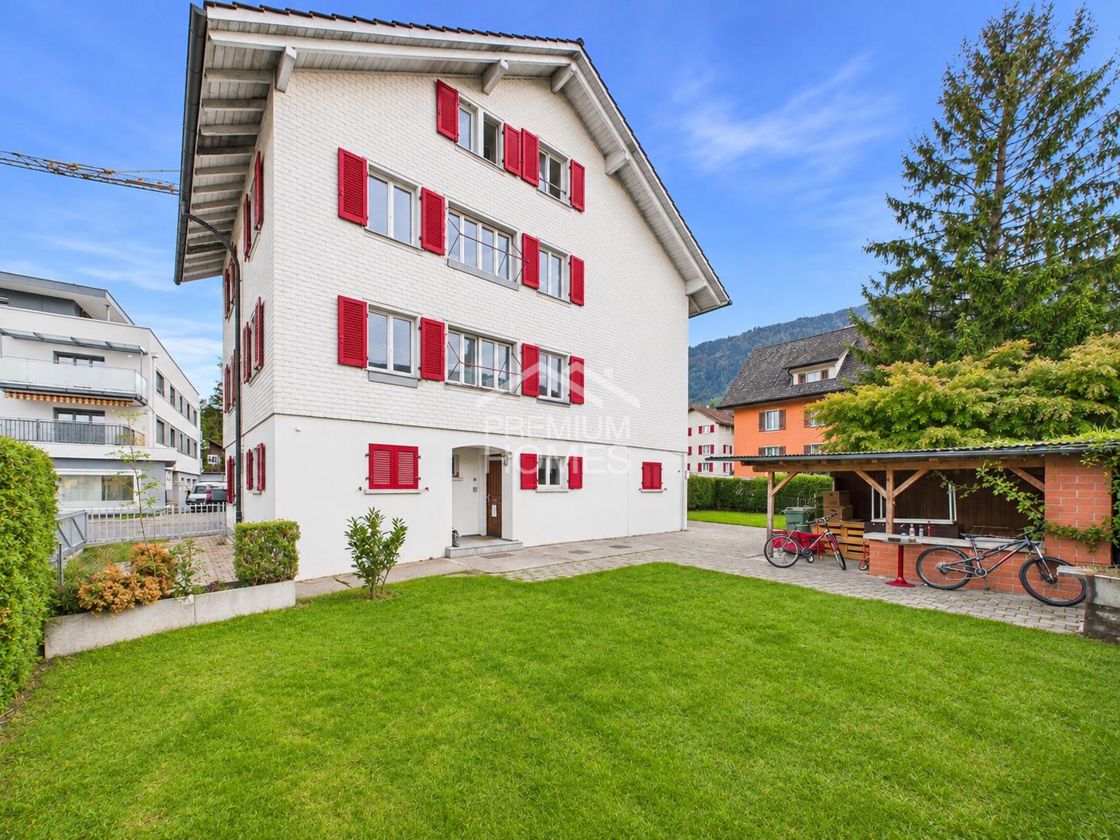
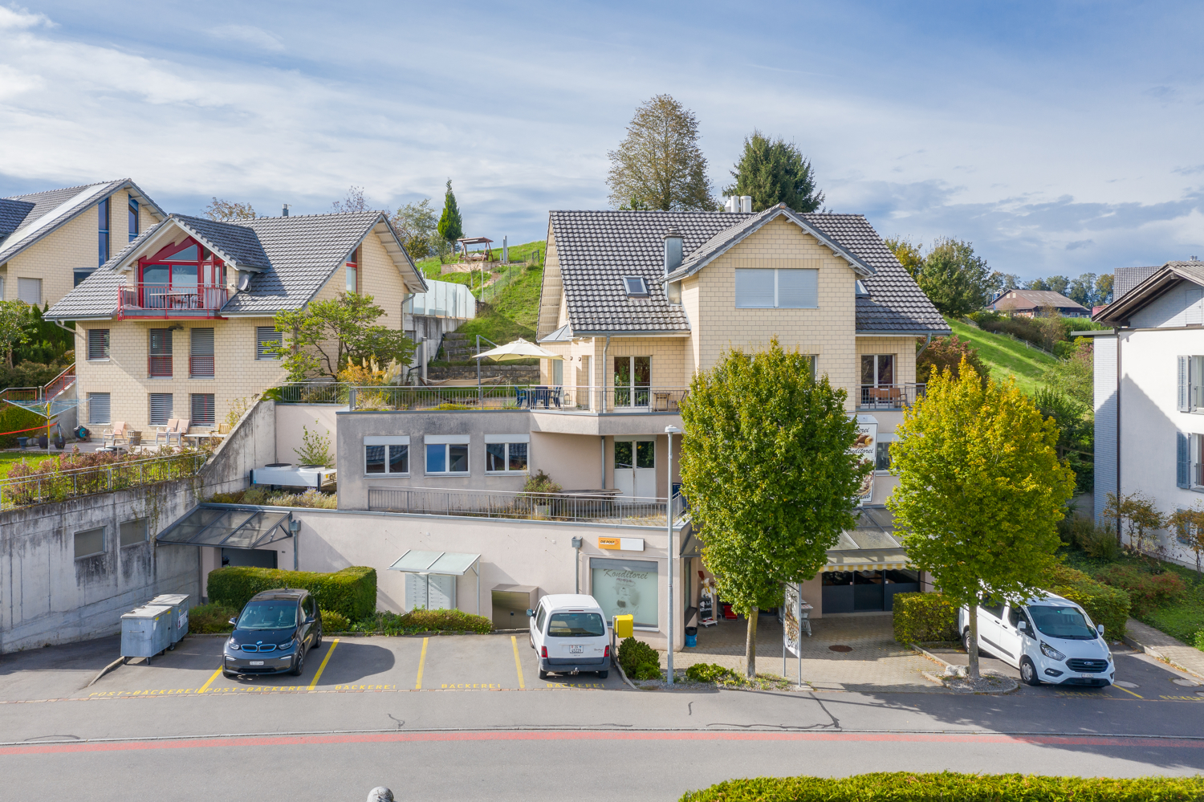
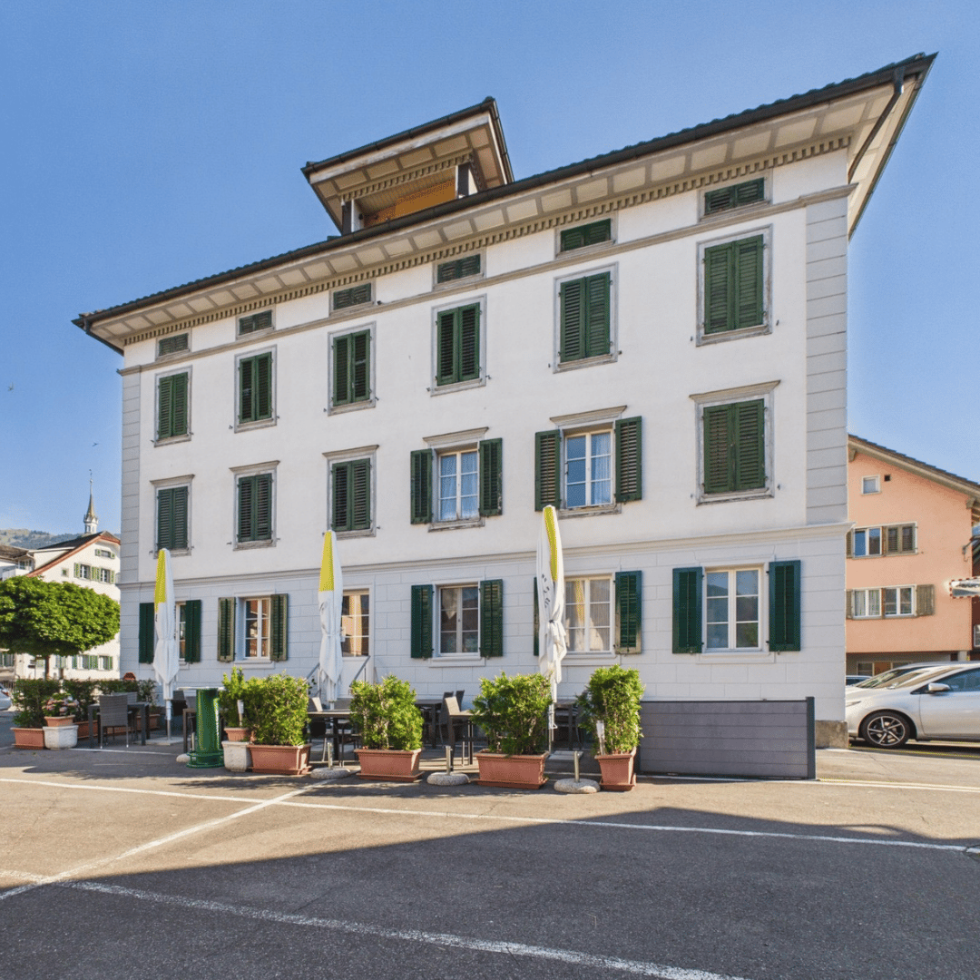
Attractive multi-family house with rental and development potential in Unterägeri ZG

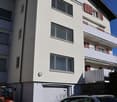
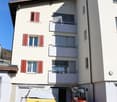
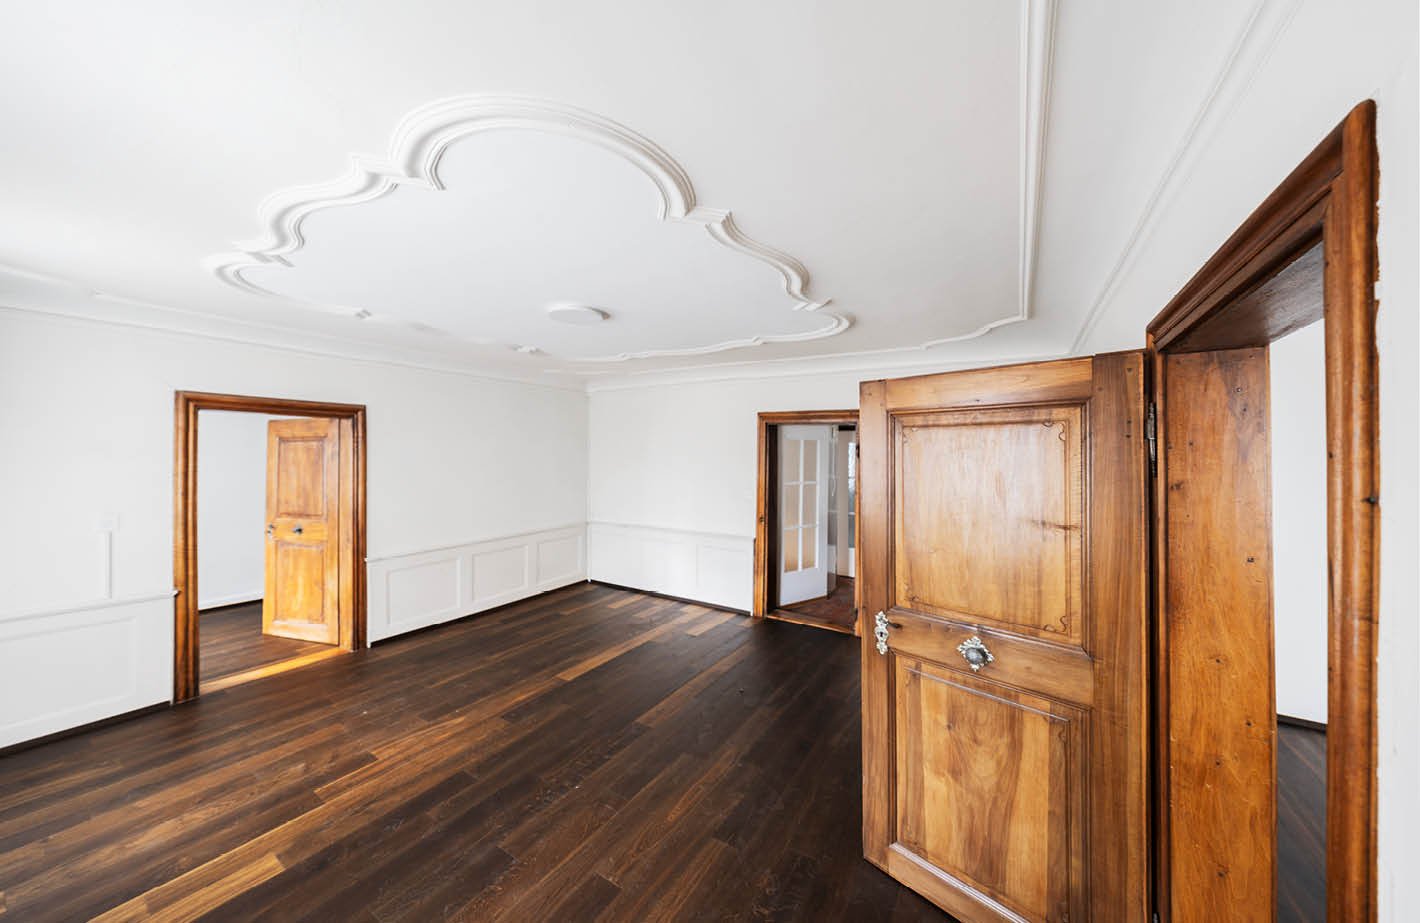
In the village center on Zugerstrasse 70 in Unterägeri ZG, this multi-family house with 6 residential units is located in a prime location. This very attractive investment property offers great potential for investors. Currently, all apartments are rented and thanks to the flexible usage possibilities, the property is suitable for both rental as a rental property and for further development and creation of new residential units within the framework of a comprehensive renovation.The building dates back to 1949 and has been continuously renovated and further developed. The multi-family house is completely basement, where the technical installations are also located. The building volume is approximately 1,757 m; the building insurance new value was estimated at CHF 1,641,054 as of 23.12.2022.The total living area is around 383m2 and the property is 936 m2. According to the usage plan, the property is located in the residential and working zone 3 with a utilization factor of 0.80. The exact utilization reserve is to be checked separately in terms of building law; however, there is basically development or expansion potential within the framework of the applicable zoning regulations.The property currently still has an oil heating system, whose technical service life is approaching its end. For future heat supply, a contractually regulated follow-up solution with the municipality or the Korporation Unterägeri is already in place. The property will be connected to the Wärmeverbund Unterägeri in the future and supplied with sustainably generated heat from the regional wood chip heating system.List of residential units / floors:UG: - Ancillary rooms / cellar 86m2 - Garage 78m2EG: - 1-room apartment 22m2 - 4-room apartment 85m2 - Ancillary rooms / VF (staircase) 16m21. OG: - 1-room apartment 22m2 - 4.5-room apartment 85 m2 with balcony 9m2 - Ancillary rooms / VF (staircase) 15m22. OG: - 5.5-room apartment 110 with balcony 9m2 - Ancillary rooms / VF (staircase) 8m23. OG: - 4-room apartment 79 with balcony 16m2 - Ancillary rooms / VF (staircase + attic) 15m2This property offer is characterized by: • Attractive and central location with good access • Popular and sought-after location in a well-maintained residential environment • Well-maintained overall condition • Partially renovated or modernized in 2018 • Several residential units with versatile usage possibilities • Solid rental potential for capital investors • Current target yield of CHF 188,054 p.a., net yield of CHF 98,700 p.a. • Possibility of renting as an existing property • Development potential within the framework of a core renovation • 10 external parking spaces, 2 single garages and 1 double garage Interested? Contact us for a non-binding consultation!

More objects in your automatically expanded search area
13 results - Radius: + 10km
Oscar Narciandi Vidal

Oscar Narciandi Vidal

1 / 23
Oscar Narciandi Vidal

Oscar Narciandi Vidal

  • Parking space
  • Balcony / Terrace
  • Garage
  • +3
12.5 rooms, 340m², Price on request
Neulücken 3, 6430 Schwyz

Apartment building in Schwyz with diverse perspectives

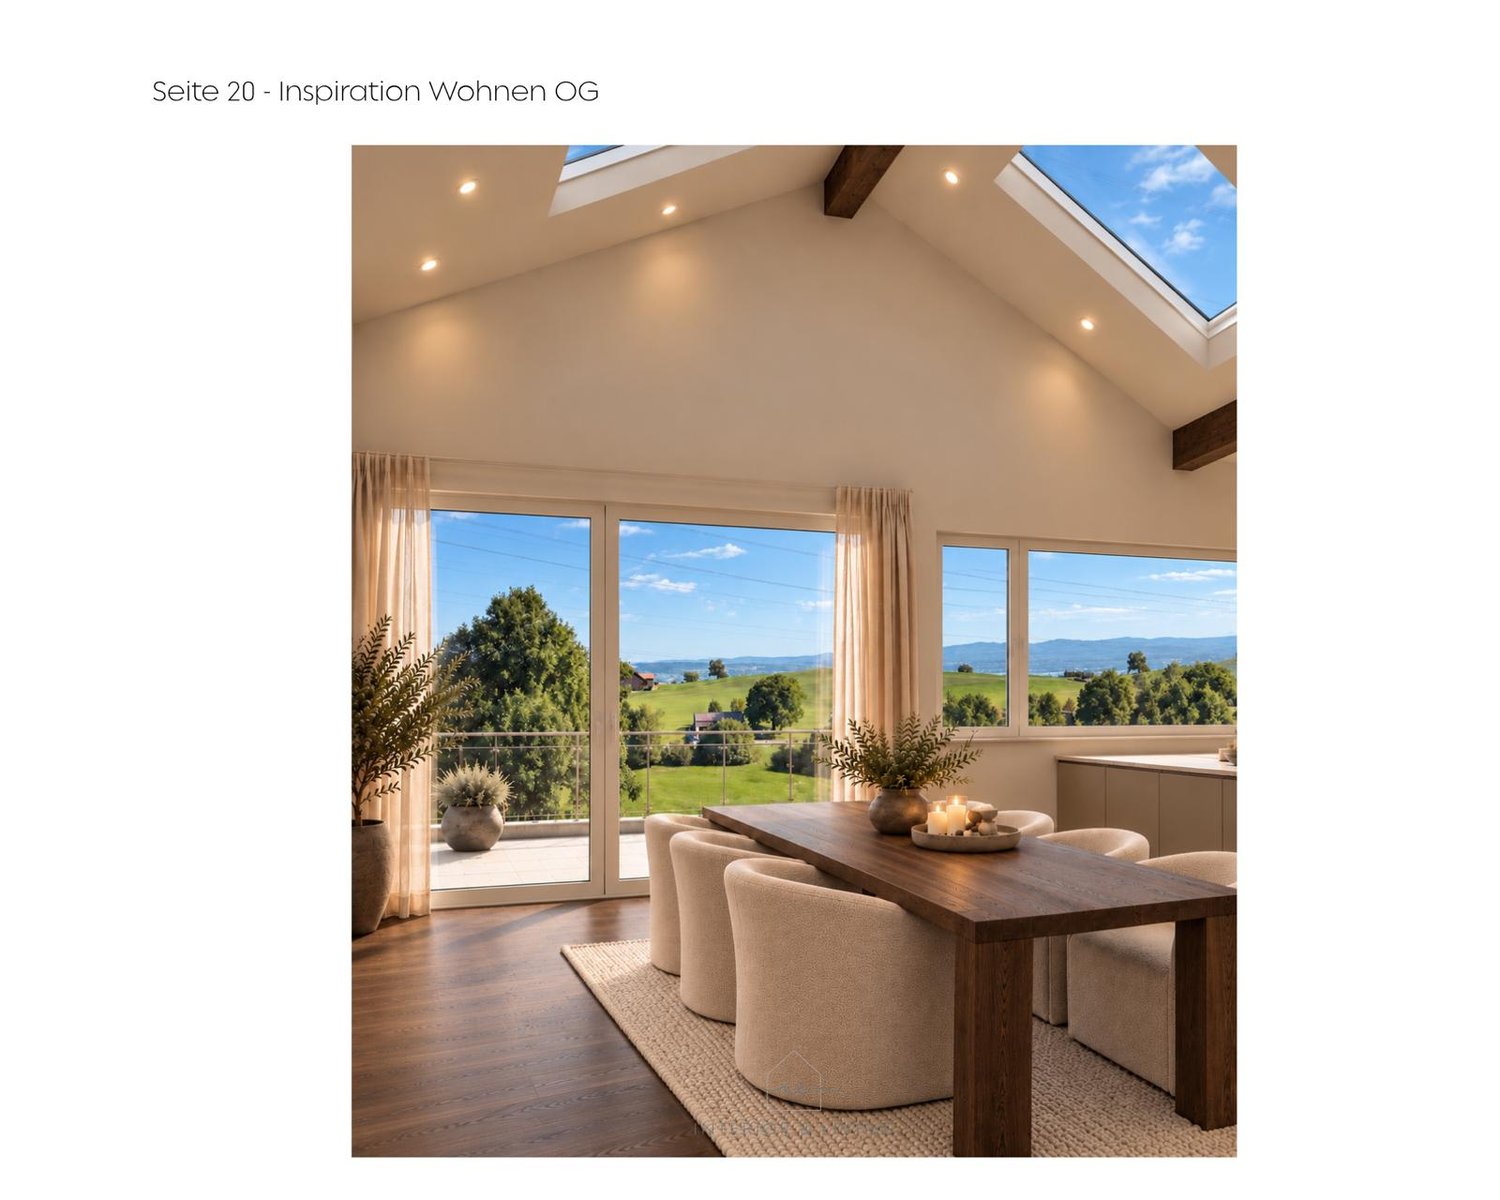
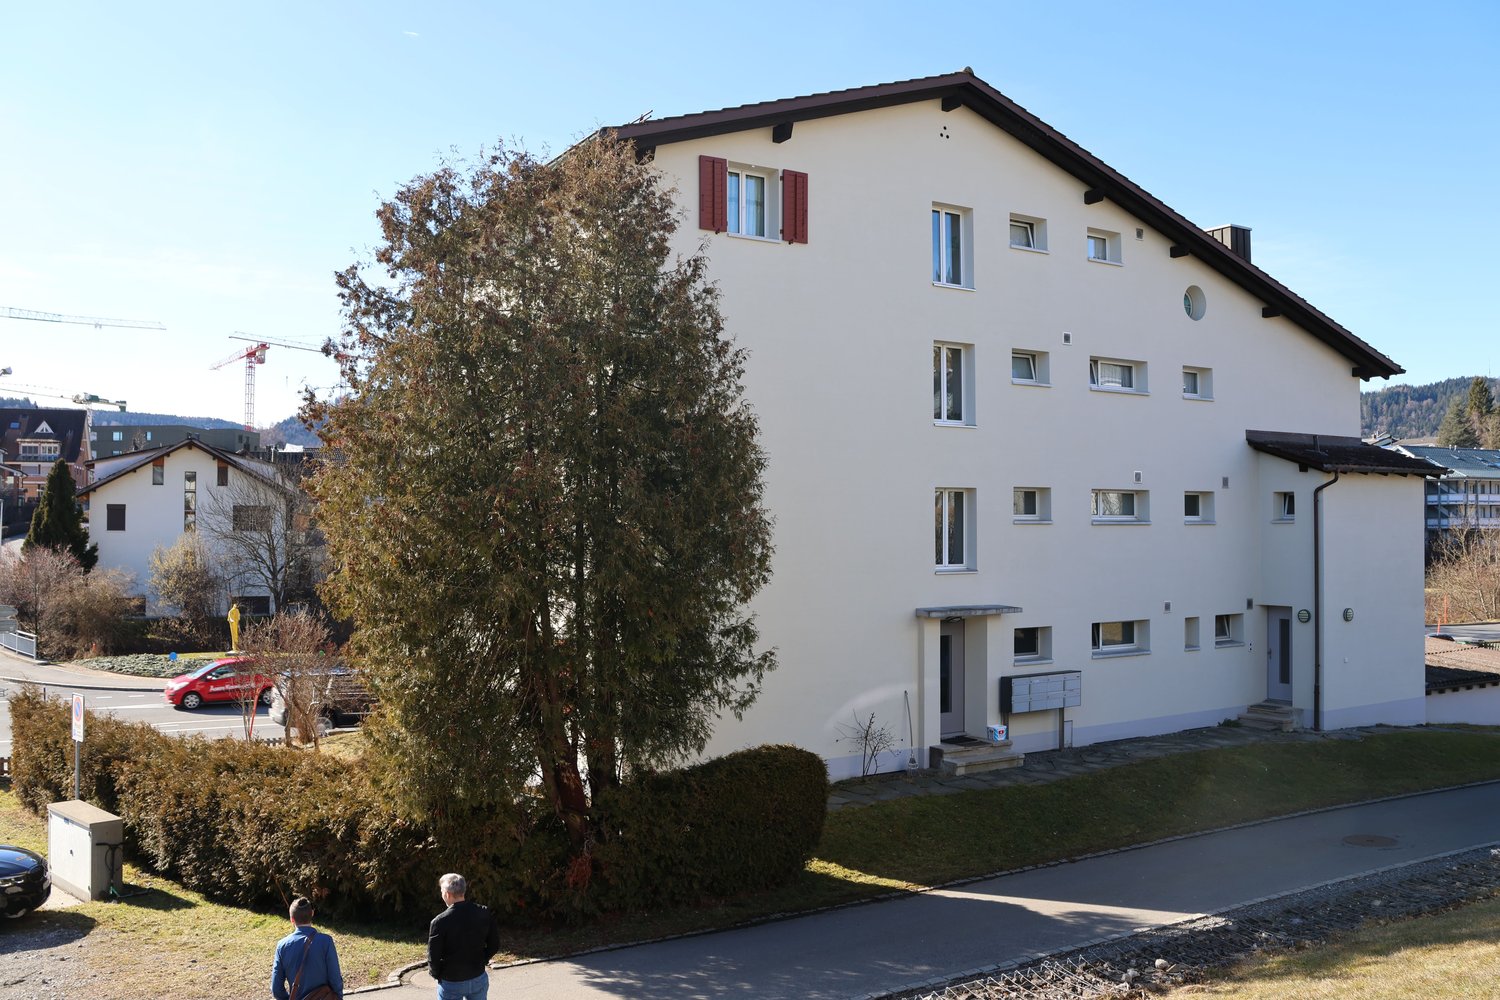
Three independent apartments, different living qualities, and diverse usage possibilities: This apartment building at Neulücken 3 in Schwyz offers space for a long-term investment, the combination of owner-occupied and rental housing, or the cohabitation of multiple generations.The 1934-built and 2021 partially renovated property has approximately 340 m² of living space with a total of 12.5 rooms on a 621 m² large plot of land.Three apartments with independent character • 4.5-room garden apartment on the ground floor with terrace, garden, and two bathrooms. • 4.5-room apartment on the 1st floor with balcony, loggia, and one bathroom. • 4-room attic apartment with one bathroom and potential for further development. Two garage boxes complement the existing offer.Development potential in the attic and parkingA project study is currently being worked out for the expansion of the attic apartment. Planned are the addition of a balcony and additional skylights to further increase the living quality and bring the view of Lake Lucerne to optimal effect.In addition, a project for the construction of a carport is being worked out. This will expand the parking offer to a total of three parking spaces.The implementation of both projects is subject to the corresponding approvals. The current planning status and the planned implementation are explained in the sales documentation.The costs of the structural implementation are not included in the purchase price. Whether the execution is carried out by the seller or the buyer can be agreed upon separately.Quiet residential area with short distancesThe property is located in a quiet, child-friendly residential area. Public transport, school, and shopping facilities are easily accessible on foot: • Bus stop Lücken: approx. 1 walking minute. • Lücken school house: approx. 3 walking minutes. • Coop supermarket: approx. 2-3 walking minutes. • Hofmatt pharmacy: approx. 3 walking minutes. Purchase options and conditionsThe entire property or the individual apartments in condominium ownership are for sale.Purchase price: upon request. Takeover: by agreement.We would be happy to provide you with the sales documentation with further information on the apartments and the rental agreements.Note on the construction project on the neighboring propertyA building application for two two-story residential units was submitted for the adjacent building plot in mid-October. The public planning display is expected to be available from October 20, 2026, on the cantonal portal eBau under ebau-sz.ch.According to the current planning status, the construction start is scheduled for March 2027; the construction work is expected to last until June 30, 2028.📌 Contact: pro pensum / Oscar Narciandi Vidal 📍 Luzernstrasse 30, CH‑6275 Ballwil 📞 +41 79 954 11 16 ✉️ verkauf@propensum.ch

  • Parking space
  • Balcony / Terrace
  • Garage
  • +3
Travel time
-
Vuk Arno

Vuk Arno

1 / 13
Vuk Arno

Vuk Arno

  • Parking space
  • Garage
13 rooms, 306m², CHF 2,585,000.–
6410 Goldau (Arth)

A piece of Goldau with a great future

In an attractive, central location in Goldau, a special investment opportunity awaits you, combining ongoing rental income with exceptional development potential. This fully rented property offers capital investors the opportunity to already benefit from existing returns today and at the same time create new long-term perspectives.The entire property has been reliably rented out for many years, providing an attractive basis for a long-term investment. However, the actual highlight lies in the property itself: The location in the residential and commercial zone with four floors opens up interesting development perspectives for a future new building. This creates the opportunity to use the property initially as an existing rental object and to realize a new construction project at a later point in time.Profit from existing rental income today, exploit the full potential of the property tomorrow. This combination of long-term rental, attractive location, and promising development opportunities makes the property a special opportunity for investors and project developers. Here, no wishes are left unfulfilled. Take advantage and convince yourself! This PREMIUM HOMES offer includes: • Attractive, central location • Fully rented rental property • Reliable and long-term tenant • Regular rental income from the first day • Major investments are taken over by the canton according to the agreement • Low maintenance and administration costs • Attractive building land with significant development potential • Potential for a new building with up to four floors • Existing tenant returns combined with future construction possibilities • Ideal investment opportunity for capital investors and project developers • Gross living area 306 m² • Net living area 266 m² Interested? We would be happy to take you through a non-binding viewing! Do you want to sell your house or apartment worry-free? We will tell you the current market value of your property, discreetly and non-bindingly! Are you interested in a first non-binding exchange of ideas? Don't hesitate and contact us. We look forward to you.

  • Parking space
  • Garage
1 / 4
Price on request
Neuhofstrasse 2, 6345 Neuheim

Residential and commercial building with great development potential in the canton of Zug

This large residential and commercial building, built in 1998, is located in the idyllic Neuheim, just 7-10 minutes by car from Baar and Zug. LAYOUT - 2nd/3rd floor 7.5-room single-family house approx. 208 m² - 1st floor commercial space (potential for living) approx. 251 m² - Ground floor commercial/retail space (potential for living) approx. 245 m² - Basement storage/basement approx. 156 m² - 4 underground parking spaces - 7 outdoor parking spaces SPECIAL FEATURES - Quiet location with beautiful views - High-quality, large 7.5-room single-family house - 1278 m² large plot of land, at the highest point with lake and mountain views - 860 m² of flexible usable space - 4152 m large building volume - 11-23 car parking spaces/showroom - Meadow also suitable for animal husbandry DEVELOPMENT POTENTIALS Scenario conversion to multi-family house: Large single-family house plus 4 apartments and rental - Gross return approx. 3.8% Scenario large single-family house plus conversion to 4 apartments with sale in condominium ownership - Profit potential approx. CHF 1,850,000.- Scenario large single-family house plus commercial and/or offices on 2-3 floors Living and working in your own house Scenario villa with 2 apartments - Profit potential approx. CHF 1,900,000.- Scenario villa with car collection up to 23 cars in/at your own house Have we sparked your interest? Contact us today and we will send you the sales documentation. This property is located in the small, rural community of Neuheim in the canton of Zug. The place is characterized by its quiet and natural location, but at the same time offers a good connection to the economically strong cities of Zug and Baar. The neighborhood is characterized by single-family homes and smaller multi-family homes. Neuheim offers a basic infrastructure for daily needs, including a primary school, a grocery store, and restaurants.

Travel time
-
1 / 13
11 rooms, 229m², Price on request
Luegetenstrasse 13, 6313 Menzingen

Trusting values. Sustainable returns.

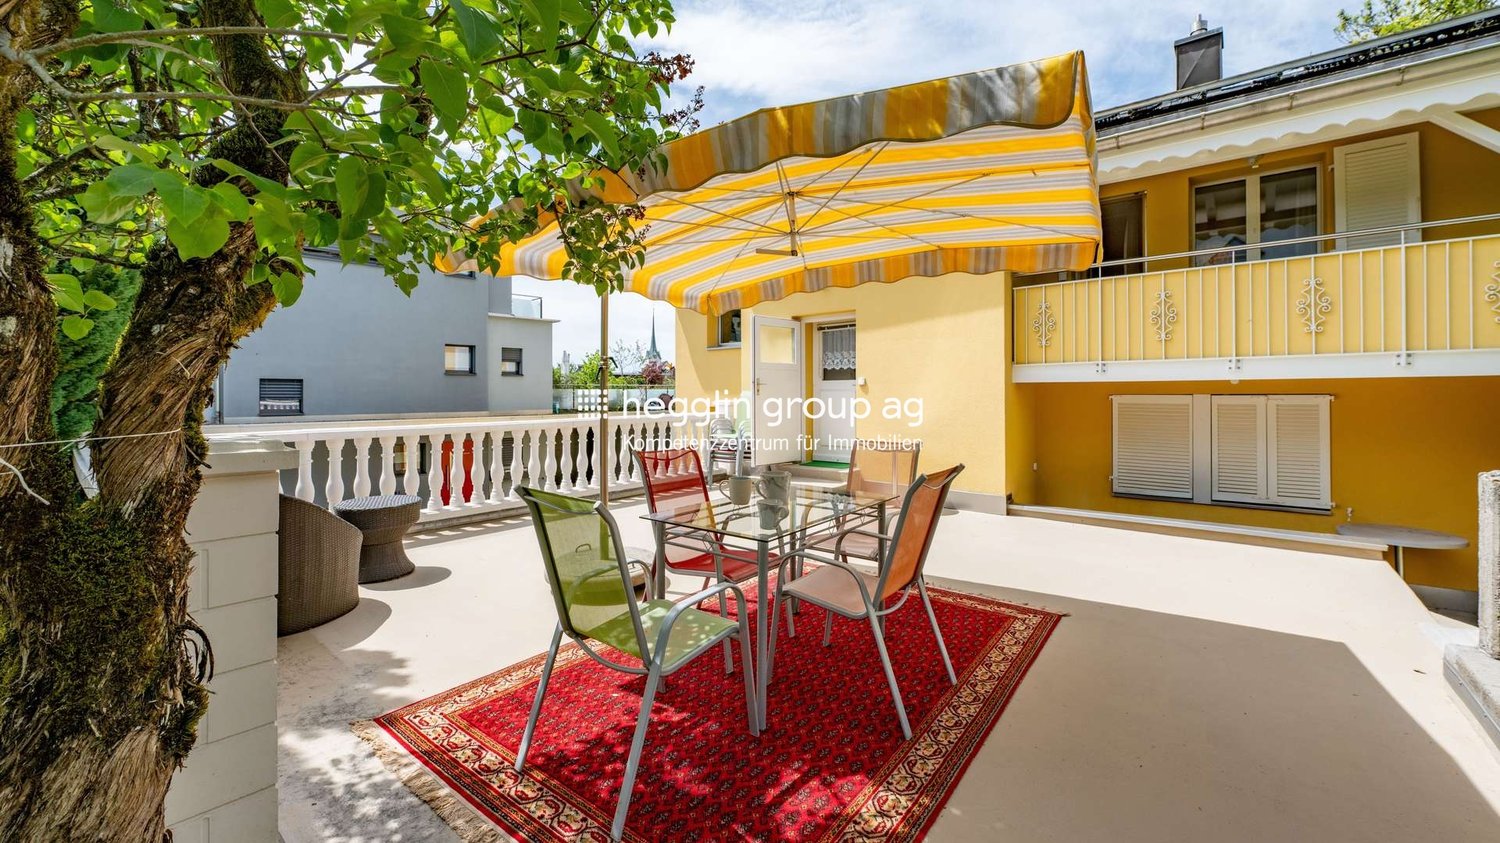
In an attractive location, this well-maintained multi-family house presents itself as an interesting investment opportunity with long-term potential for value appreciation. The property consists of three residential units, spacious outdoor areas, and ongoing investments, providing a solid foundation for long-term oriented investors. A rare opportunity for investors who focus on substance, consistency, and development potential.Highlights:+ Around CHF 440,000 in investments since 2014: The property has been continuously modernized and sustainably maintained. This presents the multi-family house in a very well-maintained and valuable condition today.+ New roof with photovoltaic system: The renovated roof with an additional photovoltaic system underlines the future-oriented direction of the property and improves its energetic quality sustainably.+ Spacious terrace and sunny balcony: The spacious terrace with an additional seating area and a balcony create attractive outdoor areas with high quality of stay.+ Stable rental structure with attractive net yield: The combination of three well-rented residential units ensures a solid and sustainable income situation with long-term potential.+ Quiet and sunny residential area in the canton of Zug: Menzingen convinces with its natural surroundings, high quality of life, and good accessibility to Zug and Zurich. A residential area that is highly appreciated by tenants.You can conveniently request the sales documentation with additional information and more pictures using the contact form. We look forward to your contact!If you want to sell your property first, we are happy to assist you with the sale. Contact us for a free and non-binding real estate valuation!PS. Feel free to share: Do you know someone who is looking for exactly such an object? Recommend us further. Thank you!

Travel time
-
1 / 7
  • Parking space
  • Balcony / Terrace
450m², Price on request
6318 Walchwil

HERITAGE

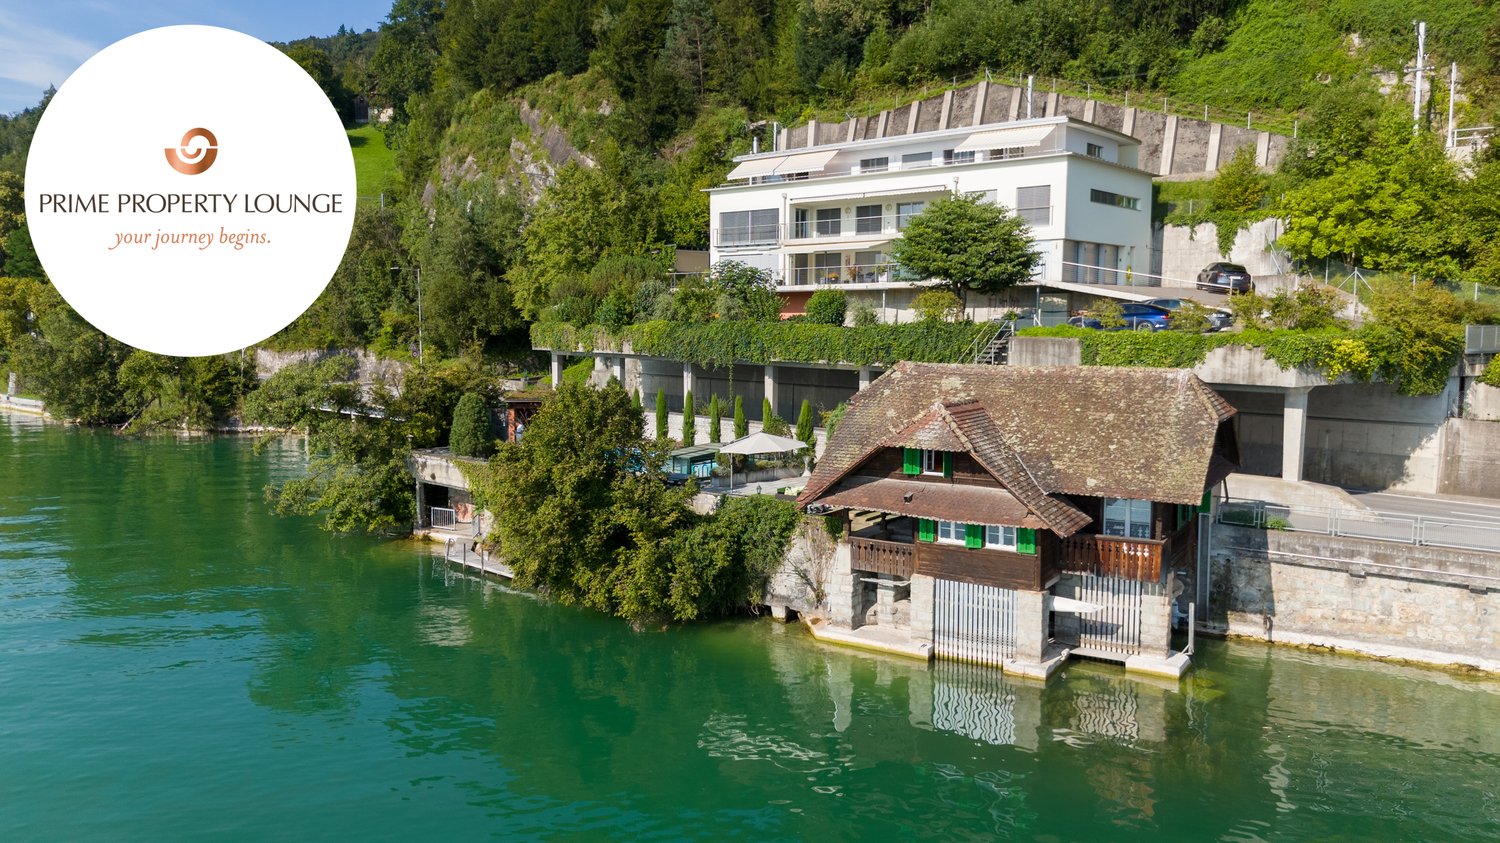
Ein Haus für mehrere Generationen.HERITAGE ist ein Mehrgenerationenobjekt mit seltener Flexibilität. Hier finden Sie Raum für Leben und Arbeiten auf höchstem Niveau am Zugersee.Drei vollständig unabhängige Wohneinheiten vereinen sich zu einem privaten Ensemble mit eigenständigem Charakter. Jedes Stockwerk ist für sich selbst: vollständig unabhängig, vollständig flexibel.Wohndomizil, Arbeitsstudio, Gästebereich, je nachdem, was das Leben gerade braucht. Das Badehaus mit Bootsplatz direkt am Wasser schafft zudem einen weiteren persönlichen Rückzugsort nur für Sie.Diese Residenz schafft etwas Seltenes: echte Flexibilität auf höchstem Niveau. Ruhe, Raum und die Freiheit, Leben so zu gestalten, wie sich es für Ihre Familie richtig anfühlt. Ob Sie als Familie Klarheit suchen oder mehrere Generationen bewusst zusammenleben möchten - HERITAGE passt sich an, nicht umgekehrt.Wohnung 1 (Erdgeschoss) • 3.5 Zimmer • 2 Badezimmer • ca. 113 m2 Wohnfläche Wohnung 2 (1. Obergeschoss) • 6.5 Zimmer • 3 Badezimmer • ca. 210 m2 Wohnfläche Wohnung 3 (Attika) • 4.5 Zimmer • 3 Badezimmer • ca. 126 m2 Wohnfläche Allgemeines • 3 Etagen • 527 m2 Gesamtfläche • 449 m2 Wohnfläche • 2'410 m3 Kubatur Highlights: • Seegrundstück mit Pool und Badehaus • 3 vollständig unabhängige Wohneinheiten • Lebens- und Arbeitsraum unter einem Dach • Gedeckter Bootsplatz im Badehaus • Grosszügiges, äusserst privates Grundstück • Ein Ensemble aus Rückzug und Weite • Viel Potential für indiviuellen Bedürfnisse Der Preis dieser Residenz liegt über CHF 15 Millionen.Aufgrund der Exklusivität dieser Immobilie bitten wir Interessenten einen Solvenznachweis zu erbringen.Hinweis: Teile des Bildmaterials wurden bearbeitet.A Home for Multiple Generations.HERITAGE is a multigenerational property offering exceptional flexibility. Here you'll find space for living and working at the highest level on Lake Zug.Three completely independent living units come together to form a private ensemble with its own distinct character. Each floor stands on its own: completely independent, completely flexible.A home, a studio, a guest area. Whatever life calls for at the moment. The bathhouse with a boat dock right on the water also creates another personal retreat just for you.This residence offers something rare: true flexibility at the highest level. Peace, space, and the freedom to shape your life in a way that feels right for your family. Whether you're seeking clarity as a family or want multiple generations to live together intentionally. HERITAGE adapts to you, not the other way around.Apartment 1 (Ground Floor) • 3.5 Rooms • 2 Bathrooms • approx. 113 m2 Living space Apartment 2 (1st floor) • 6.5 Rooms • 3 Bathrooms • approx. 210 m2 Living space Apartment 3 (Penthouse) • 4.5 Rooms • 3 Bathrooms • approx. 126 m2 Living space General Information • 3 Floors • 527 m2 Total area • 449 m2 Living space • 2,410 m3 Volume Highlights: • Lakefront property with pool and bathhouse • 3 completely independent residential units • Living and working spaces under one roof • Covered boat slip in the bathhouse • Spacious, extremely private property • A blend of seclusion and open space • Plenty of potential for individual needs ...

  • Parking space
  • Balcony / Terrace
1 / 33
8.5 rooms, 281m², CHF 2,580,000.–
Chaletdörfli, 6344 Meierskappel

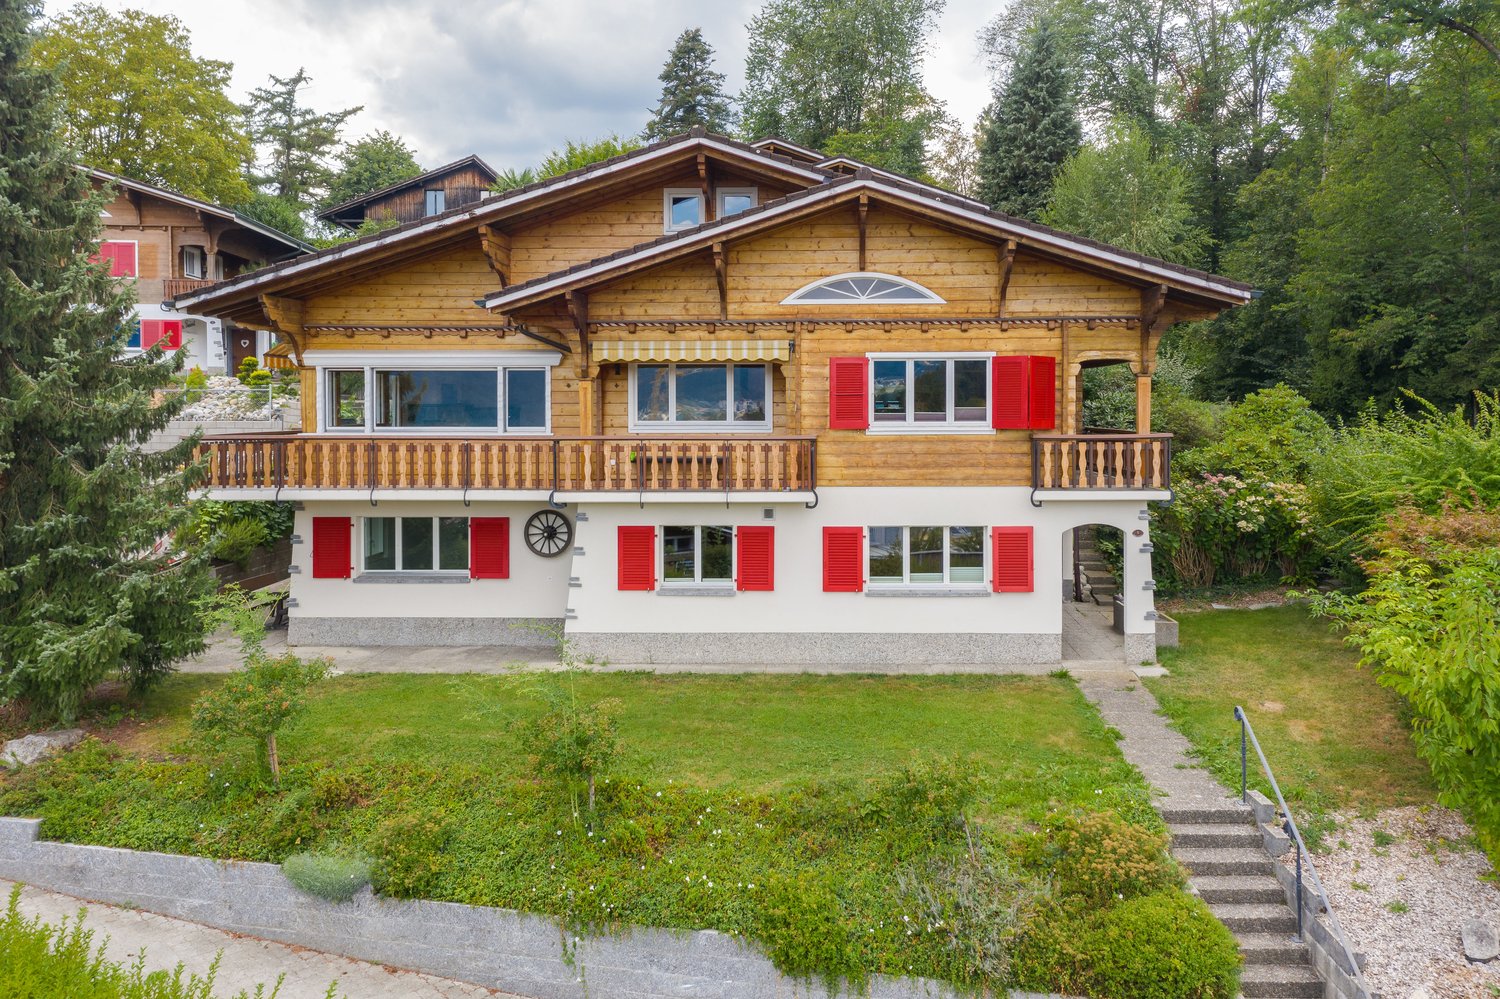
2-Family Chalet with 6.5 to 7.5 and 2.5-Room Apartment, Partially with Lake View

2-Family Chalet with 6.5 to 7.5 rooms and 2.5-room apartment, partially with lake view If you're looking for a standard house, please don't read on! However, if you're interested in a generously designed, unconventional 2-family house in chalet style with diverse usage possibilities, ideal for a large family, where the 2.5-room garden apartment could be used by an adult child, for guests, as a workspace (practice, office, hair salon, etc.), or as additional income through rental? And do you appreciate living in a rural environment, close to recreational areas (Lake Zug and Rigi), yet don't want to forego being able to reach the next train station (Rotkreuz and Küssnacht a.Rigi) and the next highway entrance (Rotkreuz and Küssnacht a.R.) in 5-7 minutes? Then we might be able to present you with your new home. The attractive room layout of the two apartments, especially the developed attic, offers various usage and design possibilities. For example, the huge, bright attic room could be divided into two separate rooms thanks to its size and the three skylights and side windows, and if needed, there's also the possibility of realizing an additional wet cell in the attic. The garden area is very thoughtfully designed, so the occupants of both apartments have their privacy and can use the beautiful garden with various sunspots (two terraces and a nice green area) for lingering, relaxing, and for children to play. The upper 6.5-room apartment has a direct access from the living room and kitchen to the spacious balcony on the 1st floor, which leads to the side terrace and the garden behind the house. And from the living/dining room and kitchen, you can partially see Lake Zug, which is reachable in 6 minutes by bike or in 20 minutes on foot. The house is in an extremely well-maintained, very good condition, where the two large kitchens, the flooring (parquet and plank floors), and the three wet cells have been renovated and brought up to a modern standard. If you like it cozy and you love wood, you can move in "tomorrow". Should the rustic style in the interior not appeal to you, it's easy to replace the wooden walls and ceilings of the various interior rooms with "normal" white plaster or abrasion-resistant walls and ceilings, so the charming chalet style is only visible from the outside. In the basement of the property, there are two spacious cellars, one for each apartment, a large laundry room with exit to the garden and the covered seating areas, as well as to the 12m2 large room that can be used as a workshop/bicycle room or hobby room. The house also includes two single garage boxes. Visitors park in the immediate vicinity of the house on the 5 visitor parking spaces of the chalet village. Call us and let us show you this gem without obligation – you'll be thrilled!
Travel time
-
1 / 8
CHF 3,380,000.–
Schwyzerstrasse 4, 6422 Steinen

Attractive capital investment in a central location

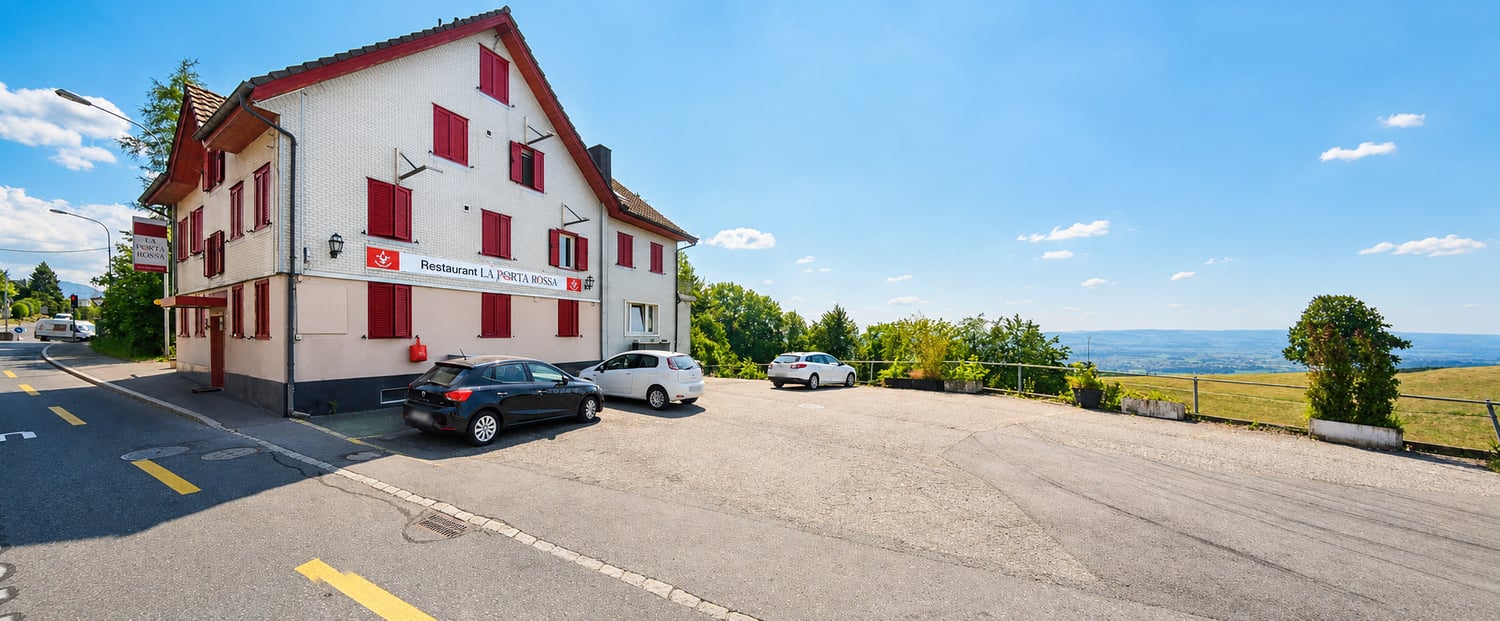
Microlocation The property at Schwyzerstrasse 4 convinces with its central location in the historic village center of Steinen. Shopping facilities, restaurants, cafes, and various service offerings are located in the immediate vicinity. The train station and bus stops are also within a short walking distance. The central location combines short distances, good accessibility, and an attractive living environment - ideal for all those who value comfort and quality of life. Your new investment object This well-maintained residential and commercial property combines attractive living space with established commercial use, offering an interesting investment opportunity. The property comprises a total of eight apartments (studio to 4.5-room apartment) and a rented restaurant on the ground floor, convincing with its diverse tenant structure. The offer is complemented by the associated cellar spaces, the existing ancillary rooms, and the outdoor parking spaces on the property. Be impressed... ...by this attractive residential and commercial house in the center of Steinen. Convinced? You have reached the end of the ad. • Everything is fine, but you want to sell your property first? We will be happy to support you. • The object fits well with good friends or acquaintances? Feel free to share! • Not your desired result? On arlewo.ch, you benefit from a free search agent.
Travel time
-

Suggested properties for you based on search results