1 result - Multi-family residentials for sale: Unterägeri

1 / 11
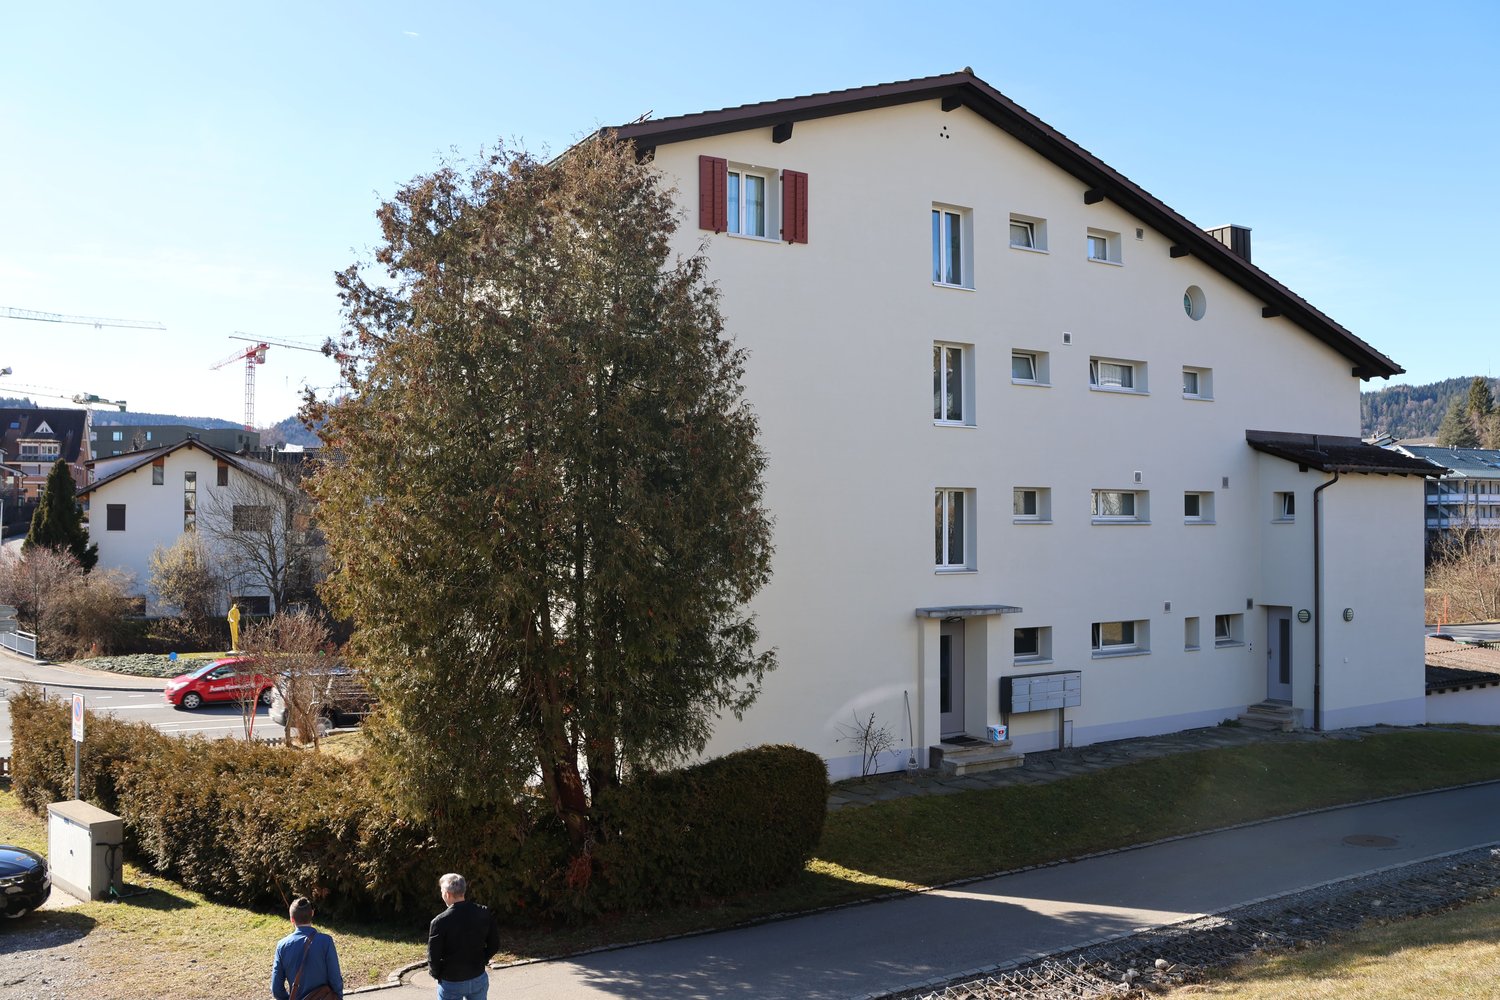
25 rooms383m²CHF 7,436,000.–
6314 Unterägeri

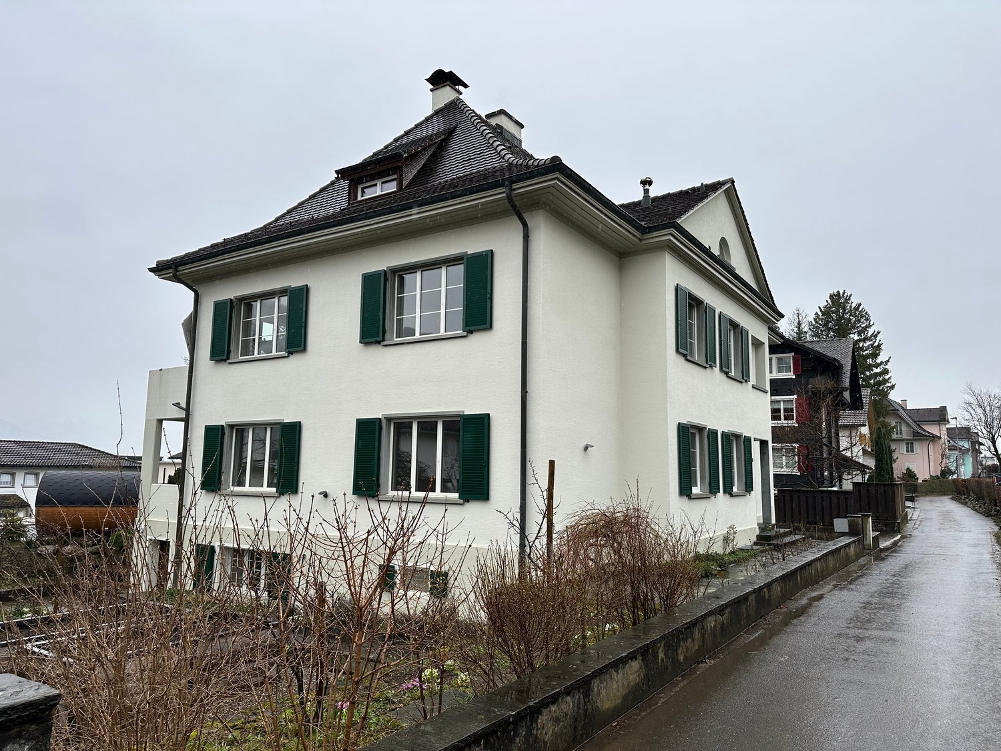
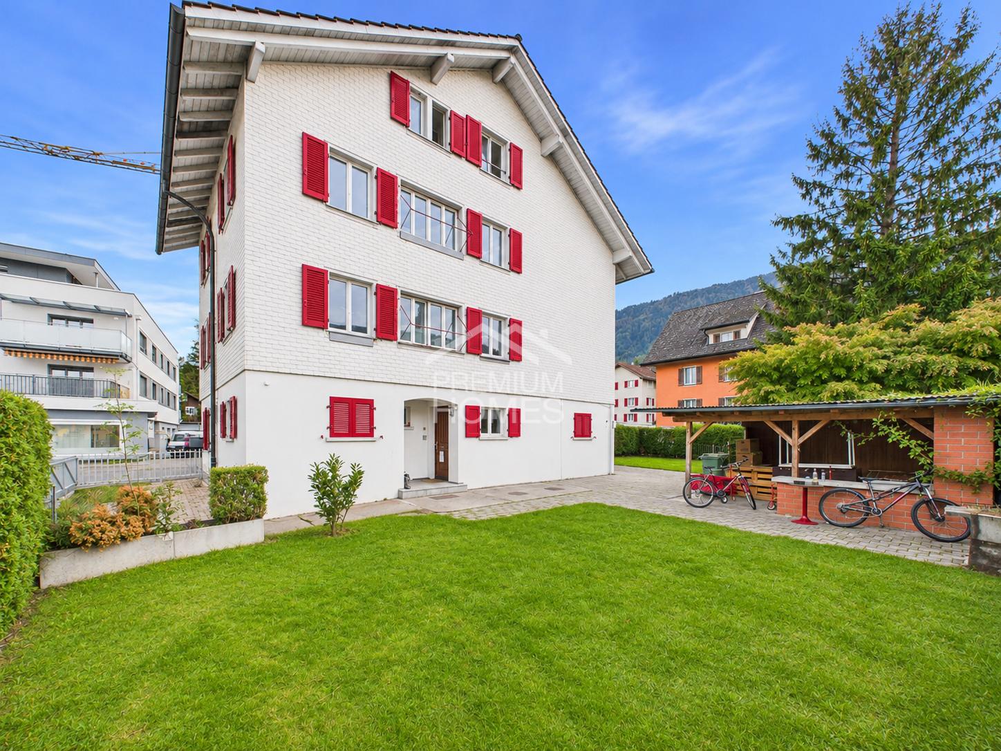
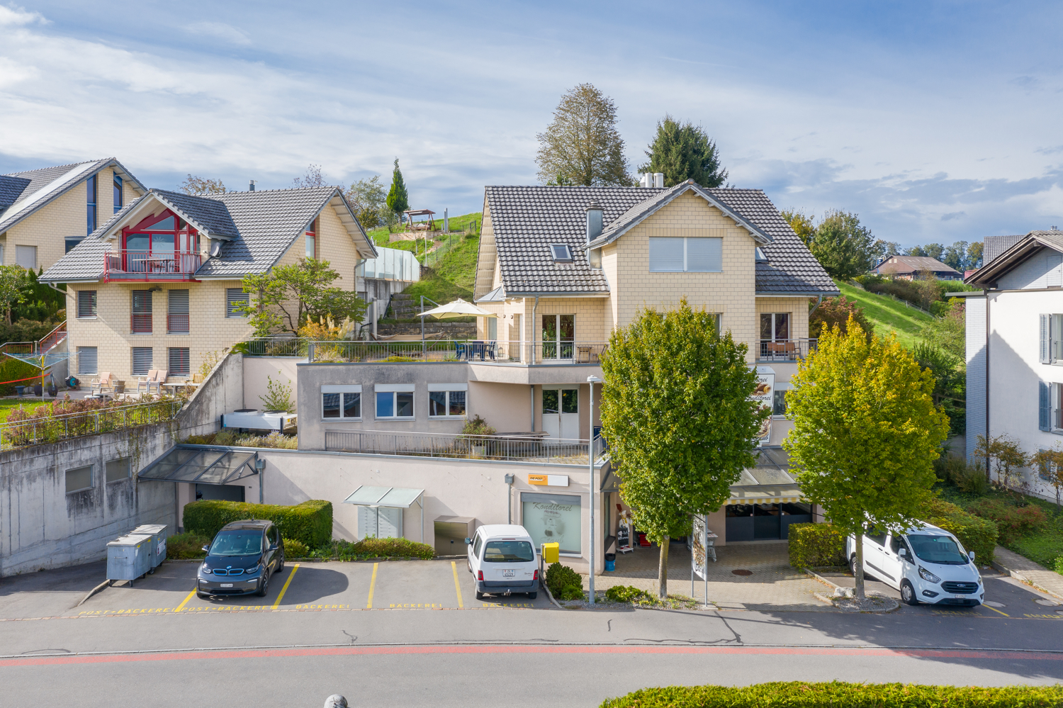
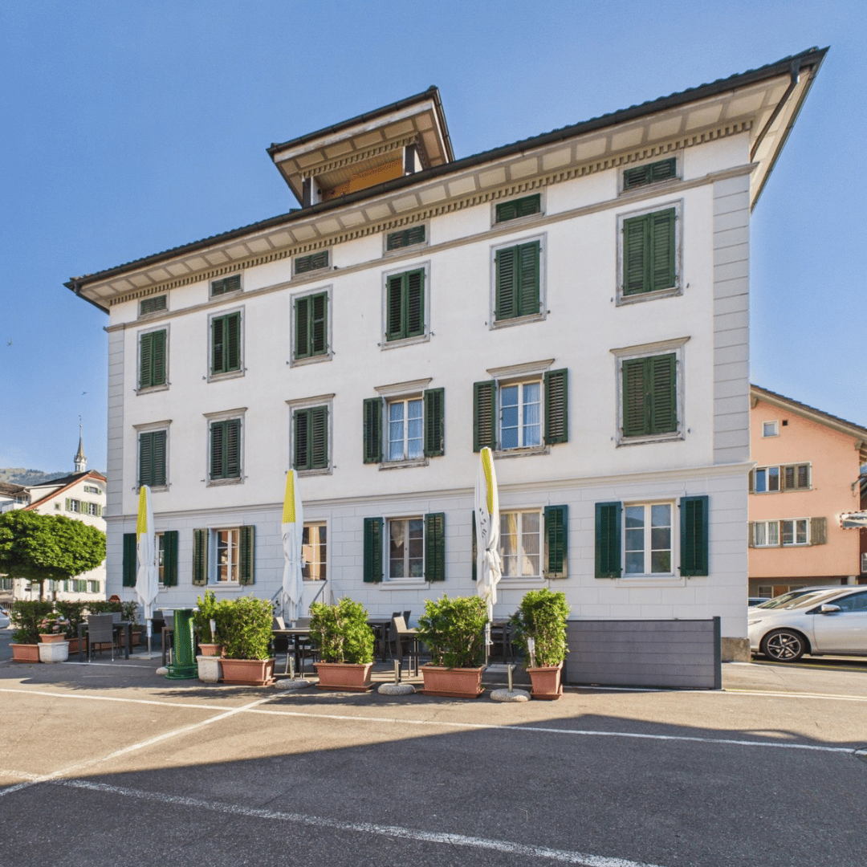
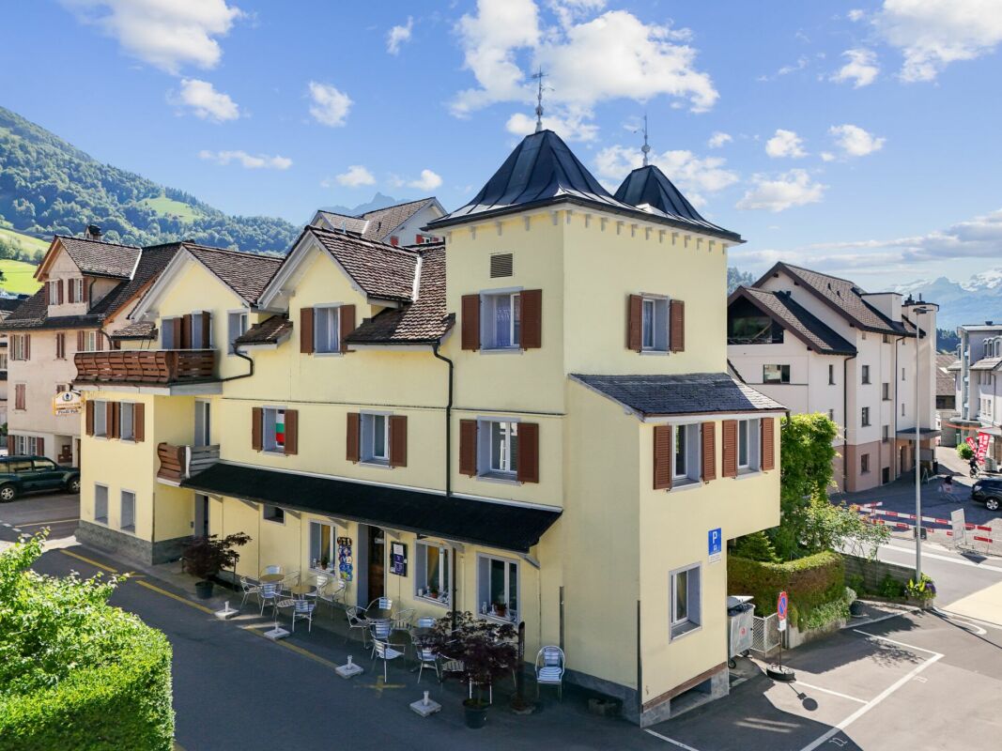
Attractive multi-family house with rental and development potential in Unterägeri ZG

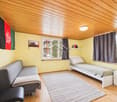
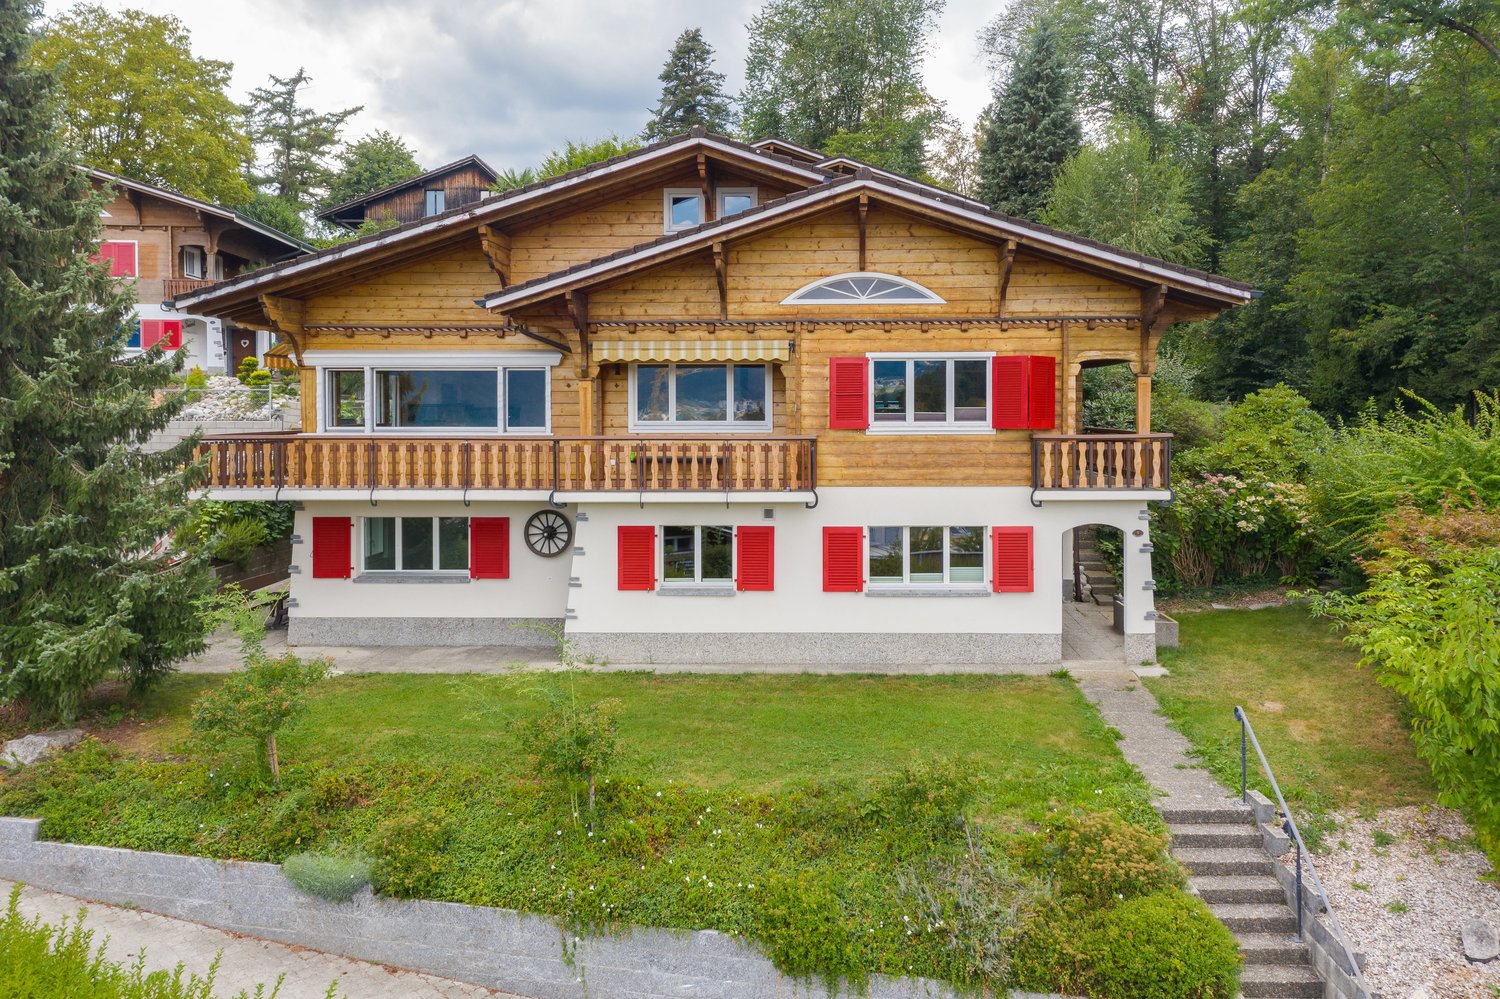
In the village center on Zugerstrasse 70 in Unterägeri ZG, this multi-family house with 6 residential units is located in a prime location. This very attractive investment property offers great potential for investors. Currently, all apartments are rented and thanks to the flexible usage possibilities, the property is suitable both for renting as a rental property and for further development and creation of new residential units within the framework of a comprehensive renovation.The building dates back to 1949 and has been continuously renovated and further developed. The multi-family house is completely basement, where the technical installations are also located. The building volume is approximately 1,757 m; the building insurance new value was estimated at CHF 1,641,054 as of December 23, 2022.The total living area is around 383m2 and the property is 936 m2. According to the zoning plan, the property is located in residential zone 3 with a utilization factor of 0.47. The exact utilization reserve is to be checked separately under building law; however, there is basically development or expansion potential within the applicable zoning regulations.The property currently still has an oil heating system, whose technical service life is approaching its end. For future heat supply, a contractually regulated follow-up solution with the municipality or the Korporation Unterägeri is already in place. The property will be connected to the Wärmeverbund Unterägeri in the future and supplied with sustainably generated heat from the regional wood chip heating system.List of residential units / floors:UG: - Ancillary rooms / cellar 86m2 - Garage 78m2EG: - 1-room apartment 22m2 - 4-room apartment 85m2 - Ancillary rooms / VF (staircase) 16m21. OG: - 1-room apartment 22m2 - 4.5-room apartment 85 m2 with balcony 9m2 - Ancillary rooms / VF (staircase) 15m22. OG: - 5.5-room apartment 110 with balcony 9m2 - Ancillary rooms / VF (staircase) 8m23. OG: - 4-room apartment 79 with balcony 16m2 - Ancillary rooms / VF (staircase + attic) 15m2This property offer is characterized by: • Attractive and central location with good access • Popular and sought-after location in a well-maintained residential environment • Well-maintained overall condition • Partially renovated and modernized in 2018 • Several residential units with versatile usage possibilities • Solid rental potential for capital investors • Current target yield of CHF 188,054 p.a., net yield of CHF 104,688 p.a. • Possibility of renting as an existing property • Development potential within the framework of a core renovation • 10 external parking spaces • 2 single garages and 1 double garage Interested? Contact us for a non-binding consultation!
More objects in your automatically expanded search area
11 results - Radius: + 10km
1 / 13
11 rooms229m²CHF 3,330,000.–
Luegetenstrasse 13, 6313 Menzingen

Trailing values. Sustainable return.

In an attractive location, this well-maintained multi-family house presents itself as an interesting investment opportunity with long-term potential for value appreciation. The property consists of three residential units, spacious outdoor areas, and ongoing investments, providing a solid foundation for long-term oriented investors. A rare opportunity for investors who focus on substance, consistency, and development potential.Highlights:+ Around CHF 440,000 in investments since 2014: The property has been continuously modernized and sustainably maintained. This presents the multi-family house in a very well-maintained and valuable condition today.+ New roof with photovoltaic system: The renovated roof with an additional photovoltaic system underlines the future-oriented direction of the property and improves its energetic quality sustainably.+ Spacious terrace and sunny balcony: The spacious terrace with an additional seating area and a balcony create attractive outdoor areas with high quality of stay.+ Stable rental structure with attractive net yield: The combination of three well-rented residential units ensures a solid and sustainable income situation with long-term potential.+ Quiet and sunny residential location in the canton of Zug: Menzingen convinces with its natural surroundings, high quality of life, and good accessibility to Zug and Zurich. A residential location that is highly appreciated by tenants.You can conveniently request the sales documentation with additional information and more pictures using the contact form. We look forward to your contact!If you want to sell your property first, we are happy to assist you with the sale. Contact us for a free and non-binding real estate valuation!PS. Feel free to share: Do you know someone who is looking for exactly such an object? Recommend us further. Thank you!

Travel time
-
1 / 4
Price on request
Neuhofstrasse 2, 6345 Neuheim

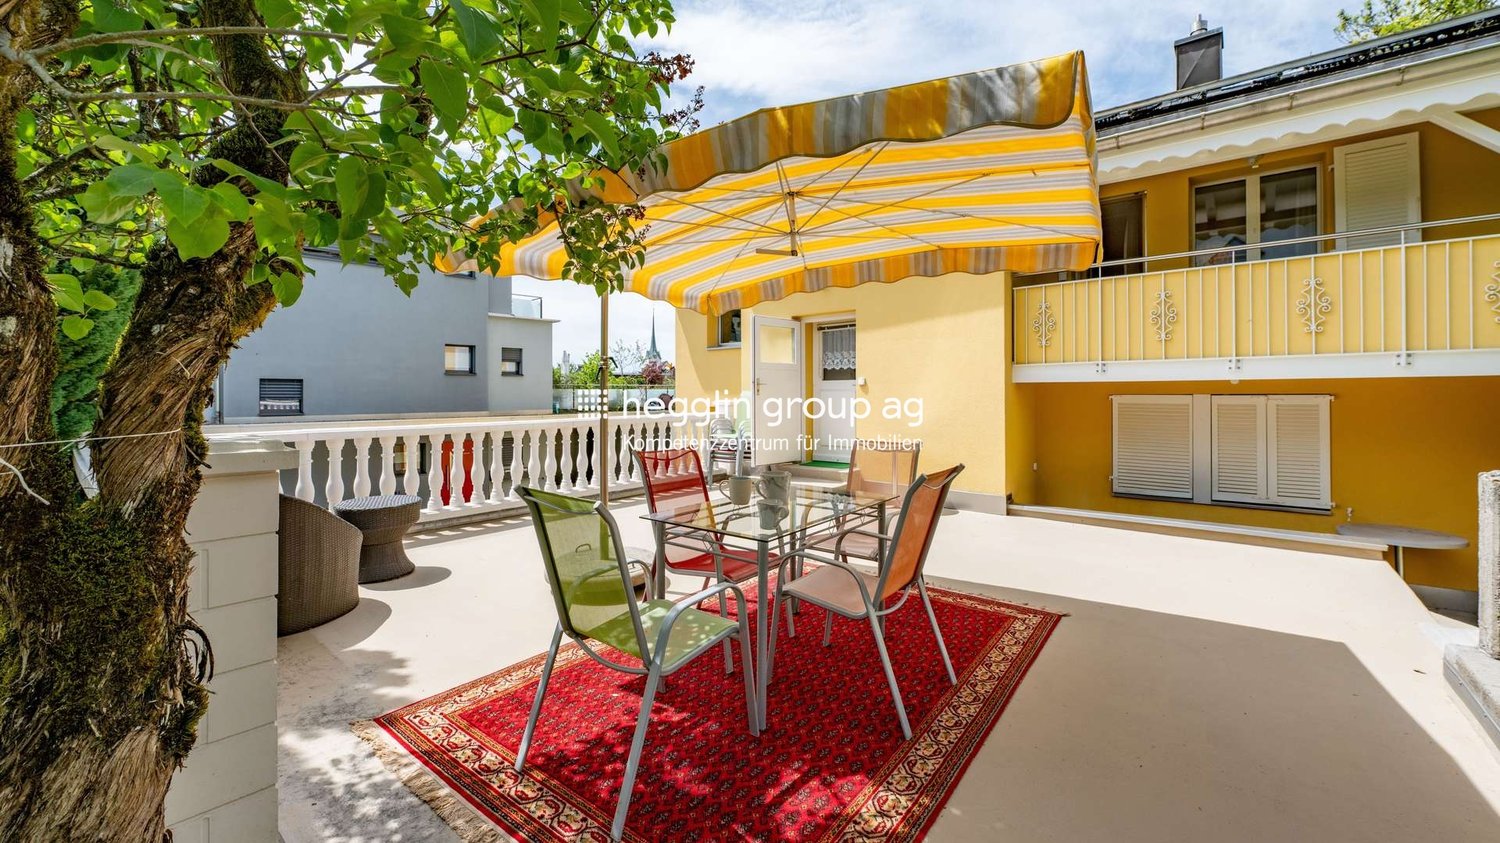
Residential and commercial building with great development potential in the canton of Zug

This large residential and commercial building, built in 1998, is located in the idyllic Neuheim, just 7-10 minutes by car from Baar and Zug. LAYOUT - 2nd/3rd floor 7.5-room single-family house approx. 208 m² - 1st floor commercial space (potential for living) approx. 251 m² - Ground floor commercial/store space (potential for living) approx. 245 m² - Basement storage/basement approx. 156 m² - 4 underground parking spaces - 7 outdoor parking spaces SPECIAL FEATURES - Quiet location with beautiful views - High-quality, large 7.5-room single-family house - 1278 m² large plot of land, at the highest point with lake and mountain views - 860 m² of flexible usable space - 4152 m large building volume - 11-23 car parking spaces/showroom - Meadow also suitable for animal husbandry DEVELOPMENT POTENTIALS Scenario conversion to multi-family house: Large single-family house plus 4 apartments and rental - Gross return approx. 3.8% Scenario large single-family house plus conversion to 4 apartments with sale in condominium ownership - Profit potential approx. CHF 1,850,000.- Scenario large single-family house plus commercial and/or offices on 2-3 floors Living and working in your own house Scenario villa with 2 apartments - Profit potential approx. CHF 1,900,000.- Scenario villa with car collection up to 23 cars in/at your own house Have we sparked your interest? Contact us today and we will send you the sales documentation. This property is located in the small, rural municipality of Neuheim in the canton of Zug. The place is characterized by its quiet and natural location, but at the same time offers a good connection to the economically strong cities of Zug and Baar. The neighborhood is characterized by single-family homes and smaller multi-family homes. Neuheim offers a basic infrastructure for daily needs, including a primary school, a grocery store, and restaurants.

Travel time
-
  • A multi-story building with a traditional European architectural style, featuring red-tiled roofs, green shuttered windows, and a balcony. The building houses a tea room on the ground floor, with outdoor seating. The surrounding buildings have a similar s
  • This image shows a traditional, cozy dining room with wooden furniture and decor. The room has large windows that let in natural light, a crystal chandelier, and red tufted leather chairs around wooden tables. The overall atmosphere appears to be that of
  • Ornate wooden clock with a gold-colored frame and decorative elements. The clock face displays the time.
  • Large dining room with wooden furniture, including a long table with red upholstered chairs, a chandelier, and large windows providing natural light.
  • The image shows the interior of a cozy restaurant or cafe. The space features warm, wooden decor with arched doorways and a fireplace visible in the background. There are several tables with red leather chairs, and a bar area can be seen through an openin
  • Large open bakery/cafe space with wooden shelves, display cases, and counters displaying various baked goods and pastries. The space has high ceilings, recessed lighting, and a glass storefront entrance.
  • The image shows a cozy and vintage-style kitchen and dining area. The space features warm, wooden tones with intricate lattice-patterned accents on the walls and cabinets. There is a curved bar-style counter with red leather stools, as well as a dining ta
  • Large commercial kitchen with stainless steel appliances, cooking equipment, and storage shelves. The kitchen appears to be well-equipped for a professional food service operation.
  • Wooden staircase with ornate railing, marble steps, antique-style light fixture, and a decorative mirror on the wall
  • The image shows a historic, ornate building with a distinctive roofline and arched windows. The building has a grand, classical facade with decorative architectural elements. In front of the building, there is a paved plaza with potted plants and some out
  • This image shows the interior of a traditional European-style cafe or restaurant. The space features a warm, cozy atmosphere with wooden furniture, including tufted red leather chairs and tables, as well as a decorative wooden archway and chandelier. The
  • Large meeting room with a long red table, wooden chairs with red upholstery, wooden doors with glass panels, and a tiled ceiling with recessed lighting.
  • The image shows a room with a wooden arched doorway, red leather chairs, and a large green tiled fireplace or stove in the corner.
  • Spacious living room with hardwood floors, white walls, large windows, ornate ceiling molding, and a fireplace with radiators below the windows.
  • Aerial view of a mountainous town with a mix of residential and commercial buildings, surrounded by lush green hills and mountains. The town appears to be situated near a body of water, possibly a lake or river. The scene depicts a picturesque and scenic
1 / 15
This image shows a traditional, cozy dining room with wooden furniture and decor. The room has large windows that let in natural light, a crystal chandelier, and red tufted leather chairs around wooden tables. The overall atmosphere appears to be that of
Ornate wooden clock with a gold-colored frame and decorative elements. The clock face displays the time.
Large dining room with wooden furniture, including a long table with red upholstered chairs, a chandelier, and large windows providing natural light.
20 rooms182m²Price on request
6430 Schwyz

Historic residential and commercial building in Schwyz

In the heart of the historic old town of Schwyz, just a few steps from the magnificent main square, stands this unique residential and commercial building with over 135 years of tradition. The listed property, known as "Café Haug", combines historic substance with diverse usage options: whether as a gastronomic business, office building, or combined with two attractive apartments on the upper floor.Highlights of the property: • Year of construction 1644, continuously maintained • Core zone A, cantonal inventory of protected buildings (KSI, 01.072) • 2 spacious apartments on the 2nd and 3rd upper floors (each 4 rooms) • Bistro/gastronomic areas distributed over the ground floor, intermediate floor, 1st upper floor, and basement • Total gastronomic area: approximately 807.23 m² of usable space • Historical details lovingly preserved • Spacious terrace areas for the gastronomic business • 4 underground parking spaces + 1 outdoor parking space • Passenger lift and goods lift available • High investments in kitchens (confectionery and restaurant) • The complete inventory is included in the sale Room concept: • Gastronomic area (ground floor to 1st upper floor + basement): • Ground floor: approximately 327.82 m² of usable space, 9 main rooms • Intermediate floor: approximately 119.47 m² of usable space, 2 main rooms • 1st upper floor: approximately 115.34 m², beautiful hall with 3 main rooms • Basement: approximately 234.59 m² of usable space, 5 main rooms • Attic: approximately 86.76 m² of usable space • Apartment: • 2nd upper floor (apartment 1): approximately 110.91 m², 4 rooms, 4 secondary rooms • 3rd upper floor (apartment 2): approximately 104.4 m² of living and usable space, 4 rooms, 5 secondary rooms Special features: • Historic property with representative appearance • Various usage options (pure residential use, gastronomy, combination) • Excellent old town location in Schwyz • Very good building substance • Commercial unit with shop window frontage • Beautiful outdoor terraces - ideal for gastronomy Parking: • 4 underground parking spaces (co-ownership in TG Hofmatt) • 1 outdoor parking space A rare investment in the best location in Schwyz's old town with diverse potential for use and historic substance. Perfect for operators, investors, or lovers of historic building fabric.We would be happy to provide you with further information on request and look forward to your contact!

1 / 5
CHF 3,460,000.–
Vorderi Siten, 8816 Hirzel

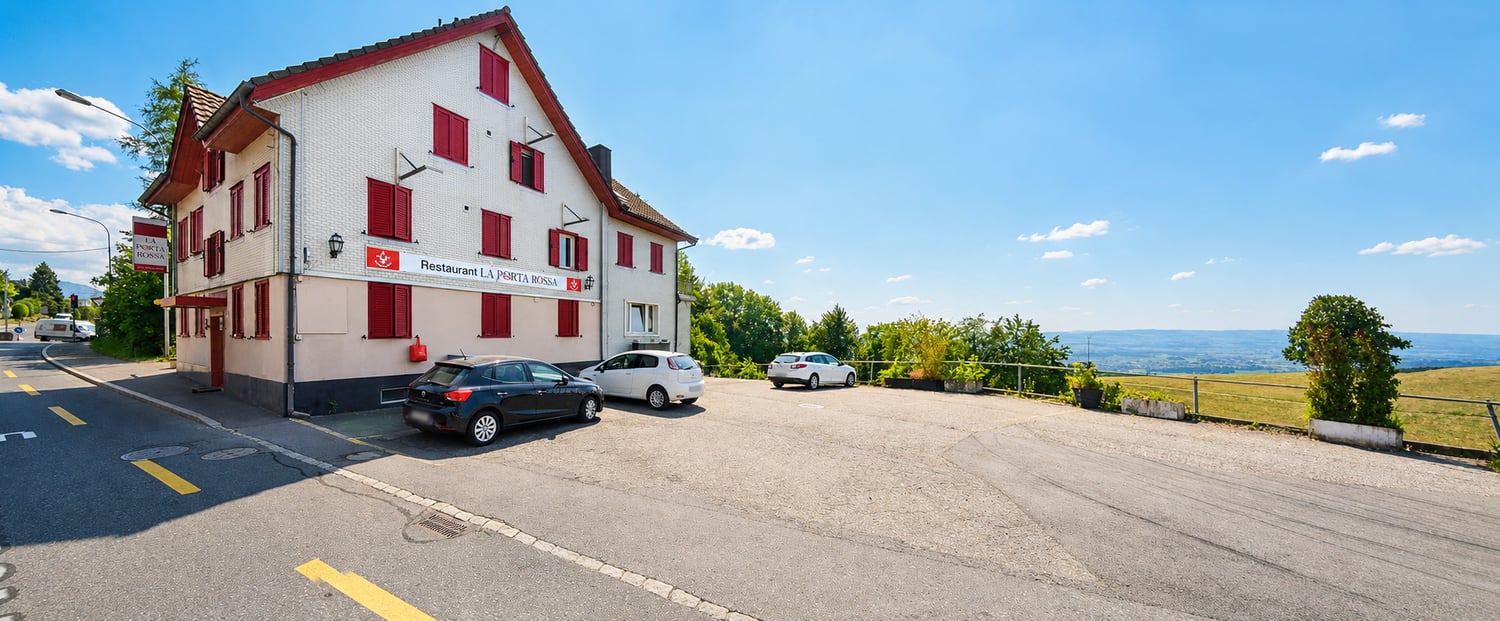
Attractive investment property in a quiet, family-friendly location

Have you been looking for a suitable opportunity to invest your money in a solid real estate investment for a long time? Then this offer should spark your interest.Property:In a popular, quiet and sunny residential area, you have the rare opportunity to acquire a continuously maintained multi-family house in the city center.The property includes six 4.5-room apartments and thus fits perfectly into the family-friendly living environment. Another plus point is the numerous parking possibilities. The apartments are bright and provide a pleasant living atmosphere. The attractive outdoor areas further enhance the apartments. The expansion is functional and the floor plans convince with their functionality.On the ground floor, each apartment has its own cellar. The jointly used laundry room with separate drying room, four garage boxes and the technical room with oil tank complete the space offer. Furthermore, two parking spaces in an underground garage and four outdoor parking spaces belong to the property.Location:The kindergarten Vorderi Siten is located directly opposite and the school Heerenrainli is only eight minutes' walk away. This ensures the sustainable rentability of the family-friendly apartments.The village center with a Volg and a bakery can be reached in four minutes, as well as the bus stop with connections to the two train stations in Horgen. The city of Zug can also be reached quickly by car.Thanks to the surrounding forests, meadows, the Sihl and the Horgener Bergweiher, recreation begins directly in front of the house door.If you are interested, we will be happy to provide you with the dossier with further information, photos and floor plans. Please contact us directly via this real estate portal. We will send you the documentation by email afterwards.Note: The advertised price is a guide price.

1 / 7
  • Parking space
  • Balcony / Terrace
450m²Price on request
6318 Walchwil

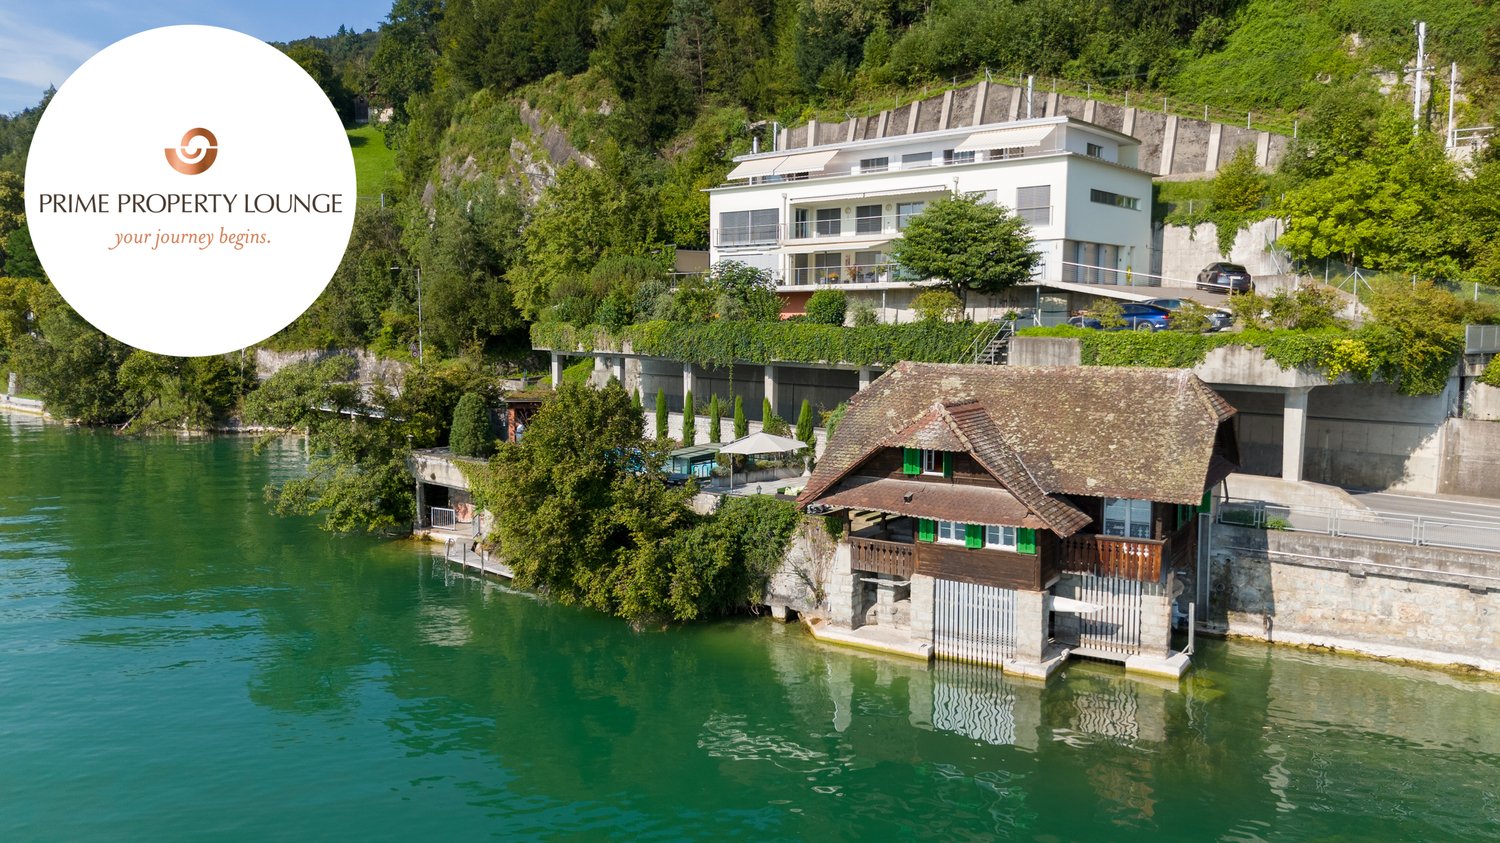
HERITAGE

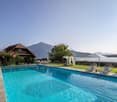
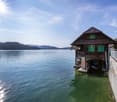
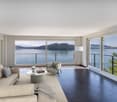
Ein Haus für mehrere Generationen.HERITAGE ist ein Mehrgenerationenobjekt mit seltener Flexibilität. Hier finden Sie Raum für Leben und Arbeiten auf höchstem Niveau am Zugersee.Drei vollständig unabhängige Wohneinheiten vereinen sich zu einem privaten Ensemble mit eigenständigem Charakter. Jedes Stockwerk ist für sich selbst: vollständig unabhängig, vollständig flexibel.Wohndomizil, Arbeitsstudio, Gästebereich, je nachdem, was das Leben gerade braucht. Das Badehaus mit Bootsplatz direkt am Wasser schafft zudem einen weiteren persönlichen Rückzugsort nur für Sie.Diese Residenz schafft etwas Seltenes: echte Flexibilität auf höchstem Niveau. Ruhe, Raum und die Freiheit, Leben so zu gestalten, wie sich es für Ihre Familie richtig anfühlt. Ob Sie als Familie Klarheit suchen oder mehrere Generationen bewusst zusammenleben möchten - HERITAGE passt sich an, nicht umgekehrt.Wohnung 1 (Erdgeschoss) • 3.5 Zimmer • 2 Badezimmer • ca. 113 m2 Wohnfläche Wohnung 2 (1. Obergeschoss) • 6.5 Zimmer • 3 Badezimmer • ca. 210 m2 Wohnfläche Wohnung 3 (Attika) • 4.5 Zimmer • 3 Badezimmer • ca. 126 m2 Wohnfläche Allgemeines • 3 Etagen • 527 m2 Gesamtfläche • 449 m2 Wohnfläche • 2'410 m3 Kubatur Highlights: • Seegrundstück mit Pool und Badehaus • 3 vollständig unabhängige Wohneinheiten • Lebens- und Arbeitsraum unter einem Dach • Gedeckter Bootsplatz im Badehaus • Grosszügiges, äusserst privates Grundstück • Ein Ensemble aus Rückzug und Weite • Viel Potential für indiviuellen Bedürfnisse Der Preis dieser Residenz liegt über CHF 15 Millionen.Aufgrund der Exklusivität dieser Immobilie bitten wir Interessenten einen Solvenznachweis zu erbringen.Hinweis: Teile des Bildmaterials wurden bearbeitet.A Home for Multiple Generations.HERITAGE is a multigenerational property offering exceptional flexibility. Here you'll find space for living and working at the highest level on Lake Zug.Three completely independent living units come together to form a private ensemble with its own distinct character. Each floor stands on its own: completely independent, completely flexible.A home, a studio, a guest area. Whatever life calls for at the moment. The bathhouse with a boat dock right on the water also creates another personal retreat just for you.This residence offers something rare: true flexibility at the highest level. Peace, space, and the freedom to shape your life in a way that feels right for your family. Whether you're seeking clarity as a family or want multiple generations to live together intentionally. HERITAGE adapts to you, not the other way around.Apartment 1 (Ground Floor) • 3.5 Rooms • 2 Bathrooms • approx. 113 m2 Living space Apartment 2 (1st floor) • 6.5 Rooms • 3 Bathrooms • approx. 210 m2 Living space Apartment 3 (Penthouse) • 4.5 Rooms • 3 Bathrooms • approx. 126 m2 Living space General Information • 3 Floors • 527 m2 Total area • 449 m2 Living space • 2,410 m3 Volume Highlights: • Lakefront property with pool and bathhouse • 3 completely independent residential units • Living and working spaces under one roof • Covered boat slip in the bathhouse • Spacious, extremely private property • A blend of seclusion and open space • Plenty of potential for individual needs ...

  • Parking space
  • Balcony / Terrace
1 / 4
  • Parking space
  • Balcony / Terrace
  • Garage
  • +2
Price on request
6410 Goldau

A rare investment opportunity in a prime location in Goldau

Where location, development potential, and future prospects meet, extraordinary investments are created.This exceptional combination makes this outstanding investment in a central location in Goldau a rare investment opportunity. An established commercial tenant, ten rented apartments, and a generous building land reserve come together to form a capital investment that convinces today and at the same time opens up perspectives for tomorrow.The excellent accessibility makes the location particularly attractive. The bus stop is located directly opposite the property, the Arth-Goldau train station is within walking distance, and the motorway access is only about four minutes away by car – ideal conditions for living and working.On the ground floor, there is a long-established car dealership with a workshop and a spacious exhibition area in the outdoor area. The offer is complemented by additional visitor and tenant parking spaces.In the upper floors, a total of ten attractive apartments are distributed: • 5 × 3.5-room apartments • 4 × 4.5-room apartments • 1 × 5.5-room apartment The functional secondary rooms in the basement with cellar compartments, technical rooms, laundry room, shelter, and an underground garage with 17 parking spaces round off the well-thought-out overall concept.However, the true potential of this property lies in its future. The approximately 1,691 m² large building land reserve in the residential area WG3 offers interesting development opportunities and gives this investment an additional dimension.Such investment objects rarely come onto the market. A property that combines ongoing returns, development potential, and a superbly connected location in one of the strongest growth regions in central Switzerland.

  • Parking space
  • Balcony / Terrace
  • Garage
  • +2
Adrian Forster

Adrian Forster

Immobilienexperte

Suggested properties for you based on search results