10 results - Multi-family residentials for sale: District Waldenburg

1 / 15
14 rooms378m²CHF 1,500,000.–
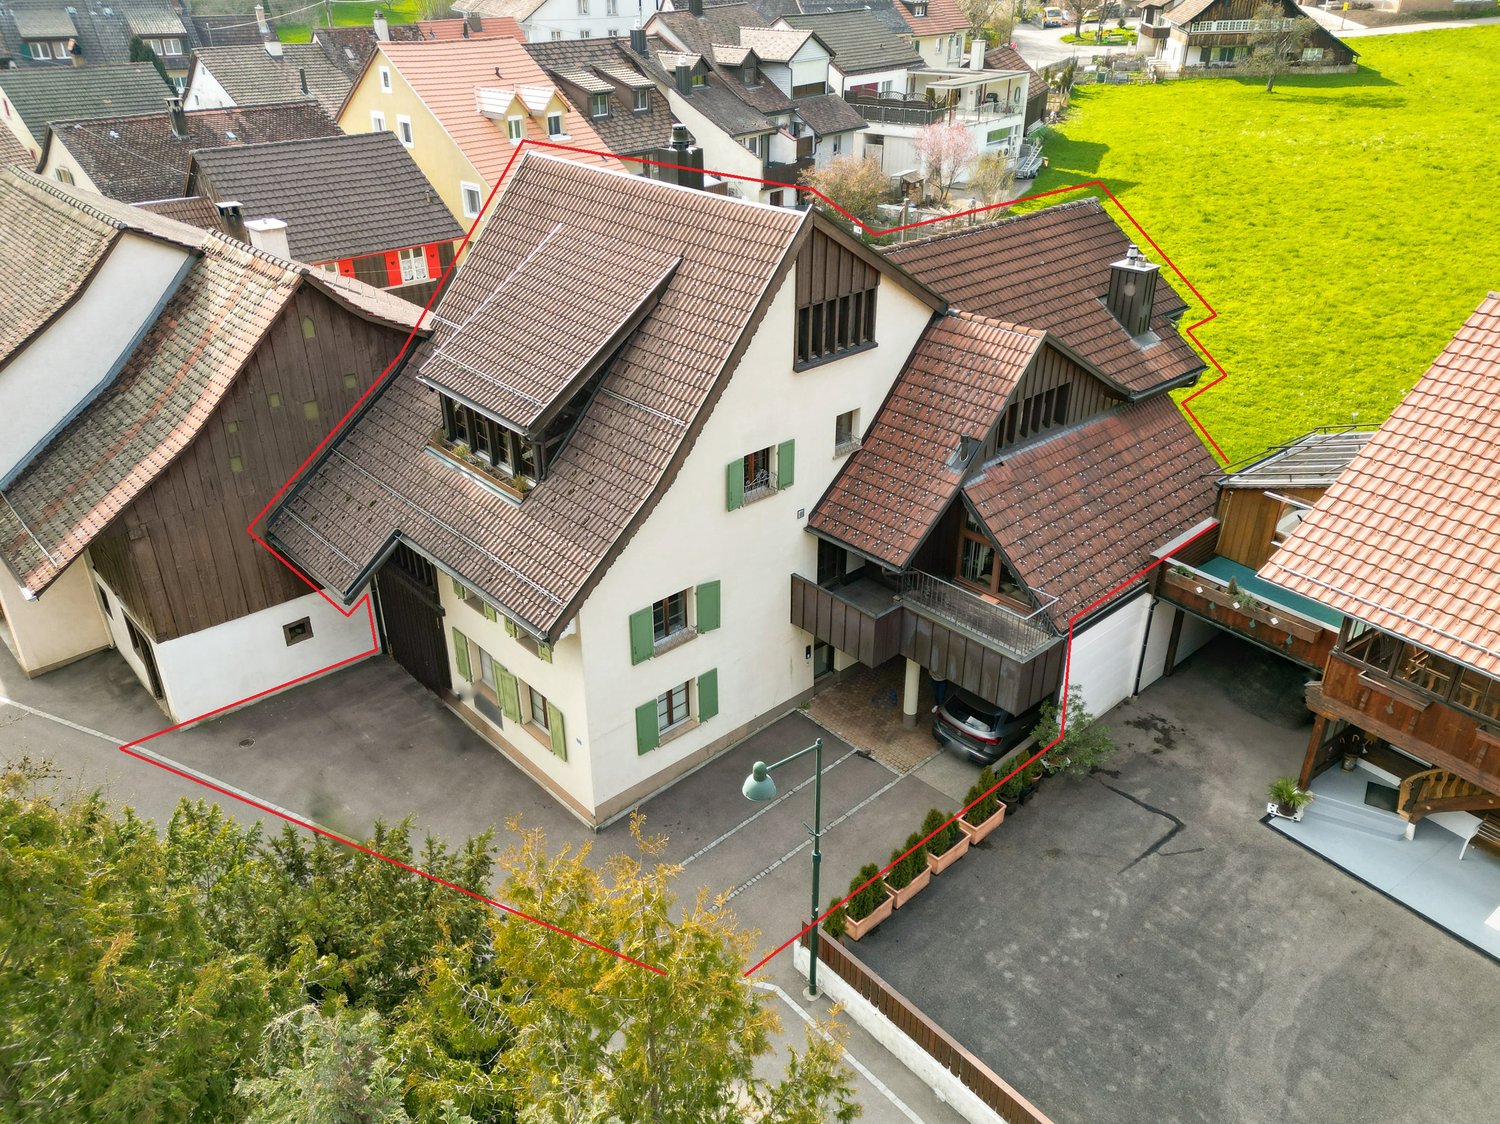
In der Gasse 1, 4431 Bennwil

A House Full of Possibilities

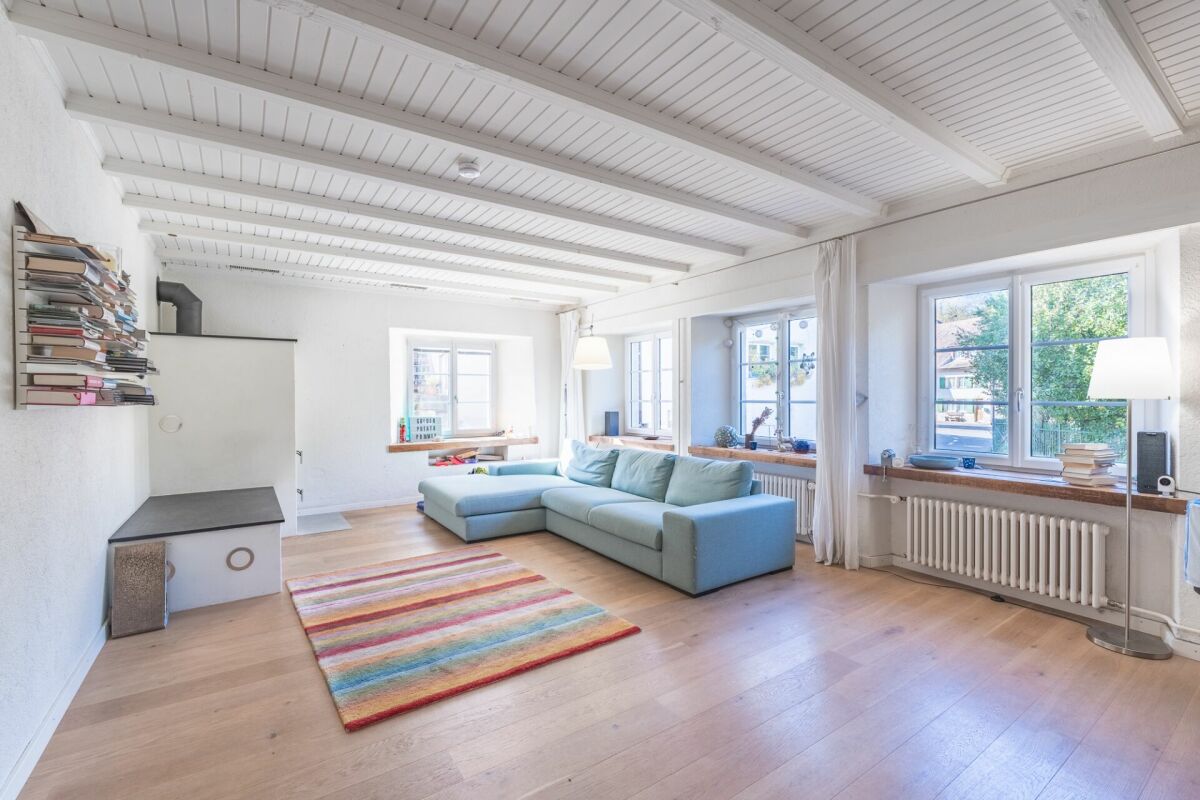
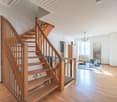
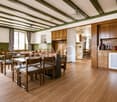
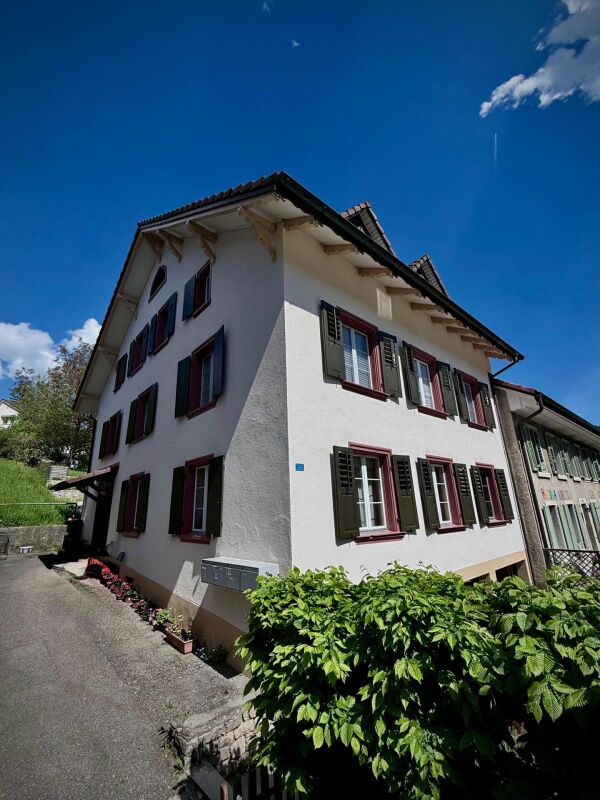
This charming two-family house in Bennwil, built in 1861, offers not only an attractive location in the village center but also a versatile usability and plenty of room for individuality. With a spacious garden, a double garage, and several parking spaces, the property presents a perfect combination of rural living space and practical infrastructure. Whether as a multi-generational house, for two parties, or as a capital investment - this object has enormous potential!The spacious plot of 1152 m² with old tree population (linden, various fruit trees & vines) offers a variety of uses and impresses with its village charm as well as its good transport connections.The property consists of two residential units:The 8.5-room apartment W1 on the ground floor and on the upper floor is currently used by the owners themselves. This unit offers a spacious living area with its own garden and a double garage.The 5.5-room apartment W2 was rented out over the last few years. It has spacious rooms and a good room layout, but no direct access to the garden; instead, it has a spacious terrace of approximately 35m². The separate room on the ground floor is currently used as a practice room but could also be used as an office. The apartment was rented out seamlessly over the last 12 years and is currently in a fixed-term rental agreement that can be extended or terminated at will.The property is thus suitable for two parties, with the apartments either being used as completely separate units or with a permeable use. The ground floor is not completely separated between the two apartments, which allows for a certain flexibility in use.Since 2010, extensive investments have been made in the property, particularly in insulation, windows, the bathroom on the upper floor of the large apartment, the stove in the living room, and the expansion of other areas. As a result, the building presents itself in a very good condition and largely meets current standards. No urgent investments are required. Furthermore, the property offers additional development potential, especially in the area of the attic and the tank room.Additional usage potentialThe property is located in the core zone 2 and has some planning-related conditions: The building volume and the building position must be preserved, the forecourt area must not be built over. Due to the building coefficient, there is a building reserve of 70m² floor area (2-story), which could be realized, for example, as an extension with approximately 157 m² living space to the existing residential building in the courtyard area.

Travel time
-
1 / 13
339m²CHF 1,598,000.–
Kirchrainstrasse 2, 4434 Hölstein

For sale, multi-family house, 4434 Hölstein, Ref. 6086987

THREE APARTMENTS. ONE HOME. COUNTLESS POSSIBILITIES.Some properties convince through numbers. Others through their location. And then there are properties like this - houses that already convey a feeling of home when you first enter.Located in a sunny and elevated residential area of Hölstein, this exceptional three-family house presents itself as a rare opportunity for families, investors, or multiple generations under one roof. Embedded in a well-maintained property with a lovingly designed garden, old tree population, and stunning views, this property combines generosity, living quality, and diverse usage possibilities.The approach already conveys the feeling of having arrived at a special place. The elevated location opens up a wonderful view over Hölstein and the surrounding hills. At the same time, you can enjoy peace, privacy, and a high quality of life here.APARTMENT ON THE GROUND FLOORThe cozy 2-room apartment has its own entrance and offers a well-thought-out room layout. The spacious living area creates a pleasant living atmosphere. The apartment is complemented by an additional room with an adjacent study, a practical kitchen with a dining area, a modern bathroom, and a heated storage room.A special highlight of this residential unit is the spacious, integrated sauna with its own wellness area. Here, the residents can enjoy relaxed hours in a private atmosphere and benefit from a comfort that is rarely found in this form.The private garden area with a seating area extends the living space outdoors and offers a protected place to relax and linger. The apartment is ideal for singles, commuters, or as an attractive rental apartment with a special added value.THE HEART OF THE PROPERTY - THE SPACIOUS GROUND FLOOR APARTMENTThe main apartment impresses with an exceptionally spacious living and dining area. Different levels, the fireplace, and the large window areas give the rooms character and a special living atmosphere.Families will find plenty of space here for shared hours, cozy evenings by the fire, or social gatherings with friends and guests.An absolute highlight is the spacious winter garden with an integrated fireplace. Whether it's a cozy Sunday brunch, relaxed reading hours, or long summer evenings - this room extends the living area in a unique way and creates a special ambiance in every season.From here, you can directly access the dreamy garden. Well-maintained lawns, blooming plants, shade-providing trees, and several seating areas create a green oasis with plenty of privacy. Children will find enough space to play here, while adults can enjoy the peace and nature.THE ATTIC APARTMENT - CHARM, VIEW, AND COZINESSThe attic apartment has a very special character. Visible roof slopes, spacious rooms, and plenty of daylight create a warm and cozy living atmosphere.The open living and dining area forms the center of this apartment and conveys a feeling of security. The modern kitchen blends harmoniously into the living concept.Particularly attractive is the spacious attic terrace. Here, you can enjoy sunny hours, relaxed summer evenings, and a wonderful view over the village and the surrounding landscape.A SPECIAL OPPORTUNITY FOR OWNER-OCCUPIERS AND INVESTORSAn additional plus point of this property: The attic apartment will be available soon, thus offering a rare and attractive opportunity for the future owner. The attic apartment can either be occupied by the owner or rented out at market conditions.Whoever occupies the attic apartment themselves...

Travel time
-
1 / 9
  • Parking space
  • Balcony / Terrace
  • Pets allowed
  • +3
9 rooms193m²CHF 675,000.–
4438 Langenbruck

Multi-generation house or rental property in Langenbruck

The offered property is a striking residential and commercial building in the heart of Langenbruck's core zone, convincing with its solid construction and versatile usage possibilities. It is suitable for both a multi-generation living concept and as an attractive capital investment.The upper floors have two well-cut 3 to 3.5 room apartments with approximately 84m² of living space each. On the ground floor, a shop or office and a workshop complement the space offer. The closed loggia on the first floor (18m²) provides additional protected living space.All units are currently rented and secure stable rental income. This results in an attractive gross return of around 5.55%, which presents an interesting investment profile, especially in rural areas.The space program also includes a heated vaulted cellar and storage cellar in the basement, flexibly usable commercial spaces on the ground floor, and a spacious attic in the roof area.The property has been continuously maintained: new roof including insulation (2009), replacement of the oil heating system (2012), renovation of the kitchens (2004/2005), bathroom renovation on the 1st floor (2011), and renovation of the facade and windows (2002).Overall, it is a well-maintained, versatile property with stable earnings potential.The following highlights are offered by this property: • Central location in the core zone of Langenbruck • Versatile use: multi-generation house or rental property • Two 3 to 3.5 room apartments with well-thought-out floor plans • Commercial spaces on the ground floor (shop/office and workshop) • All units currently rented • Attractive gross return of around 5.55% • Heated vaulted cellar and additional storage cellar • Spacious attic with further storage potential • Continuously maintained property (roof, heating, kitchens, bathroom, facade/windows) A versatile property with attractive returns and sustainable potential - ideal for owner-occupiers as well as investors. For further information or to arrange a viewing, we are at your disposal. We look forward to your contact.

  • Parking space
  • Balcony / Terrace
  • Pets allowed
  • +3
Tanja Schmidt

Tanja Schmidt

Immobilienberaterin

1 / 4
270m²CHF 950,000.–
Ausserdorf 14, 4438 Langenbruck

Apartment building with 3 apartments, equity return 11.05%

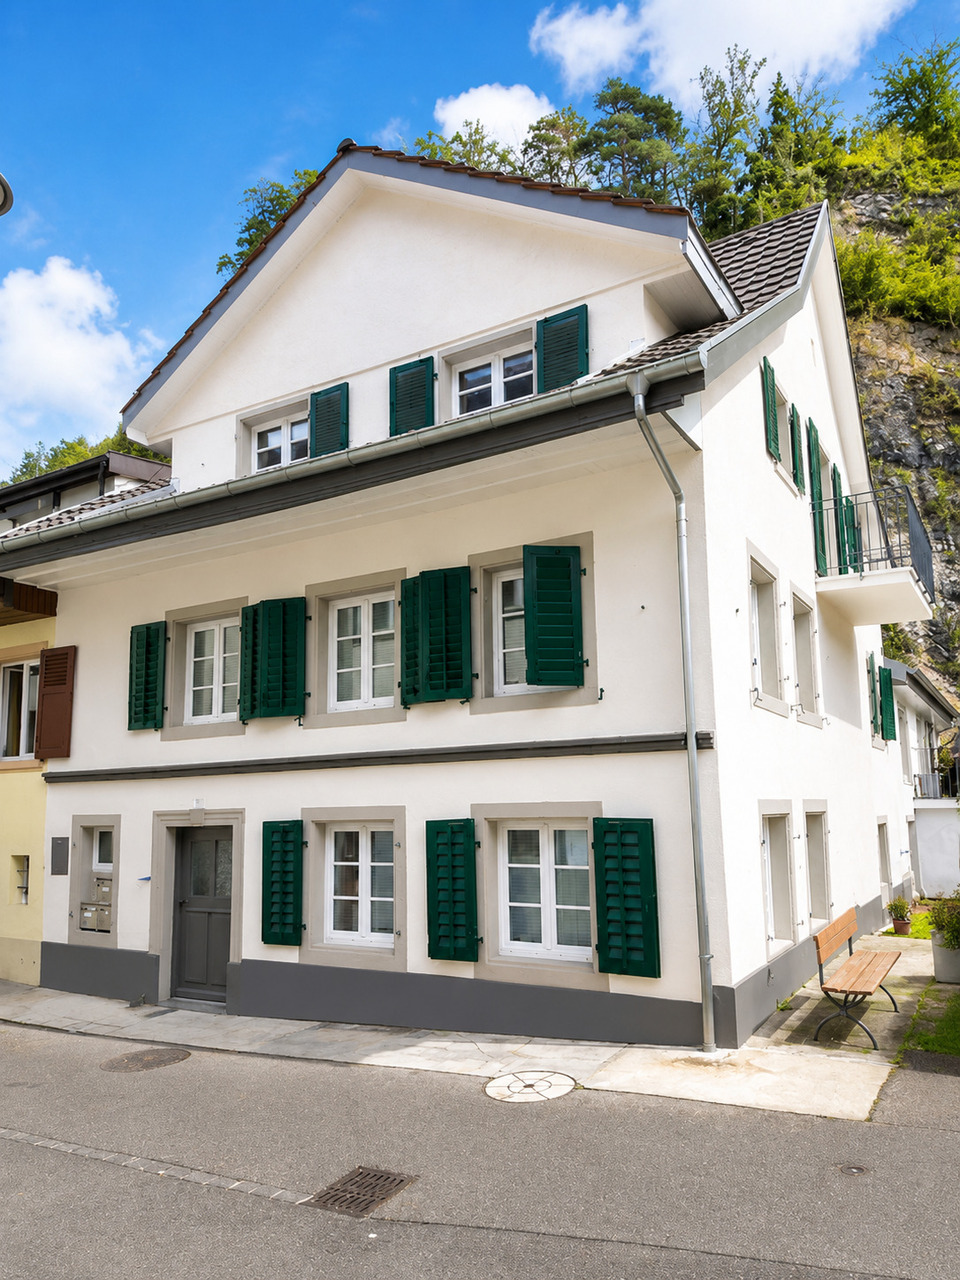
Apartment building with 3 apartments, equity return 11.05% Discover this well-maintained and well-preserved rental property: A 3-story apartment building from 1887 with charm in a good location. The property consists of three apartments: • Two 3.5-room apartments • One 4-room apartment Additionally, 2 garages and 1 outdoor parking space are available. Each apartment has its own laundry room and cellar. A communal garden in front of the house invites you to linger and relax, offering residents additional comfort and quality of life. The total living area is 270 m², making the property particularly attractive to capital investors. The ongoing renovations in recent years contribute to the increase in value of the property. In 2020, a new heating system with a hot water boiler was installed, and in 2023, the exterior facade was renovated, making the apartment building particularly attractive and future-proof. The region convinces with its attractive location between Basel and Zurich, as well as with its high quality of life and natural surroundings. It is particularly popular with people who want to combine urban life with the peace and tranquility of the countryside. Over 10% equity return, take the chance to invest in a high-yielding property in a good location! This AZ Real Estate offer has the following advantages: • All apartments are currently rented and generate stable rental income (according to current rental status; key figures on request) • Equity return of over 10% • Each apartment has its own laundry room and separate cellar • Bright rooms • Built-in closets • Sauna • Communal garden • 2 garages, 1 parking space Room program Ground floor: 3.5-room apartment (81m2) • Dining room 13.4 m2 • Kitchen 10.0 m2 • 2 rooms à 14.0 m2, 10.1 m2 • Bathroom with bathtub and WC 8.1 m2 • Separate WC 1.8 m2 • Entrance 2.1 m2 1st floor: 3.5-room apartment (85 m2) • Kitchen with dining area 24.2 m2 • 2 rooms à 14.3 m2, 12.0 m2 • Bathroom with bathtub and WC 4.4 m2 • Entrance 3.3 m2 Top floor: 4-room apartment (124 m2) • Dining room 20.2 m2 • Kitchen 10.60m2 • 3 rooms à 33 m2, 14.0 m2, 10.1 m2 • Bathroom with bathtub and WC 8.1 m2 • Separate WC 1.8 m2 • Sauna 3.6 m2 • Entrance 3.8 m • Corridor 4.4 m2 Purchase conditions Reservation: A possible reservation will be agreed upon in writing. The reservation payment of CHF 50,000 is part of the purchase contract. Purchase costs: • If there are several interested parties who want to purchase the property, a bidding process will be carried out in the usual manner and the property will be sold to the highest bidder. • The notary and land registry costs and transfer tax will be shared equally by the buyer and seller. Any profit tax will be borne by the seller. Have we sparked your interest? Then contact us directly via the online ad using "Contact seller". We will get back to you as soon as possible. Thank you very much. We look forward to your contact. For more information, visit our website www.azimmo.ch

Travel time
-
1 / 13
11 rooms284m²CHF 1,300,000.–
4426 Lauwil

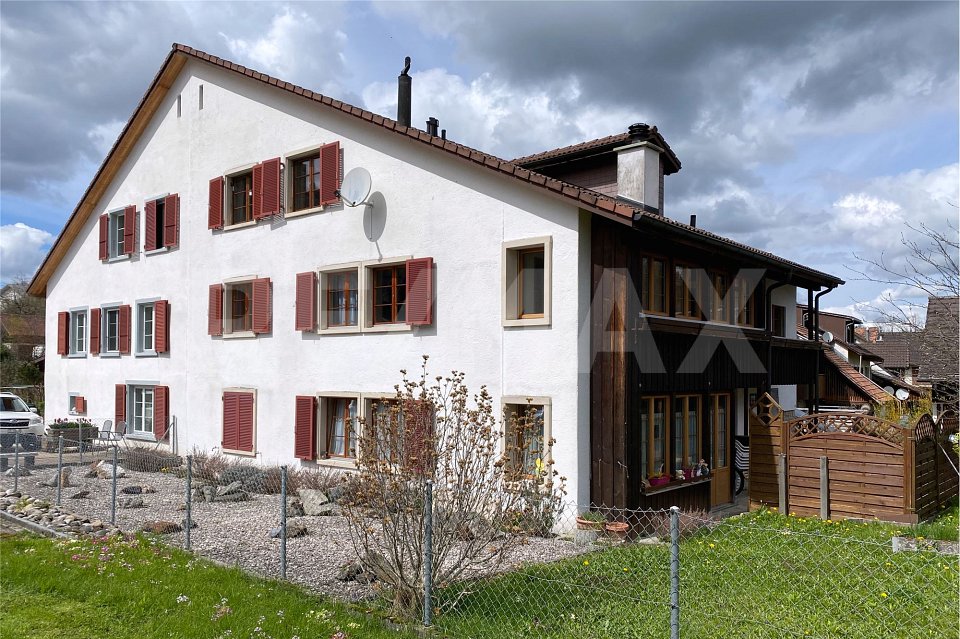
Successfully rented apartments in rural and central locations

Are you looking for an investment opportunity or a rental property? Do you want a large plot of land with many plants and parking spaces? Do you value a rural area as well as a central and quiet location? Do you welcome an investment without renovations?If you can answer these questions with YES, this rental property is the right one for you.This property was originally built in 1800 and completely replaced in 1989. It is a semi-detached house and is located centrally in the municipality of Lauwil. The plot has a large garden with several fruit trees. The property is partially fenced and is sunny all day. The access is via two quarter streets. On the entrance side of the building, a common seating area was created for the tenants, which can be used individually. There is also a spacious shed with a shelter, which offers many uses. Behind the shed, there is also a prefabricated garage with space for one vehicle. The facade presents itself in a good condition, but will need a refresh soon. Investments should be expected. A heat pump supplies the property with heat, which is distributed via underfloor heating on the ground floor and upper floor, and via radiators on the top floor. A laundry room for the tenants was realized next to the entrance on the ground floor. On this floor, each tenant has a cellar of approximately 10 m2 in size at their disposal. Additionally, each apartment has its own electric boiler. Two of the three tenant parties started their rental agreements almost 20 years ago.The 2.5-room apartment on the ground floor has a covered porch and access to the common seating area. The wooden windows were equipped with insulated glazing and the shutters are made of aluminum. Partially, roller shutters were also used for shading.Inside, the apartment presents itself in a good condition. The kitchen and bathroom are in the style of the 90s. In the kitchen, there is also a wooden stove that fuels the tile stove in the living room. In the bedroom, parquet flooring was installed and the remaining floors were tiled. A built-in closet was mounted at the entrance. The tenant started the rental agreement on January 1, 2003.The approximately 63 m2 large 2.5-room apartment offers enough space for a couple.The 5.5-room apartment on the upper floor has a covered porch and a balcony. The wooden windows were equipped with insulated glazing and the shutters are made of aluminum. Partially, roller shutters were also used for shading.Inside, the apartment presents itself in a very good condition. The kitchen and bathrooms are in the style of the 90s. In the kitchen, there is also a wooden stove that fuels the tile stove in the living room. In the bedrooms, parquet flooring was installed and the remaining floors were tiled. Built-in closets were mounted at the entrance. The apartment was recently completely painted and the parquet floors were treated. The tenant started the rental agreement on December 15, 2022.The approximately 127 m2 large 5.5-room apartment offers space for a family with up to three children.The 4.5-room apartment on the top floor has its own attic room. The wooden windows were equipped with insulated glazing and the shutters are made of aluminum. Partially, roller shutters were also used for shading.Inside, the apartment presents itself in a solid condition. The kitchen and bathroom are in the style of the 90s. In the cold season, a Swedish stove provides cozy hours in the living room. In the bedrooms, parquet flooring was installed and the remaining floors were tiled. Built-in closets were mounted at the entrance. The tenant started the rental agreement on September 1, 2003.The approximately 94 m2 large 4.5-room apartment offers
1 / 4
20 rooms800m²Price on request
4432 Lampenberg

Back to the Future - From Old to New! (Building permit available)

Welcome to Lampenberg, where history and future go hand in hand! This unique property in the heart of the charming village offers you the rare opportunity to create a home with character, whether for your family or as an attractive investment.Here, you can realize a spacious residential house with plenty of space for several generations or an ensemble of stylish apartments in harmony with the historic village structure. The existing barn also offers you versatile usage possibilities, whether as living space, studio, or storage area. Preserve tradition and at the same time enable modern living.Thanks to the generous utilization factor of 53%, up to 845 m² of living space can be created here. A already approved construction project is available for takeover and saves you valuable planning time.LocationEmbedded in gentle hills and surrounded by extensive meadows and forests, Lampenberg offers an unparalleled natural setting. Hiking and cycling trails invite you to explore the picturesque landscape and enjoy the fresh country air. Despite the idyllic location, the connection is excellent: Basel and Liestal can be easily reached by car or public transport. Shopping facilities, schools, and restaurants are located in the surrounding villages, while Lampenberg itself impresses with its quiet atmosphere and friendly neighborhood. An ideal place for all those who want to combine rural life with quick access to the city.

Suggested properties for you based on search results