Diegten - Multi-family residentials for sale

We recommend expanding your search criteria to get similar results. The current filters didn’t return any matches.

If you don’t want to change your current search criteria, we recommend creating a search alert, so you’ll be notified when matching offers become available.

More objects in your automatically expanded search area
49 results - Radius: + 10km
1 / 9
  • Parking space
  • Garage
  • Quiet neighborhood
246m²CHF 1,260,000.–
Top
4455 Zunzgen

MULTIFUNCTIONAL HOUSE IN THE CENTER

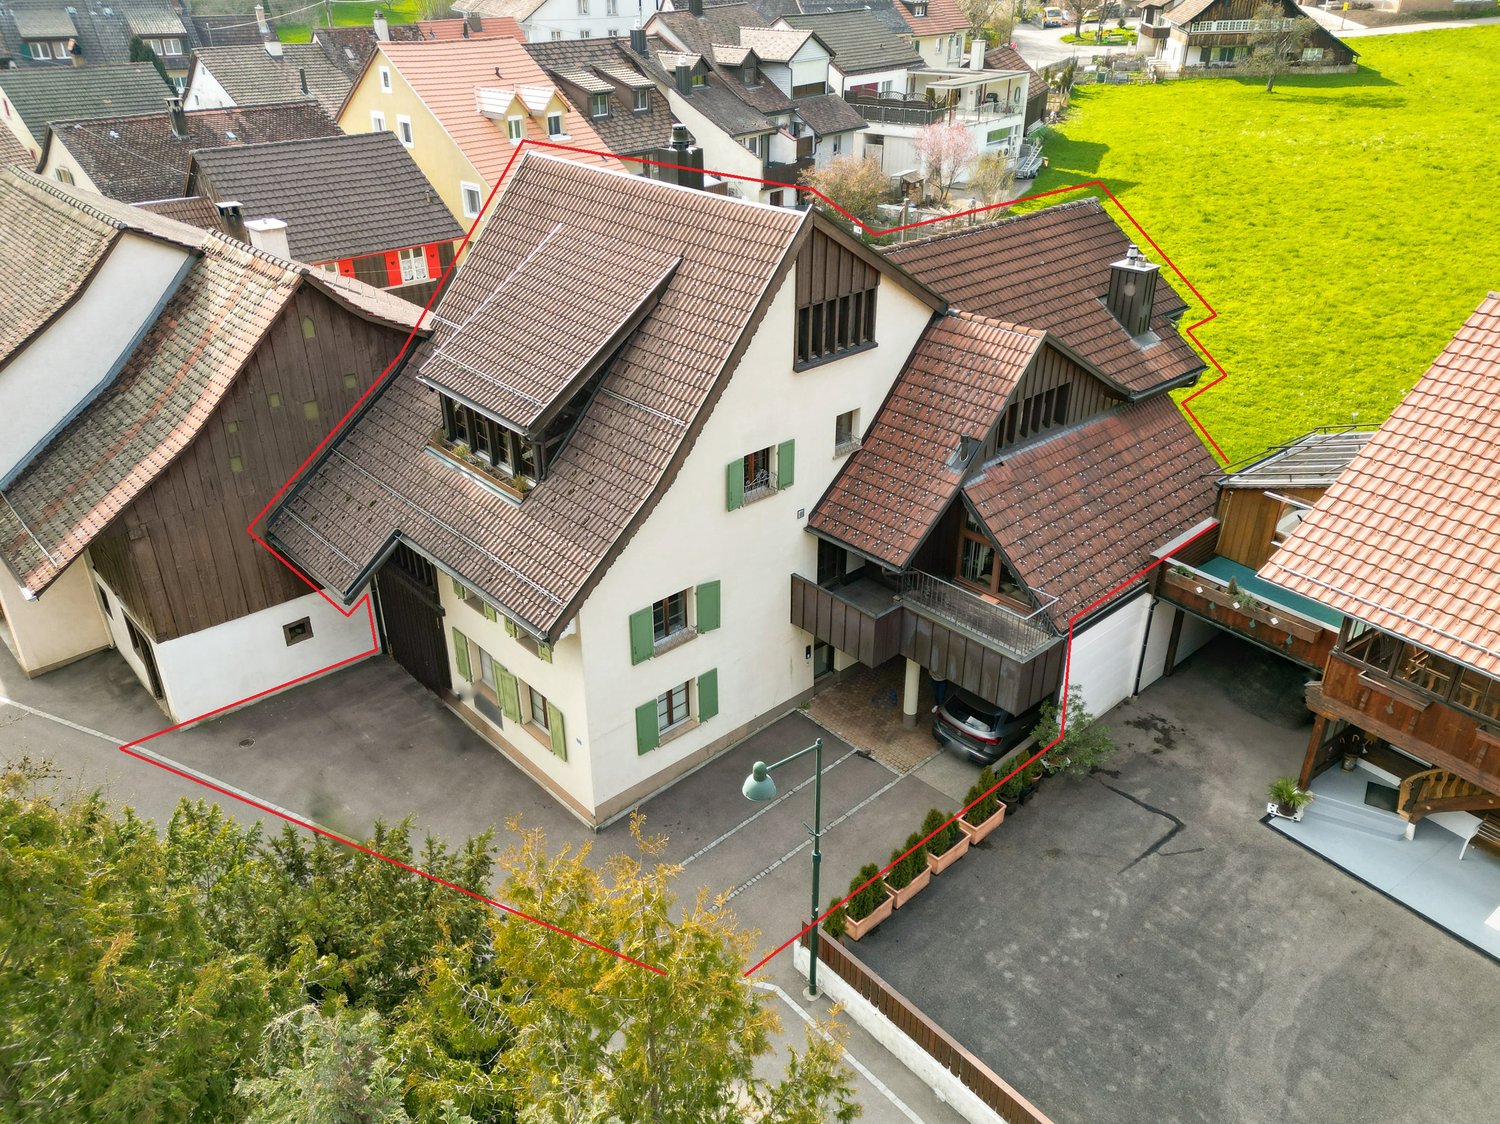
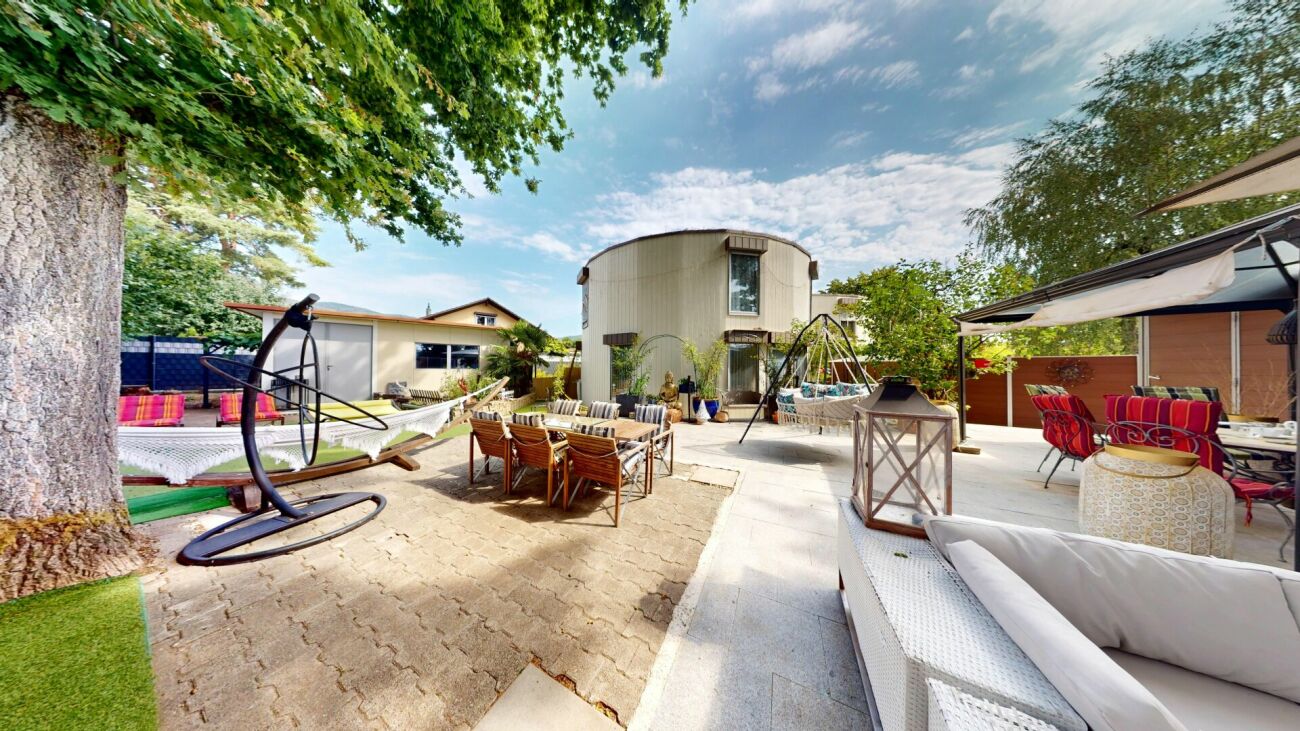
In the village center of Zunzgen we present to you an exceptionally versatile residential and commercial building with numerous possible uses. The property is suitable both as an investment property with complete rental and for a combination of owner-occupation and rental.Also conceivable is a use as a spacious single-family home or as a multi-generational home - the flexible structure opens up a wide variety of perspectives.With around 246 m² of living space and a total usable area of around 485 m² the the property generous dimensions and plenty of space for individual living and usage concepts.On the ground floor there is an attractive shop with around 78 m² of retail space. This is complemented by a kitchen and a separate WC.The space is suitable for various commercial uses and offers a representative presence in the village center.The property is in a good and well maintained condition thanks to regular investments. For example the spacious 7.5-room apartment was partially renovated in 2015.The existing room structure allows a flexible use: The different units can be separated or connected if required.A total of six well-maintained wet areas are available, which further supports the versatile use of the space. Conservatories on the ground and upper floors create bright, pleasant living areas and extend the living space.Numerous ancillary rooms offer additional comfort and storage space. These include among others basement areas, a laundry room, a workshop and a wine cellar. The parking situation is also conveniently solved: A large garage and several outdoor parking spaces are available and offer sufficient space for residents, visitors or customers.This property combines central location, flexible uses and generous areas - a rare opportunity in the village center of Zunzgen.In the village center of Zunzgen we present to you an exceptionally versatile residential and commercial building with numerous possible uses. The property is suitable both as an investment property with complete rental and for a combination of owner-occupation and rental.Also conceivable is a use as a spacious single-family home or as a multi-generational home - the flexible structure opens up a wide variety of perspectives.With around 246 m² of living space and a total usable area of around 485 m² the the property generous dimensions and plenty of space for individual living and usage concepts.On the ground floor there is an attractive shop with around 78 m² of retail space. This is complemented by a kitchen and a separate WC.The space is suitable for various commercial uses and offers a representative presence in the village center.The property is in a good and well maintained condition thanks to regular investments. For example, the spacious 7.5-room apartment was partially renovated in 2015. The existing room structure allows flexible use: The different units can be separated or connected if required.A total of six well-maintained wet areas are available, which further supports the versatile use of the space. Conservatories on the ground and upper floors create bright, pleasant living areas and extend the living space.Numerous ancillary rooms offer additional comfort and storage space. These include among others basement areas, a laundry room, a workshop and a wine cellar. The parking situation is also conveniently solved: A large garage and several outdoor parking spaces are available and offer sufficient space for residents, visitors or customers.This property combines central location, flexible uses and generous areas - a rare opportunity in the village center of Zunzgen.Interested? Further information, pictures and a virtual tour as well as viewing options can be found at: propertyowner.ch/en/real-estate/26-00046 Determine property value free of charge. See exclusive listings first. As a member of the Swiss Property Owners Association, you benefit from a free property valuation and get access to exclusive listings on propertyowner.ch before they are published publicly.

  • Parking space
  • Garage
  • Quiet neighborhood
1 / 19
8.5 rooms164m²CHF 1,245,000.–
Alte Landstrasse 15, 4657 Dulliken

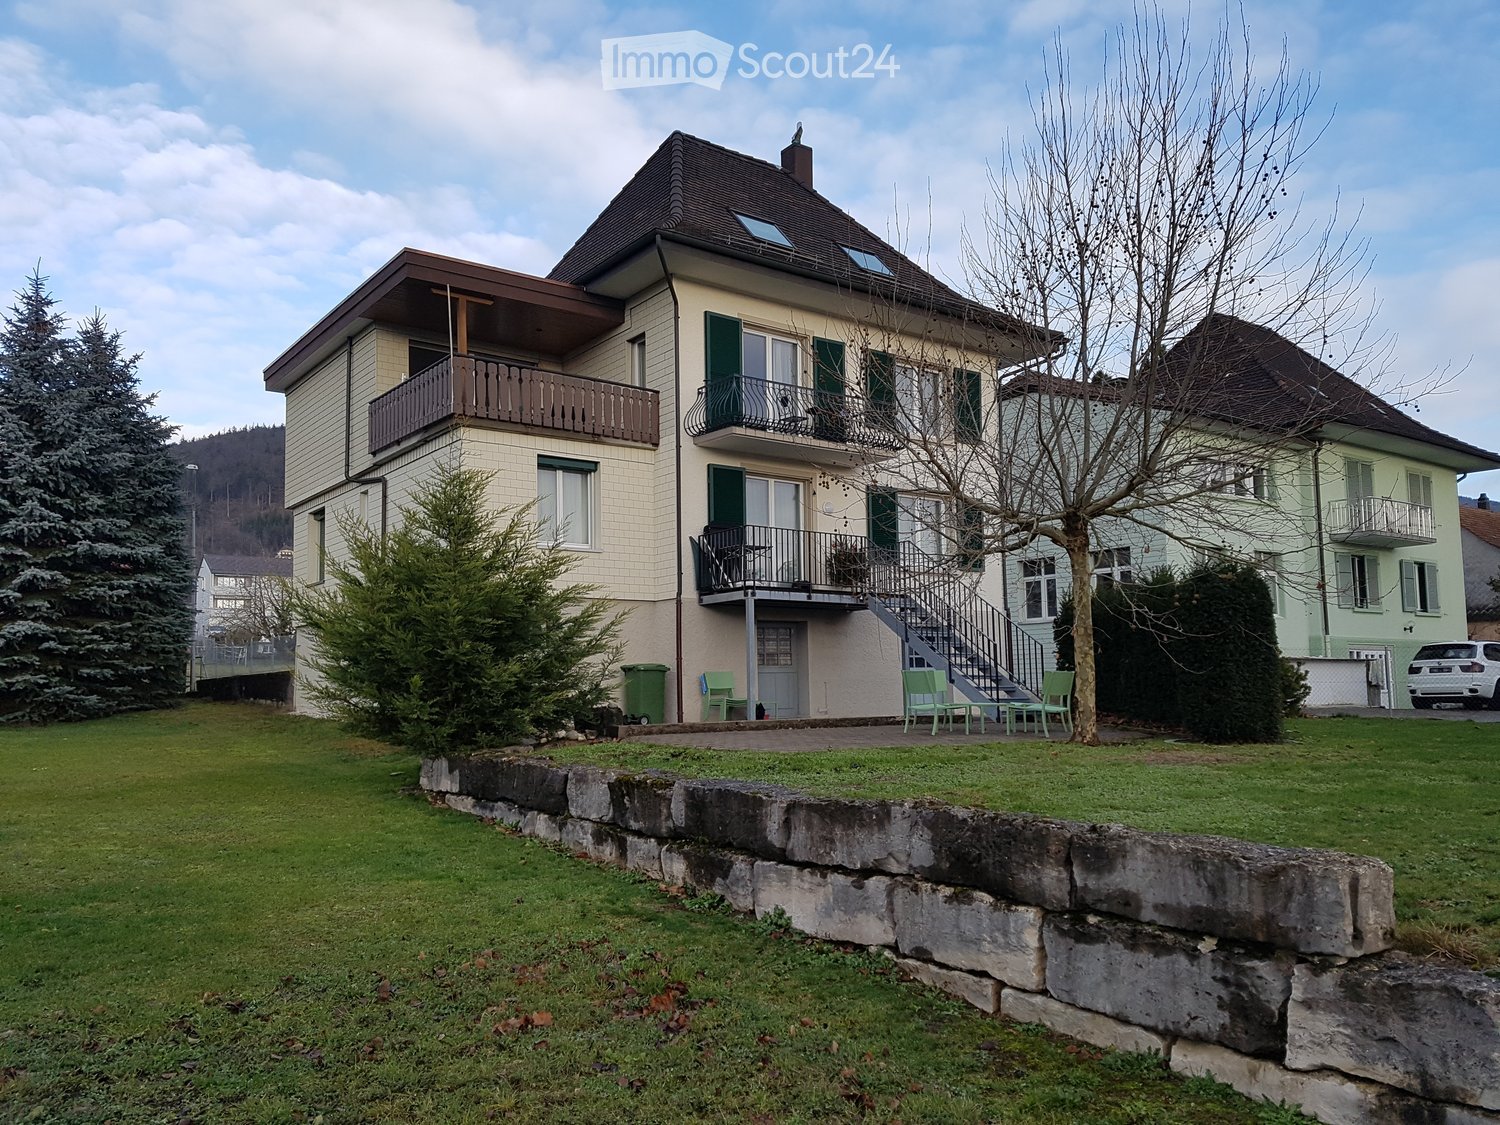
8.5-Room Single-Family House with 2.5-Room In-Law Apartment, Large Garage, and Storage Spaces

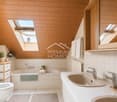
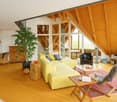
Charming property with 6.5-room main apartment, 2.5-room in-law apartment, large garage, and development potential This attractive property offers a variety of usage possibilities and convinces with its well-kept condition, generous space and its special residential character.The property is allowed to be used for a non-disturbing commercial or service business. This makes the property ideal for entrepreneurs who want to combine living and working in one location or run a quiet business.The 6.5-room main apartment is located on the upper floor and impresses with its warm, wooden charm. The high-quality kitchen is equipped with quality appliances that have been renewed in recent years. Easy-to-maintain laminate floors provide a pleasant living feeling in the living and bedrooms. The double-glazed windows offer good thermal insulation and contribute to the living comfort. The electrically operated skylight on the upper floor provides additional light and a pleasant atmosphere.In the ground floor is the 2.5-room in-law apartment with attractive development potential. With appropriate adjustments, this can be extended to a 3.5-room apartment. The apartment has a spacious bathroom with shower, bathtub and toilet as well as a kitchen with a cozy sitting niche.The property includes a large and high garage that not only offers sufficient space for vehicles but also opens up interesting development and usage possibilities. The offer is complemented by practical storage spaces.In the outdoor area, you can expect a beautiful green area with cozy seating areas that invite you to linger and relax. The well-kept garden offers space for families, hobby gardeners or cozy hours in the fresh air.Highlights at a glance • 6.5-room main apartment with rustic charm • 2.5-room in-law apartment with development potential to 3.5-room apartment • Large, high garage with development potential • Additional storage spaces • Beautiful green area and idyllic seating areas in the garden Varied usage possibilities for families, multi-generation households or investors. Do you have a property to market? We convince through fair and transparent conditions!Call us and let us professionally evaluate and optimally place your property on the market.

Travel time
-
1 / 15
14 rooms378m²CHF 1,500,000.–
In der Gasse 1, 4431 Bennwil

A House Full of Possibilities

This charming two-family house in Bennwil, built in 1861, offers not only an attractive location in the village center but also a versatile usability and plenty of room for individuality. With a spacious garden, a double garage, and several parking spaces, the property presents a perfect combination of rural living space and practical infrastructure. Whether as a multi-generational house, for two parties, or as a capital investment - this object has enormous potential!The spacious plot of 1152 m² with old tree population (linden, various fruit trees & vines) offers a variety of uses and impresses with its village charm as well as its good transport connections.The property consists of two residential units:The 8.5-room apartment W1 on the ground floor and on the upper floor is currently used by the owners themselves. This unit offers a spacious living area with its own garden and a double garage.The 5.5-room apartment W2 was rented out over the last few years. It has spacious rooms and a good room layout, but no direct access to the garden; instead, it has a spacious terrace of approximately 35m². The separate room on the ground floor is currently used as a practice room but could also be used as an office. The apartment was rented out seamlessly over the last 12 years and is currently in a fixed-term rental agreement that can be extended or terminated at will.The property is thus suitable for two parties, with the apartments either being used as completely separate units or with a permeable use. The ground floor is not completely separated between the two apartments, which allows for a certain flexibility in use.Since 2010, extensive investments have been made in the property, particularly in insulation, windows, the bathroom on the upper floor of the large apartment, the stove in the living room, and the expansion of other areas. As a result, the building presents itself in a very good condition and largely meets current standards. No urgent investments are required. Furthermore, the property offers additional development potential, especially in the area of the attic and the tank room.Additional usage potentialThe property is located in the core zone 2 and has some planning-related conditions: The building volume and the building position must be preserved, the forecourt area must not be built over. Due to the building coefficient, there is a building reserve of 70m² floor area (2-story), which could be realized, for example, as an extension with approximately 157 m² living space to the existing residential building in the courtyard area.
Travel time
-
1 / 25
8.5 rooms255m²CHF 1,275,000.–
Friedhofstrasse 6, 4652 Winznau

Well-maintained two-family house with charm, return, and freedom

Well-maintained two-family house with return and self-use potential For sale is this attractive two-family house in a central location in Winznau - ideal as a capital investment with immediate rental income and simultaneous self-use.The propertyThe house was built in 1970 and has been continuously modernized since then. In the years 2018-2019, both residential units were comprehensively renewed. The property presents itself in very well-maintained condition and stands on a plot of 535 m². The property also includes the parcel 195 with 48m2, which offers several parking spaces.Upper floor / attic - 4.5 rooms, approx. 126 m² (rented)The upper residential unit is currently rented and generates an annual rental income of CHF 19'800. The apartment has a spacious balcony of 40 m², a cozy chimney, and a kitchen with high-quality granite countertops. The plastic windows were replaced in 2014, and the bathroom and rooms in the attic were renovated in 2015.Ground floor / basement - 4 rooms, approx. 130 m² (previously self-occupied)The spacious ground-floor apartment is available for self-use or re-rental. A special highlight is the two heated winter gardens, which provide additional living space and sunlight. The apartment was completely renovated in 2018 and expanded with a winter garden in 2013.Expansion and infrastructureThe heating system was converted to a modern heat pump in 2016 - no oil boiler anymore. The property includes a garage (built in 1987), a carport, and a bicycle room (both built in 2000). The kitchen on the upper floor and the plank floor were replaced in 2009. The property has been continuously and carefully maintained.Take the opportunity to acquire an exceptional property. We look forward to your contact.

Travel time
-
1 / 9
CHF 1,290,000.–
Dorfstrasse 2, 4717 Mümliswil

Renovated multi-family house with residential and commercial use in a central location

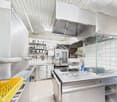
In a central location in Mümliswil, this comprehensively renovated multi-family house presents itself as an attractive investment opportunity with versatile potential for use. The property combines living and working in an ideal way and offers interesting perspectives for both capital investors and owner-occupiers. The building, constructed in 1891, was extensively renovated and technically modernized in 2021/2022. This included the renewal of electrical installations, water pipes, and the heating system. The modern ground-source heat pump now provides energy-efficient and sustainable heat supply. A total of around CHF 350,000 was invested in the core renovation. The property comprises a total of four residential units and a commercial space on the ground floor. The apartments boast bright rooms, modern kitchens, and contemporary bathrooms with stylish interior design. On the top floor, there is an additional attractive 2.5-room apartment, while the other units are designed as spacious 3.5-room apartments. The commercial space on the ground floor has been prepared for a gastronomy business with a take-away concept. The rooms already have modern installations and offer versatile usage possibilities for different business ideas. The space is complemented by storage rooms and ancillary rooms in the basement. With annual rental income of around CHF 61,440, the property offers an attractive return on investment. Thanks to the combination of residential and commercial use, as well as the renovated condition, the property presents itself as a sustainable and value-stable investment.Mümliswil-Ramiswil is nestled in the beautiful nature of the Thal Nature Park in the canton of Solothurn and combines rural tranquility with good accessibility to surrounding centers. The region is known for its idyllic landscape, numerous local recreation areas, and high quality of life. The municipality offers a pleasant living atmosphere with a good infrastructure for everyday life. Shopping facilities, schools, restaurants, and public transport are within comfortable distance. At the same time, the cities of Solothurn, Olten, or Balsthal can be reached in a short drive. The connection to the A1 motorway towards Bern or Zurich is also easily accessible. The combination of natural living, good accessibility, and steady demand for housing makes Mümliswil an attractive location for tenants and investors alike.

Korhan Ak

Korhan Ak

Inhaber

Travel time
-
1 / 13
339m²CHF 1,598,000.–
Kirchrainstrasse 2, 4434 Hölstein

For sale, multi-family house, 4434 Hölstein, Ref. 6086987

THREE APARTMENTS. ONE HOME. COUNTLESS POSSIBILITIES.Some properties convince through numbers. Others through their location. And then there are properties like this - houses that already convey a feeling of home when you first enter.Located in a sunny and elevated residential area of Hölstein, this exceptional three-family house presents itself as a rare opportunity for families, investors, or multiple generations under one roof. Embedded in a well-maintained property with a lovingly designed garden, old tree population, and stunning views, this property combines generosity, living quality, and diverse usage possibilities.The approach already conveys the feeling of having arrived at a special place. The elevated location opens up a wonderful view over Hölstein and the surrounding hills. At the same time, you can enjoy peace, privacy, and a high quality of life here.APARTMENT ON THE GROUND FLOORThe cozy 2-room apartment has its own entrance and offers a well-thought-out room layout. The spacious living area creates a pleasant living atmosphere. The apartment is complemented by an additional room with an adjacent study, a practical kitchen with a dining area, a modern bathroom, and a heated storage room.A special highlight of this residential unit is the spacious, integrated sauna with its own wellness area. Here, the residents can enjoy relaxed hours in a private atmosphere and benefit from a comfort that is rarely found in this form.The private garden area with a seating area extends the living space outdoors and offers a protected place to relax and linger. The apartment is ideal for singles, commuters, or as an attractive rental apartment with a special added value.THE HEART OF THE PROPERTY - THE SPACIOUS GROUND FLOOR APARTMENTThe main apartment impresses with an exceptionally spacious living and dining area. Different levels, the fireplace, and the large window areas give the rooms character and a special living atmosphere.Families will find plenty of space here for shared hours, cozy evenings by the fire, or social gatherings with friends and guests.An absolute highlight is the spacious winter garden with an integrated fireplace. Whether it's a cozy Sunday brunch, relaxed reading hours, or long summer evenings - this room extends the living area in a unique way and creates a special ambiance in every season.From here, you can directly access the dreamy garden. Well-maintained lawns, blooming plants, shade-providing trees, and several seating areas create a green oasis with plenty of privacy. Children will find enough space to play here, while adults can enjoy the peace and nature.THE ATTIC APARTMENT - CHARM, VIEW, AND COZINESSThe attic apartment has a very special character. Visible roof slopes, spacious rooms, and plenty of daylight create a warm and cozy living atmosphere.The open living and dining area forms the center of this apartment and conveys a feeling of security. The modern kitchen blends harmoniously into the living concept.Particularly attractive is the spacious attic terrace. Here, you can enjoy sunny hours, relaxed summer evenings, and a wonderful view over the village and the surrounding landscape.A SPECIAL OPPORTUNITY FOR OWNER-OCCUPIERS AND INVESTORSAn additional plus point of this property: The attic apartment will be available soon, thus offering a rare and attractive opportunity for the future owner. The attic apartment can either be occupied by the owner or rented out at market conditions.Whoever occupies the attic apartment themselves...
Travel time
-
1 / 18
370m²CHF 1,290,000.–
Hauptstrasse 38, 4447 Känerkinden

Rural multi-family house with 3 apartments in the core zone

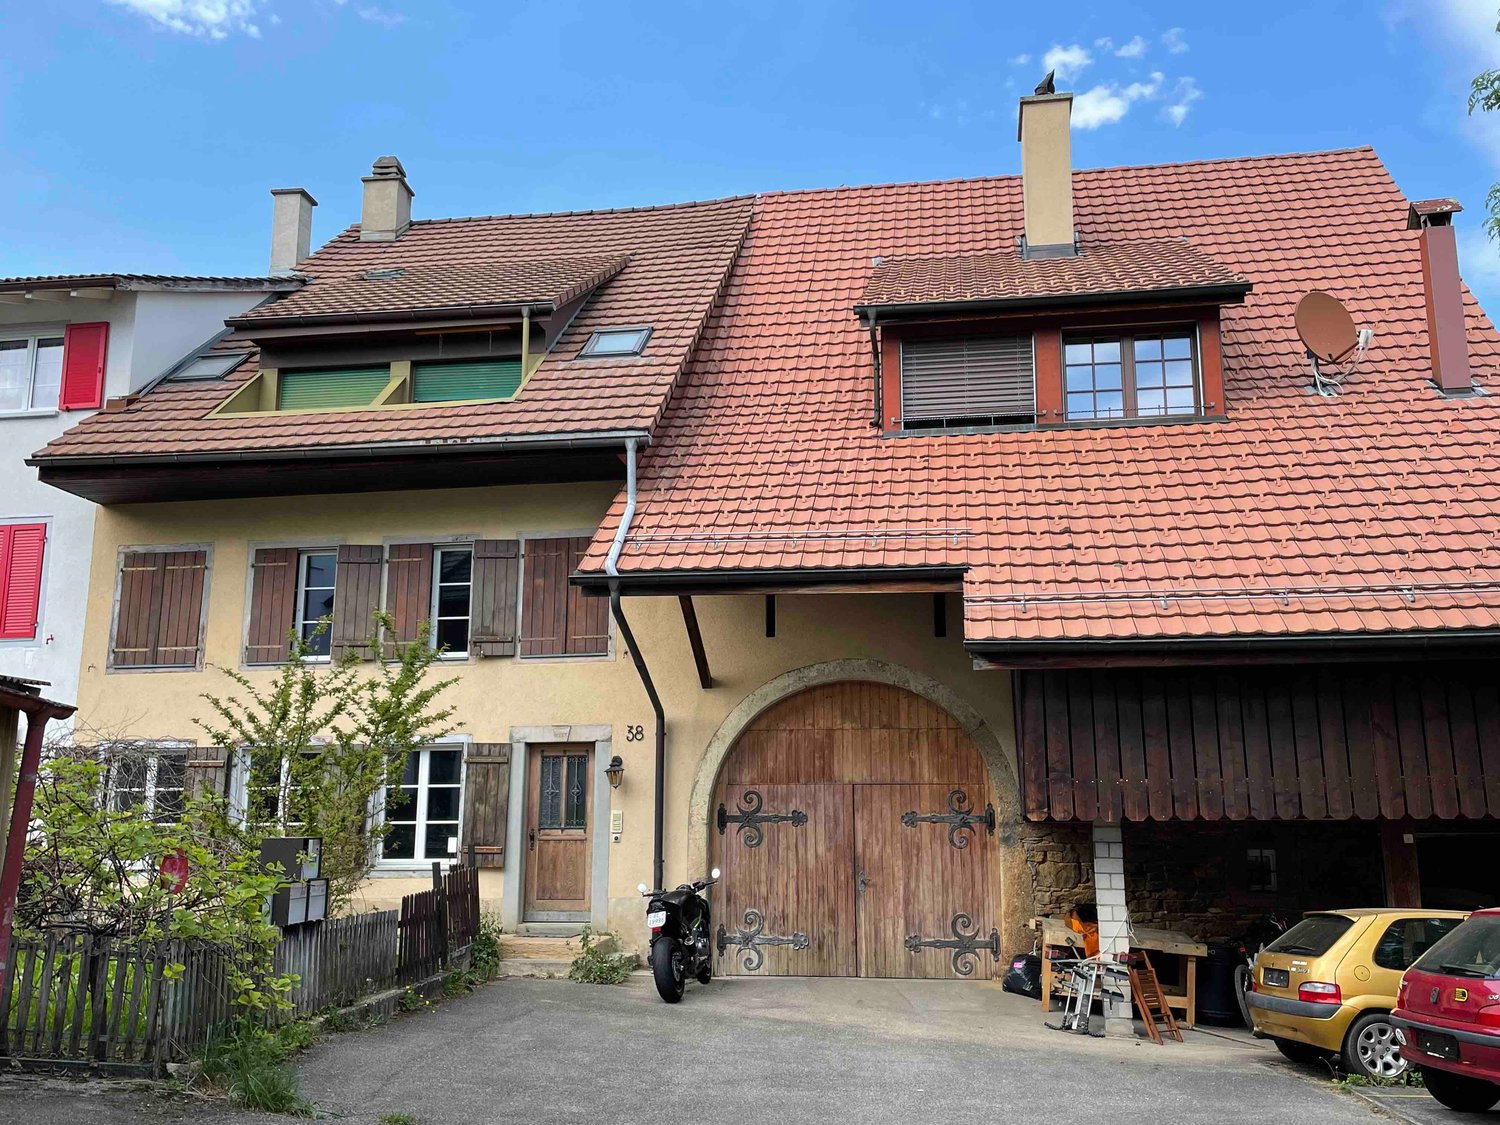
The multi-family house is located in the core zone of the municipality. The main street runs through the attractive village. The property is situated in the second row of buildings and is accessible via a generous gap between two houses that are directly on the main street. The house was built at the end of the 19th century as a farm ensemble with a residential building and a barn. Today, the residential building contains three independent apartments, and the former barn has a garage and sufficient space with development potential for other uses (living space, studio, offices, etc.). In front of the house, there is a front garden that offers opportunities for garden enthusiasts to flourish, and the land behind the property could be used as a building reserve. In its current state, it is a spacious meadow that provides the property with a lot of space and is appreciated by the tenants. It has a garden house, a greenhouse, and other cozy spots that are available for the tenants to use. The multi-family house is structured as follows: Ground floor/1st floor (residential building): A 4.5-room apartment, various ancillary rooms, cellar, technology, garage. Apartment renovated in 2019 - rented Upper floor and attic: A 3.5-room maisonette apartment (residential building) maintained but not renovated – rented. A 4.5-maisonette apartment (barn annex) apartment renovated in 2019 – rented. The current gross return is 4.5%. The annex has rooms with development potential on the ground floor and upper floor and could also provide space for another apartment. The property is suitable as a rental property or as a partially self-used property (living, living/working, etc.) with an additional rental income as financial security. The expansion is of good quality and executed with modern materials. Many restored details testify to the passion for the history of this building. The floors are made of wood, the wet zones and kitchens with ceramic coatings. In 2019, the property was completely renovated to the extent of approximately CHF 250,000 (excluding the 3.5-room apartment on the 2nd floor/attic). The property is continuously maintained, and necessary work is carried out. Preliminary clarifications for the expansion of the barn annex into living space have already been made. It is an development potential that also requires an investment.

Travel time
-
1 / 13
12.5 rooms337m²CHF 1,950,000.–
Baslerstrasse 289, 4632 Trimbach

3-Family House, Renovated 2021, with 2 Garages in Trimbach

This well-maintained multi-family house with 3 residential units is located in Trimbach, near Olten. Built in 1960, it was extensively renovated in 2021 (kitchens, bathrooms, flooring, windows, technology). The property combines efficient home technology with a high quality of living - ideal for investors or multi-generational families. Space & ExpansionGround floor – 3 ½ room apartment - 2 bedrooms - 1 bathroom/WCUpper floor – 4 ½ room apartment - 3 bedrooms - 2 bathrooms/WCTop floor – 4 ½ room apartment (maisonette apartment) - 3 bedrooms - 2 bathrooms/WC - Gallery – officeBasement: - Technical room (boilers, water softener, electrical etc.) - 3 basement rooms (1 per apartment) - Laundry room (3 washing machines, 3 dryers)Areas & Key FiguresNet living area approx. 337 m²; additional usable areas approx. 209 m². Land area approx. 699 m²; building volume approx. 1'577 m³. Energy & ComfortGround-source heat pump and underfloor heating for low operating costs; renewed windows (2021) increase efficiency. Outdoor Space & ParkingLarge terrace on the garage roof for sunny hours; 2 separate garages and 5 outdoor parking spaces. Quiet, sunny hillside location with good sunlight. Location AdvantagesTrimbach train station approx. 1.1 km; Rothrist motorway access approx. 5.5 km; fast public transport connection via Olten, short distances to shopping, schools, and recreation. • 3 units - flexible use (rental/multi-generational) • Renovated in 2021 - move in and profit • 337 m² living area on 3 floors • Ground-source heat pump & underfloor heating • 2 garages + 5 outdoor parking spaces • Terrace above the garages, sunny hillside location • Available by arrangement

Travel time
-
1 / 13
  • Parking space
9.5 roomsCHF 1,446,000.–
4614 Hägendorf

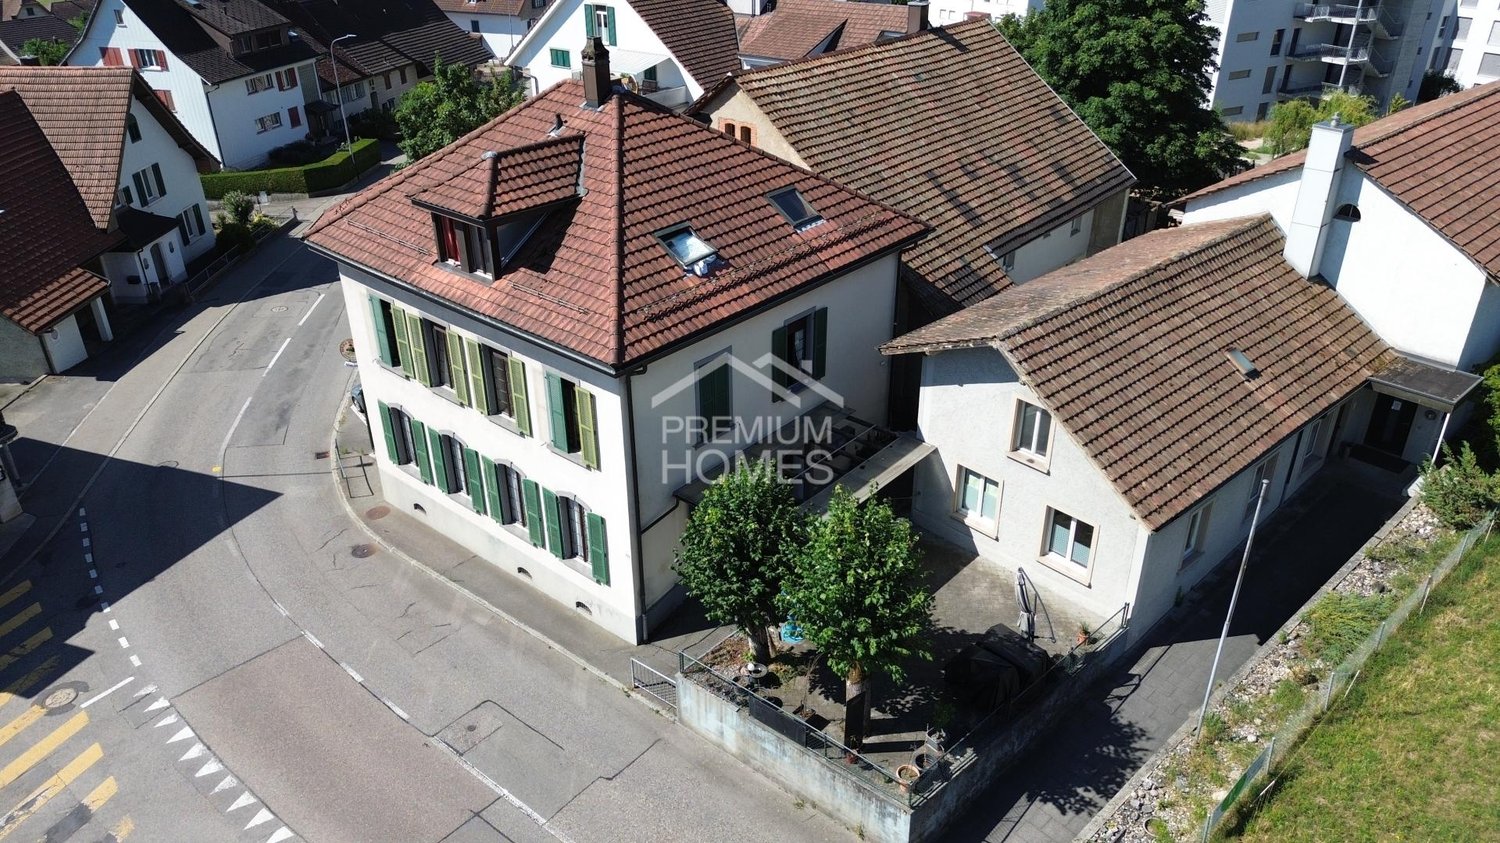
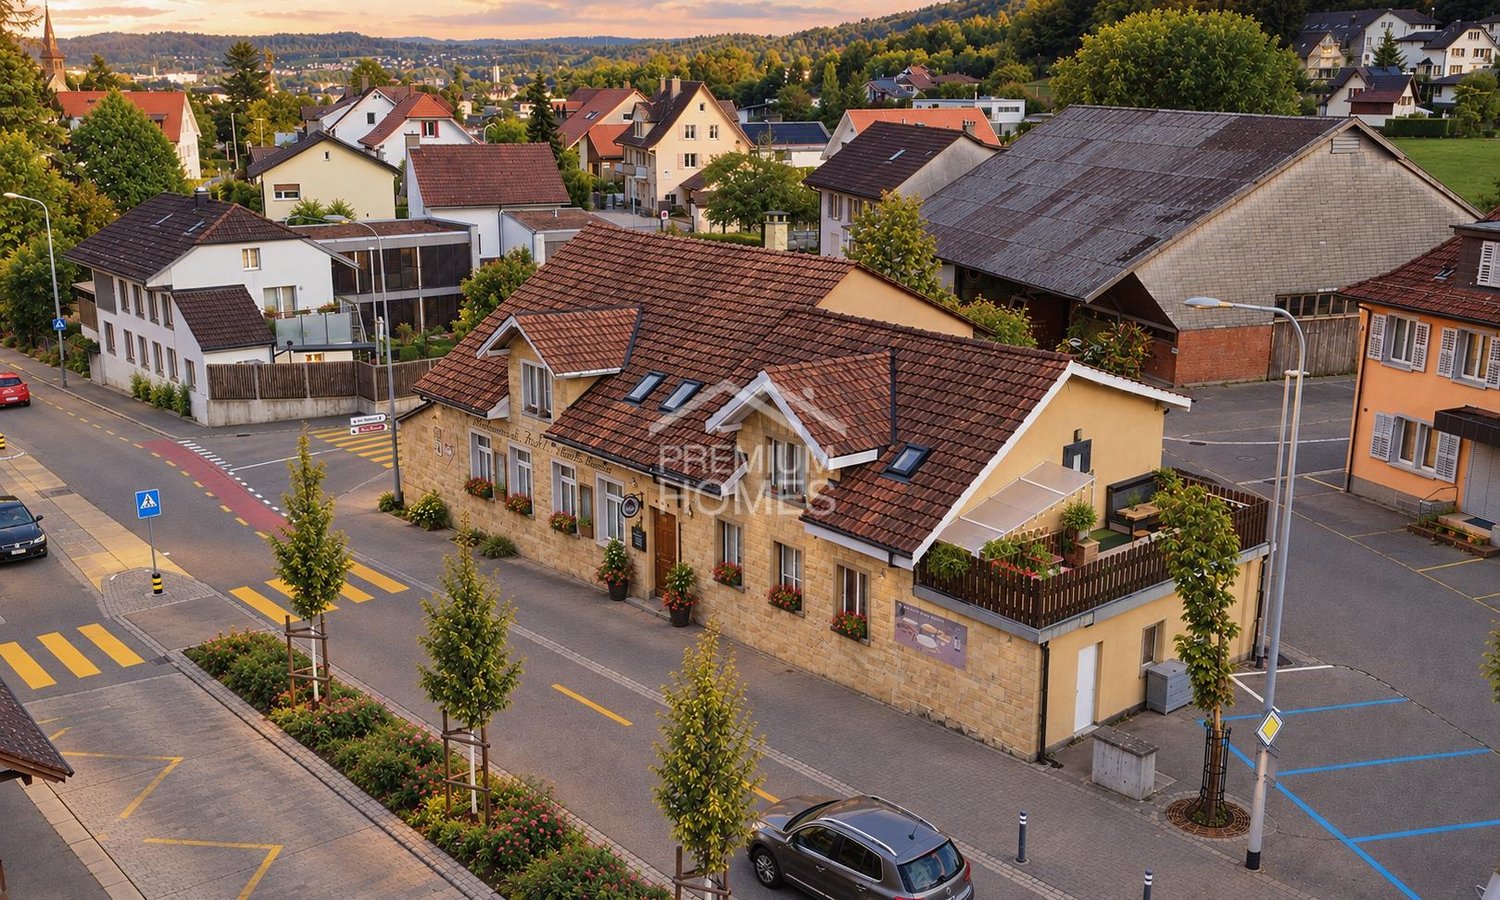
Rental yield-strong MFH with approx. 5.4% net return

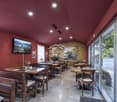
This well-maintained property presents an interesting opportunity for investors who focus on stable returns and long-term potential. On the ground floor, there is a well-established restaurant with a pizzeria, while the upper floors have several apartments that allow for attractive mixed use.The property convinces with a solid building substance, a generous room structure, and an attractive location with good accessibility to the surrounding infrastructure. The existing units offer a functional division and can be easily rented out, allowing for a continuous rental income.An additional value is created by the restaurant's terrace and outdoor area, which increase the attractiveness for guests and tenants. Furthermore, there are sufficient parking options in the surrounding area, which further improves the suitability for everyday life. Overall, the property presents itself in a well-maintained condition and offers an interesting combination of ongoing returns, stable demand, and long-term development potential for capital investors. Here, no wishes are left unfulfilled. Take advantage and convince yourself! This PREMIUM HOMES offer includes: • Central location with a pleasant living environment • Good accessibility to the infrastructure in the surrounding area • Generous floor plan with functional room division • Spacious rooms with versatile usage possibilities • Practical division for different living needs • 4.5-room apartment • 2.5-room apartment • Studio with kitchen • Studio with separate WC • Operation with complete equipment and furnishings • Well-maintained condition of the property • Attractive return opportunity • Terrace as an additional outdoor area • Many parking options in the surrounding area • Outdoor area with space to linger • Pleasant atmosphere in the garden or terrace area Interested? We would be happy to take you through a non-binding viewing! Do you want to sell your house or apartment worry-free? We will tell you the current market value of your property, discreetly and non-bindingly! Are you interested in a first non-binding exchange of ideas? Don't hesitate and contact us. We look forward to you.

  • Parking space
Baran Demir

Baran Demir

Immobilienvermittler

1 / 11
  • Parking space
  • Balcony / Terrace
17 roomsCHF 2,240,000.–
4600 Olten

Attractive capital investment in Olten - Fully rented 5-family house

For sale is an attractive multi-family house with six apartments in a central location in Olten. The property was comprehensively renovated in 2024 and presents itself today in a modern, high-quality condition, combining contemporary living comfort with a solid building substance.The multi-family house is fully rented and generates stable, ongoing rental income. The balanced mix of apartments with two 1.5-room apartments, one 2.5-room apartment, two 3.5-room apartments, and one 4.5-room apartment appeals to different tenant groups and ensures sustainable rental potential.The central location convinces with an excellent connection to public transport and the proximity to shopping facilities, schools, and other daily necessities. Thanks to the full rental, the comprehensive renovation, and the attractive micro-location, this property is ideal as a profitable capital investment with immediate and secure rental income. Here, no wishes are left unfulfilled. Take advantage and convince yourself! This PREMIUM HOMES offer includes: • Central location • Good connection to public transport • Proximity to shopping and services • Multi-family house with 6 apartments • Core renovation: 2024 • Fully rented • 1x 1.5 room apartment • 1x 2.5 room apartment • 2x 3.5 room apartment • 1x 4.5 room apartment • 1x 1.5 room studio • Attractive and stable return • Ongoing rental income Interested? We would be happy to take you through a non-binding viewing! Do you want to sell your house or apartment worry-free? We will tell you the current market value of your property, discreetly and non-bindingly! Are you interested in a first non-binding exchange of ideas? Don't hesitate and contact us. We look forward to hearing from you.

  • Parking space
  • Balcony / Terrace
Harun Yildirim

Harun Yildirim

Immobilienvermittler

1 / 11
15 rooms869m²CHF 1,100,000.–
4446 Buckten

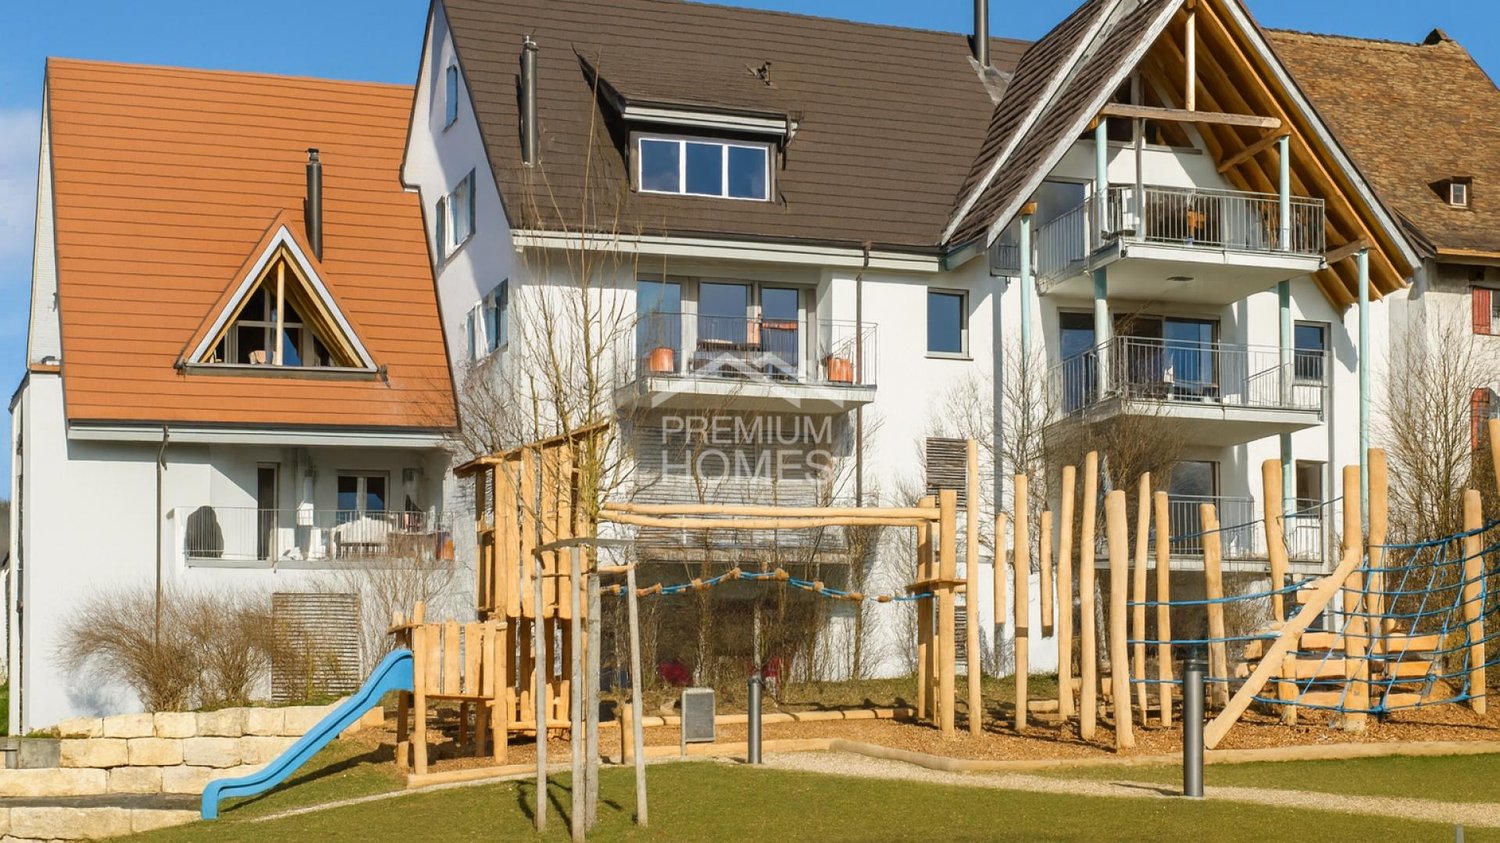
High-yield investment property with a future

This multi-family house in a central location in Buckten offers an attractive opportunity for investors and project developers to reposition an existing property with clearly recognizable development potential.The current use is structured in a small-scale manner and does not correspond to the optimal market appearance. Based on the existing building structure, a marketable multi-family house with around 8 to 10 apartments can be realized.The focus is on a sustainable mix of 2.5-, 3.5-, and 4.5-room apartments, which are optimally tailored to the regional rental market.Thanks to the existing building structure and existing installation zones, the repositioning can be implemented efficiently. So, no wishes are left unfulfilled. Take advantage and convince yourself! This PREMIUM HOMES offer includes: • Central location in the village center • Close to bus stop and train station • Schools and shopping facilities within walking distance • Solid regional rental market • a rare gem for developers and investors • Available immediately • Gross living area approx. 869 m² • Total volume 2,901 m • Room heights up to 3 m Interested? We would be happy to take you through a non-binding viewing! Do you want to sell your house or apartment worry-free? We will tell you the current market value of your property, discreetly and non-bindingly! Are you interested in a first non-binding exchange of ideas? Don't hesitate and contact us. We look forward to hearing from you.

Kürsat Koc

Kürsat Koc

Immobilienvermittler