































6 results - Multi-family residentials for sale: District la Glâne

Jean-Baptiste Duroc-Danner

Jean-Baptiste Duroc-Danner

1 / 12
Jean-Baptiste Duroc-Danner

Jean-Baptiste Duroc-Danner

  • Parking space
  • Garage
10 rooms403m²CHF 1,595,000.–
Premium
Ecublens FR, 1673 Ecublens FR

FERME RÉNOVÉE AVEC LOGEMENT INDÉPENDANT ET TERRAIN EN PERMACULTURE

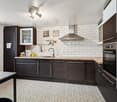
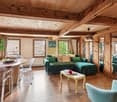
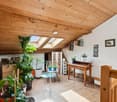
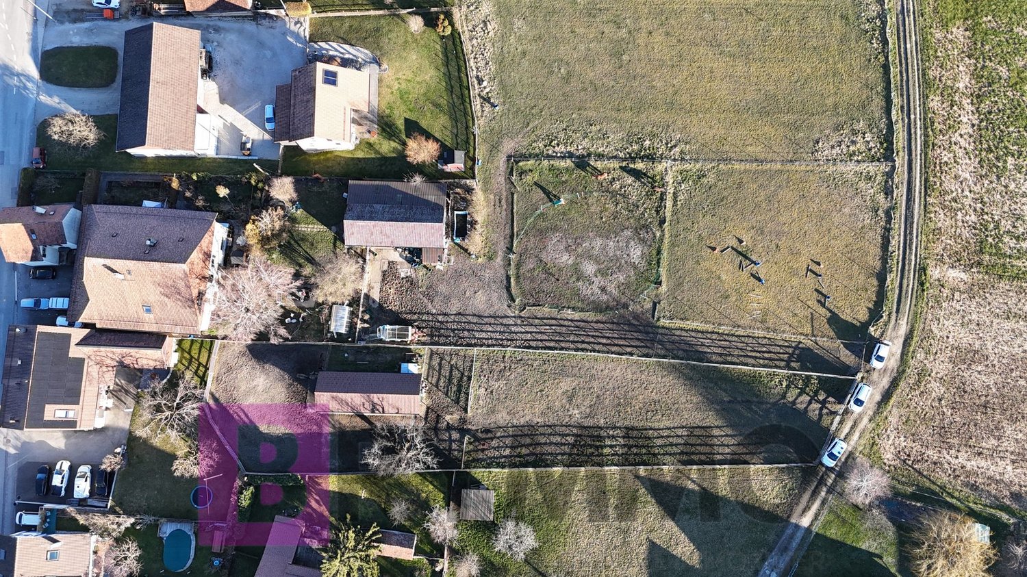
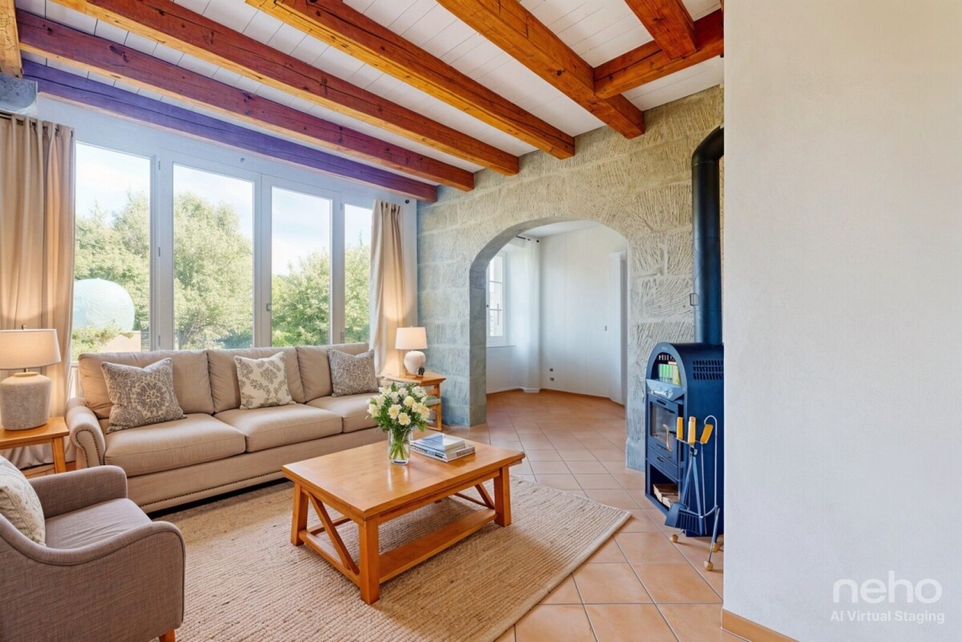
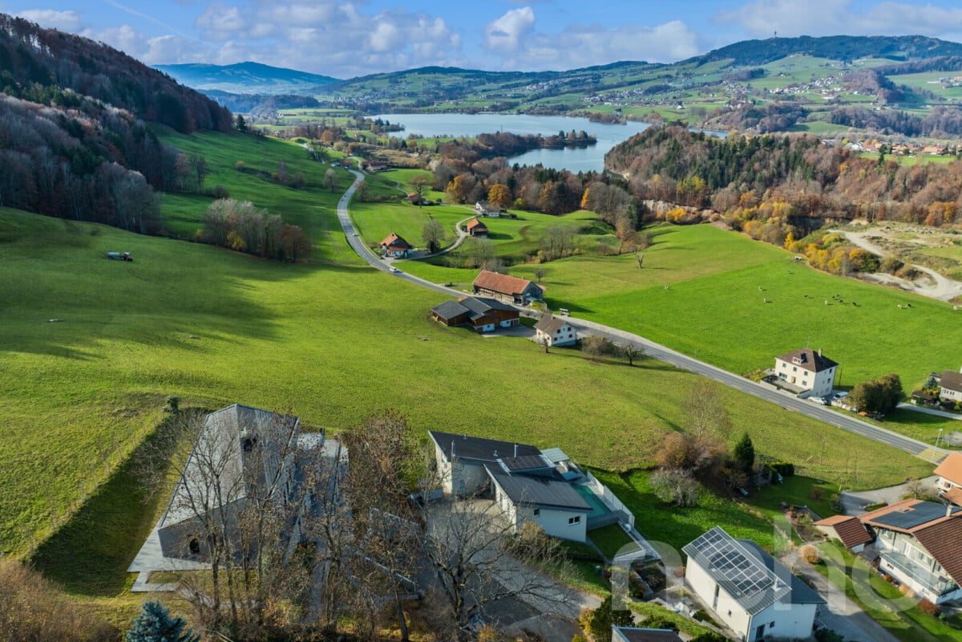
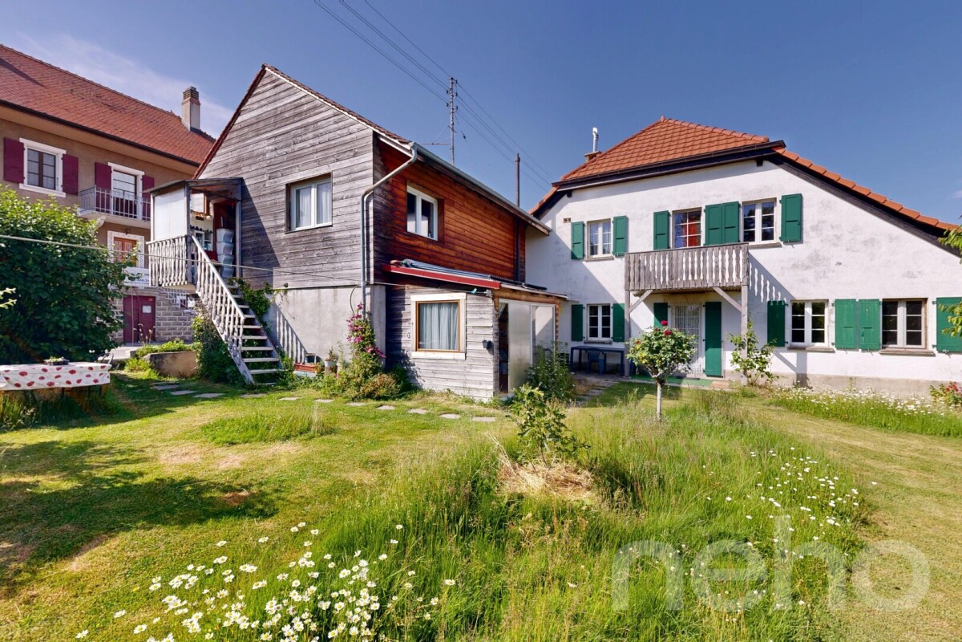
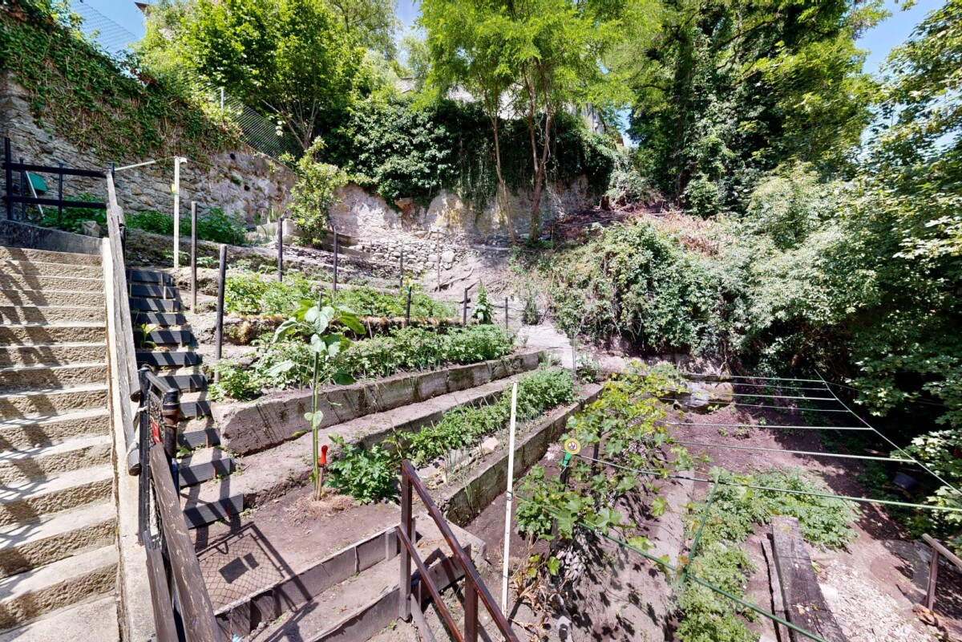
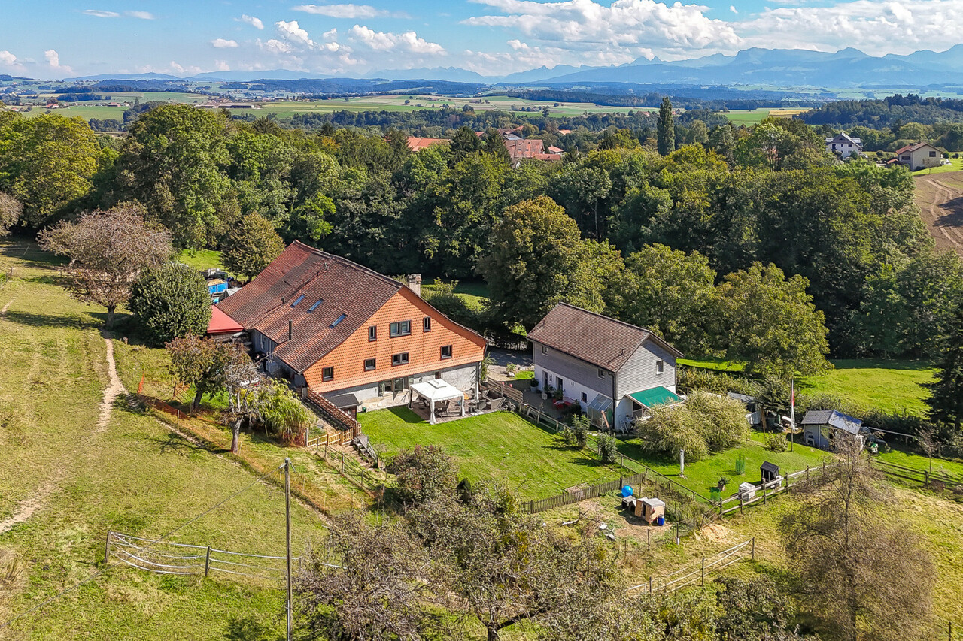
Un havre recréé dans une ancienne bâtisseDerrière les pierres d'une ferme de 1884, une rénovation complète a été réalisée entre 2017 et 2020. Le résultat ? Une maison qui conjugue esprit traditionnel et fonctionnalité contemporaine.Au rez-de-chaussée : deux chambres, un espace de bricolage, une buanderie, ainsi qu'un économat.Le séjour charme par ses volumes généreux et ses fenêtres à claire-voie. L'espace central : une cuisine ouverte avec grand îlot modulable, pensée pour le quotidien. Un poêle à bois avec récupérateur de chaleur complète l'ambiance.Sur ce même niveau : une chambre avec coin bureau, baignée de lumière et ouverte sur le paysage. Une salle de bains familiale et une terrasse fermée avec fenêtres accordéons.Dans les combles : deux chambres supplémentaires et une salle de bains. Un appartement indépendant aux usages variésDoté d'une entrée séparée, ce 2.5 pièces se prête à la location, à l'accueil d'un proche ou à un usage professionnel. Une terrasse privative peut y être ajoutée. Une transformation en 3.5 pièces est envisageable (en intégrant une pièce attenante). Un espace souple à adapter selon vos projets. Un écosystème à part entière, entre terre et natureC'est ici que la propriété dévoile son caractère unique. Le terrain offre un cadre de biodiversité maîtrisée et de vie en autonomie, dans un esprit de permaculture.Parcelle agricole attenante (régie par la LDFR), zone forestière, la Parimbot paisible rivière en contrebas comprise en sus du prix (env. CHF 4.-/m² pour 9'472 m²).Potager, orangeraie/serre, poulailler, enclos à moutons, mare? tout est prêt pour vivre en lien avec la nature.Source privée (3'000 à 4'000 litres), fontaine en service, rétention des eaux pluviales : une gestion réfléchie des ressources naturelles.Cave voutée, tilleul centenaire protégé, tabelle d'été dans le potager, bergerie, espace de jeux pour les enfants. Une zone encore constructible existe au niveau de l'orangeraie et de la place de jeux, un atout rare pour un futur développement.Le four à pain figurant sur les plans n'a pas encore été construit, mais le projet reste réalisable.Les propriétaires, bien qu'non agriculteurs, ont pu acquérir cette zone grâce à une formation BDTA. Le processus pour accéder à ce terrain soumis à la LDFR sera transmis aux prochains acquéreurs. Ce bien va bien au-delà de ses surfaces : il propose une philosophie de vie, entre équilibre naturel, liberté et ancrage. Que vous cherchiez une maison chaleureuse, un projet de famille ou un cadre ressourçant, cette propriété vous ouvre de multiples horizons.Adresse exacte disponible après inscription sur neho.ch.VOUS SOUHAITEZ VISITER ? MERCI DE BIEN VOULOIR VOUS INSCRIRE D'ABORD : https://neho.ch/b/1610-25-6haven recreated in a historic farmhouseBehind the walls of a 1884 farmhouse, an extensive renovation was carried out between 2017 and 2020. The result? A home that skillfully blends traditional character with modern comfort.On the ground floor: two bedrooms, a workshop area, a laundry room, and a pantry used by the owners.The living area captivates with its generous volume and louvered windows. At the heart of the home is an open-plan kitchen with a large modular island, thoughtfully designed for everyday life. A wood-burning stove with heat recovery brings warmth and atmosphere to the space.Also on this level: a bedroom with a home office nook, filled with natural light and opening onto the landscape. A family bathroom and a closed terrace with folding windows complete this floor.In the attic: two additional bedrooms and a bathroom....

  • Parking space
  • Garage
Tony André

Tony André

1 / 12
Tony André

Tony André

  • Parking space
  • Garage
  • View
357m²CHF 1,595,000.–
Romont FR, 1680 Romont FR

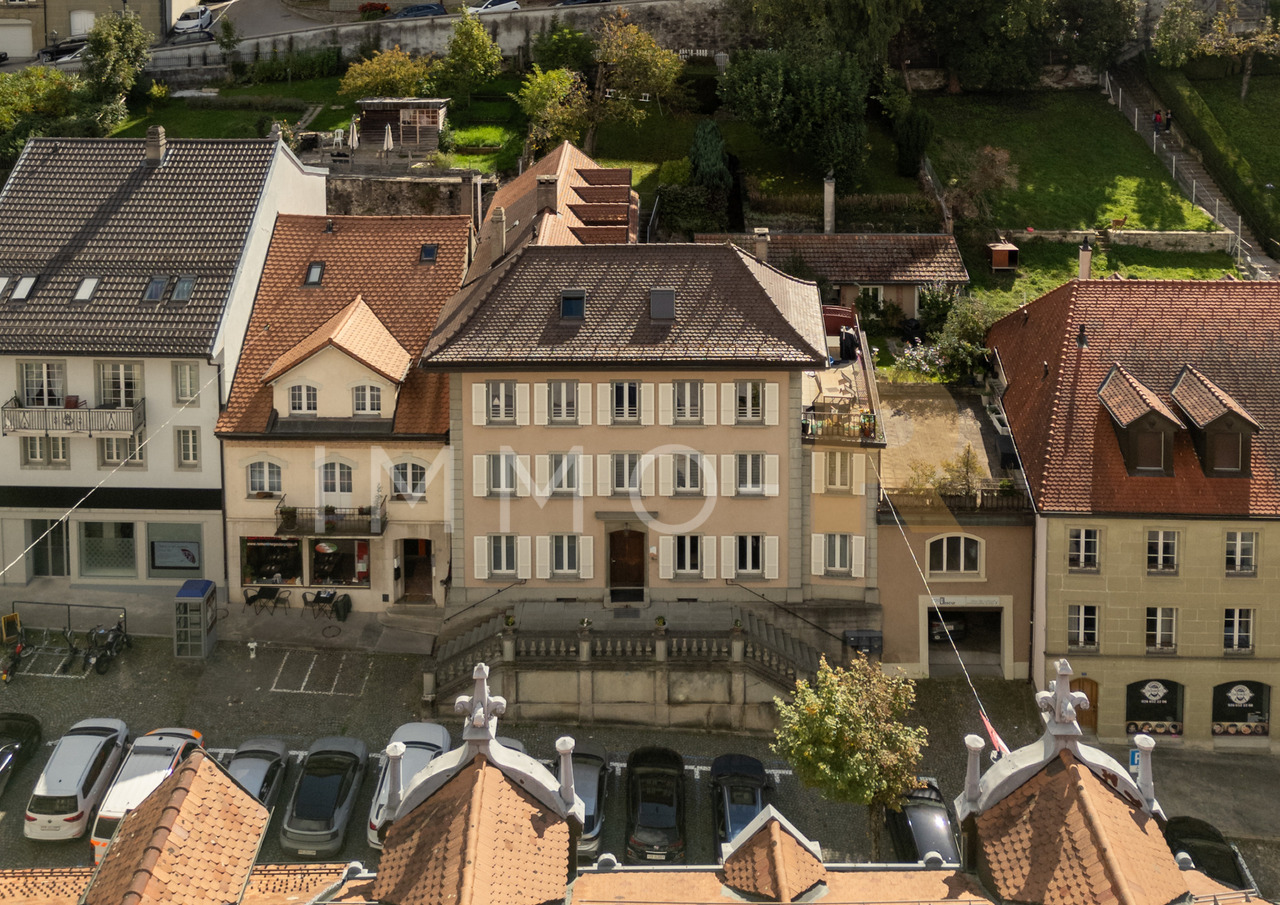
Rental property in the heart of Romont with potential gross yield of 5 %

In the heart of Romont, in a neighborhood appreciated for its tranquility while remaining in immediate proximity to all amenities, this rental property represents a rare opportunity for investors seeking a property that offers both stability, potential for appreciation, and attractive yield. Built in the 1960s and carefully maintained over the years, this building seduces with its quality construction, generous volumes, and beautiful luminosity. It also benefits from a privileged situation with an unobstructed view of the city of Romont and the surrounding mountains, while enjoying a calm and green environment particularly appreciated by tenants. From the ground floor, the common areas testify to the functionality of the building. Here, you will find the technical room, the laundry room, several private cellars, and a double garage. A pleasant terrace also allows access to the garden, a true relaxation space, sheltered from views. The building consists of three apartments with generous surfaces. The first two levels each accommodate a 4.5-room apartment benefiting from a particularly pleasant distribution. The fully equipped kitchens open onto balconies with an unobstructed view, while the living rooms benefit from natural brightness and comfortable volumes. The first apartment has its own access to the garden. On the top floor is a superb 6.5-room duplex apartment. A true highlight of the building, it seduces with its generous spaces, original configuration, and unique charm. A particularly sought-after typology that strongly contributes to the rental attractiveness of the whole. Outside, the large garden constitutes a real additional asset, offering occupants a rare green space in the city center. The double garage and storage spaces complement the building's amenities advantageously. On a technical level, the building is currently equipped with oil heating distributed by radiators. A switch to district heating remains possible in the medium term, allowing for anticipation of the market's future energy requirements. This building presents an excellent potential for appreciation. Some refreshments would allow optimizing its rental attractiveness even further. Based on current market rents, the potential gross yield approaches 5%, a particularly interesting level for a residential asset located in such a sought-after sector. The primary school and the orientation cycle are 500 meters away, as well as the sports center or the swimming pool. Whether you want to develop a real estate portfolio, secure a patrimonial investment, or realize an intergenerational family project, this property combines rare qualities: central location, ease of rental, beautiful volumes, potential for evolution, and attractive yield. An opportunity to discover without delay with Neho. Exact address available after registration on neho.ch. YOU WISH TO VISIT? PLEASE REGISTER FIRST: https://neho.ch/b/1680-26-6

  • Parking space
  • Garage
  • View
Samantha Debatty

Samantha Debatty

1 / 15
Samantha Debatty

Samantha Debatty

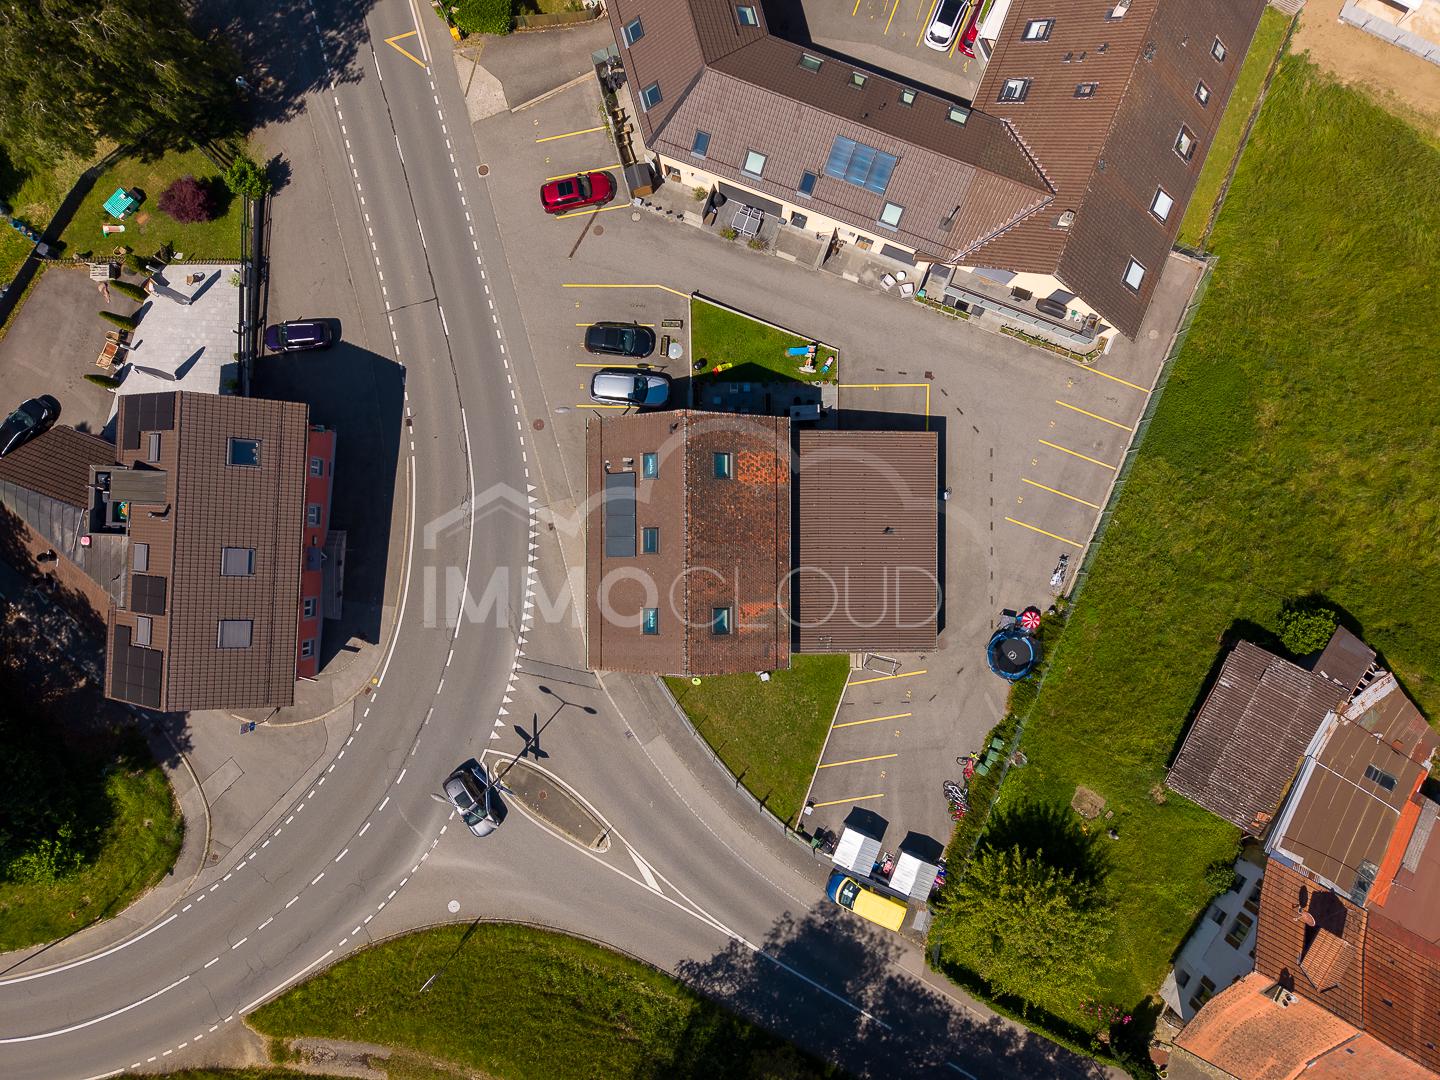
12.5 roomsCHF 1,500,000.–
1675 Rue

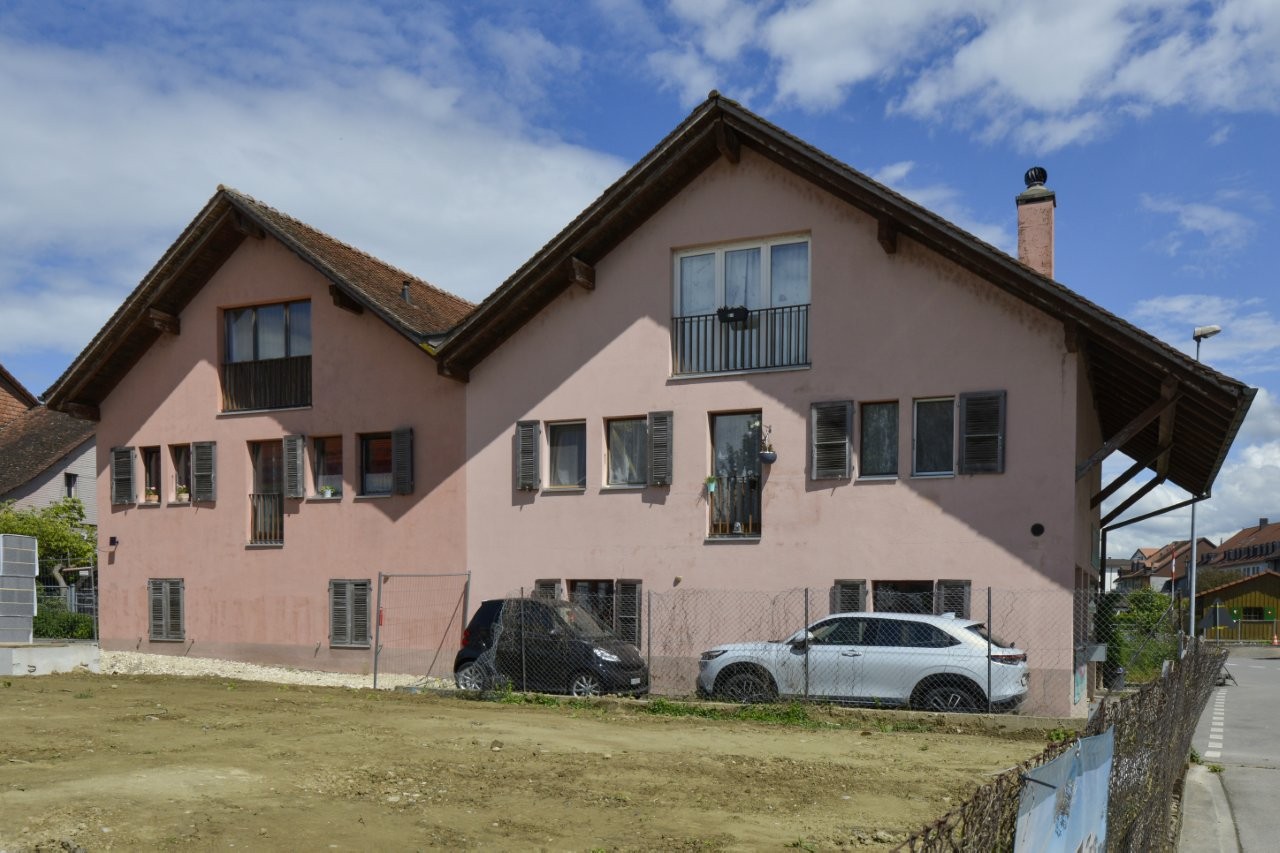
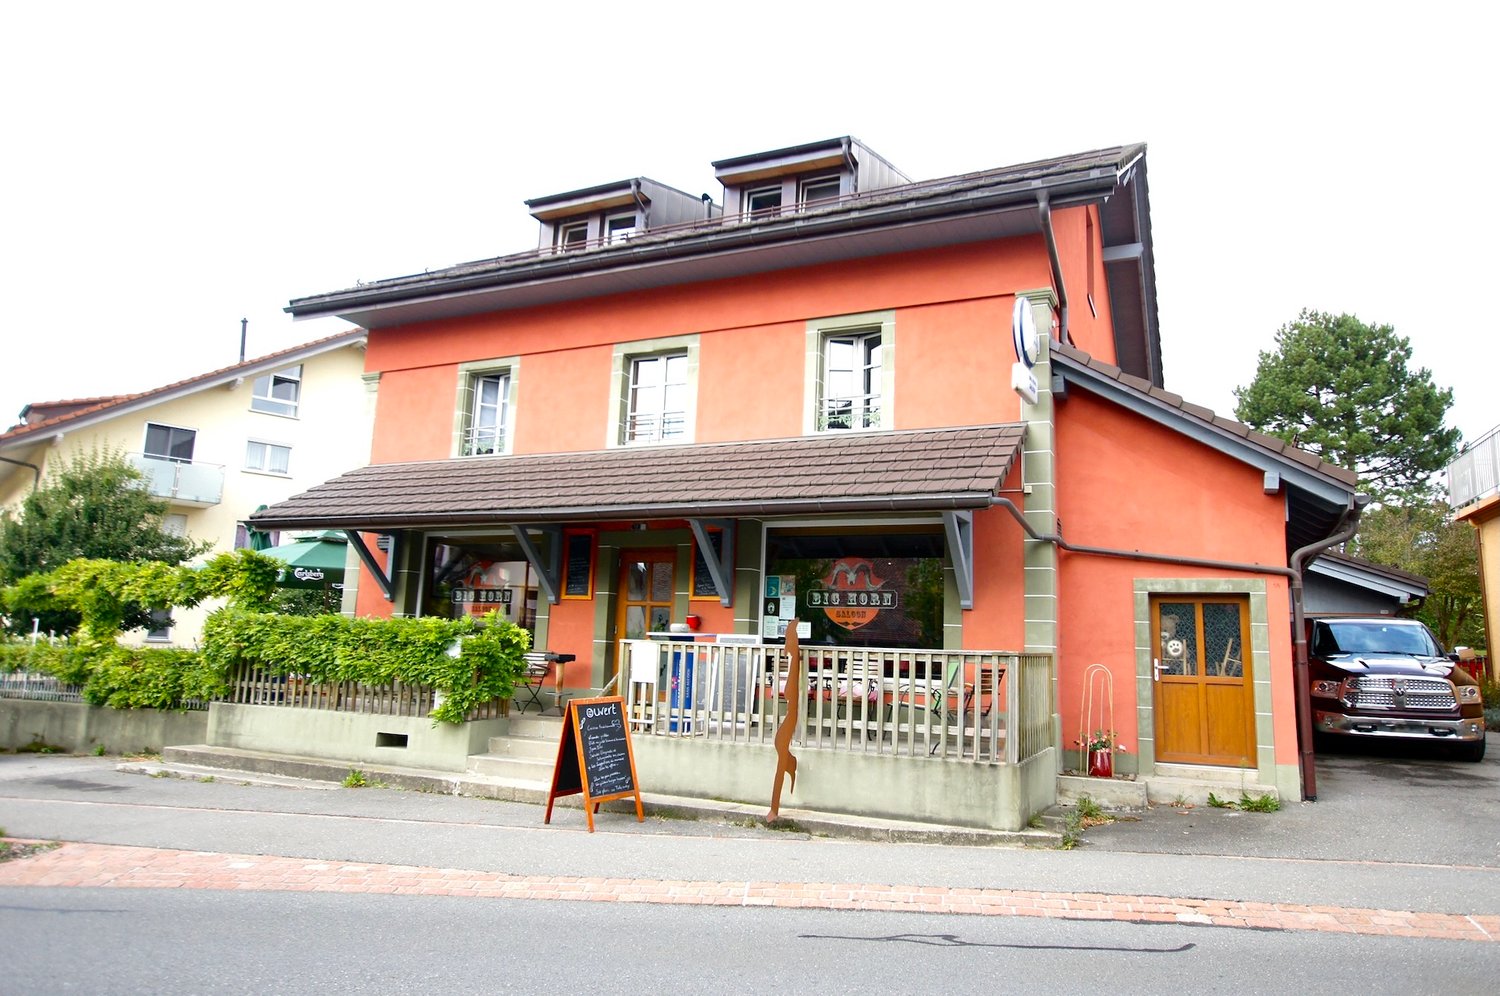
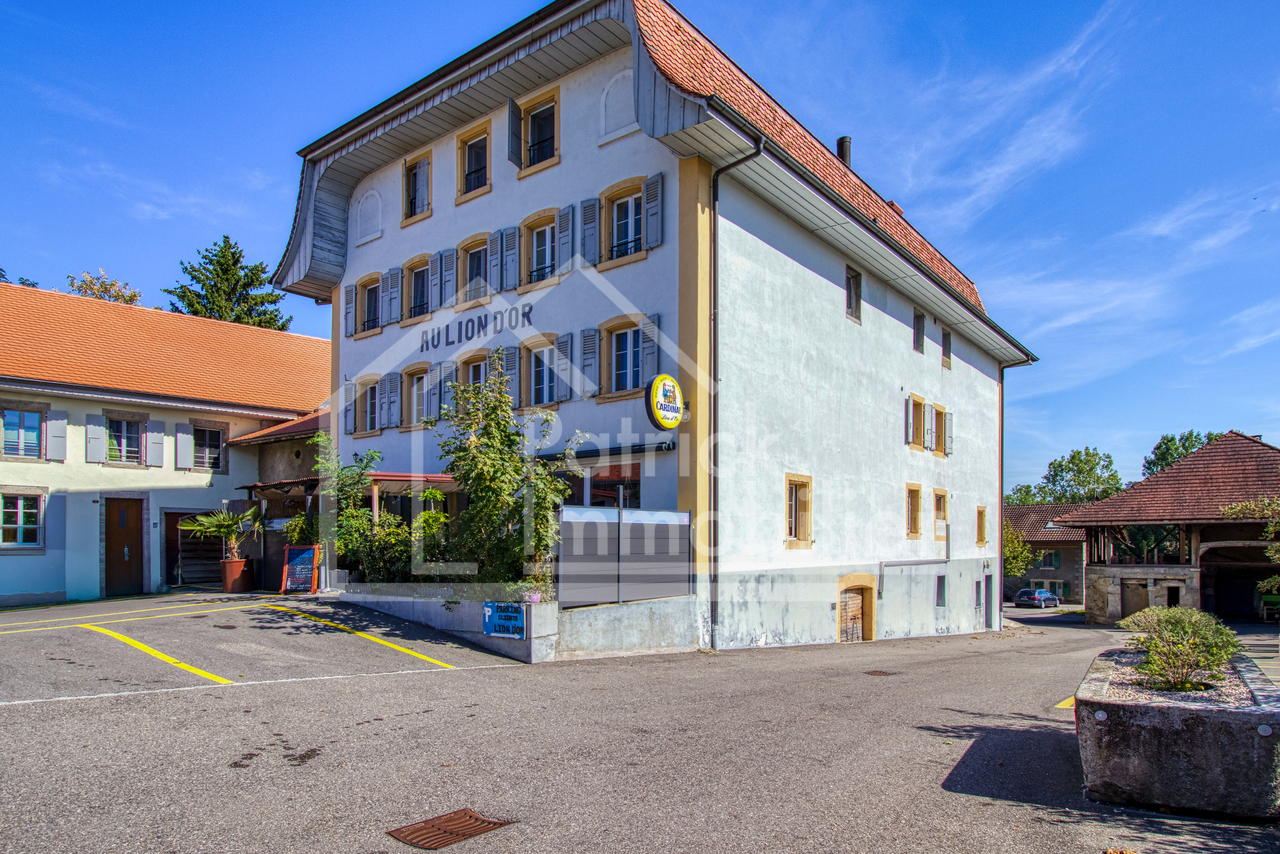
Former school of 1904 entirely renovated - 3 apartments and annex, in the countryside, 35 minutes from Lausanne

FULL FILE AVAILABLE UPON REQUESTBrief info: • Composition: 3 rented apartments (3.5 rooms on the ground floor, 4.5 rooms on the 1st floor, 3 rooms in the attic). • Surfaces: approx. 340 m² net (total useful surface of 411 m²). • Large outbuilding: generous volume of 317 m³ (60 m²) ideal for artisan or storage with additional rental potential. • Exterior: large plot of approx. 1,630 m², ground-floor terraces, communal garden and vegetable garden. • Parkings: 2 closed garage boxes + 6 outdoor spaces. • Renovation 2010: roof and facade insulation, heating and pipes, electrical and sanitary networks, renovation of apartments, basement and exterior. • Availability: according to agreement • Purchase price: CHF 1,500,000.- Turnkey rental property: former school of 1904 beautifully renovatedIdeally located in Blessens (FR) - just 35 minutes from Lausanne - this former school of 1904 has been beautifully restored to offer a unique and peaceful living environment. Combining generous volumes (up to 3 meters of ceiling height) and the unique charm of old buildings, the property benefited from a comprehensive renovation from 2010 to 2020 worth CHF 900,000.-The building is configured in 3 independent apartments, ideal for an investor as well as an outbuilding: • Ground floor (3.5 rooms - approx. 117 m² net floor area) • 1st floor (4.5 rooms - approx. 147 m² net floor area) • Attic (3 rooms - approx. 137 m² net floor area) • The basement of approx. 113.5 m² net floor area integrates the technique and 3 individual cellars. • Large outbuilding: generous volume of 317 m³ (60 m²) ideal for artisan or storage, with additional rental potential. Main advantages: • Unique character: "Master's House" spirit and preserved historical architecture. • First-class renovation: significant technical investments (insulation, electricity, new heating, fluid distribution). • Immediate return: fully rented with additional rental potential for the outbuilding. • Quietly located in the Fribourg countryside (Rue municipality), tax environment of the canton of Fribourg, just 10 minutes from Oron and 35 minutes from Lausanne. Contact us at 076 803 41 60 to obtain the full file or organize a visit.

1 / 13
12.5 rooms393m²CHF 2,150,000.–
1680 Romont FR

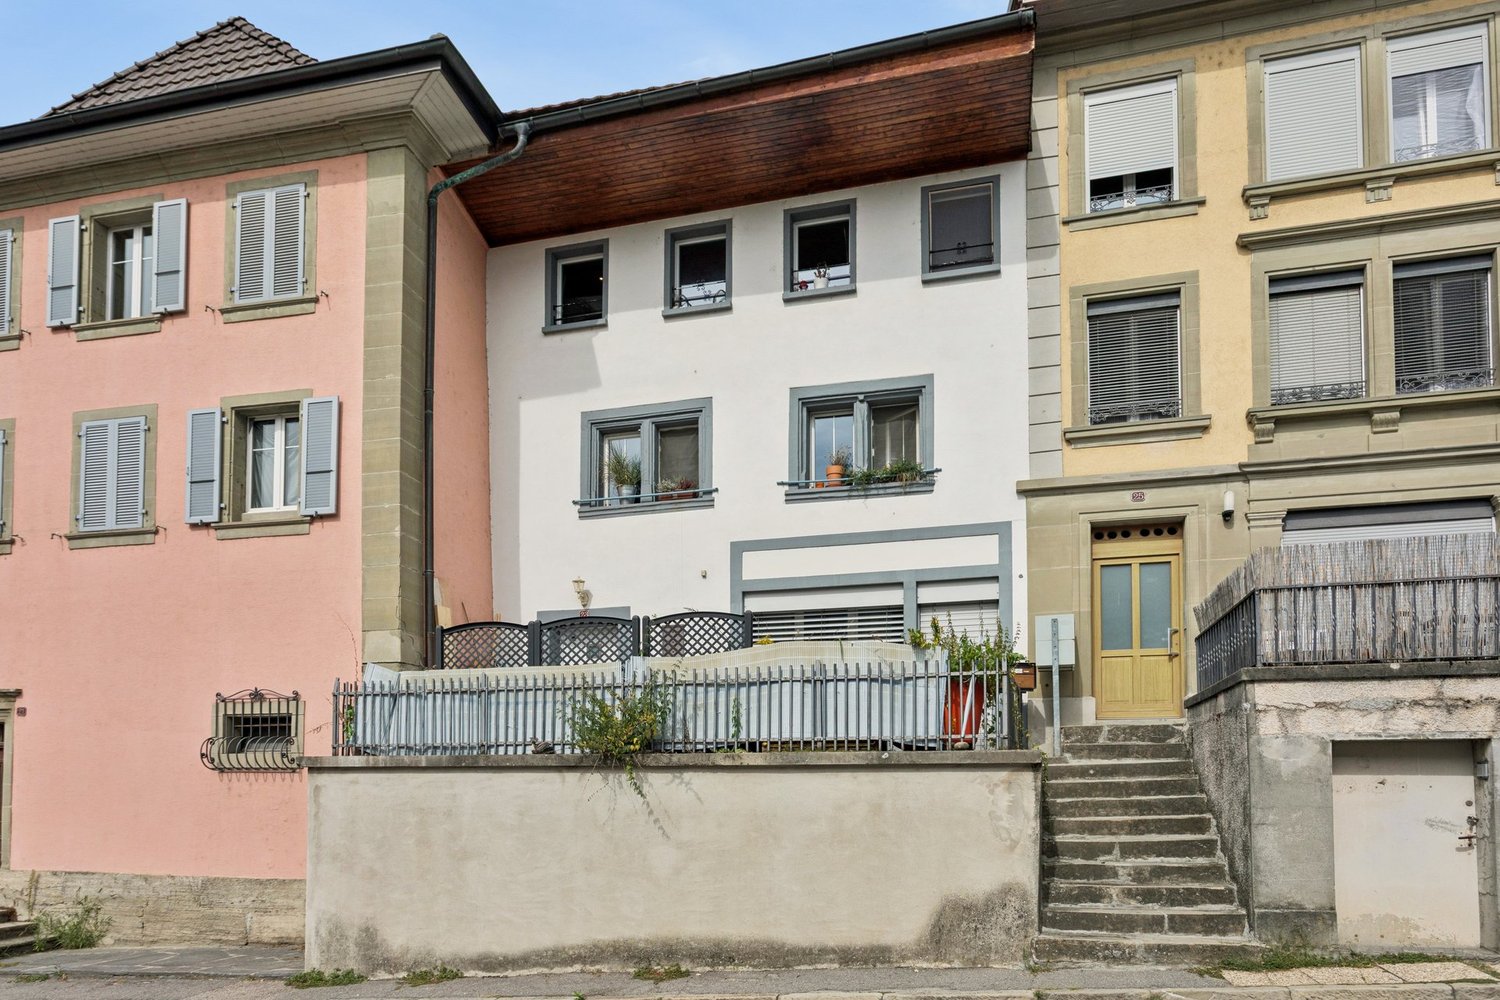
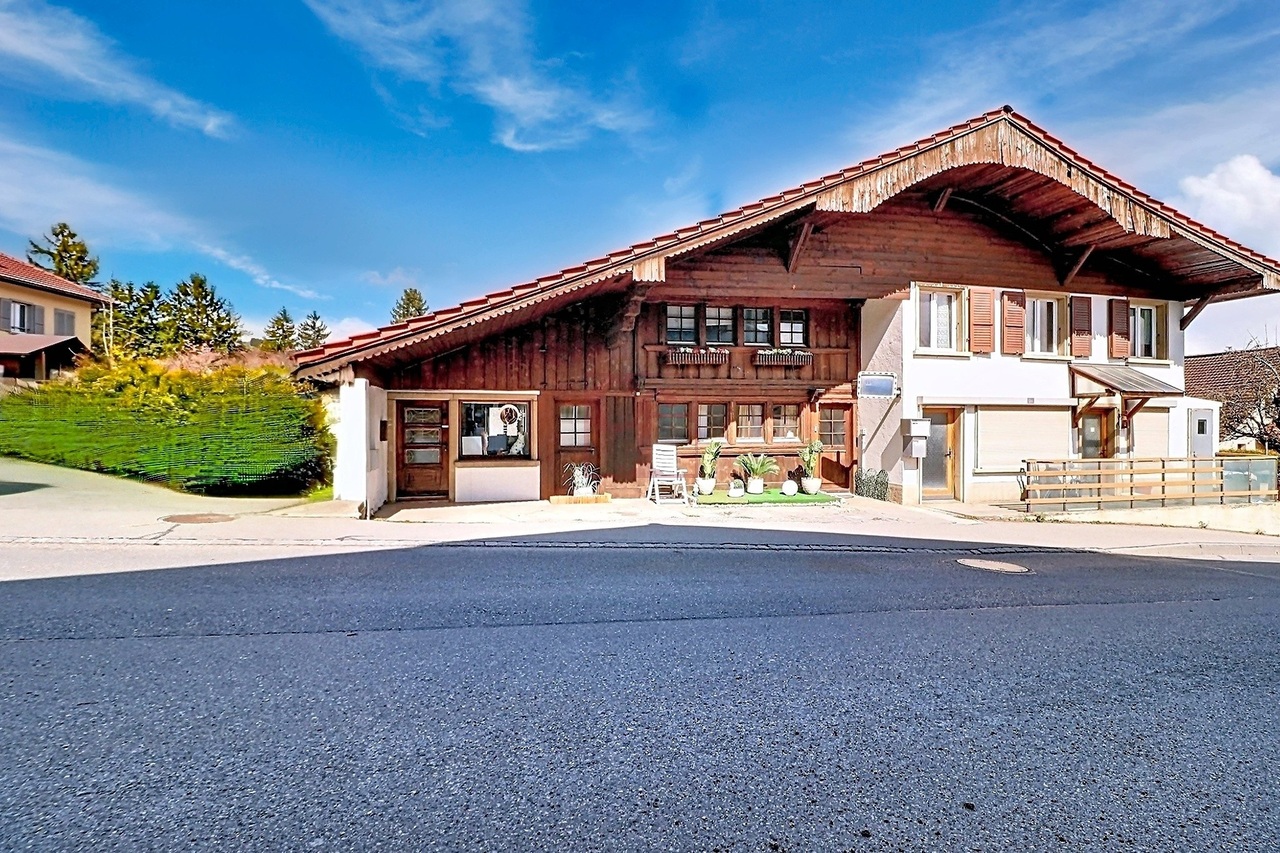
Character property consisting of 3 apartments – 393 m² living space in Romont

A rare property combining living and rental incomeLocated in a popular residential area in Romont, this magnificent property, built in 1911, offers nearly 393 m² of living space, divided into three independent apartments. Situated on a plot of 714 m², it benefits from a pleasant environment while remaining close to shops, schools, public transport, and all amenities.The property has undergone significant renovation work in 2020, particularly on the main apartment and a large part of the building, offering today an excellent level of comfort and quality finishes.This property represents an ideal opportunity for a large family, a multigenerational project, or an investor looking to benefit from rental income while occupying part of the property.Apartment distributionApartment 1 – 2.5 rooms | 55 m² • Fully equipped open kitchen • • Bedroom of 14 m² • Bathroom with shower Apartment 2 – 2.5 rooms | 51 m² • Fully equipped open kitchen • • Bedroom of 13 m² • Bathroom with shower Main apartment – 7.5 rooms | 287 m²The heart of the property, this apartment seduces with its generous volumes and brightness. • Large terrace of 33 m² • Contemporary kitchen with central island and dining room of 46 m² • Magnificent living room of 48 m² with stove • Leisure area of 52 m² • Parental bedroom with dressing room of 38 m² • 4 additional bedrooms • 3 bathrooms • Numerous storage spaces Annexes and parking • Closed garage • 6 outdoor parking spaces • Boiler room • Several storage rooms and closets • Annex with water and electricity Comfort and equipment • Underfloor heating • Gas heating • 500-liter hot water tank • Many renovation works carried out in 2020 • High-quality materials An excellent potentialThe two 2.5-room apartments allow for the generation of interesting rental income or the accommodation of relatives in complete independence.Thanks to its unique configuration, its large spaces, and its privileged location, this property constitutes a rare opportunity on the Romont real estate market.

Suggested properties for you based on search results

Other interesting objects