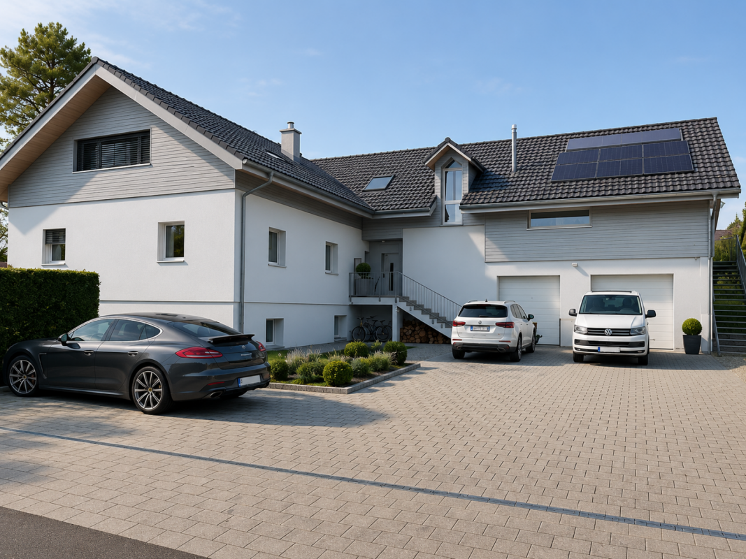
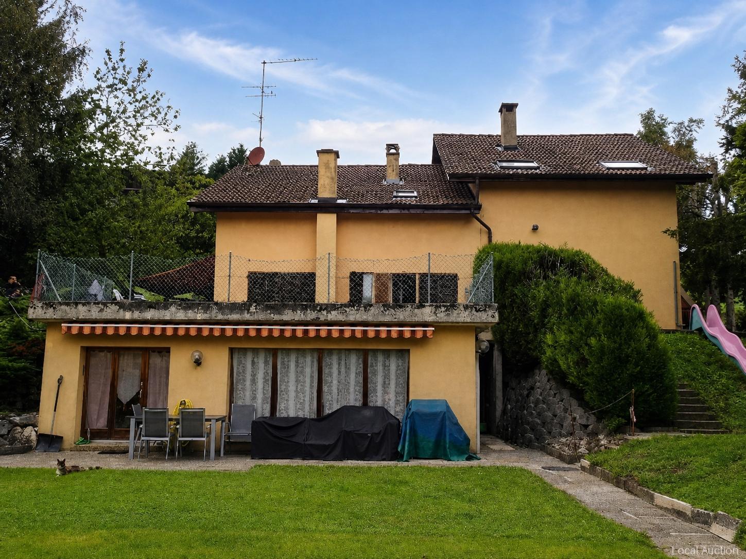
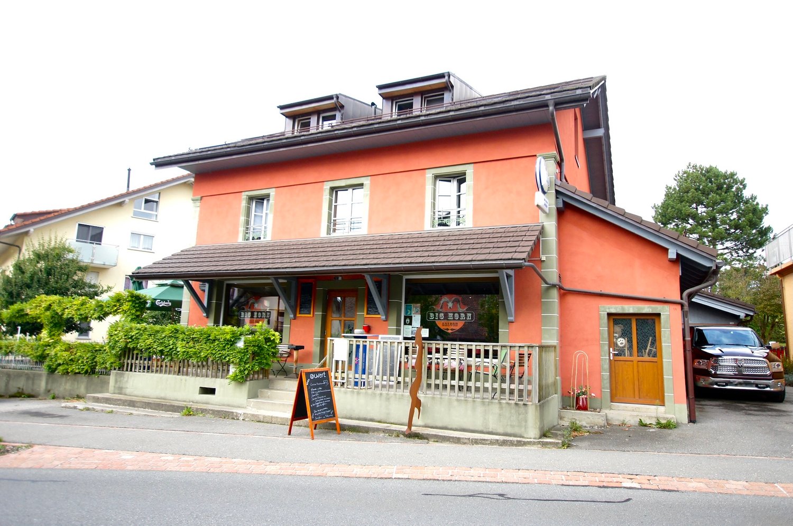
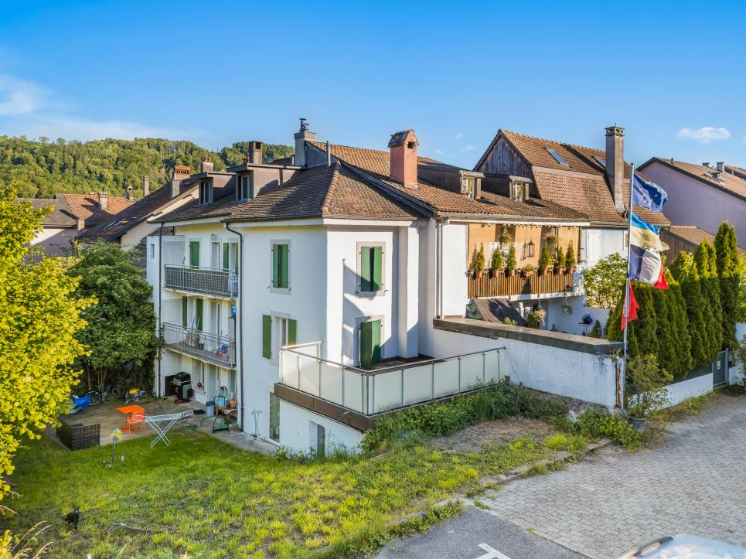
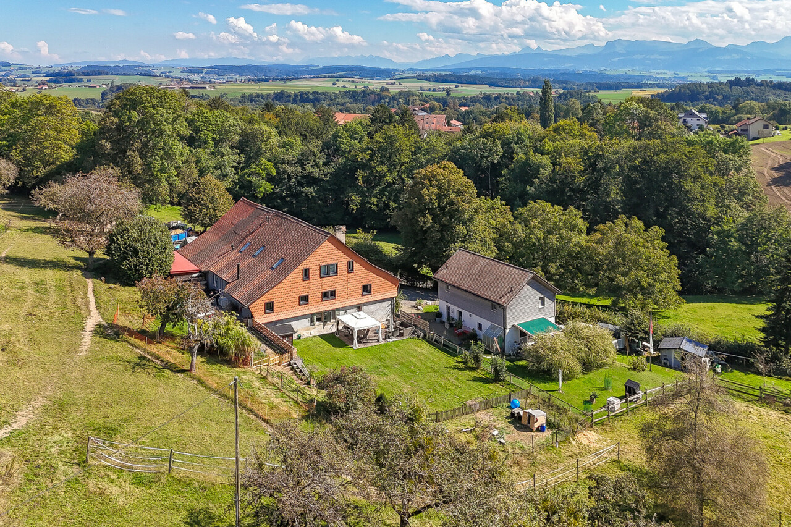
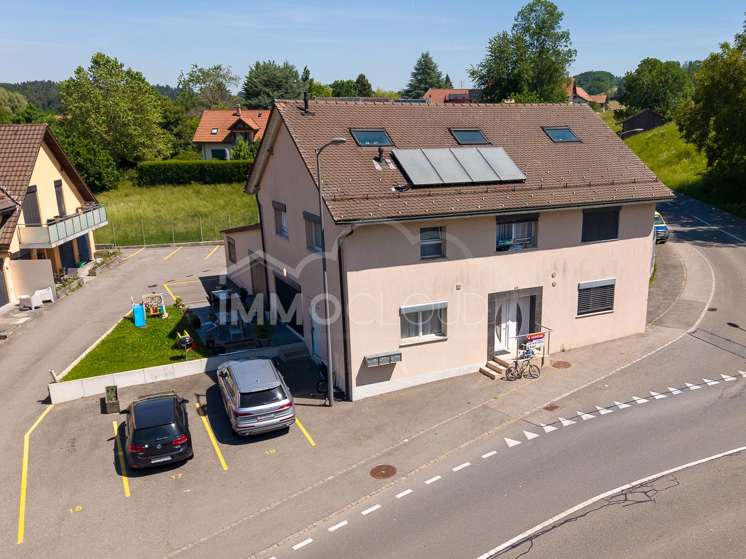
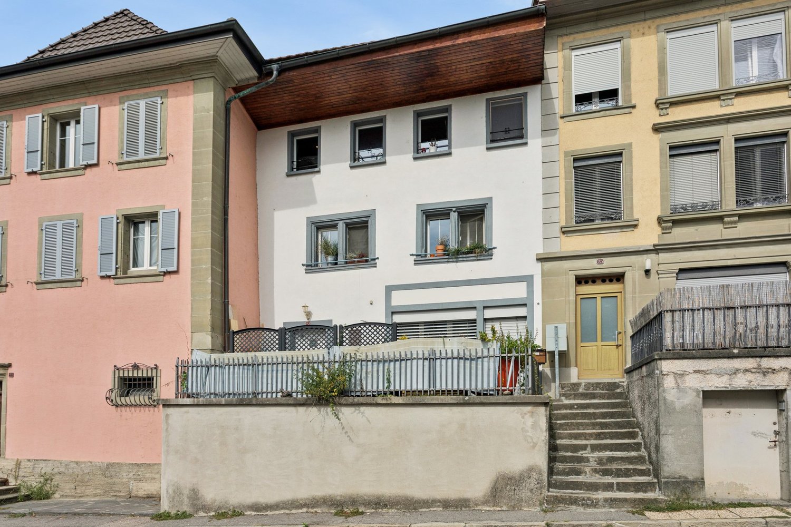
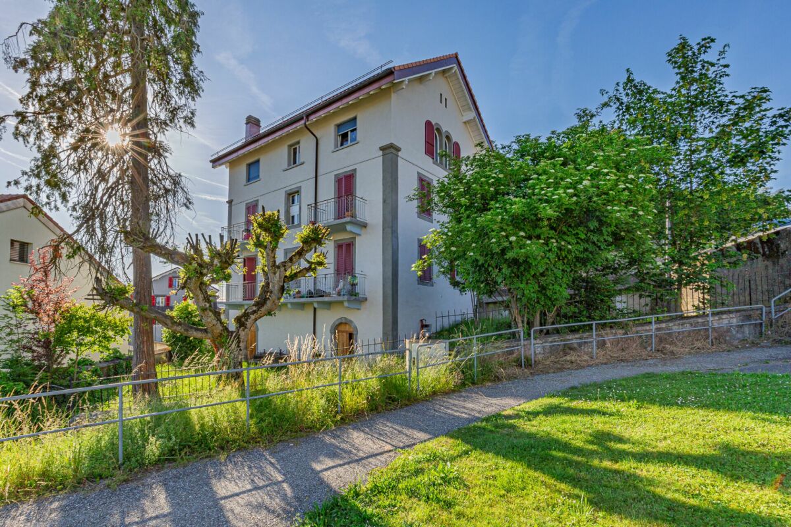
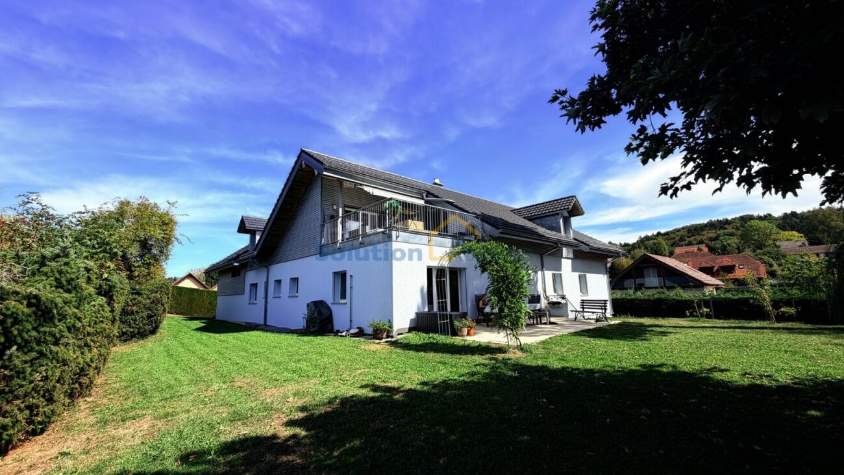
A property, three apartments, multiple possibilities
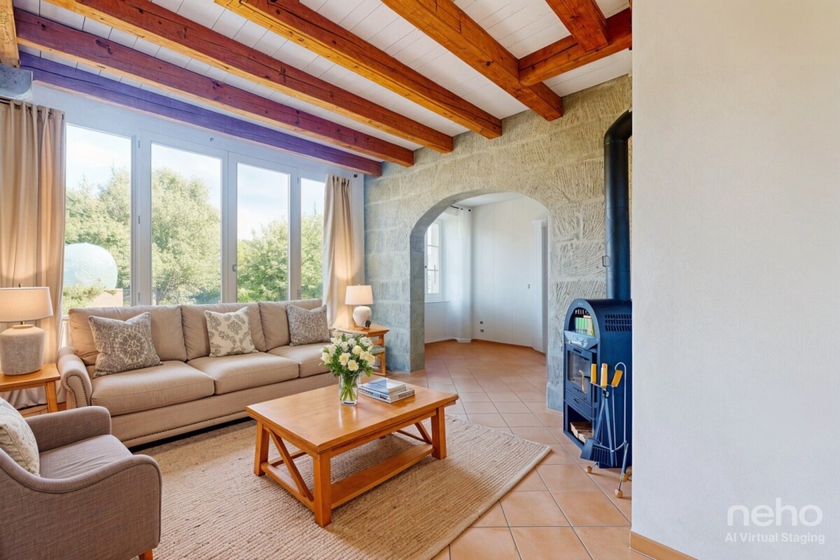
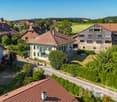
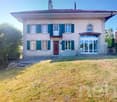
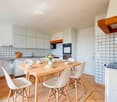
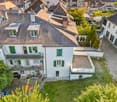
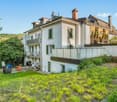
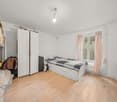
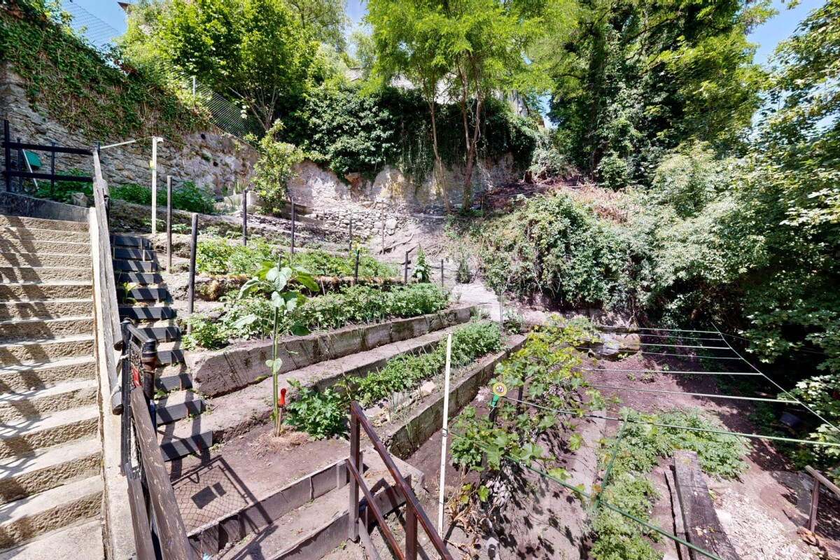
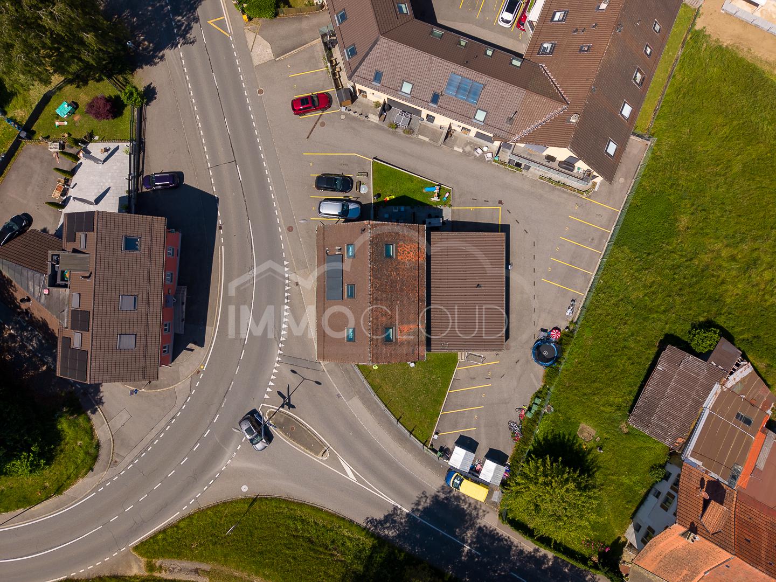
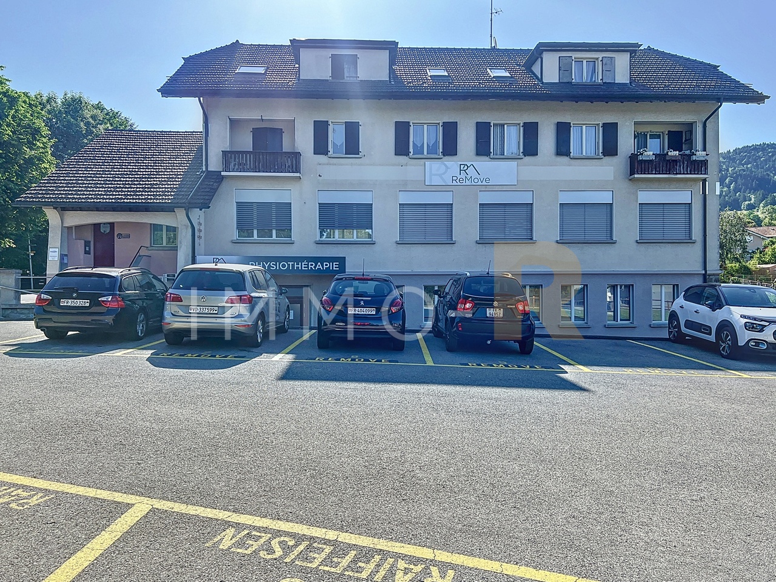
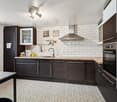
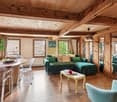
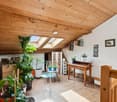
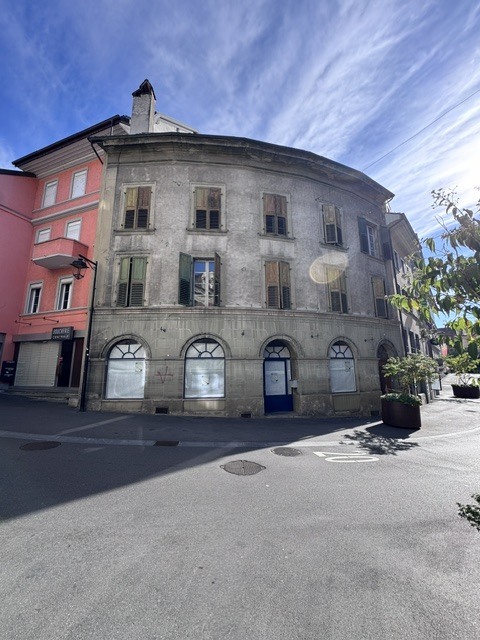
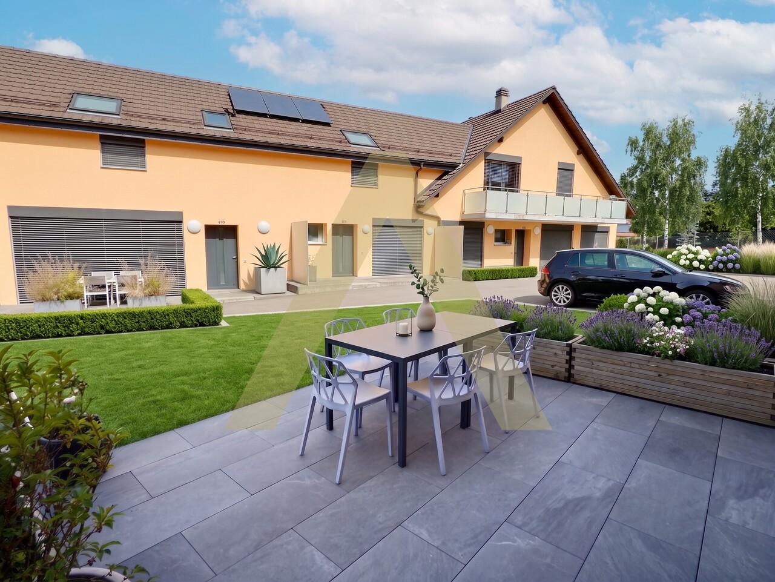
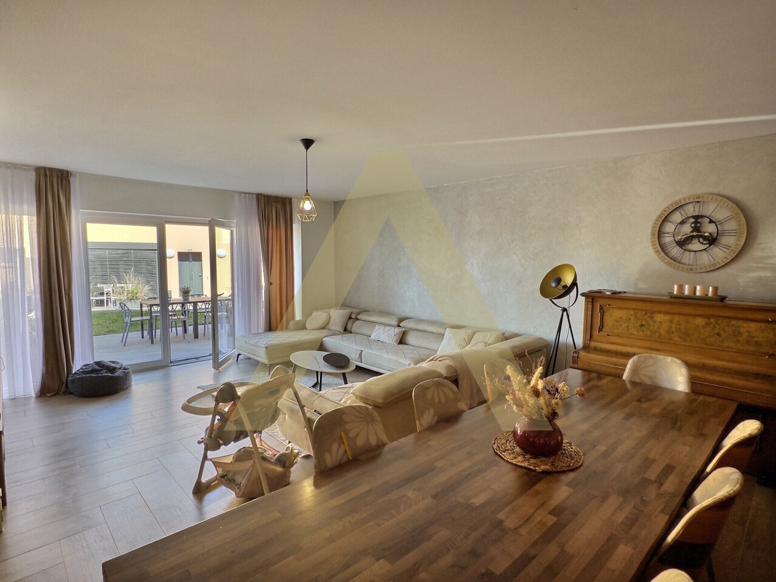
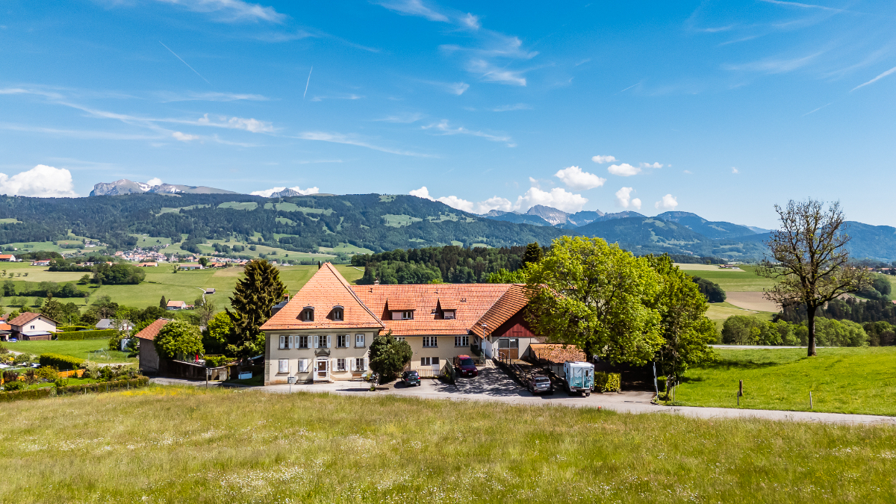
Only a few minutes from Oron-la-Ville, in a quiet and green residential area, this large multifamily property of approximately 348 m² offers a particularly rare configuration: three independent apartments in one house.A configuration that opens up many perspectives: bringing together several generations under one roof while preserving the independence of each, living in one of the apartments and benefiting from the rental income of the other two, or keeping the entire property as a rental income.And beyond the existing situation, the property also has a significant potential for future development.Completely renovated in 2010 and carefully maintained since then, it presents itself today in an excellent general condition.Three apartments, three living spacesGround floor / garden floor4.5-room apartment • Living area: approx. 108 m² • Terrace: approx. 19 m² • Current rent: CHF 2'150.- / month, excluding charges 3.5-room apartment • Living area: approx. 90 m² • Terrace: approx. 22 m² • Current rent: CHF 1'950.- / month, excluding charges First floor and attic5.5-room duplex apartment • Living area: approx. 150 m² • Current rent: CHF 2'150.- / month, excluding charges The property also includes a staircase of approximately 16.6 m², a technical room of approximately 4.6 m², and eight outdoor parking spaces.Living, sharing, renting... or combining all threeThis is probably the great strength of this property: it is not limited to one way of living.A family can choose to occupy the spacious 5.5-room duplex apartment while keeping the two apartments on the ground floor for rent.The configuration is also perfectly suited for an intergenerational living situation, allowing parents, children, or relatives to live in the same house while maintaining their own apartment and independence.It can also be suitable for several households who want to share a house without giving up their privacy.Finally, for those who prioritize rental income, the property offers three apartments and eight parking spaces, which are currently rented out.Already existing incomeIn its current configuration, the property generates: • Income from the three apartments: CHF 6'250.- / month • Income from the eight parking spaces: CHF 480.- / month • Total income: CHF 6'730.- / month This corresponds to a total annual income of CHF 80'760.-, which is equivalent to a gross return of approximately 4.06 %.The future buyer thus benefits from income from the date of purchase, while also having the possibility of planning a personal use of the entire property or parts of it.An additional potential for tomorrowBeyond its generous existing spaces, the property has another interesting advantage: its development potential.Subject to administrative approvals and the entry into force of the future PACom, the first analysis reveals a possibility of expansion of approximately 300 m².A perspective that could allow for a significant increase in the available spaces and the imagination of new possibilities for design or development.This aspect constitutes a true value reserve, in addition to the already existing 348 m² of living space.A pleasant and perfectly connected living environmentOnly a few minutes from Oron-la-Ville...