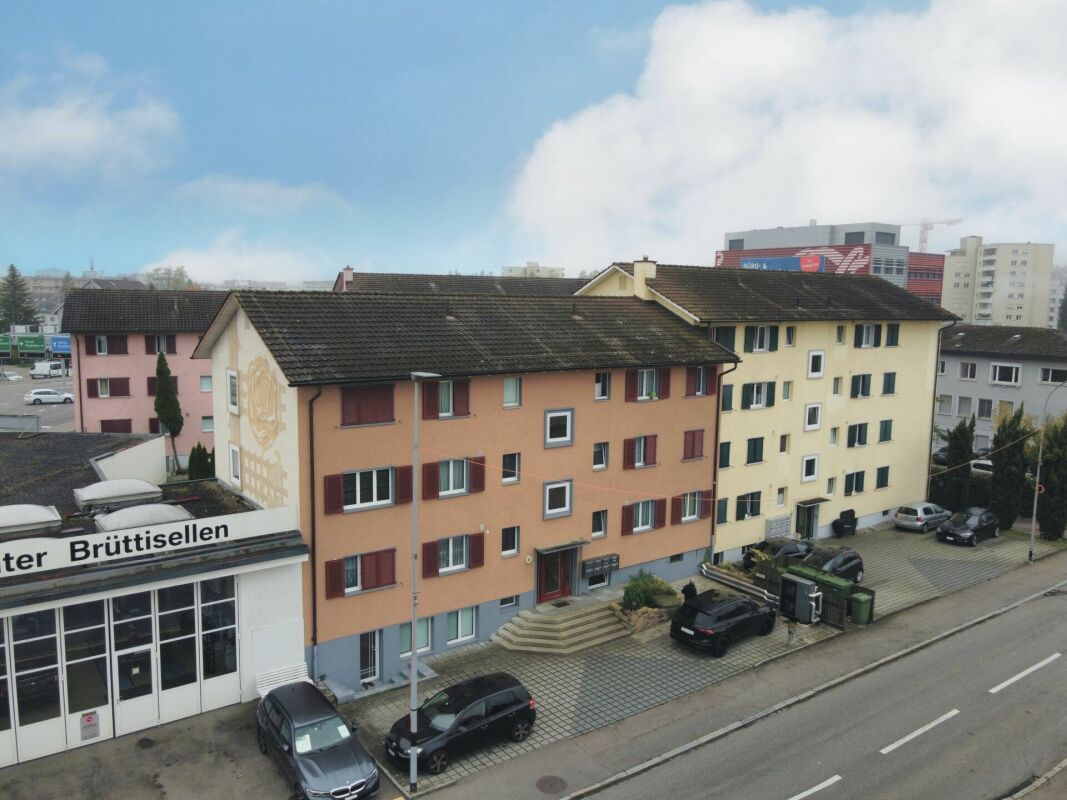
Höngg (Zurich) - Multi-family residentials for sale

We recommend expanding your search criteria to get similar results. The current filters didn’t return any matches.

If you don’t want to change your current search criteria, we recommend creating a search alert, so you’ll be notified when matching offers become available.

More objects in your automatically expanded search area
23 results - Radius: + 10km
1 / 8
  • Parking space
  • Balcony / Terrace
230m², CHF 2,295,000.–
Top
8951 Fahrweid

TWO-FAMILY HOME BETWEEN ZURICH AND BADEN

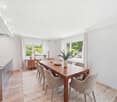
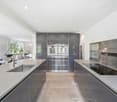
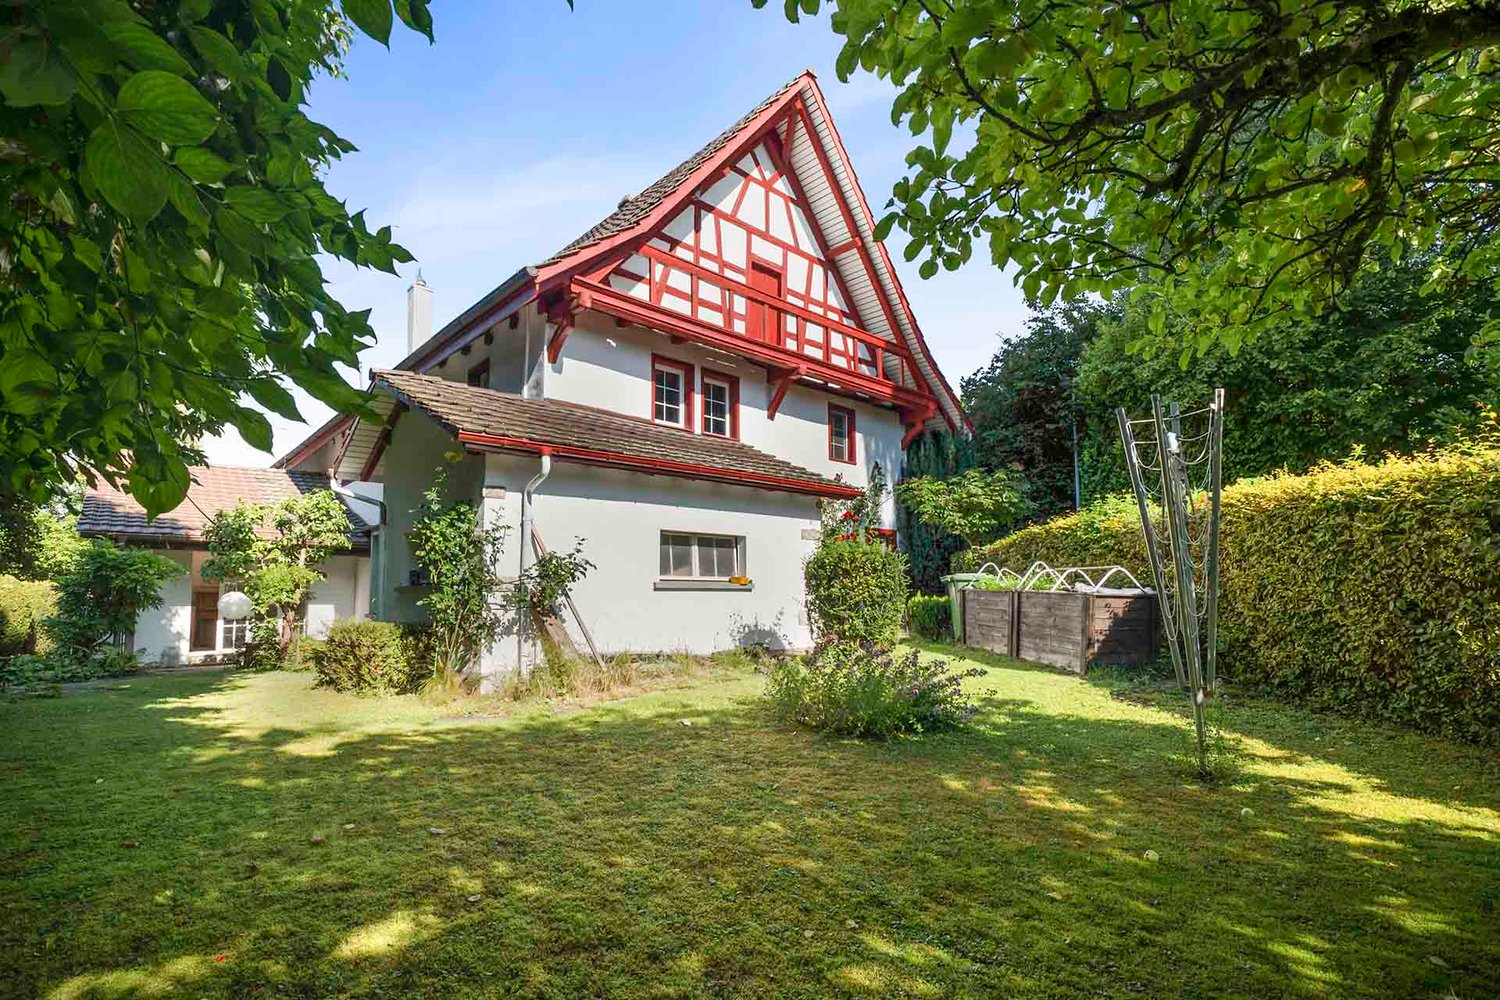
This well-maintained two-family home in Fahrweid, in the municipality of Geroldswil, offers a wide range of uses and plenty of potential. The property includes two spacious 4.5-room apartments with a total of approximately 230 m² of living space, as well as numerous ancillary rooms. This makes the house ideal as a multigenerational home, for a combination of residential use and rental, or as an investment property.The current layout is clearly structured. The basement houses storage and utility rooms as well as a two-car garage. On the ground floor is the 4.5-room apartment on the raised ground floor, with 114 m² of living space. The upper floor includes another 4.5-room apartment with 116 m² of living space, while the top floor is used as an attic.With a total of approximately 400 m² of total usable floor area, the property offers generous space, part of which is still underutilized. This opens up additional opportunities for storage, hobbies, a workshop, or future uses.The apartment on the mezzanine was completely renovated in 2009 and now features, among other things, a high-quality kitchen witha kitchen island and Gaggenau appliances. The upper apartment impresses with plenty of charm—thanks, among other things, to the sloping ceilings—as well as a large balcony and beautiful views.There is also plenty of additional space. Several basement rooms, a bomb shelter, a shed, and a workshop provide plenty of space and additional flexibility. The character of the historic building has been preserved and skillfully combined with modern elements.The location is attractive both strategically and for everyday life. Baden is about 16 minutes and Zurich in about 20 minutes by car. The micro-location is impressive: The center of Geroldswil features a Coop, a bakery, a VOI gas station, and other shopping options is just a few minutes away from the house.This well-maintained two-family home in Fahrweid, in the municipality of Geroldswil, offers a wide range of uses and plenty of potential. The property includes two spacious 4.5-room apartments with a total of approximately 230 m² of living space, as well as numerous ancillary rooms. This makes the house ideal as a multigenerational home, for a combination of residential use and rental, or as an investment property.The current layout is clearly structured. The basement houses storage and utility rooms as well as a double garage. On the ground floor is the 4.5-room apartment on the raised ground floor, with 114 m² of living space. The upper floor includes another 4.5-room apartment with 116 m² of living space, while the top floor is used as an attic.With a total of approximately 400 m² of total usable floor area, the property offers generous space, part of which is still underutilized. This opens up additional opportunities for storage, hobbies, a workshop, or future uses.The apartment on the mezzanine was completely renovated in 2009 and now features, among other things, a high-quality kitchen witha kitchen island and Gaggenau appliances. The upper apartment impresses with plenty of charm—thanks, among other things, to the sloping ceilings—as well as a large balcony and beautiful views.There is also plenty of additional space. Several basement rooms, a bomb shelter, a shed, and a workshop provide plenty of space and additional flexibility. The character of the historic building has been preserved and skillfully combined with modern elements.The location is attractive both strategically and for everyday life. Baden is about 16 minutes and Zurich in about 20 minutes by car. The location is impressive: The center of Geroldswil features a Coop, a bakery, a VOI gas station, and other shopping options is just a few minutes away from the house.Interested? For more information, photos, a virtual tour, and viewing options, visit: propertyowner.ch/de/real-estate/26-00156 As a member of the Swiss Landowners Association, you’ll benefit from a free real estate appraisal and gain access to exclusive listings on propertyowner.ch before they’re published publicly.

  • Parking space
  • Balcony / Terrace
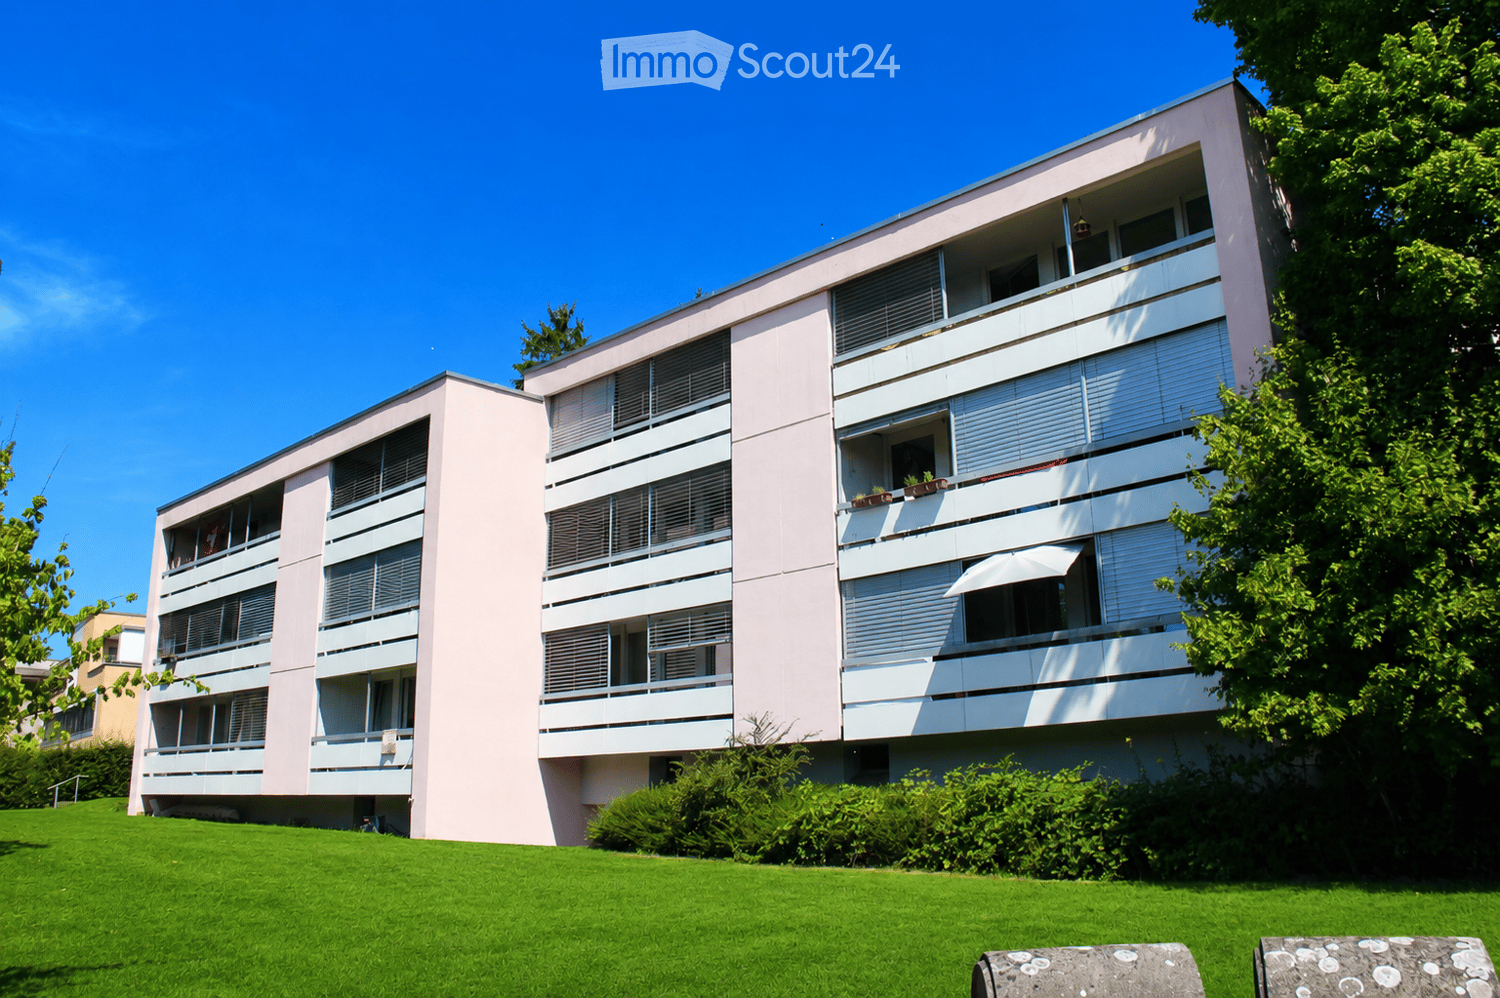
  • Modern multi-story residential building with light pink facade, white window frames, and balconies. The building is surrounded by a well-maintained lawn and trees.
  • Floor plan of a residential area showing multiple plots and buildings, with plot number 1501 highlighted in red.
  • Modern two-story building with pink walls, large windows, and balconies surrounded by greenery and trees.
  • Modern multi-story building with a covered parking area, featuring two parked cars and a clean, organized space.
  • Utility room with a water heater, water softener, storage tank, and various pipes and valves.
  • Underground parking garage with multiple parked cars, concrete floors, white pillars, and fluorescent lighting.
  • Modern kitchen with light blue cabinets, stainless steel appliances, and a wooden dining table with chairs, overlooking a balcony with outdoor seating.
  • Certificate for a multi-family house in Wetzwil, Switzerland, confirming compliance with MINERGIE® building standards for energy efficiency and comfort.
1 / 8
Price on request
Top
Bäumlisächerstrasse 37 / 39, 8907 Wettswil

Fully rented multi-family house with significant earnings potential

Usage: This attractive multi-family house is used exclusively for residential purposes and has corresponding underground parking spaces. In total, the property comprises 12 apartments with a diversified mix of 2.5- to 4.5-room apartments.Rental: All apartments are rented, which speaks for the sustainability of the rents.Location: Wettswil am Albis is characterized by an extremely attractive combination of urban proximity, good accessibility, high quality of living, natural surroundings, and attractive tax conditions.Condition: The property is very well maintained. In 2009, it was renovated for around CHF 1.84 million, inside (bathrooms and kitchens) and outside (energetically) to the MINERGIE standard. In 2022, the oil heating system was replaced by a modern heat pump with ground probes.Earnings potential: The current target rents are significantly below the market-standard level. This results in significant earnings potential and thus an interesting opportunity for sustainable rent increase.ESG potential: With the total renovation to the MINERGIE standard and the replacement of the oil heating system with a heat pump with ground probes, the property is very attractive in terms of ESG profile.In summary, the property convinces with: • 12 residential units with a stable earnings situation (fully rented) • the preferred location in the very attractive municipality of Wettswil am Albis • the MINERGIE standard • significant earnings potential A current valuation report from Wüest Partner AG is available as a basis for price negotiations.

Travel time
-
1 / 11
5.5 rooms, 163m², Price on request
Sonnhaldenstrasse 11, 8113 Boppelsen

Apartment with single-family house character in best hillside location

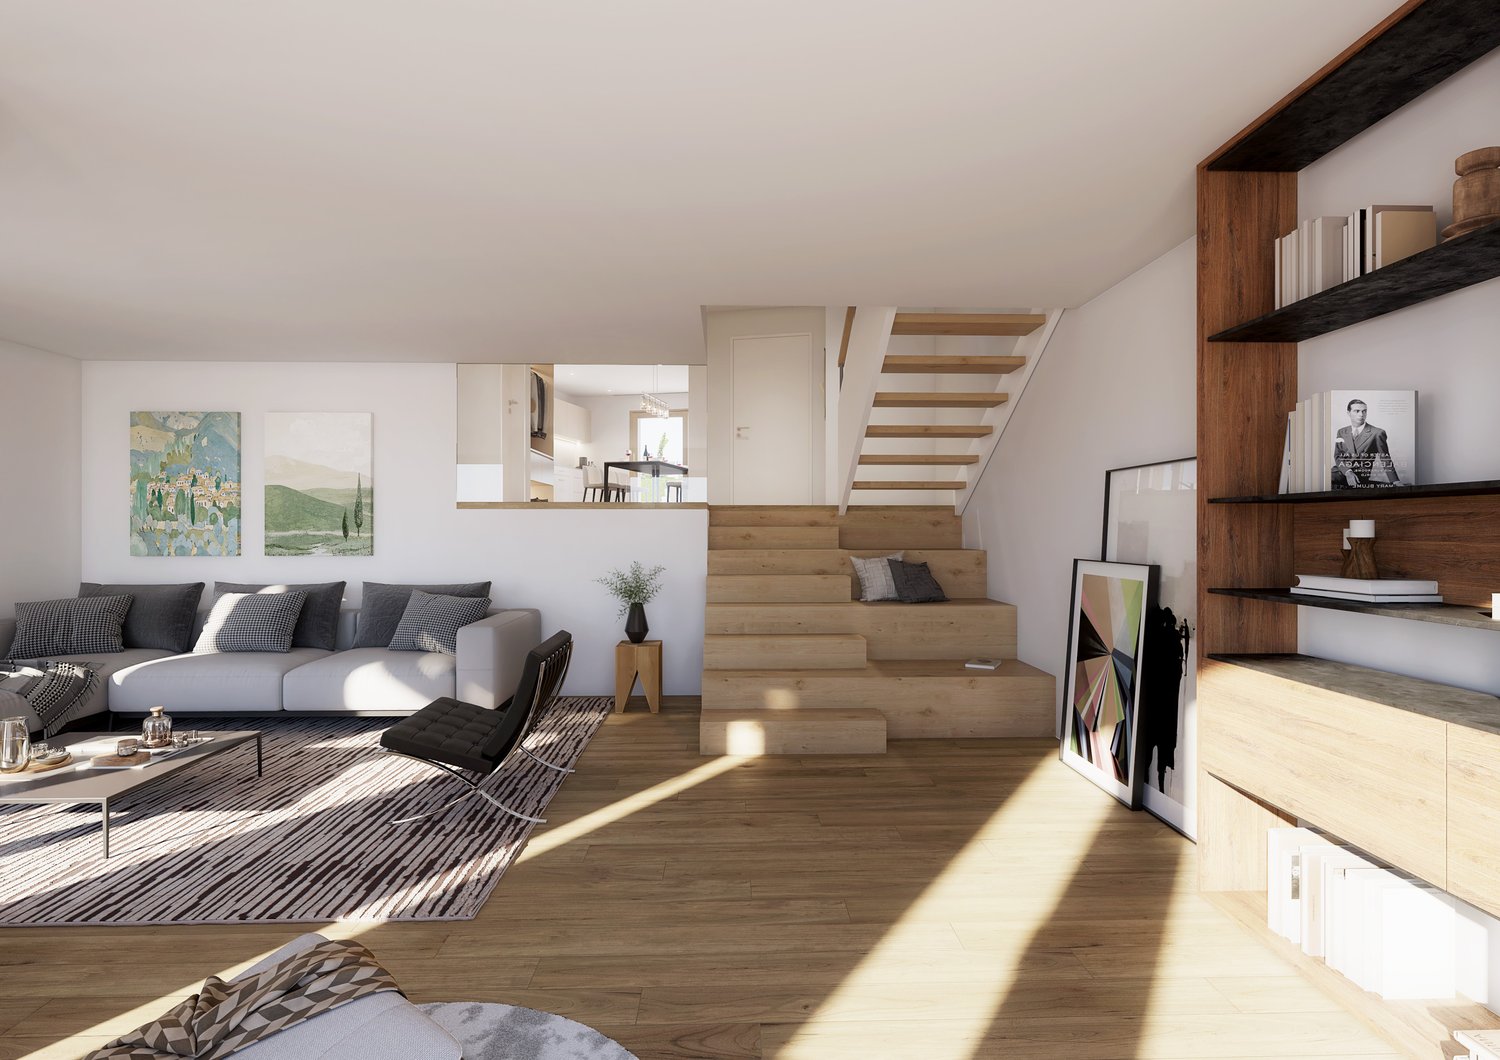
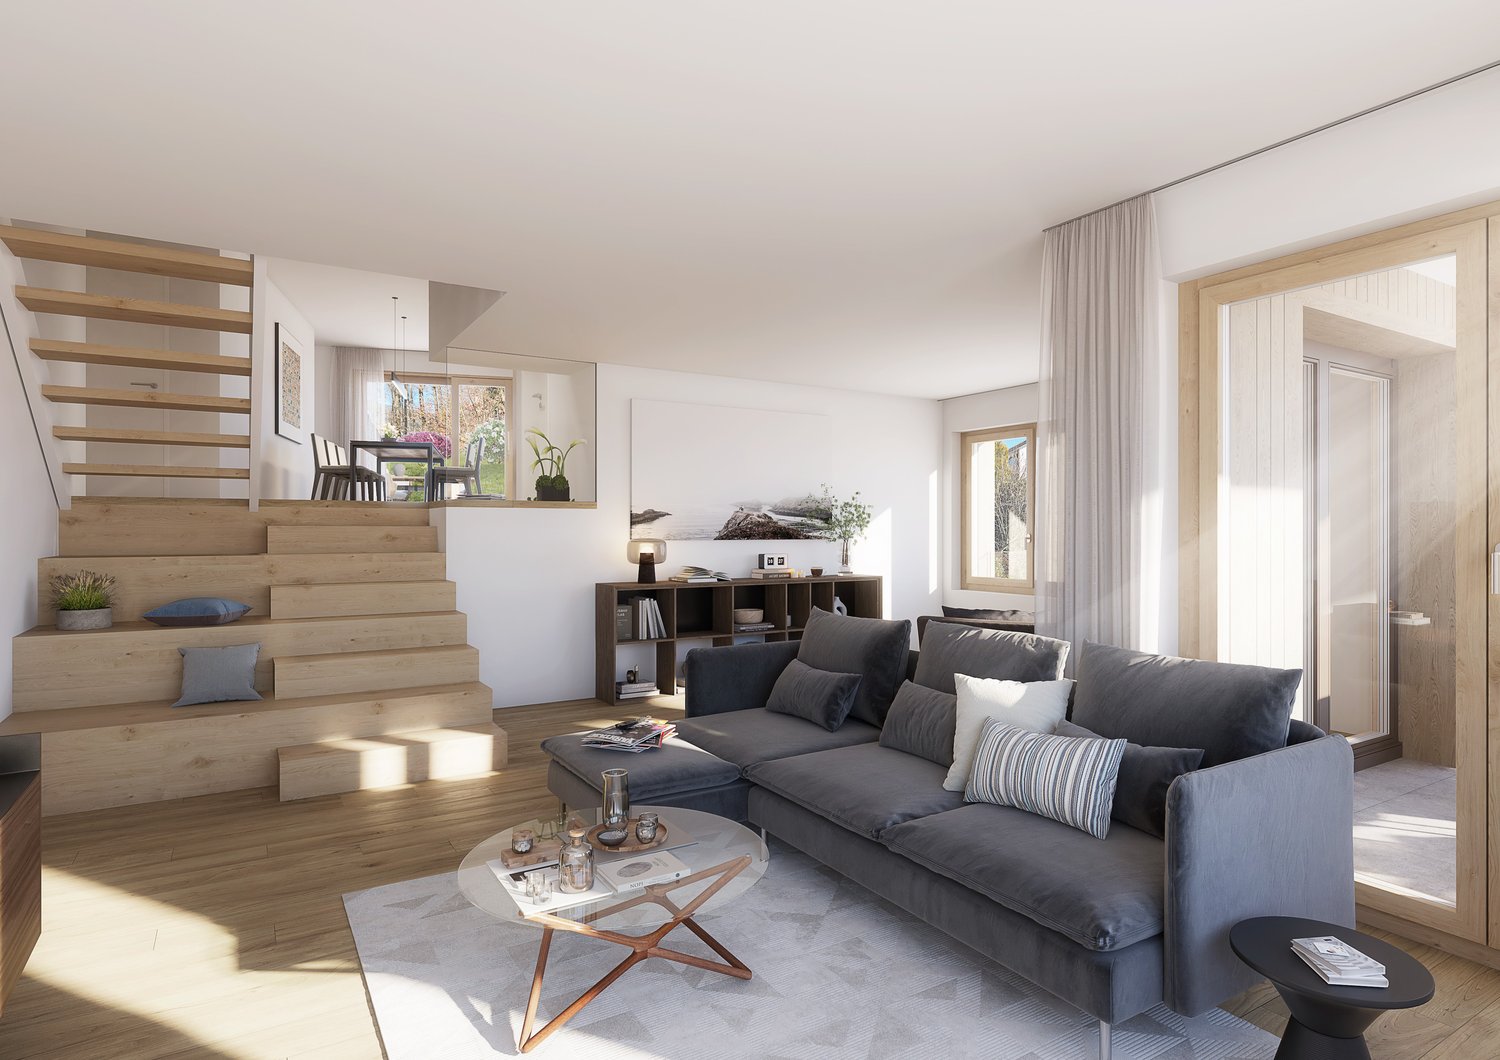
Spacious living with garden and balcony - bright, natural, and versatile!Extensive panoramic view to the Alps in a very quiet, prime location with short distances to the Volg school or bus.The maisonette apartment (house part 3 - West) extends from the upper floor to the attic or gallery floor. With its half-story division and impressive air space, it creates a living atmosphere that perfectly combines spaciousness and comfort.The entrance area is located right next to the kitchen - particularly practical when coming home with groceries. In addition to the entrance and the modern, well-equipped kitchen, you will find a shower/WC here. A retreat complements the floor plan. The direct access from the dining room and kitchen to the large garden area near the forest edge emphasizes the natural atmosphere and ensures peace and privacy.After a few stairs, you reach the spacious living room. Large window areas provide plenty of light and offer an impressive view. The living room offers numerous design possibilities - from a spacious living landscape to the option of additional room separation through sliding elements, which can create a sixth room.In the upper, half-story areas, there are four rooms - ideal for children, guests, work, or hobbies. The large bedroom opens towards the forest and impresses with its high ceilings. This floor is rounded off by a special gallery room that offers a variety of uses.From the living room, you can access the south-facing, covered balcony with fantastic views. The private garden area in the rear part of the plot is located in a natural setting on the edge of the forest and offers peace and security. It is ideal for families, garden lovers, or anyone who appreciates a protected outdoor space.A luxurious standard of construction with high budgets for flooring, kitchen, sanitary appliances, etc. suits the exclusive property.Determine the construction yourself! ... entirely to your taste!Reserve your home!

Travel time
-
1 / 7
5.5 rooms, Price on request
Sonnhaldenstrasse 11, 8113 Boppelsen

RESERVED - Maisonette apartment with extensive panorama

...where you feel at home.The residential building is located in an outstanding hillside position on the edge of the historic village center – with an extensive panoramic view to the Alps.Thanks to its location at the end of a cul-de-sac, the residents enjoy absolute peace and quiet without through traffic. Ideal location in the village!The maisonette apartment (house part 2-East) stretches from the upper floor to the attic or gallery floor. With its half-story division and impressive airspace, it creates a living atmosphere that perfectly combines generosity and comfort.The entrance area is located right next to the kitchen – particularly practical when coming home with groceries. In addition to the entrance and the modern kitchen, you will find a shower/WC here. The direct access from the dining room and kitchen to the large garden area near the forest edge emphasizes the nature-oriented atmosphere and ensures peace and privacy.After a few stairs, you reach the spacious living room. Large window areas provide plenty of light and offer an impressive view. The living room offers numerous design possibilities – from a spacious living landscape to the option of additional room separation through sliding elements, which can create a sixth room.In the upper, half-story areas, there are four rooms – ideal for children, guests, work, or hobbies. The large bedroom opens towards the forest and impresses with its high ceilings. This floor is rounded off by a special gallery room that offers a variety of uses.From the living room, you can access the south-facing, covered balcony with fantastic views. The private garden area in the rear part of the plot is located in a natural setting on the edge of the forest and offers peace and security.A luxurious construction standard with high budgets for flooring, kitchen, sanitary facilities, etc. suits the exclusive property.Determine the construction yourself! ...according to your taste!Reserve your home!

Travel time
-
Lukas Speck

Lukas Speck

1 / 6
Lukas Speck

Lukas Speck

  • Parking space
Price on request
Geibelstrasse 40, 8037 Zürich

Zürich-Wipkingen: Stadthaus mit ungenutztem Wertpotenzial

An exzellenter Lage im begehrten Zürcher Kreis 10 eröffnet sich Ihnen eine seltene Gelegenheit. Dieses herausragende Grundstück in der Zone W4 überzeugt durch sein hohes Nutzungsmass und bietet beste Voraussetzungen für eine maximale Wertschöpfung.Ob als langfristige Kapitalanlage, visionäres Neubauprojekt oder als Symbiose aus Wohnen und Arbeiten ? die vielseitigen Nutzungsmöglichkeiten machen dieses Objekt für strategische Investoren und anspruchsvolle Privatpersonen gleichermassen hochinteressant. Hier verbinden sich urbane Lebensqualität und erstklassiges Entwicklungspotenzial auf höchstem Niveau.Greifen Sie zu und realisieren Sie Ihr Projekt an einer der gefragtesten Lagen der Stadt!AN EINER BESICHTIGUNG INTERESSIERT? BITTE ANMELDEN: https://neho.ch/b/8037-26-1Located in the highly sought-after District 10, this is a rare opportunity to acquire a prime piece of real estate. Situated in Zone W4, this outstanding plot offers excellent future prospects thanks to its versatility and high building density potential.Whether as a long-term capital investment, a new-build development, or a combined live-work space, the flexible usage options make this property highly attractive to both institutional investors and discerning private buyers. Here, urban quality of life meets strategic development potential at the highest level.Seize this opportunity and realize your vision in one of the city's most coveted locations!INTERESTED IN VISITING THE PROPERTY? PLEASE REGISTER FIRST : https://neho.ch/b/8037-26-1

  • Parking space
Travel time
-
1 / 9
  • Parking space
  • Garage
  • Child-friendly
14.5 rooms, 336m², CHF 1,995,000.–
8162 Steinmaur

EXCLUSIVE COUNTRY HOUSE WITH HISTORY – IDEAL FOR MULTIGENERATIONAL LIVING IN STEINMAUR

This rare property combines generous dimensions, architectural authenticity and remarkable development potential. The two building sections, built at different times in 1780 and approx. 1950, form a characterful whole and offer an exceptional amount of space, with approx. 336 m² of living space across 14.5 rooms.Traditional timber-frame construction, exposed beams and individually shaped rooms give the house a warm and authentic atmosphere. At the same time, modern windows, high-quality parquet and ceramic floors and ongoing renovations ensure contemporary living comfort.The clear separation of the two sections opens up a wide range of uses – from spacious family living and combining living and working to a multigenerational concept.Thanks to the considerable potential for expansion, extensions and conversions are also possible, for example in the attic area of more than 200 m².The private, secluded garden with mature trees and numerous fruit trees creates a sheltered retreat with a special quality of life.A large private garage and two outdoor parking spaces complete the offer; additional parking can be created with relatively little work.Since its construction in 1780, the property has been cared for and preserved over generations. This long history is now combined with rare opportunities for individual development – ideal for anyone looking for a home with character, space and long-term potential.Interested? Further information, images, a virtual tour, and viewing options are available at: propertyowner.ch/en/immobilien/26-00055 Get a free property valuation. See exclusive listings first. As a member of the Swiss Property Owners Association, you benefit from a free property valuation and gain access to exclusive listings on propertyowner.ch before they are publicly published.

  • Parking space
  • Garage
  • Child-friendly
Arlinda Kerqeli

Arlinda Kerqeli

1 / 6
Arlinda Kerqeli

Arlinda Kerqeli

  • Parking space
  • Balcony / Terrace
  • Elevator
310m², CHF 5,385,000.–
8302 Kloten

Attractive building land with approved new construction project!

This attractive investment opportunity offers the rare chance to acquire a plot of land with an already approved new construction project for a multi-family house with six residential units. The existing planning allows for a direct entry into a highly advanced development project, thus significantly reducing the planning lead time for future buyers.The project includes six apartments. The concept is complemented by storage spaces in the basement, outdoor parking spaces, and numerous bicycle parking spaces. An air/water heat pump and a photovoltaic system on the roof are part of the planning.The well-thought-out living concept with efficiently used floor plans is particularly interesting. The concept is aimed specifically at a mobile, working rental population in the vicinity of the airport and the Glatttal business location. So, no wishes are left unfulfilled. Take advantage and convince yourself! This PREMIUM HOMES offer includes: • Approved new construction project • A total of 6 planned residential units • Attractive mix of apartments • Efficiently designed floor plans • Modern concept for furnished living • Interesting potential as a rental property • Planned outdoor parking spaces • Planned bicycle parking spaces • Additional storage space in the basement • Photovoltaic system planned on the roof • Close to Zurich Airport • Very good connection to Zurich • Comprehensive project and planning documents available Interested? We would be happy to take you through a non-binding viewing! Do you want to sell your house or apartment worry-free? We will tell you the current market value of your property, discreetly and non-bindingly! Are you interested in a first non-binding exchange of ideas? Don't hesitate and contact us. We look forward to hearing from you.

  • Parking space
  • Balcony / Terrace
  • Elevator
1 / 10
481m², Price on request
5436 Würenlos

Residential and commercial building in Würenlos with stable earnings basis

INVESTING INSTEAD OF RENOVATING The property was comprehensively modernized inside and out in 2024 and combines a solid massive construction with modern building technology and an attractive living standard. For buyers, this means above all one thing: high planning security and no significant investment requirements in the short to medium term. MODERN BUILDING ENVELOPE The plastered facade with external thermal insulation and plastic windows with insulating glass create a modern energy basis. The solid building substance and the comprehensive modernization support the long-term preservation of the property's value. ENERGY-EFFICIENT BUILDING TECHNOLOGY The heat supply is provided by a brine/water heat pump. The heat is distributed comfortably via underfloor heating. The system is supplemented by a controlled ventilation system with ceiling cooling. A water softening system and the modern technical equipment round off the building concept. PHOTOVOLTAICS WITH ADDITIONAL YIELD The house's own photovoltaic system produces solar power and not only reduces the external energy requirement but also opens up an additional source of income from electricity production. LIVING STANDARD THAT CAN BE RENTED The apartments have a modern and durable standard of construction. This includes, among other things, modern fitted kitchens with granite countertops, dishwashers, and modern appliances, as well as bathrooms with floor-level showers. Ceramic or ceramic floor coverings, built-in wardrobes, and balconies further enhance the living quality. Particularly attractive for rentability: each apartment has its own washing machine and its own dryer. ATTRACTIVE PARKING The property includes seven underground parking spaces and two visitor parking spaces. This also provides an attractive infrastructure for the mobility needs of the residents. LOW OPERATING COSTS AND GOOD PLANNING The modern building technology, the energetically optimized building envelope, and the efficient heat supply create good conditions for long-term attractive operating and ancillary costs. For investors, this means a economically interesting combination of modern technology, low short-term investment risk, and high attractiveness for tenants. FULL YIELD FROM THE FIRST DAY The property is fully rented. For the buyer, this means that an initial rental phase and the associated vacancy risks are eliminated. CHF 143,000 NET RENTAL INCOME WITH FURTHER POTENTIAL The fully rented property already generates a net rental income of CHF 143,000 per year. In addition, there is an estimated additional income potential of around 21% when re-renting. This means that the investment combines an existing secure cash flow with additional development potential. SALES DOCUMENTATION AND DATA ROOM Request the detailed sales documentation now. After filling out the contact form, you will automatically receive access to the further information and the data room. We are available by phone for a personal conversation or further questions. We look forward to your contact.

1 / 9
Price on request
Gartenweg 10, 8105 Regensdorf

Attractive 3-family house without through traffic in Regensdorf

Multi-family house in a central location in Regensdorf In a quiet and yet central location, this well-maintained 3-family house is presented at Gartenweg 10 in Regensdorf. The property is located in a grown, family-friendly residential area without through traffic and convinces with its pleasant living character and the well-greened surroundings.This well-maintained multi-family house convinces with its flexible usage structure with living and commercial spaces as well as spacious ancillary rooms. The well-thought-out division offers a variety of possibilities for investors or owner-occupiers.The attractive room program:Basement • Spacious storage room with approx. 130 m² • Several cellar compartments • Heating room • Laundry room with washing machine and dryer Ground floor • Commercial space with approx. 80 m² and versatile usage possibilities • Separate office with approx. 20 m² • Three double garages • Separate single garage 1st floor • 4.5-room apartment with approx. 94 m² living space • Chimney for a pleasant living atmosphere • Balcony and terrace 2nd floor • 3-room apartment with approx. 50 m² living space • Balcony Attic • 2-room apartment with approx. 30 m² The combination of living space, commercial space, and extensive ancillary rooms makes this property particularly attractive and versatile.Order the detailed sales documentation now via the contact form and learn more about this exciting offer.

Travel time
-
Ermira Kryeziu

Ermira Kryeziu

1 / 5
Ermira Kryeziu

Ermira Kryeziu

  • Balcony / Terrace
10.5 rooms, 225m², CHF 2,690,000.–
8152 Glattbrugg (Zürich)

IDEAL INVESTMENT - 3 UNITS ON ONE LEVEL

For sale are three attractive residential units, which are located together on one floor. The package includes a spacious 4.5-room apartment, a 3.5-room apartment, and a 2.5-room apartment, offering an interesting combination of different apartment sizes.All three residential units were completely renovated in 2021 and present themselves in a modern and contemporary condition. The 4.5- and 2.5-room apartments have a comfortable floor heating, while the 3.5-room apartment is heated with radiators.Thanks to the attractive location in Glattbrugg, the residential units benefit from a very good infrastructure and transport connection. Shopping facilities and public transport are located in the nearby area. The Zurich airport and the city of Zurich are also quickly accessible.The apartment package offers an interesting opportunity for investors who want to acquire several units at one location. The different apartment sizes appeal to a broad target group and create good conditions for sustainable rental income. Also, for buyers who want to combine own use with additional return potential, this offer provides interesting opportunities. Here, no wishes are left unfulfilled. Take advantage and convince yourself! This PREMIUM HOMES offer includes: • Three apartments as an attractive overall package • Completely renovated in 2021 • Modern and contemporary construction standard • 1x 4.5-, 1x 3.5-, and 1x 2.5-room apartment • Attractive location • Good connection to public transport • Zurich airport in short distance • Good accessibility to Zurich and Winterthur • Shopping facilities nearby • Good rental income due to popular residential location • Attractive combination of own use and return potential Interested? We would be happy to take you through a non-binding viewing! Do you want to sell your house or apartment worry-free? We will tell you the current market value of your property, discreetly and non-bindingly! Are you interested in a first non-binding exchange of ideas? Don't hesitate and contact us. We look forward to hearing from you.

  • Balcony / Terrace
1 / 15
11 rooms, 216m², Price on request
8037 Zürich

Charm of old buildings meets return - residential and commercial building in top location

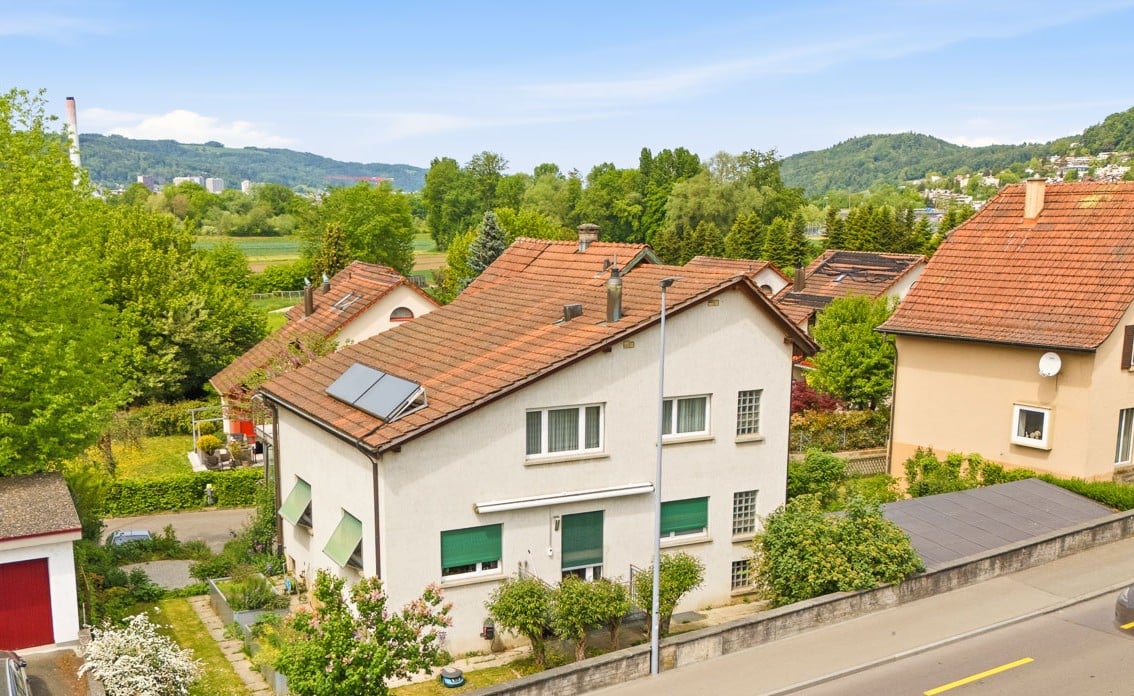
Residential and commercial property in a preferred location in Zurich District 6This charming residential and commercial property combines historic character with modern construction standards and presents itself in a highly sought-after micro-location in the popular District 6. The immediate proximity to neighborhood infrastructure, public transport, shopping opportunities, and the city center makes the location particularly attractive and sustainably rentable for both living and business.The building, constructed in 1909 in solid massive construction with a tiled mansard roof and classic Einstein masonry, convinces with its stylish old-building character and a clear, functional floor plan structure. In the course of a comprehensive partial renovation in 2010, essential technical components were renewed, including gas heating with radiators, electrical distribution, sanitary pipes, and heat distribution. At the same time, targeted interior renovations were carried out, so that the property presents itself today in a very well-maintained and modern condition.Highlights: • Sought-after location between District 6 and 10 • Central and yet quiet neighborhood street • Old building (1909) with mansard roof and charm • Partially renovated in 2010 (heating, electrical, sanitary, interior construction) • Medical practice on the ground floor long-term rented (approx. 74 m²) • 2 apartments: 3.5 & 4.5 rooms with outdoor spaces • Modern kitchens and renewed bathrooms • 60 m² of storage/additional space in the basement • Attic with development reserve (approx. 34.5 m²) • Top public transport connection near Schaffhauserplatz & Wipkingen station We look forward to your contact!Location:The property is located in an attractive residential and commercial location between the popular Zurich quarters in District 6 and District 10 and benefits from an ideal combination of urban central proximity and pleasant neighborhood tranquility. The environment is characterized by well-maintained residential buildings, grown infrastructure, and a high location quality, which is highly appreciated by both tenants and business owners.The infrastructure offer in the immediate surroundings is above average: schools, childcare, shopping opportunities, gastronomy, recreational areas, and various service businesses are located in short distance and make the location particularly suitable for everyday life and livable.Despite the central location, the Rötelstrasse is only moderately trafficked, so that traffic emissions can be classified as low. The property thus benefits from a quiet, pleasant living atmosphere. Overall, the micro-location can be classified as central, well-developed, and quiet at the same time.

Ezra Bollag

Ezra Bollag

1 / 1
Ezra Bollag

Ezra Bollag

  • Parking space
  • Balcony / Terrace
  • Garage
  • +1
CHF 15,000,000.–
8002 Zürich

Renaissance Villa in the sought-after residential area of Zürich-Enge

We are pleased to present to you an exceptional property with potential in one of the most sought-after locations in Zurich – Zürich Enge.Highlights of the property:• Stylish villa in Renaissance style with representative architecture, a lot of character, and a very good building substance• Exclusive location in one of the most prestigious and sought-after residential areas in Zürich Enge• Very spacious apartments and strikingly large floor areas with attractive floor plans and versatile constructional development possibilities – ideal also for a possible division into condominiums• High-quality outdoor areas with private garden areas for the ground-floor apartment as well as a spacious roof terrace with impressive 360-degree and lake views• Comprehensively renovated in 1984; the ground-floor apartments were additionally high-quality expanded a few years ago• Individual laundry tower for each apartment in the basement – comfortable and private• Personnel lift available, which accesses all floors• Unique rarity with a lot of character and significant upgrading potentialThis property offers a rare opportunity to combine exclusive living comfort, dreamy views, and the advantages of the Zürich Enge district at the highest level.We would be happy to provide you with further documents or arrange a discreet viewing appointment.We look forward to your contact.

  • Parking space
  • Balcony / Terrace
  • Garage
  • +1
1 / 3
CHF 50,000.–
8000 Zürich

Investment in real estate with a guaranteed return of 5%

BON DI - Real estate for affordable living - Guaranteed interest rate of 5%.Bon Di - Real estate for affordable living is a group of private investors. We invite other investors to join us. For the investment, we pay a guaranteed 5% annual interest.In Switzerland, the supply of rental apartments has decreased from year to year, and rents have risen explosively. Many Swiss citizens and also foreign residents can no longer afford the high rents.BON DI - Real estate invests in residential properties that are rented affordably to low-income and disadvantaged tenants.OBJECTS-Exclusively residential properties in Switzerland. No luxury, commercial, or office buildings.-Small (at least four residential units) and medium-sized properties that are not bought by large investors like pension funds.-Central location. Close to schools, public transportation, and shopping.-Good rentability.-Good substance. Usual facilities and equipment.We invite interested investors to participate in our investments. Investment amount from 50,000.00OUR TENANTS - OUR CUSTOMERS-Families with children who need affordable apartment rents.-Single mothers with one or more children.-Couples looking for apartments in the lower price segment.SECURITY FOR OUR INVESTORS-Investment from CHF 50,000.00-Only residential properties in Switzerland with above-average returns.-Investment, management, and administration by experts.-No work, no effort for you. No currency risk.-Guaranteed interest rate of 5% per year for you as an investor.-Absolutely secure investment, as it is secured with first-class properties.-Evaluated by banks, found to be good, and financed.Interested? Request further information.
1 / 6
456m², Price on request
8001 Zürich

Historic old town house in the sought-after district 1 in Zurich

Old town house in the sought-after district 1 in Zurich - A historic jewel that combines the charm of bygone eras with the possibilities of individual redesign.In a central and yet quiet old town location, this historic house offers versatile usage possibilities - whether as a spacious townhouse for own use or as an attractive multi-party house. The location: The property is located in an outstanding, historically shaped location in the heart of Zurich's old town in the sought-after district 1. It benefits from an address in the traditional Rathaus quarter within the Grossmünster zone - one of the historically most significant areas of Zurich. The immediate surroundings are characterized by charming old town houses, winding alleys, and an architectural heritage that dates back to the Middle Ages. Despite the central inner-city location, the micro-location retains a pleasantly quiet character, away from the heavily frequented old town streets and gastronomic zones. From here, the central points of the city can be reached in a few minutes on foot: Heimplatz with Kunsthaus and Schauspielhaus, Bellevueplatz, and the Paradeplatz are all within a maximum of ten minutes' walking distance. The most important thing: This protected historic old town house from 1812 is one of the historic properties in the heart of Zurich. The building extends over five full floors and an attic and currently has a total usable area of approximately 456 m². Initial studies show interesting development possibilities, including the optimization of existing floor plans, possible room combinations, and the integration of technical areas in an additional basement area. The attic also offers potential for high-quality living space. In combination with the approximately 30 m² large terrace, an attractive residential unit with outdoor space could be created here. The property offers versatile usage possibilities - from a spacious townhouse to a combination of living and working to a multi-party house with up to five residential units and a commercial or office space on the ground floor. Historical elements characterize the character of the house and at the same time form the basis for a careful renovation and contemporary use. Overall, the property presents itself as a rare opportunity for buyers who appreciate the special charm of a historic old town property and want to exploit its potential in the context of individual further development. In addition to the central and at the same time quiet location, the object convinces particularly through the perspectives it opens up and the possibility of writing the further history of the house according to one's own ideas. The financial: We advise solvent purchase interests gladly in a personal conversation or during a visit on site. The special: This historic object in the sought-after Zurich district 1 combines a central and at the same time quiet micro-location, a far-reaching view from the attic with a terrace, and versatile possibilities. As a lover's object with a historic character in the midst of the city of Zurich, the property offers an exceptional opportunity for buyers who want to renovate and design a special old town house according to their personal needs and ideas.