Rooms
10.5
Living space
274 m2
Selling price
CHF 2,490,000.–
Notify on price drop
"Attractive three-family house with large garden in Wallisellen."
Address
8304 WallisellenPrice
- Purchase price:
- CHF 2,490,000.–
- Notify on price drop
Main information
- Availability:
- By agreement
- Type:
- Multi-family house
- No. of rooms:
- 10.5
- Number of floors:
- 3
- Surface living:
- 274 m2
- Land area:
- 759 m2
- Volume:
- 1307 m3
- Year built:
- 1950
Characteristics
Balcony / Terrace
Parking space
Garage
Old building
Documents (0)
Description
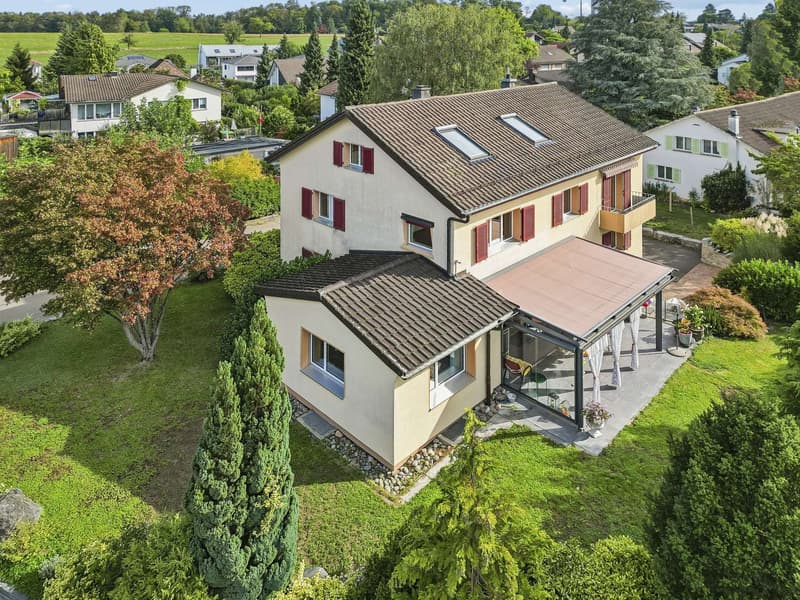
Attractive three-family house with various usage possibilities and large garden in Wallisellen.
On a plot of 759 m² and with approximately 253.6 m² of living space, the property is suitable for use as a pure rental property as well as for a combination of own use and rental. Additionally, a possible division into condominium ownership with subsequent individual sale of the residential units offers further potential.
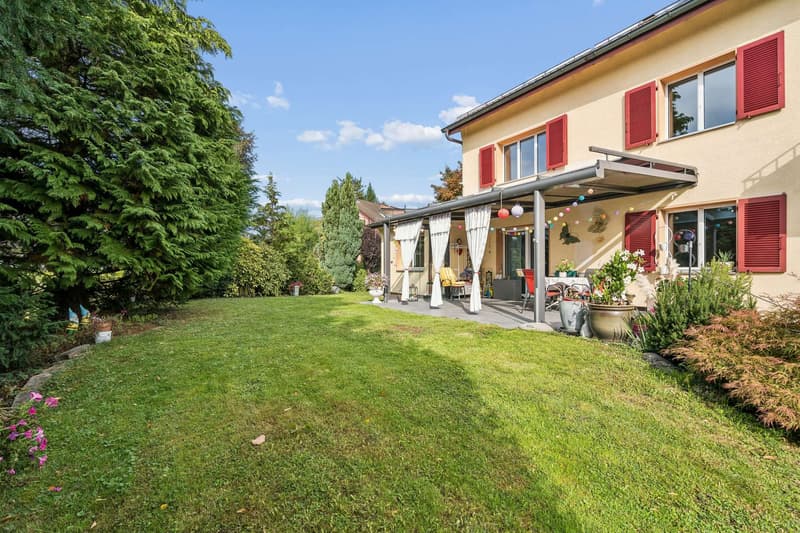
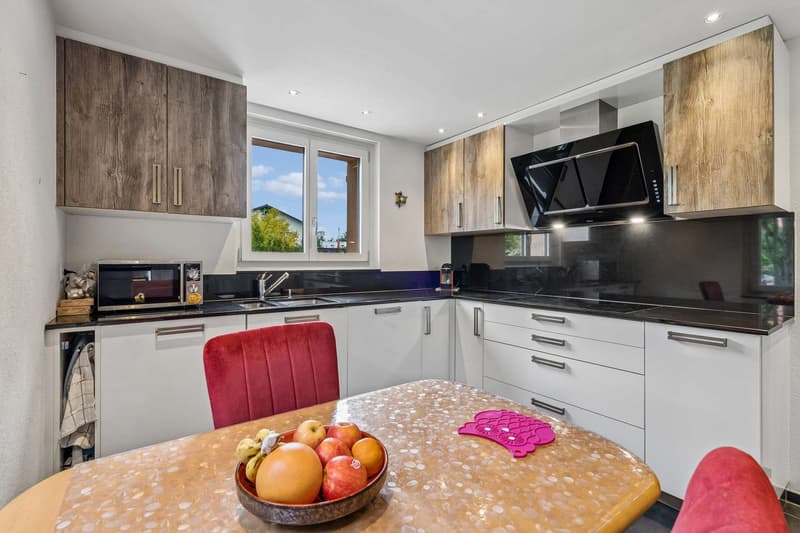
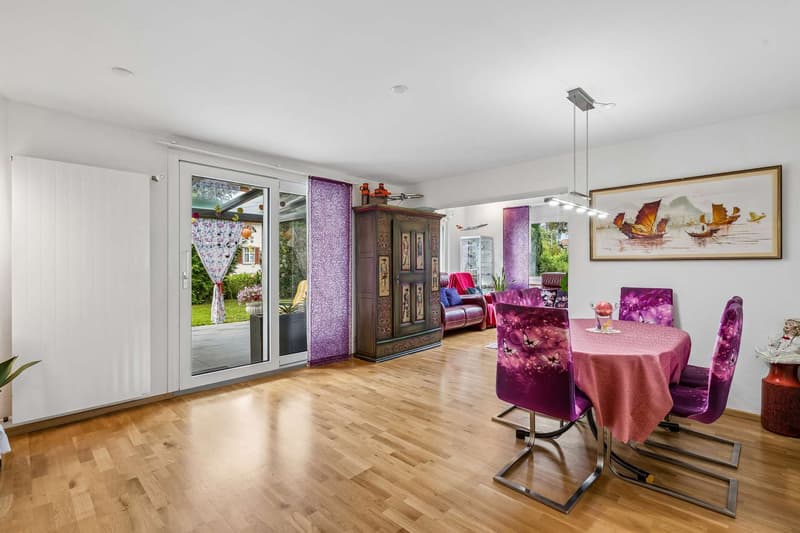
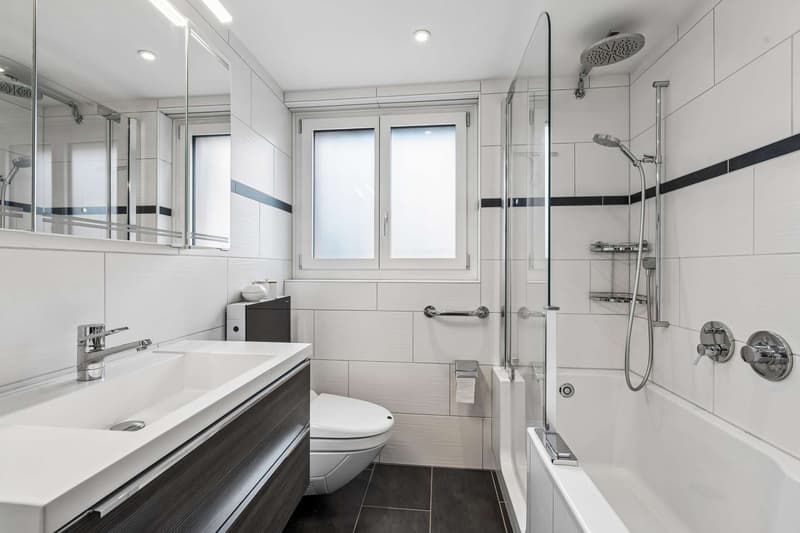
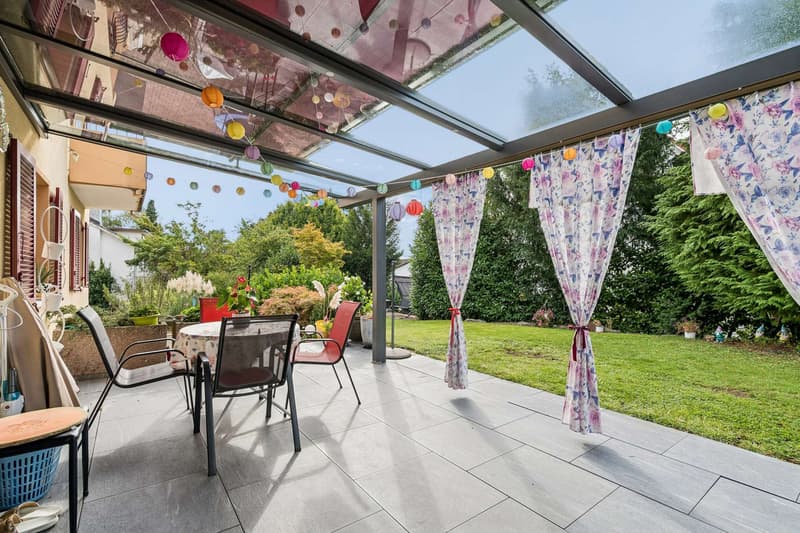
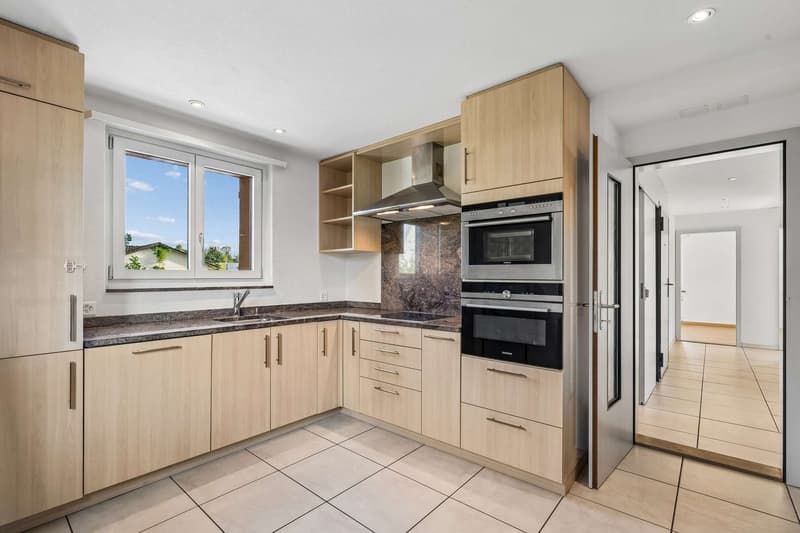
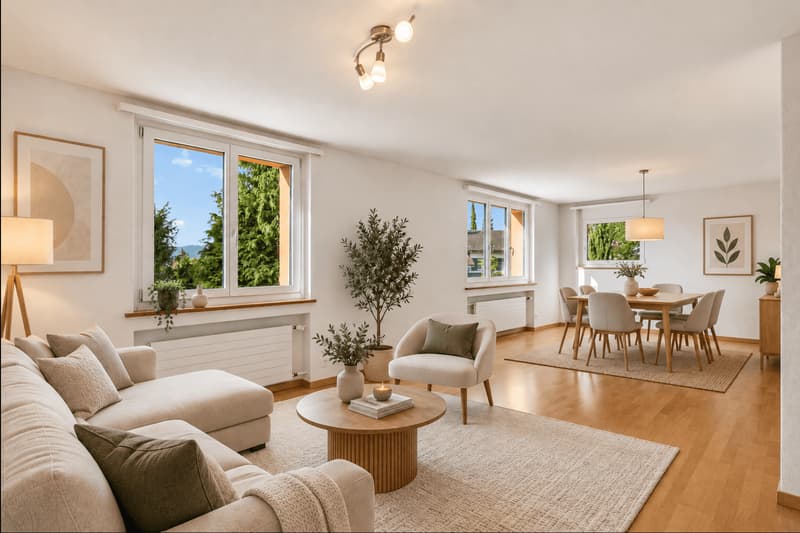
The property extends over three residential floors. On the ground floor, there is a spacious 4.5-room apartment with approximately 101.5 m² of living space. It has a kitchen, a large living and dining room, three bedrooms, and a bright bathroom with a shower bath. From this apartment, you can access the beautiful outdoor area directly. The spacious and beautifully landscaped garden with trees and shrubs offers plenty of space to relax and enjoy. A covered seating area with fixed glazing and electric sunshades creates a protected outdoor area directly at the house.
The 1st upper floor is designed as a 3.5-room apartment with approximately 85.1 m² of living space, has a kitchen, a living and dining room, two bedrooms, a balcony, and a wet cell with a bathtub and window. Bright rooms and spacious dimensions ensure a pleasant living feeling.
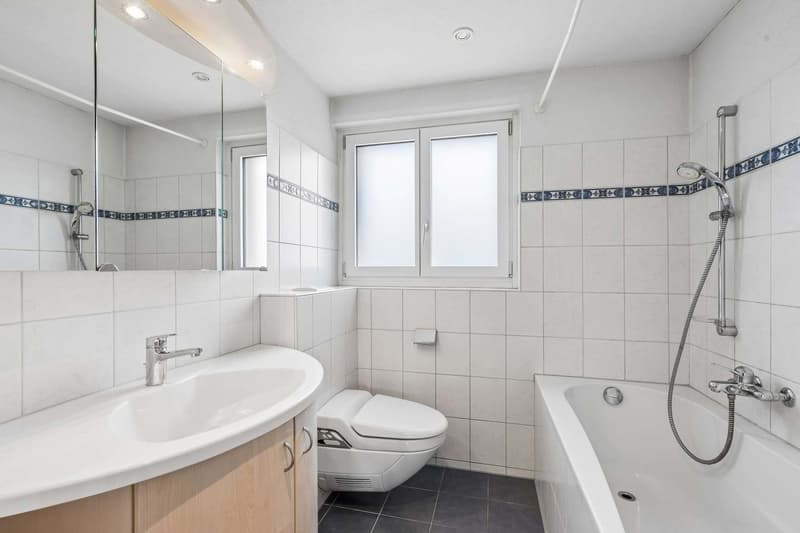
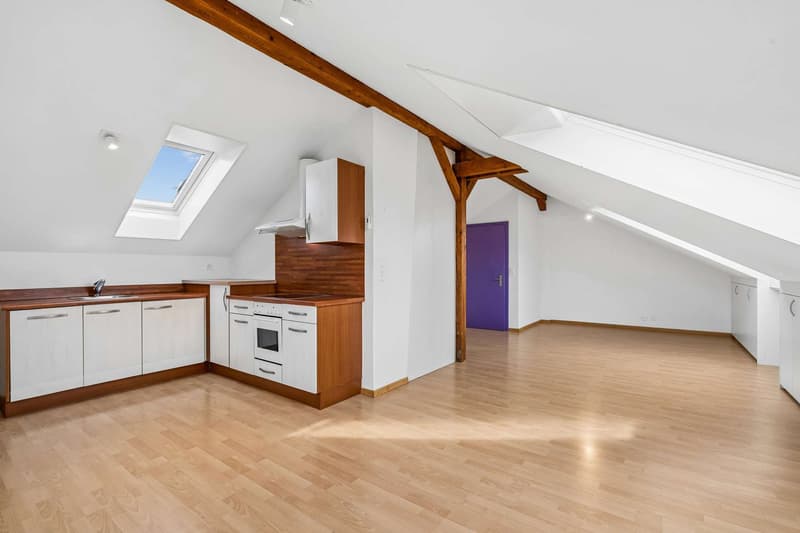
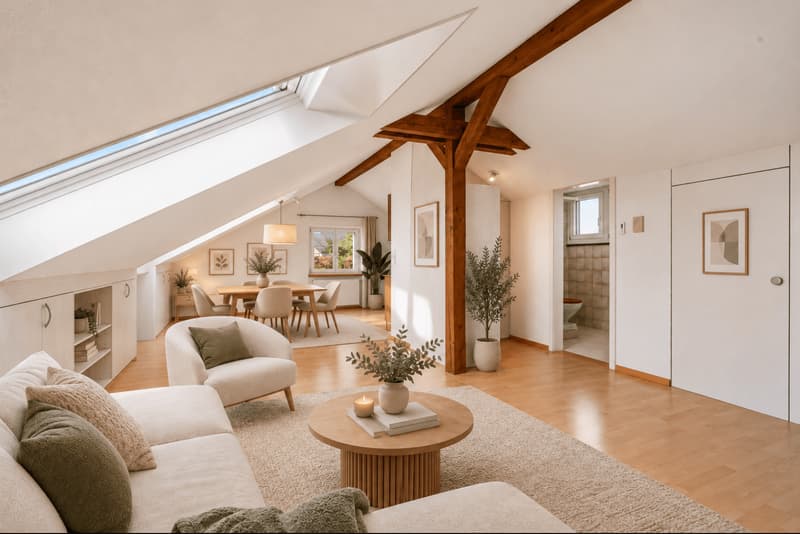
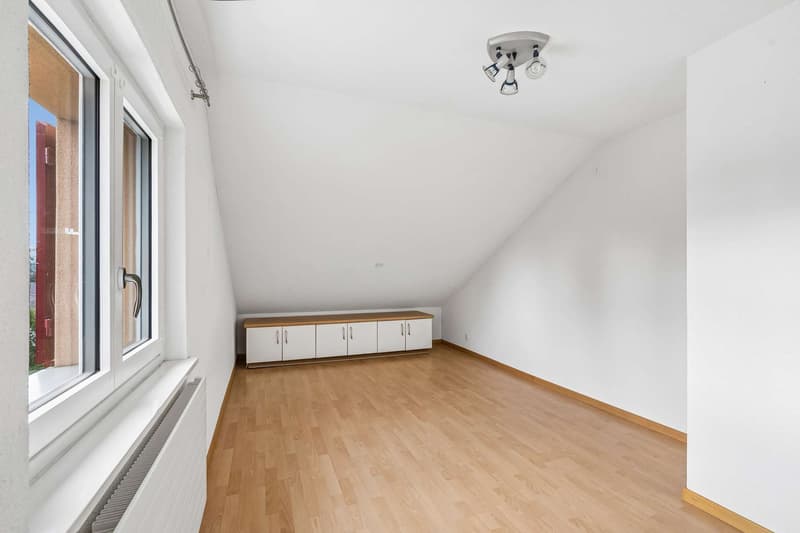
On the top floor, there is a spacious, bright studio with approximately 50.15 m² of living space and a separate office/bedroom with 10.93 m². This can be combined with an additional entrance door to a 2.5-room apartment with 63.31 m². It offers an office/bedroom, a bright kitchen, a large living/sleeping area, a bathroom with shower and window, a réduit, and plenty of storage space under the roof. The sloping ceilings and visible wooden beams give this residential level a special charm.
The property has been continuously maintained and partially renovated over the years, including in the areas of domestic technology and drainage.
The most important things at a glance:
- Approximately 253.6 m² of net living space
- 759 m² of plot area
- 4.5-room apartment on the ground floor with approximately 101.5 m² of living space
- 3.5-room apartment on the 1st upper floor with approximately 85.1 m² of living space
- 2.5-room apartment on the top floor with approximately 63.3 m² of living space
- Spacious garden with covered seating area
- Double garage, garage, and four outdoor parking spaces
- Several cellars and a laundry room
- Gas heating
- Quiet, family-friendly residential area
- Good public transport connection
Have we piqued your interest? We would be happy to send you the detailed sales documents and show you the versatile possibilities of this special property during a personal viewing.
On a plot of 759 m² and with approximately 253.6 m² of living space, the property is suitable for use as a pure rental property as well as for a combination of own use and rental. Additionally, a possible division into condominium ownership with subsequent individual sale of the residential units offers further potential.
The property extends over three residential floors. On the ground floor, there is a spacious 4.5-room apartment with approximately 101.5 m² of living space. It has a kitchen, a large living and dining room, three bedrooms, and a bright bathroom with a shower bath. From this apartment, you can access the beautiful outdoor area directly. The spacious and beautifully landscaped garden with trees and shrubs offers plenty of space to relax and enjoy. A covered seating area with fixed glazing and electric sunshades creates a protected outdoor area directly at the house.
The 1st upper floor is designed as a 3.5-room apartment with approximately 85.1 m² of living space, has a kitchen, a living and dining room, two bedrooms, a balcony, and a wet cell with a bathtub and window. Bright rooms and spacious dimensions ensure a pleasant living feeling.
On the top floor, there is a spacious, bright studio with approximately 50.15 m² of living space and a separate office/bedroom with 10.93 m². This can be combined with an additional entrance door to a 2.5-room apartment with 63.31 m². It offers an office/bedroom, a bright kitchen, a large living/sleeping area, a bathroom with shower and window, a réduit, and plenty of storage space under the roof. The sloping ceilings and visible wooden beams give this residential level a special charm.
The property has been continuously maintained and partially renovated over the years, including in the areas of domestic technology and drainage.
The most important things at a glance:
- Approximately 253.6 m² of net living space
- 759 m² of plot area
- 4.5-room apartment on the ground floor with approximately 101.5 m² of living space
- 3.5-room apartment on the 1st upper floor with approximately 85.1 m² of living space
- 2.5-room apartment on the top floor with approximately 63.3 m² of living space
- Spacious garden with covered seating area
- Double garage, garage, and four outdoor parking spaces
- Several cellars and a laundry room
- Gas heating
- Quiet, family-friendly residential area
- Good public transport connection
Have we piqued your interest? We would be happy to send you the detailed sales documents and show you the versatile possibilities of this special property during a personal viewing.
Mortgage Calculator
From dream house to home ownership: the mortgage calculator can help you estimate the affordability of this property.

Free
Create an account for more options
Create your account to manage your favorites across all devices, keep track of your search alerts, and never miss an update. Everything you need for your home search, all in one place!
Viewing
Contact for viewing
Frau C. Hoefliger
Advertiser

Früh Immobilien Dienstleistungen AG
Neue Winterthurerstrasse 26
8304Wallisellen
Contact
Frau C. Hoefliger
- Listing ID
- 4003584016
- Object ref.
- 5790271