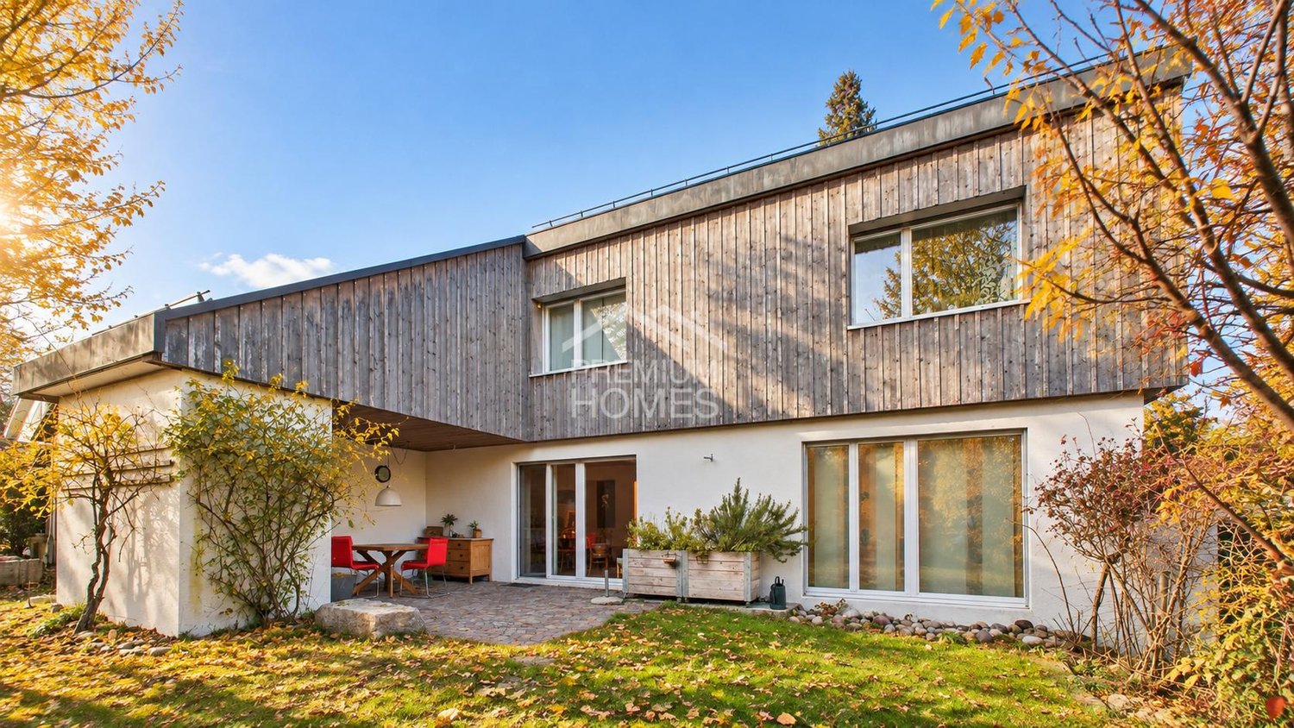
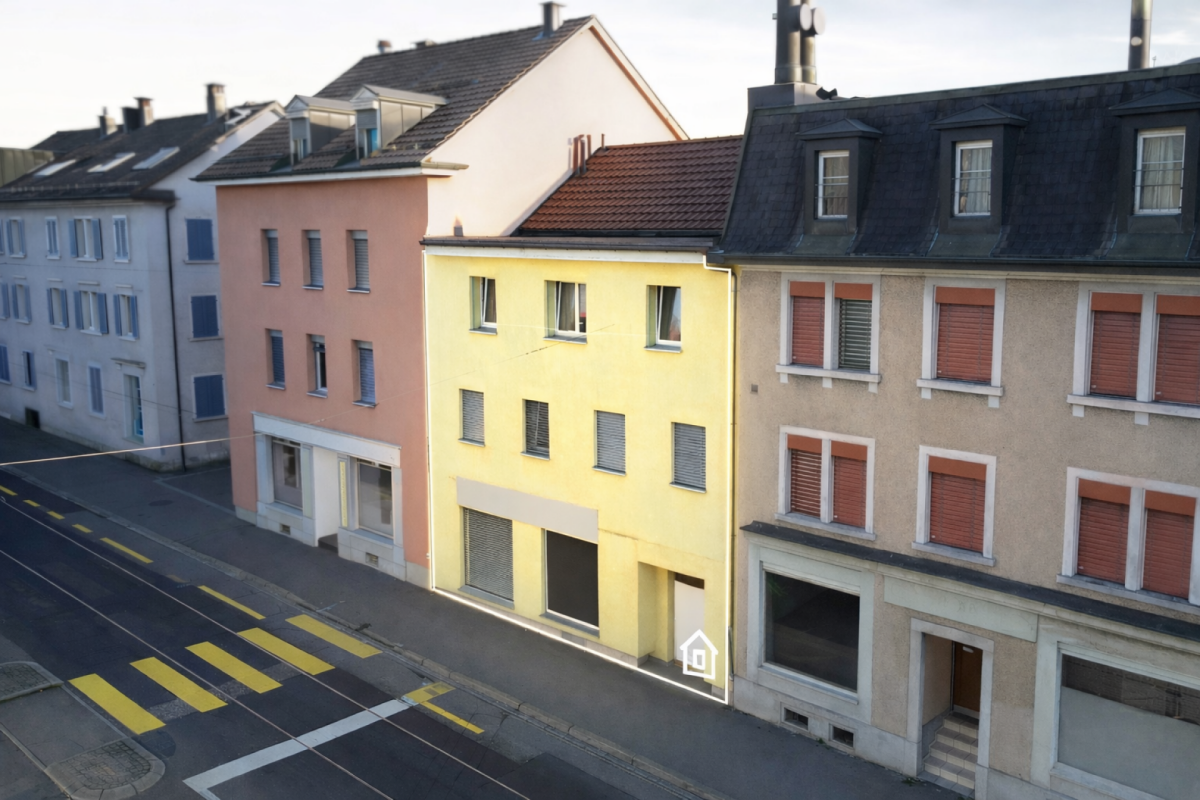
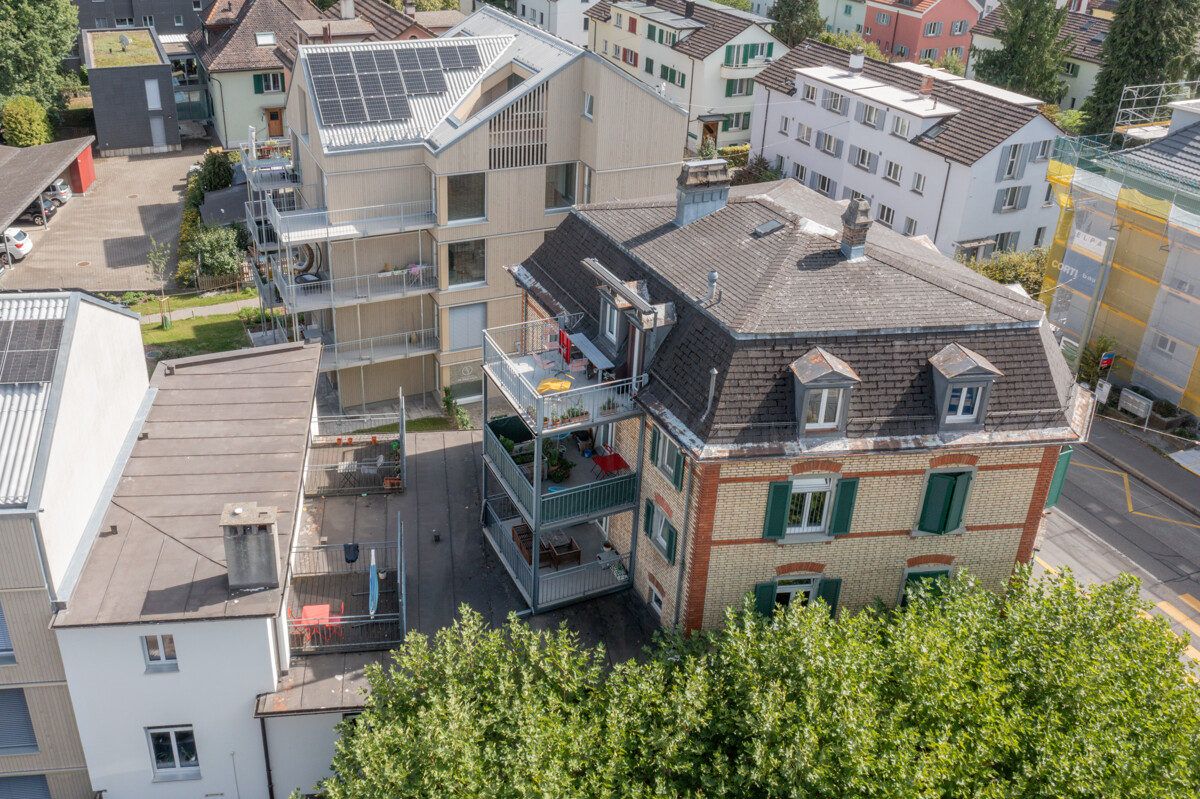
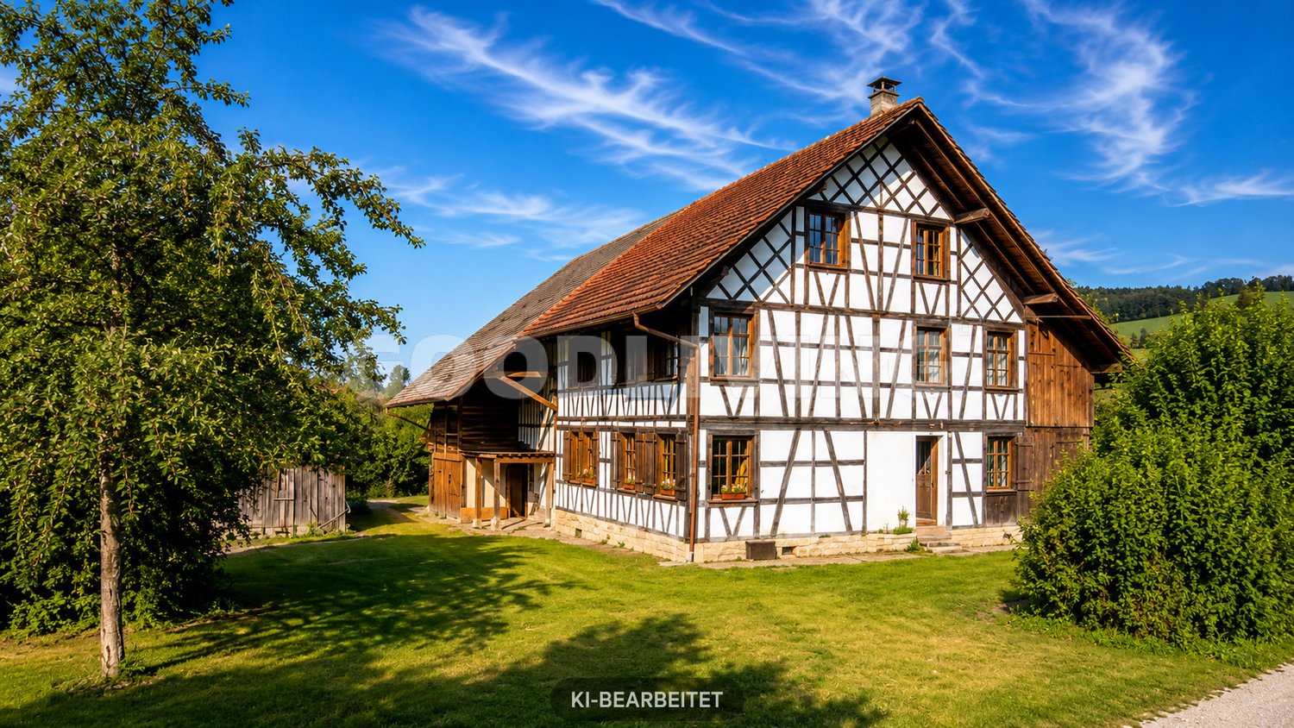
Heiligberg (Winterthur) - Multi-family residentials for sale

We recommend expanding your search criteria to get similar results. The current filters didn’t return any matches.

If you don’t want to change your current search criteria, we recommend creating a search alert, so you’ll be notified when matching offers become available.

More objects in your automatically expanded search area
7 results - Radius: + 10km
1 / 51
14 rooms, 406m², CHF 1,595,000.–
Büelstrasse 6, 8545 Rickenbach ZH

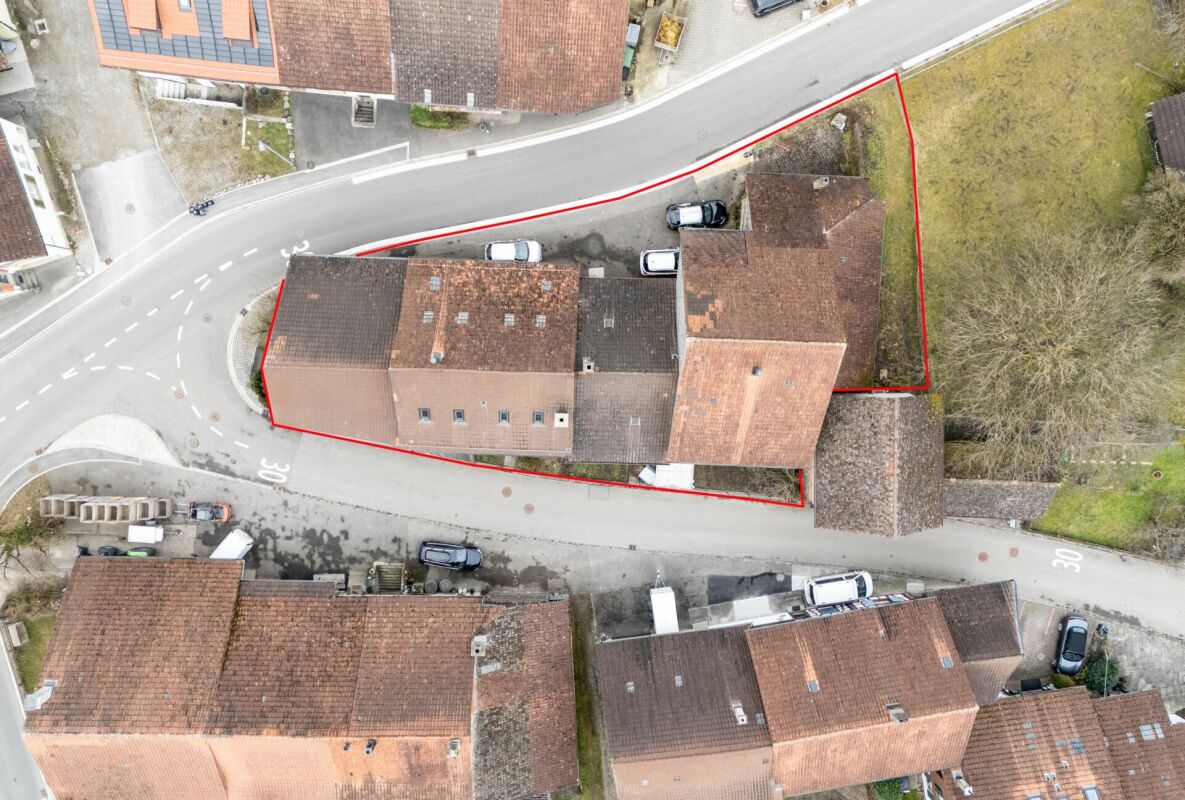
Potential-rich farmhouse with three residential units and barn

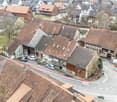
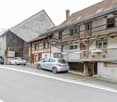
Your new home This exceptional property on an 800 m² large plot of land combines living, working, and generational living under one roof. The historic farmhouse with integrated barn offers three residential units that are internally connected but can be easily separated if needed. An ideal object for individualists, large families, or visionaries looking for a lot of space.The striking Riegel house from 1790 was comprehensively renovated in 1995 and impresses with its authentic character. As a communal protected object, the property is a significant architectural and economic historical witness of the settlement core of Rickenbach. The object has interior insulation, a classic saddle roof, and is partially basement. The existing renovation needs offer the new owner the opportunity to further develop the entire property according to their own ideas.Space offer and use • 7.5-room house part (approx. 184.8 m²): Spacious rooms on two and a half floors, living kitchen with reduit, bathroom, and laundry room. A cozy tile stove provides comfortable warmth. Direct access to two storage rooms and via the 1st upper floor to two spacious attics. • 5.5-room house part (approx. 164.9 m²) - currently rented: Three living floors with living kitchen, bathroom, tile stove, and two charming arbors. The laundry room is located on the ground floor; the larger room on the top floor has a ladder to the attic. • 2-room apartment (approx. 60.1 m²) - currently rented: Bedroom and open kitchen and living area with comfortable underfloor heating. Shower / WC / sink and two practical secondary rooms (one with connection for a washing tower). The residential units are currently internally accessible but can be easily separated from each other with existing doors.Sales price: CHF 1'595'000.-Technology and equipment • Heating system: Oil heating with underground boiler, wood heating with storage, and additional electric boiler. • Heat output: Efficient radiators throughout the house; the 2-room apartment is equipped with underfloor heating. In the house parts, two tile stoves also provide ambiance. • Infrastructure: Fiber optic connection available. All lines (water, sewage, electricity) were largely replaced during the renovation in 1995. • Windows: Double-glazed wooden windows underline the historic style. Parking and outdoor spaceTwo garage boxes are available. Further storage options are located directly in the barn and on the spacious property area. The charming front garden with its low base wall rounds off the appearance towards the street.This property is a value-stable unique feature for people looking for something special. The combination of historic substance and the enormous volume reserve in the barn offers a rare flexibility for future projects. Embedded in the idyllic surroundings of the Zürcher Weinland, you can enjoy rural tranquility here with an excellent connection to the centers of Winterthur and Zürich. A home with history that is ready for new visions.

Travel time
-
Yasin Cekic

Yasin Cekic

1 / 7
Yasin Cekic

Yasin Cekic

  • Parking space
  • Garage
7.5 rooms, 280m², CHF 2,295,000.–
8311 Brütten

Multi-generation house with sauna and annex

This well-maintained multi-generation house impresses with its spacious layout and diverse usage possibilities. The living areas extend over three floors and offer sufficient space for different living needs.A particular advantage is the integrated 2-room annex in the attic with its own kitchen. It is suitable for family members, guests or as a separate living and working area.The living area with fireplace and the garden with sauna provide additional living comfort. Four outdoor parking spaces and a garage space round off the offer. Here, no wishes are left unfulfilled. Take advantage and convince yourself! This PREMIUM HOMES offer includes: • Child-friendly, school-near location • Inter-generational living • Quiet living environment • Spacious layout • Integrated annex • Modern, spacious kitchen • Bathroom with bathtub and shower • Triple-glazed windows • Electric shutters • Cozy fireplace • Garden with sauna • Bicycle and tool shed • 4 outdoor parking spaces • 1 garage space • Gross living area approx. 308 m² • Net living area 280 m² Interested? We would be happy to take you on a non-binding tour! Do you want to sell your house or apartment worry-free? We will tell you the current market value of your property, discreetly and non-bindingly! Are you interested in a first non-binding exchange of ideas? Don't hesitate and contact us. We look forward to hearing from you.

  • Parking space
  • Garage
1 / 11
CHF 2,300,000.–
Rosentalstrasse 45, 8400 Winterthur

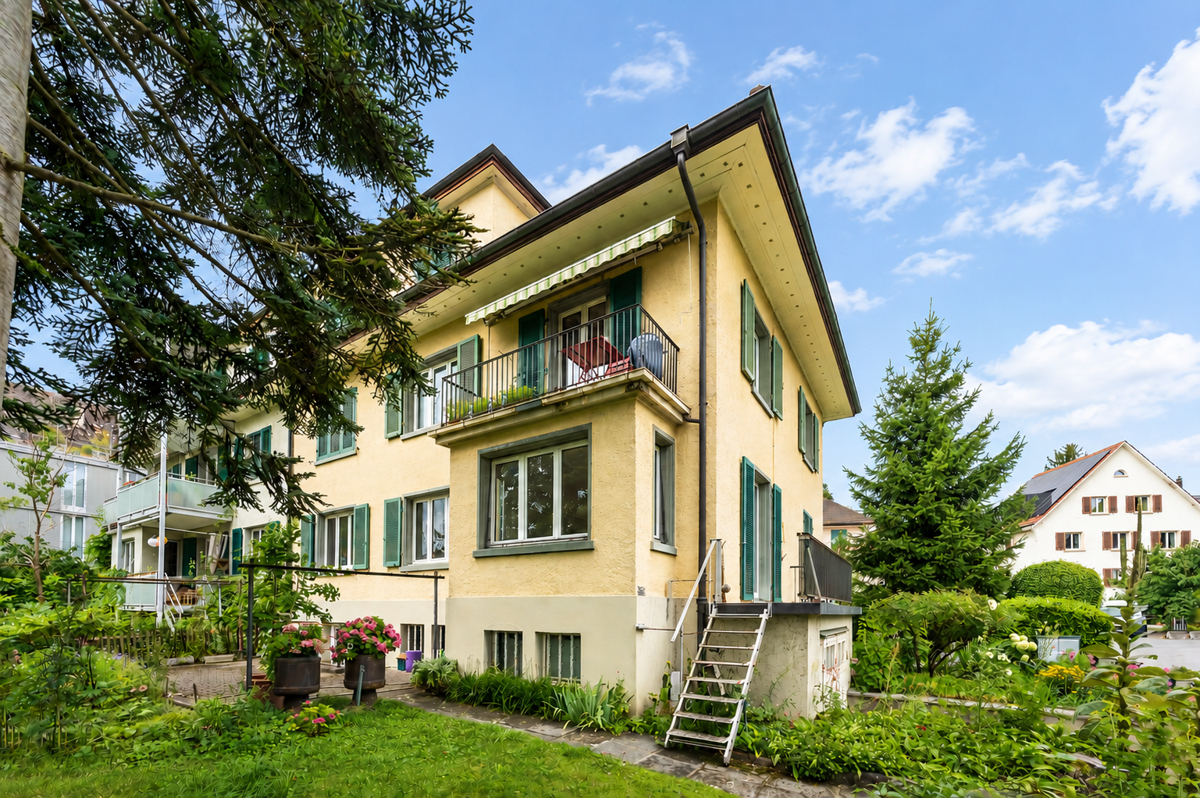
3-Family House in Winterthur

The property at Rosentalstrasse 45 impresses with its central and well-connected location in the attractive city of Winterthur. The quarter combines urban living with a pleasant residential atmosphere and offers an excellent infrastructure for daily needs as well as short distances to the city center. In the immediate vicinity, there are diverse shopping facilities available. The city center of Winterthur with its wide range of retail stores, supermarkets, boutiques, and gastronomic establishments is reachable in a few minutes and ensures comfortable supplies. The offer is complemented by various local shops and service providers within walking distance. The educational offer is also excellent. In short distance, there are renowned schools such as the Kantonsschule Büelrain Winterthur, an established secondary school with various training directions, as well as the Freie Schule Winterthur, which covers the secondary level as a traditional private school. Furthermore, several public primary and secondary schools are available in the surrounding quarters. The traffic connection is optimal for both public and individual traffic. The nearby Winterthur train station serves as a central traffic hub with numerous national and regional train connections as well as a dense bus network. Additionally, the A1 highway is reachable in a short driving distance and enables a quick connection to Zurich, St. Gallen, and other economic centers in Switzerland.Basement: - Entrance hall/corridor - Heating room - Tenant's cellar - Laundry room - Cellar - Garage Ground floor: - 4-room apartment approx. 79.0 m² 1st upper floor: - 4-room apartment approx. 78.0 m² 2nd upper floor: - 3-room apartment approx. 67.0 m² Very nice, located in a quiet residential area with smaller multi-family houses, this one-sided semi-detached house shows a certain need for maintenance. Spacious flat garden with old, large tree population and general seating area with sun umbrella. Access to the property is via Schützenstrasse. The property has a single garage, otherwise blue zone in the quarter. Are you interested in more information? We would be happy to provide you with the detailed sales documentation and ask you to fill out the contact form.

Travel time
-
Daniel Karimi

Daniel Karimi

1 / 4
Daniel Karimi

Daniel Karimi

  • Minergie certified
213m², CHF 2,200,000.–
8406 Winterthur

Residential and commercial property in a sought-after location

This residential and commercial building, completed in 2014, presents itself in a very well-maintained condition and combines two spacious apartments, an attractive commercial space on the ground floor, and a separate attic room. The clear structure of the building makes it a sought-after property for investors seeking stable returns and a secure investment.The apartments on the upper and top floors convince with bright rooms, modern amenities, and a well-thought-out floor plan, where the open living, dining, and kitchen area forms the center. The attic room creates additional flexible space and rounds off the overall offer.The ground floor with café, bar, kitchen, and WC is ideal for commercial operators who want to benefit from the well-frequented location in the city of Winterthur. The diversity of uses ensures an attractive return of around 4.5% and long-term stable rental income.Technically, the property is equipped with modern amenities: electric shutters, Minergie certificate, gas heating, and three practical outdoor parking spaces offer comfort and efficiency. The sunny, sought-after location underlines the value stability of this property.The following highlights are offered by this property: • Residential and commercial building in the city of Winterthur • Year of construction 2014, very well-maintained condition • Attractive return of around 4.5% • Two apartments of 60.10m² each • Separate attic room of 20.00m² • Commercial space on the ground floor of 73.20m² • Minergie certificate • Electric shutters • Gas heating • 3 outdoor parking spaces • Sunny and very sought-after location We invite you to discover this unique property in person. Arrange a viewing appointment today and let yourself be inspired by the possibilities!

  • Minergie certified
1 / 3
1,613m², CHF 2,165,000.–
8545 Rickenbach

Historic farmhouse with spacious plot and potential for six apartments

On a spacious plot of around 1,706 m², this former 6.5-room farmhouse with barn presents itself as an exceptional property with versatile development potential.The existing property combines the character of a traditional farmhouse with the possibility of reinterpreting the existing building substance and further developing it into a modern living concept. Particular interest lies in the potential for expansion or extension to up to six apartments, making the property suitable for both private project developers and investors with a long-term perspective.The residential building with adjacent barn has a volume of around 1,613 m. The spacious plot area offers additional opportunities for careful and contemporary further development of the property.Technically, investments have already been made in important areas. In 2022, a geothermal heating system was implemented. A connection for electric vehicles is also available. In 2026, the gutters were renewed and the forecourt was upgraded.The property is located in the core zone and thus offers an interesting starting point for future project development. The combination of historic building substance, large plot, and versatile usage potential makes this object a rare opportunity.The property is situated in a grown environment and offers a special starting point for future development due to its location within the core zone.The plot combines spacious space conditions with the character of a historically grown property. The existing building and the adjacent barn give the object an independent identity, while the plot size offers diverse possibilities for contemporary further development.The location is particularly suitable for interested parties seeking a property with a long-term development horizon and wishing to combine the existing character of the property with a new living concept.Room program:Existing residential building:Former 6.5-room farmhouse with spacious living and secondary areasEconomic part:Adjacent barn with additional room and development potentialOutdoor area:Spacious plot area of approximately 1,706 m² with forecourt, barn, and many fruit treesHighlights at a glance:+ Spacious plot with approximately 1,706 m²+ Former 6.5-room farmhouse+ Existing barn with versatile potential+ Development opportunity for up to six apartments+ Core zone with supralocal significance+ Volume of residential building and barn approximately 1,613 m+ Geothermal heating system from 2022+ Connections for electric vehicles+ Gutters renewed in 2026+ Forecourt renewed in 2026+ Interesting object for project developers and investors+ Combination of historic building substance and modern development perspectiveJulia CarlosGerman / English / French