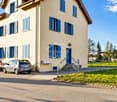
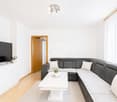
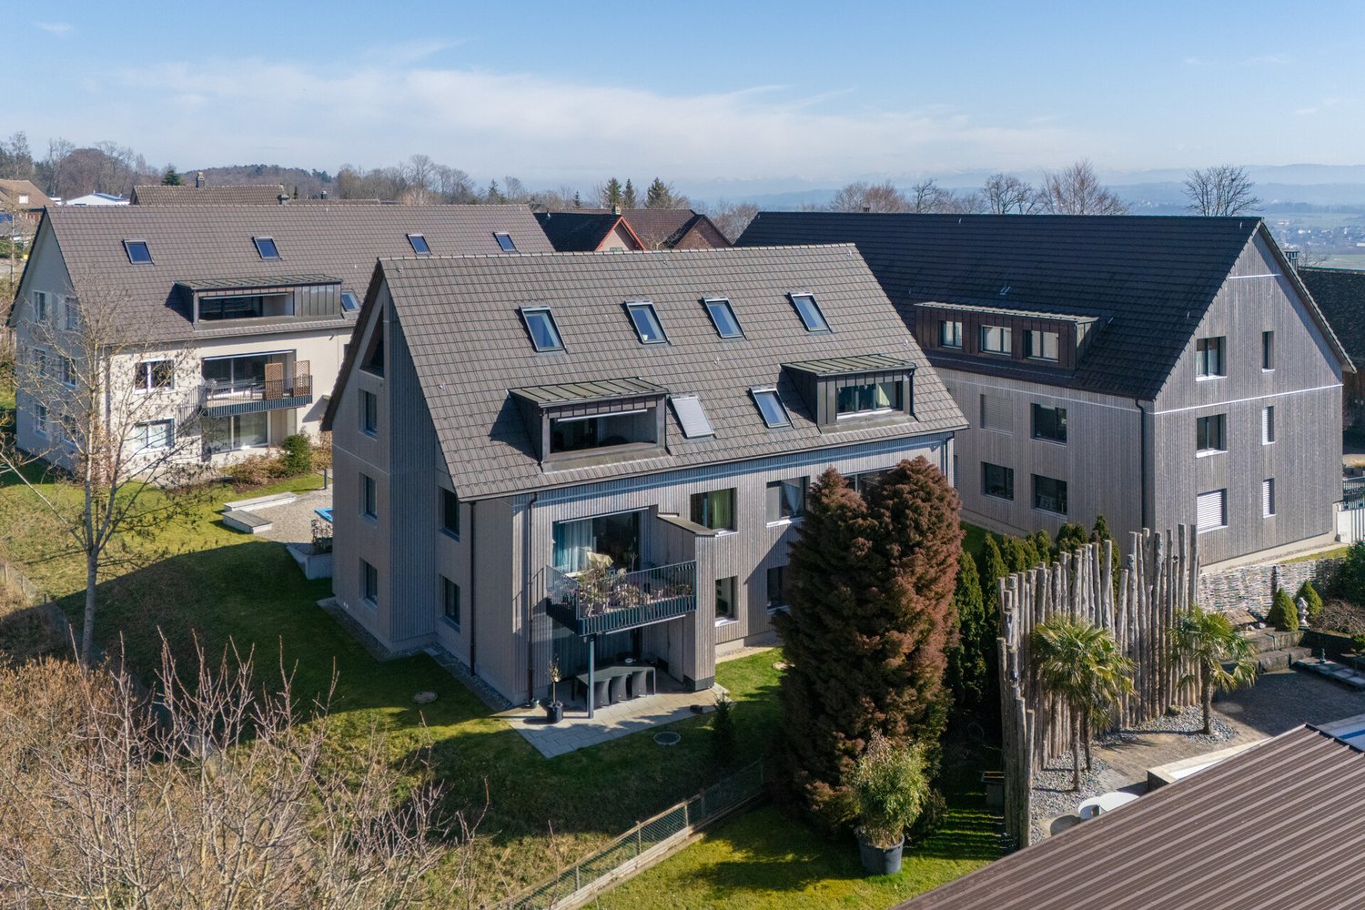
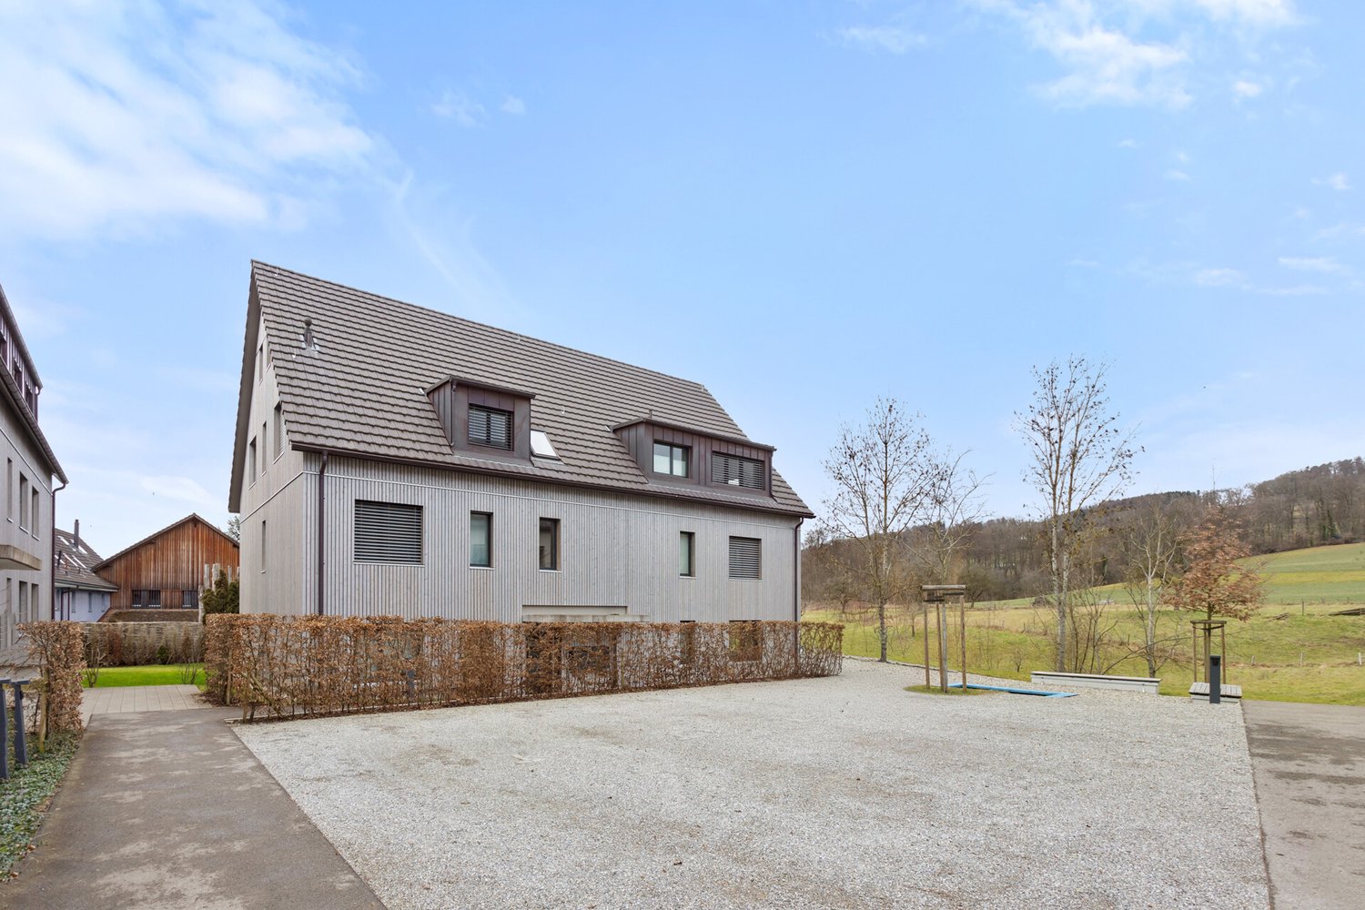
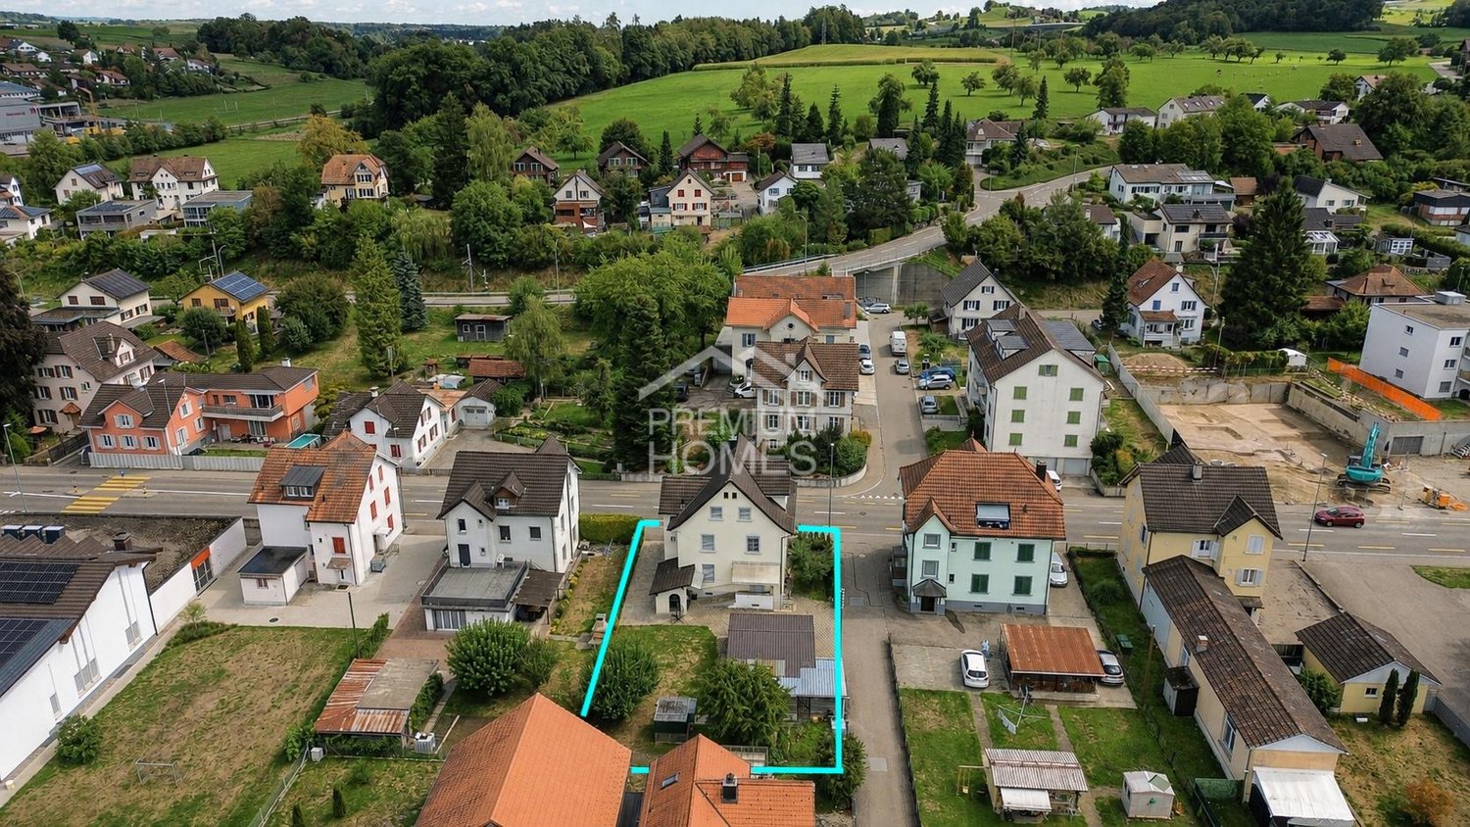
9526 (Zuckenriet) - Multi-family residentials for sale

We recommend expanding your search criteria to get similar results. The current filters didn’t return any matches.

If you don’t want to change your current search criteria, we recommend creating a search alert, so you’ll be notified when matching offers become available.

More objects in your automatically expanded search area
25 results - Radius: + 10km
1 / 19
9 rooms, 282m², CHF 2,250,000.–
9242 Oberuzwil

Breathtaking panoramic view up to Säntis – where dreams come true!

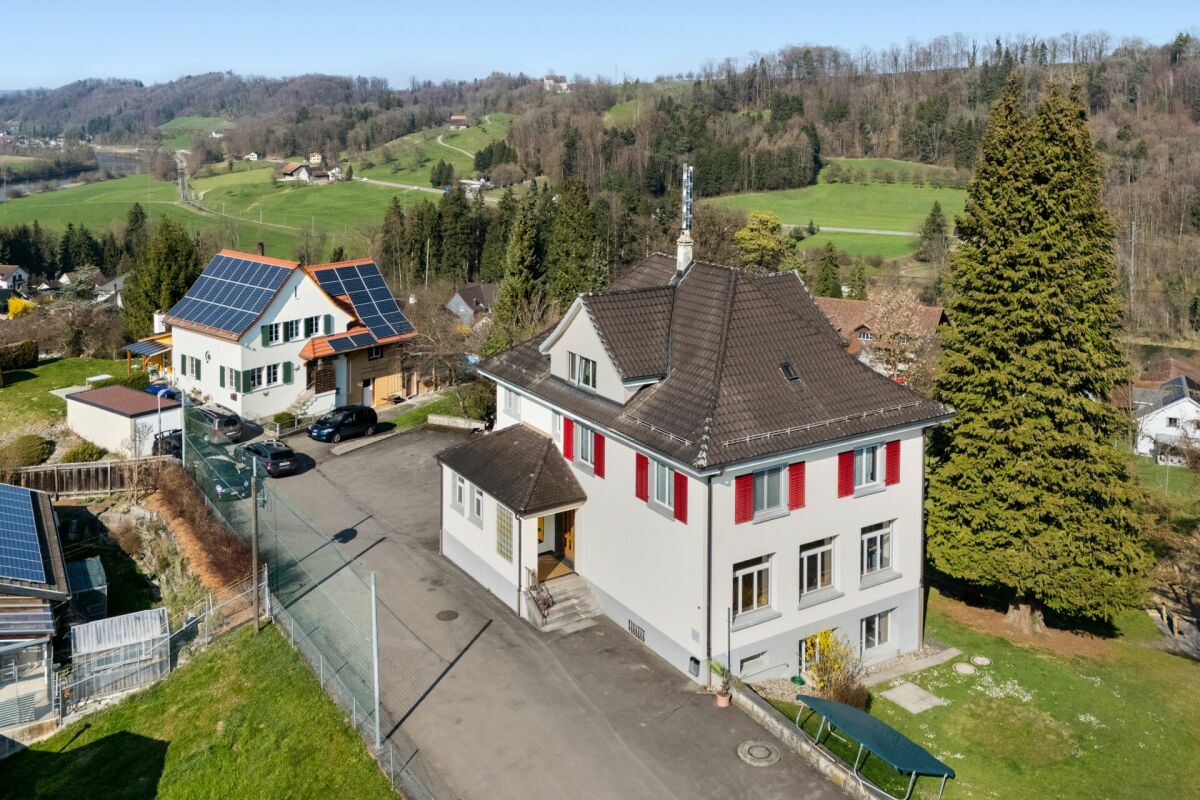
An privileged location in Oberuzwil presents this exceptional two-family house with diverse possibilities. The spacious plot of 1'512 m², the unobstructed panoramic view up to Säntis and the attractive residential zone W9.5 create ideal conditions for different living and usage concepts – from a stylish family home to a multi-generational house or a future residential development.Already the exclusively leading access to this property conveys a pleasant feeling of arrival. A double garage, a carport and several outdoor parking spaces offer comfortable parking options directly at the house.Inside, the house convinces with spacious living rooms, a stylish living area with marble floor and fireplace, as well as an openly designed dining area with adjacent kitchen. The elevated location and the large window areas create a bright, friendly living atmosphere.A special highlight is the spacious winter garden. Thanks to the large-scale glazing and the unique slope location, you can enjoy an impressive panoramic view over Oberuzwil to the majestic Säntis – a place that delights in every season.The room offer includes a 5.5-room house with four bedrooms and a separate 3.5-room apartment in the basement. This is ideal for family members, guests, rental or as an attractive multi-generational solution.The offer is complemented by numerous secondary rooms, a workshop, cellar and attic spaces, as well as the lovingly designed garden with a fountain, various seating areas and high privacy.In addition to the current use as a spacious residential house, the property also offers attractive development potential. The existing building can be modernized and adapted to individual needs.Highlights • Spacious plot with 1'512 m² area • Residential zone W9.5 with attractive development potential • Possibility for a future residential development • Breathtaking view up to Säntis • 5.5-room house and 3.5-room apartment • Large winter garden with panoramic view • Well-kept garden with high privacy • Double garage, carport and numerous parking spaces • Plenty of storage space through cellar, workshop and attic areas We would be happy to show you this special home and the diverse perspectives it offers during a personal viewing. We look forward to your contact.Your real estate boutique realfox AG
Marko Petrovic

Marko Petrovic

1 / 13
Marko Petrovic

Marko Petrovic

499m², CHF 2,200,000.–
Bienenstrasse 92/94, 9244 Niederuzwil

Fully rented multi-family house with eight apartments

This fully rented multi-family house at Bienenstrasse 92 and 94 in Niederuzwil offers an attractive opportunity for investors. The property includes eight 3.5-room apartments, four outdoor parking spaces, and practical auxiliary rooms in the basement. Between 2024 and 2026, a large part of the apartments were renovated and modernized. Additionally, various investments were made in the common areas. As a result, the property presents itself today in a well-maintained and well-kept condition. A special potential lies in the existing rents. According to the assessment, there is the possibility of gradually adjusting the existing rents to the target rent level with natural fluctuation. This offers the property additional revenue potential in the existing stock, in addition to the ongoing rental income. Room program: In the basement, there are the cellar compartments, a shared laundry room, and additional storage spaces. Ground floor - 3.5-room apartment - approx. 63.00m² - 3.5-room apartment - approx. 61.00 m² - 3.5-room apartment - approx. 64.00 m² 1st upper floor - 3.5-room apartment - approx. 62.00 m² - 3.5-room apartment - approx. 61.00 m² - 3.5-room apartment - approx. 65.00 m² 2nd upper floor - 3.5-room apartment - approx. 62.00 m² - 3.5-room apartment - approx. 65.00 m² This multi-family house is ideal for investors looking for a fully rented, well-maintained, and manageable residential rental property with stable rental income and additional potential.

Travel time
-
Any Bösiger

Any Bösiger

1 / 16
Any Bösiger

Any Bösiger

  • Parking space
  • Balcony / Terrace
  • Garage
  • +2
8 rooms, 190m², CHF 1,240,000.–
9517 Bussnang

Modernized two-family house with building land reserve

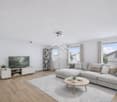
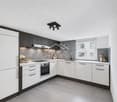
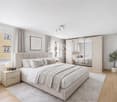
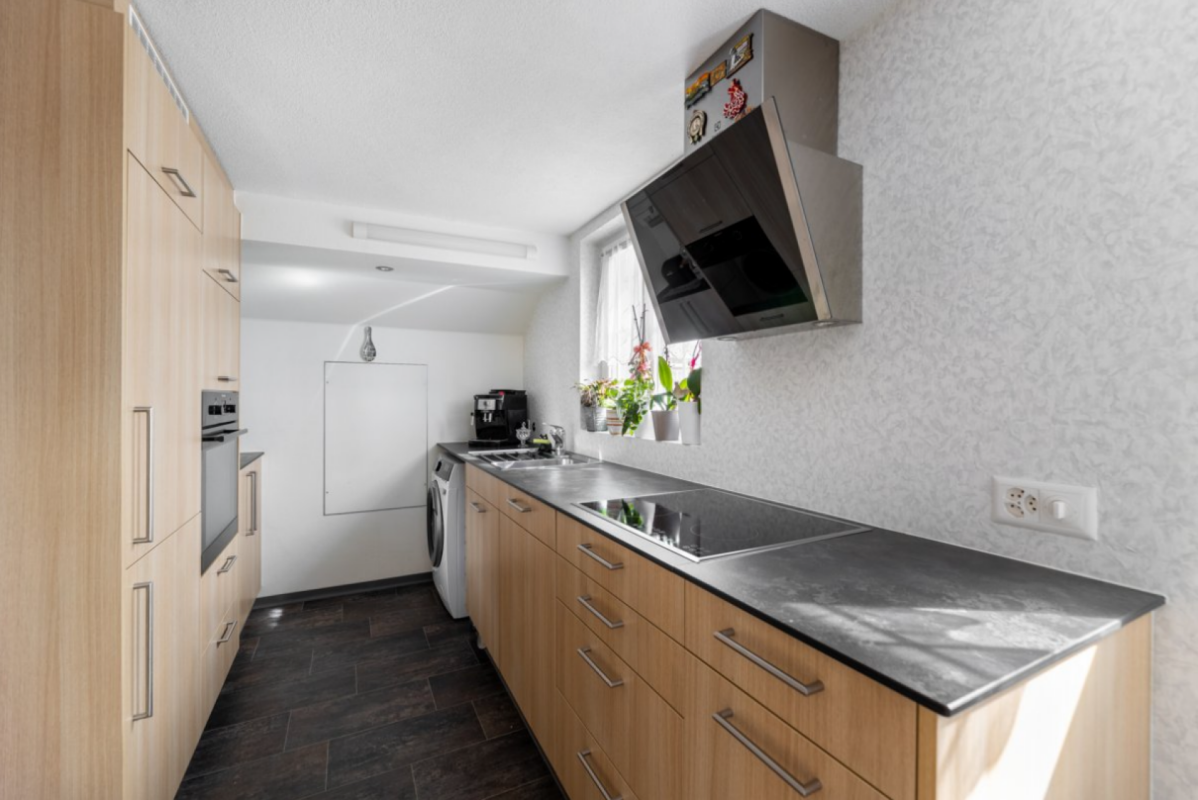
A well-maintained two-family house with plenty of space, a natural location, and versatile usage possibilities - ideal for families, as a multi-generational house, or for combining personal use and rental.The house was converted into a two-family house in 2019 and both 4-room apartments were modernized. The ground-floor apartment has a seating area and a kitchen renewed in 2020. On the upper floor, you can expect a sunny balcony with a beautiful view of the greenery and a converted attic with additional space.For modern and energy-efficient living comfort, the air-water heat pump installed in 2025 provides.A double garage, a natural cellar, and additional parking possibilities directly in front of the house round off the offer.Note: As a special addition to the property, there is the possibility of purchasing the directly adjacent building land separately. The corresponding building plot is marked in the cadastre plan. Additional purchase price: CHF 645,000.-Note: Please note that we have virtually furnished the pictures. The room layout and room sizes, of course, correspond to the actual conditions.The following highlights are offered by this property: • Converted attic (2019) as additional usable space • Ground-floor apartment with a cozy seating area • Kitchens completely renewed (2019, 2020) • Additional parking spaces directly in front of the house • Accent Line appliances in both kitchens • New air-water heat pump (2025) • Two-family house (converted in 2019) • Two modern 4-room apartments • Continuously modernized and maintained • Double garage • Natural cellar Don't hesitate and arrange a viewing appointment today to convince yourself of this unique offer!

  • Parking space
  • Balcony / Terrace
  • Garage
  • +2
1 / 15
CHF 935,000.–
Schulstrasse 10, 9223 Halden

Unique Opportunity - Multi-Family House with Living and School Rooms

Unique Opportunity - Multi-Family House with Living and School Rooms In the idyllically located Halden (Bischofszell TG municipality) on a hill with a picturesque view into the green, this special property with history and diverse usage possibilities awaits you.The object is a former schoolhouse, which is no longer needed for school purposes today and is therefore ready for a new story. The sale is made at a fixed price or the advertised price and not in a bidding process.On the ground floor with 124 m² are the former school rooms, which preserve the original character of the house with their special flair and the associated toilet facilities. On this floor, another apartment could be realized.On the upper floor is a 4.5-room apartment with 118 m², which was previously used as a kindergarten.In the attic is a 1.5-room apartment with 44 m², which was previously used as a caretaker's apartment. Additionally, there is further development potential on a total of 60 m² of attic space.In the basement is another, south-facing, bright school room, which is currently used as a craft room. A studio with 42 m² and direct access to the seating area would be conceivable here. Furthermore, there are three cellar rooms, a small storage room, and the heating room on this floor.The three-story building is fully basement and has a partially developed attic. Since the property is rented/occupied, it has been well maintained and cared for by the Bischofszell school community. The playground and play area can be used jointly.Thanks to various usage potentials, this property is ideally suited as a spacious single-family house or multi-family house with 3-4 units in the future. A rare opportunity for visionaries who are looking for something special and want to realize their own ideas.Has the property sparked your interest? Use the contact form and you will receive the documentation immediately. We look forward to you!

Travel time
-
1 / 19
12.5 rooms, 246m², CHF 1,530,000.–
Ibergstrasse 12, 9220 Bischofszell

Exclusive multi-family house with 3 apartments in a quiet location in Bischofszell

Discover this impressive 3-story multi-family house at Ibergstrasse 12 in Bischofszell. The object, which was completely renovated in 2014, offers 246 m² of living space with three separate residential units and combines modern comfort with attractive rental opportunities.The property impresses with: • Generous room layout: 2x 4.5 rooms à 90 m2, 1x 3.5 rooms à 66 m2 • Modern equipment: Completely renovated in 2014, including gas heating • Practical extras: Own garage and 664 m² plot for additional comfort, basement Location and surroundings: The property is located in a quiet and sunny residential area. The excellent infrastructure is evident in the Ibergstrasse bus stop, just 2 minutes' walk away, and the Landi supermarket, 3 minutes away. Bischofszell Nord train station is within 7 minutes' walk, while the Bruggfeld secondary school is just 6 minutes' walk away. A TopPharm pharmacy is 12 minutes' walk away.This multi-family house is ideal as a capital investment or for owner-occupiers who want to generate additional rental income. The quiet location, combined with the sunny orientation and excellent transport links, makes this property an attractive investment in one of the most charming communities in the region.Experience living with quality and perspective. We will be happy to accompany you personally on your way to your new home.

Travel time
-
Taulant Krasniqi

Taulant Krasniqi

1 / 13
Taulant Krasniqi

Taulant Krasniqi

  • Parking space
11 rooms, 278m², CHF 1,299,000.–
9553 Bettwiesen

IMMOBILIE WITH ADDED VALUE LIVING AND INVESTING CAPITAL

This well-maintained multi-family house with three residential units presents itself as a stable and sustainable capital investment in a quiet and family-friendly location. The property is fully rented and has a long-term, reliable tenant base, ensuring constant, plannable, and sustainable rental income.The building convinces with a solid construction, well-thought-out and functional floor plans, as well as a well-maintained, harmonious appearance. The apartments offer a pleasant living atmosphere and meet the requirements of a broad tenant base. Outdoor parking spaces and the adjacent green area increase the living comfort and contribute to the long-term rentability of the units.Thanks to the solid substance, the stable earnings situation, and the existing development potential, this capital investment offers a balanced combination of security, consistency, and future prospects - ideal for investors with a long-term investment horizon. Here, no wishes are left unfulfilled. Take advantage and convince yourself! This PREMIUM HOMES offer includes: • Best infrastructure in the immediate vicinity • Great potential for long-term projects • Lucrative rental property • Rent increase possible • Beautiful and large garden • Fully rented rental property • 1x 3.5 room apartment • 2x 4.5 room apartment • Numerous usage variations • Ideal for a multi-generational house • Unique investment opportunity • Net living area approx. 240 m² • Gross living area approx. 278 m² Interested? We would be happy to take you through a non-binding viewing! Do you want to sell your house or apartment worry-free? We will tell you the current market value of your property, discreetly and non-bindingly! Are you interested in a first non-binding exchange of ideas? Don't hesitate and contact us. We look forward to you.

  • Parking space
Brian Gevatter

Brian Gevatter

1 / 3
Brian Gevatter

Brian Gevatter

257m², Price on request
Burgstrasse 67, 8570 Weinfelden

Sustainable capital investment with 3 units in a modern six-party house

In a sought-after and well-connected residential area of Weinfelden, investors have an interesting opportunity with a clear return structure. For sale are three rented apartments in a six-party house built in 2020. The offer includes two units on the ground floor and one apartment on the top floor, supplemented by four underground parking spaces. The modern architecture, clear lines, and high-quality construction give the property a timeless appearance. Thanks to energy-efficient design and young construction year, the object presents itself in a very well-maintained condition with correspondingly manageable maintenance requirements. The apartments have well-thought-out floor plans, bright living and dining areas, as well as attractive outdoor spaces. Modern kitchens, stylish bathrooms, and parquet and tile floors underline the contemporary construction standard. Some highlights at a glance: - Young construction year - Three rented apartments in one package - Four underground parking spaces - Modern interior design - Energy-efficient construction - Sought-after and well-connected residential area - Broad rentability due to attractive apartment sizes This capital investment is ideal for portfolio enhancement or as a long-term investment in a stable residential environment. We would be happy to provide you with further documents, including a detailed rent schedule. We look forward to your contact.Do you have a property that you would like to sell or for which we can conduct a non-binding valuation? Or would you like to be informed early about our real estate offers, even before they appear in the ads? We would be happy to add you to our database. Visit us at fidania.ch to learn more or give us a call!

Travel time
-
Brian Gevatter

Brian Gevatter

1 / 3
Brian Gevatter

Brian Gevatter

544m², Price on request
Burgstrasse 67, 8570 Weinfelden

Fully rented capital investment with 6 residential units in Weinfelden

In a sought-after and well-connected residential area of Weinfelden, investors have an interesting opportunity with a clear return structure. For sale is a fully rented multi-family house from 2020 with 6 residential units. The offer is complemented by 9 underground parking spaces. The modern architecture, clear lines, and high-quality construction give the property a timeless appearance. Thanks to energy-efficient design and young construction year, the object presents itself in a very well-maintained condition with correspondingly manageable maintenance needs. The apartments have well-thought-out floor plans, bright living and dining areas, as well as attractive outdoor spaces. Modern kitchens, stylish bathrooms, and parquet and tile floors underline the contemporary construction standard. Some highlights at a glance: - Young construction year - Fully rented multi-family house with 6 residential units - Nine underground parking spaces - Modern interior design - Energy-efficient construction - Sought-after and well-connected residential area - Broad rentability due to attractive apartment sizes This capital investment is ideal for portfolio expansion or as a long-term investment in a stable residential environment. We would be happy to provide you with further documents, including a detailed rent schedule. We look forward to your contact.Do you have a property that you would like to sell or for which we can conduct a non-binding valuation? Or would you like to be informed early about our real estate offers, even before they appear in the ads? We would be happy to add you to our database. Visit us at fidania.ch to learn more or give us a call!

Travel time
-
Katerina Ponti

Katerina Ponti

1 / 12
Katerina Ponti

Katerina Ponti

  • Parking space
  • Garage
12 rooms, 270m², CHF 1,150,000.–
8583 Sulgen

Living across generations under one roof

In the heart of the popular municipality of Sulgen, this attractive multi-generation house with a total of 12 rooms awaits you in a sunny and central location. Shopping facilities, schools, and public transport are within walking distance, ensuring a comfortable daily life. The well-maintained property combines living quality with excellent infrastructure.The house has been continuously renovated and refurbished and presents itself in a very good condition. The thoughtful room layout offers ideal conditions for two to three families under one roof or for the combination of own use and rental. A sunny garden with a garden seat as well as a double garage round off this versatile offer.Whether as a spacious home for several generations or as an attractive investment opportunity - this property offers numerous possibilities for use. Thanks to its central location and flexible living structure, it offers long-term residential and investment value. A rare opportunity for families and investors alike. Here, no wishes are left unfulfilled. Take advantage and convince yourself! This PREMIUM HOMES offer includes: • Multi-generation house suitable for 2-3 families • Central sunny location • Bright renovated rooms • Well connected to public transport • Own garden with garden seat • 1x 6.5 room apartment • 1x 5.5 room apartment • Several versatile rooms • Double garage and 2 additional storage spaces • Gross living area 270 m² • Net living area 215 m² Interested? We would be happy to take you on a non-binding tour! Do you want to sell your house or apartment worry-free? We will tell you the current market value of your property, discreetly and non-bindingly! Are you interested in a first non-binding exchange of ideas? Don't hesitate and contact us. We look forward to seeing you.

  • Parking space
  • Garage
1 / 7
CHF 5,630,000.–
St. Gallerstrasse 66, 9200 Gossau

Residential and commercial building with development potential in a central location

Residential and commercial building with development potential in a central locationAt St. Gallerstrasse 66 in Gossau SG, you will find an attractively located and renovated property in 2014 with excellent connections. The property is situated in the city center, just a few minutes from shopping facilities, service businesses, and about 500 m from Gossau train station, SG. Thanks to the very good public transportation links and proximity to the highway, the location is optimally accessible. On the ground floor, there are long-term commercial leases that secure stable returns and make the property particularly interesting for investors.Rental offer & object conditionThe multi-family house, built before 1920, with 13 apartments and two commercial spaces on the ground floor, features:3 x 1.5-room apartment3 x 2.0-room apartment3 x 2.5-room apartment3 x 3.5-room apartment1 x 4.5-room apartment2 x retail space1 x storage space2 x outdoor parking spaceThe following total renovation was carried out in 2013/2014: - Roof- Facade- Windows + window shutters- Sanitary facilities + bathrooms- Floor coverings- Wall/ceiling cladding- Kitchens- Basement, laundry room, drying room- Heating + radiators- Electrical distribution- Elevator- StairwellSome apartments have their own washing tower, but there is also a communal washing and drying room. Each apartment has a lockable basement compartment. The property is heated by a gas heating system, and the heat distribution is via radiators.Interested?We would be happy to send you further details. If you have any questions, please do not hesitate to contact us. We look forward to hearing from you.

Travel time
-
1 / 10
  • Parking space
  • Balcony / Terrace
8.5 rooms, 230m², CHF 870,000.–
8583 Sulgen

Property with development potential - Your next rental property!

This charming multi-family house from 1899 convinces with its characteristic old-building charm and versatile usage possibilities. The property offers an interesting starting point for investors, project developers, or buyers with visions who want to optimally exploit the potential of an existing building. Minor renovations were carried out in 2001 and provide a good basis for future modernizations or individual expansion concepts.On the ground floor, there is a former commercial space that offers great development potential and can be converted into studios, garage spaces, or living space. Through a comprehensive renovation, additional living spaces, garage parking spaces, or other attractive usage possibilities could be realized. The existing spaces offer numerous options for creative ideas and flexible design possibilities, making the object ideal for different projects.The central location in Sulgen TG also ensures good visibility and attractive accessibility. Especially for commercial uses or public-oriented concepts, the location offers ideal conditions. At the same time, future owners benefit from a well-developed infrastructure and short distances to shopping facilities, public transportation, and other everyday amenities. Here, no wishes are left unfulfilled. Take advantage and convince yourself! This PREMIUM HOMES offer includes: • Central location • Good location for business & living • Practical floor plan concept • Possible commercial use • 3-4 possible residential units • Additional garage spaces possible • Additional outdoor parking spaces possible • Large terrace approx. 60 m² • Large basement / storage rooms • Usable area approx. 400 m² • Gross living area 230 m² • Net living area 200 m² Interested? We would be happy to take you through a non-binding viewing! Do you want to sell your house or apartment worry-free? We will tell you the current market value of your property, discreetly and non-bindingly! Are you interested in a first non-binding exchange of ideas? Don't hesitate and contact us. We look forward to you.

  • Parking space
  • Balcony / Terrace
Katerina Ponti

Katerina Ponti

1 / 7
Katerina Ponti

Katerina Ponti

  • Parking space
  • Balcony / Terrace
  • Garage
14.5 rooms, 488m², CHF 3,290,000.–
8570 Weinfelden

3 in 1 - APPROVED GENERATION HOUSE

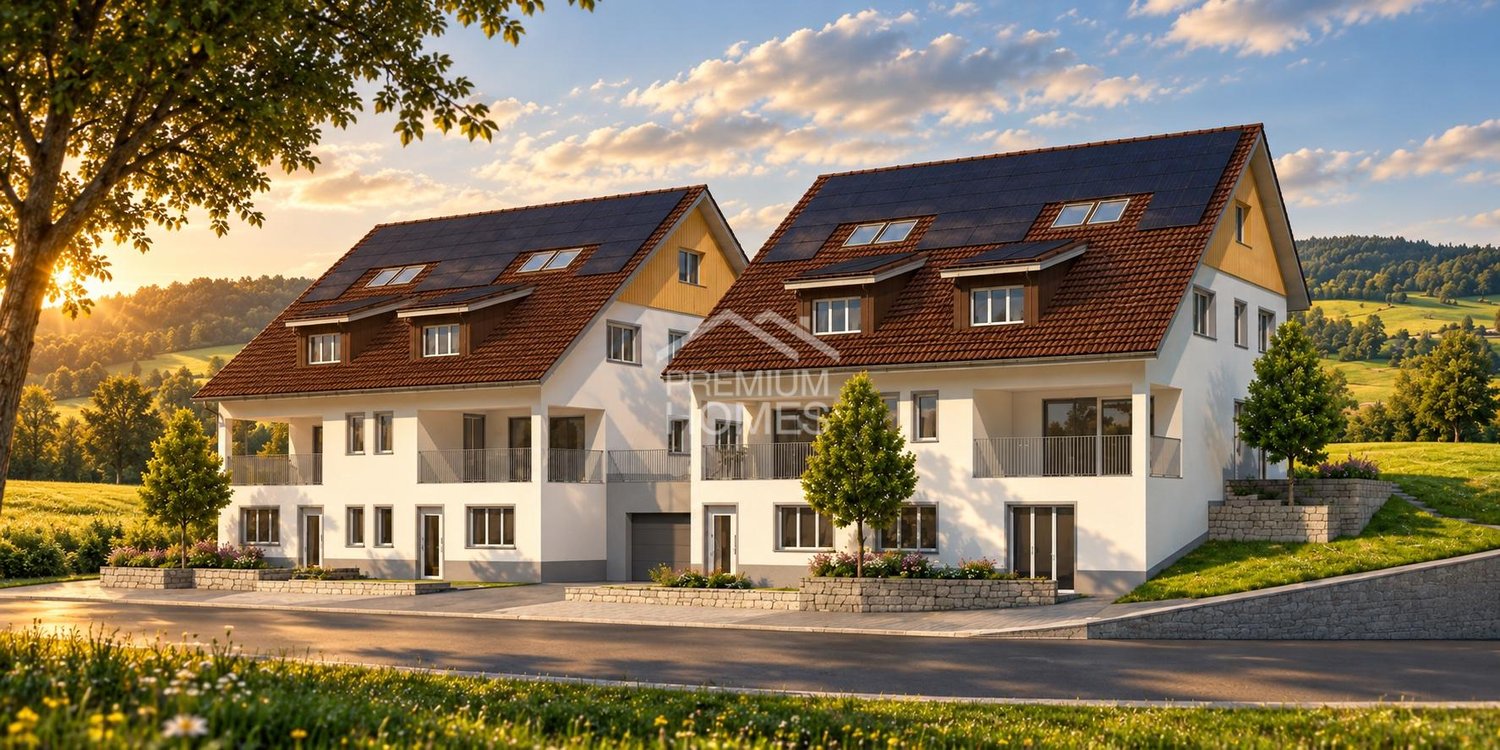
This attractive new construction project with a modern double single-family house and a 3.5 room attic apartment is located in an idyllic, rural setting in Weerswilen above Weinfelden and offers families and couples a rare opportunity for natural living with high comfort. Above the fog line, in a slight slope location at the foot of the Ottenberg, the location delights with a dreamy distant view of the Alpstein and the Säntis and combines tranquility, nature, and high quality of life in a special way.The two house parts C and D with 5.5 rooms and a 3.5 room attic apartment on the ground floor are planned. A spacious loggia to the south and a generous seating area with garden to the north create a lot of open space for individual and modern living.House part C: approx. 180 m² living space | garden share approx. 140 m² | CHF 1'250'000.- House part D: approx. 180 m² living space | garden share approx. 258 m² | CHF 1'450'000.- Attic apartment E: approx. 88 m² living space | garden share approx. 95 m² | CHF 590'000.-The 3.5 room attic apartment on the ground floor expands the usage concept and is ideal for multi-generations, adult children, guests, or as a separate living area. The separate living unit is preferably sold together with one of the house parts C or D and thus offers attractive possibilities for a flexible and forward-looking living concept.The project is complemented by a shared underground garage with parking spaces and additional outdoor parking spaces, offering high living comfort. Bicycle parking spaces and flexible usage possibilities create additional added value for the future owners.As a special highlight, an attractive pool facility has already been planned optionally in the northeastern area, which can be realized particularly well in combination with house part D due to the property situation. So, no wishes are left unfulfilled. Take advantage and convince yourself! This PREMIUM HOMES offer includes: • New construction project with construction start in June 2027 • Modern DEFH house parts C or D with 5.5 rooms each • Attic apartment E with 3.5 rooms included • Freedom in the interior design and adaptation • Interior equipment according to choice possible • 3 wet cells available: shower/WC + guest WC + bathroom • Spacious loggia with electric awning to the south • Generous seating area with garden to the north • Washing machine/tumbler available • Modern and contemporary construction standard with Swedish stove • Environmentally friendly earth probe heat pump as heat source • Shared photovoltaic system • Optional pool variant in combination with house part D • Rural and natural surroundings suitable for families • Property with slight slope and great distant view • School bus for children available • Attractive and well-thought-out floor plans with approx. 180 m² house C + D • Apartment 3.5 rooms floor plan approx. 88 m² attic apartment E • Underground garage parking spaces and outdoor parking spaces available Interested? We would be happy to take you through a non-binding viewing! Do you want to sell your house or apartment worry-free? We will tell you the current market value of your property, discreetly and non-bindingly! Are you interested in a first non-binding exchange of ideas? Don't hesitate and contact us. We look forward to you.

  • Parking space
  • Balcony / Terrace
  • Garage
Katerina Ponti

Katerina Ponti

1 / 7
Katerina Ponti

Katerina Ponti

  • Parking space
  • Balcony / Terrace
  • Garage
9 rooms, 268m², CHF 1,840,000.–
8570 Weinfelden

2 in 1 - APPROVED NEW BUILDING PROJECT

This attractive new building project with a modern double-family house and a 3.5-room apartment is located in an idyllic, rural setting in Weerswilen above Weinfelden and offers families and couples a rare opportunity for natural living with high comfort. Above the fog line, in a slight slope at the foot of the Ottenberg, the location delights with a dreamy distant view of the Alpstein and the Säntis and combines tranquility, nature, and high quality of life in a special way.The two house parts C and D with 5.5 rooms and a 3.5-room apartment on the ground floor are planned. A spacious loggia to the south and a generous seating area with garden to the north create a lot of free space for individual and modern living.House part C with 180 m² + apartment E with approx. 88 m² living space | Garden share approx. 248 m² | CHF 1'840'000.- House part D with 180 m² + apartment E approx. 88 m² living space | Garden share approx. 420 m² | CHF 2'040'000.- Apartment E includedThe 3.5-room apartment on the ground floor expands the usage concept and is ideal for multi-generational families, adult children, guests, or as a separate living area. The separate living unit is preferably sold together with one of the house parts C or D and thus offers attractive possibilities for a flexible and forward-looking living concept.The project is supplemented by a common underground garage with parking spaces and additional outdoor parking spaces, offering high living comfort. Bicycle parking spaces and flexible usage possibilities create additional added value for the future owners.As a special highlight, an attractive pool facility has already been planned optionally in the northeastern area, which can be realized particularly well in connection with house part D due to the property situation. So, no wishes are left unfulfilled. Take advantage and convince yourself! This PREMIUM HOMES offer includes: • New building project with construction start in June 2027 • Modern DEFH house parts C or D with 5.5 rooms each • Attractive and well-thought-out floor plans with approx. 180 m² each • Apartment E with 3.5 rooms approx. 88 m² included • Interior design according to choice possible • 3 wet cells available: shower/WC + guest WC + bathroom • Spacious loggia with electric awning to the south • Generous seating area with garden to the north • Washing machine/tumble dryer available • Modern and contemporary construction standard with Swedish stove • Environmentally friendly earth probe heat pump as heat source • Common photovoltaic system • Optional pool variant in connection with house part D • Rural and natural surroundings suitable for families • Property with slight slope and great distant view • School bus for children available • Underground parking spaces and outdoor parking spaces available Interested? We would be happy to take you on a non-binding tour! Do you want to sell your house or apartment worry-free? We will tell you the current market value of your property, discreetly and non-bindingly! Are you interested in a first non-binding exchange of ideas? Don't hesitate and contact us. We look forward to you.

  • Parking space
  • Balcony / Terrace
  • Garage
Timur Mazlar

Timur Mazlar

1 / 8
Timur Mazlar

Timur Mazlar

  • Parking space
9 rooms, 275m², CHF 525,000.–
9220 Bischofszell

Investment object with potential for appreciation

This older, three-story charming residential and commercial property offers a rare opportunity for investors who recognize potential and want to create added value. The property is in need of core renovation but convinces with its solid foundation, character, and diverse development opportunities. Whether as a residential and commercial property or after repositioning as a pure residential house, there is a lot of room for a value-enhancing realignment. Such properties with charm and development potential are increasingly in demand on the market.For investors, this opens up the chance to secure an object with clearly recognizable potential for appreciation. Through a comprehensive renovation, the property can be technically, optically, and economically elevated to a new level. Depending on the concept, attractive living and commercial spaces can be created or a pure residential concept with good demand can be realized. This provides an interesting basis for sustainable returns and long-term value appreciation.This offer is particularly exciting for buyers who want to combine existing substance with a clear vision. The charm of the existing property forms the ideal basis for creating something new with character and future. For experienced investors, developers, or entrepreneurs, this is an opportunity to transform a property with history into a modern and marketable investment product. A house with potential that waits for the right signature. Here, no wishes are left unfulfilled. Take advantage and convince yourself! This PREMIUM HOMES offer includes: • Quiet residential area with charm • Nature directly in front of the door • Potential for value appreciation • Optimizable room layout • Great development potential • Various usage possibilities • Shopping opportunities in about 6 driving minutes • Two guest toilets and one wet cell available • Gross living area 275 m² • Net living area 240 m² • 8 storage spaces available Interested? We would be happy to take you through a non-binding viewing! Do you want to sell your house or apartment worry-free? We will tell you the current market value of your property, discreetly and non-bindingly! Are you interested in a first non-binding exchange of ideas? Don't hesitate and contact us. We look forward to you.

  • Parking space
Julian Fay

Julian Fay

1 / 8
Julian Fay

Julian Fay

  • Parking space
  • Tumble dryer
  • Washing machine
  • +2
9.5 rooms, 276m², CHF 885,000.–
9230 Flawil

Attractive corner house with two residential units - ideal for families or investors

Corner house with substance, space and development opportunities This charming corner house with two residential units in Flawil combines spacious living with versatile usage potential and is ideal for buyers who want to combine own use and rental, multi-generation living or a solid living concept with additional space offer. The house comprises two separate residential units with a total living area of approximately 240m². On the upper ground floor, there is a 3-room apartment with approximately 70m², while the spacious 6.5-room apartment with approximately 170m² extends over the 1st and 2nd upper floors as well as the attic. In total, the property offers 9.5 rooms on several levels, providing plenty of space for different living and usage concepts.The smaller apartment on the upper ground floor has a bathroom with shower, toilet and sink, as well as a functional kitchen with cooker, oven, extractor hood, dishwasher, refrigerator with freezer, washing machine and dryer. The larger apartment impresses with a spacious room layout, a bathroom with shower, sink and large bathtub, additional separate toilets on the 1st and 2nd upper floors, and its own laundry room in the basement. The property also offers additional value in the basement: there are three cellar rooms, one of which is already equipped with a kitchen, toilet and heating. A water softening system is also available. The offer is rounded off by two outdoor parking spaces that belong to the property.The property has been continuously maintained over the years. The roof was renewed in 1997, including roofing work. In the same year, the large apartment was extensively renovated, and the small apartment on the ground floor was renovated in 2004. The house is heated by gas heating. Currently, both residential units are rented.The following highlights are offered by this property: • Two separate residential units with a total of 9.5 rooms • Spacious total living area of approximately 240m² • Versatile usage potential (own use, rental or multi-generation living) • 3-room apartment on the upper ground floor (approximately 70m²) • 6.5-room apartment spanning three floors (approximately 170m²) • Continuously maintained property with renovated roof (1997) • Renovation of the smaller apartment in 2004 • Additional converted cellar room with kitchen and toilet • Three practical cellar rooms and own laundry room • 2 outdoor parking spaces are included in the purchase price • Currently rented - interesting perspective for investors and owner-occupiers We would be happy to invite you to personally discover this versatile property. Arrange a viewing appointment today and convince yourself on site of the possibilities of this house.Note: The images used in this exposé were partially optimized using artificial intelligence (AI). The editing serves exclusively for visual preparation and represents the actual condition of the property unchanged.

  • Parking space
  • Tumble dryer
  • Washing machine
  • +2
Timur Mazlar

Timur Mazlar

1 / 12
Timur Mazlar

Timur Mazlar

  • Parking space
  • Balcony / Terrace
6 rooms, 145m², Price on request
9200 Gossau SG

Invest, rent, and profit!

This attractive property convinces with an ideal, central location and perfect infrastructure.The two separate residential units (2.5- and 3.5-room apartments) offer flexible usage options - ideal for families, multi-generational households or as a profitable investment. Light-filled rooms create a pleasant living feeling, while the large outdoor seating area invites you to relax with family and friends. A practical garden house provides additional storage space for garden tools, bicycles or hobbies.Particularly exciting: The property has great development potential, such as the installation of another apartment - a rare opportunity for creative living ideas or additional income. This property not only offers a lot of space and comfort but also diverse possibilities for individual use and further development - and that in the best location in Gossau SG.Discover the potential - and maybe your new home or investment object! Here, no wishes are left unfulfilled. Take advantage and convince yourself! This PREMIUM HOMES offer includes: • Ideal and central location • Perfect infrastructure • Great development potential • Two residential units (2.5 + 3.5 rooms) • Light-filled rooms • Flexible usage • Large outdoor seating area • Practical garden house • Two outdoor parking spaces available • Gross living area 145 m² • Net living area 126 m² • Development reserve on the third floor (W3 zone) Interested? We would be happy to take you through a non-binding viewing! Do you want to sell your house or apartment worry-free? We will tell you the current market value of your property, discreetly and non-bindingly! Are you interested in a first non-binding exchange of ideas? Don't hesitate and contact us. We look forward to hearing from you.

  • Parking space
  • Balcony / Terrace