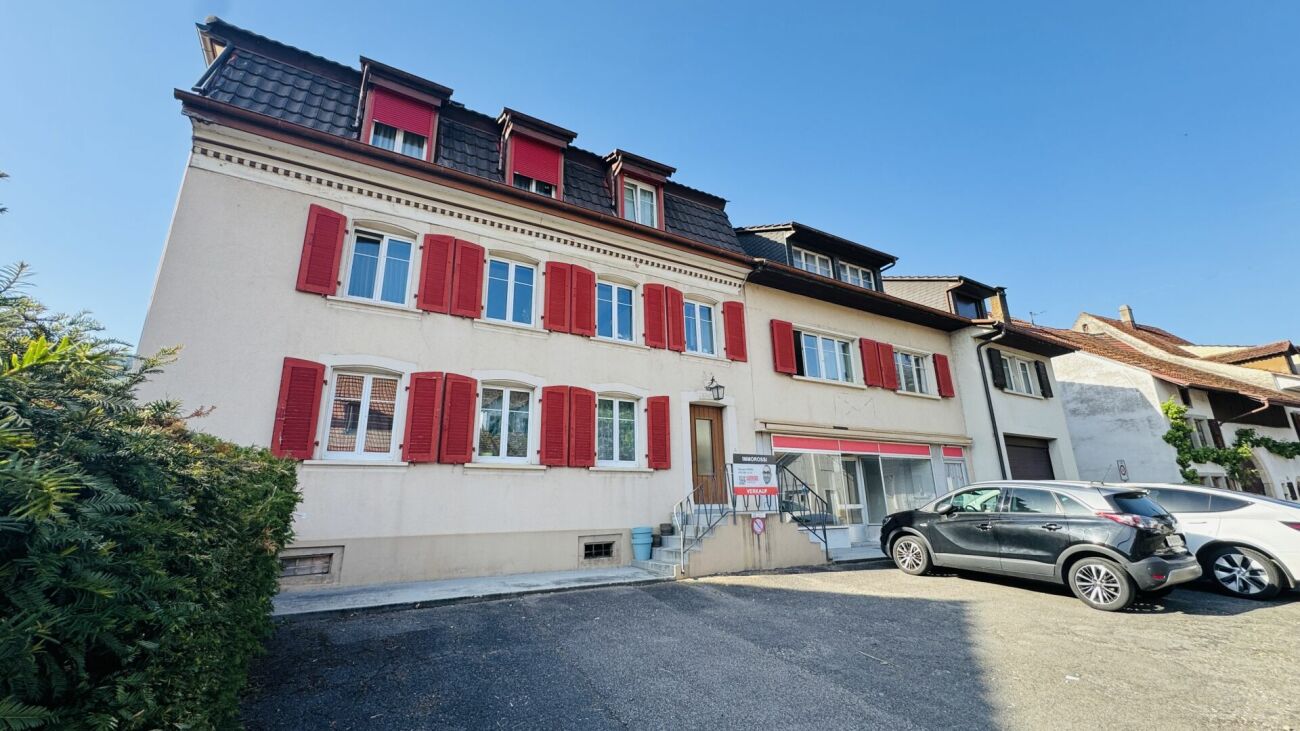
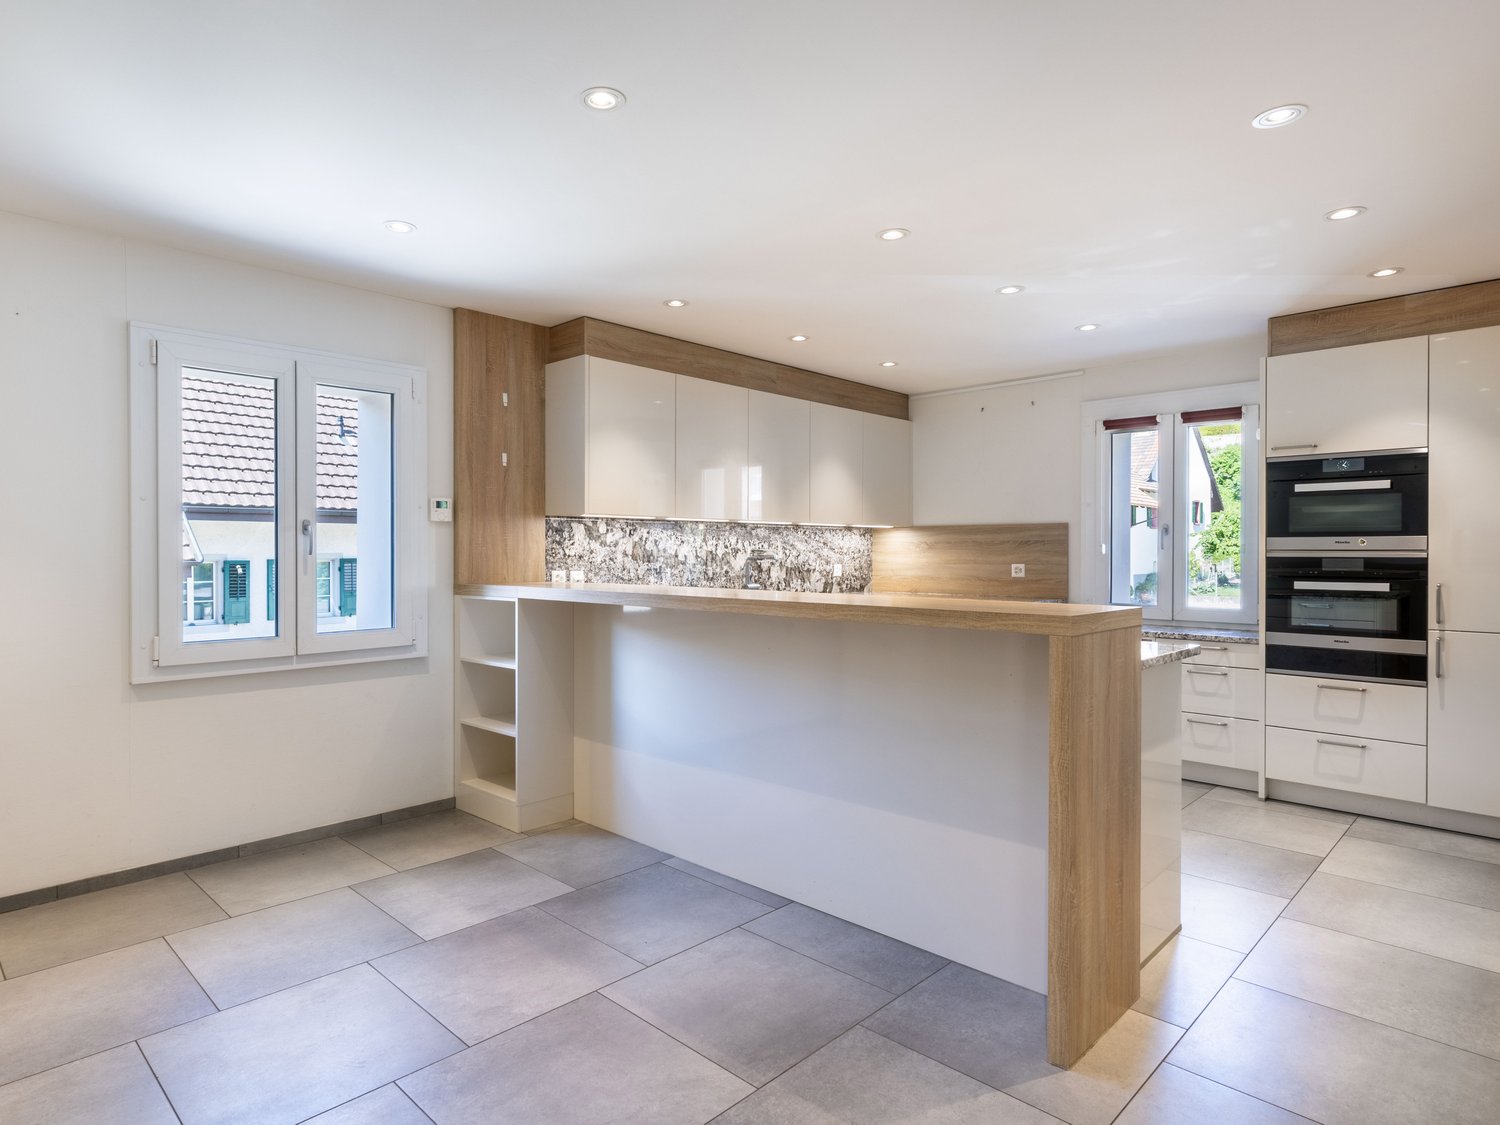
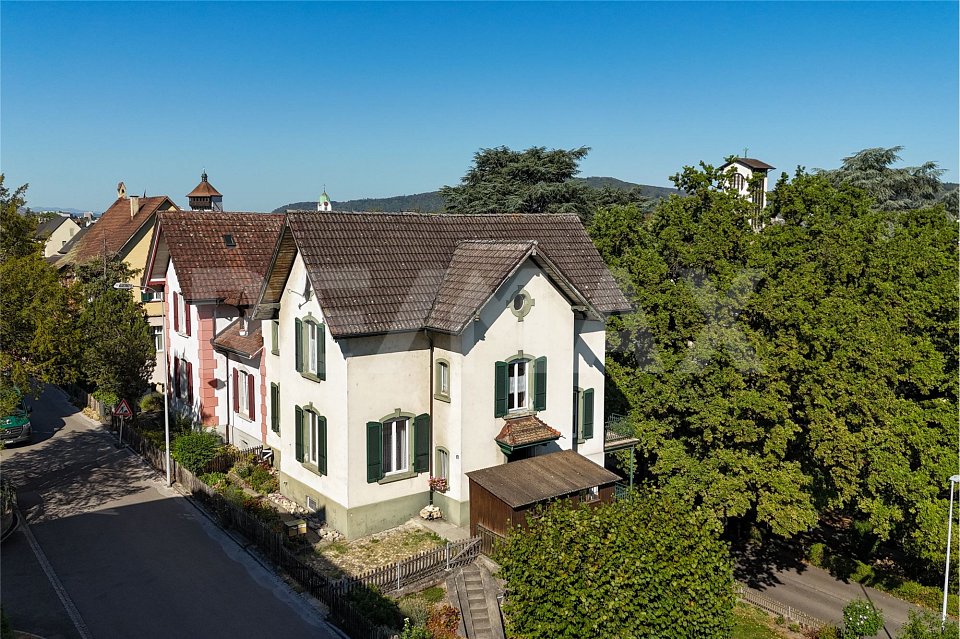
4461 (Böckten) - Multi-family residentials for sale

We recommend expanding your search criteria to get similar results. The current filters didn’t return any matches.

If you don’t want to change your current search criteria, we recommend creating a search alert, so you’ll be notified when matching offers become available.

More objects in your automatically expanded search area
25 results - Radius: + 10km
1 / 9
  • Parking space
  • Garage
  • Quiet neighborhood
246m²CHF 1,260,000.–
Top
4455 Zunzgen

MULTIFUNCTIONAL HOUSE IN THE CENTER

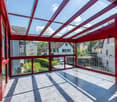
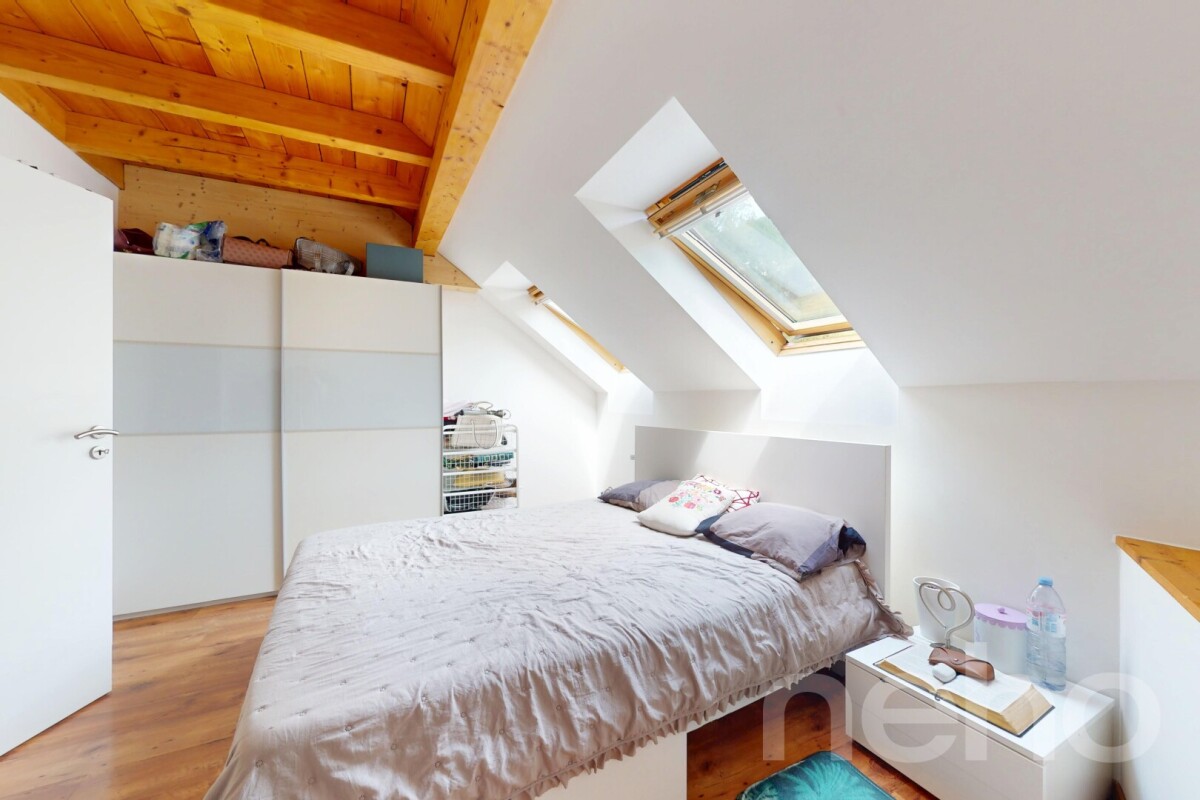
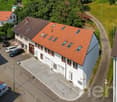
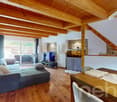
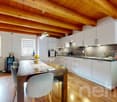
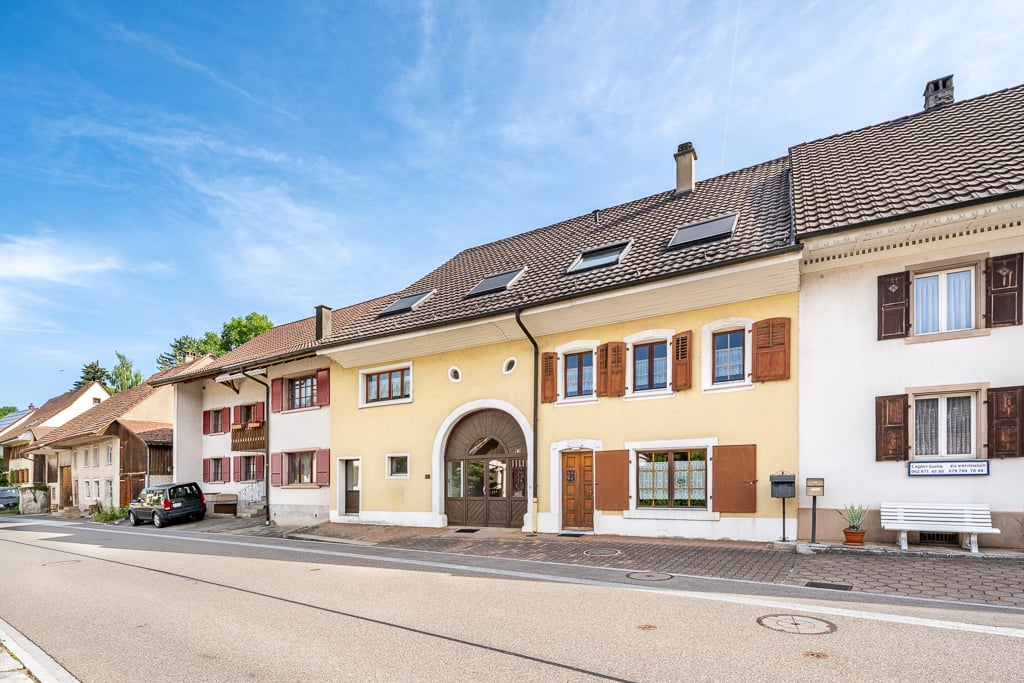
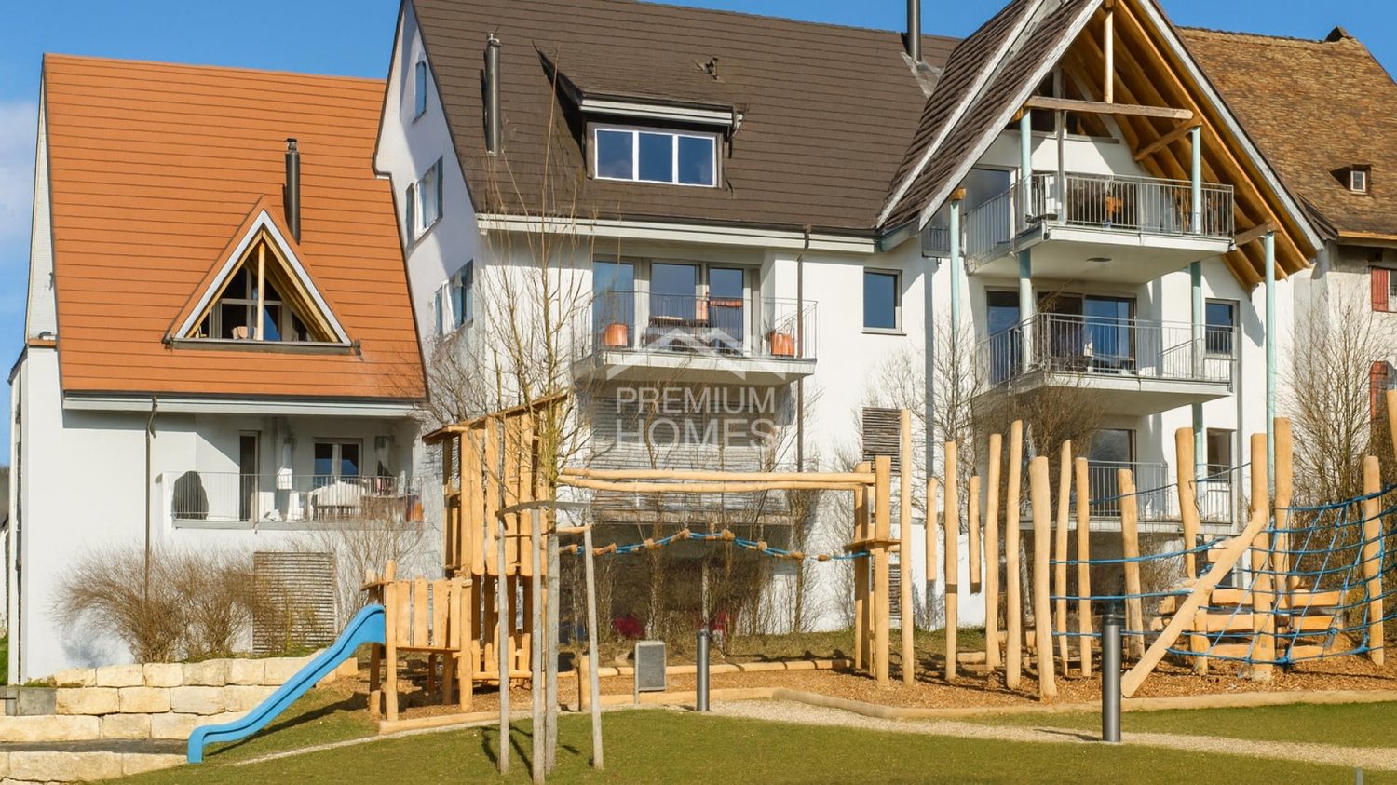
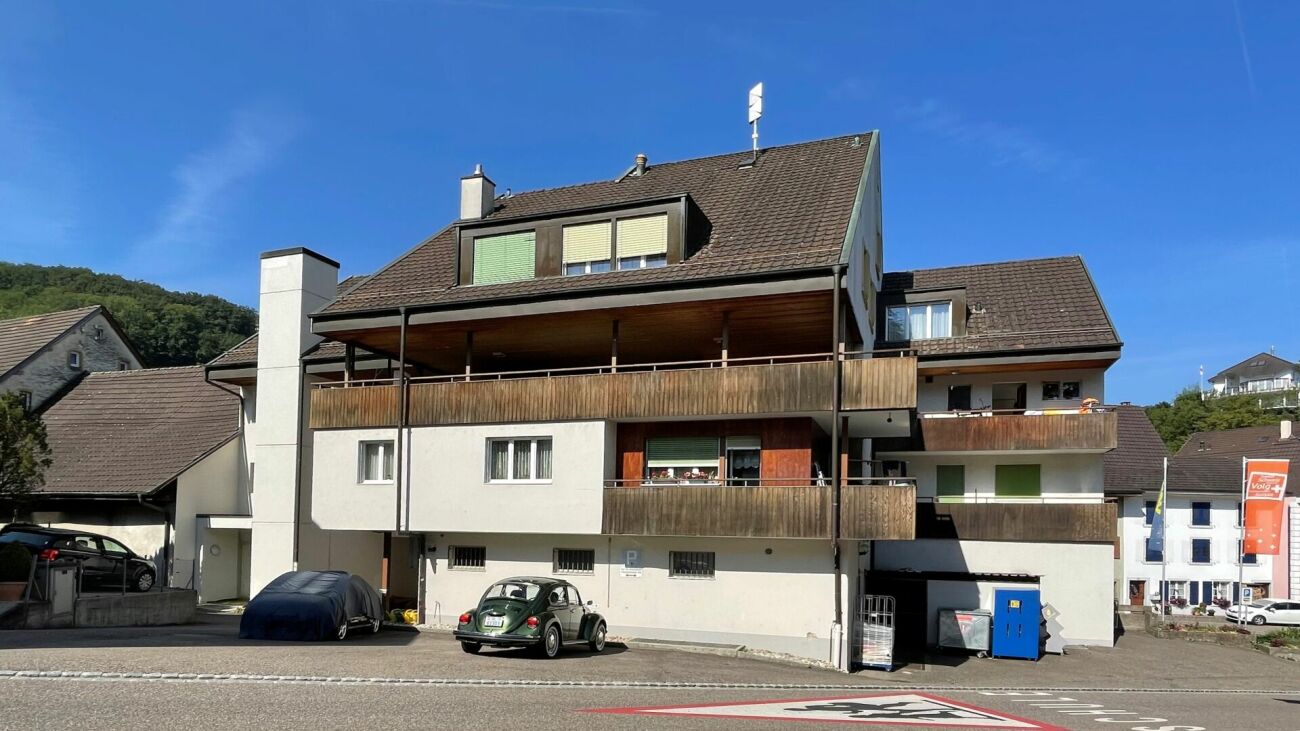
In the village center of Zunzgen we present to you an exceptionally versatile residential and commercial building with numerous possible uses. The property is suitable both as an investment property with complete rental and for a combination of owner-occupation and rental.Also conceivable is a use as a spacious single-family home or as a multi-generational home - the flexible structure opens up a wide variety of perspectives.With around 246 m² of living space and a total usable area of around 485 m² the the property generous dimensions and plenty of space for individual living and usage concepts.On the ground floor there is an attractive shop with around 78 m² of retail space. This is complemented by a kitchen and a separate WC.The space is suitable for various commercial uses and offers a representative presence in the village center.The property is in a good and well maintained condition thanks to regular investments. For example the spacious 7.5-room apartment was partially renovated in 2015.The existing room structure allows a flexible use: The different units can be separated or connected if required.A total of six well-maintained wet areas are available, which further supports the versatile use of the space. Conservatories on the ground and upper floors create bright, pleasant living areas and extend the living space.Numerous ancillary rooms offer additional comfort and storage space. These include among others basement areas, a laundry room, a workshop and a wine cellar. The parking situation is also conveniently solved: A large garage and several outdoor parking spaces are available and offer sufficient space for residents, visitors or customers.This property combines central location, flexible uses and generous areas - a rare opportunity in the village center of Zunzgen.In the village center of Zunzgen we present to you an exceptionally versatile residential and commercial building with numerous possible uses. The property is suitable both as an investment property with complete rental and for a combination of owner-occupation and rental.Also conceivable is a use as a spacious single-family home or as a multi-generational home - the flexible structure opens up a wide variety of perspectives.With around 246 m² of living space and a total usable area of around 485 m² the the property generous dimensions and plenty of space for individual living and usage concepts.On the ground floor there is an attractive shop with around 78 m² of retail space. This is complemented by a kitchen and a separate WC.The space is suitable for various commercial uses and offers a representative presence in the village center.The property is in a good and well maintained condition thanks to regular investments. For example, the spacious 7.5-room apartment was partially renovated in 2015. The existing room structure allows flexible use: The different units can be separated or connected if required.A total of six well-maintained wet areas are available, which further supports the versatile use of the space. Conservatories on the ground and upper floors create bright, pleasant living areas and extend the living space.Numerous ancillary rooms offer additional comfort and storage space. These include among others basement areas, a laundry room, a workshop and a wine cellar. The parking situation is also conveniently solved: A large garage and several outdoor parking spaces are available and offer sufficient space for residents, visitors or customers.This property combines central location, flexible uses and generous areas - a rare opportunity in the village center of Zunzgen.Interested? Further information, pictures and a virtual tour as well as viewing options can be found at: propertyowner.ch/en/real-estate/26-00046 Determine property value free of charge. See exclusive listings first. As a member of the Swiss Property Owners Association, you benefit from a free property valuation and get access to exclusive listings on propertyowner.ch before they are published publicly.

  • Parking space
  • Garage
  • Quiet neighborhood
1 / 15
14 rooms378m²CHF 1,500,000.–
In der Gasse 1, 4431 Bennwil

A House Full of Possibilities

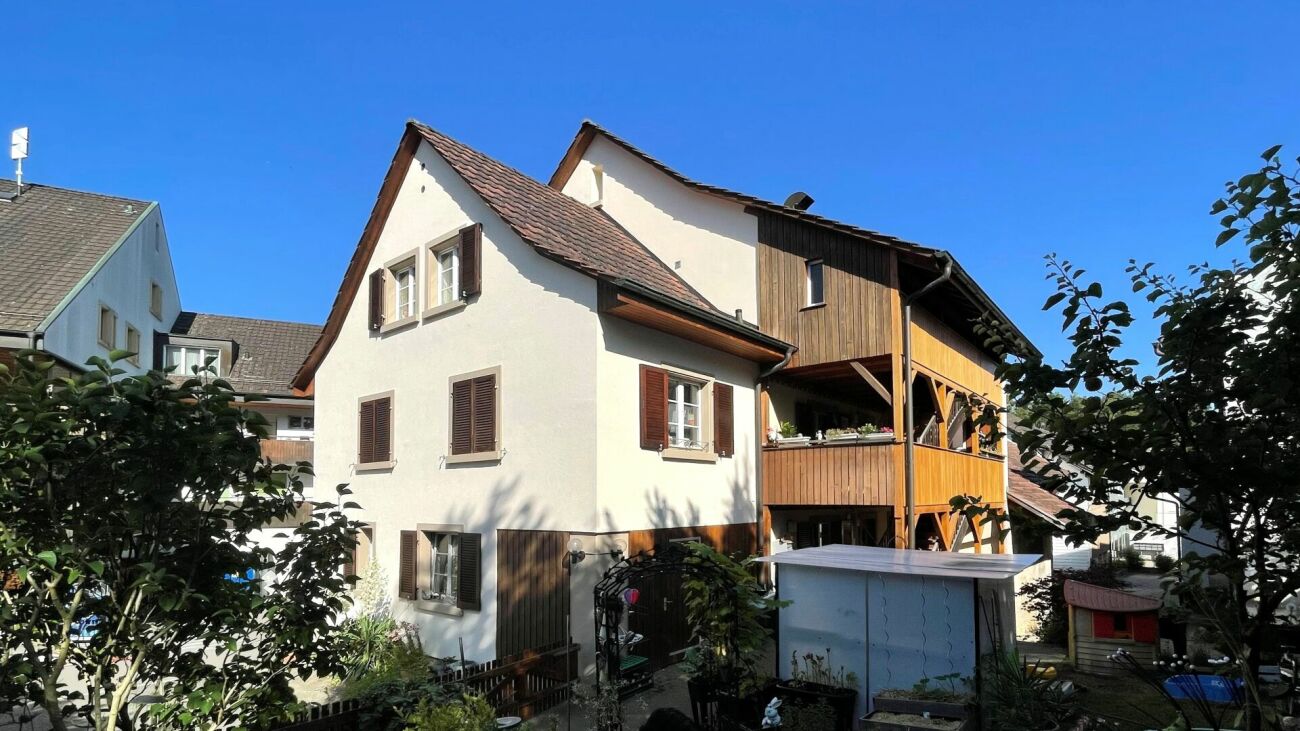
This charming two-family house in Bennwil, built in 1861, offers not only an attractive location in the village center but also a versatile usability and plenty of room for individuality. With a spacious garden, a double garage, and several parking spaces, the property presents a perfect combination of rural living space and practical infrastructure. Whether as a multi-generational house, for two parties, or as a capital investment - this object has enormous potential!The spacious plot of 1152 m² with old tree population (linden, various fruit trees & vines) offers a variety of uses and impresses with its village charm as well as its good transport connections.The property consists of two residential units:The 8.5-room apartment W1 on the ground floor and on the upper floor is currently used by the owners themselves. This unit offers a spacious living area with its own garden and a double garage.The 5.5-room apartment W2 was rented out over the last few years. It has spacious rooms and a good room layout, but no direct access to the garden; instead, it has a spacious terrace of approximately 35m². The separate room on the ground floor is currently used as a practice room but could also be used as an office. The apartment was rented out seamlessly over the last 12 years and is currently in a fixed-term rental agreement that can be extended or terminated at will.The property is thus suitable for two parties, with the apartments either being used as completely separate units or with a permeable use. The ground floor is not completely separated between the two apartments, which allows for a certain flexibility in use.Since 2010, extensive investments have been made in the property, particularly in insulation, windows, the bathroom on the upper floor of the large apartment, the stove in the living room, and the expansion of other areas. As a result, the building presents itself in a very good condition and largely meets current standards. No urgent investments are required. Furthermore, the property offers additional development potential, especially in the area of the attic and the tank room.Additional usage potentialThe property is located in the core zone 2 and has some planning-related conditions: The building volume and the building position must be preserved, the forecourt area must not be built over. Due to the building coefficient, there is a building reserve of 70m² floor area (2-story), which could be realized, for example, as an extension with approximately 157 m² living space to the existing residential building in the courtyard area.
Travel time
-
1 / 18
415m²CHF 1,390,000.–
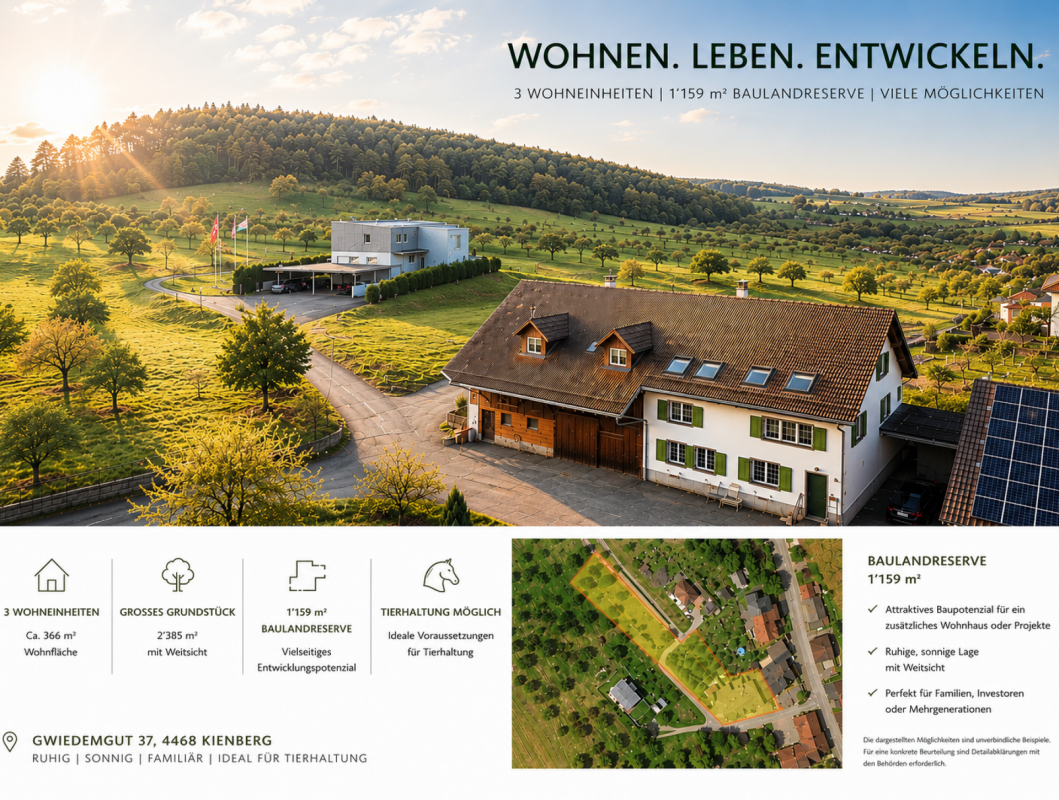
Gwiedemgut 37, 4468 Kienberg

CHARACTERFUL 3-FAMILY HOUSE WITH BUILDING LAND RESERVE | LIVING, INVESTING OR DEVELOPING

Farmhouse with three residential units, building land reserve, and diverse usage possibilities 3'116 m² plot | 1'159 m² building land reserve | 3 residential units | Quiet location | Animal husbandry possibleNot every property fits into a category. That's what makes this former farmhouse in the hamlet of Gwiedemgut in Kienberg so special.On a 3'116 m² large plot, the property combines three separate residential units, spacious ancillary rooms, and a building land reserve of around 1'159 m². Whether as a multi-generational house, for combining own use and rental, or as a long-term investment, the usage possibilities are as diverse as the property itself.Living in the countryside - in the hamlet of GwiedemgutThe property is located in the small hamlet of Gwiedemgut, about 300 meters outside the village center of Kienberg. The hamlet is characterized by few residential houses, an intact natural landscape, and a quiet, rural living environment. Here you can enjoy a lot of privacy, spacious outdoor spaces, and a pleasant community.The surrounding meadows, forests, and hills invite you to go for walks, hikes, bike tours, or horseback rides. At the same time, you benefit from good accessibility: Frick, Gelterkinden, and Aarau are within a short driving distance. The motorway connections to Basel, Zurich, Bern, and Lucerne are also easily accessible, making the property attractive for both owner-occupiers and commuters.Three apartments with different possibilitiesThe spacious 6½-room attic apartment was expanded in 1995 and 2003 and presents itself in a well-maintained condition. With around 215 m² of net living space, it offers modern living comfort and is immediately available for occupancy.The apartments on the upper and ground floors no longer meet today's living standards and offer new owners the opportunity to modernize them step by step according to their own ideas. It is precisely this combination of immediately usable living space and further development potential that makes the property particularly interesting.The most important facts at a glance3'116 m² total plot1'159 m² building land reserveThree separate residential unitsAround 415 m² gross living spaceModern 6½-room attic apartment with around 215 m² net living spaceGarage, carport, and additional outdoor parking spacesOwn water sourceSpacious surroundingsIdeal for multi-generational living, own use with rental, or animal husbandryAvailable immediatelyHave we sparked your interest?We would be happy to provide you with the detailed sales documentation with further information, floor plans, site plan, and numerous pictures. This will give you a comprehensive insight into the property, its current condition, and its diverse usage possibilities.Subsequently, we would be happy to show you this special property in the context of a personal viewing.

Travel time
-
1 / 13
339m²CHF 1,598,000.–
Kirchrainstrasse 2, 4434 Hölstein

For sale, multi-family house, 4434 Hölstein, Ref. 6086987

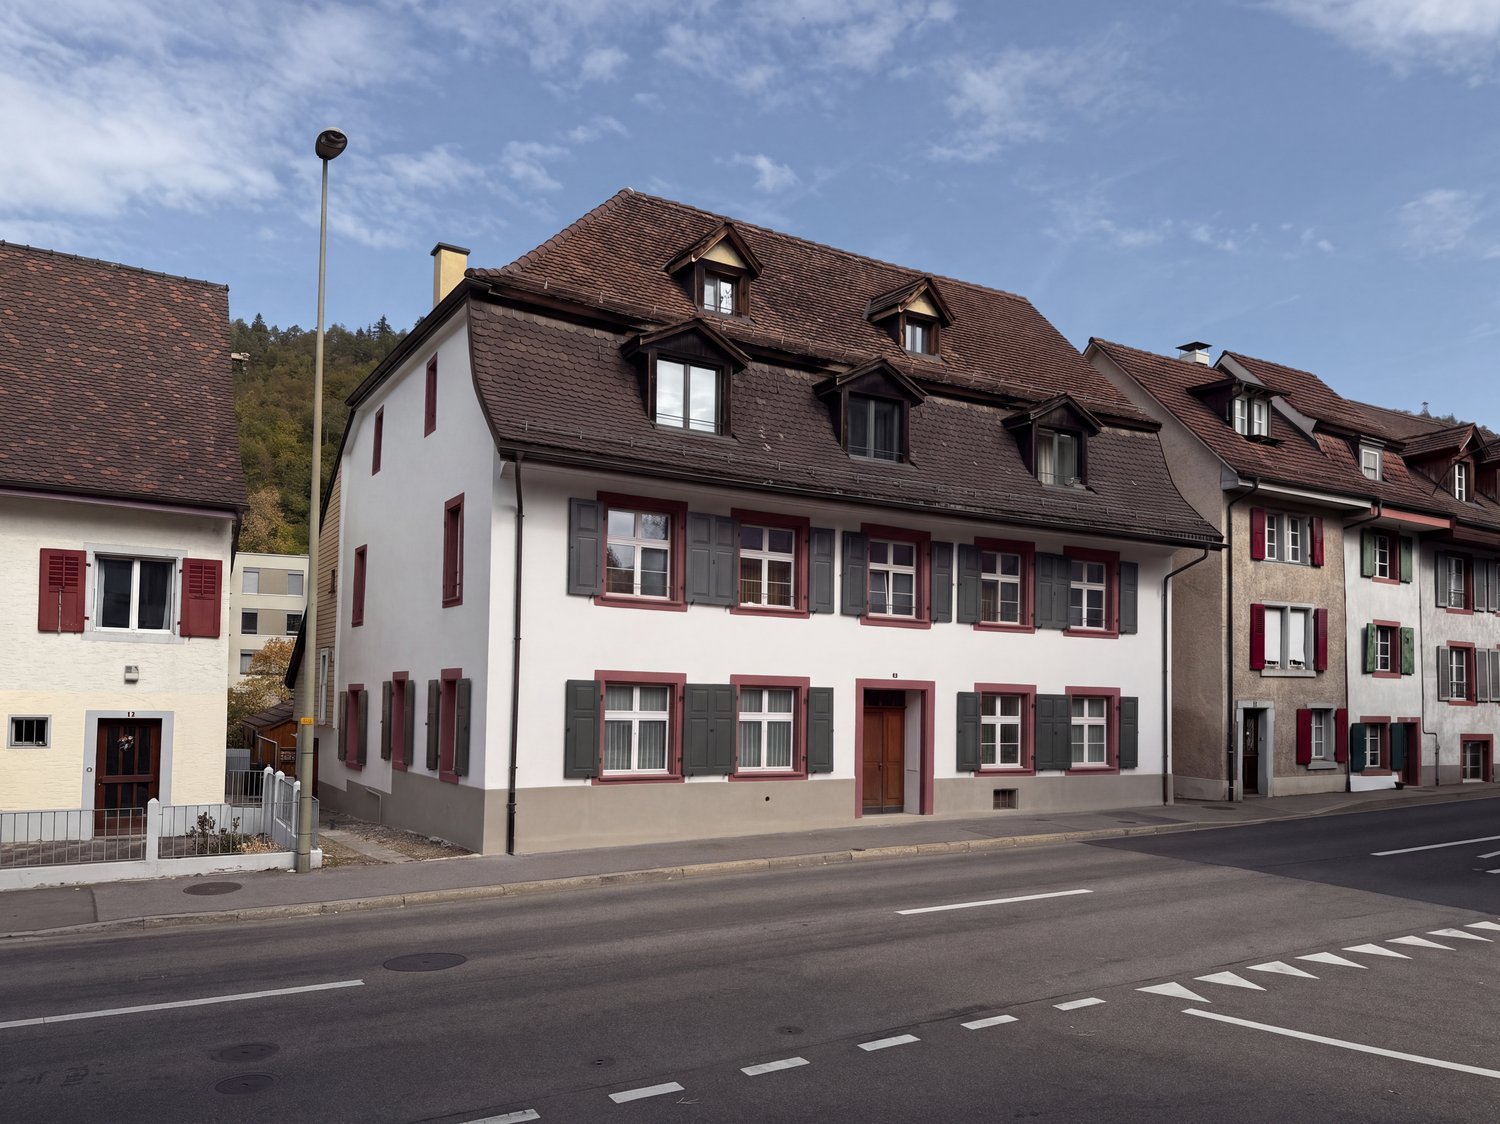
THREE APARTMENTS. ONE HOME. COUNTLESS POSSIBILITIES.Some properties convince through numbers. Others through their location. And then there are properties like this - houses that already convey a feeling of home when you first enter.Located in a sunny and elevated residential area of Hölstein, this exceptional three-family house presents itself as a rare opportunity for families, investors, or multiple generations under one roof. Embedded in a well-maintained property with a lovingly designed garden, old tree population, and stunning views, this property combines generosity, living quality, and diverse usage possibilities.The approach already conveys the feeling of having arrived at a special place. The elevated location opens up a wonderful view over Hölstein and the surrounding hills. At the same time, you can enjoy peace, privacy, and a high quality of life here.APARTMENT ON THE GROUND FLOORThe cozy 2-room apartment has its own entrance and offers a well-thought-out room layout. The spacious living area creates a pleasant living atmosphere. The apartment is complemented by an additional room with an adjacent study, a practical kitchen with a dining area, a modern bathroom, and a heated storage room.A special highlight of this residential unit is the spacious, integrated sauna with its own wellness area. Here, the residents can enjoy relaxed hours in a private atmosphere and benefit from a comfort that is rarely found in this form.The private garden area with a seating area extends the living space outdoors and offers a protected place to relax and linger. The apartment is ideal for singles, commuters, or as an attractive rental apartment with a special added value.THE HEART OF THE PROPERTY - THE SPACIOUS GROUND FLOOR APARTMENTThe main apartment impresses with an exceptionally spacious living and dining area. Different levels, the fireplace, and the large window areas give the rooms character and a special living atmosphere.Families will find plenty of space here for shared hours, cozy evenings by the fire, or social gatherings with friends and guests.An absolute highlight is the spacious winter garden with an integrated fireplace. Whether it's a cozy Sunday brunch, relaxed reading hours, or long summer evenings - this room extends the living area in a unique way and creates a special ambiance in every season.From here, you can directly access the dreamy garden. Well-maintained lawns, blooming plants, shade-providing trees, and several seating areas create a green oasis with plenty of privacy. Children will find enough space to play here, while adults can enjoy the peace and nature.THE ATTIC APARTMENT - CHARM, VIEW, AND COZINESSThe attic apartment has a very special character. Visible roof slopes, spacious rooms, and plenty of daylight create a warm and cozy living atmosphere.The open living and dining area forms the center of this apartment and conveys a feeling of security. The modern kitchen blends harmoniously into the living concept.Particularly attractive is the spacious attic terrace. Here, you can enjoy sunny hours, relaxed summer evenings, and a wonderful view over the village and the surrounding landscape.A SPECIAL OPPORTUNITY FOR OWNER-OCCUPIERS AND INVESTORSAn additional plus point of this property: The attic apartment will be available soon, thus offering a rare and attractive opportunity for the future owner. The attic apartment can either be occupied by the owner or rented out at market conditions.Whoever occupies the attic apartment themselves...

Travel time
-
1 / 18
370m²CHF 1,290,000.–
Hauptstrasse 38, 4447 Känerkinden

Rural multi-family house with 3 apartments in the core zone

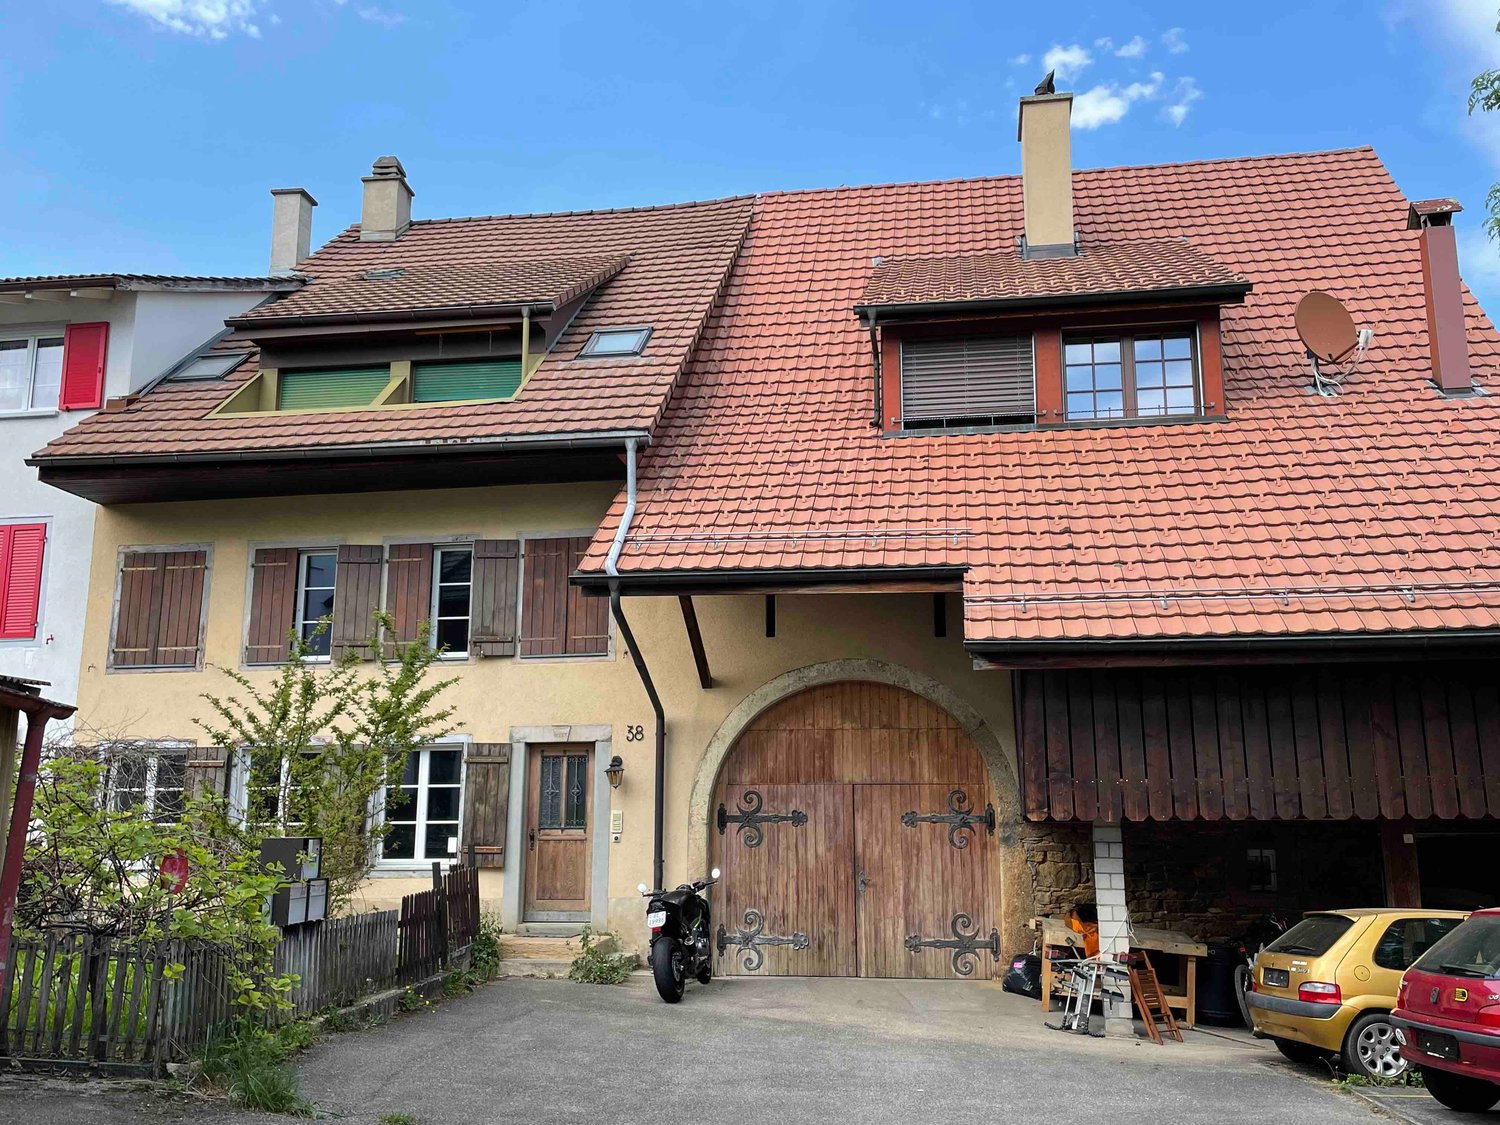
The multi-family house is located in the core zone of the municipality. The main street runs through the attractive village. The property is situated in the second row of buildings and is accessible via a generous gap between two houses that are directly on the main street. The house was built at the end of the 19th century as a farm ensemble with a residential building and a barn. Today, the residential building contains three independent apartments, and the former barn has a garage and sufficient space with development potential for other uses (living space, studio, offices, etc.). In front of the house, there is a front garden that offers opportunities for garden enthusiasts to flourish, and the land behind the property could be used as a building reserve. In its current state, it is a spacious meadow that provides the property with a lot of space and is appreciated by the tenants. It has a garden house, a greenhouse, and other cozy spots that are available for the tenants to use. The multi-family house is structured as follows: Ground floor/1st floor (residential building): A 4.5-room apartment, various ancillary rooms, cellar, technology, garage. Apartment renovated in 2019 - rented Upper floor and attic: A 3.5-room maisonette apartment (residential building) maintained but not renovated – rented. A 4.5-maisonette apartment (barn annex) apartment renovated in 2019 – rented. The current gross return is 4.5%. The annex has rooms with development potential on the ground floor and upper floor and could also provide space for another apartment. The property is suitable as a rental property or as a partially self-used property (living, living/working, etc.) with an additional rental income as financial security. The expansion is of good quality and executed with modern materials. Many restored details testify to the passion for the history of this building. The floors are made of wood, the wet zones and kitchens with ceramic coatings. In 2019, the property was completely renovated to the extent of approximately CHF 250,000 (excluding the 3.5-room apartment on the 2nd floor/attic). The property is continuously maintained, and necessary work is carried out. Preliminary clarifications for the expansion of the barn annex into living space have already been made. It is an development potential that also requires an investment.

Travel time
-
1 / 11
15 rooms869m²CHF 1,100,000.–
4446 Buckten

High-yield investment property with a future

This multi-family house in a central location in Buckten offers an attractive opportunity for investors and project developers to reposition an existing property with clearly recognizable development potential.The current use is structured in a small-scale manner and does not correspond to the optimal market appearance. Based on the existing building structure, a marketable multi-family house with around 8 to 10 apartments can be realized.The focus is on a sustainable mix of 2.5-, 3.5-, and 4.5-room apartments, which are optimally tailored to the regional rental market.Thanks to the existing building structure and existing installation zones, the repositioning can be implemented efficiently. So, no wishes are left unfulfilled. Take advantage and convince yourself! This PREMIUM HOMES offer includes: • Central location in the village center • Close to bus stop and train station • Schools and shopping facilities within walking distance • Solid regional rental market • a rare gem for developers and investors • Available immediately • Gross living area approx. 869 m² • Total volume 2,901 m • Room heights up to 3 m Interested? We would be happy to take you through a non-binding viewing! Do you want to sell your house or apartment worry-free? We will tell you the current market value of your property, discreetly and non-bindingly! Are you interested in a first non-binding exchange of ideas? Don't hesitate and contact us. We look forward to hearing from you.

Kürsat Koc

Kürsat Koc

Immobilienvermittler

1 / 10
  • Parking space
  • Elevator
16 rooms549m²CHF 2,550,000.–
4433 Ramlinsburg

High-yield investment property

For sale is a high-yield stock corporation with four high-quality residential units and six parking spaces in a modern and very well-maintained property within a condominium association.The apartments are in excellent condition and have been carefully maintained during each tenant change. All units were built to owner-occupier standards and impress with high-quality construction and well-thought-out floor plans - ideal prerequisites for sustainable and stable demand.The property, built in 2001, offers capital investors a clear and lean participation structure without additional assets or non-operating obligations. The real estate package impresses with solid and stable rental income, long-term potential for value growth, and a transparent investment structure.An attractive opportunity for investors who want to combine security, substance, and sustainable returns in a structured real estate investment.Here, no wishes are left unfulfilled. Take advantage and convince yourself! This PREMIUM HOMES offer includes: • Popular location with top infrastructure • Family-friendly neighborhood • Fully rented investment property • All residential units built to owner-occupier standards • Pleasant and safe living environment • 4 × residential units • 2 × 4.5-room apartments approx. 180 m² • 2 × 3.5-room apartments approx. 125 m² • 6 × parking spaces included • Elevator available • Sufficient parking spaces • Good public transport and traffic connections • Schools and shops within walking distance Interested? We would be happy to take you through a non-binding viewing! Do you want to sell your house or apartment worry-free? We will tell you the current market value of your property, discreetly and non-bindingly! Are you interested in a first non-binding exchange of ideas? Don't hesitate to contact us. We look forward to hearing from you.

  • Parking space
  • Elevator
Gerome Danioth

Gerome Danioth

Immobilienvermittler

1 / 7
  • Garage
  • Elevator
  • Wheelchair access
42.5 roomsCHF 9,000,000.–
4410 Liestal

Project in the old town of Liestal - approx. 5% return

In the heart of Liestal's historic old town, an exceptional project opportunity with substance, depth, and sustainable return potential is opening up. Planned is an ensemble of four stylish row houses with a total of 22 units of living, working, and commerce, supplemented by garages. A project that elegantly combines urban quality, mixed use, and economic strength.The project development is already well advanced. There is a detailed plan, and preliminary discussions with the responsible authorities have already taken place. Nothing stands in the way of a building application, and a detailed BKP is available. Importantly, the existing project development does not have to be taken over. If desired, an individual plan can be implemented according to individual strategy and orientation.Planned are 18 apartments with flexible floor plans and two residential studios that ideally combine work on the ground floor and a small residential unit above. The ensemble is supplemented by a spacious sales or commercial area with high visibility and four garages. The apartment sizes range from 1.5 to 4.5 rooms and offer a wide range of uses. Business apartments, shared apartments, student housing, or even serviced apartments benefit from an extraordinarily strong demand, especially since the offer in Liestal is extremely limited.The location is a clear statement. Centrally located in the old town, just a five-minute walk from the train station, with excellent connections to Basel and the entire region.With a calculated gross return of around 5 percent, this project combines development security with sustainable earnings power and makes it a rare investment opportunity in a very stable market environment.Experienced partners are available for realization, who can professionally accompany the execution and implementation on request.A project for investors who want to bring urban quality, planning security, and return into harmony.The mentioned details and key figures are based on a first, deliberately generous calculation and serve as a non-binding orientation. All areas, costs, revenues, and returns are without guarantee and are to be verified in the course of further project planning and detailed review. So, no wishes are left open. Take advantage and convince yourself! This PREMIUM HOMES offer includes: • Central old town location in Liestal • Liestal train station in 5 minutes • Optimal connection to Basel and the region • Shopping, gastronomy, and services on site • All banks in the immediate vicinity • High demand for small and medium-sized apartments • Four row houses in historic old town structure • Additional living, office, and commercial space • Mixed use of living, working, and commerce • 22 units with clear separation of use • 18 apartments with 1.5-4.5 rooms • Two residential studios with office share • Spacious sales or commercial area • Supplementary office and commercial rooms • Parking and garages in the old town • Building permit is prepared • Project development available, not binding • Adjustments or own project possible • Detailed BKP for cost and return planning • Authority clarifications already carried out • Archaeological examination completed • Building substance checked and evaluated • Approx. 5% gross return • Suitable for business apartments and shared apartments • Potential for serviced apartments (Airbnb) • Low offer of short-term rentals • Very good rentability due to location and mixed use • Experienced partners available for implementation Interested? We would be happy to take you through a non-binding viewing! Do you want to sell your house or apartment worry-free? We will tell you the current market value of your property, discreetly and non-bindingly! Are you interested in a first non-binding exchange of ideas? Don't hesitate and contact us. We look forward to you.

  • Garage
  • Elevator
  • Wheelchair access
Gökhan Günes

Gökhan Günes

Teamleiter Immobilienvermittler

1 / 7
42.5 roomsCHF 3,950,000.–
4410 Liestal

Rental property: residential and commercial, BR approx. 4.62 %

On the outskirts of the historic old town of Liestal, a unique ensemble of 4 connected properties is presented. An object with character, history, and great design freedom.The buildings are partially under monument protection and offer a variety of possibilities for individual redesign. Currently, one of the houses is fully rented: three units, the attic is developed, but in need of renovation. Whether for a comprehensive renovation, the creation of new residential units, creative commercial uses, or a combination of these, a sustainable and profitable development can be realized here.The ensemble is sold without a building obligation and gives investors full freedom to implement their own ideas. The central location and high demand for living space in Liestal create excellent conditions for a successful project development or long-term rental.A rare investment with history and future. Ideal for investors with vision and a sense of potential. So, no wishes are left open. Take advantage and convince yourself! This PREMIUM HOMES offer includes: • Central old town location in Liestal • Proven development concept available • No building obligation • Building permit prepared • Mixture of residential, commercial, and studio space possible • 23 units can be realized (2.5- to 4.5-room) • Attractive gross return of approximately 4.62% after renovation • 1 house renovated and partially rented • High micro-location according to Wüest Partner • Great demand for rental apartments in the region • Train station and city center within 5 minutes walking distance • Lift concept with barrier-free access • Public parking spaces directly adjacent • Sale as a complete package with attractive price advantage Interested? We would be happy to take you through a non-binding viewing! Do you want to sell your house or apartment worry-free? We will tell you the current market value of your property, discreetly and non-bindingly! Are you interested in a first non-binding exchange of ideas? Don't hesitate and contact us. We look forward to you.

Gökhan Günes

Gökhan Günes

Teamleiter Immobilienvermittler

1 / 6
10.5 rooms284m²CHF 1,150,000.–
4410 Liestal

10 minutes from Liestal: OFF-Market-Stable-Investment – top-equipped & renovation-free

Renovation-free rental property near Basel: 5.1%+ target return & immediate rental upsideAre you looking for a high-yielding property for your portfolio in the direct economic environment of Basel (approx. 25 minutes by car), where the topic of "investment backlog" is completely off the table for the next few decades? This comprehensively renovated residential property in a historic village center, 10 minutes from Liestal, offers institutional and private investors a first-class substance with significant optimization potential.The property (single-sided, former gastronomy property) impresses with an above-average construction quality and a highly attractive room layout.The units and rental potential at a glance: • Unit 1 (Vacant / Immediate Upside): A majestic 170 m² maisonette apartment (ground floor/1st floor) with two large outdoor terraces and internal direct access to a meticulously restored, 53 m² large historic vaulted cellar. Since this unit is currently vacant, you won't take over a blocked old house rental agreement, but instead realize the full market rent from day one. • Unit 2 (Rented / Solid Basis): A well-maintained, separate 100 m² apartment on the 2nd floor with direct access to a generously built-out fitness roof deck (approx. 35 m² of valuable usable space reserve). • Unit 3 (Rented): A separate, furnished studio room with its own bathroom (shower/toilet via corridor) – ideal for lucrative rental to weekly commuters. • Additional plot (included): A separate plot (112 m²) with 7 outdoor parking spaces. 5 spaces are currently free for re-rental to tenants or village residents (+ CHF 3,600 per year). • Multi-faceted exit and rental strategy (multi-generation option): Due to the intelligent division, the property can not only be classically rented out in splitting, but also addresses the extremely solvent niche of multi-generation living or "living and working under one roof" (practice/office on the ground floor with cellar lounge, living on the 1st and 2nd floors) when resold or re-rented. • Value appreciation through conversion into condominium ownership: Very high potential in individual sale...! • Highest technical standard (renovation 2016-2019 & 2025): The building was uncompromisingly renewed in the interior and in the entire building technology: all power lines including separate apartment distributors per unit as well as all water and sewage lines in the walls were completely replaced. All windows, kitchens, and bathrooms are new. The hot water boiler and the highly efficient heating burner were renewed as recently as 2025. Request our detailed, 29-page sales documentation with all floor plans, estimates, and detailed photos today.We look forward to showing you this unique property during a personal viewing!

Other interesting objects