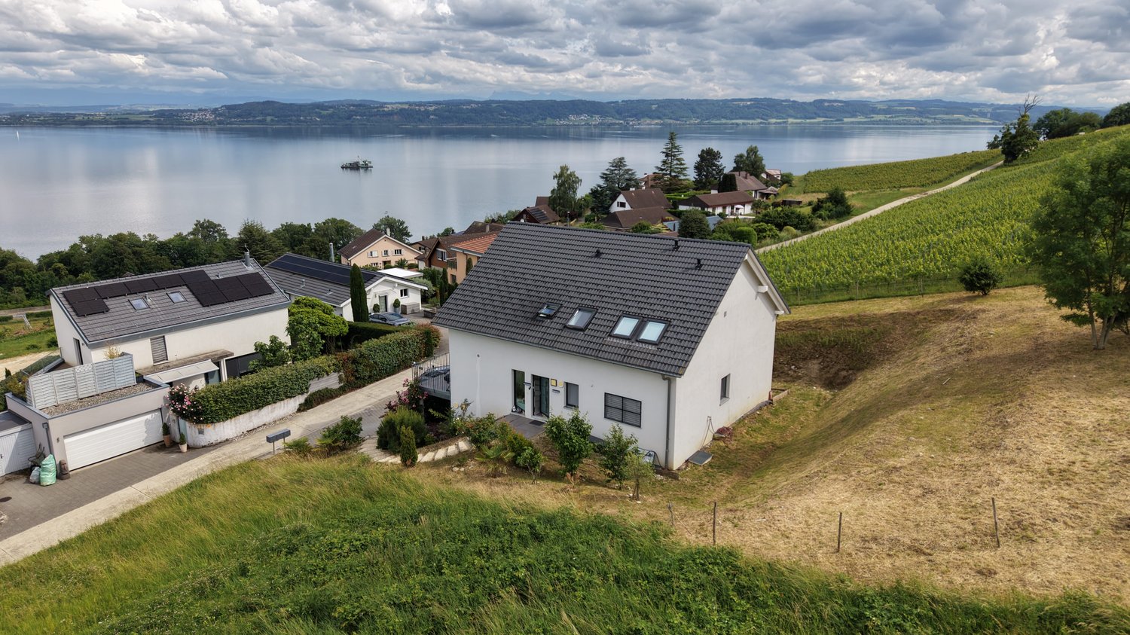
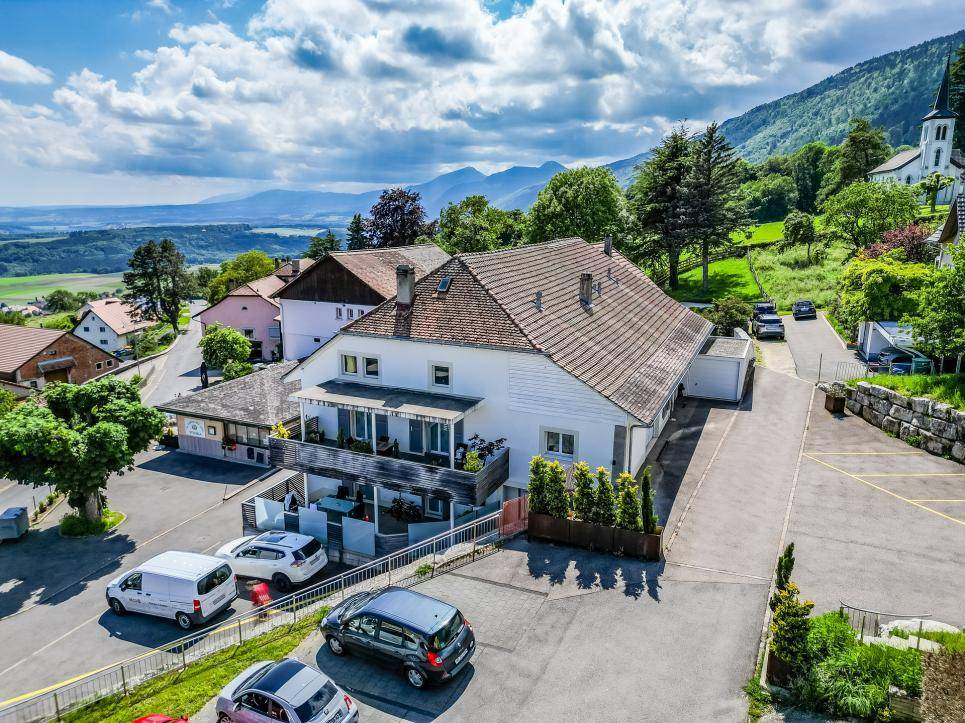
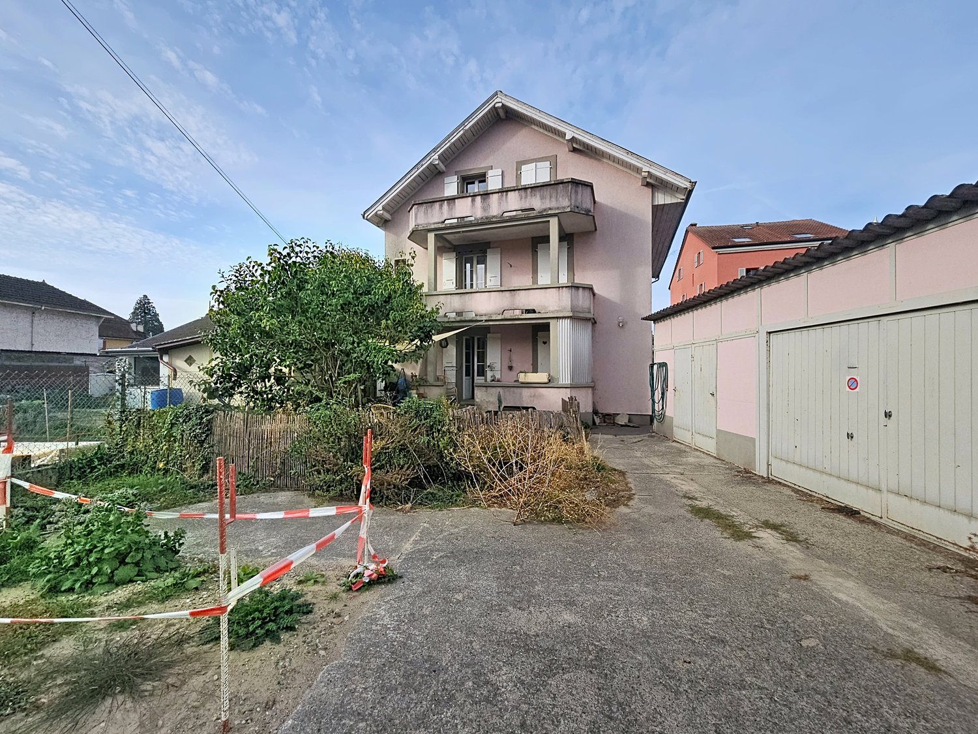
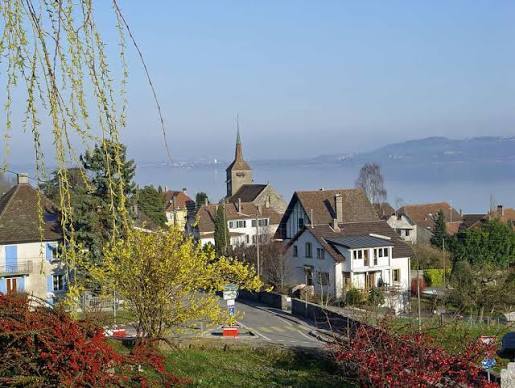
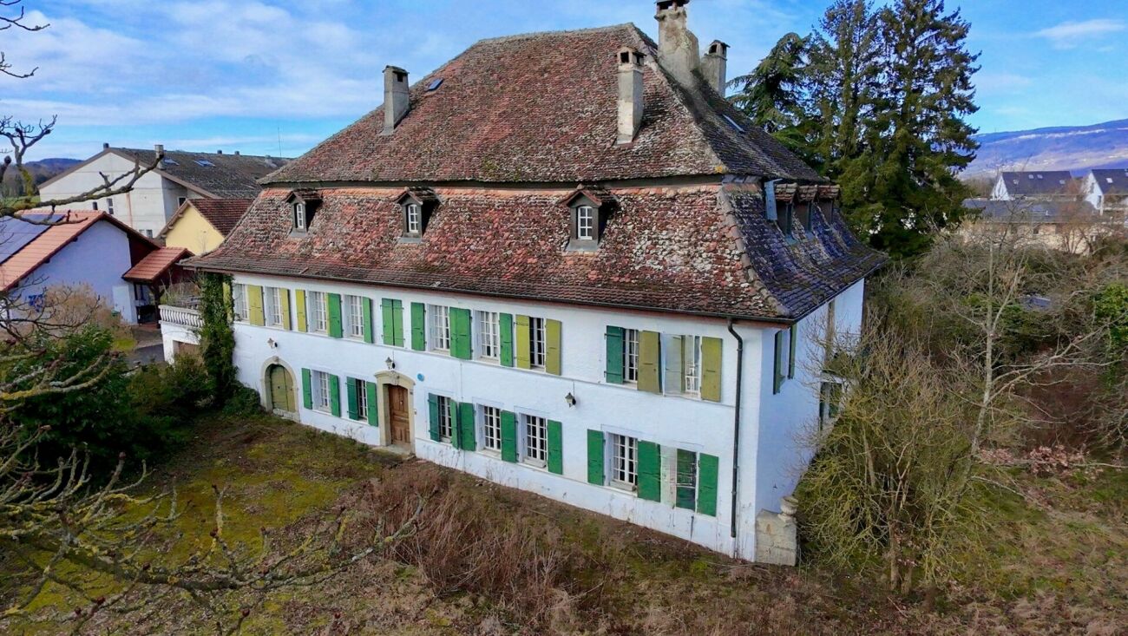
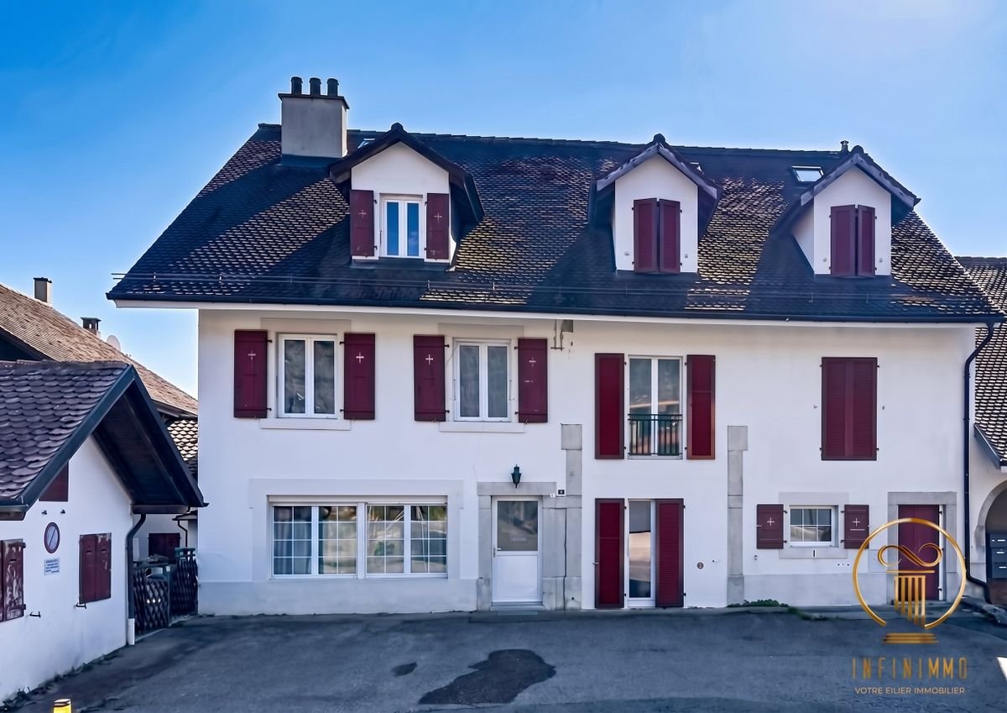
1425 (Onnens VD) - Multi-family residentials for sale

We recommend expanding your search criteria to get similar results. The current filters didn’t return any matches.

If you don’t want to change your current search criteria, we recommend creating a search alert, so you’ll be notified when matching offers become available.

More objects in your automatically expanded search area
20 results - Radius: + 10km
1 / 13
CHF 570,000.–
Rue Saint-Gervais 8, 2108 Couvet

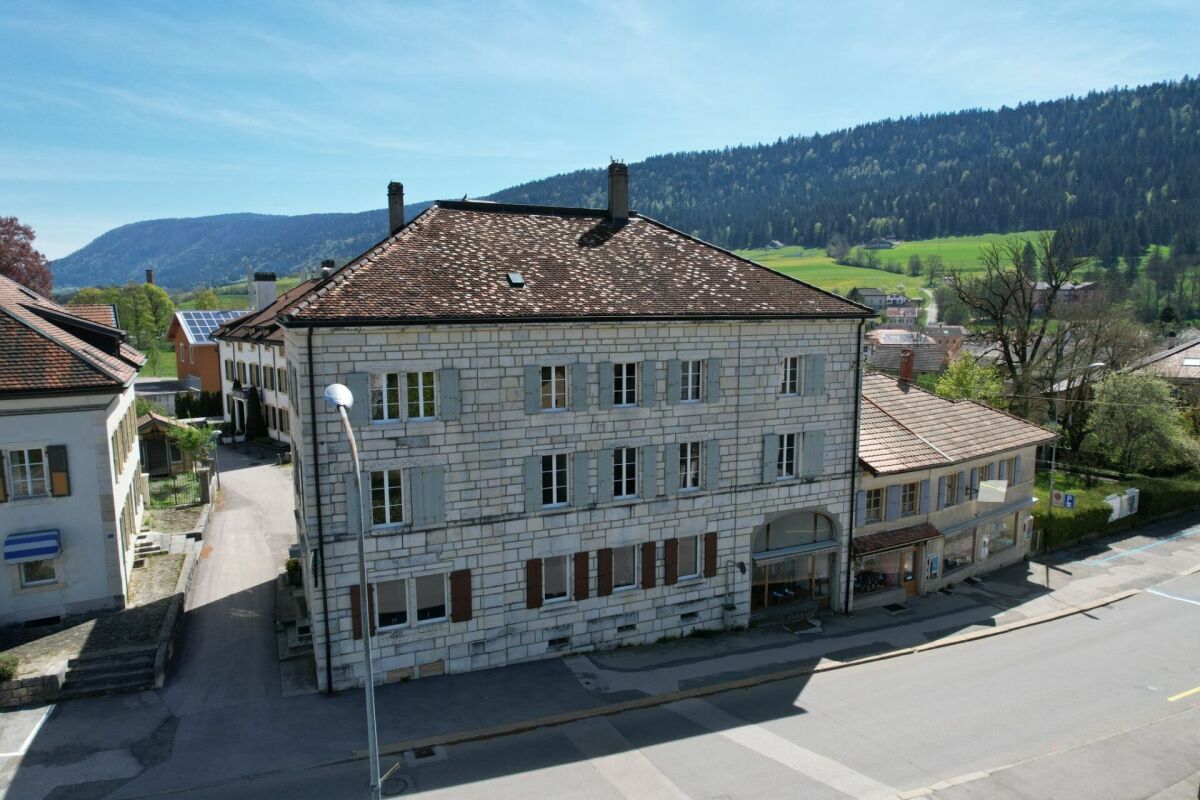
Building for investors, volume of 1'663 m3 close to amenities

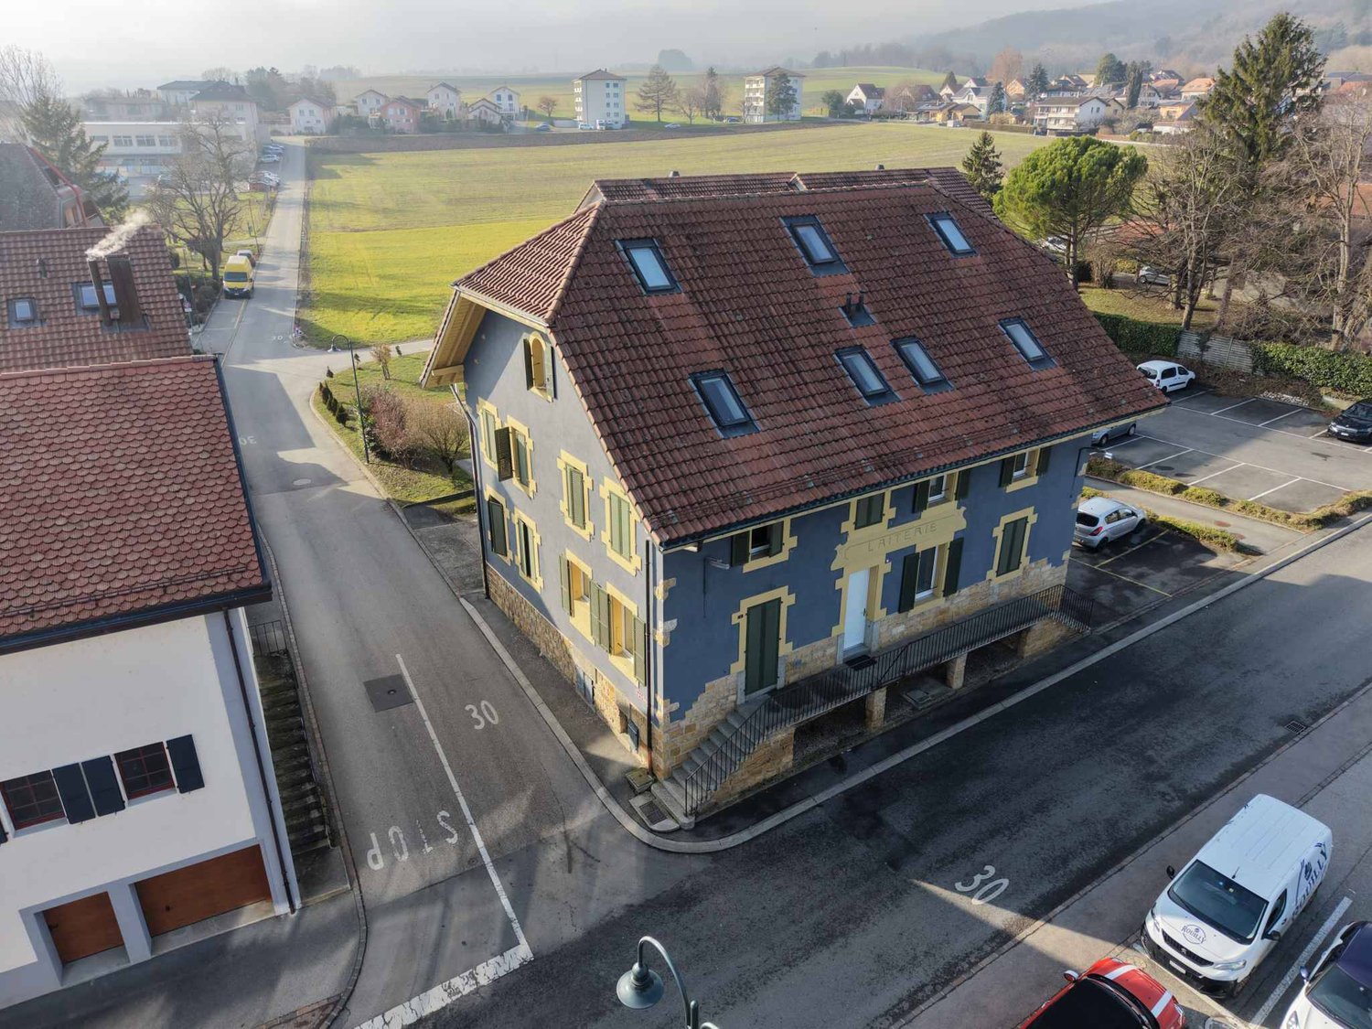
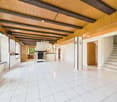
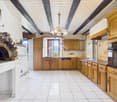
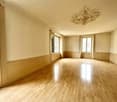
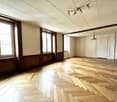
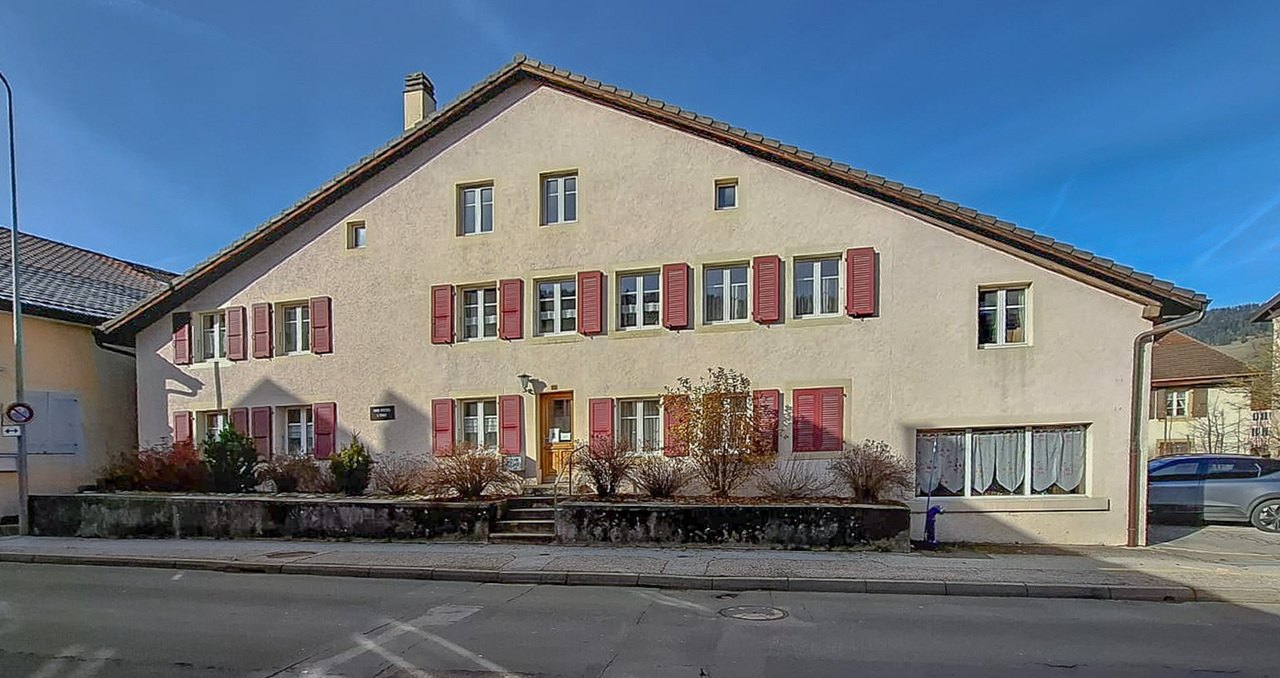
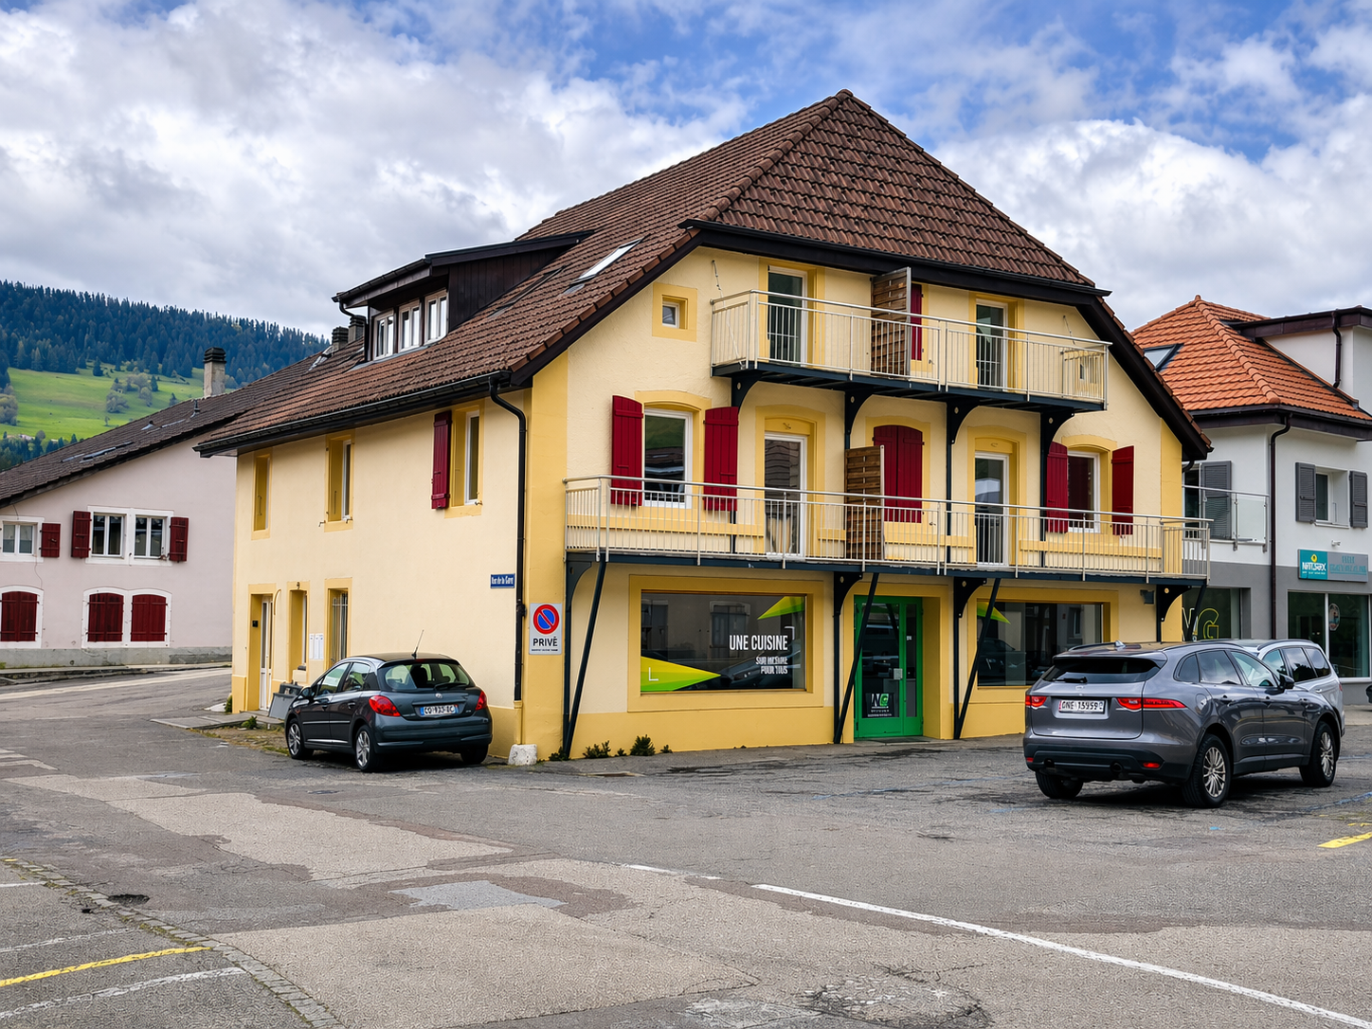
EXCLUSIVITY - IN THE HEART OF AMENITIES - RENOVATION POTENTIALCouvet - Building for investors with a volume of 1'663 m3, close to amenities. Located in the heart of Couvet, Val-de-Travers municipality, this building offers excellent investment potential thanks to its large volume of 1'663 m3 and its privileged location, close to all amenities.The location provides easy access to the train station, schools, kindergarten, shops, and the Espace Val Centre sportif with swimming pools.The building has 3 independent entrances. Until now, the building was used for 4 functions: • A second-hand clothing store • A 3.5-room apartment • Several rooms for hosting people • A reception room with a bar Thanks to its large surfaces, the building offers the possibility of creating several apartments. The large volume and configuration of the spaces allow for different layout options.The building requires renovation work and will need to be equipped with a new heating system.The village of Couvet offers a wood-fired district heating system, which could be integrated during the renovation.The property will be sold free of lease.The building consists of:Ground floor South: • Independent entrance South • 2 rooms with South exposure • 1 kitchen with dining area • 1 shower room • 1 technical room • 1 room 1st floor South: • Access via the South entrance • 1 reception room approx. 40 m2 with South exposure • 1 room Southwest • 1 room Southeast • 1 fitted kitchen 1st floor East: • Access via the staircase in the North with a ramp for people with reduced mobility • 1 entrance • 2 toilets • 1 room Southeast • 1 corridor • 1 room North • 1 small kitchen • 1 large room approx. 40 m2 Attic: • Large usable space Ground floor East: • Independent entrance • 1 reception room with bar Outside: • 3 parking spaces East

Travel time
-
1 / 13
  • Parking space
  • Balcony / Terrace
  • Garage
  • +1
407m²CHF 1,950,000.–
A Villars-Burquin, 1423 Villars-Burquin

Rental building in Villars-Burquin

Family house with 3 apartments, various rooms, garages and parking spacesThis family house is located near the center of Villars-Burquin, right next to the bus stop.House with 3 completely independent apartments: 1 apartment with 2.5 rooms on the ground floor; 1 apartment with 3.5 rooms on the ground floor; 1 apartment with 4.5 rooms on the upper floor; 1 workshop and a garage-box on the upper floor; 1 basement, garage on the ground floor; 2 basements and room for the electrical distribution and meters in the basement; very large attic with cold roof, insulation of the attic floor; oil heating and oil tank with 8,500 liters; 7 outdoor parking spacesThe house was completely renovated in 2018 (rebuilt) with the creation of all interior fittings.Initial project with 5 apartments.The insulation was installed from the inside, very well insulated house, note B of the CECB.This beautiful village house is very well located and the apartment on the upper floor offers a panoramic view of Yverdon-les-Bains and Lake Neuchâtel.Outdoor parking.Technical data: Family house from 1800 (year mentioned in the ECA) This building was completely renovated in 2018, everything was redone, the various levels, facades, etc.Only the exterior walls, the roof structure, and the roof were maintained. According to the expert, the roof did not need to be replaced. Each level is separated by slabs, the windows are made of PVC with triple glazing and the shutters are made of thermally coated aluminum. The insulation of the attic floor is 30 cm slab + 18 cm insulation, it is designed for the future, all connections are laid up to the attic and the slab and insulation are prepared for the installation of a screed layer. All day areas of the apartments have a travertine floor, the bedrooms have a stratified wood floor, everything is of very good quality. The bathrooms are very well equipped with furniture, large showers, bathtubs, double sinks with contemporary and very tasteful choices. The kitchens are all equipped with open fittings on the living areas. The equipment of the large apartment is of very good quality with an American fridge, various ovens, induction cooktop, and a large central block serving as a sink and central table top covered with concrete. The railings are made of stainless steel tubes with wooden slats, the materials used are of very good quality. A railing is missing, which will be installed soon by the owners, as it is a security-related and mandatory equipment. The building is in an excellent condition, both inside and outside.The insulation was installed from the inside, very well insulated house, note B, 2x of the CECB.

  • Parking space
  • Balcony / Terrace
  • Garage
  • +1
1 / 13
  • Parking space
  • Balcony / Terrace
  • Garage
395m²CHF 2,650,000.–
A Champagne, 1424 Champagne

Rental property with yield in the heart of Champagne (VD)

Exclusive to Barnes!Located in the highly sought-after commune of Champagne, just a few minutes from Yverdon-les-Bains, this fully rented rental property offers a rare investment opportunity, combining stable rental income, attractive yield, and long-term wealth.Built at the beginning of the 20th century and regularly renovated, the building is in good general condition. It has a functional layout, a homogeneous typology, and a quiet environment, while also benefiting from immediate proximity to communication axes and regional amenities.The building is situated on a 516 m² plot and develops a total living area of approximately 394 m², spread over four levels (basement, ground floor, upper floors, and attic).Composition of the building: 6 apartments with 3.5 rooms, well distributed and brightCellars and technical rooms in the basementDouble garageSeveral outdoor parking spacesWell-maintained outdoor areas and surroundingsThe homogeneous typology of the apartments facilitates rental management and ensures constant demand, particularly in this sector.Details of the apartments: The apartments, with a surface area between 58 m² and 72 m², all offer:A rational and functional layoutGood natural lightRents in line with the local marketRental situation and yield: The building benefits from a stable rental situation, with ongoing leases and almost complete occupancy.Gross rental income (apartments + parking) per year: CHF 127'764.Net rental income (excluding costs) per year: CHF 109'404.Very low vacancy, limited to a few parking spacesThe rents are collected regularly and reflect an optimal balance between attractiveness for tenants and security for the investor, making this building a reliable and sustainable investment.

  • Parking space
  • Balcony / Terrace
  • Garage
1 / 13
CHF 1,690,000.–
1423 Villars-Burquin

Rental house with 3 apartments, magnificent view - beautiful garden

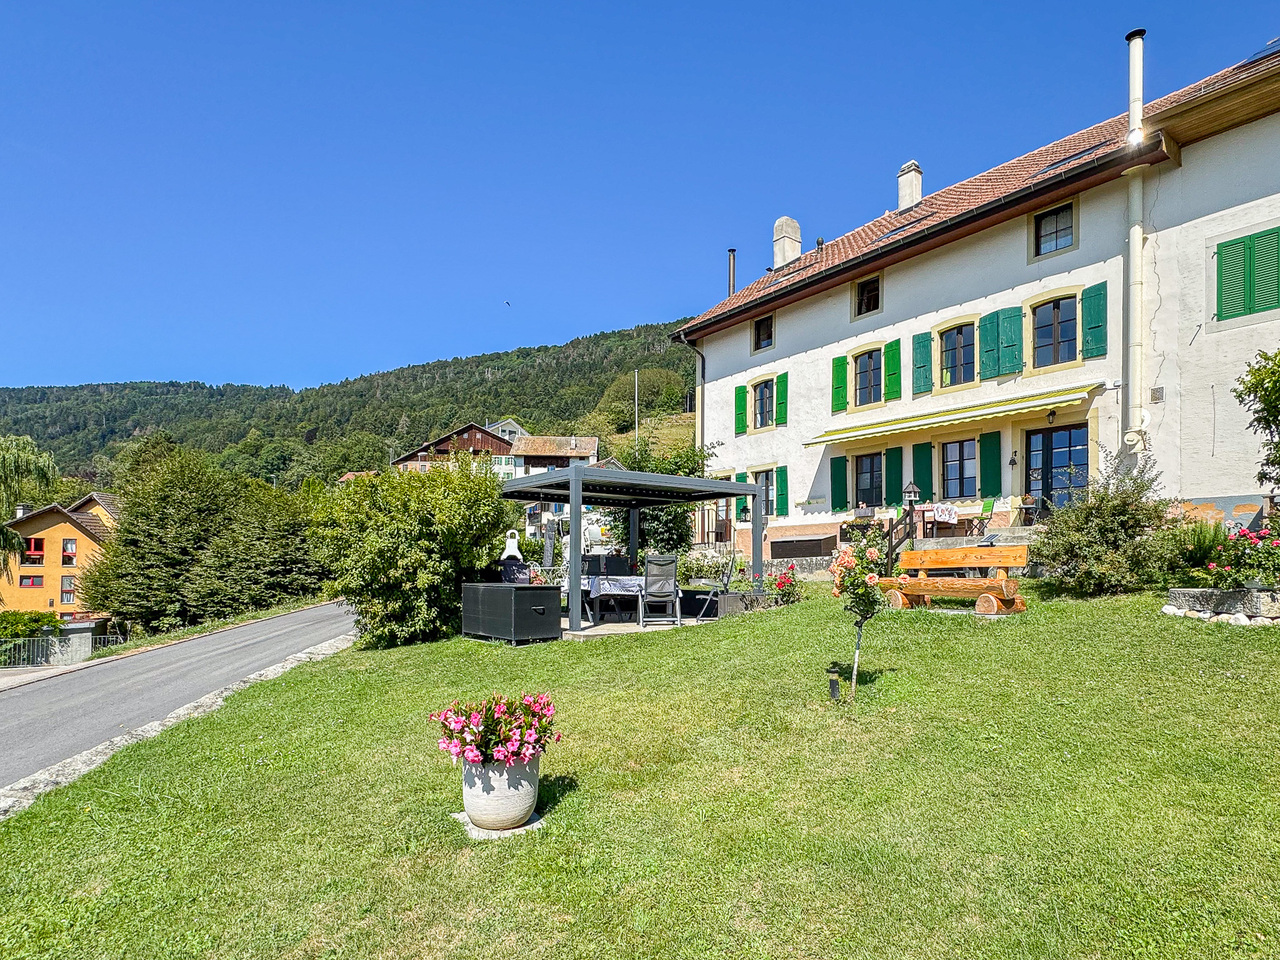
MAGNIFICENT VIEW - SEMI-DETACHED VILLAGE HOUSE - BEAUTIFUL EXTERIOR AND GARDENThis semi-detached house, consisting of 3 rental apartments, benefits from an unobstructed view of the lake and the Alps.Built on a plot of 1'628 m², the property enjoys a beautifully landscaped and perfectly maintained exterior space, offering a peaceful and green living environment.Located in a quiet environment, in the heart of the countryside, it combines tranquility and proximity to amenities. Access to the A5 motorway (Champagne entrance) is less than 10 minutes away, facilitating travel while preserving a privileged natural setting.The property currently comprises 3 apartments, all rented, offering immediate rental income. Information on rental income as well as additional information are available upon request (annual rental income of CHF 64'800.- + charges)Built in 1850, this house has undergone a complete renovation between 2010 and 2012. Since then, it has been regularly maintained, both inside and out, with particular care given to landscaping.The house is distributed as follows:OUTSIDE • 8 parking spaces • Terraces with bioclimatic pergola, awning • Barbecue • Ornamental trees, possibility of creating a vegetable garden GROUND FLOOR • Duplex apartment with 5 rooms - area of 190 m2 (currently rented) :- Entrance hall- Large open kitchen with dining room of 49 m2 (stone sink and wood-fired oven)- Living room with fireplace- 3 bedrooms- 2 bathrooms- Toilet with shower- Storage room- Direct access to the terrace and garden- Large cellar of 14 m2- Laundry room FIRST FLOOR • Entrance hall • 2 cellars of 7 m2 SECOND FLOOR • Apartment with 3 rooms - area of approximately 88 m2 (currently rented) :- Fitted kitchen- 2 bedrooms- Living room- Bathroom with preparation for a washing machine- Storage room THIRD FLOOR • Apartment with 4.5 rooms - area of approximately 160 m2 (currently rented) :- Fitted kitchen with open kitchen - fireplace- 3 bedrooms- Living room- Bathroom with preparation for a washing machine- Bathroom with whirlpool bathtub and separate shower

1 / 25
21 rooms840m²CHF 1,295,000.–
Rue de Mortaigue 2, 1462 Yvonand

The Bridge House 18th century

Presentation Built around 1700 during the Bernese period, the Bridge House is a historic home full of charm, ideally located in the heart of the Yvonand commune.Situated on a generous plot of 2'736 m², this character property could offer nearly 800 m² of living space spread over four levels and an attic. With its 21 rooms and an impressive interior volume of 4'091 m³, it reveals unique spaces and an atmosphere imbued with history.Outside, a magnificent private garden of 1'896 m², preserved from prying eyes, offers a peaceful and luminous living environment.The building seduces with its period elements: high ceilings, ancient fireplaces, faïence stoves, and elegant moldings testify to its authenticity and incomparable charm.Substantial renovation work is to be expected, allowing this house to be brought back to life and modernized according to your needs. This potential offers a rare opportunity to create a fully personalized property, combining contemporary comfort and historic heritage.The current configuration would also allow for the creation of five separate apartments, opening up various projects: family residence, prestige house, or rental investment. (See plans).Thanks to its privileged location and numerous possibilities for layout and enhancement, this property constitutes a unique opportunity for those who wish to invest in a property with great potential and remarkable history. 4 levels The ground floor opens onto a vast, through hall, sublimated by a magnificent stone staircase leading to the first floor. A few steps down reveal a large, vaulted wine cellar, impressive for its volumes and historic charm. Nearby, another vaulted wine cellar adds additional charm and ideal storage space.The ground floor also includes a kitchen area and several living rooms that can be completely rethought according to your desires.On the first floor, several living rooms offer varied potential for layout, complemented by a kitchen and access to a balcony, ideal for enjoying light and views of the garden.The second floor, corresponding to the attic, proposes further living rooms to be renovated, offering the possibility of creating comfortable and original spaces. The attic, accessible by a wooden staircase, represents a beautiful opportunity for additional future layout.The entire property thus offers an exceptional platform for a comprehensive renovation project, allowing each space to be reinvented while preserving the charm and authenticity of this historic building.Heritage: note 2Building zone: Central (old village)Comments: Reserved areaArchitectural survey: note 2

Travel time
-
1 / 13
  • Parking space
  • Balcony / Terrace
  • Garage
11.5 rooms490m²CHF 1,030,000.–
2114 Fleurier (Val-de-Travers)

Three apartments in the heart of nature

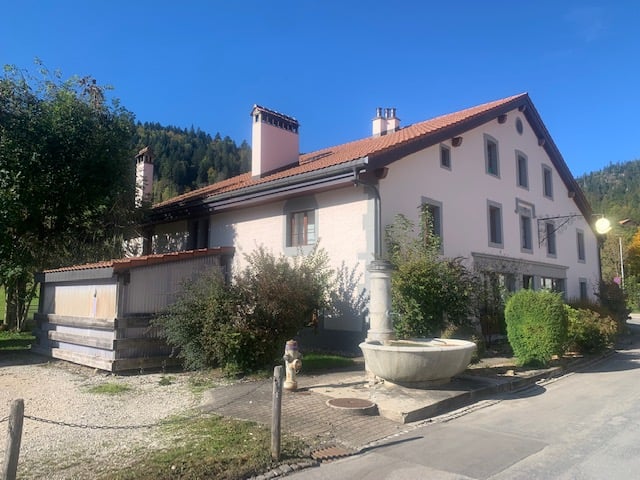
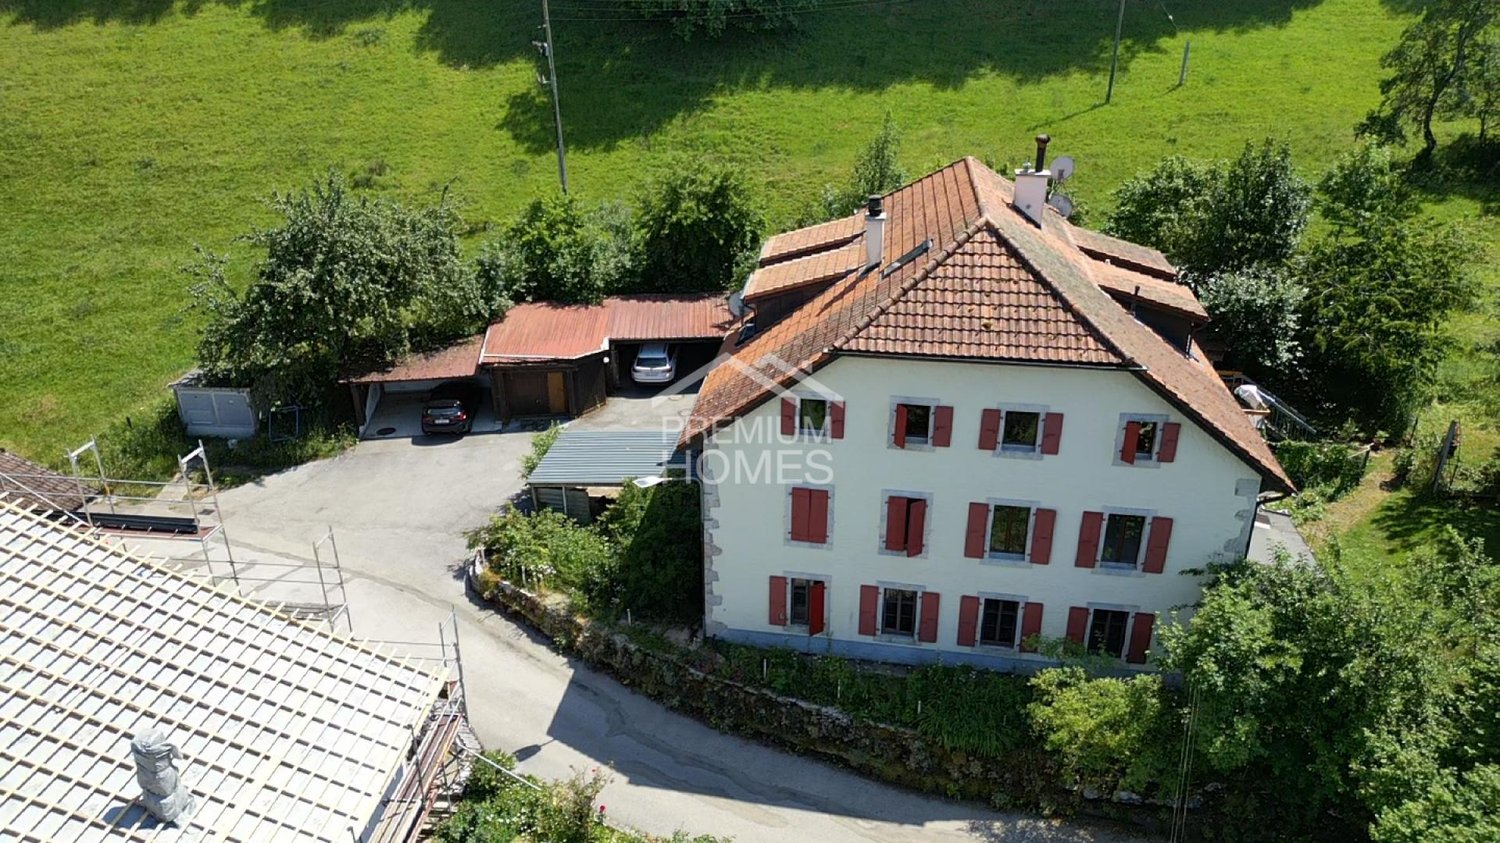
This property full of character combines authentic charm, large volumes, and attractive rental potential. The former farm transformed into three independent apartments benefits from a peaceful and green environment dominating the Val-de-Travers. Its privileged location offers a magnificent unobstructed view, excellent sunlight, and great tranquility.Two apartments are currently rented, while the spacious duplex located in the attic is free of any occupation and offers many possibilities of use. The exposed beams, fireplaces, old bread ovens, as well as the generous outdoor spaces, give this property a unique atmosphere. Thanks to its combination of quality of life, nature, and rental income, this property will suit both an investor and a buyer wishing to occupy part of the building while benefiting from rental income. Here, no wish remains unfulfilled. Take advantage of it and come convince yourself!This PREMIUM HOMES offer includes: • Quiet and green environment • Unobstructed view of the Val-de-Travers • Excellent sunlight • Direct access to hiking trails • Duplex of 4.5 rooms with veranda and garden • Apartment of 3.5 rooms with balcony • Large duplex of character of approx. 170 m² • Two apartments currently rented • One apartment free of rent • Fireplaces in several apartments • Exposed beams and authentic character • Underfloor heating • Traditional bread ovens • Plot of approx. 2'405 m² • Large garden and orchard • Covered parking for several vehicles Interested? We will be pleased to show you the property during a non-binding visit!Do you want to sell your house or apartment with complete peace of mind? We will indicate the current value of your property, discreetly and without obligation!Are you interested in a first, non-binding exchange? Do not hesitate to contact us. We look forward to your message.

  • Parking space
  • Balcony / Terrace
  • Garage
Déborah Simon

Déborah Simon

Teamleiterin Immobilienvermittlerin

1 / 13
Price on request
Route d'Estavayer 12-14, 1537 Champtauroz

Ferme rénovée de 3 appartements

Belle ferme rénovée de 3 appartements avec beaucoup de cachet, construit sur une parcelle 752 m2.1 x 2.5 pces au rez-de-chaussée - d'env. 93 m2 - à rénover (libre de bail dès mai 2026) 1 x 4.5 pces au 1er étage - d'env. 151 m2 - entièrement rénové (libre de bail)1 x 4.5 pces au 2ème étage - d'env. 151 m2 - entièrement rénové (libre de bail)Opportunité rare dans la région. Situé dans un charmant village, ce bien offre un environnement paisible tout en étant bien desservi par les transports en commun avec un arrêt de bus à proximité.Idéal pour les familles, ce bâtiment est situé à proximité d'une école primaire et le quartier est spécialement conçu pour être convivial pour les enfants. Vous y trouverez tout ce dont une famille a besoin pour prospérer dans un cadre sûr et accueillant. Cet immeuble est constitué en PPE et chaque appartement dispose d'un jardin privatif ainsi que d'un balcon pour les logements situés dans les étages, garantissant une belle intimité. De plus, les deux appartements de 4.5 pièces bénéficient d'une terrasse sur le palier d'entrée par l'extérieur, idéale pour se détendre. Un grand garage (pour les 2 appartements de 4.5 pces), des places de parc extérieures, des caves et locaux communs complètent ce bien. Cet immeuble est recensé aux monuments historiques sous "Objet bien intégré". Contactez-nous dès maintenant pour plus d'informations et pour planifier une visite !Schönes, renoviertes Bauernhaus mit 3 Wohnungen mit viel Charakter, gebaut auf einem Grundstück von 752 m2.1 x 2.5-Zimmer-Wohnung im Erdgeschoss - ca. 93 m2 - zu renovieren (frei von Mietvertrag ab Mai 2026).1 x 4.5-Zimmer-Wohnung im 1. Stock - ca. 151 m2 - komplett renoviert (frei zur Miete).1 x 4.5 Zimmer im 2. Stock - von ca. 151 m2 - komplett renoviert (frei zur Miete)Seltene Gelegenheit in der Region. In einem charmanten Dorf gelegen, bietet diese Immobilie eine friedliche Umgebung und ist gleichzeitig gut an die öffentlichen Verkehrsmittel angebunden, mit einer Bushaltestelle in der Nähe.Ideal für Familien, befindet sich dieses Gebäude in der Nähe einer Grundschule und die Gegend ist speziell auf Kinderfreundlichkeit ausgelegt. Hier finden Sie alles, was eine Familie braucht, um in einer sicheren und einladenden Umgebung zu gedeihen.Das Gebäude ist ein Eigentumswohnungsbau und jede Wohnung verfügt über einen privaten Garten sowie einen Balkon für die Wohnungen in den oberen Stockwerken, was eine schöne Privatsphäre garantiert. Darüber hinaus profitieren die beiden 4,5-Zimmer-Wohnungen von einer Terrasse auf der Eingangsstufe von außen, die sich ideal zum Entspannen eignet. Eine große Garage (für die beiden 4,5-Zimmer-Wohnungen), Außenparkplätze, Keller und Gemeinschaftsräume vervollständigen diese Immobilie.Dieses Gebäude ist in der Liste der historischen Denkmäler unter "Gut integriertes Objekt" aufgeführt.Kontaktieren Sie uns jetzt für weitere Informationen und um eine Besichtigung zu planen!Beautifully renovated farmhouse with 3 apartments and lots of character, built on a 752 m2 plot.1 x 2.5 rooms on first floor - approx. 93 m2 - to be renovated (lease expires in May 2026)1 x 4.5 rooms on 1st floor - approx. 151 m2 - fully renovated (lease-free)1 x 4.5 rooms on 2nd floor - approx. 151 m2 - fully renovated (no lease)Rare opportunity in the region. Located in a charming village, this property offers a peaceful environment yet is well served by public transport with a bus stop nearby.Ideal for families, this building is close to an elementary school and the neighborhood is specially designed to be child-friendly. You'll find everything a family needs to thrive in a safe, welcoming environment.The building is condominium-owned, and each apartment has its own private garden, as well as a balcony on the upper floors, guaranteeing privacy. In addition, the two 4.5-room apartments benefit from a terrace on the outside entrance landing, ideal for relaxing. A large garage (for the 2 4.5-room...
Travel time
-
1 / 13
500m²CHF 2,300,000.–
1462 Yvonand

Rental property with development potential in the heart of Yvonand

Rare opportunity in YvonandRental property with high development potential, ideal for a promoter or investor.A property with multiple perspectivesIdeally located in the heart of the village of Yvonand, close to the lake, the train station, and amenities, this property offers a unique opportunity combining immediate rental income and medium- and long-term appreciation potential. The object seduces both by its current configuration and by the perspectives it offers.Detailed composition of the propertyThe property is fully rented and consists of:- Commercial space on the ground floor, currently used as a florist, with good visibility in the village center- 6.5-room apartment in a triplex, located on the ground floor, offering beautiful volumes and direct access to a terrace and a garden- 5.5-room apartment in a duplex, located on the first floor, proposing a distribution adapted to family life- 4.5-room apartment in a duplex, located on the ground floor, also benefiting from a terrace and direct access to the garden- 3.5-room apartment in a separate annex.- Five outdoor parking spaces, all rentedThe annual net rental income is approximately CHF 90,000.-, representing a net yield of 4%. The property is fully rented, ensuring immediate and secure income.Characteristics of the propertyThe property is a result of the transformation of an old farm, conserving its authenticity while offering varied and sought-after housing types. The volumes are generous, and the distribution of the apartments allows for good diversification of rental income. Its location in the heart of the village is a particularly appreciated asset.Development potentialThe 1343 m² plot is a major asset of the property. It is located in the village zone and now benefits from a thawed terrain, the master plan having been validated by the canton. It is therefore a building plot in the village zone offering real development possibilities.LocationYvonand benefits from a particularly sought-after living environment, in immediate proximity to Lake Neuchâtel and just a few minutes from Yverdon-les-Bains. The village offers a calm and green environment, while also having all the amenities, schools, and transportation. This location ensures lasting attractiveness and appreciable quality of life.An opportunity with multiple profilesThis property is particularly suitable for:- Investors seeking stable rental income with existing rental- Promoters wishing to exploit building potential- Buyers wanting to combine housing and rental incomeAn investment with high added valueThis rare property on the market combines several sought-after qualities: a central location, existing rental income, diversity of apartments, and high development potential. It constitutes an ideal opportunity for a project that is both secure, flexible, and valuable.ContactContact Line Hug at 077 423 69 01 to obtain the complete dossier or to organize a visit.
1 / 1
15 roomsCHF 2,380,000.–
1400 Yverdon-les-Bains

In Yverdon-les-Bains, lot of 4 semi-detached houses on 3 levels, 1 apartment and 1 outbuilding

4 semi-detached houses on 3 levels of 81 m2 each, 1 apartment of 75 m2 and an outbuilding. In a residential area of Yverdon-les-Bains, just a few steps from amenities and a few minutes by bike from the city center, we offer 4 semi-detached houses on levels with basement, as well as a 4-room apartment with outbuilding (heated room and garage), all rented.The houses were built in 1986 and are configured as follows:Basement: • 1 large available basement with boiler Ground floor: • 1 living room giving onto a garden • 1 open kitchen First floor: • 2 offices of 7 and 7.5 m2 • 1 bathroom with shower and toilet Attic: • 1 large bedroom • 1 bathroom with bathtub and toilet Each house has its own garage-box. The heating is by electric radiators. Parking spaces are also available at the front.The apartment (2014) built on the garages, with access from the back, includes: • 1 kitchen • 1 living room giving onto a beautiful terrace • 3 small bedrooms/offices • 1 bathroom with 1/4 circle bathtub • 1 separate toilet The heating for the apartment is by underfloor heating, gas boiler.Quotes for a future update of the insulation and various works have been made and are available. The privileged situation of this ensemble is a great asset for an investor.For any questions, request for documents and visits, please contact:S. Grange, s.grange@infinimmo.ch, tel. 078 639 87 50.

Other interesting objects