2 results - Multi-family residentials for sale: Oberbuchsiten

1 / 8
  • Parking space
12 rooms342m²CHF 625,000.–
4625 Oberbuchsiten

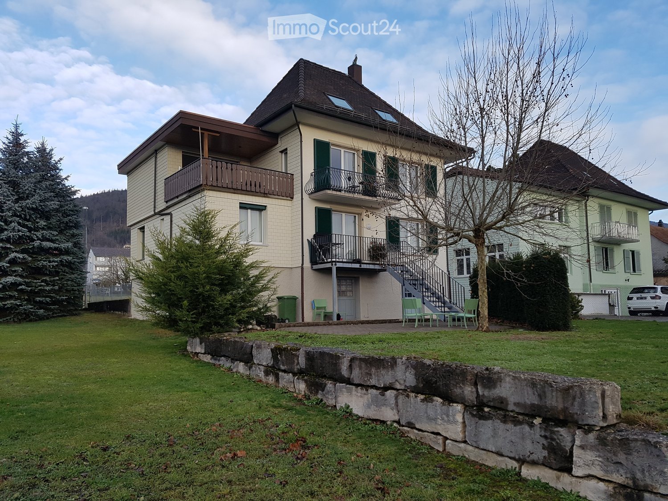
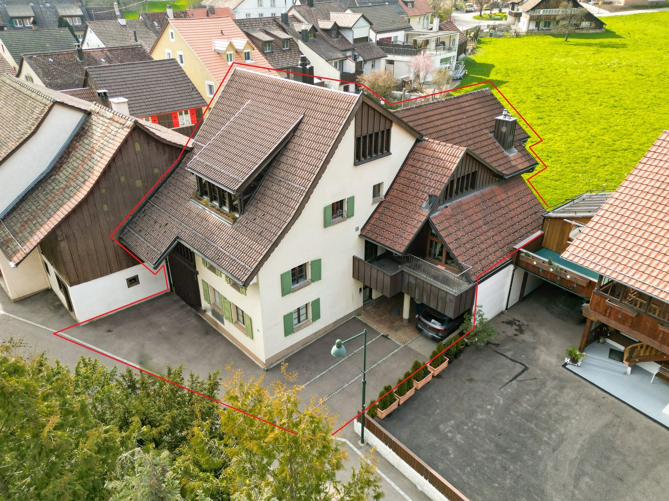
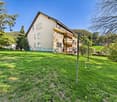
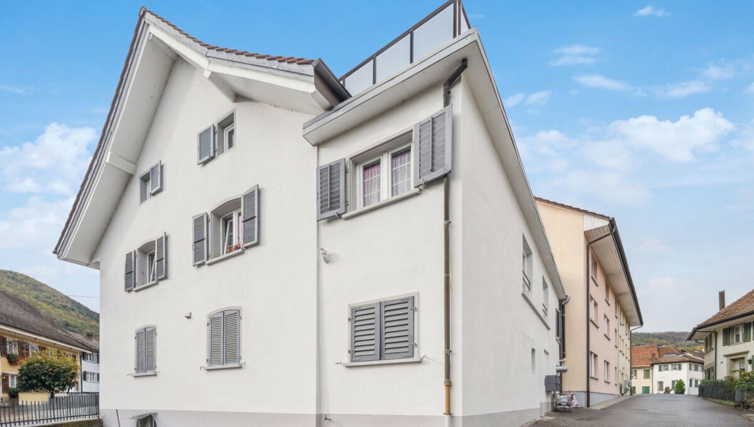
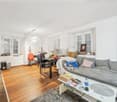
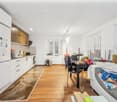
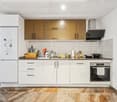
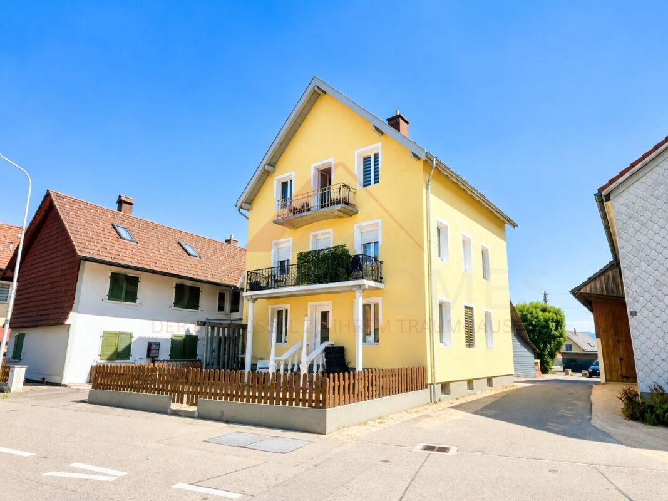
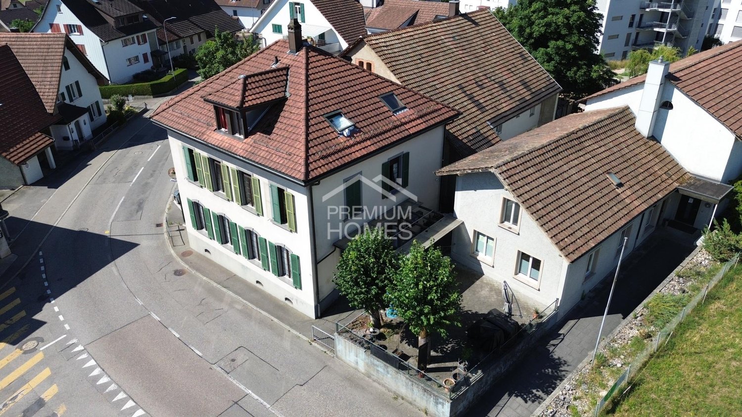
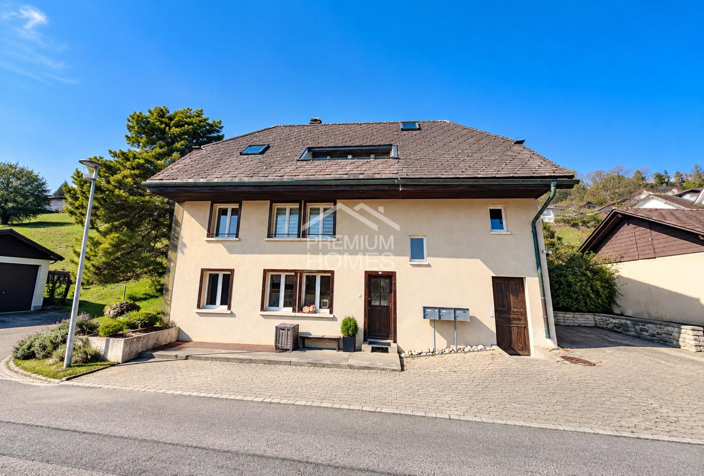
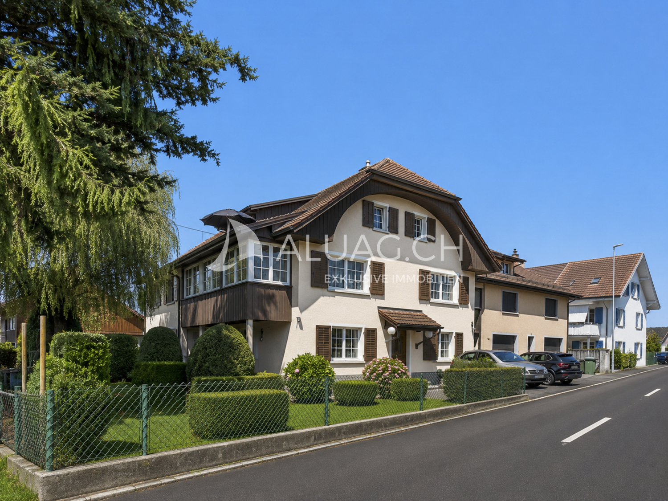
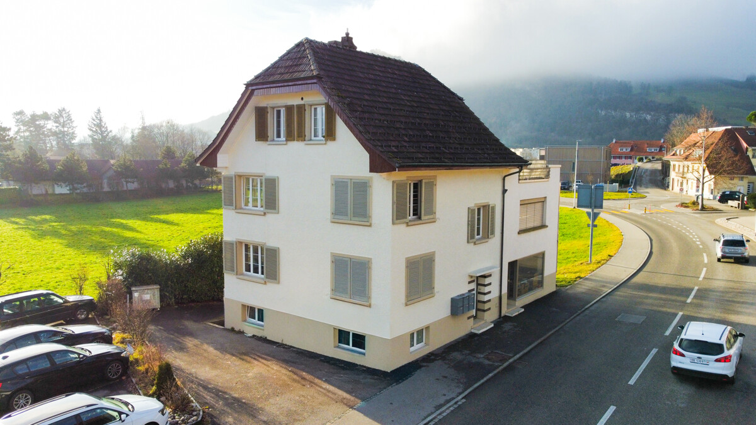
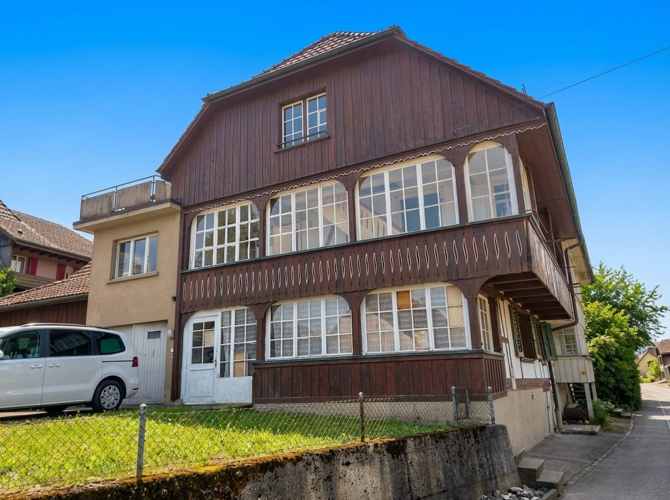
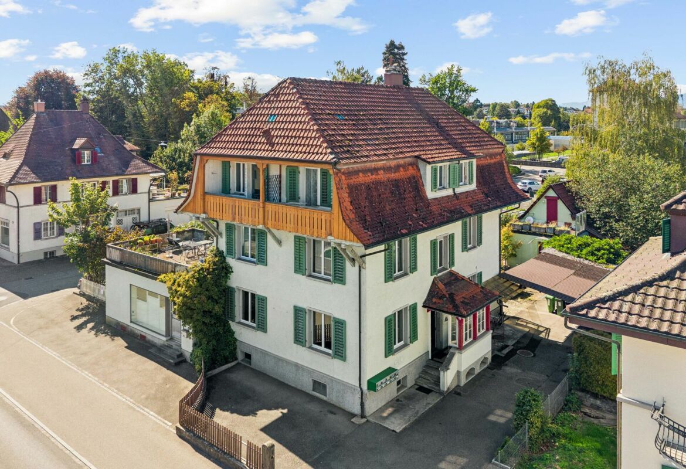
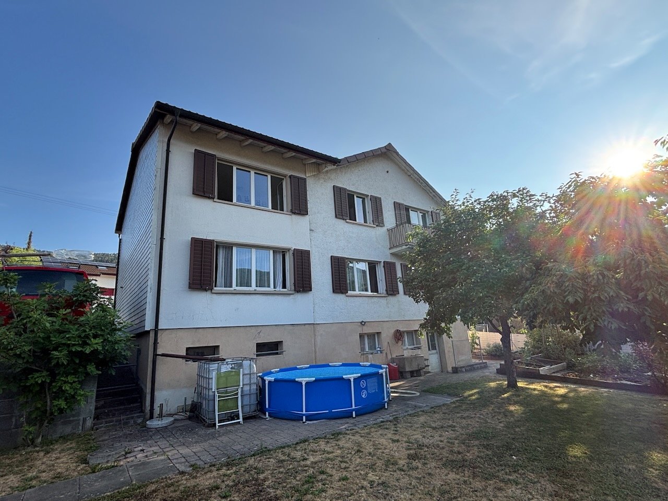
Versatile semi-detached house with development potential in sunny location

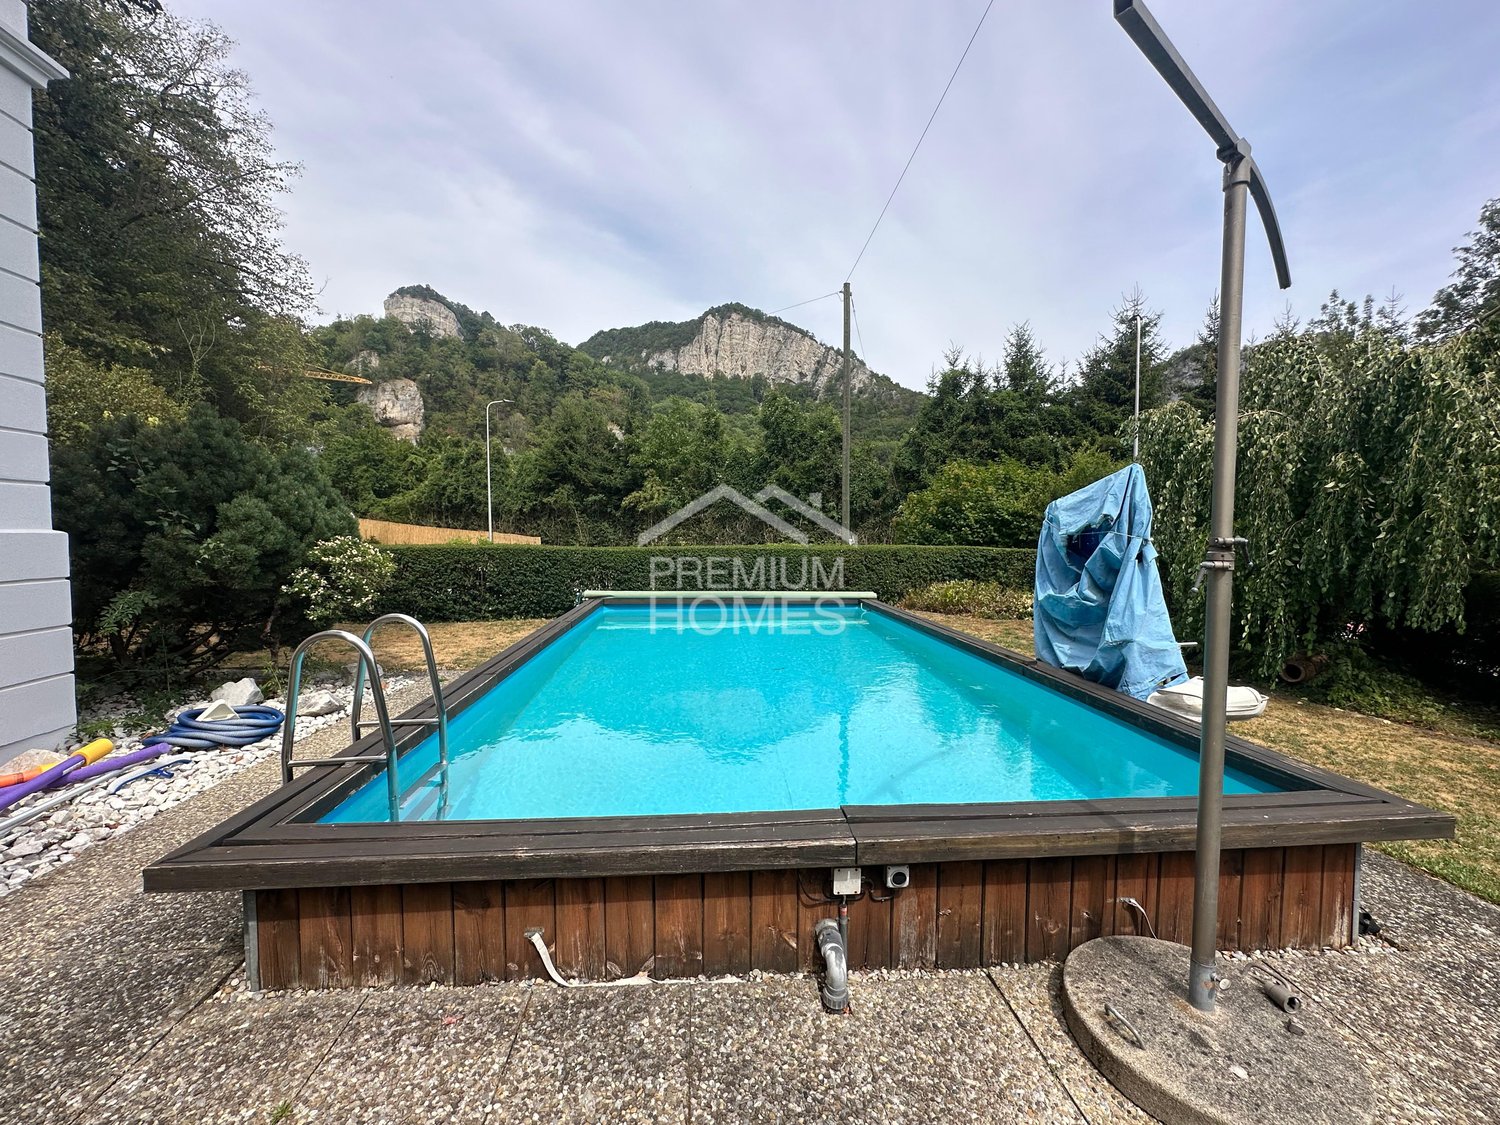
This charming semi-detached house convinces with its quiet and sunny location as well as an attractive development potential. With the possibility of realizing up to four residential units, a rare opportunity arises here for owner-occupiers or investors.The natural surroundings offer a high quality of life and invite you to relaxing moments in the green. At the same time, schools and important facilities are within short distance, while optimal transport links ensure convenient accessibility.Currently, two outdoor parking spaces are available, with additional potential for expansion to up to six parking spaces. The versatile usage possibilities make this property an exciting option for individual living or construction projects. So, no wishes are left unfulfilled. Take advantage and convince yourself! This PREMIUM HOMES offer includes: • Quiet and sunny location • Potential for 3-4 apartments • Various construction projects possible • Optimal connections • Partial renovation still required • Natural surroundings • Gross living area approx. 342 m² • Net living area approx. 280 m² • Short distances to schools • Optimal connections Interested? We would be happy to take you through a non-binding viewing! Do you want to sell your house or apartment worry-free? We will tell you the current market value of your property, discreetly and non-bindingly! Are you interested in a first non-binding exchange of ideas? Don't hesitate and contact us. We look forward to hearing from you.

  • Parking space
Arberim Berisha

Arberim Berisha

Immobilienvermittler

1 / 7
  • Parking space
  • Garage
11 rooms320m²CHF 1,710,000.–
4625 Oberbuchsiten

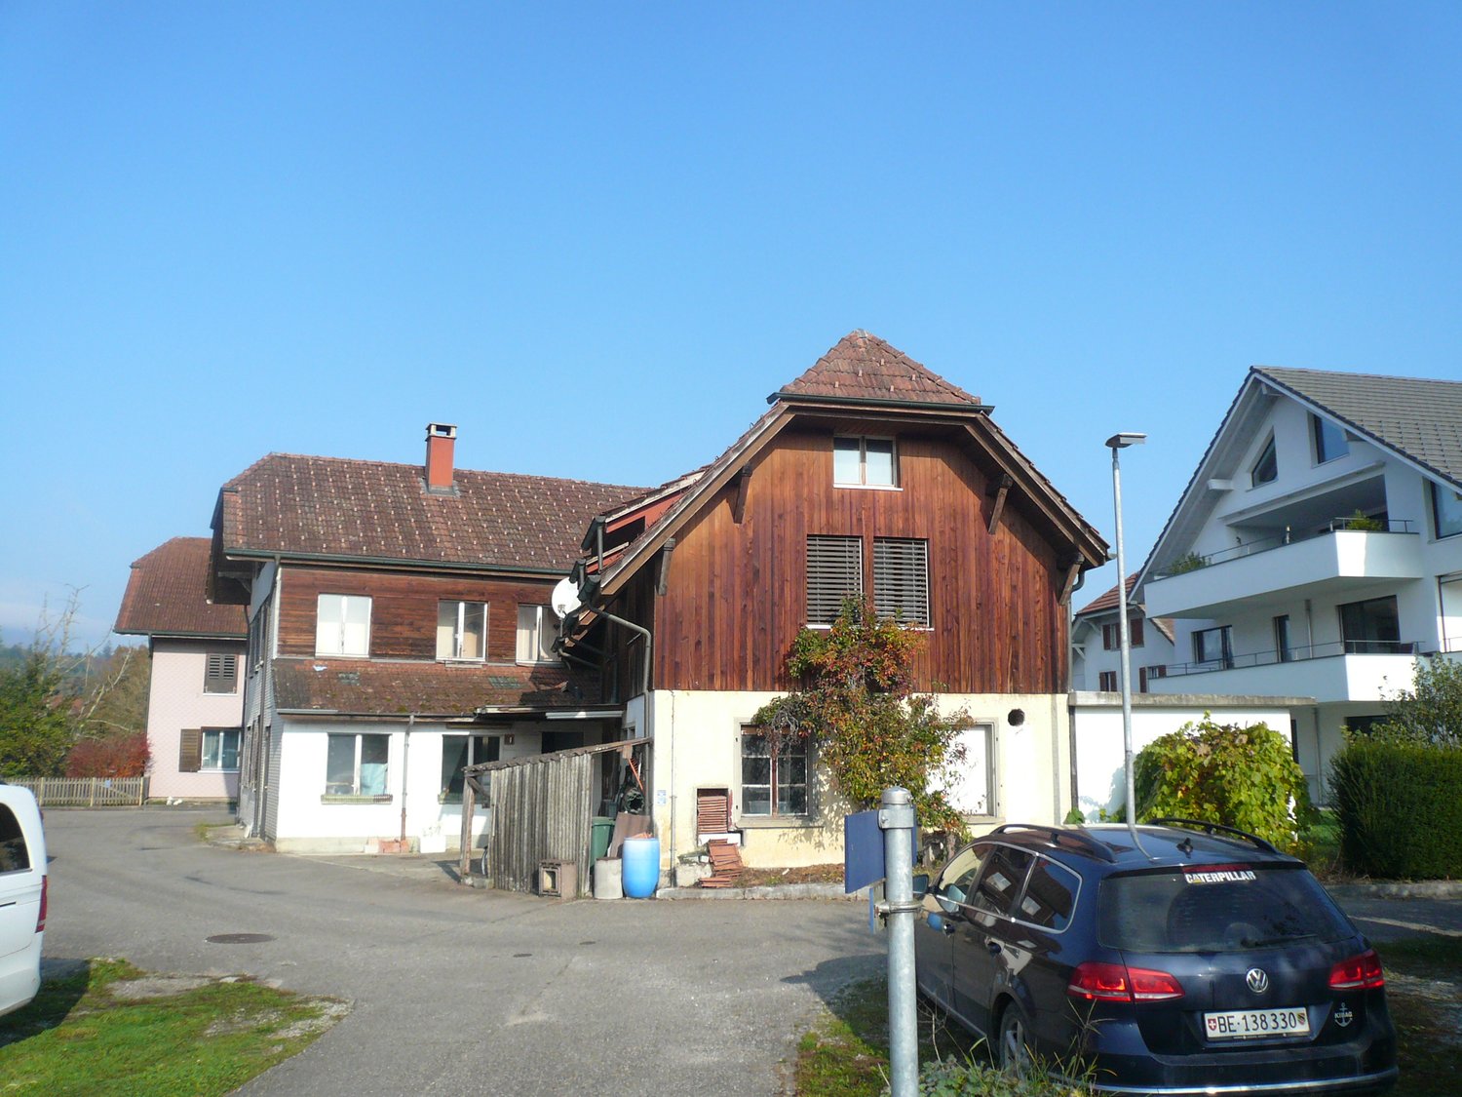
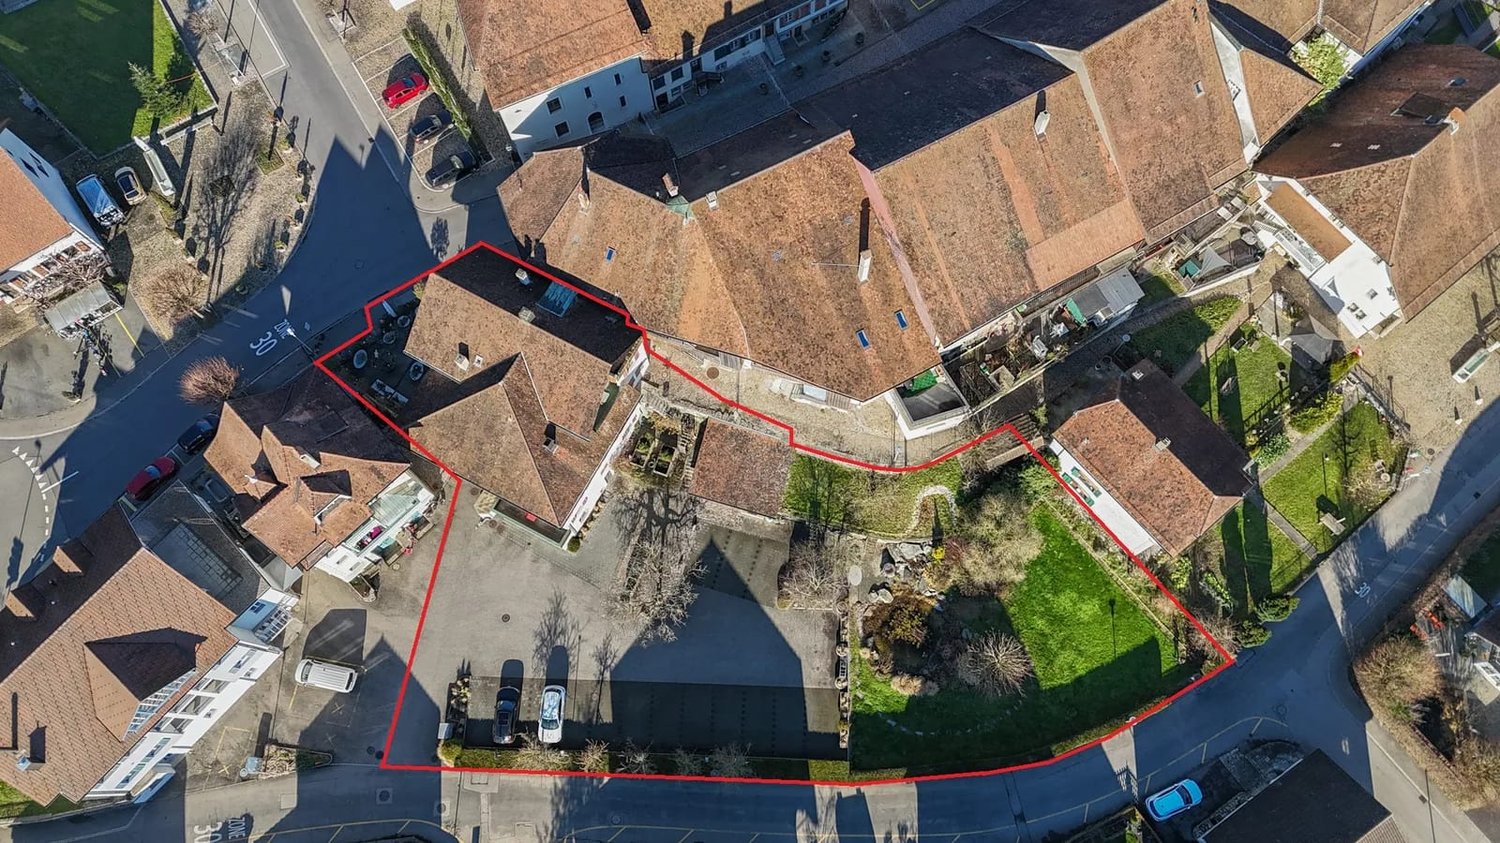
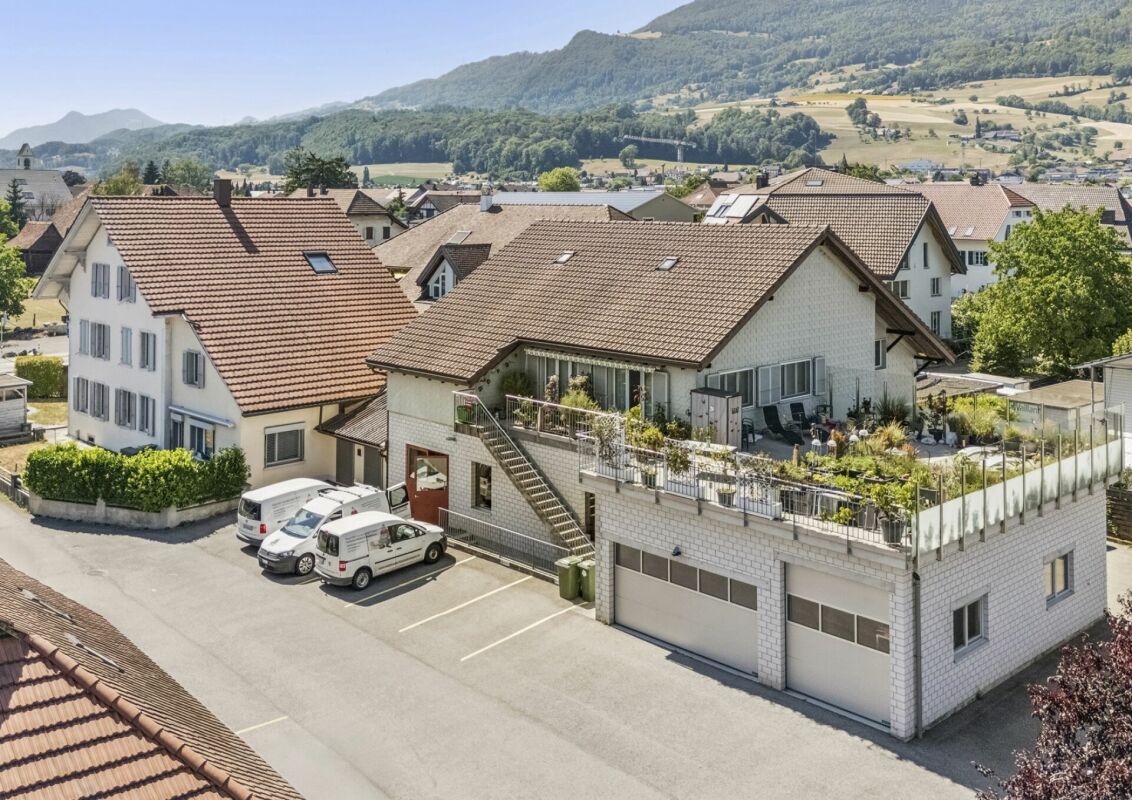
RESERVED! Attractive property with versatile potential

This unique property in tax-friendly Oberbuchsiten offers you a rare combination of spacious areas, flexible use and excellent accessibility.On the upper floor, you will find two bright 4.5-room maisonette apartments of 160 m² with modern amenities and underfloor heating. The ground floor is rented long-term and provides stable returns, while the property opens up diverse perspectives for residential or commercial use.Whether as a secure capital investment, a home with additional earning potential or as a project development: here you invest in a future-proof property with exceptional opportunities. So, no wishes are left unfulfilled. Take advantage and convince yourself! This PREMIUM HOMES offer includes: • Great plot of land with 908 m² • W2 zone • Central location • Long-term tenants • Ground floor with office (rented until at least the end of 2028) • Upper floor 2x 4.5-room apartments of 140 m² (two-storey) • Underfloor heating in both upper floor units • Bright rooms • Tax-friendly municipality 107% • Oil heating with new burner (2025) • Goods lift • 15 external parking spaces • 7 underground parking spaces • Very versatile usage options Interested? We would be happy to take you through a non-binding viewing! Do you want to sell your house or apartment worry-free? We will tell you the current market value of your property, discreetly and non-bindingly! Are you interested in a first non-binding exchange of ideas? Don't hesitate and contact us. We look forward to hearing from you.

  • Parking space
  • Garage
Tolga Belgindag

Tolga Belgindag

Immobilienvermittler

More objects in your automatically expanded search area
20 results - Radius: + 10km
1 / 15
8 rooms187m²CHF 920,000.–
Faulmattweg 3, 4710 Balsthal

Modernized Two-Family House with 4.5- & 3.5-Room Apartment

This well-maintained and continuously modernized two-family house convinces with its versatile usage possibilities, attractive location, and good expansion standard.The property includes two separate residential units:• a spacious 4.5-room apartment with a large terrace• and a 3.5-room apartment on the ground floorIdeal for:• own use with additional income• partial rental• families with space requirementsThe originally built house in 1965 was comprehensively renovated in 2017/2018. This included, among other things, windows, facade including insulation (roof insulation), heat pump, electrical installations, kitchen, floors, and wet cells modernized.Thanks to the central location near the train station, shopping opportunities, and schools, the property combines natural living with optimal infrastructure.Apartment layoutUpper floor4.5-room apartment• spacious living area• one bathroom• large terraceGround floor3.5-room apartment• separate living area• spacious living area• one bathroomHighlights• Modernized two-family house• 4.5-room apartment with large terrace• separate 3.5-room apartment on the ground floor• extensive renovations 2017/2018• modern heat pump• floor heating• fully insulated facade• 2 garages + 4 outdoor parking spaces• central location near train station• shopping & schools within walking distance• attractive usage possibilitiesCurrent useThe property is currently inhabited. The existing inhabitants can remain in the property for a limited time after agreement.

Travel time
-
  • 2 story house, white exterior, red shutters, balcony, car parked in front
  • Driveway leading to a house with red shutters, brown roof, white walls, and a small garden in front.
  • Empty hallway with wooden floor, white walls, white door, ceiling light, and a power outlet.
  • Two-story house with red shutters, brick walls, and a black roof. The house has a garden with a bench, potted plants, and a small tree. A car is parked in front of the house.
  • 2 story house, red shutters, brick wall, red roof, garden with plants and lawn
  • Empty room with wooden floor, white walls, ceiling light, and a metal rack with a basket.
  • Empty room with tiled floor, white walls, large window, white door, radiator, wooden bench, and a tall cabinet with shelves
  • empty room, wooden shelves, white door, yellow carpet, white walls
  • empty kitchen with tiled floor, wooden cabinets, sink, oven, dishwasher, washing machine
  • kitchen with wooden cabinets, tiled backsplash, white appliances, sink, stove, oven, countertop, open door
  • kitchen with wooden cabinets, sink, oven, refrigerator, dishwasher, tiled floor
  • empty kitchen with wooden cabinets, tiled floor, tiled wall, sink, refrigerator, door
  • small bathroom with toilet, window, and toilet paper holder
  • Bathroom with toilet, sink, mirror, and radiator
  • Bathroom with shower, sink, wooden door, radiator, tiled floor, wooden cabinet, mirror, and wooden door.
  • empty room, wooden floor, white walls, windows with shutters, radiator, open door
  • Empty room with wooden floor, white walls, large windows with black curtains, white radiators, and a white door.
  • Empty room with wooden floor, white walls, bed, desk, chair, mirror, radiator, luggage, bags, and boxes
  • 2 story house, brown roof, white walls, windows, garage, garden, street
  • 3 story house, red roof, white windows, red shutters, brick wall, front yard
  • Bathroom with bathtub, toilet, white tiles, red towels, shower curtain
  • Bathroom with white tiles, white sink, bathtub, mirror, and shower head.
  • Empty hallway with wooden floor, white walls, white door, ceiling light, and a power outlet.
  • white cabinets, tiled floor, stainless steel sink, gas stove, dishwasher, washing machine
  • empty room, wooden floor, white walls, double doors, windows, flat screen TV, white cabinet, radiator
  • empty room, wooden floor, white walls, wooden ceiling, TV on white stand, double window
  • Bedroom with wooden walls, bed with patterned bedding, window with blinds, wooden floor, radiator, nightstand with tissue roll.
  • A room with a large glass sliding wardrobe, wooden floor, and a white wall.
1 / 28
Driveway leading to a house with red shutters, brown roof, white walls, and a small garden in front.
Empty hallway with wooden floor, white walls, white door, ceiling light, and a power outlet.
Two-story house with red shutters, brick walls, and a black roof. The house has a garden with a bench, potted plants, and a small tree. A car is parked in front of the house.
19.5 rooms410m²CHF 1,450,000.–
Schulhausstrasse 27, 4923 Wynau

Attractive multi-family house with 6 apartments in a quiet residential area - ideal capital investment

The property for sale is an attractive residential property with a total of six fully rented apartments in a quiet and well-connected location in Wynau. The property consists of two building parts on Schulhausstrasse 27 and Wiesensteinstrasse and offers an interesting capital investment with stable rental income and long-term development potential. The different apartment sizes appeal to a broad range of tenants and ensure sustainable rental potential. Schulhausstrasse 27 In the building on Schulhausstrasse, there are three apartments with the following living areas: • 4.5-room apartment on the ground floor with approx. 98 m² living space • 4.5-room apartment on the 1st floor with approx. 66 m² living space • 3.5-room apartment on the 2nd floor with approx. 66 m² living space The apartments impress with functional floor plans, bright living rooms, kitchens with dining areas, and bathrooms with bathtubs. Partially, wooden elements and parquet and laminate floors create a warm and pleasant living atmosphere. Wiesensteinstrasse 1 The second building part includes three 2.5-room apartments, each with a living area of around 60 m². The apartments have practical and well-utilizable floor plans with living and dining areas, separate bedrooms, kitchens, and bathrooms. Due to their compact size, these units are particularly suitable for singles or couples and offer very good rental potential.

Travel time
-
1 / 15
14 rooms378m²CHF 1,500,000.–
In der Gasse 1, 4431 Bennwil
A House Full of Possibilities

This charming two-family house in Bennwil, built in 1861, offers not only an attractive location in the village center but also a versatile usability and plenty of room for individuality. With a spacious garden, a double garage, and several parking spaces, the property presents a perfect combination of rural living space and practical infrastructure. Whether as a multi-generational house, for two parties, or as a capital investment - this object has enormous potential!The spacious plot of 1152 m² with old tree population (linden, various fruit trees & vines) offers a variety of uses and impresses with its village charm as well as its good transport connections.The property consists of two residential units:The 8.5-room apartment W1 on the ground floor and on the upper floor is currently used by the owners themselves. This unit offers a spacious living area with its own garden and a double garage.The 5.5-room apartment W2 was rented out over the last few years. It has spacious rooms and a good room layout, but no direct access to the garden; instead, it has a spacious terrace of approximately 35m². The separate room on the ground floor is currently used as a practice room but could also be used as an office. The apartment was rented out seamlessly over the last 12 years and is currently in a fixed-term rental agreement that can be extended or terminated at will.The property is thus suitable for two parties, with the apartments either being used as completely separate units or with a permeable use. The ground floor is not completely separated between the two apartments, which allows for a certain flexibility in use.Since 2010, extensive investments have been made in the property, particularly in insulation, windows, the bathroom on the upper floor of the large apartment, the stove in the living room, and the expansion of other areas. As a result, the building presents itself in a very good condition and largely meets current standards. No urgent investments are required. Furthermore, the property offers additional development potential, especially in the area of the attic and the tank room.Additional usage potentialThe property is located in the core zone 2 and has some planning-related conditions: The building volume and the building position must be preserved, the forecourt area must not be built over. Due to the building coefficient, there is a building reserve of 70m² floor area (2-story), which could be realized, for example, as an extension with approximately 157 m² living space to the existing residential building in the courtyard area.

Travel time
-
1 / 15
CHF 675,000.–
Städtli 3, 4537 Wiedlisbach

Historic rental property in Wiedlisbach's old town

Discover this charming historic multi-family house from 1800 in the heart of Wiedlisbach. The lovingly renovated building combines historic charm with modern living comfort and offers three separate residential units on four floors.The property impresses with: • Three separate apartments: Ideal as a capital investment or for multi-generational living (the property has one 1-room, one 1.5-room, and one 4.5-room apartment) • Modern equipment: New kitchens (2020) with white cabinets, black countertops, and stainless steel appliances • New heating system (including hot water): The property has been connected to the district heating network of the Bürgergemeinde Wiedlisbach since 2022 • Practical laundry room: With washing machine and dryer as well as drying possibilities • Balcony: Each apartment has a balcony for relaxed hours outdoors • Plot: 149 m² of private land with terraced planting possibilities offer additional space Location and surroundings:The property is located in a quiet area and is yet excellently connected. Wiedlisbach train station is just a 2-minute walk away, as is the bus stop. A Coop supermarket is conveniently located just 1 minute away, and a school can be reached on foot in 4 minutes. The nearby connection to the A1 motorway also ensures good accessibility by car. The sunny location also brings a lot of natural light into the rooms.This unique property is perfect for investors or families who appreciate the charm of a historic building with modern amenities. The corresponding gross return is currently 4.52%. The immediate availability makes it an attractive opportunity in the sought-after Wiedlisbach.We look forward to your call!

Travel time
-
1 / 15
  • Parking space
  • Balcony / Terrace
  • Tumble dryer
  • +3
10.5 rooms132m²CHF 1,190,000.–
Auf Anfrage 1, 4704 Niederbipp

Rental Income Multi-Family Home in Niederbipp with 3 Apartments & Development Potential

This investment property in Niederbipp offers a great opportunity for investors, project developers, or handy buyers who recognize and want to exploit the potential of a property. The building dates back to the 1920s (exact year of construction unknown) and impresses with an attractive initial situation, attractive rental income, and diverse development opportunities.The property includes three 3.5-room apartments with a total living area of around 132 m². The offer is complemented by a hobby room and separate basement rooms assigned to the apartments.A special highlight is the generous parking space. There are up to 12 parking spaces available on the property - a real added value for residents, visitors, and future uses.The current rental income is around CHF 80,000 to CHF 90,000 per year, making the property already an attractive investment today.The property is in a comprehensively renovation-requiring condition and offers investors, developers, or handy buyers an ideal basis for realizing significant value enhancement and development potential. Whether through comprehensive renovation, modernization, or optimization of existing use - numerous possibilities open up here.Highlights • Purchase price: CHF 1,190,000 • Plot area: 603 m² • Living area: approx. 132 m² • 3 × 3.5-room apartments • Hobby room • Separate basement rooms • Current annual rental income of approx. CHF 80,000-90,000 • Up to 12 parking spaces • Comprehensively renovation-requiring • Enormous development and expansion potential • Year of construction approx. 1920 (exact year of construction unknown) LocationThe property is located in a quiet 30 km/h zone in Niederbipp and offers a pleasant living environment with little through traffic. The combination of a quiet residential area and excellent accessibility makes this location particularly attractive.The A1 motorway can be reached in a few minutes and enables a quick connection to Bern, Zurich, Basel, and Olten. Shopping facilities, schools, restaurants, and public transport are within a short distance and provide a high level of living comfort. The good infrastructure and attractive location make Niederbipp a sought-after residential and investment location.ConclusionWhether as a long-term rental property, comprehensive renovation project, or investment with great development potential - this multi-family house offers numerous possibilities. The attractive location, existing rental income, and significant expansion and value enhancement potential make this property a rare opportunity for investors with a vision.We would be happy to provide you with the complete sales documentation and look forward to your contact for a viewing.

  • Parking space
  • Balcony / Terrace
  • Tumble dryer
  • +3
Travel time
-
1 / 13
236m²CHF 1,200,000.–
Bündtenweg 2, 4710 Balsthal

Renditeliegenschaft mitten im Dorfkern

Mehrfamilienhaus mit zwei Wohnungen und fünf GewerbeflächenDieses Mehrfamilienhaus stellt eine vielversprechende Möglichkeit für Ihrnächstes Projekt dar. Die Liegenschaft bietet Potenzial für Modernisierungenund Neuvermietungen in den Gewerberäumlichkeiten. Die zwei Wohnungensind aktuell vermietet.Diese Liegenschaft überzeugt durch: • Lage mitten im Dorfkern • in unmittelbarer Nähe zum Bahnhof Balsthal • Infrastrukturen für den täglichen Bedarf in Gehdistanz Haben wir Ihr Interesse geweckt? Bestellen Sie noch heute unsere ausführliche Verkaufsdokumentation mittels Kontaktformular und Sie erhalten weitere spannende Informationen zur Immobilie. Wir freuen uns über Ihre Kontaktaufnahme!Immeuble collectif comprenant deux appartements et cinq surfaces commercialesCet immeuble collectif représente une opportunité prometteuse pour votre prochainprojet. L'immeuble offre un potentiel de modernisationet de nouvelles locations dans les locaux commerciaux. Les deux appartementssont actuellement loués.Cet immeuble convainc par: • Situé au coeur du village • à proximité immédiate de la gare de Balsthal • Infrastructures pour les besoins quotidiens à distance de marche Sommes-nous parvenus à éveiller votre intérêt ? Commandez dès aujourd'hui notre documentation de vente détaillée au moyen du formulaire de contact et vous recevrez d'autres informations passionnantes sur le bien immobilier. Nous nous réjouissons de votre prise de contact!Multi-family house with two apartments and five commercial spacesThis multi-family house represents a promising opportunity for yournext project. The property offers potential for modernizationand new rentals in the commercial space. The two apartmentsare currently let.This property boasts: • Location in the heart of the village • In the immediate vicinity of Balsthal train station • Infrastructure for daily needs within walking distance Have we piqued your interest? Order our detailed sales documentation today using the contact form and you will receive further exciting information about the property. We look forward to hearing from you!

Travel time
-
1 / 9
CHF 1,290,000.–
Dorfstrasse 2, 4717 Mümliswil
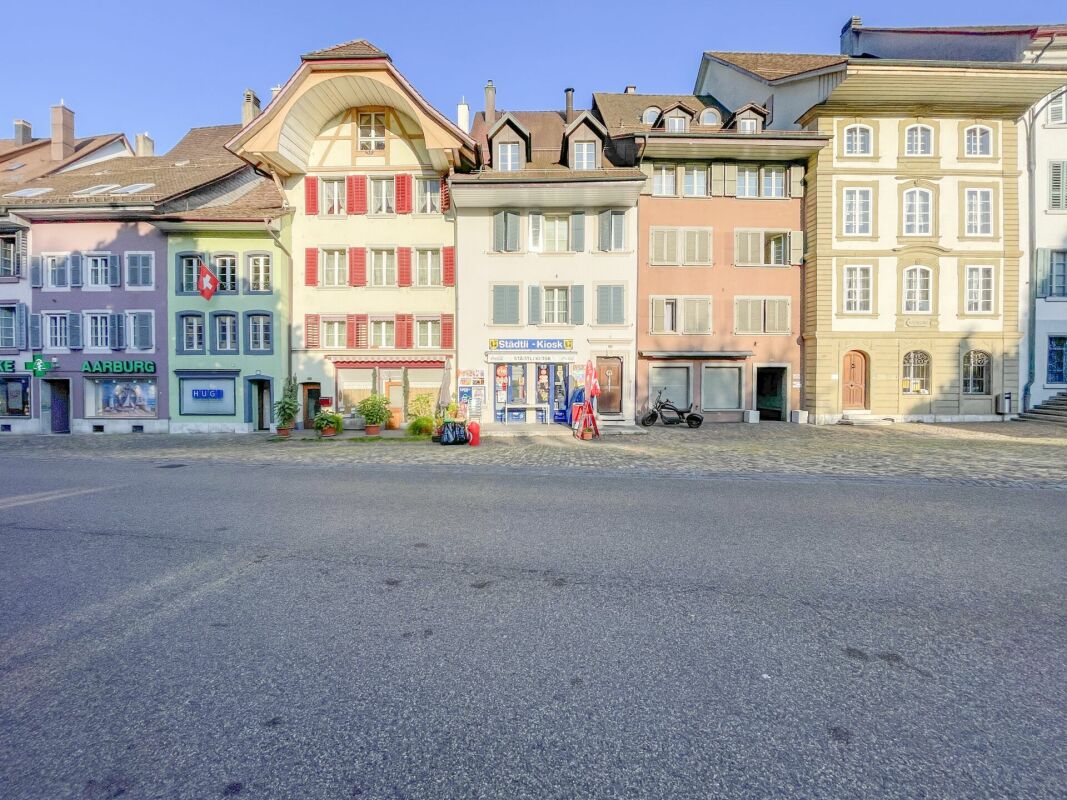
Renovated multi-family house with residential and commercial use in a central location
In a central location in Mümliswil, this comprehensively renovated multi-family house presents itself as an attractive investment opportunity with versatile potential for use. The property combines living and working in an ideal way and offers interesting perspectives for both capital investors and owner-occupiers. The building, constructed in 1891, was extensively renovated and technically modernized in 2021/2022. This included the renewal of electrical installations, water pipes, and the heating system. The modern ground-source heat pump now provides energy-efficient and sustainable heat supply. A total of around CHF 350,000 was invested in the core renovation. The property comprises a total of four residential units and a commercial space on the ground floor. The apartments boast bright rooms, modern kitchens, and contemporary bathrooms with stylish interior design. On the top floor, there is an additional attractive 2.5-room apartment, while the other units are designed as spacious 3.5-room apartments. The commercial space on the ground floor has been prepared for a gastronomy business with a take-away concept. The rooms already have modern installations and offer versatile usage possibilities for different business ideas. The space is complemented by storage rooms and ancillary rooms in the basement. With annual rental income of around CHF 61,440, the property offers an attractive return on investment. Thanks to the combination of residential and commercial use, as well as the renovated condition, the property presents itself as a sustainable and value-stable investment.Mümliswil-Ramiswil is nestled in the beautiful nature of the Thal Nature Park in the canton of Solothurn and combines rural tranquility with good accessibility to surrounding centers. The region is known for its idyllic landscape, numerous local recreation areas, and high quality of life. The municipality offers a pleasant living atmosphere with a good infrastructure for everyday life. Shopping facilities, schools, restaurants, and public transport are within comfortable distance. At the same time, the cities of Solothurn, Olten, or Balsthal can be reached in a short drive. The connection to the A1 motorway towards Bern or Zurich is also easily accessible. The combination of natural living, good accessibility, and steady demand for housing makes Mümliswil an attractive location for tenants and investors alike.

Korhan Ak

Korhan Ak

Inhaber

Travel time
-
1 / 13
12.5 rooms337m²CHF 1,950,000.–
Baslerstrasse 289, 4632 Trimbach

3-Family House, Renovated 2021, with 2 Garages in Trimbach

This well-maintained multi-family house with 3 residential units is located in Trimbach, near Olten. Built in 1960, it was extensively renovated in 2021 (kitchens, bathrooms, flooring, windows, technology). The property combines efficient home technology with a high quality of living - ideal for investors or multi-generational families. Space & ExpansionGround floor – 3 ½ room apartment - 2 bedrooms - 1 bathroom/WCUpper floor – 4 ½ room apartment - 3 bedrooms - 2 bathrooms/WCTop floor – 4 ½ room apartment (maisonette apartment) - 3 bedrooms - 2 bathrooms/WC - Gallery – officeBasement: - Technical room (boilers, water softener, electrical etc.) - 3 basement rooms (1 per apartment) - Laundry room (3 washing machines, 3 dryers)Areas & Key FiguresNet living area approx. 337 m²; additional usable areas approx. 209 m². Land area approx. 699 m²; building volume approx. 1'577 m³. Energy & ComfortGround-source heat pump and underfloor heating for low operating costs; renewed windows (2021) increase efficiency. Outdoor Space & ParkingLarge terrace on the garage roof for sunny hours; 2 separate garages and 5 outdoor parking spaces. Quiet, sunny hillside location with good sunlight. Location AdvantagesTrimbach train station approx. 1.1 km; Rothrist motorway access approx. 5.5 km; fast public transport connection via Olten, short distances to shopping, schools, and recreation. • 3 units - flexible use (rental/multi-generational) • Renovated in 2021 - move in and profit • 337 m² living area on 3 floors • Ground-source heat pump & underfloor heating • 2 garages + 5 outdoor parking spaces • Terrace above the garages, sunny hillside location • Available by arrangement

Travel time
-
1 / 12
1,094m²Price on request
Wydenstrasse 15, Wydenstrasse 17, 4704 Niederbipp

11 apartments and 5 commercial spaces - secure returns with 26 parking spaces

LOCATION DESCRIPTIONWelcome to Niederbipp. These investment properties are aimed at buyers who appreciate a balanced mix of residential and commercial use - with a solid income base and sustainable value development. The building complex spans parcels 486 and 487 in Niederbipp and includes two main buildings with a total of 11 apartments (2× 2.5-room, 5× 3.5-room, 3× 4.5-room, and 1× 5.5-room) and five commercial spaces. For comfortable accessibility, 17 garage parking spaces and 9 outdoor parking spaces are available. The wide range of apartments appeals to different target groups and reduces the risk of vacancies, while the commercial spaces on site create frequency and synergies. Thanks to the very good accessibility in the Oberaargau region, the location is attractive for commuters and customers of the commercial spaces. The parking spaces directly on the property increase everyday comfort. Overall, this presents a solid investment with diversified returns, good rentability, and a future-proof mix of uses. KEY DATA • Insurance value Wydenstrasse 15 (parcel 487): CHF 3'015'400 • Insurance value Wydenstrasse 17 (parcel 486): CHF 3'739'200 • Area of parcel 486: 1'098 m² • Area of parcel 487: 755 m² • Building volume of both parcels: 7'580 m • Commercial area of both parcels: 512 m² • Rentable area of both parcels: 1'094 m² • Year of construction: 1978 • Rental income: CHF 250'044 • Purchase price: on request The sale is carried out exclusively jointly, and a separate sale of the individual properties is not possible.RENOVATIONS • 2016 - 2019 kitchen renovations • 2016 renovation of the garage • 2016 renovation of the awnings • 2016-2017 renovation of the electrical installations • 2016-2017 renovation of the parquet floors • 2016-2017 renovation of doors and cabinets • 2016-2017 painting and plastering work in the apartments • 2018 renovation of the facade including insulation and balconies • 2021 renovation of the windows • 2021 renovation of the basement ceiling insulation • 2021 replacement of the heating system with a pellet heating system Total cost of renovations over the last 10 years: CHF 1'773'000LOCATION AND ENVIRONMENTCentrally located on Wydenstrasse, the properties benefit from short distances: VOI Migros Partner a few steps away, as well as Coop at the station and Denner in the village - shopping is conveniently done on foot.Schools are practically at the door: the Schulhaus Wydenstrasse (No. 14) right next door, primary school at Doktorsträssli, upper school at Gehrengasse - all within walking distance.The public transport connection is excellent: Niederbipp station with SBB/asm connection and bus lines to Solothurn, Langenthal, and Oensingen; ideal for commuters.Via the Oensingen and Egerkingen connections, the region is optimally connected to the A1/A2.For leisure activities, Niederbipp offers sports facilities (including the Niederfeld/Lehnfluh sports facility), and in the nearby region, there are...

Travel time
-
1 / 13
  • Parking space
9.5 roomsCHF 1,446,000.–
4614 Hägendorf

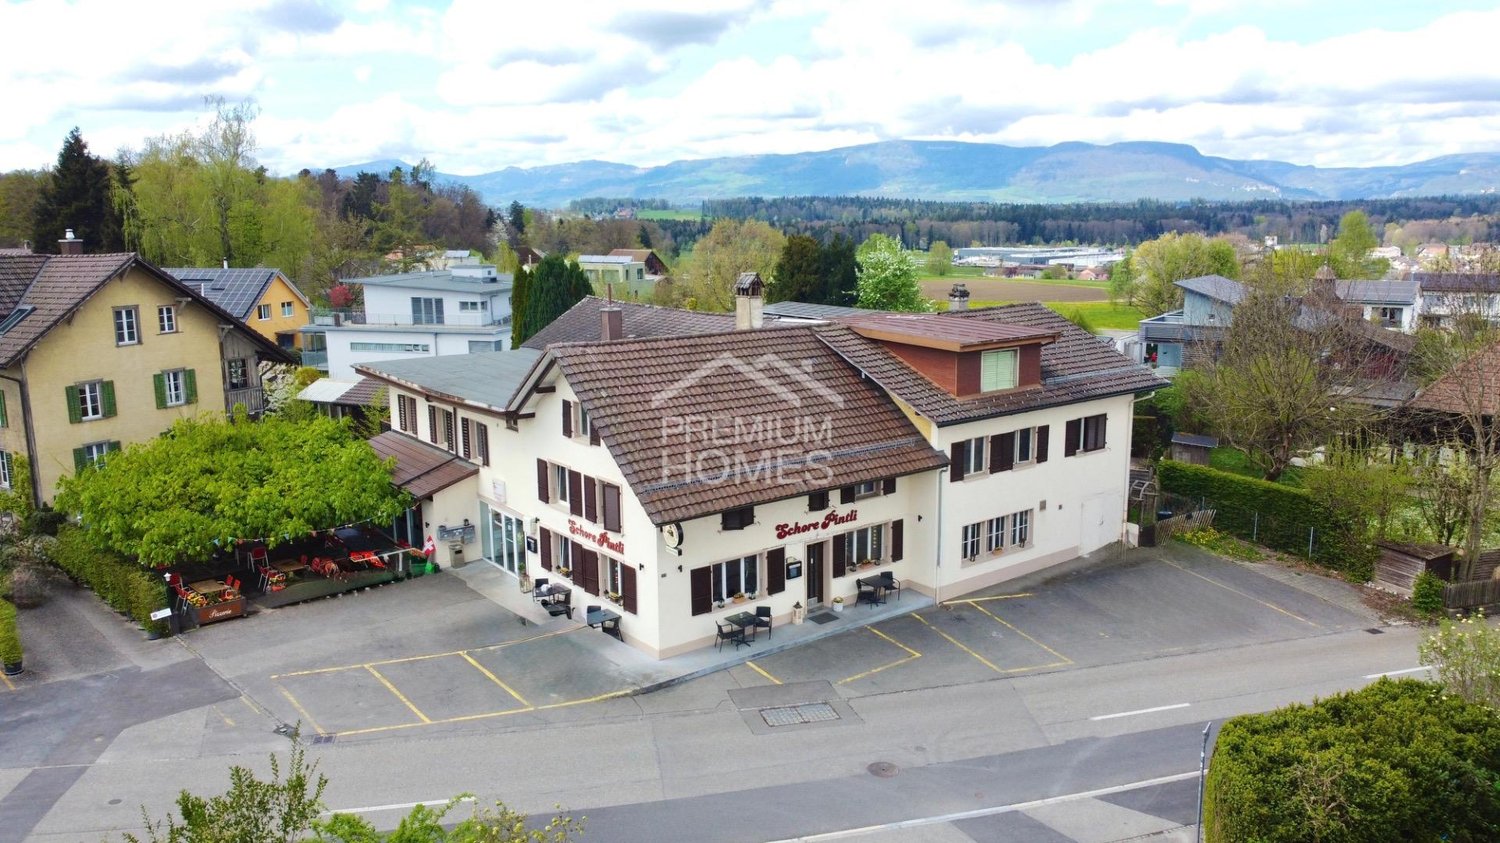
Rental yield-strong MFH with approx. 5.4% net return

This well-maintained property presents an interesting opportunity for investors who focus on stable returns and long-term potential. On the ground floor, there is a well-established restaurant with a pizzeria, while the upper floors have several apartments that allow for attractive mixed use.The property convinces with a solid building substance, a generous room structure, and an attractive location with good accessibility to the surrounding infrastructure. The existing units offer a functional division and can be easily rented out, allowing for a continuous rental income.An additional value is created by the restaurant's terrace and outdoor area, which increase the attractiveness for guests and tenants. Furthermore, there are sufficient parking options in the surrounding area, which further improves the suitability for everyday life. Overall, the property presents itself in a well-maintained condition and offers an interesting combination of ongoing returns, stable demand, and long-term development potential for capital investors. Here, no wishes are left unfulfilled. Take advantage and convince yourself! This PREMIUM HOMES offer includes: • Central location with a pleasant living environment • Good accessibility to the infrastructure in the surrounding area • Generous floor plan with functional room division • Spacious rooms with versatile usage possibilities • Practical division for different living needs • 4.5-room apartment • 2.5-room apartment • Studio with kitchen • Studio with separate WC • Operation with complete equipment and furnishings • Well-maintained condition of the property • Attractive return opportunity • Terrace as an additional outdoor area • Many parking options in the surrounding area • Outdoor area with space to linger • Pleasant atmosphere in the garden or terrace area Interested? We would be happy to take you through a non-binding viewing! Do you want to sell your house or apartment worry-free? We will tell you the current market value of your property, discreetly and non-bindingly! Are you interested in a first non-binding exchange of ideas? Don't hesitate and contact us. We look forward to you.

  • Parking space
Baran Demir

Baran Demir

Immobilienvermittler

1 / 13
  • Garage
8 rooms199m²CHF 1,150,000.–
4539 Farnern

Rarity with a far-reaching view: MFH with building land reserve and mountain view

This charming, historic building from 1850 impresses with its unique architecture and the lovingly maintained charm of bygone times. On a spacious plot of 2062 m², a living area of 199 m² extends, which is divided into three separate, well-preserved apartments. The multi-family house is ideal for investors or families who value a home with multiple residential units and are looking for space for individual development.The quiet and peaceful location in Farnern guarantees a lot of privacy and invites you to relax in the extensive garden. From the garden, you can enjoy the magnificent panoramic view of the surrounding nature, while the idyllic surroundings provide relaxation and balance. The rural charm of the area makes this property a true retreat.A special highlight of this property is the building land reserve, which offers additional potential for future developments. This reserve opens up many possibilities for expanding or using the property, making the object an even more valuable investment.Here you can enjoy the peace of nature and at the same time master the practical life in everyday life without any problems.A true gem that is waiting for its new purpose ? don't miss this opportunity and discover the potential of this historic multi-family house in one of the most beautiful locations with a building land reserve for future projects. Here, no wishes are left unfulfilled. Take advantage and convince yourself! This PREMIUM HOMES offer includes: • 2.5-room apartment on the ground floor • 2.5-room apartment on the upper floor • 3-room apartment on the top floor • Large plot: 2062m² • Quiet location in Farnern • Well-maintained and well-preserved object • Charming garden seat • Air/water heat pump • Three separate garages • Additional outdoor parking spaces • and, and, and... Interested? We would be happy to take you through a non-binding viewing! Do you want to sell your house or apartment worry-free? We will tell you the current market value of your property, discreetly and non-bindingly! Are you interested in a first non-binding exchange of ideas? Don't hesitate and contact us. We look forward to you.

  • Garage
Giuseppe Sturzo

Giuseppe Sturzo

Immobilienvermittler

1 / 10
470m²CHF 1,820,000.–
Bernstrasse 25, 4922 Thunstetten

Charming multi-family house with 7 apartments in Thunstetten

Through the access path behind the old post office in Bützberg, you reach the spacious parking lot of the property. Here are two separate garage buildings with a total of 2 and 6 garages. The main building has an additional 4 garages. From the outbuilding, two garages are assigned to the neighboring building via a servitude. Additionally, 7 outdoor parking spaces are available. The entrance to the 1.5-room apartment is located in the direction of the parking lot. On the side facing away from the parking lot is the main entrance of the property.Ground floorOn the ground floor, there is a 1.5-room apartment. The former office was converted into a studio apartment in the late 1990s. Through the entrance door, you enter the foyer and the adjacent kitchen with dining area. The kitchen was newly installed in 2022 and meets today's requirements.From the kitchen, you can reach the separate toilet. The shower is accessible from the adjacent room.From the rear main entrance, you enter the staircase of the multi-family house. To the right is the laundry room with washing machine and decalcification system. To the left is the air raid shelter with integrated basement compartments.Upper floorsThe upper floors have a total of four 4-room apartments. Per floor, two apartments are arranged in a mirror-inverted manner. Directly after the entrance door are the first two rooms. Straight ahead is the bathroom with toilet, sink, shower, and daylight. Through the corridor, you enter the third room.Each apartment has an open kitchen and a spacious living and dining area. The second and third upper floors are identical in structure to the first upper floor.The attic floors are located in the roof space belonging to the apartments.EnvironmentThe surroundings are simply and easily maintained. Lawn has been laid around the multi-family house. There is also a spacious parking lot.The property is fully rented and offers the new owner an attractive investment opportunity.

Travel time
-

Suggested properties for you based on search results