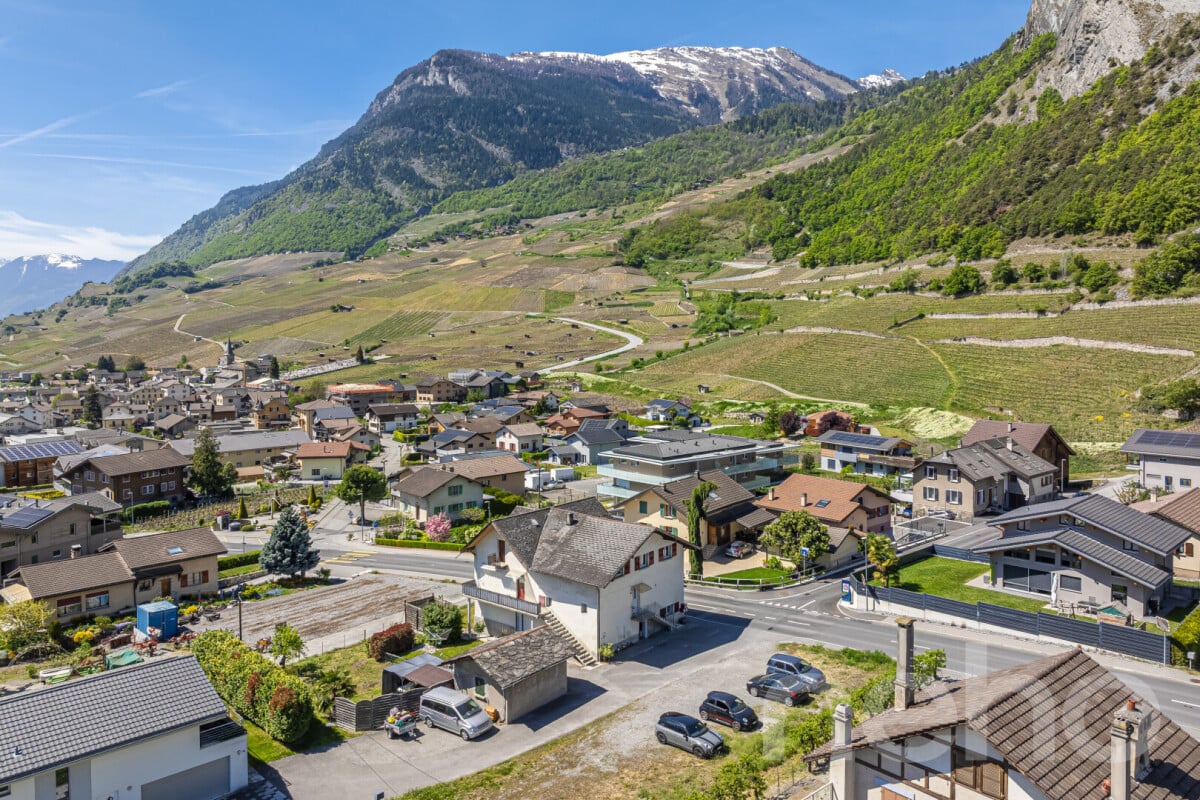
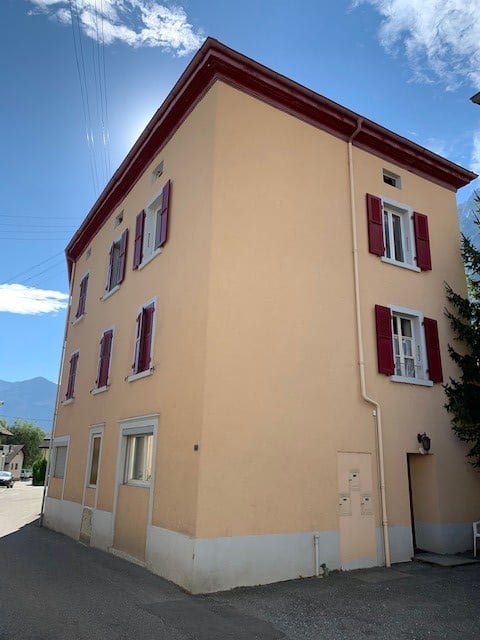
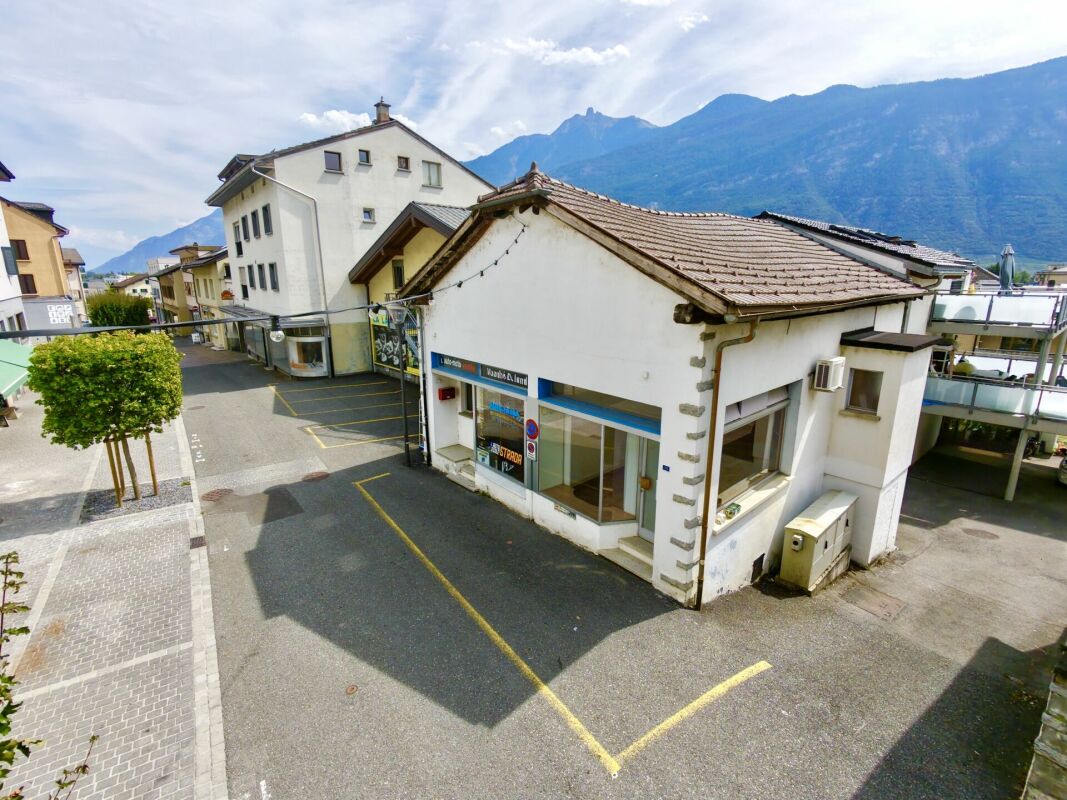
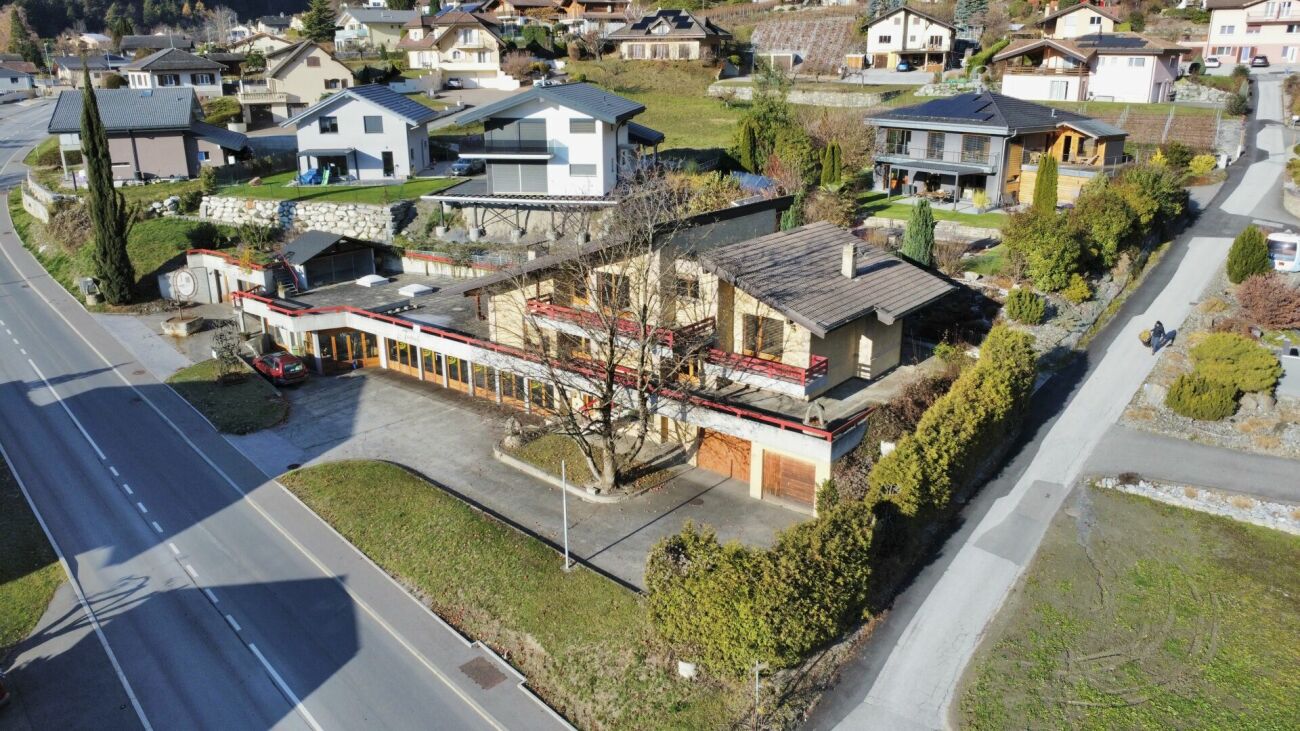
Montagnon (Leytron) - Multi-family residentials for sale

We recommend expanding your search criteria to get similar results. The current filters didn’t return any matches.

If you don’t want to change your current search criteria, we recommend creating a search alert, so you’ll be notified when matching offers become available.

More objects in your automatically expanded search area
27 results - Radius: + 10km
Vanessa Moret

Vanessa Moret

1 / 12
Vanessa Moret

Vanessa Moret

  • Parking space
  • Garage
CHF 890,000.–
Top
Leytron, 1912 Leytron

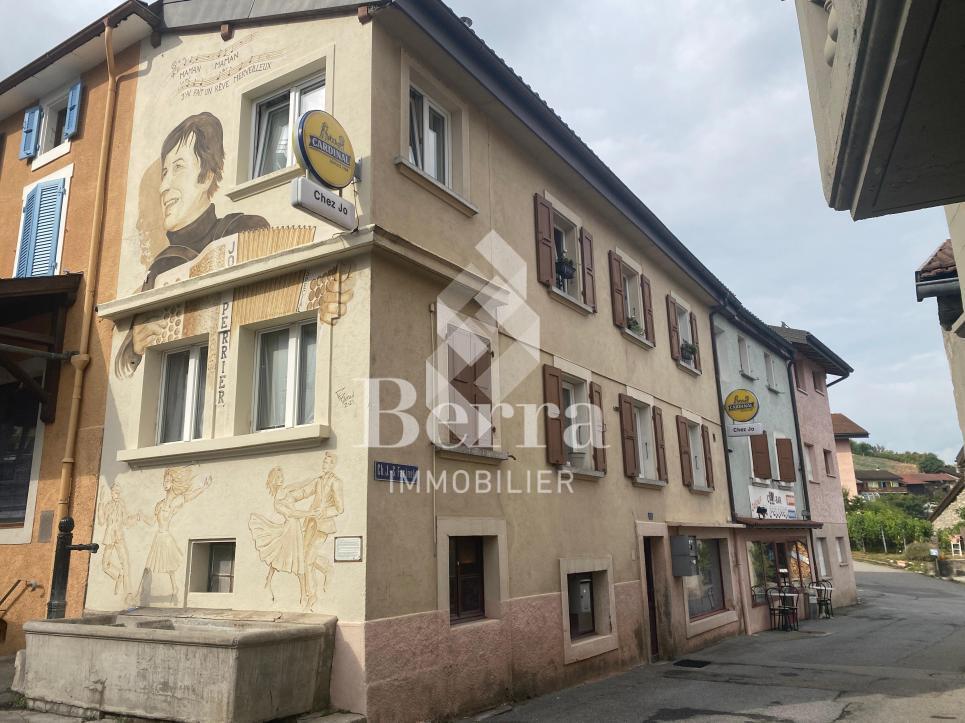
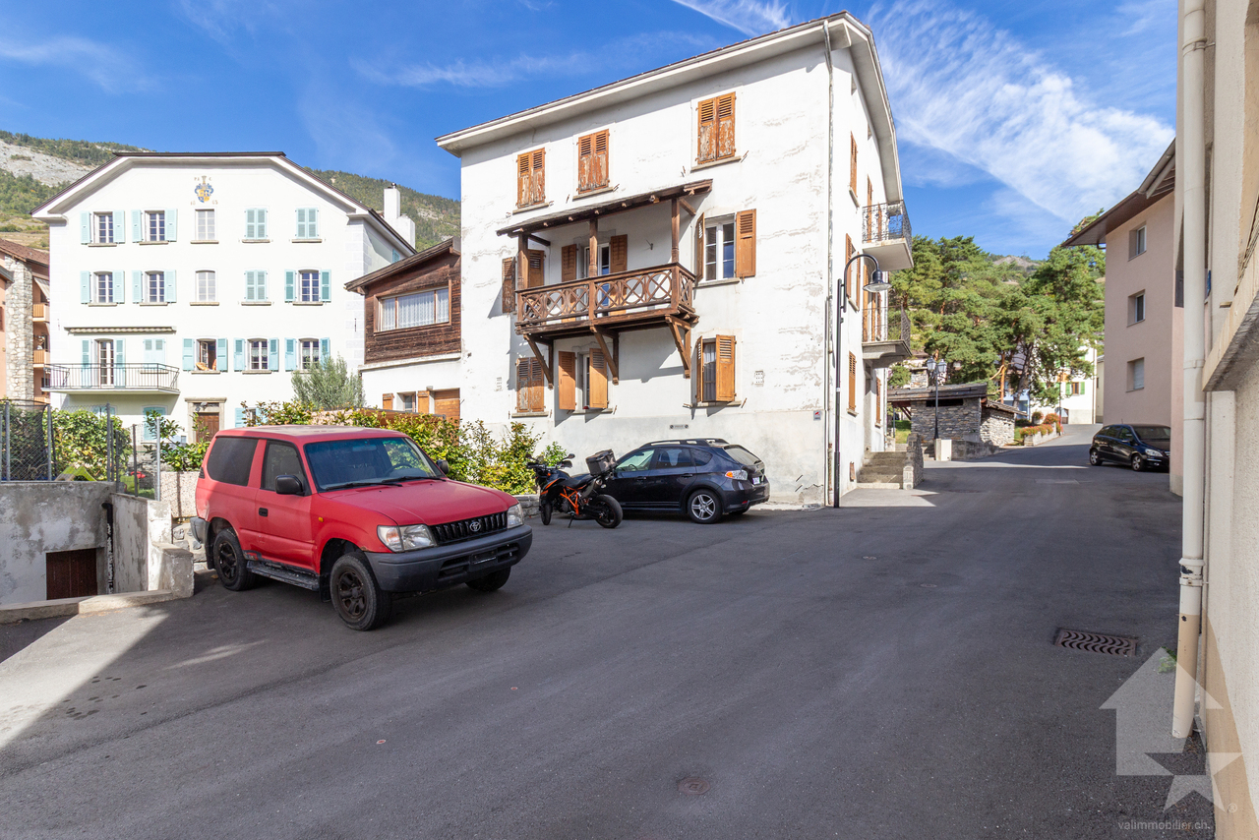
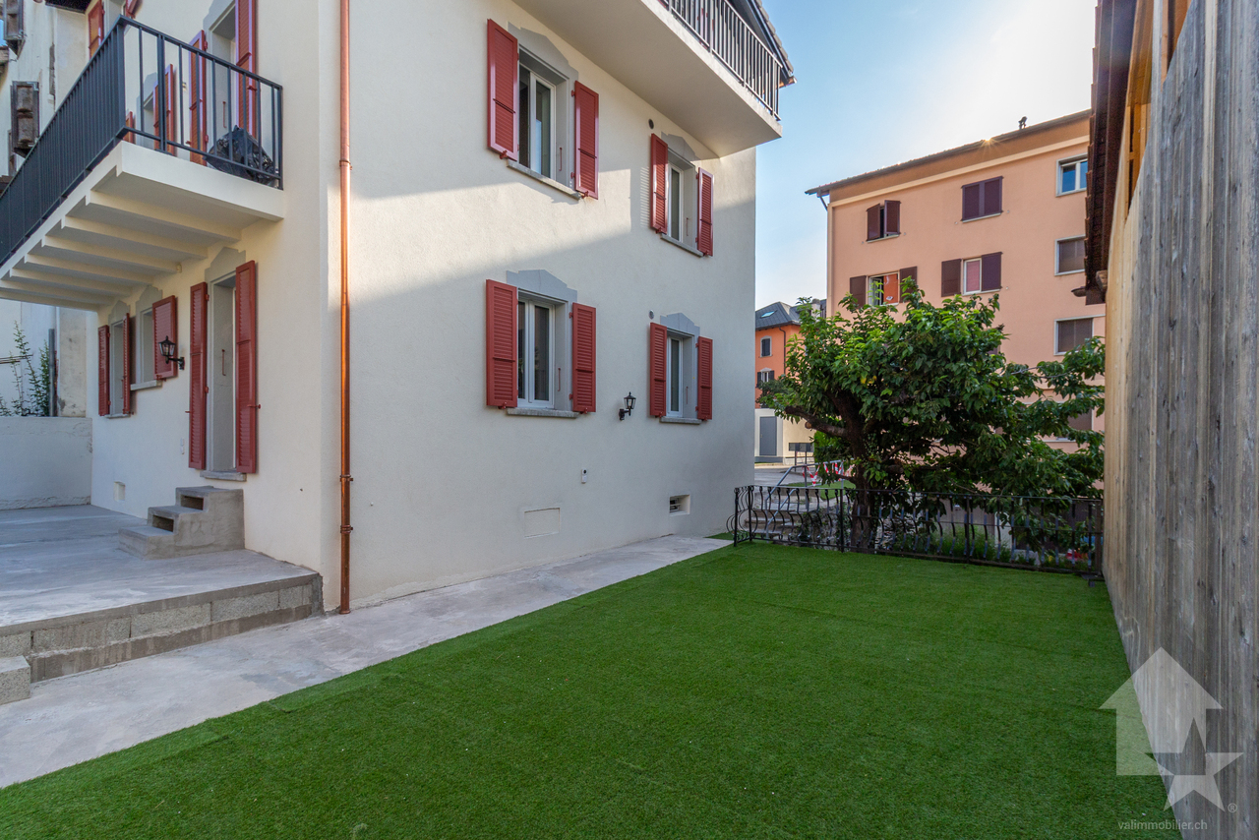
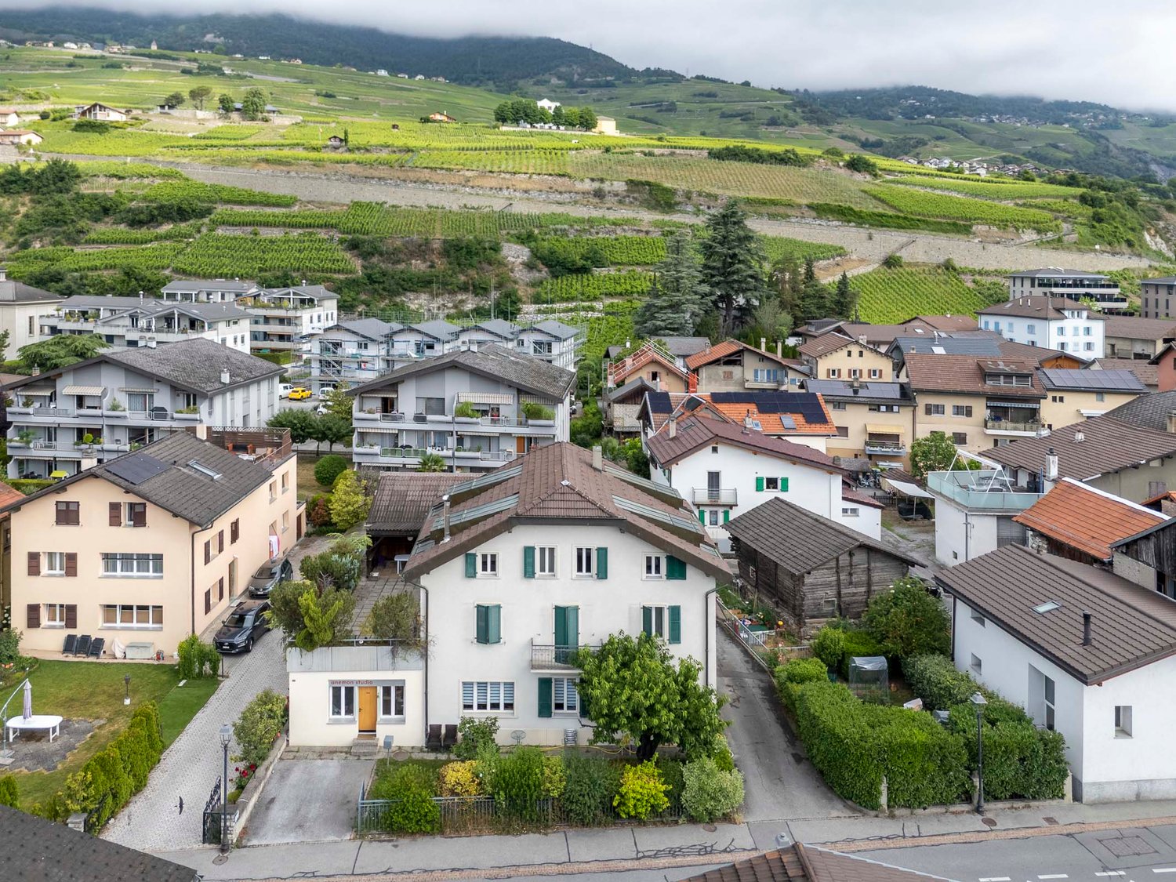
Rare opportunity in Leytron: house with multiple possibilities

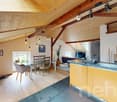
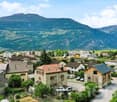
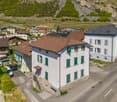
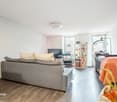
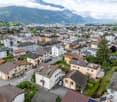
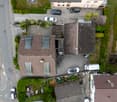
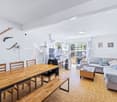
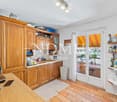
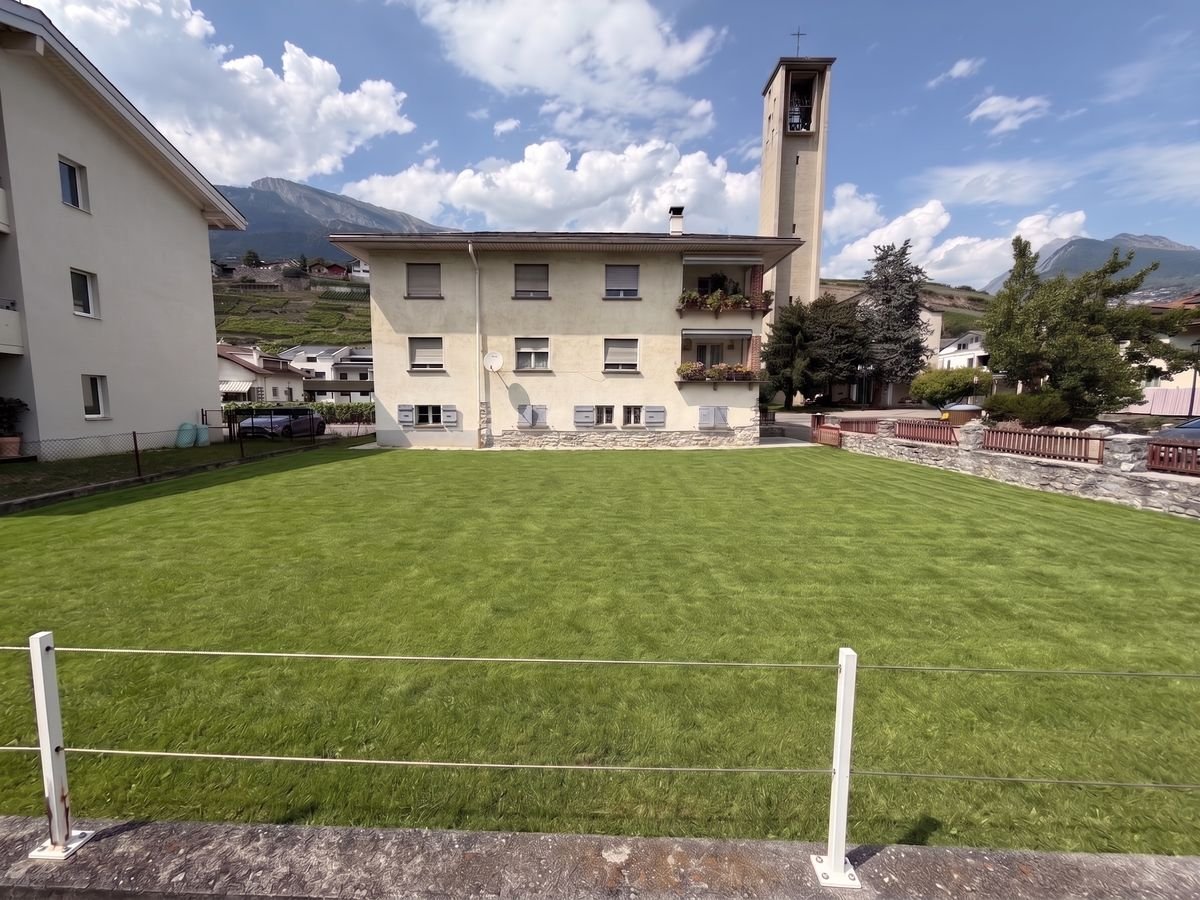
A breathtaking panorama, a sunny garden, and an exceptional rental yield potential in the heart of Valais! Discover this beautiful village house with 3 apartments in Leytron. It's the ideal property for a savvy investor looking for a safe investment, or for a large family wanting to reunite several generations under the same roof. Let yourself be seduced by the unique atmosphere of this warm building. Pampered by its owners, it has benefited from several renovations over the years to offer all the necessary comfort while preserving its authentic charm. Here, space is never lacking. The property consists of three separate apartments: - a duplex with 3 bedrooms - a 3.5-room apartment on the ground floor - a 3.5-room apartment on the 1st floor Many secondary rooms (cellars, workshops) perfect for storage or DIY, complete this set. Currently, only one object is rented (generating immediate income), while the rest of the house is used by the family. The rental yield projections demonstrate excellent future profitability. Imagine your evenings on the terrace, with a totally unobstructed view of the Valais Alps. While the children play safely in the private garden, you enjoy the mild climate of Leytron. Daily life is facilitated by a privileged location, close to amenities, schools, and surrounding ski stations. Moreover, receiving your loved ones becomes a pleasure thanks to the multiple private parking spaces located just in front of the house. A convivial and serene atmosphere awaits you at every moment. Opportunities offering such versatility and many advantages are extremely rare on the current market. Contact us today to receive the complete dossier with the plans and plan your exclusive visit.Exact address available after registration on neho.ch.DO YOU WANT TO VISIT? PLEASE REGISTER FIRST: https://neho.ch/b/1912-26-1

  • Parking space
  • Garage
Guillaume Evéquoz

Guillaume Evéquoz

1 / 13
Guillaume Evéquoz

Guillaume Evéquoz

  • Parking space
  • Balcony / Terrace
  • View
  • +1
370m², CHF 830,000.–
1963 Vétroz

Résidence de caractère de 3 appartements avec situation idéale

En exclusivité, résidence de caractère composée de 3 appartements existants, située au coeur du vieux village.Découvrez ce bâtiment villageois plein de cachet, offrant un potentiel de rendement intéressant et de nombreuses possibilités d'aménagement.Situé dans le cadre authentique et recherché du vieux village ce bâtiment construit au début du 20e siècle, véritable témoin du patrimoine vigneron local, allie à la perfection le cachet authentique des demeures villageoise avec des perspectives d'agrandissement exceptionnelles.L'immeuble conçu sur 5 niveaux est distribué comme suit : • Sous-sol : Grande cave voûtée avec anciennes cuves à vin, carnotzet et espace de rangement • Rez-de-chaussée : Hall d'entrée commun de 12 m2, appartement 2.5 pièces d'environ 88 m2 rénové en 2018 et une remise avec local technique et espace de rangement d'environ 40 m2 • 1er étage : Appartement 4.5 pièces rénové en 2018 d'environ 110 m2 • 2e étage : Appartement 3.5 pièces d'environ 90 m2 à l'état brut à rénover entièrement • Combles : Un espace de 100 m2 avec charpente apparente à rénover entièrement Idéal pour un investisseur chevronné, un promoteur amoureux du patrimoine ou un projet de vie intergénérationnel, le bâtiment offre des possibilités multiples avec ses 3 appartements existants et la possibilité d'en créer 2 appartements supplémentaires : • Déjà existant : un appartement 2.5 pièces (loué, assurant un rendement immédiat) et un appartement de 4.5 pièces d'environ 110 m2 avec terrasse de 23 m2 (actuellement occupé par le propriétaire) • À rénover : un appartement 3.5 pièces d'environ 90 m2 qui n'attend que votre touche personnelle pour révéler son potentiel • Projet d'agrandissement : les volumes permettent la création d'un studio en rez-de-jardin d'environ 40 m2 et d'un loft sous les combles de près de 100 m2 • Parking : 4 places de parc extérieures idéalement situées à côté du jardin et de l'entrée principale • Jardin et terrasse : un bel espace extérieur verdoyant avec terrasse • Sous-sol : une immense cave voûtée d'époque abritant de magnifiques cuves à vin en maçonnerie, idéale pour les amateurs de vin, avec des espaces de stockage permettant la création d'un local technique Rénover une telle bâtisse est aussi une opportunité financière intelligente. Situé dans une zone protégée, ce projet est éligible à des subventions communales très intéressantes dédiées à la restauration et à la valorisation du patrimoine. Saisissez cette opportunité patrimoniale de premier ordre. Une visite s'impose pour mesurer le potentiel et l'atmosphère unique de ce lieu.Pour tous les détails, visitez notre site : www.valimmobilier.chSituation : Vétroz est un joli village niché sur la rive droite de la plaine du Rhône, idéalement situé à 10 minutes de Sion et à 3 minutes de la zone commerciale de Conthey. Avec son ensoleillement optimal ainsi que son caractère authentique, le village offre un cadre de vie idéal et paisible. Son développement harmonieux ainsi que l'essor de ses infrastructures et des services proposés (crèche, école, transports publics, maison de santé, centres commerciaux, équipements sportifs...) font de cette commune un lieu de vie attractif.Je me tiens avec grand plaisir à votre disposition pour tout complément d'information et pour organiser une visite de cette résidence de caractère.Exklusiv: Charaktervolle Wohnanlage mit 3 bestehenden Wohnungen im Herzen des alten Dorfkerns.Entdecken Sie dieses dörfliche Gebäude voller Charme, das ein interessantes Renditepotenzial und zahlreiche Gestaltungsmöglichkeiten bietet.In der authentischen und begehrten Umgebung des alten Dorfkerns gelegen, vereint dieses zu Beginn des 20. Jahrhunderts erbaute Gebäude, ein echtes Zeugnis des lokalen...

  • Parking space
  • Balcony / Terrace
  • View
  • +1
Guillaume Evéquoz

Guillaume Evéquoz

1 / 13
Guillaume Evéquoz

Guillaume Evéquoz

  • Balcony / Terrace
  • Garage
  • View
  • +1
241m², CHF 1,635,000.–
1963 Vétroz

Building with three fully renovated apartments in good taste

Situated in the heart of the old village of Vétroz, this character residence combines the charm of Valaisian heritage with the comfort of a high-quality contemporary renovation.In fact, it was built at the beginning of the 20th century and underwent a complete renovation in 2026, preserving the authenticity and charm of the building.The 75 m2 building is distributed over four levels as follows:Basement: • Vaulted cellars with stone walls • Technical room • Electrical room • Storage space Ground floor (3.5-room apartment with 71 m2 of living space, with terrace and garden) • Entrance • Open kitchen to living room with access to terrace and garden with intimate character • Two bedrooms • Bathroom with shower and toilet • West-facing terrace of 26 m2 with garden of 23 m2 1st floor (3.5-room apartment with 77 m2 of living space, with terrace and balcony) • Entrance • Open kitchen to living room with access to balcony • Bedroom with access to balcony • Bedroom • Bathroom with shower and toilet • West-facing balcony of 8.5 m2 • Terrace of 37.5 m2 1st and 2nd floors (attic apartment with 3.5 rooms and 79 m2 of living space, with two balconies) • Entrance with access to east-facing balcony • Staircase with storage space • Open kitchen to living room with access to south-facing balcony • Two attic bedrooms with built-in wardrobes • Bathroom with shower and toilet • South-facing balcony of 7 m2 • East-facing balcony of 2 m2 Parking spaces/garages (included in the price) • Three garages • Five outdoor parking spaces Completes the property: • Independent raw building of about 25 m2 with possibility of making a studio No work is required, ensuring immediate rental and simplified management. • Composition: 3 x 3.5 rooms with 3 large cellars in the basement and 1 laundry room • Parking spaces: 3 garages and 5 outdoor parking spaces • Outdoor areas: 1 x garden with terrace, 1 x terrace, 3 x balconies • Condition: Very carefully carried out renovations (interior insulation, roof, facade, underfloor heating, screed, interior walls, paint, electricity, new kitchens and sanitary facilities, pipes, garages) • Location: Preferred location offering calm, optimal sunshine and a breathtaking view of the Valais Alps Major advantages for the investor: • Attractive return: High demand for rental properties in the Vétroz region, sought after for its proximity to Sion and business areas • Sustainability: Improved energy efficiency after the 2026 renovation, reducing costs and enhancing the asset in the long term • Living environment: In a quiet and preserved environment, in the heart of the old village of Vétroz • Projected annual net rental income of around CHF 60,000.- Location:Vétroz is a pretty village located on the right bank of the Rhone plain, ideally situated 10 minutes from Sion and 3 minutes from the motorway exit. With its optimal sunshine and authentic character, the village offers an ideal and peaceful living environment. Its harmonious development as well as the growth of its infrastructure and services...

  • Balcony / Terrace
  • Garage
  • View
  • +1
Cindy Bonvin

Cindy Bonvin

1 / 13
Cindy Bonvin

Cindy Bonvin

  • Balcony / Terrace
  • View
  • Child-friendly
180m², CHF 870,000.–
1907 Saxon

Villa / building with 2 apartments 1x 3.5 rooms in duplex + 1x studio

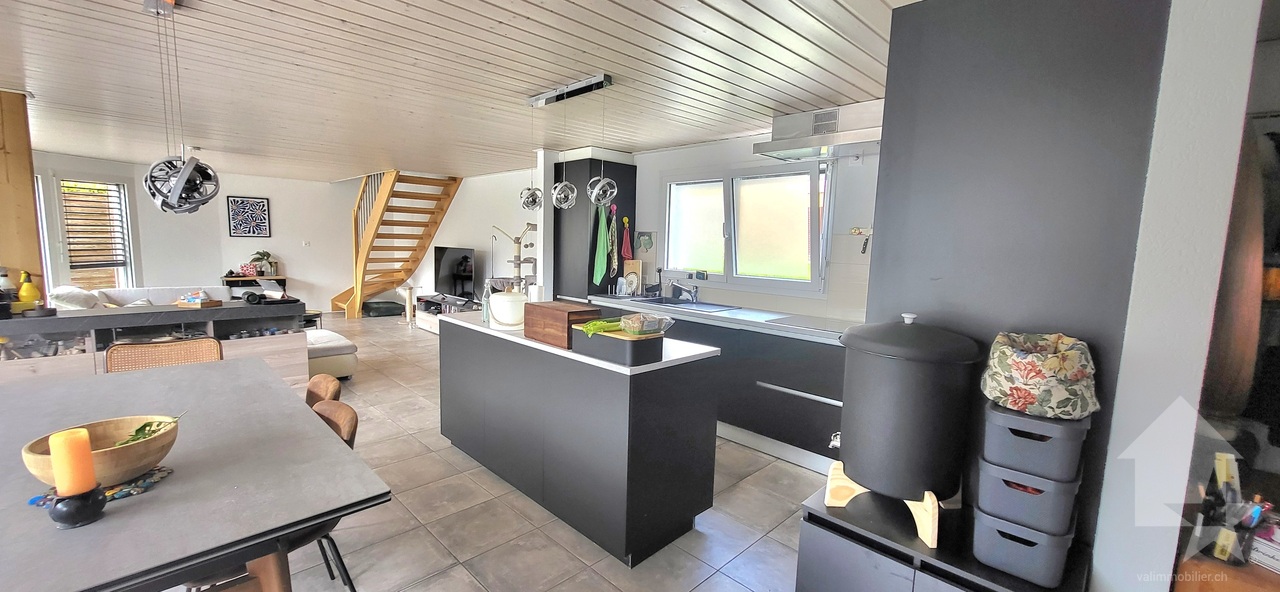
Villa/building with rental income, consisting of 2 apartments: a 3.5-room duplex apartment and a studio.Ideally located near the school and the center of Saxon in a quiet neighborhood, this villa has all the advantages.For more details, visit our website: www.valimmobilier.chThe building consists of 2 apartments, as described below:The 3.5-room duplex apartment consists of:The total gross floor area is approximately 135 m2.Ground floor: • Entrance hall • Open kitchen with living room and access to the terrace • Cozy living room with access to the terrace • Bathroom with shower, WC, sink, and space for a washing machine • Bathroom with bathtub, WC, and sink • Technical room/storage room • Access to the garage and garage Upper floor: • Corridor • Large bedroom • Bedroom • Balcony Outdoor areas: • Terrace approx. 40 m2 • Balcony • 2 parking spaces • Garage The studio consists of:The total gross floor area is approximately 41 m². • Entrance hall • Kitchen/living room approx. 35 m² • Bedroom area • Bathroom with shower, WC, sink, and space for a washing machine Outdoor area: • Terrace • Balcony • 1 parking space Particularities/details: • The floors are made of parquet in the bedrooms and tiles in the rest of the apartment. • The walls are plastered with white plaster and tiled in the bathrooms. • The kitchen is fully equipped. • The windows and sliding doors are made of PVC with double glazing. • The blinds are made of anthracite-colored slats. • The bathrooms are equipped with sinks, shower cubicles, bathtubs, and WC. • A garden hose connection is located at the entrance of the garage. • The heat source is an air-water heat pump. • The heat distribution is done through underfloor heating with low temperature and thermostats in the rooms. • The outdoor area is largely asphalted and the rear area is covered with gravel. Do not hesitate to request the complete dossier.

  • Balcony / Terrace
  • View
  • Child-friendly
Miguel Amorim

Miguel Amorim

1 / 11
Miguel Amorim

Miguel Amorim

  • Parking space
  • Balcony / Terrace
  • Garage
  • +1
17 rooms, 320m², CHF 1,650,000.–
1907 Saxon

Rental house with possibility of creating new apartments

Located in the heart of Saxon, this real estate complex is aimed at a clientele looking for a project with high added value, whether for rental investment, an intergenerational family project or the progressive development of new housing.Composed of several apartments, a commercial space, independent storage rooms, garages and numerous parking spaces, this property offers an ideal structure for combining housing and professional activity. An entrepreneur can, for example, establish their storage or operating premises there while developing residential spaces in parallel.Thanks to its generous volume and location in a village area, allowing for elevation and densification, the building presents a potential for evolution. The attic can be converted into additional housing, while the storage rooms offer possibilities for transformation into homes.This building represents a rare opportunity for a family wanting to settle permanently while developing an evolving life project. With a good rental yield already in place, it offers the possibility of living on site, bringing together several generations under one roof or progressively renovating the spaces to create new housing over time. A character property, modular and forward-looking, ideal for those who want to combine living environment, patrimonial stability and long-term vision in the heart of Saxon.The building is spread over 4 levels with two adjacent storage rooms, it is distributed as follows:Basement: • 3 cellars • Technical room • Oil tank • Large room that can be converted into a carnotzet Ground floor (commercial space): • Entrance • Large commercial space • Office • Laboratory • Independent cellar • 51m2 storage room 1st floor (4.5 room apartment): • Entrance hall • Closed kitchen with dining area and balcony access • Large balcony • Living room • Three large bedrooms • Bathroom with bathtub and WC 2nd floor (two 2.5 room apartments): • Landing • Two apartments with each: • Entrance hall • Closed kitchen • Living room • Bedroom per apartment • Bathroom with shower and WC • 1 apartment with balcony / 1 apartment without balcony 3rd floor (attic): • Landing • Hall • 4 independent rooms • Possibility of creating an apartment / loft Independent storage room spread over 2 levels is composed as follows: • Independent entrance • Three large separate rooms • Large storage space on the upper floor Exterior: • Two garage boxes • 7 external parking spaces • Access path Features: • Two independent storage rooms • Current net yield of 4.42% • Building to be renovated • Ideal real estate object for someone familiar with the construction sector • Very beautiful location • Possibility of creating several other housing units and thus increasing profitability Saxon:In the heart of the Alps, in the Rhone plain, the village of Saxon seduces with its exceptional natural setting and authenticity. Known for its emblematic Pierre-à-Voir and its famous apricot, it combines charm, history and sweetness of life. Between heritage, nature and warm welcome, Saxon offers a pleasant living environment where...

  • Parking space
  • Balcony / Terrace
  • Garage
  • +1
Geoffroy Louvet

Geoffroy Louvet

1 / 12
Geoffroy Louvet

Geoffroy Louvet

  • Parking space
  • Balcony / Terrace
  • View
10 rooms, CHF 980,000.–
Ardon, 1957 Ardon

Rental property with high potential return, projected gross return of 5%

All photos and appointment scheduling on our website: https://neho.ch/en/buy/properties-and-houses/canton/valais/1957-ardon-169 Located in a quiet and sought-after residential area of Ardon, this rental property, consisting of 3 apartments with 3.5 rooms, represents an excellent opportunity for value creation for an investor, providing a solid argument for justifying the value-enhancing work and the potential for optimizing this asset. The property develops a living area of approximately 245 m² spread over several levels. It currently comprises two rented apartments as well as an attic occupied by the owners, offering interesting flexibility for the future enhancement of the entire property. The apartments benefit from beautiful volumes, excellent lighting, and a functional distribution particularly sought after on the rental market. Outside, each apartment enjoys its own space, with balconies or amenities preserving the occupants' privacy. The six parking spaces constitute a significant competitive advantage, enhancing the property's rental attractiveness and contributing to limiting the risk of vacancy. The municipality of Ardon benefits from a privileged location in the heart of central Valais, just a few minutes from Sion, the main road axes, and all amenities. Schools, shops, transportation, sports infrastructure, and services are easily accessible. This dynamic location, combined with sustained rental demand, offers investors excellent rental security and strong potential for perpetuating revenues. An ideal property for any investor wishing to acquire an asset offering significant optimization potential in one of the most attractive municipalities in central Valais.Exact address available after registration on neho.ch.DO YOU WANT TO VISIT? PLEASE REGISTER FIRST: https://neho.ch/b/1957-26-9

  • Parking space
  • Balcony / Terrace
  • View
1 / 15
245m², CHF 930,000.–
Route de Chamoson 29, 1912 Leytron

Small building with 3 units, 2.5 rooms in the heart of the village, with a gross yield of 4.5%

In the center of the village of Leytron, this small, character-filled building represents a rare opportunity for any investor looking for a reliable and immediately profitable investment.Composed of 3 apartments with 2.5 rooms and a cellar, the property is fully rented, guaranteeing income from the date of acquisition, with a gross yield of around 4.5%. A simple and efficient configuration, ideal for securing an investment while limiting risks.Its location is a real asset. In direct proximity to shops, public transport, and the main axes connecting Sion and Martigny, it benefits from a central and sought-after location. Leytron seduces with its setting between vineyards and mountains, as well as its proximity to Ovronnaz, prized for its thermal baths and outdoor activities.The apartments offer functional and well-maintained spaces with a pleasant and bright atmosphere. The attic volumes and certain character elements bring an authentic touch, reinforcing the rental appeal of the property. • A secure and concrete investment • Fully rented building – immediate income • 3 dwellings – diversification of rental risk • Good general condition – control of costs in the short term • 3 outdoor parking spaces included • Sought-after location between plain and mountain In a market where investment opportunities of this type are rare, this property checks all the boxes: location, yield, and security.Whether you are an experienced investor or looking for a first rental property, this property constitutes a solid foundation for developing your real estate assets in Valais.For any additional information or to organize a visit, I am at your entire disposal.

Travel time
-
1 / 13
1,222m², CHF 1,800,000.–
Route de Fey 221, 1996 Fey (Nendaz)

Fey - 2 Buildings to Transform, 3 Minutes from Aproz

Fey - Nendaz: Beautiful potential for transformation of these buildings in the heart of the village of Fey, 3 minutes from Aproz. Exclusively:Café-Restaurant with 3 apartments, bowling, garage/workshop, commercial space, and numerous cellars? A unique place where everything becomes possible.Located in the heart of the village of Fey, on the way to Nendaz and Aproz, this exceptional property seduces from the first glance. It benefits from a strategic location, accessible all year round and served by a postal stop at its feet.This rare property offers a remarkable development potential. A place of life, meeting, and project.It consists of: • A café-restaurant with 80 indoor seats, divided between the café/bistro area and the dining room, which offers a nice potential. (Professional kitchen, storage rooms, sanitary facilities, cellars, and parking) • 3 independent apartments with 4.5 rooms and 100, 112, and 120 m². • An old bowling alley, bar with WC of 200 m² • An old village shop of 85 m² • A garage workshop of 170 m², offering breathtaking views. The structure is healthy, functional, and offers a nice potential for transformation! On this 631 m² plot, a transformation project into a residential building could see the light of day.Surfaces: 865 m² + 357 m² = 1222 m²Volumes: 2603 m³ + 887 m³ = 3490 m³Situation:Fey is a village in the Valais commune of Nendaz, located on the left bank of the Printze. Perched at an altitude of 802 meters, Fey overlooks the Rhone valley and exposes its apricot fields to the northwest. • Exceptional view of the Rhone plain • A location of choice • 12 minutes from the Nendaz station (skiing, hiking, spa) • 7 minutes from Aproz • 12 minutes from Sion A property with great potential - A unique opportunityDue to its configuration, its charm, and its exceptional geographical location, this property is intended for visionary project holders!You have a project? This place has the soul to welcome it.I would be delighted to organize a meeting on site at your convenience.Contact and visit at 077 405 02 36AND IF YOU WANTED TO CHANGE THE AIR?....


Travel time
-
Manuel Vieira

Manuel Vieira

1 / 7
Manuel Vieira

Manuel Vieira

  • Parking space
  • Balcony / Terrace
  • Garage
  • +1
11 rooms, 321m², CHF 1,190,000.–
1907 Saxon

6009-MV-Saxon-Exceptional rental property in the center

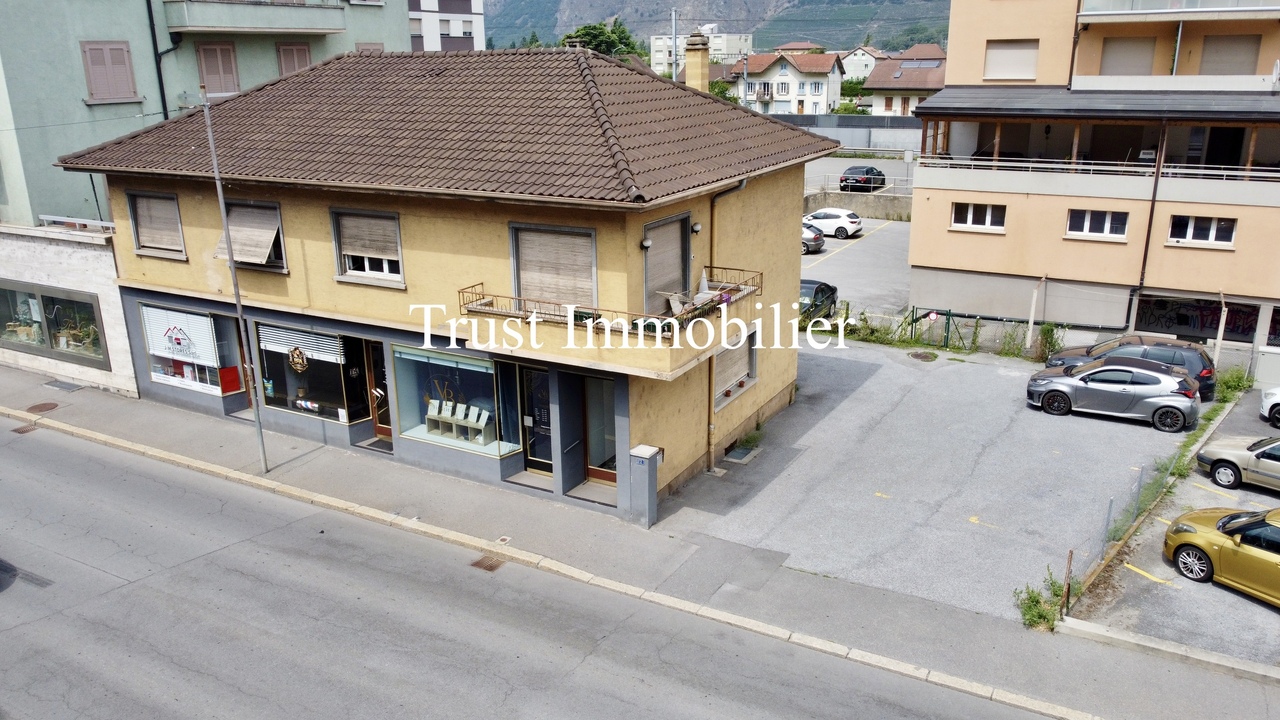
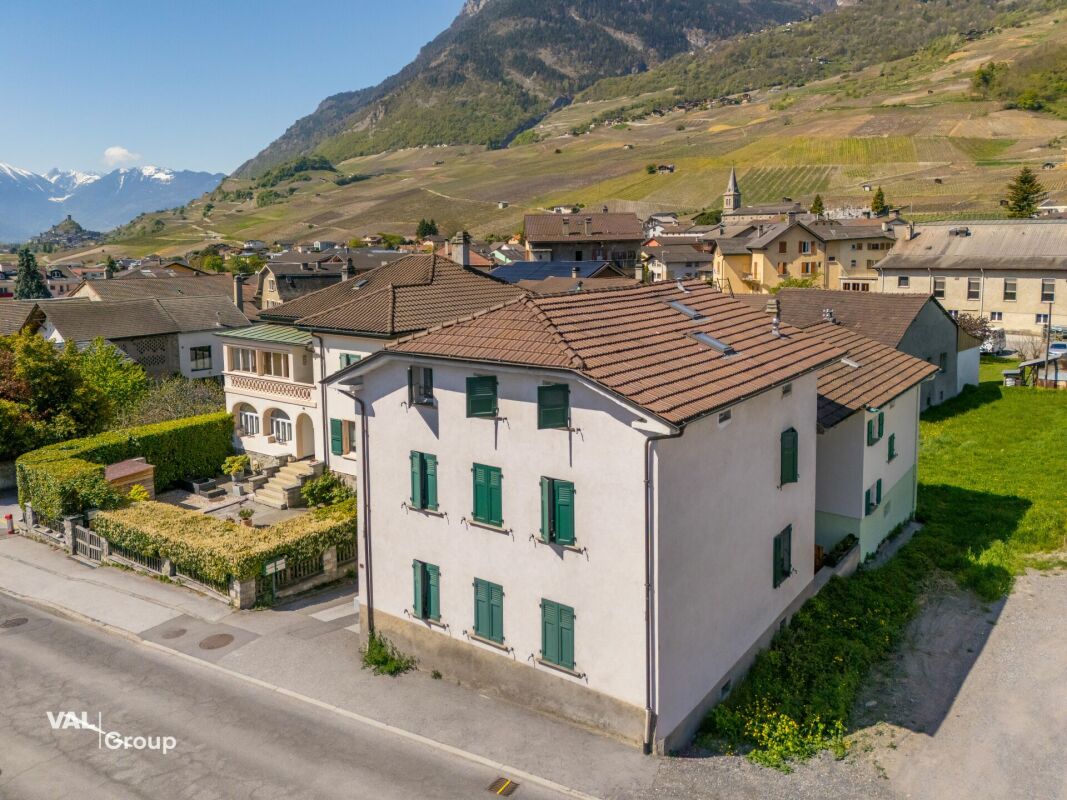
Trust Immobilier, real estate agency in Crans-Montana, Geneva and Vaud, offers Ref. 6009-MVLocated in the heart of the Saxon municipality, in a dynamic and sought-after environment, this mixed commercial and residential building represents a rare opportunity on the Valais real estate market. Its strategic location, directly on the main road connecting Martigny to Sion, gives it exceptional visibility as well as lasting attractiveness for commercial activities and housing.The building is offered with all its rented units, providing an immediate return, while also benefiting from significant potential for medium and long-term appreciation. Its mixed use, the quality of its location, and the development opportunities offered by the plot make it a particularly sought-after asset.The highlights • Gross yield of 5.9 % • Annual rental income of CHF 70'200.- • Building sold with tenants in place • Premium location in the center of Saxon • Mixed commercial and residential use • Usable area of approximately 450 m² • Exploitable living area of 321 m² • Plot of 432 m² in the center zone • 8 outdoor parking spaces and 1 garage • Several renovations, including in 2023 and 2024 • Strong development and appreciation potential A perfectly balanced distributionGround floor - Commercial spacesThe building accommodates three commercial spaces benefiting from excellent visibility thanks to their shop windows directly on the main street. This configuration ensures strong attractiveness for businesses and liberal professions.The spaces are completed by: • common sanitary facilities, • technical room, • laundry room, • workshop, • storage spaces. First floor - 5.5-room apartmentThe first floor houses a spacious 5.5-room apartment, partially renovated, offering generous volumes and beautiful brightness.It includes: • a large entrance hall with built-in cupboards, • a bright living room with access to the balcony, • three large bedrooms, • a complete bathroom with bathtub and shower, • a cellar. This apartment constitutes a high-quality family dwelling, perfectly adapted to the regional rental market.AtticThe attic offers a large, renovated space, used as an office, also partially renovated. Versatile, it can accommodate a professional activity or, subject to the usual authorizations, be transformed into an additional living space.BasementThe basement includes three cellars providing valuable storage space for the various occupants of the building.Rental situationThe building benefits from a particularly attractive rental situation:Currently rented: • Commercial space: CHF 800.- / month • 5.5-room apartment: CHF 1'800.- / month • Office + basement: CHF 1'350.- / month In the process of being rented: • 2-room commercial space: CHF 1'200.- / month • 1-room commercial space: CHF 700.- / month Total rental situation:CHF 5'850.- per month, i.e. CHF 70'200.- per year, corresponding to a gross yield of 5.9 %.If you are looking for a real estate investment that combines security, return, and appreciation potential, this building represents an opportunity not to be missed. Located in a region in full expansion, it benefits from a strategic location and an excellent rental return, offering sustainable growth prospects.Whether you are an investor or looking for a high-quality asset, this property will meet your expectations.
  • Parking space
  • Balcony / Terrace
  • Garage
  • +1
1 / 13
5 rooms, 402m², CHF 1,090,000.–
1908 Riddes

Set of commercial units in PPE

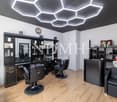
An investment opportunity combining stability, profitability, and permanenceIdeally located in the heart of Riddes, just a few steps from the train station and all amenities, this set of commercial units in PPE constitutes an excellent opportunity for any investor looking for a profitable, permanent, and immediately productive asset.Benefiting from a strategic location offering excellent visibility and optimal accessibility, the building hosts several commercial activities as well as two storage rooms in the basement.The set consists of: • A fast-food restaurant • A hair salon • A bar-restaurant • Two storage rooms It is fully rented and benefits from a stable rental state, generating an annual rental income of CHF 65'880.-, guaranteeing immediate income from the acquisition.The highlights • Gross yield of 6 % • High-quality rental state with 100 % of the surfaces rented • Immediate and secured rental income • Building renovated in 2025 • Construction from 1975 • Six outdoor parking spaces • Fixed costs: CHF 920.- per month In a market where yield-generating properties with attractive returns are becoming increasingly rare, this opportunity stands out for the quality of its location, the stability of its rental state, and its excellent patrimonial potential.Thanks to its 100 % occupancy rate, attractive yield, and quality location, this investment will appeal to both private investors and real estate companies looking to acquire a high-performance asset generating immediate income and presenting limited rental risk.For any additional information, to obtain the sales dossier, or to organize a visit, we are at your entire disposal.

1 / 11
1,100m², Price on request
Route de Botza 61, 1911 Ovronnaz

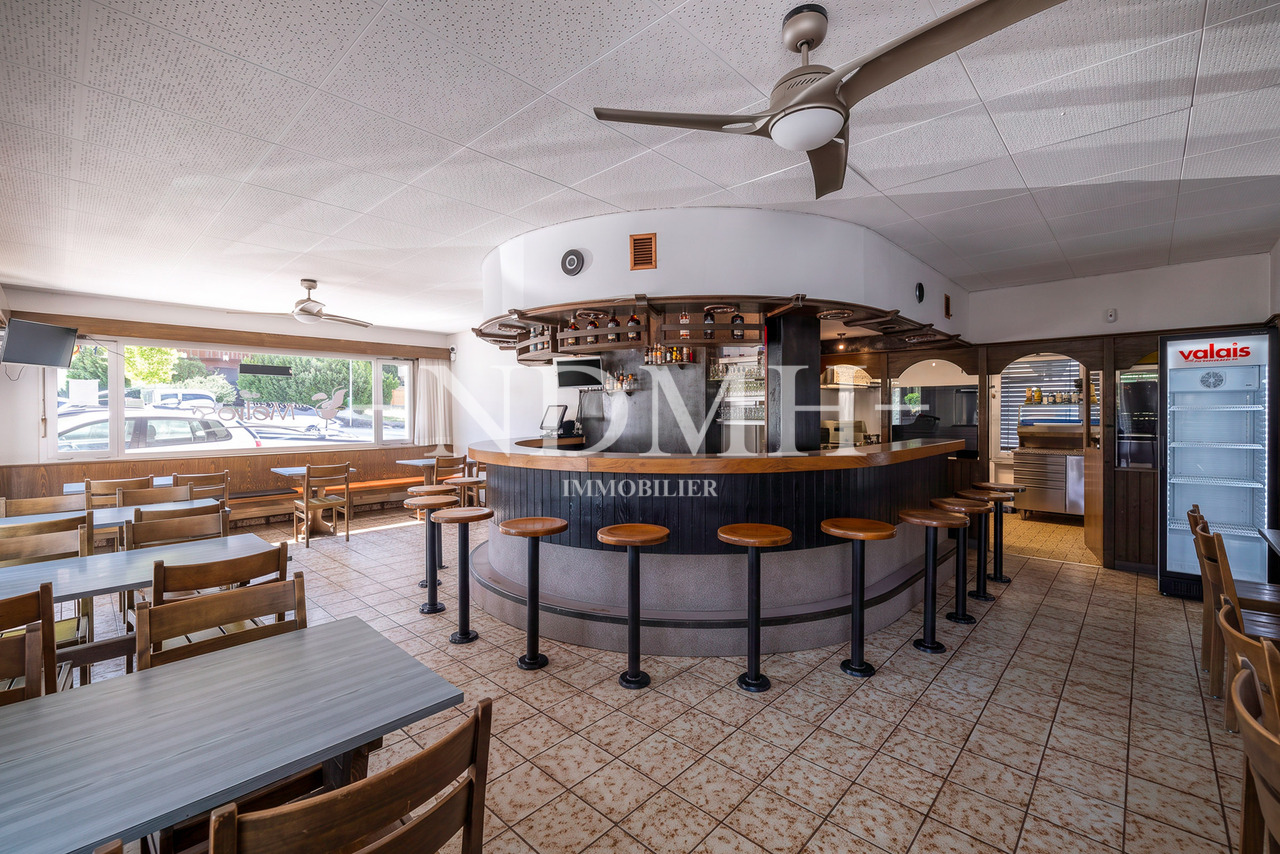
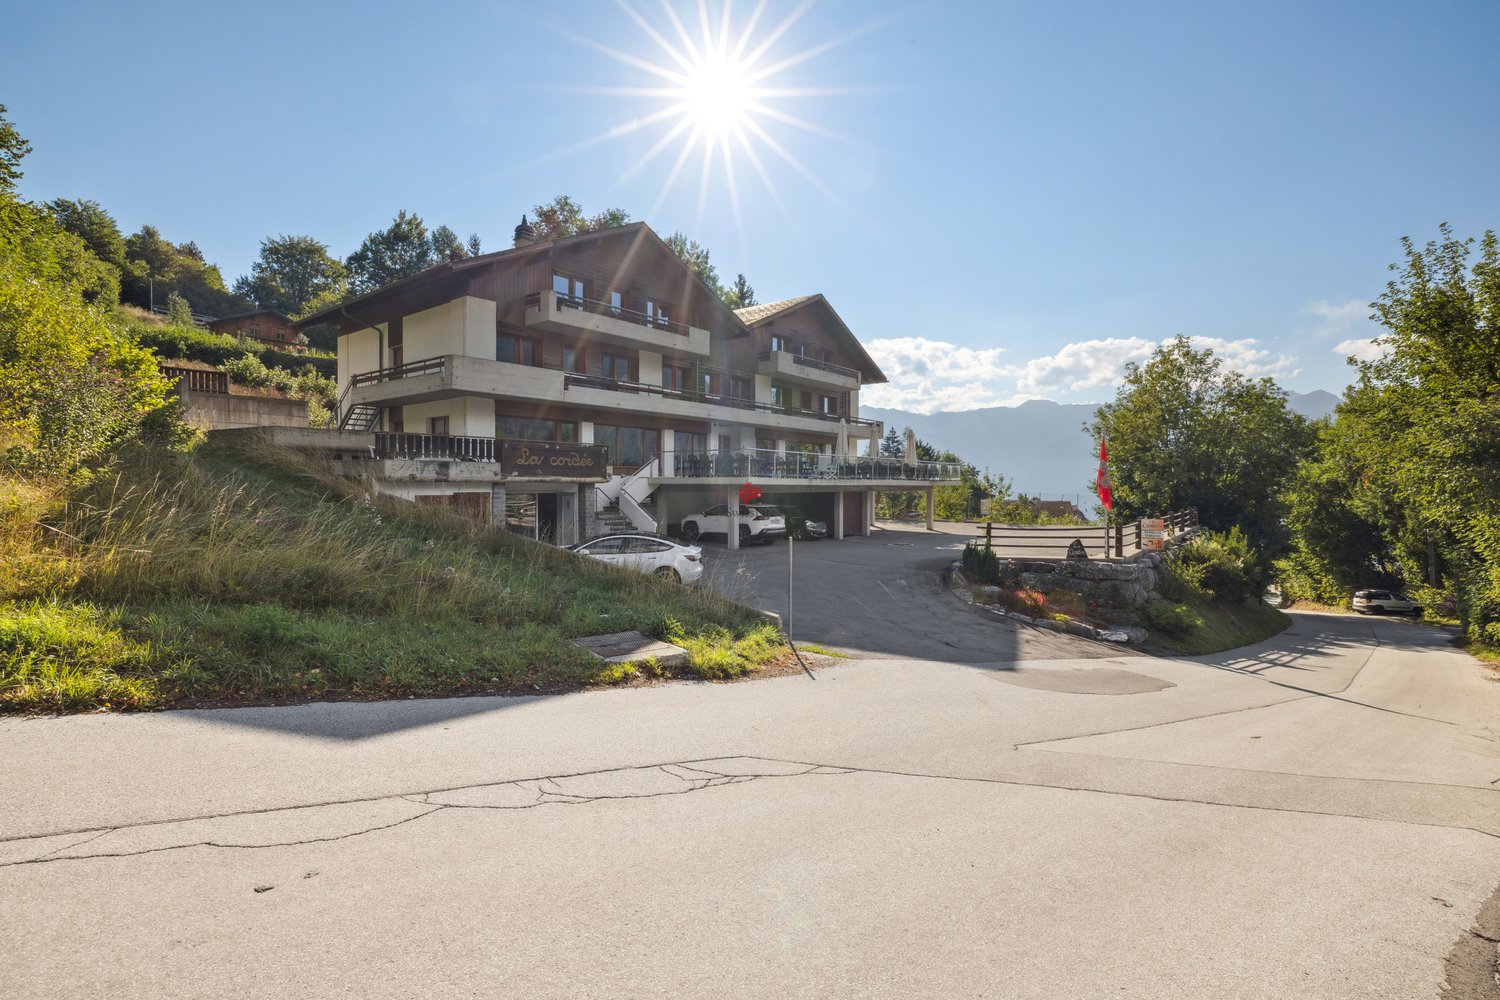
Pension La Cordée - Building with high rental potential

Pension La Cordée opens its doors to you on one of the most beautiful sun-kissed terraces in the Valais. Located at 1,250 meters above sea level on the south side of the Vaudois Pre-Alps, this property benefits from an exceptional location with a south-facing orientation, offering optimal sunshine throughout the day.The character building, constructed in 1973, spans four levels and offers 1,100 m² of living space, intelligently distributed. The 24 rooms, most with balconies, provide a breathtaking view of the Rhone Valley and the surrounding peaks. The organization as a family pension with a shared bathroom for two rooms creates a cozy and authentic atmosphere, appreciated by groups and families.On the ground floor, there are spacious common areas: a practical ski room, a typical Valaisan Carnotzet, a multipurpose seminar room, and a relaxation area with billiards. The fully equipped professional kitchen allows for serving many guests under optimal conditions.The property features a beautiful 100 m² south-facing terrace, a real plus for enjoying the Alpine sun from the first rays to sunset. The 1,231 m² plot offers beautiful possibilities for development and guarantees tranquility and intimacy.Parking is not a problem with 19 private parking spaces, some of which are covered, a considerable advantage in this tourist region. The oil heating with radiators and the centralized hot water supply ensure optimal comfort in all seasons. The double glazing contributes to excellent thermal insulation.La Cordée offers significant rental potential, which could be transformed into apartments or serve as an entry point for a larger real estate or hotel project, with buildable plots available around the building, which could be repurposed as an administrative, logistical, or staff accommodation building.ACCESSIBILITY AND TRANSPORTATIONAccess to Ovronnaz is facilitated by good connections with public transportation. You can easily reach the station from the Sion or Martigny train stations, then by post bus to the "Morthey Centre" stop in Ovronnaz, with a total travel time of about an hour. This regular connection is a major advantage for customers without a private vehicle.TECHNICAL CHARACTERISTICS- Living area: 1,100 m²- Plot: 1,231 m²- Construction: 1973, maintenance program (2010-2020)- Rooms: 24 with balconies- Floors: 4 + ground floor- Terrace: 100 m² south-facing- Parking: 19 private spaces- Heating: Oil, radiators- Kitchen: Professionally equippedMAJOR ADVANTAGES- can be occupied immediately (no urgent renovations)- existing operating team for those who want to continue the operation- unique offer for groups in Ovronnaz- established and loyal customer base

Travel time
-
1 / 14
CHF 495,000.–
Rue de la Fontaine 51, 1926 Fully

Small rental building in the heart of Fully

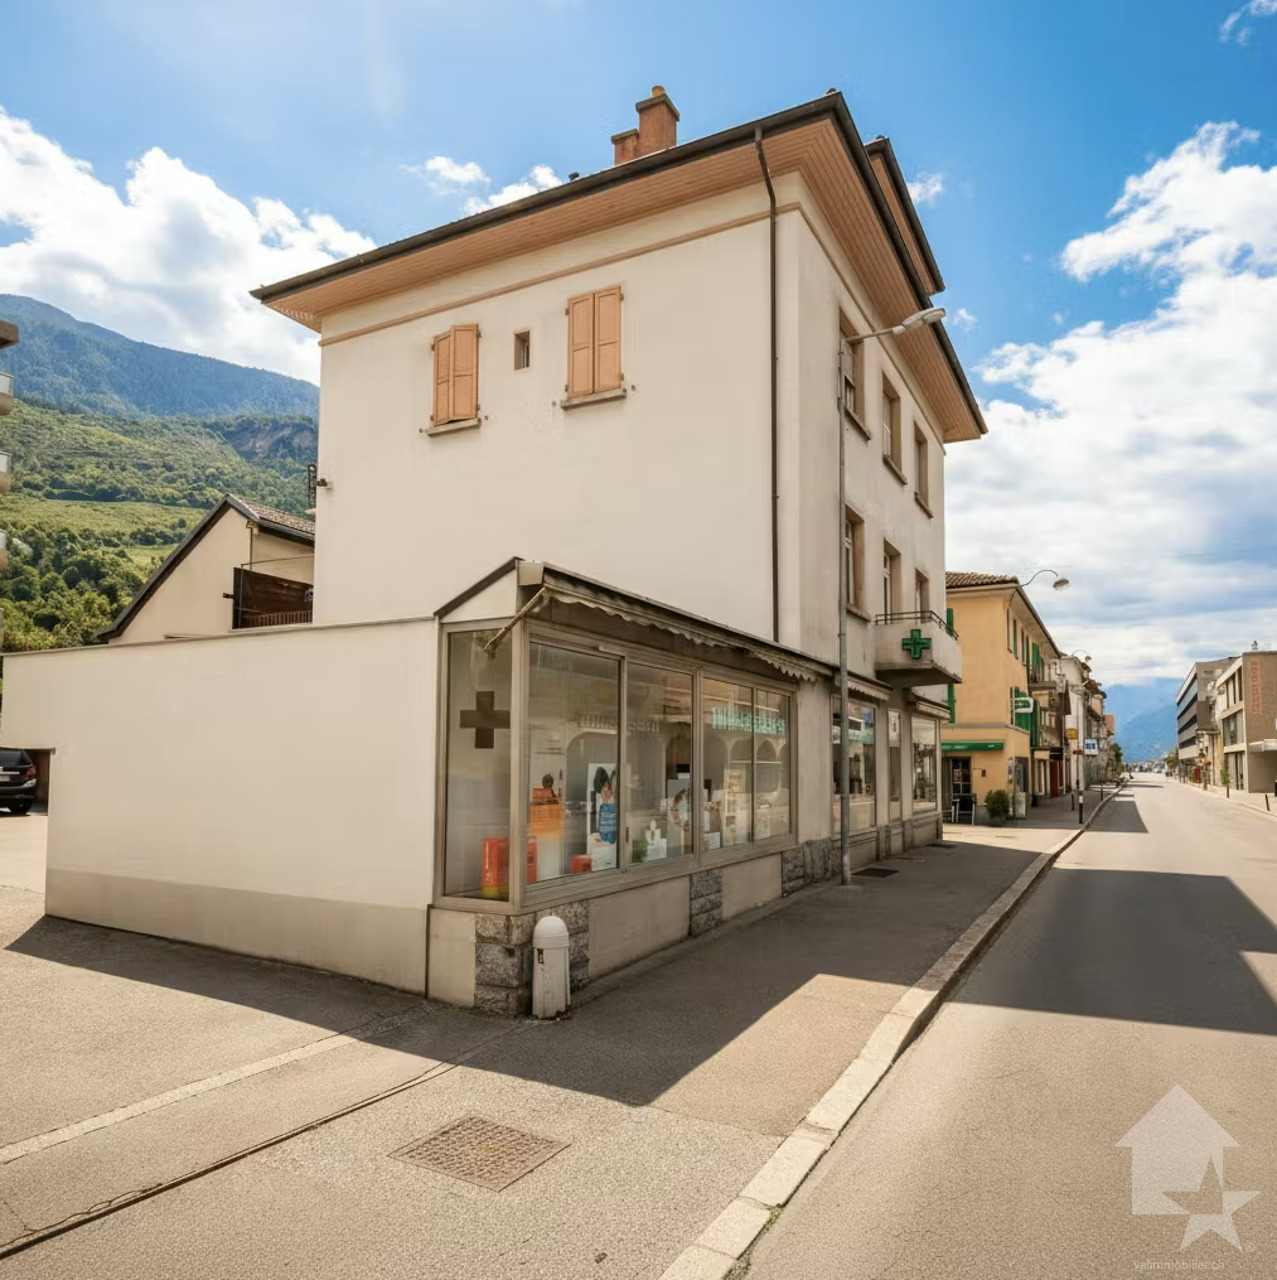
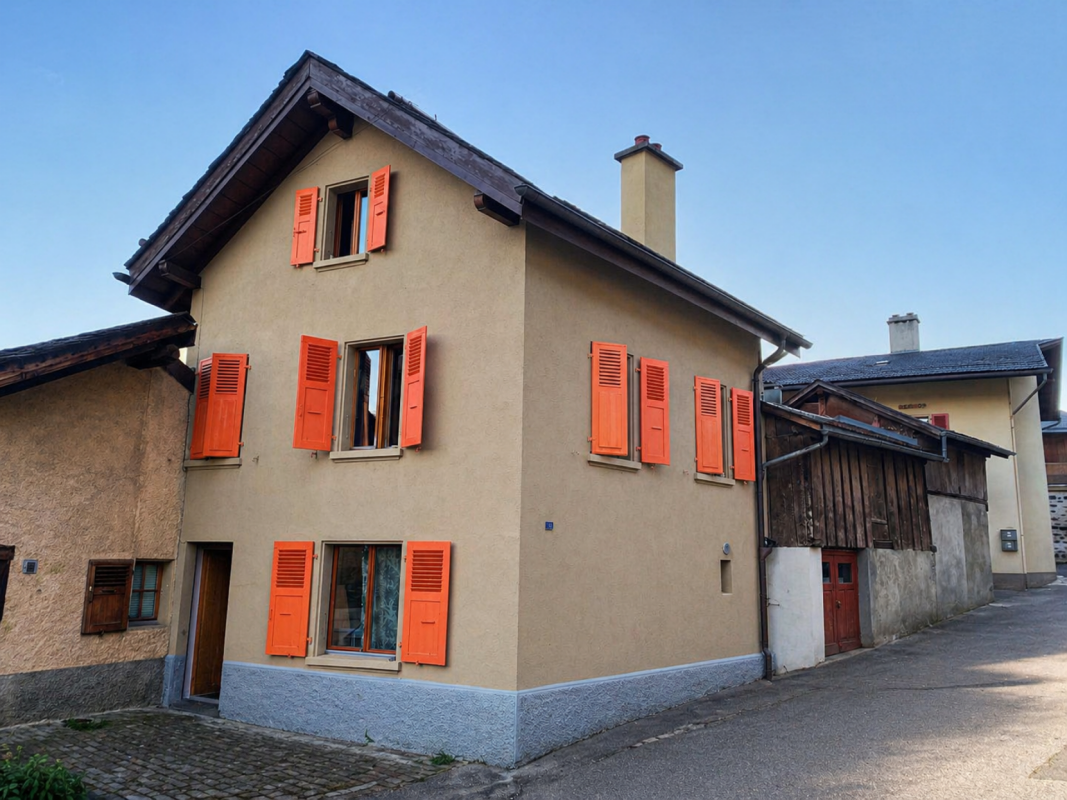
The building at Rue de la Fontaine 51 is a small residential building composed of two apartments. It is spread over the ground floor, first and second floors.The apartments have individual charges. The heating is electric, individual per apartment. The building does not have a concierge service, which limits the operating costs.The building is fully rented and presents a simple configuration, adapted to a rental property. Studio with 1 room on the ground floor This studio on the ground floor offers a simple and efficient layout. • Bright main room. • Open, equipped and integrated kitchen into the living space. • Shower with WC, separated, with window. • Area planned for a private laundry room. • Electric individual heating. • Rent: CHF 550.-/month 3-room apartment in duplex on the 1st and 2nd floors This 3-room apartment in duplex offers a sought-after configuration, with a clear separation between day and night areas. • Living room and closed, equipped kitchen with window, providing good lighting. • Fluid and functional layout on the first level. • Separate WC on the day level. • Interior staircase connecting the two floors without loss of surface area. • Two bedrooms under the roof. • Visible wood on the ceilings and walls of the floor. • Each bedroom has a window. • Shower on the floor with skylight. • Electric individual heating. • Vaulted cellar offering additional storage space. • Rent: CHF 1'090.-/month. Technical description • Small residential building, built at the corner of a street. • Traditional construction in masonry. • Plastered facades, light color. • Roof with two slopes. • Covering with flat roof tiles of the slate type. • Roof overhang with visible eaves. • Visible masonry chimney on the roof. • External wooden windows. • Wooden shutters, painted, present on all openings. • Main access from the street. • Surrounding buildings composed of houses and small buildings. Technical elements - visible equipment • Electric individual heating per apartment. • Visible electric radiators in the apartments. • Common electrical distribution board with individual meters. • Vaulted cellar in the basement, used as a storage space.

Travel time
-
1 / 12
9.5 rooms, 197m², CHF 620,000.–
1957 Ardon

Village House with Two Apartments

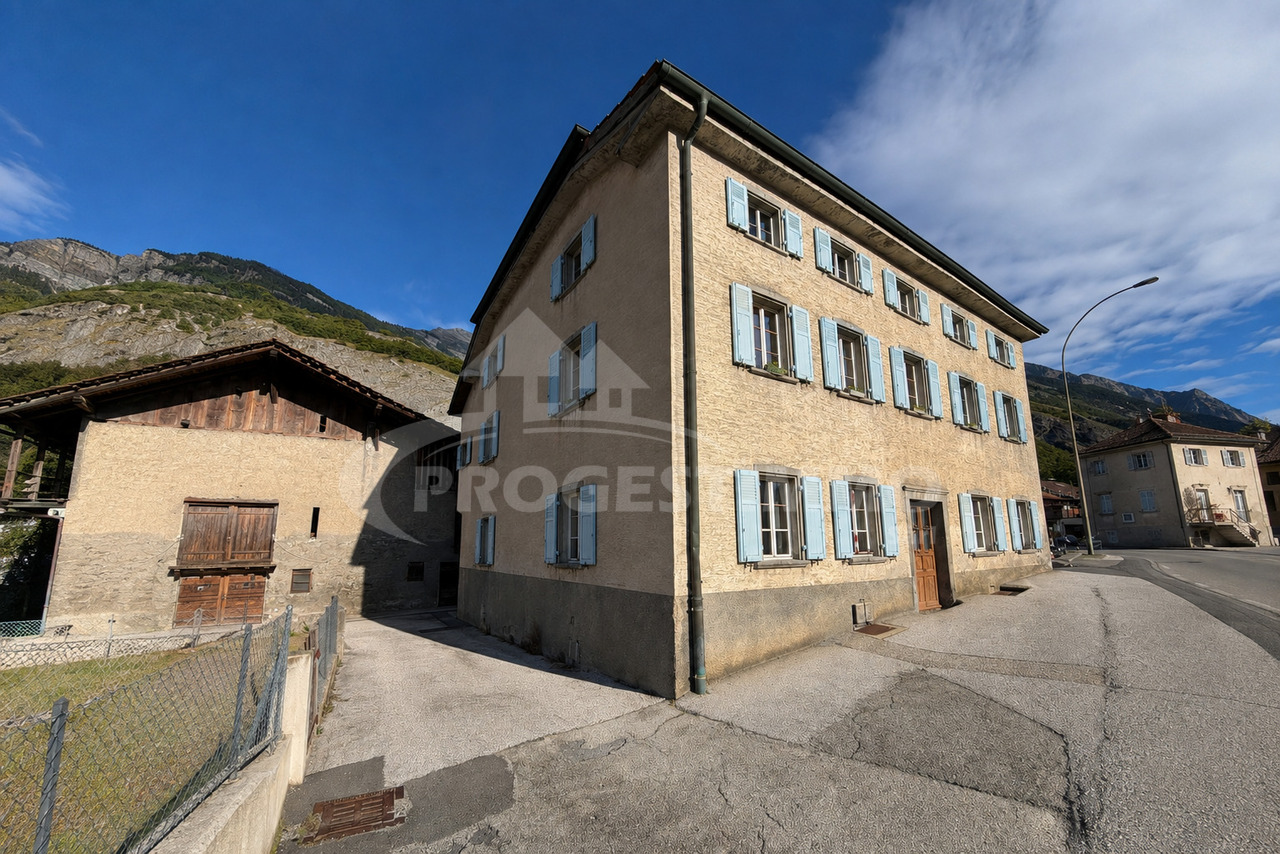
This property offers an interesting configuration with two separate apartments, allowing for different projects, whether for a family or an investment.The main apartment, spread over the upper ground floor and the first floor, seduces with its beautiful volumes and spacious rooms.On the upper ground floor, it consists of an open kitchen opening onto a large living space combining the living room and the dining room. The wood stove brings a warm atmosphere to this room. A bedroom, a bathroom with space for a washing machine, and a separate toilet complete this level.The first floor offers three spacious bedrooms, two of approximately 22 m² and one of approximately 14 m², as well as a large bathroom of approximately 17 m².The second apartment, currently being renovated, represents a great opportunity for a buyer wishing to create a home to their taste. It currently has a separate kitchen, three bedrooms, a bathroom, a guest toilet, and a distribution corridor. A connection to the upper apartment is also possible, offering different possibilities depending on the project.Three cellars complete the property and offer additional storage space.With its two apartments and beautiful volumes, this property offers an interesting configuration for both a family and an investment or renovation project.For more information or to organize a visit, do not hesitate to contact us.FIND ALL OUR PROPERTIES ON : www.progestimmo.ch

1 / 9
195m², CHF 1,190,000.–
1907 Saxon

Rental property in the heart of Saxon - Rare opportunity

Ideally located in the center of Saxon, close to shops, train station, banks, and post office, this building represents an excellent investment opportunity or a valuable acquisition with great potential.Sold with tenants in place, the property generates immediate income, while also offering medium and long-term optimization prospects. Its central location on a busy axis ensures lasting attractiveness for both commercial and residential spaces.Distribution of surfacesGround floor - Commercial spaces • 3 commercial premises with windows giving directly onto the main street, benefiting from excellent visibility • Sanitary facilities (WC / shower) common to the shops • Technical room • Laundry room • Storage space • Small workshop 1st floor - 5.5 room apartmentLarge partially renovated apartment in 2024, offering beautiful volumes and excellent luminosity: • Entrance hall with storage cupboards • Spacious and bright living room with direct access to the balcony • 3 large bright bedrooms • Complete bathroom (bathtub, shower, sink, and WC) • Small cellar Attic • Large partially renovated office space, suitable for professional or complementary use according to needs Basement • 3 cellars offering additional storage spaces Exterior and parking • 1 closed garage box • 6 private parking spaces Main assets • Central and strategic location • Mixed-use building (commercial and residential) • Tenants in place = immediate income • Generous and well-distributed surfaces • Potential for long-term appreciation • Private parking • A facade refresh is planned soon For any additional information or to schedule a visit, contact us now.

1 / 13
Price on request
Rue des Grands-Vergers 26, 1964 Conthey

Rare in Conthey - Building with two apartments on a 542 m² plot

In the heart of Conthey, this building, composed of two independent apartments, benefits from a privileged location on a 542 m² plot. Its large garden, beautiful exposure, and unobstructed view of the mountains make it a rare property on the local market.Whether you are looking for an investment, a multi-generational home, or a renovation project, this property offers many opportunities for enhancement, in a sought-after environment and in immediate proximity to all amenities.A building with multiple possibilitiesBuilt between 1946 and 1960, the building comprises two 3-room apartments of approximately 90 m² each, spread over two independent levels.The building is situated on a pleasant 542 m² plot, offering a large private garden of approximately 435 m², ideal for enjoying the outdoor spaces. The heating is ensured by a gas boiler.Although a modernization is to be considered according to the expectations of the future buyer, the building constitutes an excellent base for a renovation project, allowing to reveal all its potential.A sought-after locationLocated in the heart of Conthey, the property benefits from an appreciated living environment, combining tranquility and proximity to the main infrastructures.Shops, schools, public transport, and the main road axes are quickly accessible, while the unobstructed view of the mountains gives the whole a true cachet.The main advantages • Building composed of two independent apartments • Two 3-room apartments of approximately 90 m² each • 542 m² plot • Large private garden • Gas heating • Central and sought-after location • Beautiful exposure and unobstructed view of the mountains • Suitable for both a family and an investor • Potential for renovation and enhancement according to the projects of the future buyer, subject to the authorization of the competent authorities An opportunity to discoverBuildings of this configuration are today rare on the Conthey market. Thanks to its privileged location, its two independent apartments, and its beautiful plot, this property represents an opportunity for buyers looking for a property offering many possibilities of evolution.We are at your disposal to present this property to you during a visit and to transmit the complete sales file.

Travel time
-
1 / 16
4 rooms, 98m², CHF 520,000.–
1926 Fully

House in the heart of Fully with great potential

House in the heart of Fully with potential in mixed zone House in the heart of Fully with development potentialLocated just a few steps from the amenities of the center of Fully, this house benefits from a privileged situation in the heart of the village, while also offering a particularly interesting development potential.Built in 1970 and renovated in 2008, the house currently has a usable area of approximately 248 m², divided between two commercial spaces totaling nearly 98 m², unconverted attic of approximately 50 m², and annexed areas.Located on a 131 m² plot, the property is in a mixed zone with high density. The regulations allow for a construction that can reach 4 floors and 13.50 m in height, offering the possibility of studying an elevation and an increase in the exploitable surface area, subject to the necessary authorizations. The existing volumes also allow for different configurations to be imagined: maintaining a commercial activity, creating housing, or developing a mixed project.The property also benefits from a cellar of approximately 98 m², two parking spaces, and a garage, which are valuable assets for a property located in the center of the village.Main characteristics: - House located in the center of Fully- Plot of 131 m²- Mixed zone with high density- Up to 4 floors / 13.50 m- Approximately 248 m² of usable area- 2 commercial spaces - approximately 98 m²- Attic of approximately 50 m², currently unconverted- Cellar of approximately 98 m²- 2 parking spaces + 1 garage- Oil heating, distribution by radiators- Renovated in 2008 This house constitutes an interesting opportunity for a buyer looking for a property in the center of Fully with a significant development reserve, whether for personal use, rental income, or transformation. The potential for elevation and the authorized density are to be considered as development possibilities, subject to the approval of the competent authorities. Availability: to be agreed Bellis Immo SAwww.bellis-immo.ch

1 / 31
10.5 rooms, 654m², CHF 1,690,000.–
1955 Chamoson

Large house with a lot of potential in Chamoson

Large building of 852 m2 useful space in Chamoson House of 186m2 + 660 m2 exploitable in ChamosonBeautiful investment opportunity in ChamosonLocated between Sion and Martigny, Chamoson enjoys a mild climate, beautiful sunshine, and remarkable natural landscapes. The village offers a quiet living environment while remaining close to services and roads.The municipality attracts both families seeking stability and buyers looking for a safe investment.This property fits perfectly into this dynamic and presents a rare investment opportunity on the local market.A vast ground floor of over 660m2, of which 468m2 are habitable, allows for the creation of several spaces and maximizes the rental potential.Everything is possible to optimize the use of this space:A workshop or commercial space, two office spaces, and two apartments.Two large workshops or commercial spaces, a shop, and three office spaces.A workshop or commercial space and three apartmentsYou can consider living in an apartment that you have renovated and renting the house.On the upper floor, a spacious semi-covered terrace opens onto an exceptional panorama.The house, 186m2 on two levels, offers a generous living room with large windows. A charming mezzanine overlooks the living area, bringing even more volume and light.It has numerous balconies, all offering a fantastic view.The layout of the house is as follows:Ground floor:- Equipped kitchen open to the dining room and living roomBedroomBathroom1st floor:2 bedroomsBathroomMezzanineCompleting this property:4 garages and 7 parking spacesTechnical room, cold roomCellar/wine cellarAmenities and features:Over 660m2 exploitable! House of 186m2 habitableTotal useful area: 852m2Construction: 1980Renovation: 1993Plot area: 1090m2Living area: 654m2 Good exposure4 garages and 7 parking spacesOil heatingHouse with large terrace and balconiesFlooring: tiles, parquet, linoleum, carpetAvailability: to be agreed Responsible broker for the property:Musliu Sevdaimsevdaim.m@bellis-immo.ch+4179 232 23 21Bellis Immo SAwww.bellis-immo.ch