Dreien - Multi-family residentials for sale

We recommend expanding your search criteria to get similar results. The current filters didn’t return any matches.

If you don’t want to change your current search criteria, we recommend creating a search alert, so you’ll be notified when matching offers become available.

More objects in your automatically expanded search area
22 results - Radius: + 10km
1 / 13
  • View
  • Quiet neighborhood
CHF 1,500,000.–
Untergehren 1, 8735 Eschenbach

multi-family house

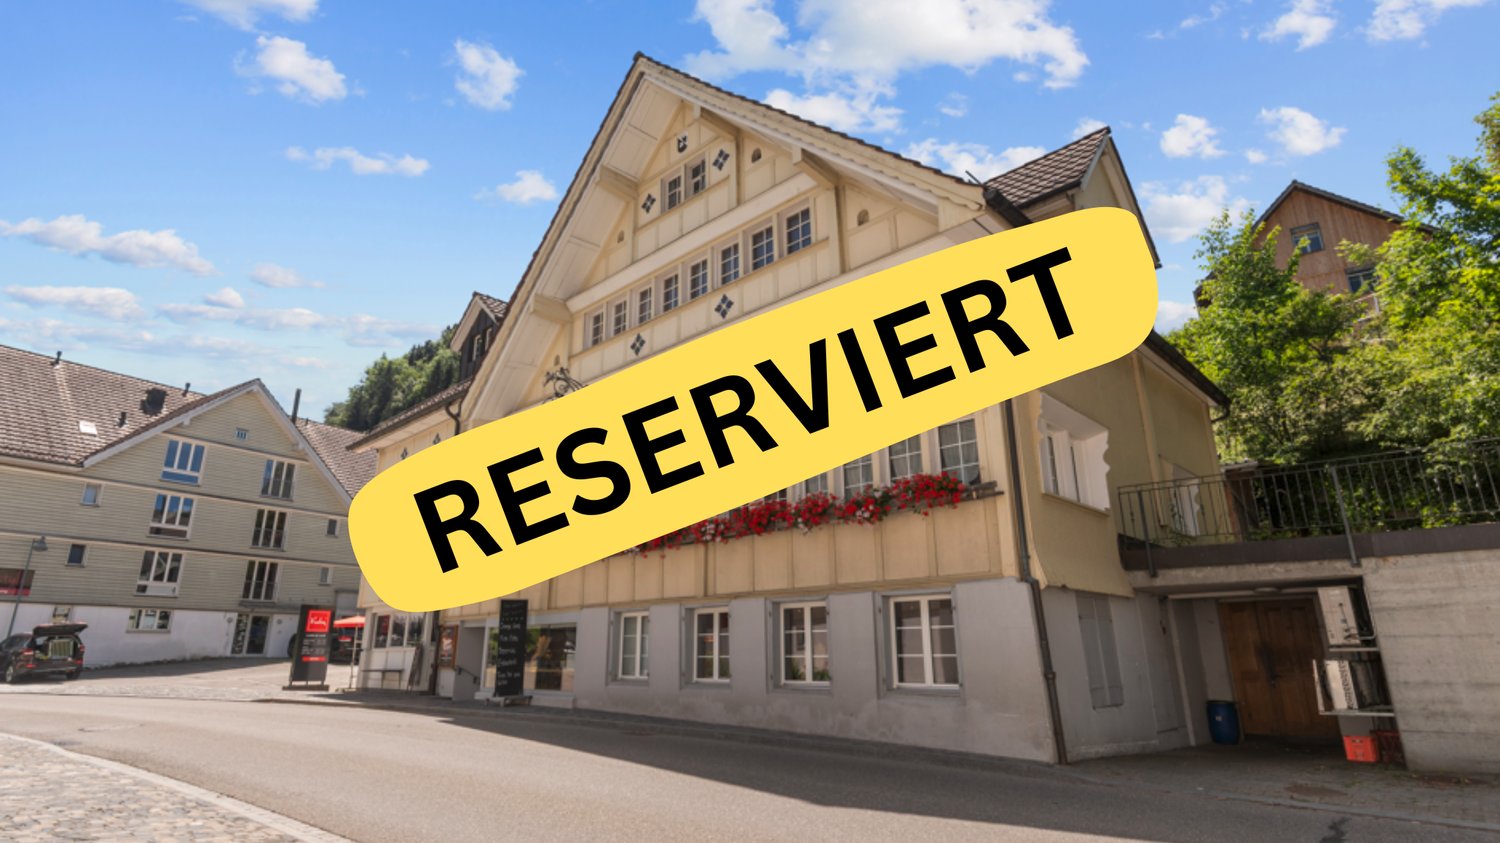
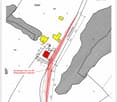
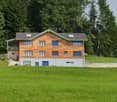
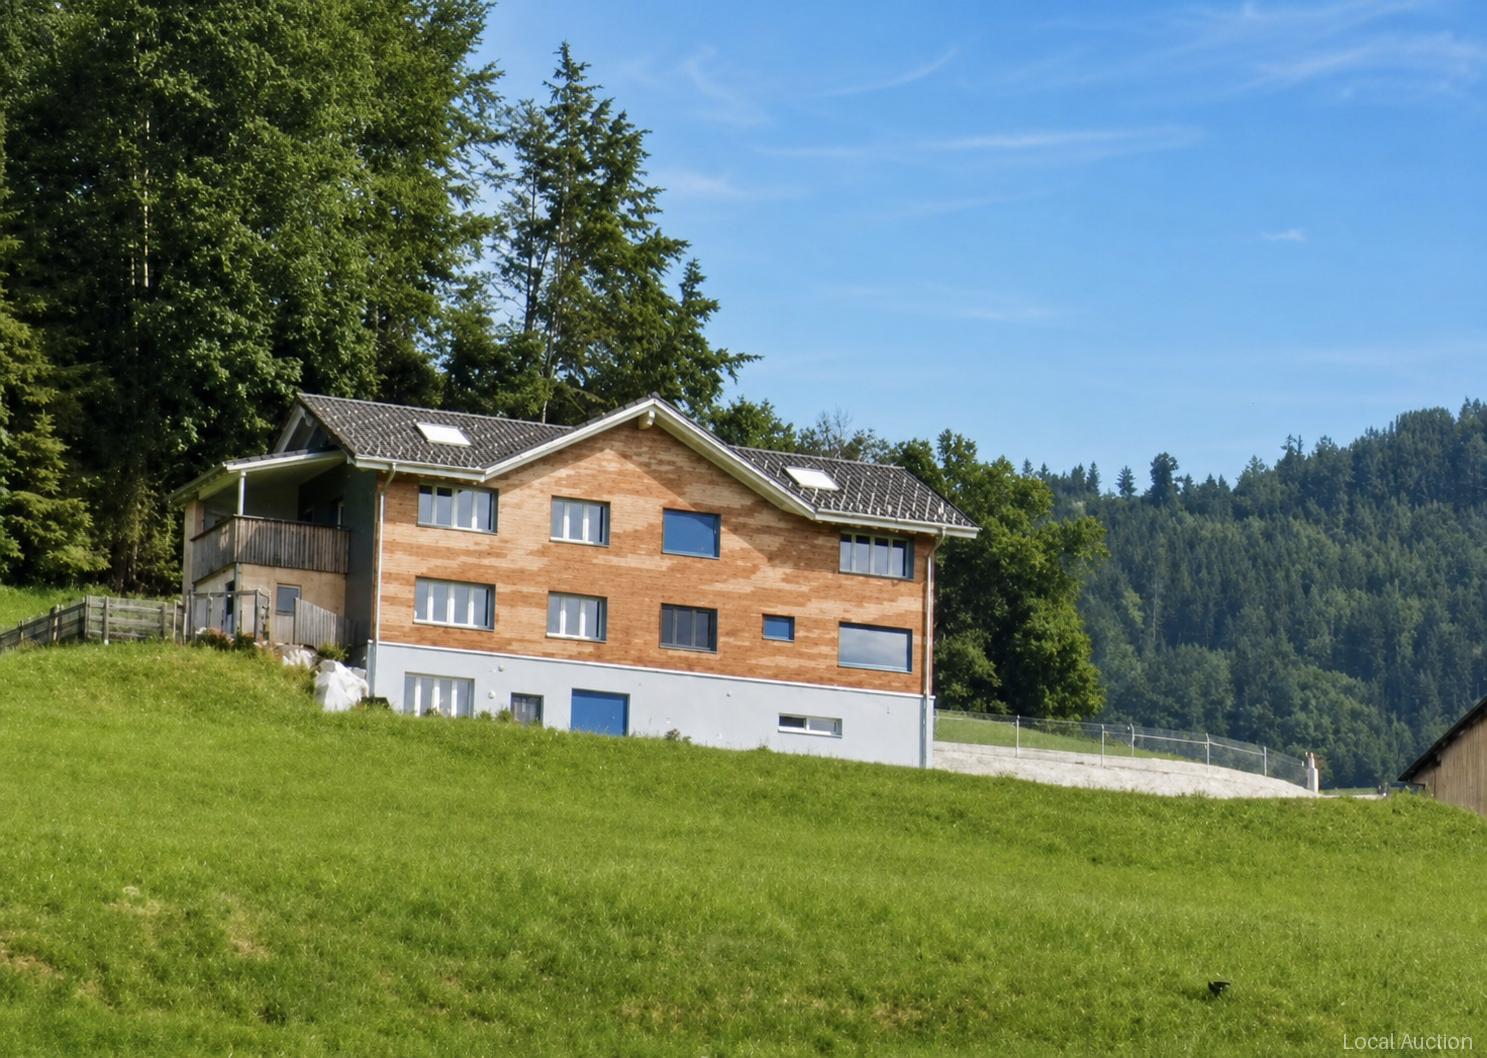
This multi-family house offers a usable area of around 151 m² on a spacious plot of 1,157 m². The outdoor area comprises an attractive 422 m² garden as well as additional surrounding areas of 584 m², which open up a wide range of uses for leisure, play and private retreat areas. The area sizes allow use by several parties or different living concepts. Technical and design elements combine to create a clear, practical overall impression, with the spacious outdoor areas making up the special character of the property.This property is offered by the competent authorities as part of an official foreclosure auction. The officially determined estimated value is CHF 1'500'000.–. The final hammer price depends on the bids submitted during the auction and may be lower or higher than this value.On LocalAuction.ch, the leading platform for foreclosure auctions in Switzerland, you will find all the important details about this auction – including the auction venue, date, time, photos, information about the municipality and, where available, an estimate of the property.Our platform offers you a reliable and always up-to-date overview of upcoming real estate auctions across Switzerland. With structured and clearly presented information, we help you make well-informed decisions.Discover all available foreclosure auctions now: https://www.localauction.ch

  • View
  • Quiet neighborhood
Travel time
-
Michael Näf

Michael Näf

1 / 21
Michael Näf

Michael Näf

  • Parking space
  • Balcony / Terrace
  • View
  • +1
CHF 1,590,000.–
Dorfstrasse 28, 9125 Brunnadern

Investing with a vision, residential and commercial building with development potential

Existing rental income, around 821 m² of usable space and expansion reserves for up to 8 residential units: In the heart of Brunnadern, a property is waiting that already generates returns today and at the same time offers exciting opportunities for the future.A solid foundation is already in placeOn the ground floor, there is an established bakery with a sales shop and bakery as a long-term commercial tenant. In the upper floors, several apartments are already rented out and provide additional ongoing rental income. But what makes the property particularly interesting is where spaces are still unused or only partially developed today.There is still a lot of potential hereOn a plot of 710 m², the building offers around 821 m² of usable space and interesting expansion reserves. An existing preliminary project shows how the property can be further developed step by step and the existing potential can be expanded to up to 8 residential units.This opens up different possibilities: from the targeted expansion of individual areas to the more comprehensive further development of the entire property.The most important key figures• Residential and commercial building in a central location• Around 821 m² of usable space• 710 m² of land area• Established commercial tenant• Several already rented apartments• Ongoing rental income from day one• Expansion reserves for up to 8 residential units• Existing preliminary project with concrete development ideas• Very good public transport connectionFor buyers who see more than the current stockWhether as a long-term rental property, development property, or project with its own value creation: This residential and commercial building offers a rare combination of existing returns and additional development potential, and that's what makes it interesting: The complete sales documentation shows you not only the current stock but also the existing rental agreements, areas, expansion reserves, and possible development steps in detail.Curious about what's in this property?Request the complete sales documentation now and get a detailed overview of the numbers, existing rental income, and development potential of this special property.We would be happy to show you the property in person afterwards.Weitblick Immo – we recognize potential.

  • Parking space
  • Balcony / Terrace
  • View
  • +1
Travel time
-
New building
1 / 12
  • Balcony / Terrace
  • Garage
  • View
7 rooms, 206m², CHF 1,332,000.–
9630 Wattwil

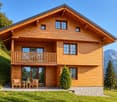
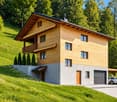
Apartment building with 2 units and mountain view in Wattwil for sale

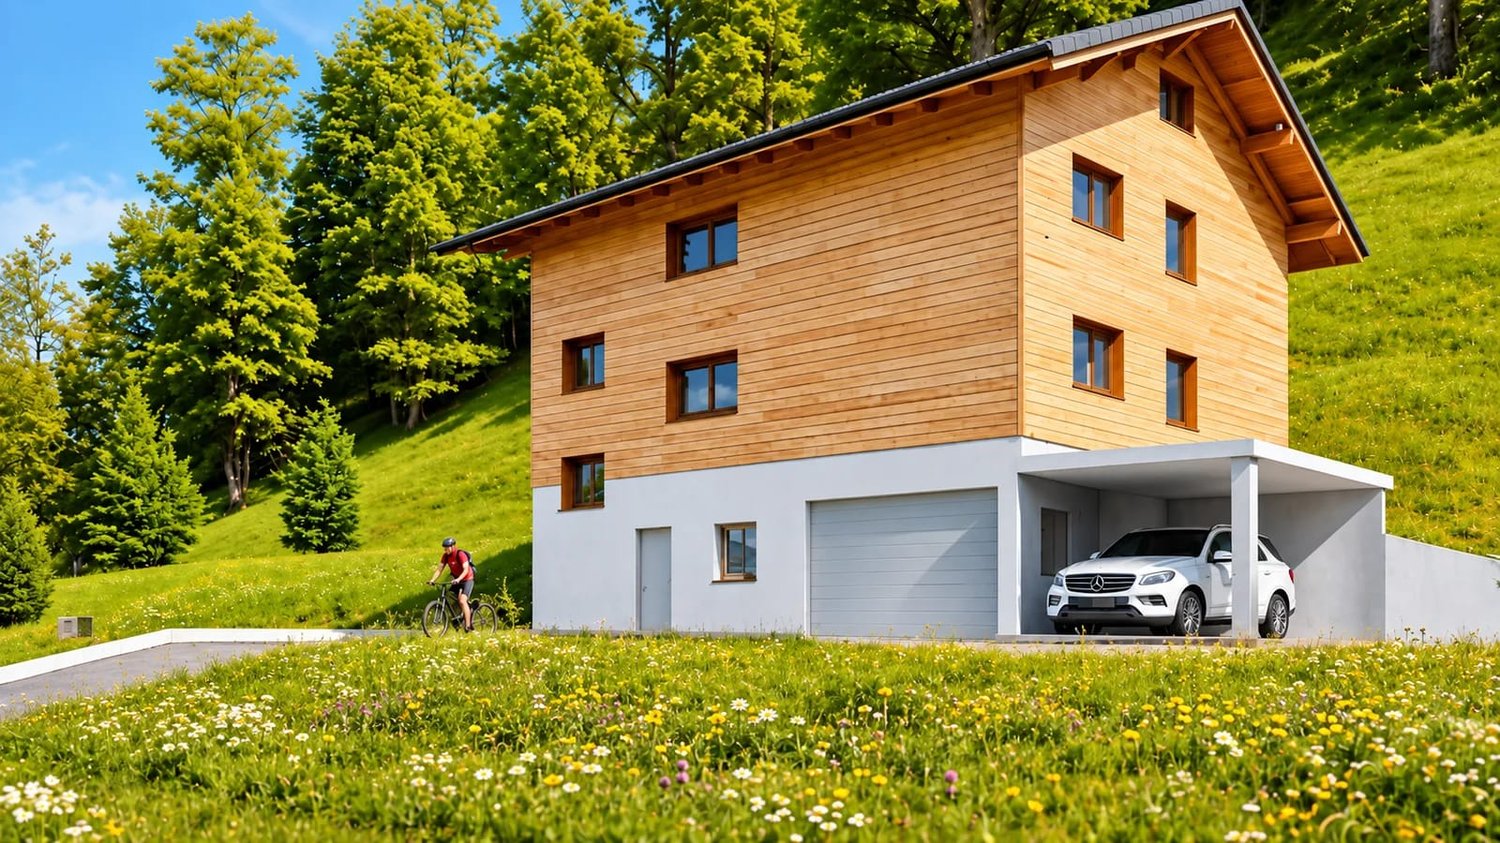
New construction project in sunny hillside location of WattwilIn a quiet location in the Sedel district, this modern apartment building with two residential units is being built. The new building from 2026 combines contemporary architecture, high-quality materials, and an attractive view location in Toggenburg. With a total of 7 rooms on 3 floors, the property is ideal for multi-generational living, the combination of self-use and rental, or as a long-term investment.The object data shows a net living area of 206 m² and a plot of 450 m². Large windows provide plenty of daylight and emphasize the open connection to the sunny surroundings. The hillside location offers a free mountain and distant view, while the quiet, green environment promises a high level of privacy.The outdoor area includes a balcony and a terrace with adjacent green space. This provides versatile usable areas for cozy hours outdoors, gardening activities, and enjoying the view. The modern equipment includes a high-quality new kitchen, new bathrooms, contemporary flooring, new windows, and high-quality masonry and solid construction.A total of 2 parking spaces are available for vehicles: a single garage and a carport. The property is being sold as a new building from the plan and thus offers the opportunity to combine modern living with a natural location. The selling price is CHF 1'332'000.Wattwil is the main town of Toggenburg and offers a good infrastructure with shopping facilities, educational opportunities, and a train station with connections to the Voralpen-Express and the S-Bahn St. Gallen. At the same time, the Voralpen and attractive local recreational areas are in the immediate vicinity.

  • Balcony / Terrace
  • Garage
  • View
1 / 9
  • Parking space
  • Swimming pool
379m², CHF 1,090,000.–
9604 Lütisburg

FLEXIBILITY MIRACLE WITH MORE THAN 500 M² OF USABLE SPACE

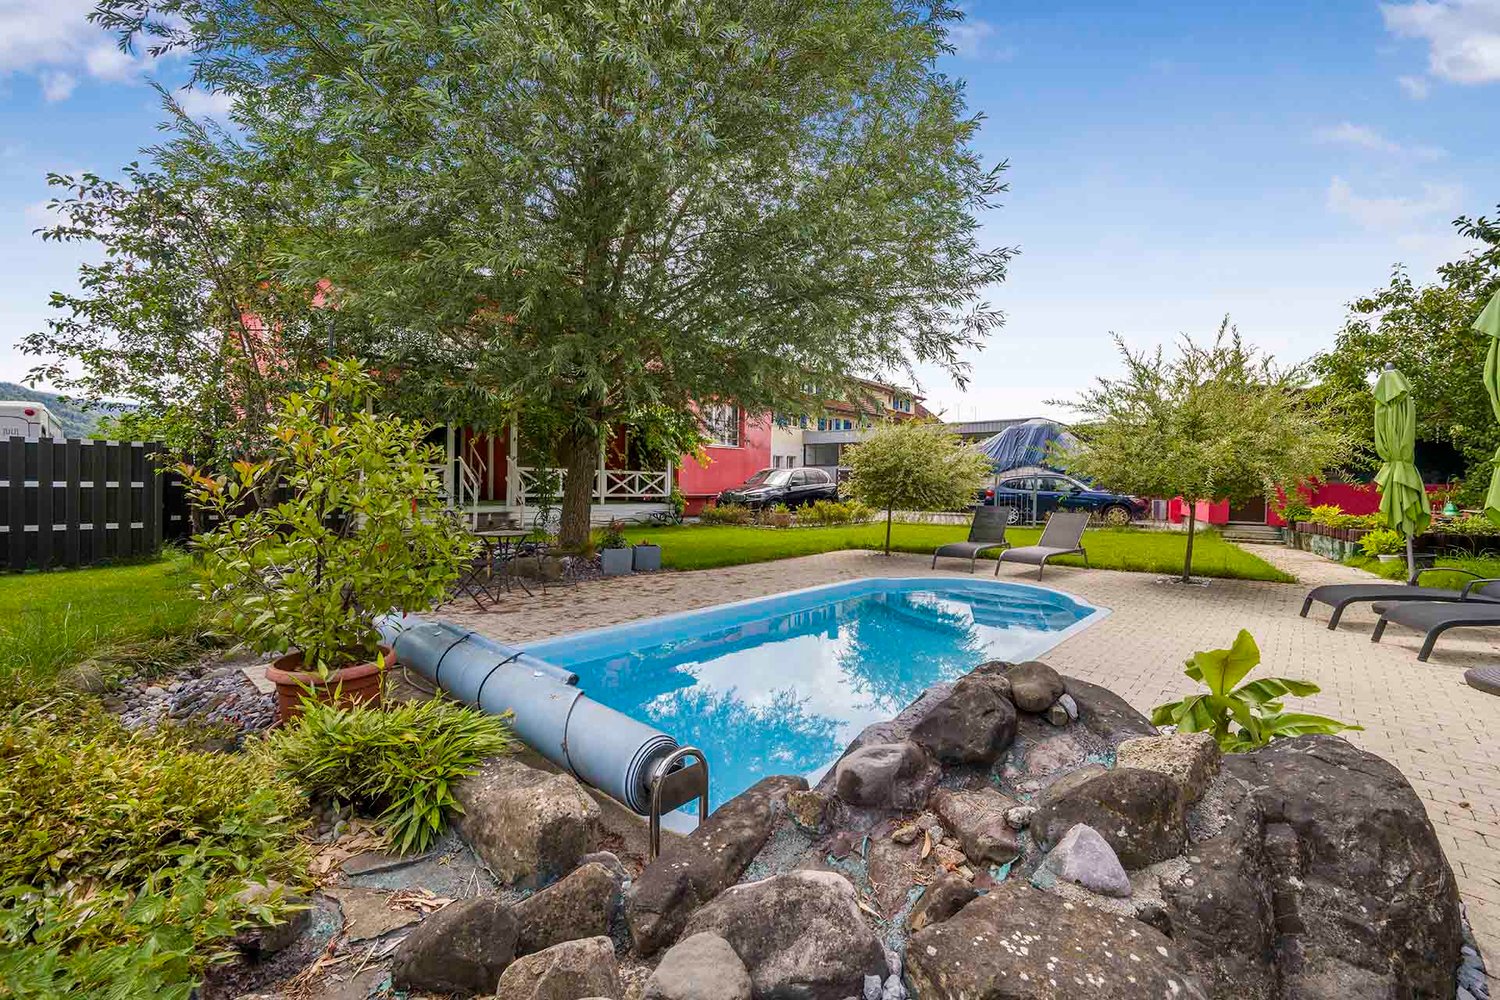
In Lütisburg Station we are selling an exciting apartment building with impressive key figures: four residential units, 379 m² living space, 508 m² total usable space and a plot area of 1'066 m². This spacious property opens up a wide range of possible uses - be it as a multi-generational home or for renting out.The four separate units are spread over three floors and therefore offer flexible living solutions. The offer is supplemented by an office with WC on the ground floor with around 25 m², which can ideally be used as a home office or small practice office.In addition there is an outbuilding with water and electricity connection in the shell available, which can be fully developed according to individual ideas and can be expanded.The outdoor area impresses with a large garden, which features a heated swimming pool and a sauna is - a highlight for relaxation and leisure activities. High-quality parquet floors on the ground and top floor and laminate on the upper floor ensure a harmonious living experience.Thanks to ongoing renovations and careful maintenance the property presents itself in a very good condition.For parking there is a garage box and several outdoor parking spaces available.This apartment building combines size, flexibility and attractive features and is therefore a rare opportunity for investors and owner-occupiers alike.This spacious property offers plenty of space, flexible uses, and a setting that harmoniously combines living and everyday life. Spread across three floors are four separate residential units with a total of 379 m² of living space. This makes the property suitable both for multigenerational living as well as for a combination of owner-occupancy and rental.On the ground floor, an additional office with a restroom and approximately 25 m² to the versatile range of spaces. The outbuilding, which is currently in the shell stage and already has water and electricity connections. Further renovation can therefore be carried out entirely according to your own ideas.The outdoor area also impresses with plenty of space and a high quality of living. The large garden is complemented by a heated swimming pool and a sauna and creates an attractive setting for relaxing moments at home. Inside, high-quality hardwood floors on the ground floor and attic, as well aslaminate flooring on the upper floor, create a stylish yet low-maintenance look.The day-to-day setup is also practical: The school bus picks the children up right at home and takes them safely to school. A garage and several outdoor parking spaces also offer convenient parking options.Interested? For more information, photos, a virtual tour, and viewing options, visit: propertyowner.ch/de/immobilien/25-12280 Get a free property valuation. Be the first to see exclusive listings. As a member of the Swiss Property Owners Association, you’ll benefit from a free property valuation and gain access to exclusive listings on propertyowner.ch before they’re made public.

  • Parking space
  • Swimming pool
1 / 13
8 rooms, 212m², CHF 2,290,000.–
Langrütistrasse 82, 8635 Dürnten

Multi-family house with Lake Zurich panorama and potential for value increase

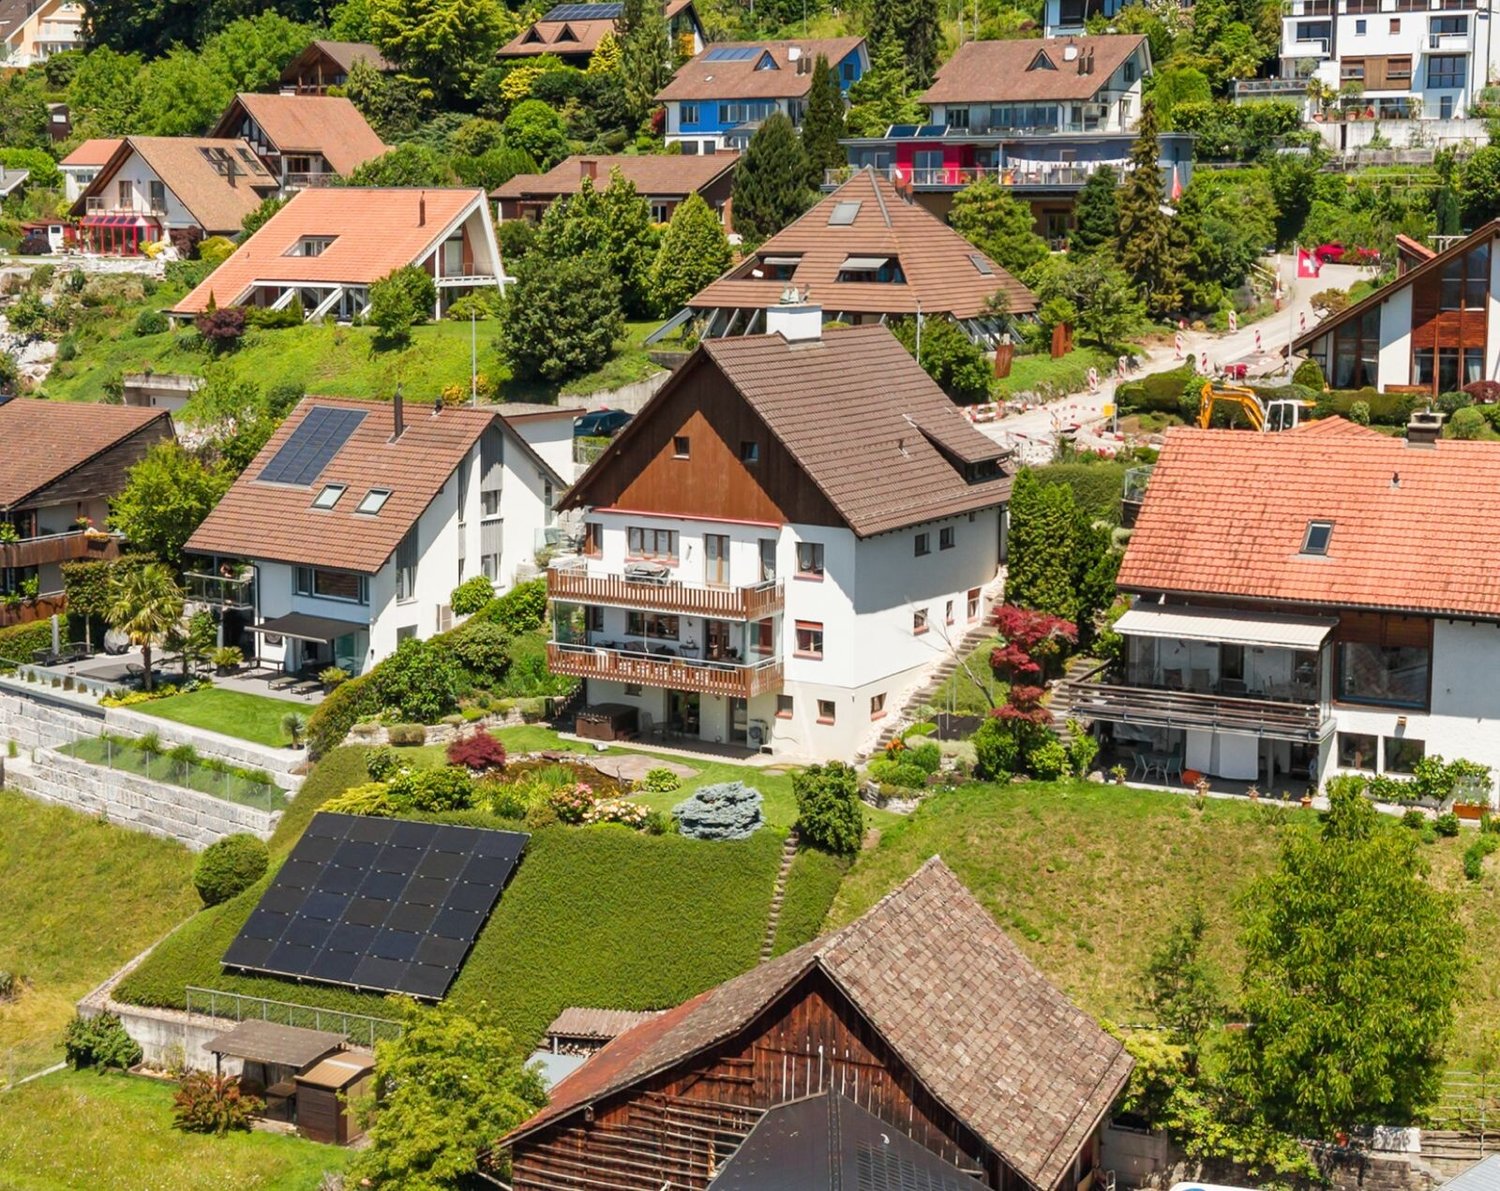
LIVING ABOVE LAKE ZURICH WITH GARDEN, PANORAMIC VIEW, AND SPACE FOR GENERATIONS In a privileged location in Oberdürnten, this exceptional property presents itself on a 785 m² large plot of land with an unobstructable view of Lake Zurich and the Alps. The quiet, sunny living location, the lovingly designed garden with a pond, and the versatile usage possibilities make this object a rare opportunity for families, multi-generation households, self-users with rental intentions, or investors. The existing building structure offers various attractive living and usage concepts: Variant A: Three independent residential units The property is ideal as a multi-party house with three separate apartments. In addition to the 3.5-room apartment on the upper floor and the spacious 3.5-room apartment on the ground floor, the garden floor also offers potential for creating another residential unit. This constellation enables attractive rental income and particularly appeals to investors or multi-generation families. Variant B: Exclusive garden maisonette with additional apartment Alternatively, the garden level can be connected with the apartment on the ground floor to form a spacious garden maisonette. This creates a unique residential unit with above-average space, direct garden access, several bathrooms, and versatile usage possibilities for living, working, or guests. This concept is complemented by the separate 3.5-room apartment on the upper floor. The most important highlights -785 m² plot of land in a sought-after hillside location -Fantastic view of Lake Zurich and the Alps -Quiet living location with high privacy -Large, very well-kept garden with a pond -Photovoltaic system already installed -Two garages with one parking space each in front of the garage -Three additional outdoor parking spaces -Large attic with storage spaces -Flexible usage for living, working, or renting -Attractive expansion and development potential in the garden floor -Whirlpool in the garden The existing property is in a functional, very well-maintained condition and simultaneously offers interesting possibilities for value enhancement. A modernization of windows, kitchens, bathrooms, as well as a future conversion to a heat pump, would further increase energy efficiency and market attractiveness. The already installed photovoltaic system provides an ideal basis for this. Properties with this combination of view, plot quality, garden, privacy, and development possibilities are extremely rare in Oberdürnten. Whether as a spacious home for several generations, as a combination of living and renting, or as an interesting investment object, this property offers numerous perspectives for the future. For questions about this attractive property, please do not hesitate to contact us. If you would like to visit the property, we look forward to receiving prior financing proof from a Swiss bank. Thank you for your understanding.

Travel time
-
1 / 8
  • Parking space
  • View
8.5 rooms, 222m², CHF 1,950,000.–
8636 Wald

Over 5,264 m² plot with far-reaching views and rental income.

Located on an impressive plot of 5'264 m², this residential building from 1787 combines historic character with various usage possibilities. The natural surroundings, the beautiful view of the surrounding landscape, and the proximity to the lake and mountains create a living environment with a special charm. The multi-family house comprises three separate, currently rented apartments with 1.5, 2.5, and 4.5 rooms. This means you can already benefit from existing rental income and a diverse tenant structure today. For capital investors, the property offers an interesting starting point for long-term investment in real estate values and simultaneous benefit from the exceptional plot size. The spacious plot decisively shapes the character of this property. Here, space, privacy, and nature combine with a view that underlines the special location. While classic multi-family houses are often focused on efficient space utilization, this object offers a unique combination of historic residential building and extensive plot. The property is also interesting for buyers who want to combine living and investing. Whether as a long-term capital investment, a residence for several generations, or a starting point for individual living ideas, different perspectives open up here. The residential building, constructed in 1787, has approximately 222 m² of living space and a volume of 918 m³. Its historic origin gives it an unmistakable character. Together with the three rented apartments, the natural location, and the exceptionally large plot, an offer is created that clearly distinguishes itself from ordinary investment properties. This property is aimed at people who are not only looking for a property but also think long-term: at investors with a view to existing returns as well as buyers who appreciate space, nature, and individual possibilities. We are happy to provide further information or arrange a viewing at any time. We look forward to your contact - Your Viventa Real Estate Team. Do you want to know the value of your property? Now estimate for free at: http://www.viventa.ch/Immobilienbewertung/ (The sales dossier will be sent to you within a maximum of 24 hours, please also check your spam folder.)
  • Parking space
  • View
1 / 13
764m², CHF 3,400,000.–
Furtstrasse 39, 9125 Brunnadern

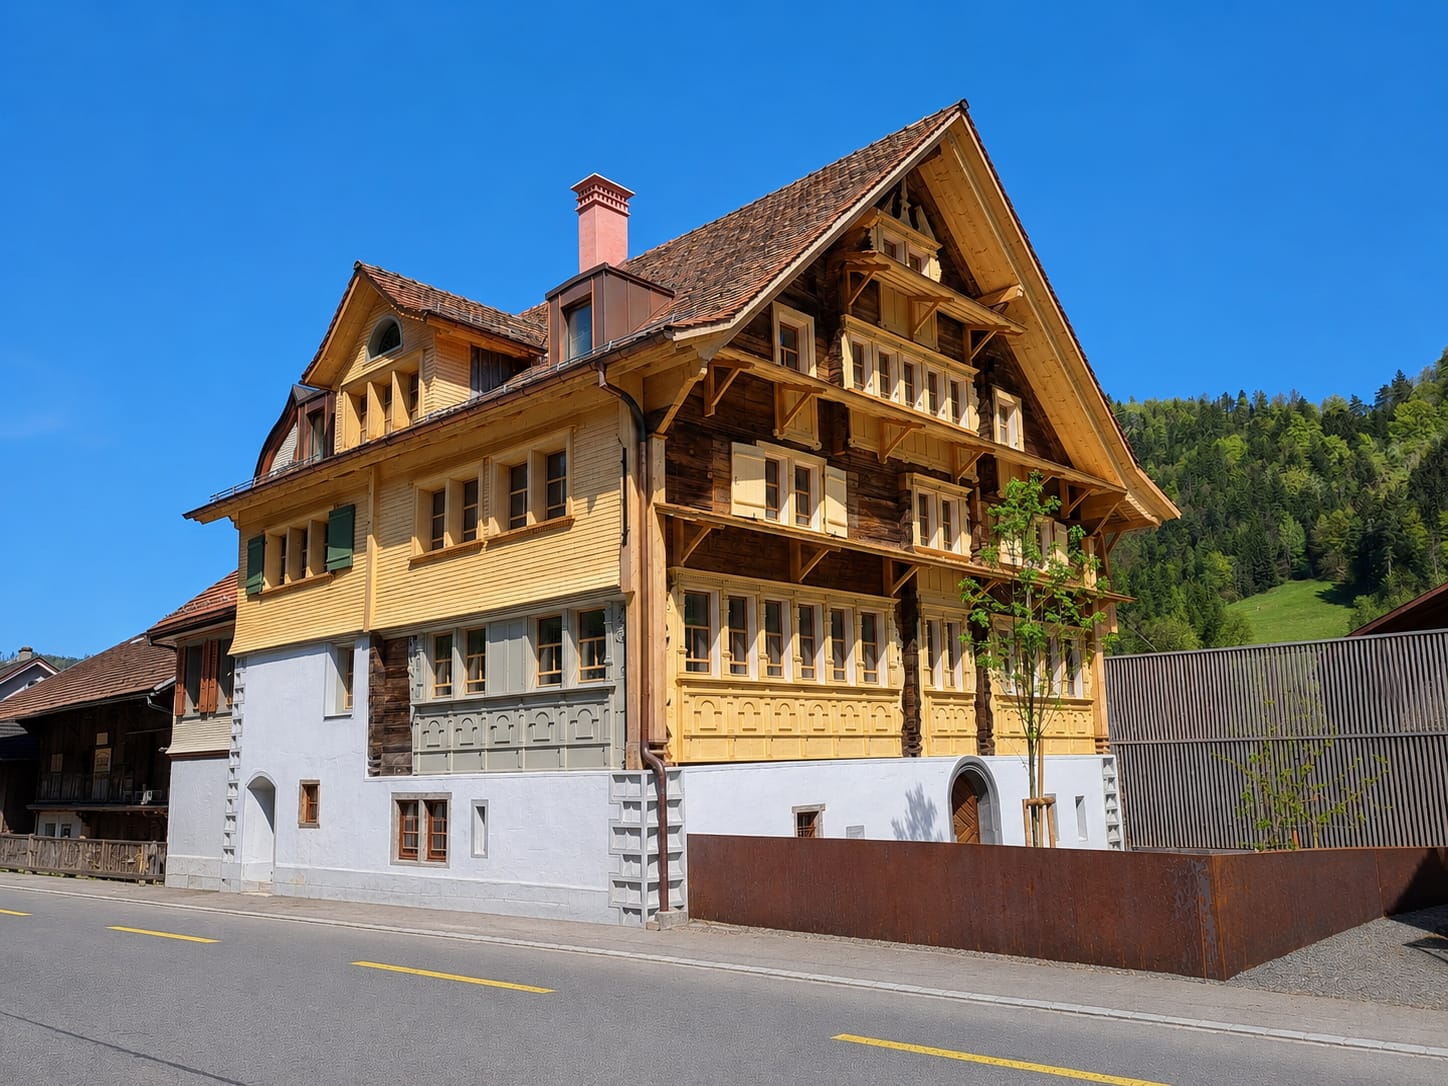
Apartment building with 7 units + workshop, fundamentally renovated in 2025/26

• 8 versatile units: 6 apartments, 1 studio and 1 workshop • Comprehensively renovated in 2026, built in 1620 • 764 m² of net living space on 5 floors • 10 outdoor parking spaces, terraces, balconies and garden • District heating with underfloor heating and immediate availability Historic building substance, modern expansion and versatile use: This residential and commercial building in Brunnadern combines the character of a 1620 building with a comprehensive renovation in 2026. The six apartments, the studio and the workshop offer space for different living and working models - from classic rental objects to living and working under one roof to long-term investment.On five floors, approximately 764 m² of net living space are available. The units can be used versatilely and create a home with individual retreats for residents. Balconies, terraces with a total of 87 m² and 19 m² of balcony space extend the living space outdoors. Additionally, 75 m² of garden space and a 29 m² large loggia belong to the property. This creates pleasant opportunities for relaxation, personal design and daily life outside.The property includes 1,552 m², the building volume is approximately 3,000 m. Adjacent and basement rooms offer practical storage space for households, businesses and personal items. Ten outdoor parking spaces make everyday life easier for residents, employees and visitors. The heat supply is provided by district heating, the rooms are heated with underfloor heating.Brunnadern belongs to the municipality of Neckertal and offers a good connection to the region. Brunnadern-Neckertal train station enables direct train connections to Wattwil and St. Gallen. Shopping facilities, kindergarten and primary school are located on site; the Necker and the surrounding landscape offer local recreation in the immediate vicinity.The purchase price is CHF 3,400,000. The property is available immediately and is suitable as a versatile residential and commercial building for investors and buyers who want to combine living, working and sustainable use.

Travel time
-
1 / 8
10 rooms, 240m², CHF 430,000.–
9630 Wattwil

Renovation object or demolition object

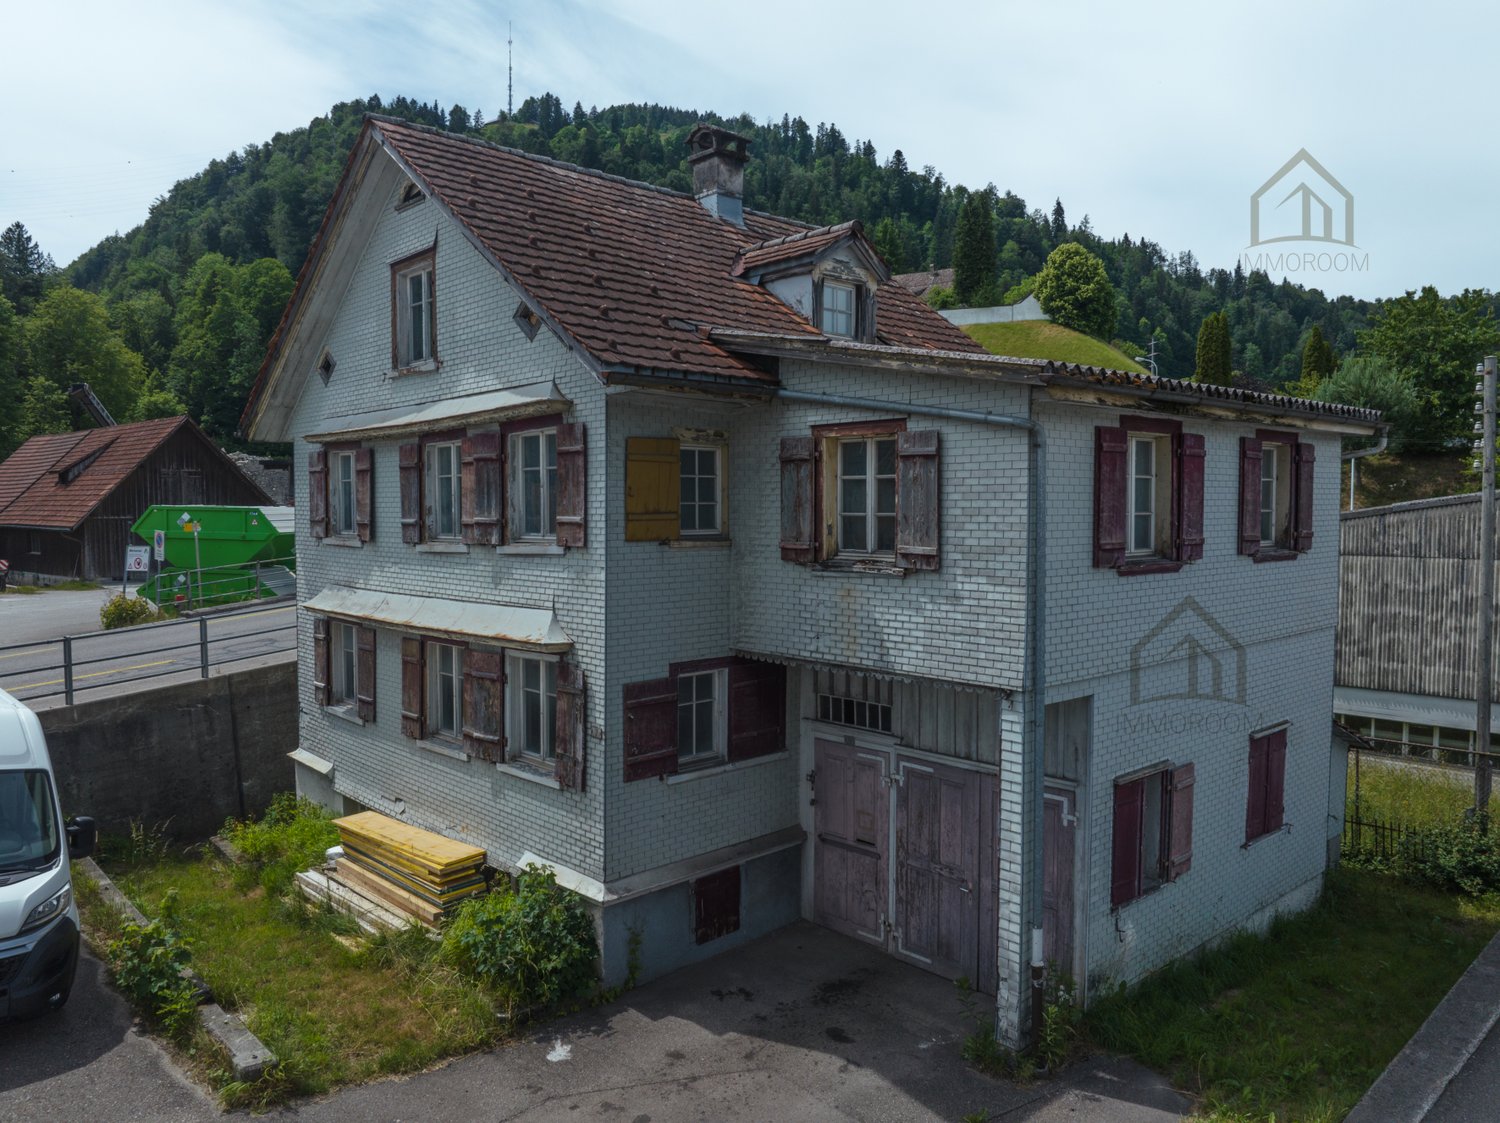
This development object in the central core zone K3 offers a rare opportunity for investors, project developers, and construction companies. The property is located in an attractive, well-connected location in the heart of Wattwil and impresses with its versatile development potential.The existing residential building has been vacant for some time, is already partially gutted, and is waiting to be "awakened". Whether comprehensive core renovation or replacement new building - numerous possibilities open up here for the realization of a forward-looking project.Thanks to the core zone K3, a four-story construction is possible and creates ideal conditions for a sustainable and value-enhancing development.The location convinces in everyday life as well as from an investment perspective: The train station, shopping opportunities, restaurants, and the village center are within walking distance. The central position combines excellent infrastructure with short distances and high location attractiveness.Another advantage is the immediate availability of the property. The object is ideal for buyers who want to start planning, development, or realization without delay.An exciting opportunity with potential - for visionary investors, developers, and entrepreneurs who recognize and want to exploit the potential of this central location.Our pictures and descriptions give a first impression of this special property. However, you will experience the full potential best during a visit on site. We look forward to your contact.

1 / 8
4.5 rooms, 163m², CHF 1,095,000.–
Breitestrasse 37, 8370 Sirnach

Spacious 4.5-room apartment with gallery in a quiet location

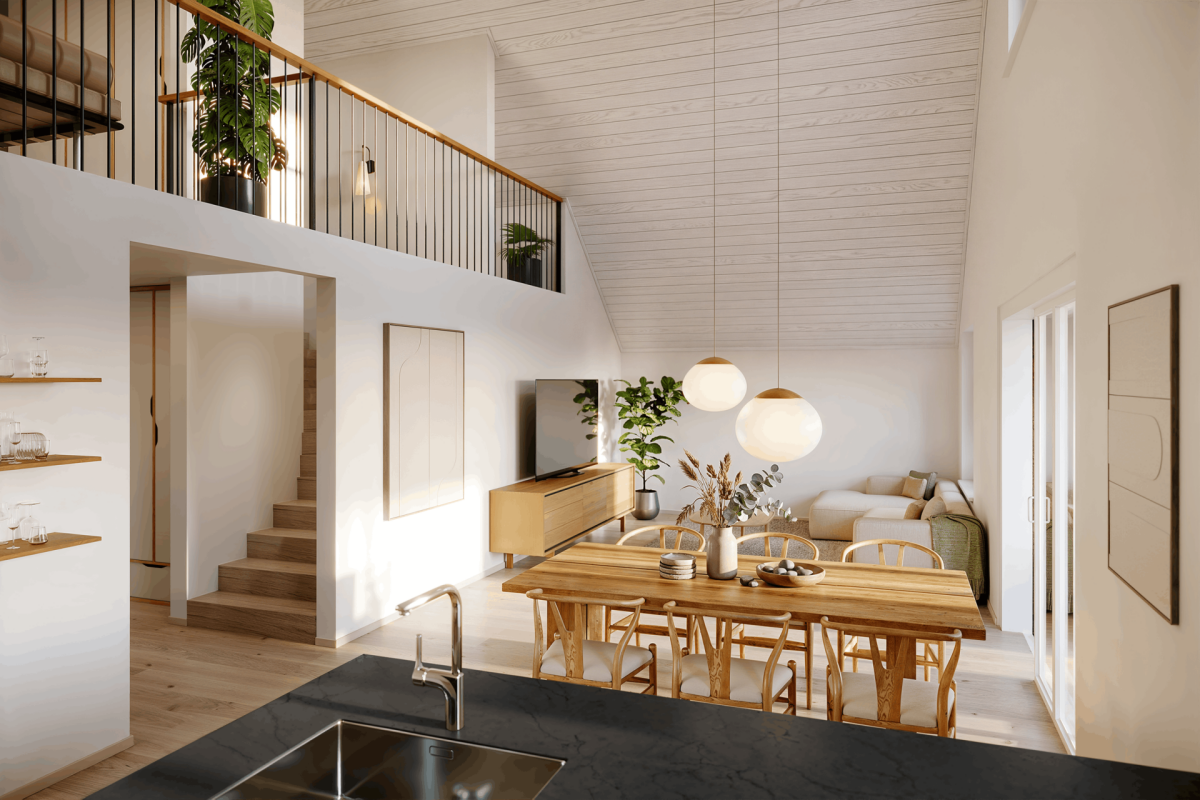
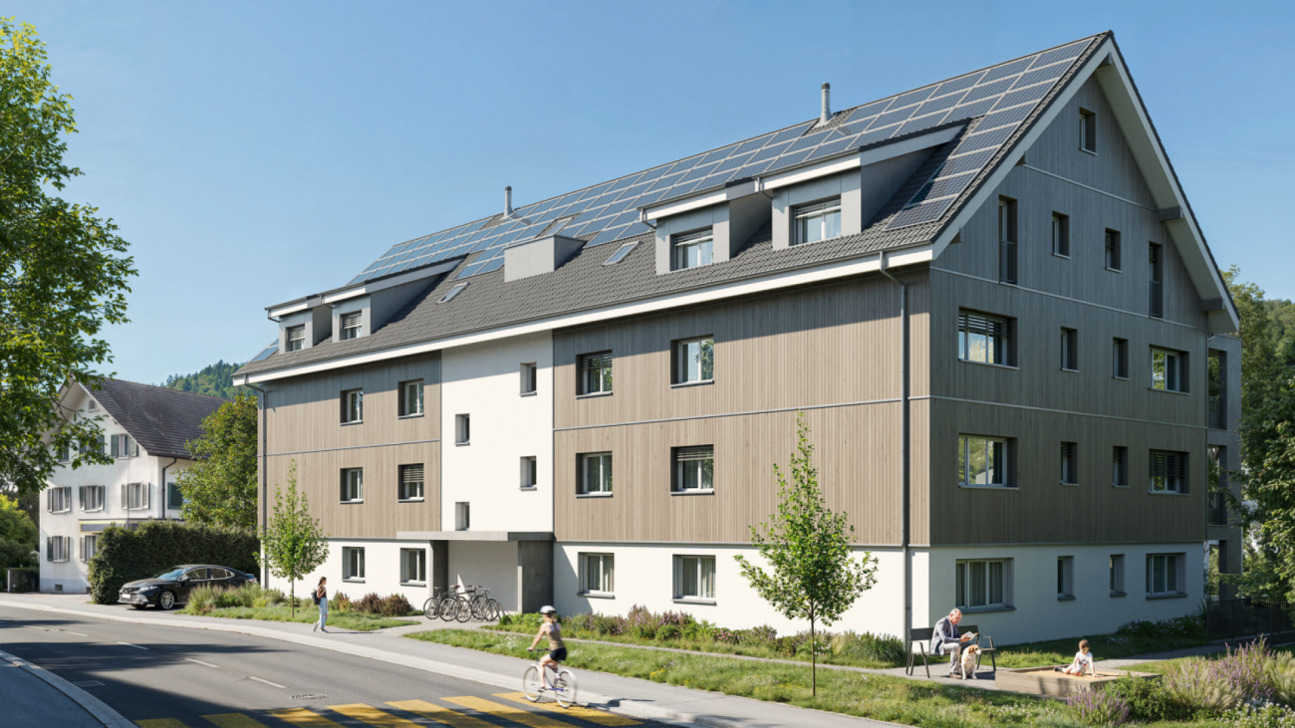
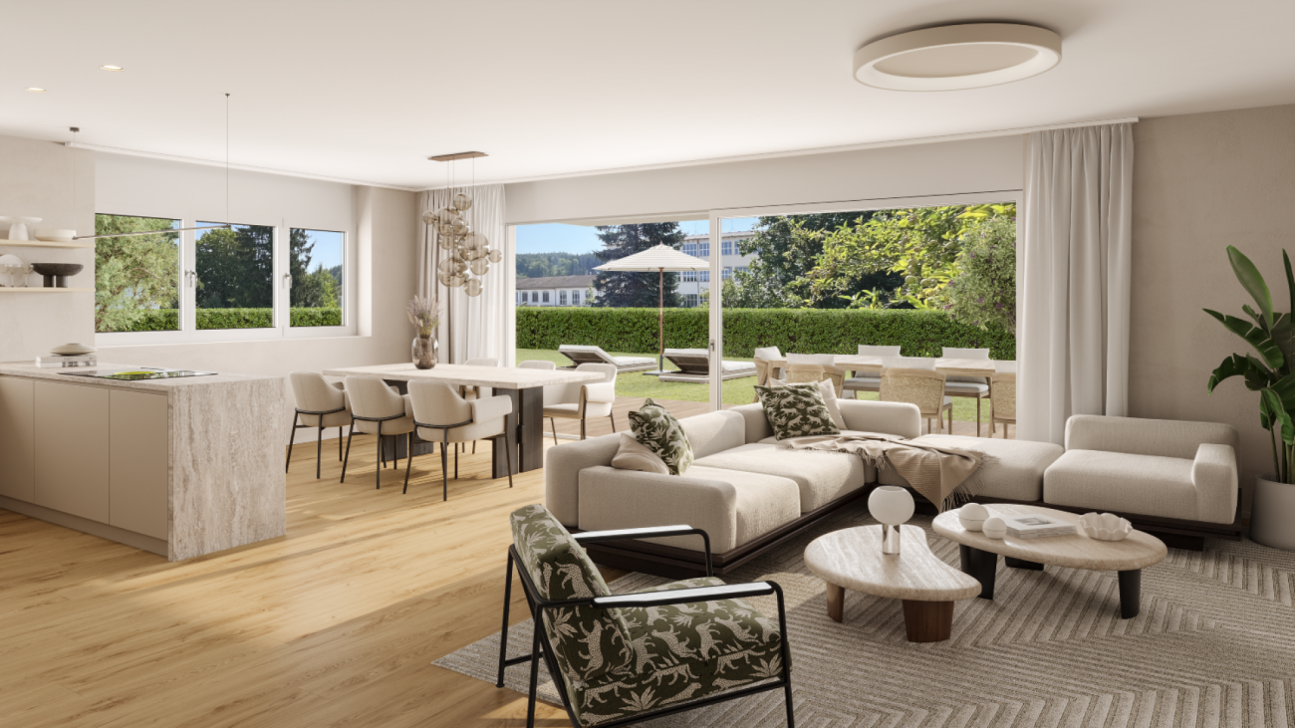
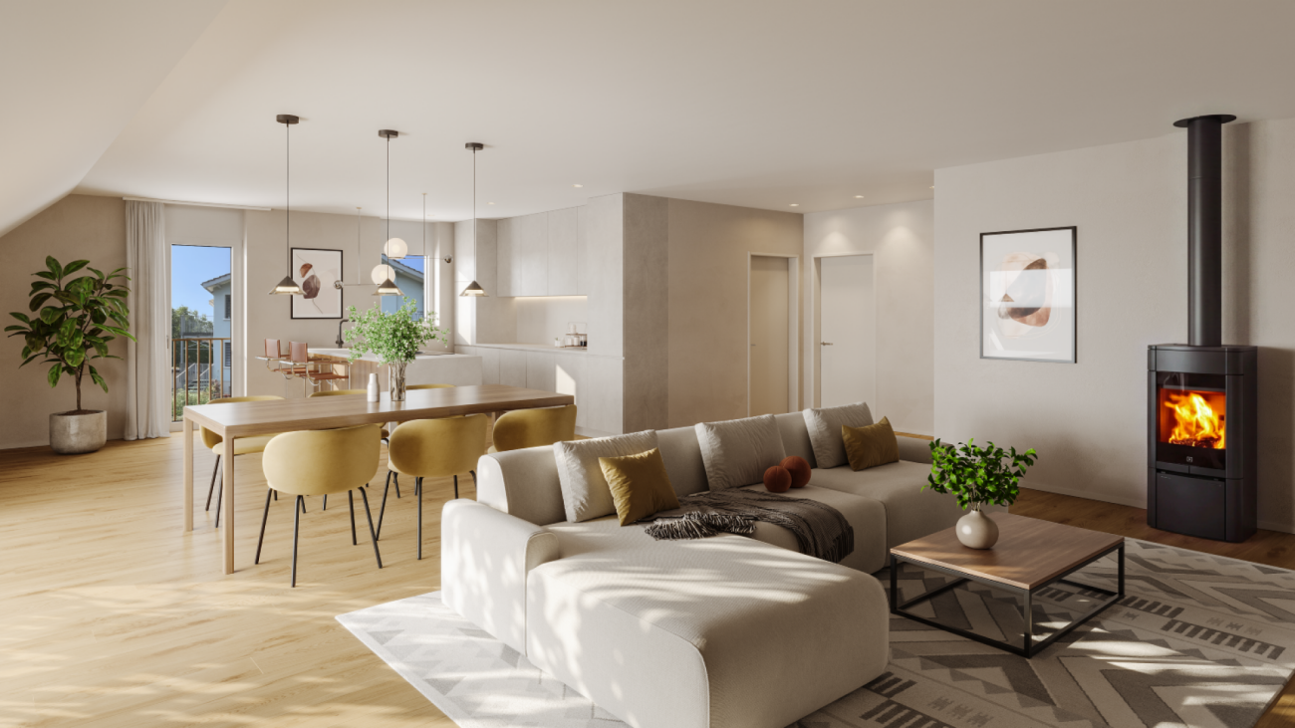
In the Breite residential quarter, eight attractive owner-occupied apartments are being built, which convince with spacious living areas, high-quality construction and a quiet living location.The apartment offer includes 4.5-room apartments with around 124 m² of living space on one level, as well as exceptionally spacious attic apartments with around 163 m² of living space and an additional gallery. Here, valuable space is being created for individual living needs and personal development.The project also sets high standards in terms of energy efficiency. A well-insulated building shell according to the Minergie-P-Baustandard, an energy-efficient heating system, and the building's own electricity production form the basis for sustainable and future-oriented living comfort.The carefully coordinated color and material concept with warm, natural earth tones gives the architecture a timeless and inviting character.The residential quarter is located in a traffic-calmed 30 km/h zone at a dead end. Kindergarten and school, shopping facilities, doctor's practice, as well as bus and train station are easily accessible on foot. A living situation that combines peace, quality of life, and short distances in an ideal way.Behind the project is an experienced architect and a regionally rooted construction company, which have already realized several new construction projects in the region. The close cooperation between planning and execution, as well as the shared claim to quality, create the best prerequisites for well-thought-out details, careful realization, and long-term living quality.Highlights • Spacious room offer: Well-thought-out floor plans with comfortable room sizes of around 13, 14, and 16.5 m². • Two high-quality bathrooms: Each apartment has two showers and a bathtub. • Open living concept: Spacious kitchen, dining, and living area as the center of communal living. • Flexible washing facilities: Own washing tower in the apartment or in a separate, private washing room in the basement. • Special living experience in the attic: Around 39 m² large, brightly lit gallery with two skylights and an open railing to the living area below. Whether as a home office, cozy retreat, play area, or reading corner - the gallery offers a variety of possibilities for individual use. • Comfort in everyday life: Ground-level bicycle room, motorcycle parking spaces, and sufficient parking spaces in the underground garage. • Quiet living location: Traffic-calmed dead-end quarter with pleasant privacy and high quality of stay. Has the new construction project sparked your interest? Use the contact form and you will receive the documentation including plans. We look forward to hearing from you!

Travel time
-
1 / 8
4.5 rooms, 125m², CHF 965,000.–
Breitestrasse 37, 8370 Sirnach

Spacious 4.5-room apartment in a quiet location

In the Breite residential quarter, eight attractive owner-occupied apartments are being built, which convince with spacious living areas, high-quality construction and a quiet living location.The apartment offer includes 4.5-room apartments with approximately 124 m² of living space on one level, as well as exceptionally spacious attic apartments with approximately 163 m² of living space and an additional gallery. Here, valuable space is being created for individual living needs and personal development.The project also sets high standards in terms of energy efficiency. An excellently insulated building shell according to the Minergie-P building standard, an energy-efficient heating system, and the building's own electricity production form the basis for sustainable and future-oriented living comfort.The carefully coordinated color and material concept with warm, natural earth tones gives the architecture a timeless and inviting character.The residential quarter is located in a low-traffic 30 km/h zone at a dead end. Kindergarten and school, shopping facilities, doctor's practice, as well as bus and train station are easily accessible on foot. A living location that ideally combines tranquility, quality of life, and short distances.Behind the project is an experienced architect and a regionally rooted construction company, which have already realized several new construction projects in the region. The close cooperation between planning and execution, as well as the shared claim to quality, create the best conditions for well-thought-out details, careful realization, and long-term living quality.Highlights • Spacious room offer: Well-thought-out floor plans with comfortable room sizes of around 13, 14, and 16.5 m². • Two high-quality bathrooms: Each apartment has two showers and a bathtub. • Open living concept: Spacious kitchen, dining, and living area as the center of communal living. • Flexible washing facilities: Own washing tower in the apartment or in a separate, private washing room in the basement. • Special living experience in the attic: Approximately 39 m² large, brightly lit gallery with two skylights and an open railing to the living area below. Whether as a home office, cozy retreat, play area, or reading corner - the gallery offers a variety of possibilities for individual use. • Comfort in everyday life: Ground-level bicycle room, motorcycle parking spaces, and sufficient parking spaces in the underground garage. • Quiet living location: Low-traffic dead-end quarter with pleasant privacy and high quality of stay. Has the new building project sparked your interest? Use the contact form and you will receive the documentation including plans. We look forward to hearing from you!

Travel time
-
1 / 8
4.5 rooms, 125m², CHF 1,060,000.–
Breitestrasse 37, 8370 Sirnach

Spacious 4.5-room garden apartment in a quiet location

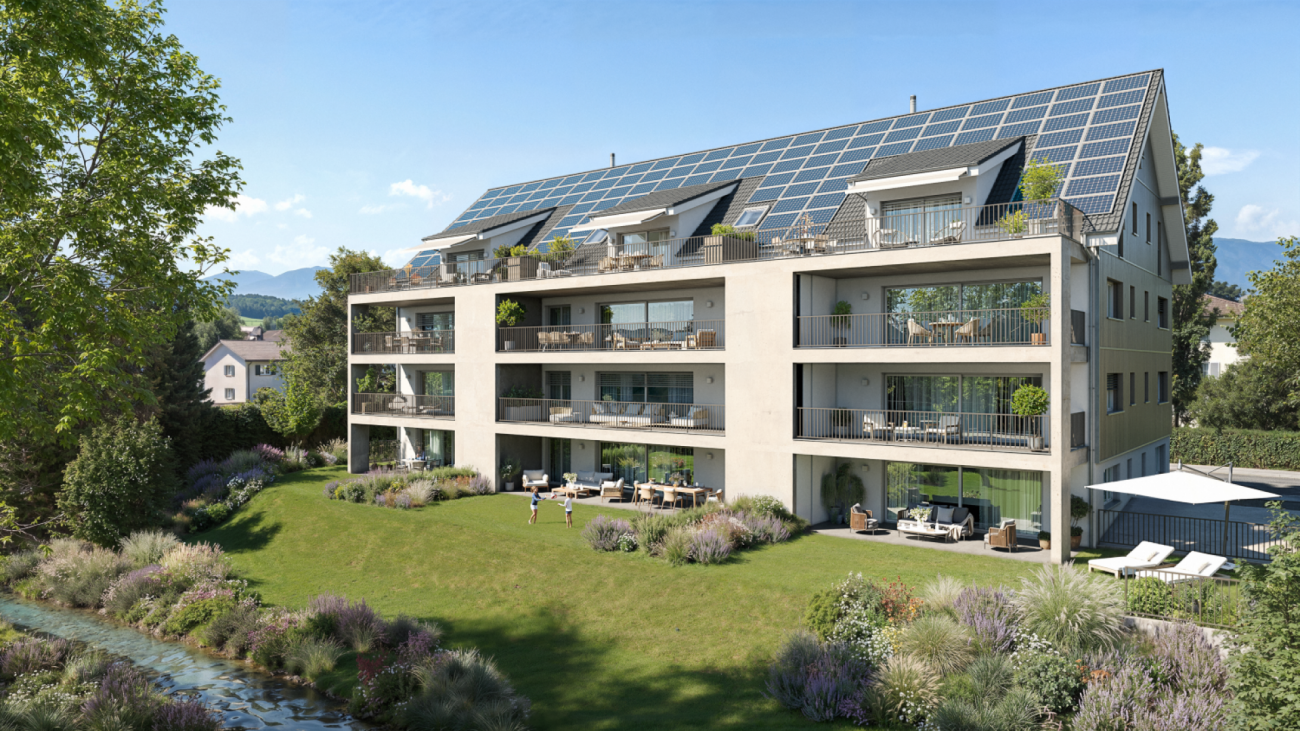
In the Breite residential quarter, eight attractive owner-occupied apartments are being built, which convince with spacious living areas, high-quality construction and a quiet living location. The apartment offer includes 4.5-room apartments with approximately 124 m² of living space on one level, as well as exceptionally spacious attic apartments with approximately 163 m² of living space and an additional gallery. Here, valuable space is being created for individual living needs and personal development. The project also sets high standards in terms of energy efficiency. An excellently insulated building shell according to the Minergie-P construction standard, an energy-efficient heating system, and the building's own electricity production form the basis for sustainable and future-oriented living comfort. The carefully coordinated color and material concept with warm, natural earth tones gives the architecture a timeless and inviting character. The residential quarter is located in a traffic-calmed 30 km/h zone at a dead end. Kindergarten and school, shopping facilities, doctor's practice, as well as bus and train station are easily accessible on foot. A living situation that combines peace, quality of life, and short distances in an ideal way. Behind the project are an experienced architect and a regionally rooted construction company, who have already realized several new construction projects in the region. The close cooperation between planning and execution, as well as the common claim to quality, create the best conditions for well-thought-out details, careful realization, and long-term living quality. Highlights • Spacious space offer: Well-thought-out floor plans with comfortable room sizes of around 13, 14, and 16.5 m². • Two high-quality bathrooms: Each apartment has two showers and a bathtub. • Open living concept: Spacious kitchen, dining, and living area as the center of communal living. • Flexible washing facilities: Own washing tower in the apartment or in a separate, private washing room in the basement. • Special living experience in the attic: Approximately 39 m² large, brightly lit gallery with two skylights and an open railing to the living area below. Whether as a home office, cozy retreat, play area, or reading corner - the gallery offers a variety of possibilities for individual use. • Comfort in everyday life: Ground-level bicycle room, motorcycle parking spaces, and sufficient parking spaces in the underground garage. • Quiet living location: Traffic-calmed dead-end quarter with pleasant privacy and high quality of stay. Has the new building project sparked your interest? Use the contact form and you will receive the documentation including plans. We look forward to hearing from you!

Travel time
-