Biezwil - Multi-family residentials for sale

We recommend expanding your search criteria to get similar results. The current filters didn’t return any matches.

If you don’t want to change your current search criteria, we recommend creating a search alert, so you’ll be notified when matching offers become available.

More objects in your automatically expanded search area
42 results - Radius: + 10km
1 / 12
  • Parking space
  • Balcony / Terrace
  • Garage
  • +1
9 rooms329m²CHF 1,690,000.–
Premium
Brügg BE, 2555 Brügg BE

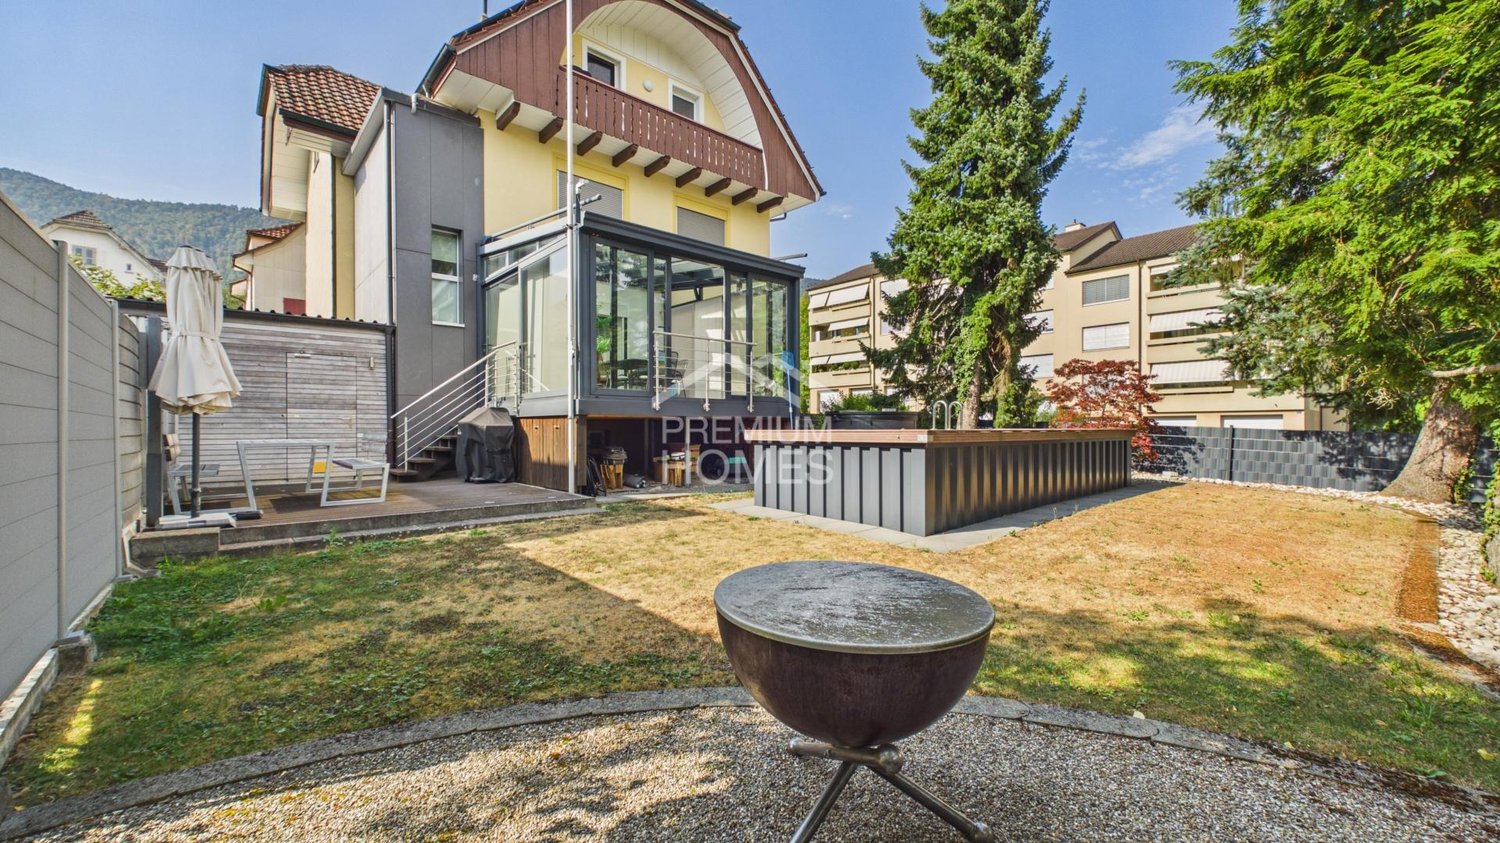
Large multi-generation house with winter garden and garden paradise

Three floors full of possibilities or a home with perspective for generations and investors alike? In a quiet south-facing location in Brügg BE, this well-maintained single-family house with an apartment and 329 m² of living space on a 801 m² plot awaits you. The property convinces with its solid massive construction with double-shell masonry, ongoing modernizations, and a well-thought-out room layout over three floors. Whether as a multi-generation house, a combination of living and renting, or as an attractive investment object with development potential, diverse perspectives open up here. In the basement, there are two rooms with direct access to the winter garden or the outdoor area, a bathroom with shower and toilet, the technical room with oil heating and combination storage, a laundry room, and a cellar room. Additionally, a garage is available, which can also be used as a workshop or hobby room. The ground floor welcomes you with a spacious entrance area. The modern kitchen with oven and steamer flows into the dining area. The bright living room with access to the approximately 25 m² large winter garden and the garden creates a pleasant living atmosphere. This floor is complemented by a separate room, a guest toilet, a bathroom with shower and bathtub, and a large bedroom. On the upper floor, there is another modern kitchen, a living room with balcony access, a bathroom, a parental bedroom with direct access to the spacious terrace of around 30 m², and two additional rooms. The extensive and well-maintained garden with around 636 m² of space, seating area, and water connection invites you to linger. The southern orientation ensures optimal sunlight and a pleasant living climate. A garage and two outdoor parking spaces round out the offer. This house combines urban living with peace and privacy and offers both families and investors a value-stable opportunity in a well-connected location.Exact address available after registration on neho.ch.INTERESTED IN A VIEWING? PLEASE REGISTER: https://neho.ch/b/2555-26-2

  • Parking space
  • Balcony / Terrace
  • Garage
  • +1
Elisa Krebs

Elisa Krebs

Immobilienmaklerin

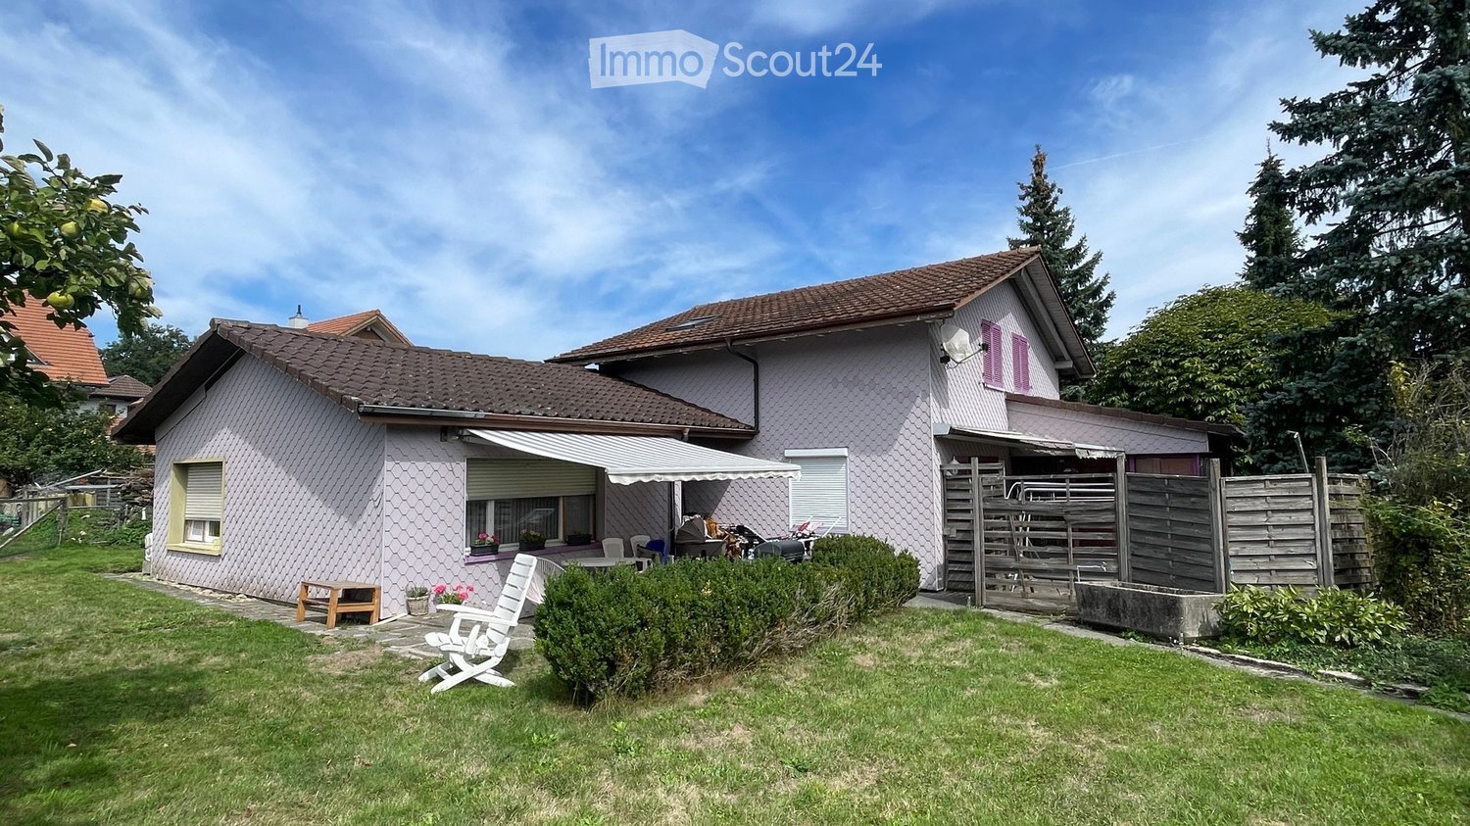
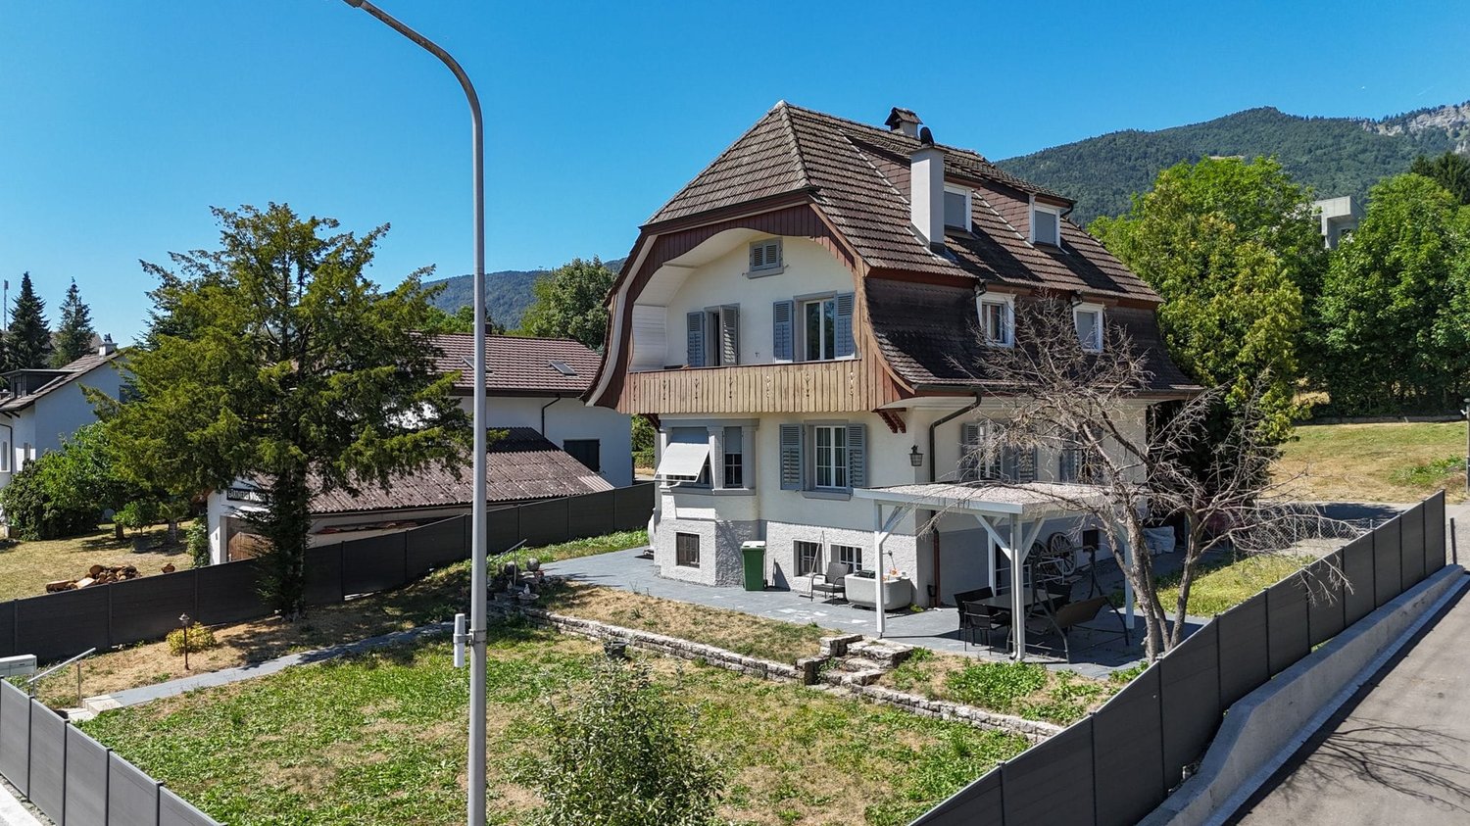
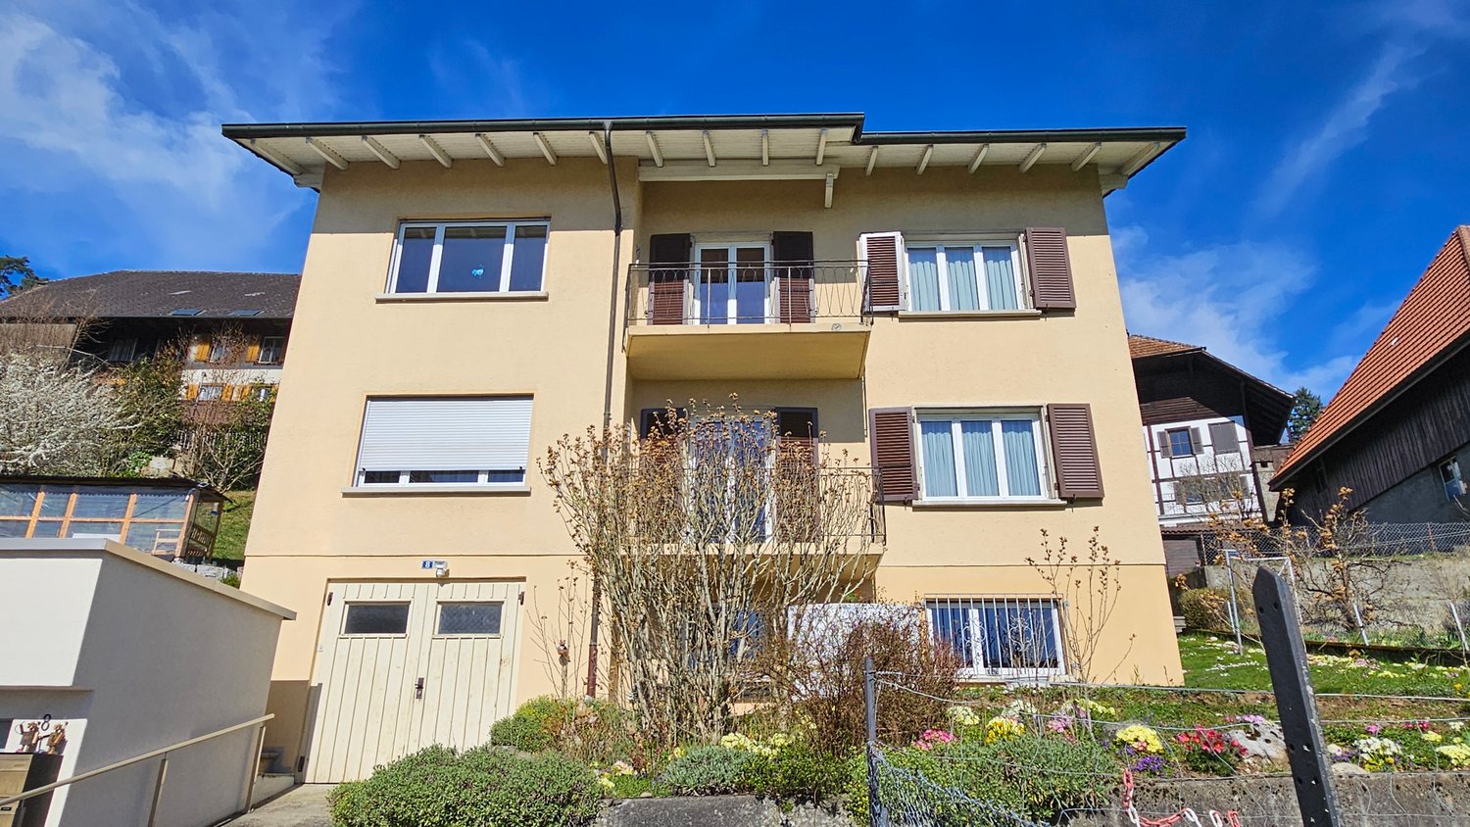
  • 2 story house, white and brown color, red shutters, balcony, fenced yard, red rooftop
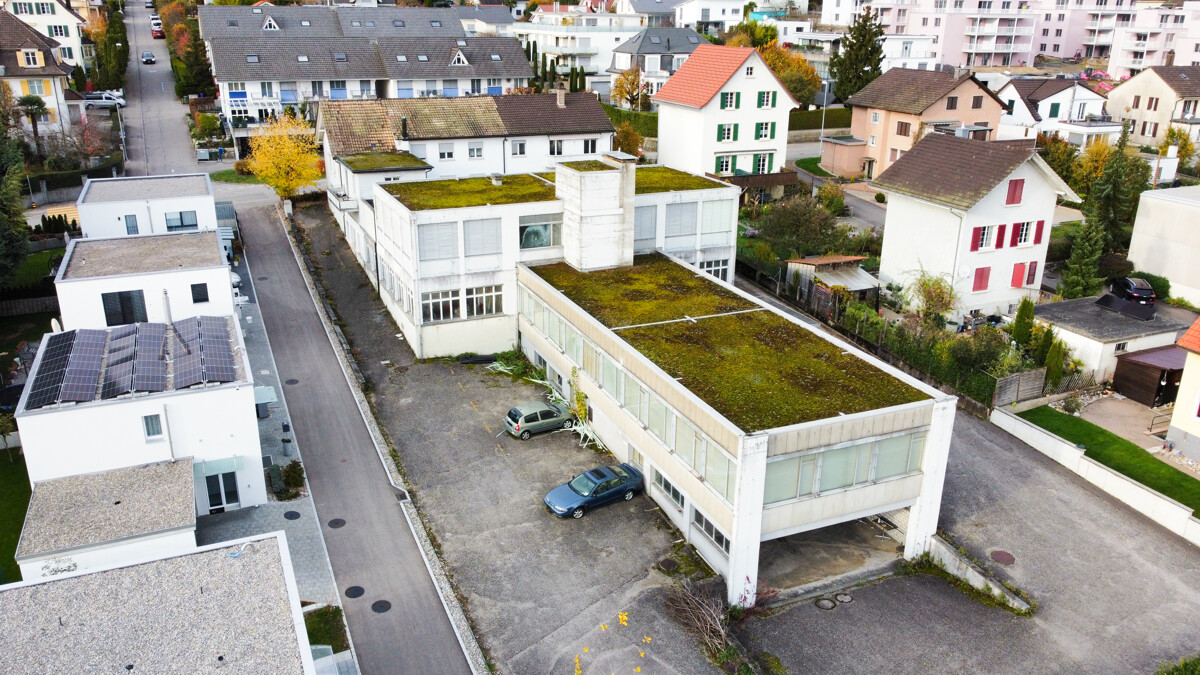
  • Aerial view of the building, located on the corner of the street, surrounded by other houses, and green grass, white windows
  • White cabinets, black countertops, hanging lamp, stainless steel sink, faucet, black chair, wooden table
  • Wooden ceiling, white potted plants, large windows, hardwood floor
1 / 6
Aerial view of the building, located on the corner of the street, surrounded by other houses, and green grass, white windows
White cabinets, black countertops, hanging lamp, stainless steel sink, faucet, black chair, wooden table
8 rooms477m²CHF 1,443,000.–
Premium
Fabrikstrasse, 3292 Busswil BE

Modernized Bernese Farmhouse

The property for sale is a detached, already several times modernized Bernese farmhouse located on the quiet village edge of Busswil (Lyss municipality, Bern canton). The building still has the typical character of a farmhouse, which has always enabled pleasant cohabitation for generation-spanning living communities. It has considerable development potential and is therefore excellently suited for demanding buyer projects.The house offers an extraordinarily flexible basis for use through its existing structure and the generous plot of land: whether as a multi-generation house, as a self-construction for families, or as an ambitious architectural and renovation project.Special features at a glance • Modernized Bernese farmhouse with authentic character • Two separate living units:3.5-room apartment on the ground floor (with windbreak, Reduit, and balcony) and 3.5-room duplex apartment on the upper floor/attic (with balcony) as well as a studio/office with toilet and separate access in the annex • Quickline fiber optic connection • Large unused economic area (hayloft and workshop) with extraordinary space potential • Spacious basement with natural floor • Laundry room with Reduit including shower and washing tower • 2 garage spaces in the building and 2 outdoor parking spaces, one of which is covered • Garden with garden house and seating area • Convenient location: only 3 minutes' walk to Busswil train station (Bern-Biel S3 line and Lyss-Büren S36 line, motorway access in Lyss or Studen) • Shopping opportunities in the village of Busswil and Lyss • Ideal location on the village edge: quiet (30 km/h zone access and yet well-connected) Sales modalitiesSale from now on or by agreement. A detailed sales documentation will be provided to serious interested parties upon request.

Travel time
-
New building
1 / 14
3.5 rooms83m²CHF 650,000.–
Alpenblick 7, 2543 Lengnau BE

Newly built 3.5-room apartment with a distant view

Living on the sunny slope of Lengnau On Alpenblickstrasse 7, 7a, and 7c in Lengnau BE, a modern multi-family house with five stylish condominiums is being built - four 3.5-room apartments and one spacious 4.5-room apartment. The construction start is planned for 2026 and the move-in date for the newly built apartments in autumn 2027.The 3.5-room apartment on the 1st floor (WHG A11) offers every comfort of modern living on approximately 83m2 of net living space. With a spacious living-dining area of 40m2, two bedrooms, a bathroom, and a separate toilet, as well as a practical storage room, the apartment leaves nothing to be desired. The outdoor area with a total of 43.5m2 of terrace space, of which around 21m2 is covered, is also perfect for living outdoors.Nestled in a quiet residential area with a rural charm, the project offers a rare combination of natural and urban living. The unobstructable view of the Alps gives each apartment a touch of exclusivity. Light-filled rooms, spacious floor plans, and high-quality furnishings, combined with a room height of 2.6 to 2.9 meters, which conveys a special feeling of luxury and generosity, ensure a harmonious living experience that combines functionality and design. The architecture convinces with clear lines, an open design, and well-thought-out details that enrich everyday life.The apartments offer a variety of possibilities for individual design - perfect for all those who want to realize their personal dream home. The quiet location in close proximity to recreational areas, schools, and shopping facilities creates ideal conditions for families, couples, or professionals. Whether you're having breakfast with a view of the mountains or a cozy evening on your own balcony - you can enjoy every moment to the fullest here. The well-thought-out orientation and the natural surroundings make this new building a real gem in Lengnau - modern, comfortable, and with a touch of vacation feeling, day after day.The pictures shown serve as inspiration for the various available apartments. For a more detailed overview, please visit the virtual tour in this online ad or the project website at https://alpenblick-lengnau.ch/

Travel time
-
New building
1 / 11
3.5 rooms92m²CHF 715,000.–
Alpenblick 7, 2543 Lengnau BE

Newly built 3.5-room apartment with large terrace

Living on the sunny side of Lengnau At Alpenblickstrasse 7, 7a, and 7c in Lengnau BE, a modern multi-family house with five stylish condominiums is being built - four 3.5-room apartments and one spacious 4.5-room apartment. The construction start is planned for 2026 and the move-in date for the newly built apartments is 2027.In the 1st floor of the building, this 3.5-room apartment (WHG A12) offers a spacious living and dining area of 50m2, two spacious rooms, bathroom, and separate toilet on approximately 92m2 of net living space. The terrace area also makes outdoor living a highlight: almost 50m2 of terrace space (of which 20m2 is covered) invite you to linger with family and friends!Nestled in a quiet residential area with rural charm, the project offers a rare combination of natural living and urban accessibility. The unobstructed view of the Alps gives each apartment a touch of exclusivity. Light-flooded rooms, spacious floor plans, and high-quality furnishings, combined with a room height of 2.6 to 2.9 meters, which conveys a special feeling of luxury and generosity, ensure a harmonious living feeling that combines functionality and design. The architecture convinces with clear lines, an open design, and well-thought-out details that enrich everyday life.The apartments offer a variety of possibilities for individual design - perfect for all those who want to realize their personal dream home. The quiet location in close proximity to recreational areas, schools, and shopping facilities creates ideal conditions for families, couples, or professionals. Whether you're having breakfast with a view of the mountains or a cozy evening on your own balcony - here you can enjoy every moment to the fullest. The well-thought-out orientation and the natural surroundings make this new building a true residential gem in Lengnau - modern, comfortable, and with a touch of vacation feeling, day by day.The pictures shown serve as inspiration for the various available apartments. For a more detailed overview, please visit the virtual tour in this online ad or the project website at https://alpenblick-lengnau.ch/

Travel time
-
1 / 13
505m²CHF 1,950,000.–
Lyssstrasse 39, 3053 Münchenbuchsee

Realize your living and gastronomy dreams

Discover the history up close: This remarkable property from the 18th century combines historic living with great potential for use. With over 3,300 m² of land and an impressive usable area of 763 m², it offers ideal conditions for numerous uses. In addition to a classic gastronomy business, creative event concepts can be well implemented here, and new forms of living are also possible (e.g., living and working under one roof or using it as a multi-generation house, age-shared flat, or family community). Combinations of living and working areas with quiet businesses, such as doctor's offices, therapy rooms, or representative consulting offices, are also conceivable. Inside, preserved original elements such as tile stoves, wood paneling, and stylish parquet floors impress and create a unique ambiance. A special highlight is the idyllic garden, which is equipped with an impressive old tree population, a fountain, and a herb and berry garden. Two terraces with over 85 m² of space and cozy gravel areas invite you to spend time with family and friends and relax. The property is easily accessible, adjacent to the Moossee golf park and only 18 minutes by car from the Bern city center. The property also includes two double garages, a garden house, and a large parking lot.On the ground floor, there are three extremely cozy rooms (guest room, prominent room, herb room), where the history of this property can be felt, as well as the gastronomy kitchen. For example, practices, offices, or stylish living rooms could be realized here. On the upper floor, the historic festival hall with a large balcony, which offers a view of the garden, delights Your future magnificent living and dining room? Adjacent is a preparation room with a goods lift to the gastronomy kitchen, refrigerated drawers, and a water connection. You will also find three rooms, a bathroom (shower/sink/toilet), and an internal spiral staircase to the attic. The attic can be reached via the staircase and a spiral staircase. Six rooms, two wet zones, and a separate toilet can be used individually here. Four rooms were previously used as staff rooms. Two large walk-in attics offer additional storage space. In the basement, you will find the second part of the gastronomy kitchen, a historic smokehouse, coolers, a large wine cellar, and a lot of storage space and guest toilets

Travel time
-
New building
1 / 18
4.5 rooms135m²CHF 1,050,000.–
Alpenblick 7, 2543 Lengnau BE

New building 4.5 EG with 135m2 living space and a fantastic view

Spacious living with a far-reaching view At Alpenblickstrasse 7, 7a, and 7c in Lengnau BE, a modern multi-family house with five stylish condominiums is being built - four 3.5-room apartments and one spacious 4.5-room apartment. The construction start is planned for 2026 and the move-in date for the newly built apartment in autumn 2027.The 4.5-room apartment (WHG A02) impresses with its modern floor plan and 135m2 of net living space, as well as 20m2 of covered seating area and an additional 28m2 of seating area, offering everything your heart desires. Nestled in a quiet residential neighborhood with a rural charm, the project offers a rare combination of natural and urban living. The unobstructed view of the Alps gives each apartment a touch of exclusivity. Light-filled rooms, spacious floor plans, and high-quality equipment, combined with a room height of 2.6 to 2.9 meters, create a special feeling of luxury and spaciousness, ensuring a harmonious living experience that combines functionality and design. The architecture convinces with clear lines, an open design, and well-thought-out details that enrich everyday life.The apartments offer a variety of possibilities for individual design - perfect for all those who want to realize their personal dream home. The quiet location in close proximity to recreational areas, schools, and shopping facilities creates ideal conditions for families, couples, or working professionals. Whether you're having breakfast with a view of the mountains or a cozy evening on your own balcony - here you can enjoy every moment to the fullest. The well-thought-out orientation and the natural surroundings make this new building a true residential gem in Lengnau - modern, comfortable, and with a touch of vacation feeling, day after day.The pictures shown serve as inspiration for the various available apartments. For a more detailed overview, please visit the virtual tour in this online ad or the project website at https://alpenblick-lengnau.ch/

Travel time
-
1 / 20
20 rooms652m²CHF 4,300,000.–
Subergfeld 19, 3262 Grossaffoltern

Charming multi-family house/farmhouse in Grossaffoltern with 6 residential units

Welcome to this well-maintained and charming multi-family house at Subergfeld 19 in Grossaffoltern. The object, which was completely renovated in 2019, combines traditional charm with modern comfort and offers a unique living opportunity in a quiet location.The two-story half-timbered house with its striking wooden facade, green window shutters, and reddish-brown tiled roof impresses with its characteristic appearance. The well-maintained garden with green lawns and colorful flowers, as well as the striking arched ceiling area, give the house a special aura. The multi-family house has 4 garage parking spaces and 7 outdoor spaces. A lift is installed in the house.Overview of the object: • 6 apartments on 2 floors with lift • Spacious plot of 2,414 m² with well-maintained garden • Cubature of 4,408 m³ • Garage and parking spaces available • Dishwasher in the residential units • Beautiful view of the surrounding landscape • Sunny location – especially in summer very sunny Location and surroundings: The house is located in a quiet environment – both during the day and at night it is pleasantly quiet. The connection to public transport is excellent: The bus stop and the Suberg-Grossaffoltern train station are within walking distance, making it a convenient connection to the surrounding towns and cities.This multi-family house is an excellent investment opportunity in an idyllic, rural environment. Take the chance to acquire this exceptional property in Grossaffoltern!

Travel time
-
1 / 16
20 rooms450m²CHF 1,585,000.–
Hauptstrasse 12, 4583 Aetigkofen

Farmhouse as a multi-family house in an idyllic location in Aetigkofen

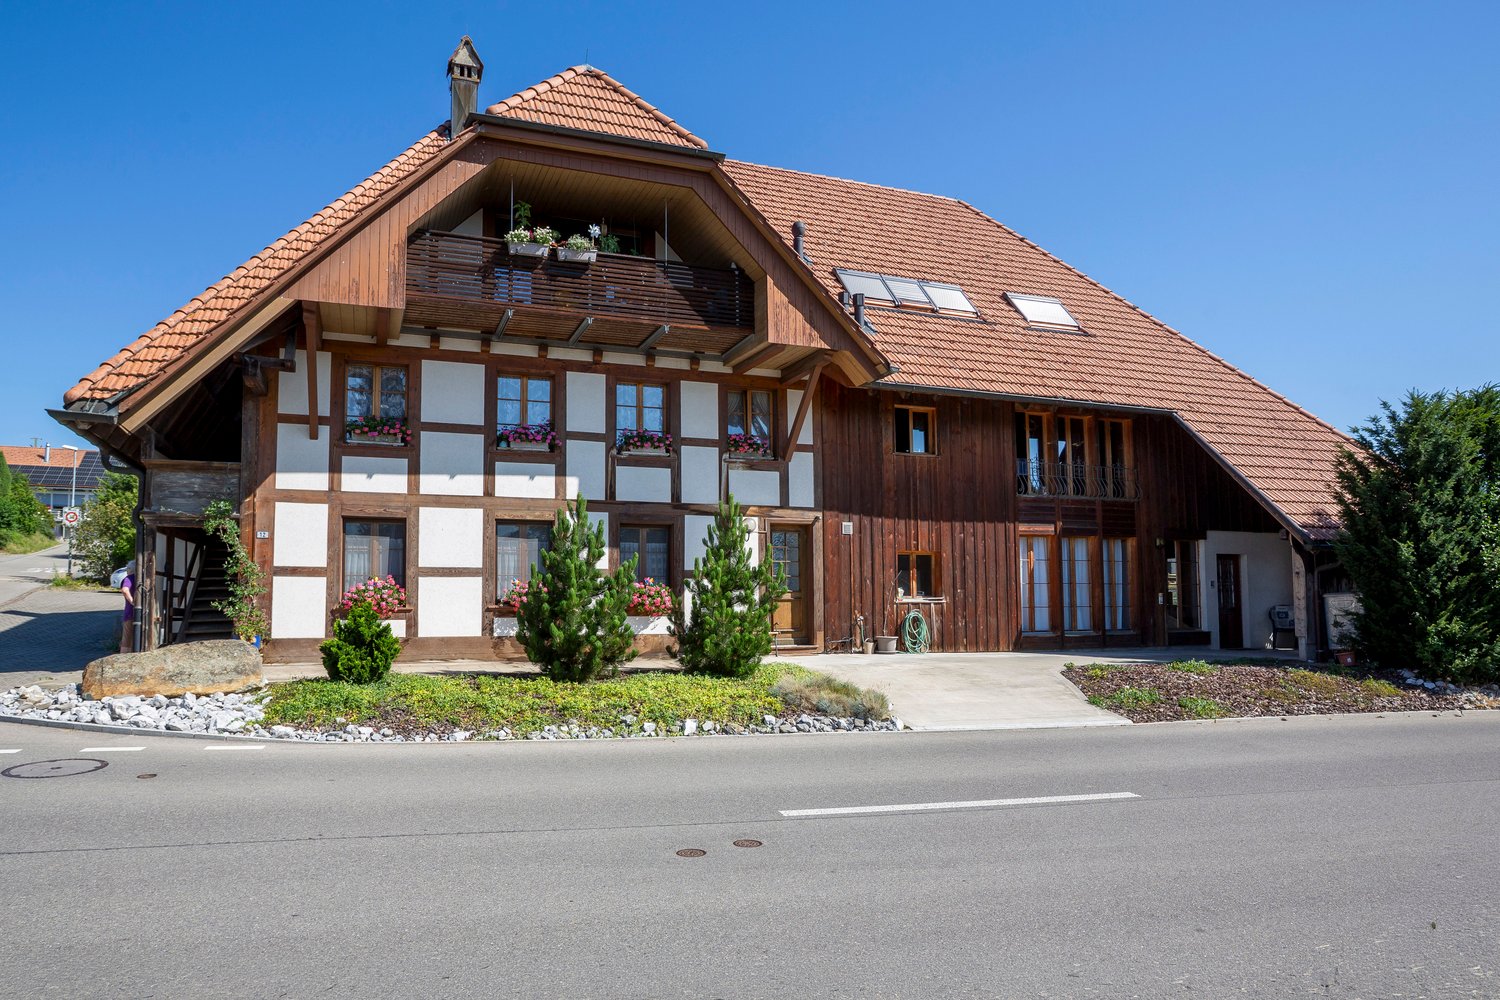
The property in Bucheggberg, which is fully rented and includes five apartments, offers an attractive investment opportunity. The farmhouse, classified as worthy of preservation, was extensively renovated in 1987 as part of a comprehensive renovation. It combines the charm of a historic building with modern living comfort. The property scores with a balanced mix of apartments and sustainable rentability in a quiet residential area, ensuring good accessibility to regional centers. On the ground floor, there is a 2.5-room and a 3.5-room apartment, both of which have their own garden seating area or outdoor spaces and have largely maintained the condition of the comprehensive renovation. Some components have been restored over the years. The upper floor includes a 3.5-room and a 4.5-room apartment, both of which require renovation. They offer potential for modern upgrading after a change of tenant. The 4.5-room apartment is accessible via an external staircase, while the 3.5-room apartment can be reached both via the staircase in the utility area and conveniently with the passenger elevator. On the top floor, there is a modern, bright 4.5-room apartment with a south-facing balcony, which impresses with its spacious floor plan and modern construction standard, offering good daylight conditions. It can be reached both with the passenger elevator and via a stairway. The communal laundry room and house technology are located in the eastern part of the ground floor. The parking spaces are located west of the building and are not assigned to individual apartments, although each apartment has at least one parking space. Additionally, a parking space on GB No. 43 with space for two more vehicles is included in the sale. The property has partially long-term rental agreements and is fully rented. Thanks to the attractive location, balanced mix of apartments, and market-compliant rents, vacancies in the past have been minimized. With moderately set rents, the property offers additional revenue potential. Future adjustments to rents should be made within the framework of legal requirements and taking into account the market situation. The combination of historic character, full rental, balanced apartment mix, and ideal micro-location creates a solid foundation for sustainable residential use and makes the property an interesting investment object.Have we sparked your interest? Then we would be happy to show you this gem on site.

Travel time
-
  • A modern white building with multiple windows, a flat roof, and a parking lot in front.
  • A white apartment building with multiple windows, a parking lot in front, and a street with cars and a pedestrian crossing.
  • White building, 3 stories, parking lot, car parked, green grass, trees, bushes, road
  • Aerial view of a white apartment building with multiple windows, a small garden, and a fountain in front. The building is surrounded by trees and grass, with a road and a car parked nearby. In the distance, there are more buildings and a mountain range.
  • a white washing machine and a white dishwasher stacked together
  • Empty room with white walls, wooden floor, a white wardrobe, and large windows
  • empty room, white walls, wooden floor, large window, radiator
  • white cabinets, wooden countertops, stainless steel sink, built-in oven, dishwasher, power outlet
  • Modern kitchen with white cabinets, open refrigerator, and built-in oven
  • Empty hallway with white walls and wooden floors
  • Bathroom with shower, bathtub, sink, mirror, and toilet
  • empty room with wooden floor and white walls, two white doors, one closed and one leading to another room
  • Empty hallway, white walls, black tiled flooring, white door, handrail, staircase
  • large tree, small shed, gravel and grass
  • An exterior parking lot with a parked SUV in front of a building with a tree
  • Aerial view of a neighborhood with several houses, a swimming pool, and a road intersection.
1 / 18
A modern white building with multiple windows, a flat roof, and a parking lot in front.
A white apartment building with multiple windows, a parking lot in front, and a street with cars and a pedestrian crossing.
White building, 3 stories, parking lot, car parked, green grass, trees, bushes, road
  • Parking space
  • Garage
  • View
  • +2
585m²CHF 3,010,000.–
Unterführungsstrasse 7, 2544 Bettlach

Renovated Rental Property - 4.5% Net Yield - 2544 Bettlach

Attractive investment opportunity in a sought-after and tax-friendly location in Bettlach: This multi-family house, built in 1960 and comprehensively renovated in 2025, impresses with its modern amenities, sustainable rental potential, and solid yield potential. The combination of valuable building substance, sought-after apartment sizes, and a tax-friendly location makes this property particularly interesting for private and institutional capital investors. Key data • Year of construction: 1960 • Comprehensive renovation: 2025 • Total living area: approx. 585 m² • Plot: 846 m² • 8 apartments (4 x 4.5 rooms | 4 x 3.5 rooms) • 6 outdoor parking spaces • 2 garage boxes • Garden area • Completely renewed flat roof & insulation (GEAK) • Gas central heating (existing) • IAZI location rating: very good Yield and potential • Gross rental income p.a.: CHF 152,400.– • Net rental income p.a.: CHF 135,600.– • Net yield: 4.50% • Fully rented Thanks to the comprehensive renovation, there is no investment backlog. The modern construction standards and well-cut apartment sizes ensure long-term rental potential and stable cash flows. Location – quiet, central, and tax-friendly The property is located in a popular, sunny, and at the same time excellently connected residential area of Bettlach. The municipality is considered tax-friendly in the regional comparison, which makes the location even more attractive. • Bus stop "Bettlach Post" practically in front of the house • MIGROS supermarket within walking distance • School "Einschlag" easily accessible on foot • Bettlach train station with optimal connections to Solothurn, Grenchen, and Biel The combination of good accessibility, high living quality, and tax advantages creates ideal conditions for sustainable value development. We look forward to your inquiry!

  • Parking space
  • Garage
  • View
  • +2
Travel time
-
1 / 16
CHF 1,850,000.–
Hurnimattweg 3, 2557 Studen

Mehrfamilienhaus | Immeuble locatif

DEUTSCHAm nordöstlichen Dorfrand von Studen, an ruhiger Sackgasse und mit freiem Blick über die angrenzende Landwirtschaftszone, steht dieses solide Mehrfamilienhaus aus dem Jahr 1964. Die Liegenschaft besticht durch ihre sonnige und verkehrsfreie Lage sowie die sehr gute Anbindung an die lokale Infrastruktur: Schulen liegen nur wenige Gehminuten entfernt, Einkaufsmöglichkeiten, öffentliche Verkehrsmittel sowie die Autobahn sind in unmittelbarer Nähe.Das freistehende Gebäude umfasst fünf durchgängig vermietete Wohnungen (zwei im Erdgeschoss, zwei im Obergeschoss und eine Attikawohnung). Drei Garagen und zwei Aussenparkplätze, sowie eine gepflegte Umgebung runden das Angebot ab. Über die letzten zwei Jahrzehnte wurde die Immobilie kontinuierlich und sorgfältig unterhalten sowie in wichtigen Bereichen erneuert. Die Fenster wurden 2002 und 2012 ersetzt. Die Küchenkombinationen erhielten in den Jahren 2003, 2004, 2007 und 2014 neue Einbauten. Die Sanitärinstallationen wurden 2007, 2014 und 2019 teilweise modernisiert. 2008 folgte der Ersatz des Ölheizkessels sowie der Waschmaschine und des Tumblers. Letztere wurden 2017 erneut erneuert. Die Sonnenstoren wurden 2007 und 2010 teilweise ersetzt. 2011/2012 erfolgte eine umfassende Fassadensanierung mit neuer Wärmedämmung und Verputz inklusive Anbau eines Velounterstands. Die Wohnungstüren wurden 2021 komplett ausgewechselt, und der Hauswasseranschluss wurde 2023 erneuert. Elektrische Installationen wurden laufend ergänzt, und die Innenräume profitieren von regelmässigen Malerarbeiten. Die Bausubstanz präsentiert sich insgesamt gut unterhalten und zeitgemäss ausgestattet.Die ruhige Wohnlage, die freistehende Situation und die vollständige Vermietung ohne Leerstände machen die Liegenschaft zu einem soliden und wartungsarmen Anlageobjekt. Die Erschliessung und die umliegende Infrastruktur gewährleisten eine hohe Wohnqualität und eine nachhaltige Nachfrage.Das Mehrfamilienhaus Hurnimattweg 3 verbindet den Charme der 1960er-Jahre mit einer Reihe zielgerichteter Erneuerungen und bietet damit eine attraktive und pflegeleichte Anlagemöglichkeit in gefragter Lage.************************************************************************FRANCAISÀ la lisière nord-est du village de Studen, dans une impasse calme et avec une vue dégagée sur la zone agricole adjacente, se dresse cette solide maison plurifamiliale construite en 1964. La propriété séduit par son emplacement ensoleillé et sans trafic ainsi que par sa très bonne desserte en infrastructures locales : les écoles se trouvent à quelques minutes à pied, les commerces, les transports publics et l’autoroute sont à proximité immédiate.Le bâtiment isolé comprend cinq appartements entièrement loués (deux au rez-de-chaussée, deux à l’étage et un appartement en attique). Trois garages et deux places de parc extérieures, ainsi qu’un environnement soigné, complètent l’offre.Au cours des deux dernières décennies, l’immeuble a été entretenu de manière continue et soignée, et a fait l’objet de rénovations importantes dans les domaines essentiels. Les fenêtres ont été remplacées en 2002 et 2012. Les cuisines équipées ont reçu de nouveaux aménagements en 2003, 2004, 2007 et 2014. Les installations sanitaires ont été partiellement modernisées en 2007, 2014 et 2019. En 2008, la chaudière à mazout ainsi que la machine à laver et le sèche-linge ont été remplacés. Ces derniers ont de nouveau été renouvelés en 2017. Les stores solaires ont été partiellement remplacés en 2007 et 2010. En 2011/2012 a eu lieu une rénovation complète de la façade avec une nouvelle isolation thermique et un crépi, y compris la construction d’un abri à vélos. Les portes d’appartements ont été entièrement changées en 2021, et le raccordement d’eau de la maison a été renouvelé en 2023. Les installations électriques ont été complétées au fur et à mesure, et les espaces intérieurs bénéficient de travaux de peinture réguliers. La substance du bâtiment se présente dans l’ensemble comme bien entretenue et équipée de manière contemporaine.La situation résidentielle calme, le caractère isolé du bâtiment et la location complète sans vacance font de cette propriété un objet d’investissement solide et peu exigeant en entretien. L’accessibilité et les infrastructures environnantes garantissent une haute qualité de vie et une demande durable.La maison plurifamiliale sise au Hurnimattweg 3 allie le charme des années 1960 à une série de rénovations ciblées et offre ainsi une opportunité d’investissement attrayante et peu exigeante en entretien dans un emplacement recherché.

Travel time
-
1 / 16
826m²CHF 3,500,000.–
Grenchenstrasse 1, 2544 Bettlach

Sustainable Investment - Fully Rented Multi-Family House in Modernized Condition

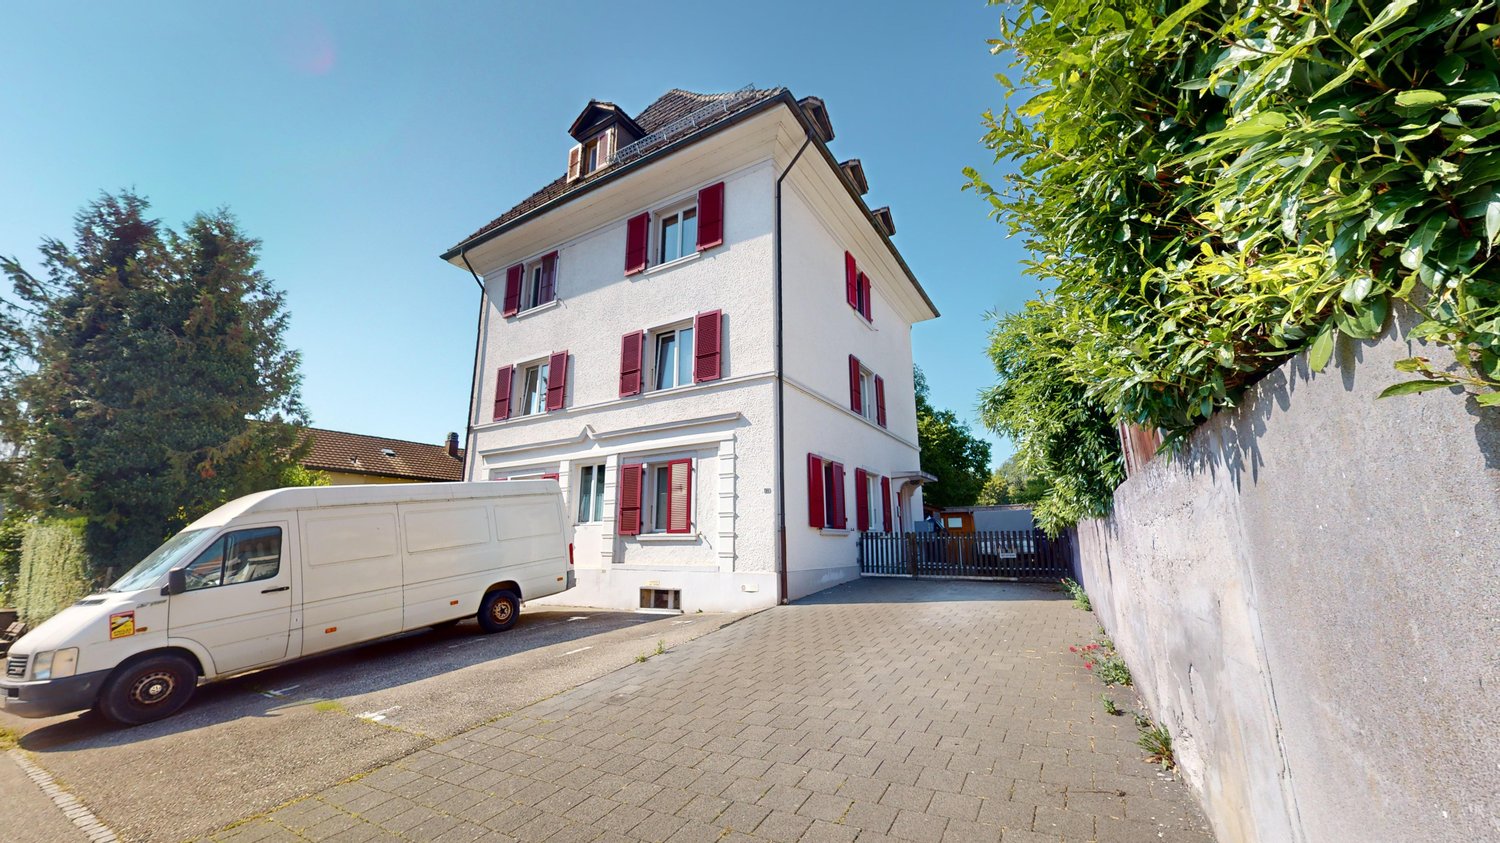
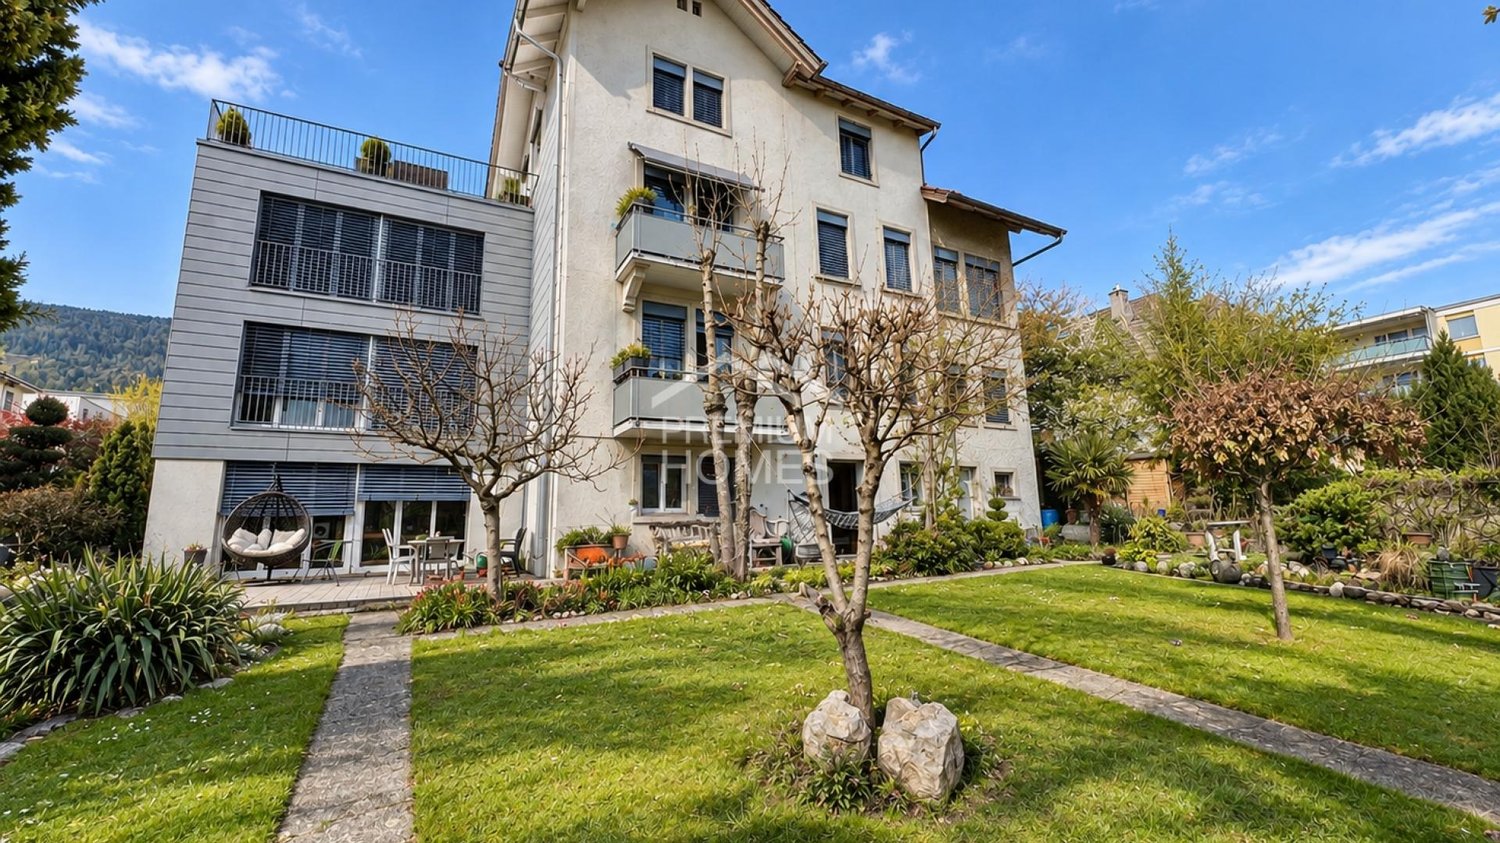
Sustainable Investment - Fully Rented Multi-Family House in Modernized Condition For sale is an attractive and extensively renovated multi-family house in Bettlach with a total of six apartments (1 × 1.5 rooms, 2 × 3.5 rooms, and 3 × 5.5 rooms). The property presents itself in a very good structural condition and offers an ideal investment opportunity with long-term value appreciation and return potential.All apartments convince through spacious, well-thought-out floor plans, bright living rooms, and a modern standard of construction. Each apartment has its own washing machine and its own tumble dryer, which further increases the living comfort and is highly appreciated by the tenants.The three 5.5-room apartments offer a particularly high level of living comfort. Each of these apartments has its own separate basement or storage room, as well as its own private laundry room on the same floor. The two apartments on the 1st and 2nd upper floors also have very spacious terraces, which optimally extend the living space outward and offer a high recreational value. The two garden apartments are characterized by spacious garden areas with a lot of surrounding space and offer the tenants an attractive living experience in the green.The offer is complemented by four garage boxes, eight outdoor parking spaces, and an additional storage room.The multi-family house is fully rented and generates a stable rental income from the start. Thanks to the attractive apartment sizes, the good standard of construction, the extensive renovation, and the sought-after location, there is a sustainably high rentability.Bettlach convinces with its attractive location between Solothurn and Biel. The nearby Grenchen is one of the most important industrial and economic locations in the region and offers numerous jobs in the fields of precision industry, watch industry, medical technology, and services. Well-known companies, as well as the good connection to public transport and the road network, make the region a sought-after place to live. Shopping facilities, schools, leisure activities, and nearby recreational areas are in the immediate vicinity and ensure a high quality of life.This rental property convinces not only with its solid condition but also with an equity return of over 10%. This AZ Real Estate offer is characterized by the following advantages: • 6 fully rented apartments • 4 garage boxes with new garage doors • 8 outdoor parking spaces • 1 storage room • Net rental income CHF 158,000.- per year • Extensively renovated multi-family house • Immediate and stable rental income • Spacious and well-thought-out floor plans • Above-average living spaces with high living comfort and many built-in closets • Own washing machine and tumble dryer in each apartment • 5.5-room apartments with private laundry room and separate basement or storage room • Large terraces in the apartments on the 1st and 2nd upper floors • Spacious garden areas in the ground-floor apartments • Very good and long-term tenant structure • Long-term additional income through an existing mobile phone contract with Swisscom • Attractive and central location in Bettlach • Proximity to the economic center of Grenchen with numerous jobs • Good infrastructure and optimal traffic and public transport connections • Sustainable capital investment with long-term value appreciation and return potential • Ideal for investors looking for a value-stable and high-yielding property

Travel time
-
1 / 12
CHF 1,670,000.–
Schulstrasse 14, 3054 Schüpfen

Vollvermietetes Renditeobjekt in Seelandlage

Nachhaltige Kapitalanlage im Herzen von SchüpfenIn ruhiger Lage an der Schulstrasse 14 in Schüpfen präsentiert sich dieses Mehrfamilienhaus in einem gewachsenen Wohnumfeld. Die fünf Wohneinheiten sind alle vermietet und fügen sich harmonisch in einen grosszügigen Umschwung mit viel Grün ein. Dank der gut erschlossenen Lage mit kurzen Wegen zu Einkaufsmöglichkeiten, Schulen und dem öffentlichen Verkehr überzeugt die Liegenschaft auch im Alltag. Die Kombination aus laufenden Mieteinnahmen, individuellem Wohncharakter und der attraktiven Lage im Berner Seeland macht die Liegenschaft zu einer interessanten Investitionsmöglichkeit.Diese Liegenschaft überzeugt durch:o Ein vollständig vermietetes Mehrfamilienhaus mit fünf Wohneinheiteno Einen grosszügigen Umschwung mit weitläufigen Grünflächeno Unterschiedlich geschnittene Wohneinheiten mit eigener AtmosphäreHaben wir Ihr Interesse geweckt? Bestellen Sie noch heute unsere ausführliche Verkaufsdokumentation mittels Kontaktformular und Sie erhalten weitere spannende Informationen zur Immobilie. Wir freuen uns über Ihre Kontaktaufnahme! Investissement durable au coeur de SchüpfenCet immeuble collectif se situe dans un environnement résidentiel calme à la Schulstrasse 14 à Schüpfen. Les cinq unités d'habitation sont toutes louées et s'intègrent harmonieusement dans un vaste terrain entouré de verdure. Grâce à sa situation bien desservie, avec des trajets courts vers les commerces, les écoles et les transports publics, l'immeuble convainc également au quotidien. La combinaison des revenus locatifs courants, du caractère individuel de l'habitation et de la situation attractive dans le Seeland bernois fait de cette propriété une opportunité d'investissement intéressante.Cette propriété convainc par:- Un immeuble locatif entièrement loué avec cinq unités d'habitation- Une périphérie généreuse avec de vastes espaces verts- Des unités d'habitation de différentes tailles avec une atmosphère propreSommes-nous parvenus à éveiller votre intérêt ? Commandez dès aujourd'hui notre documentation de vente détaillée au moyen du formulaire de contact et vous recevrez d'autres informations passionnantes sur le bien immobilier. Nous nous réjouissons de votre prise de contact ! Sustainable investment in the heart of SchüpfenIn a quiet location at Schulstrasse 14 in Schüpfen, this apartment building is situated in a mature residential environment. The five residential units are all rented and blend harmoniously into a spacious surrounding area with plenty of greenery. Thanks to the well-developed location with short distances to shopping facilities, schools and public transport, the property is also ideal for everyday living. The combination of ongoing rental income, individual residential character and the attractive location in the Bernese Seeland makes the property an interesting investment opportunity.This property impresses with:- A fully rented apartment building with five residential units- Spacious grounds with extensive green areas- Residential units with different layouts and their own atmosphereHave we piqued your interest? Order our detailed sales documentation today using the contact form and you will receive further exciting information about the property. We look forward to hearing from you!

Travel time
-
1 / 15
CHF 600,000.–
Gotthelfstrasse 32, 3427 Utzenstorf

Historic property with approved renovation project and development potential

In a central location in Utzenstorf, a rare opportunity arises for investors, project developers, and lovers of historic buildings. This historic property combines the special charm of past centuries with attractive development opportunities for the future. The object offers the possibility of preserving a significant piece of regional building culture and at the same time creating new living space with character. The renovation has already been planned and partially initiated. Important planning and construction basics are therefore already available. The sale takes place in the current expansion or project status and offers corresponding room for further design and own ideas. The most important advantages at a glance: • Approved renovation project: Building permit for the expansion of two apartments is available • Additional potential: Option for a project change with a third apartment exists • Existing planning: Architectural renovation plans for the expansion of the apartments are already available and can be viewed upon request • Dossier with plans: Simplified floor plans are already included in the sales documentation • Important basic work done: New foundation and new sewage system have already been created • Historic building substance: The object is registered as a worthy K-object and represents a significant piece of regional building culture • Design scope: Sale in the current expansion or project status with interesting possibilities for further realization • Visualized potential: Example images of the possible final state are visible in the advertisement • Parking possibilities: Several outdoor parking spaces for future residents and visitors are available • Spacious surroundings: A lot of outdoor space with attractive recreational opportunities and optimal sunlight • Central location: School, train station, shopping opportunities, and other infrastructure for daily needs are located in the immediate vicinity Location and environment The property is located in a central location in Utzenstorf. The Utzenstorf train station, schools, shopping opportunities, and other daily necessities are easily accessible on foot. This makes the project ideal for the realization of characterful living space in a well-connected location. Conclusion A rare opportunity for buyers who want to combine historic building substance, approved development potential, and a central location. Whether as an investment object, project development, or lover's project: This property offers a special basis for creating living space with character. Would you like to know more about this object? Order the detailed sales documentation via the contact form. We look forward to your contact.

Travel time
-
1 / 13
  • Parking space
14.5 rooms306m²CHF 1,085,000.–
2545 Selzach

Fully Rented Investment Property in a Prime Location

This fully rented multi-family house offers a rare opportunity for investors looking for a high-yielding and developable property in a prime location. The property is located in a quiet, family-friendly residential area with ideal connections to the city center and surrounding towns. The spacious surroundings with extensive garden and numerous parking spaces create an attractive overall picture and offer room for expansion or redesign possibilities. Thanks to the solid building substance and the existing expansion potential, the yield can be increased in the long term. Schools, shopping facilities, and public transport are easily accessible on foot, a location that perfectly combines stability, attractiveness, and future prospects. So, no wishes are left unfulfilled. Take advantage and convince yourself! This PREMIUM HOMES offer includes: • Fully rented rental property • Popular and quiet location • Pleasant and safe living environment • Additional expansion possibilities • Adequate parking spaces • Extensive garden • 4 units with approximately 306 m² • 1 × 5.5-room apartment approximately 106 m² • 1 × 2.5-room apartment approximately 50 m² • 1 × 3.5-room apartment approximately 96 m² • 1 × 3.5-room apartment approximately 54 m² • Good public transport and traffic connections • School and shops within walking distance Interested? We would be happy to take you through a non-binding viewing! Do you want to sell your house or apartment worry-free? We will tell you the current market value of your property, discreetly and non-bindingly! Are you interested in a first non-binding exchange of ideas? Don't hesitate and contact us. We look forward to hearing from you.

  • Parking space
Gerome Danioth

Gerome Danioth

Immobilienvermittler

1 / 13
  • Parking space
420m²CHF 1,549,000.–
2540 Grenchen

Attractive multi-family house in Grenchen with future potential

In one of the most sought-after locations in Grenchen, a multi-family house awaits you that is one of a kind. On three floors, it offers four spacious, modern apartments with bright, light-flooded rooms that create a feeling of width and coziness at the same time. Here, contemporary architecture and comfortable living atmosphere merge into a home where you will want to linger.On the ground floor, an attractive retail space with a large shop window front invites entrepreneurial ideas - perfect for your own business, a practice, or as a profitable rental. Directly in front of the house, numerous parking spaces provide comfort and excellent accessibility for both residents and customers.The heart of this property is the dreamlike outdoor area: A spacious garden with lush green lawns, a pond, a natural biotope, and a lovingly tended vegetable garden offer an oasis of peace. Here, you can listen to the sound of the water, watch dragonflies in the sunlight, or harvest your own vegetables.This house is more than just a property - it is an invitation to a lifestyle that uniquely combines work, living, and nature. Whether as a home for multiple generations, as an investment, or as a combination of private living and commercial use - this rare opportunity should not be missed. So, no wishes are left unfulfilled. Take advantage and convince yourself! This PREMIUM HOMES offer includes: • 4 spacious apartments + attractive retail space • 1x 5.5-room apartment • 2x 3.5-room apartment • 1x 2.5-room apartment • 1x retail space 1.5 rooms • Top location - central, easily accessible position with high visibility • Modern floor plans • Bright, light-flooded rooms with contemporary design • Good accessibility • Numerous parking spaces directly in front of the house • Dreamlike outdoor area • Spacious, well-tended garden with plenty of privacy • Large pond • Designed vegetable garden • Investment opportunity ideal for own use or profitable rental • Rare opportunity • Possible gross return of 4.35% Interested? We would be happy to take you on a non-binding tour! Do you want to sell your house or apartment worry-free? We will tell you the current market value of your property, discreetly and non-bindingly! Are you interested in a first non-binding exchange of ideas? Don't hesitate and contact us. We look forward to hearing from you.

  • Parking space
Giuseppe Sturzo

Giuseppe Sturzo

Immobilienvermittler