District Zofingen - Practice rent

We recommend expanding your search criteria to get similar results. The current filters didn’t return any matches.

If you don’t want to change your current search criteria, we recommend creating a search alert, so you’ll be notified when matching offers become available.

More objects in your automatically expanded search area
18 results - Radius: + 10km
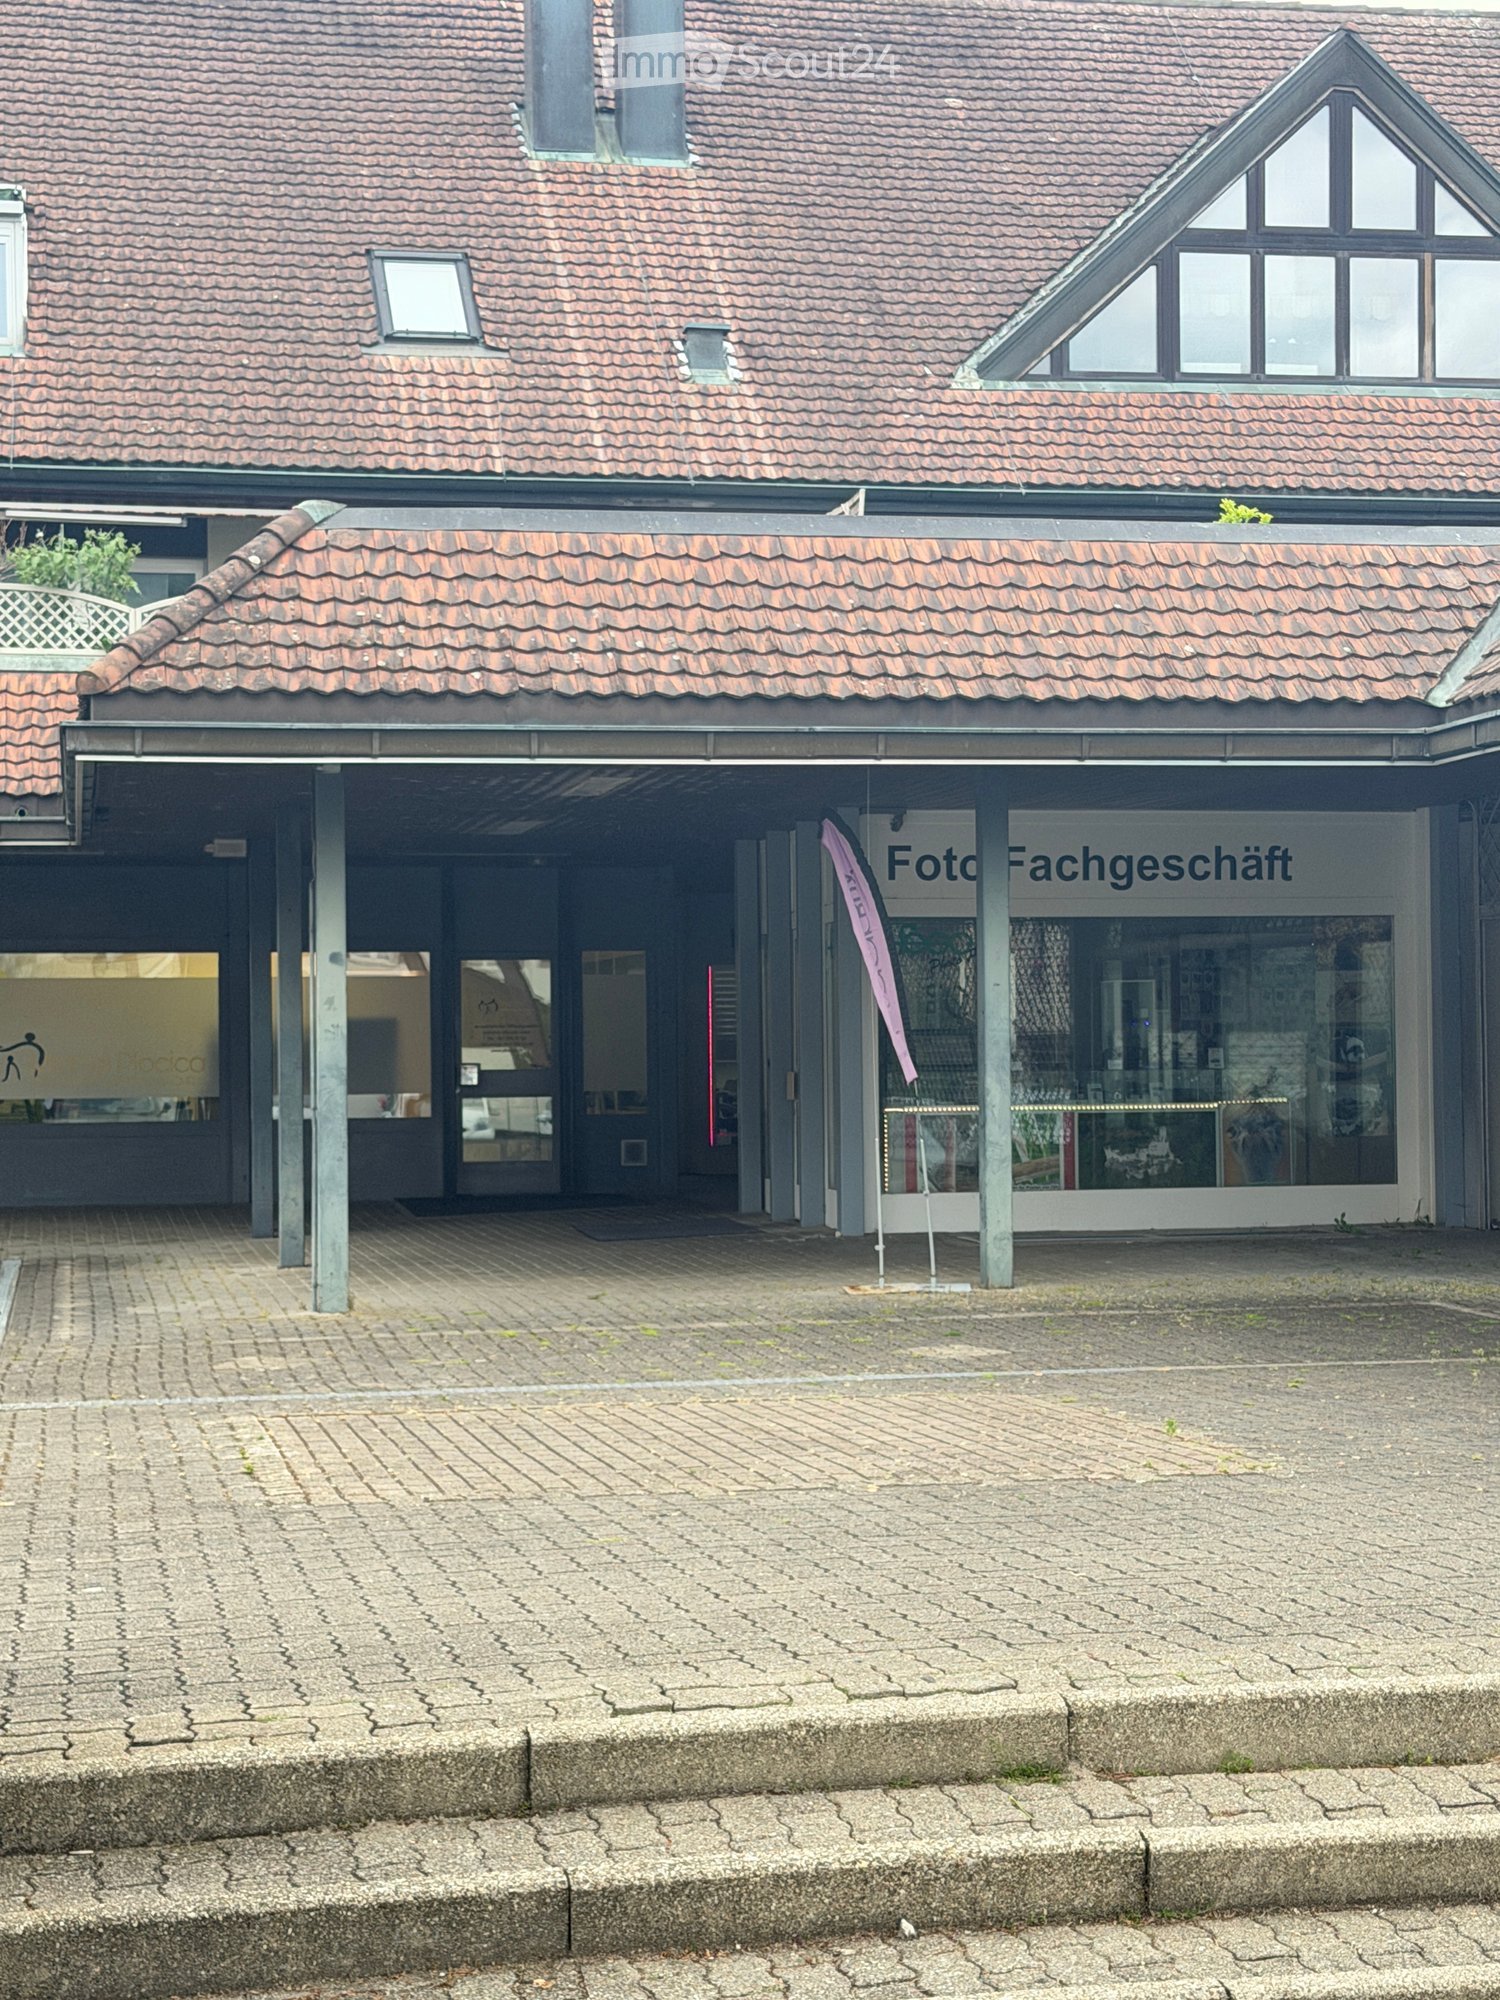
  • Two-story building with a tiled roof, a covered entrance area, and signage reading "Foto Fachgeschäft" (photo shop).
  • A commercial building with a tiled roof and signage reading "ZU VERKAUFEN" (For Sale). The entrance features glass doors and a paved area with several parked cars and greenery.
  • Modern retail space with a glass display counter, shelves filled with cameras and accessories, a small refrigerator, and a seating area with a chair and table.
  • An unfurnished room with exposed ceiling beams, cardboard boxes, and a shelf with storage items. A hand is measuring a crack in the wall with a tape measure.
  • A paved courtyard area with a modern building entrance, a small tree, and signage for a photo shop.
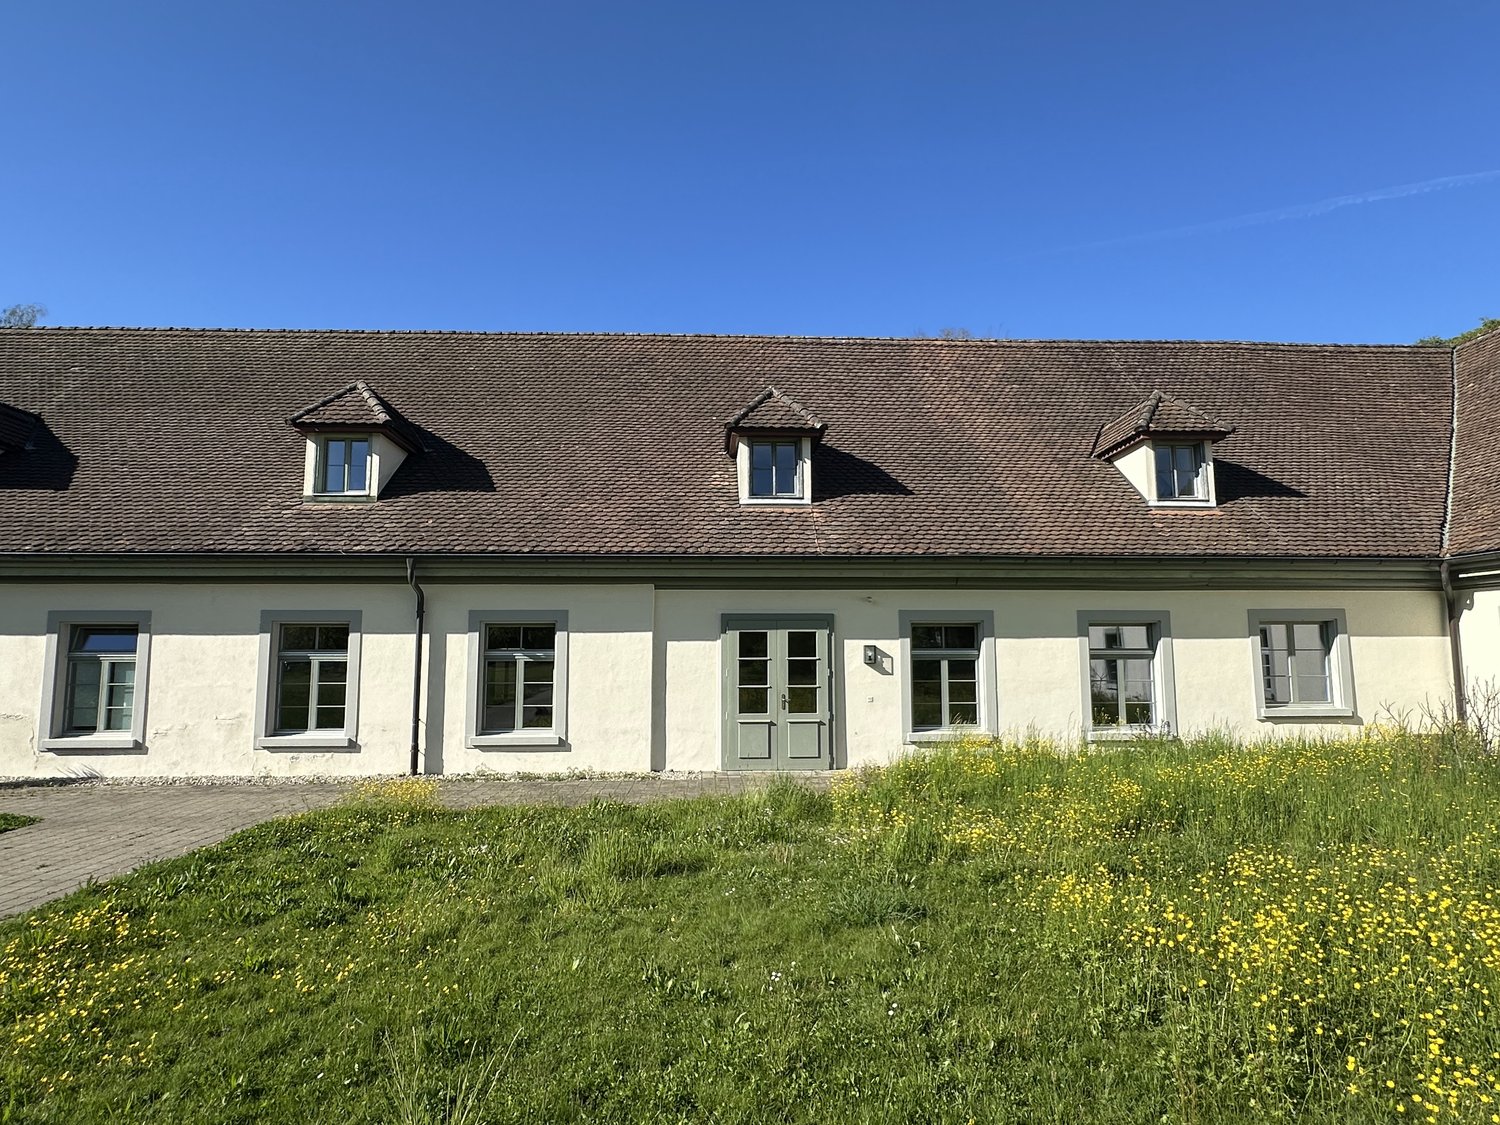
  • A multi-story building with a tiled roof, a covered entrance area, and a paved courtyard.
  • A photo shop storefront with a sign reading "Foto Fachgeschäft" and a glass display showcasing various photo frames and images.
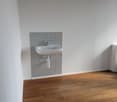
  • Small bathroom with beige tiled walls and brown tiled floor, featuring a white sink with a chrome faucet, a toilet, a mirrored cabinet, and a soap dispenser.
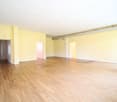
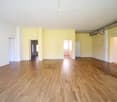
  • A well-lit electronics store with wooden flooring, large windows, and a variety of cameras, tripods, and shelves displaying accessories. There are desks, chairs, and a fan in the space.
  • An empty storage room with metal shelving units and cardboard boxes stacked on the floor and shelves.
  • A furnished room with a desk, laptop, chairs, printer, and a beanie bag, leading to a staircase with a metal railing.
  • {"type": "Furnished Room", "objects": ["table", "chair", "laptop", "tripod", "clothing rack", "stool", "stool", "stool", "stool", "stool", "stool", "stool", "stool", "stool", "stool", "stool", "stool", "stool", "stool", "stool", "stool", "stool", "stool",
  • {"type": "Furnished Room", "objects": ["table", "chair", "laptop", "printer", "stool", "stool", "stool", "stool", "stool", "stool", "stool", "stool", "stool", "stool", "stool", "stool", "stool", "stool", "stool", "stool", "stool", "stool", "stool", "stool
1 / 13
300m²CHF 1,990.–
Top
Sternenweg 1, 4702 Oensingen

Commercial space in a central location in Oensingen – ideal for retail or practice

Welcome to Sternenweg 1 in Oensingen – here is an attractive commercial space on the ground floor of a charming old building with a tiled roof and a paved inner courtyard. With a total area of 300 m², this property is excellently suited as a shop or practice space. The area is wheelchair accessible and thus barrier-free for all customers.The rooms are versatile: a bright, well-lit sales area with a wooden floor and large windows creates a welcoming atmosphere. The offer is complemented by a storage room with metal shelves and further usable areas that can be flexibly equipped. The property is sunny and quietly located. Highlights of the property: • Spacious commercial space: 300 m² on one level, ideal for retail, services or medical practice. • Wheelchair accessible: Barrier-free access for employees and customers. • Old building charm: Characteristic building with a tiled roof, covered entrance area and paved inner courtyard. • Quiet location: The property is located in a quiet environment both day and night. • Sunny location: Very sunny in summer, pleasantly bright in winter. Location and infrastructure: The property is located in the immediate vicinity of the Sternenplatz bus stop (1 minute on foot) as well as a Migros supermarket (1 minute on foot) and the Medbase pharmacy Oensingen (1 minute on foot). Oensingen train station is about 13 minutes' walk away. The Jurastrasse school is also nearby. Thanks to the central location on Sternenweg, you benefit from excellent visibility and high foot traffic.The space is available from October 1, 2026. Take this opportunity to establish your business or practice at a well-connected and lively location in Oensingen.

Travel time
-
1 / 8
310m²CHF 375.– / m²
Bahnhofstrasse 41, 5000 Aarau

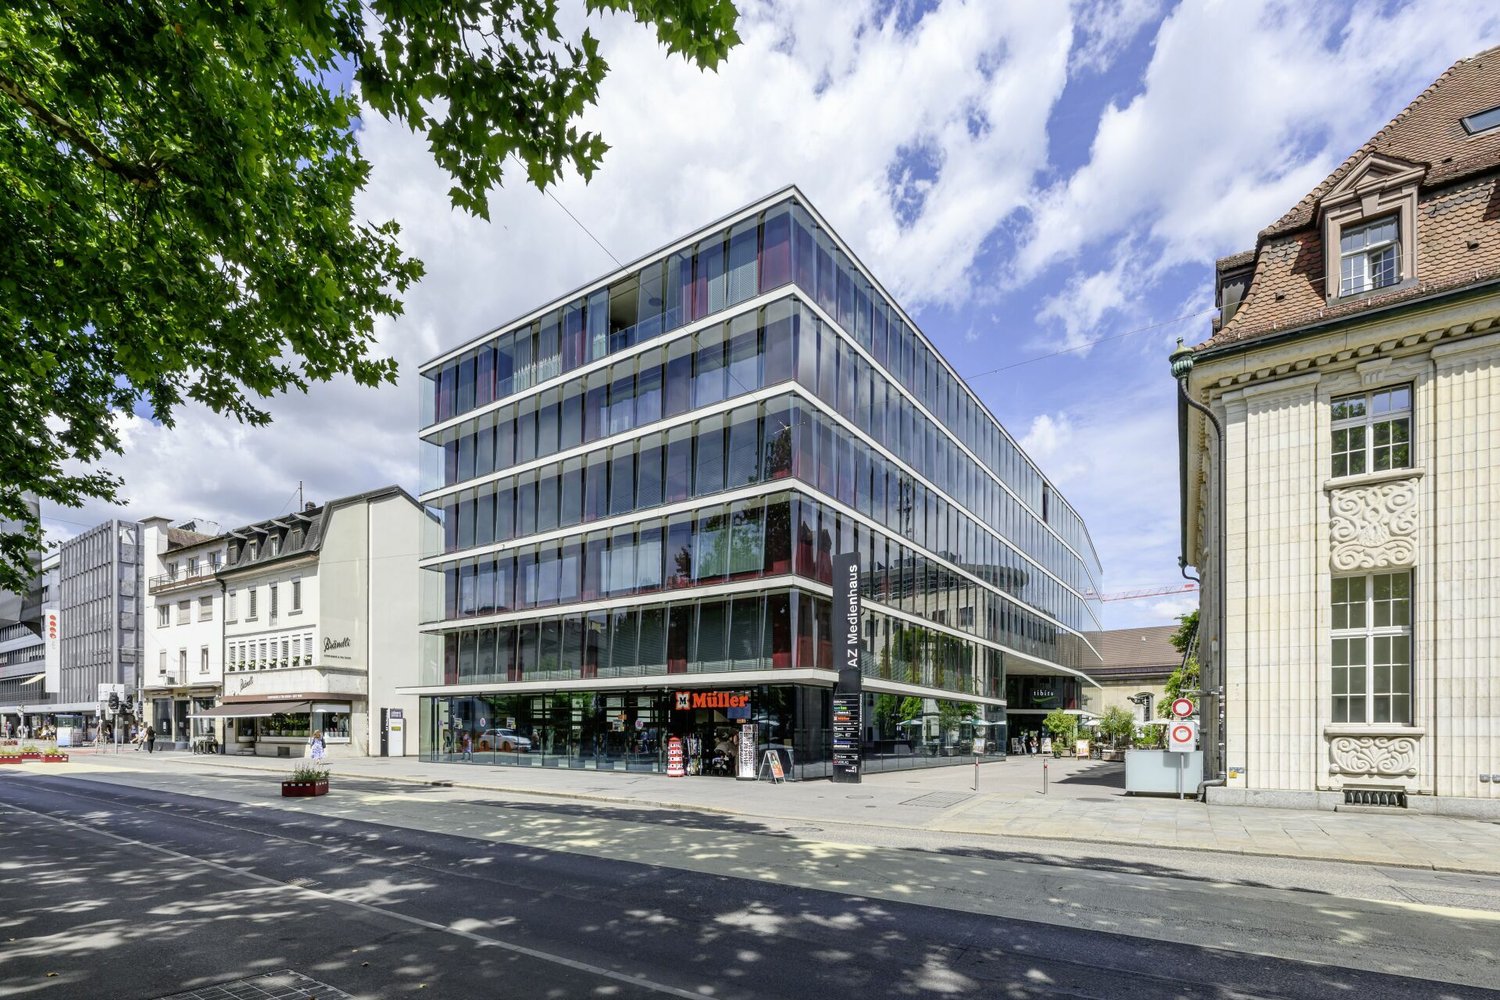
Commercial spaces from 310 m² for your visions in the AZ media house

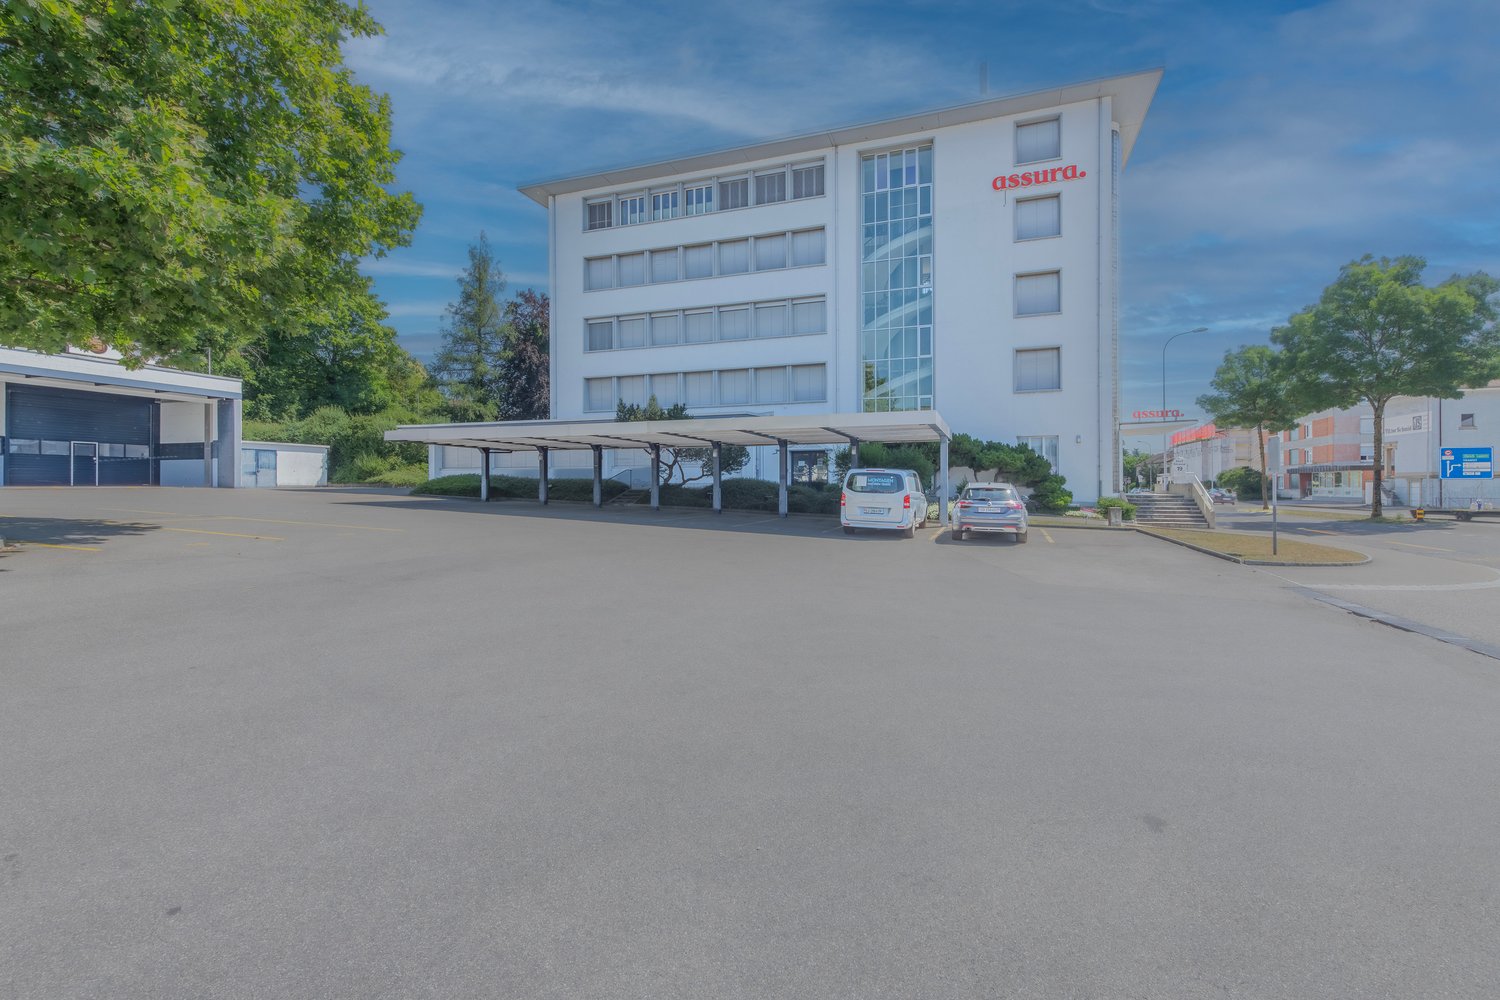
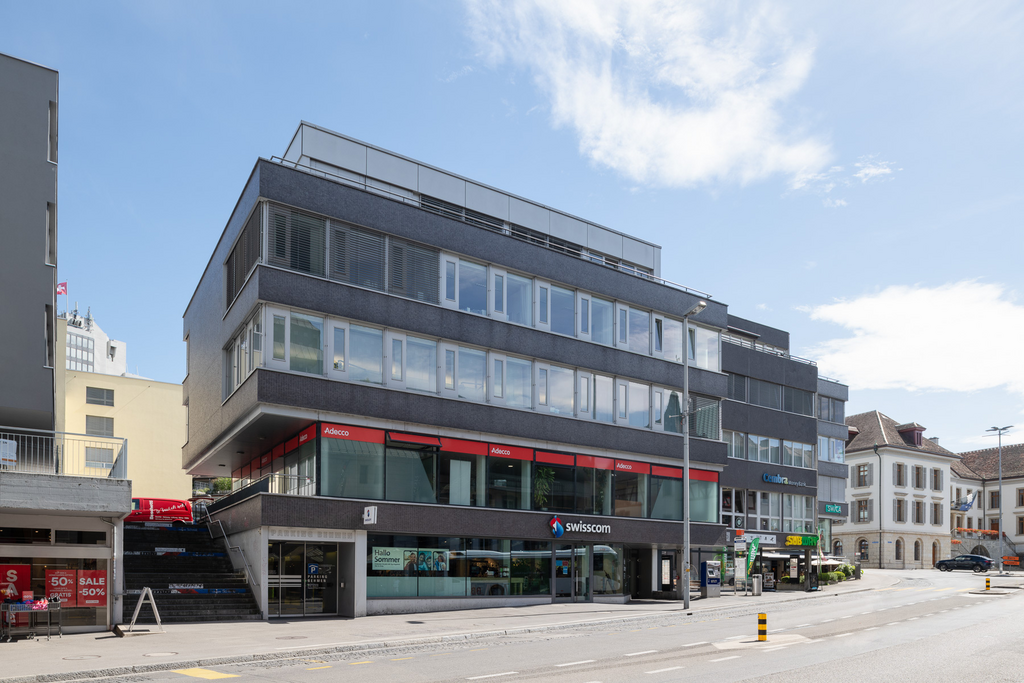
Object description In the AZ media house, we rent out commercial spaces in a central location in Aarau. On the 3rd floor, 310 m² are available, and on the 4th floor, we offer 340 m². You can design the rental spaces according to your needs. The architecturally and urbanistically precise building was built in 2005 by the well-known architects Burkard Meyer. The special facade makes the house unique and unmistakable. The two passenger lifts connect the floors seamlessly. On each floor, a toilet facility and a separate IV-WC are available. In the parking garage, car parking spaces can be rented additionally. Additional storage rooms round off the offer. The property is optimized. Right on the ground floor of the AZ media house is the «tibits». The excellent connection to public transport and the road network makes Aarau a very attractive company location. Let yourself be convinced by the architecture and the bright offices in an absolutely excellent location. We look forward to your contact. Location Aarau is the capital of the canton of Aargau. The city on the right bank of the Aare lies on the northern edge of the Swiss plateau and at the transition to the Jura mountains. The AZ media house is located in a central location in Aarau, 240 meters from the train station. The highway access T5 can be reached in 3 minutes by car. The intact medieval old town is lively and very consciously maintained. A rich offer of small shops makes shopping in Aarau an experience. Similarly, the large retailers Migros, Coop, and Manor are represented in the city center. Restaurants, bars, and cafes in and around the old town offer a variety of opportunities to stop by. Opposite the AZ media house is the cultural center «Alte Reithalle», which shows theater, classical music, dance, and circus.

Travel time
-
1 / 6
  • Elevator
  • Garage
  • Wheelchair access
Price on request
Hinterer Bahnhofweg 2, 5034 Suhr

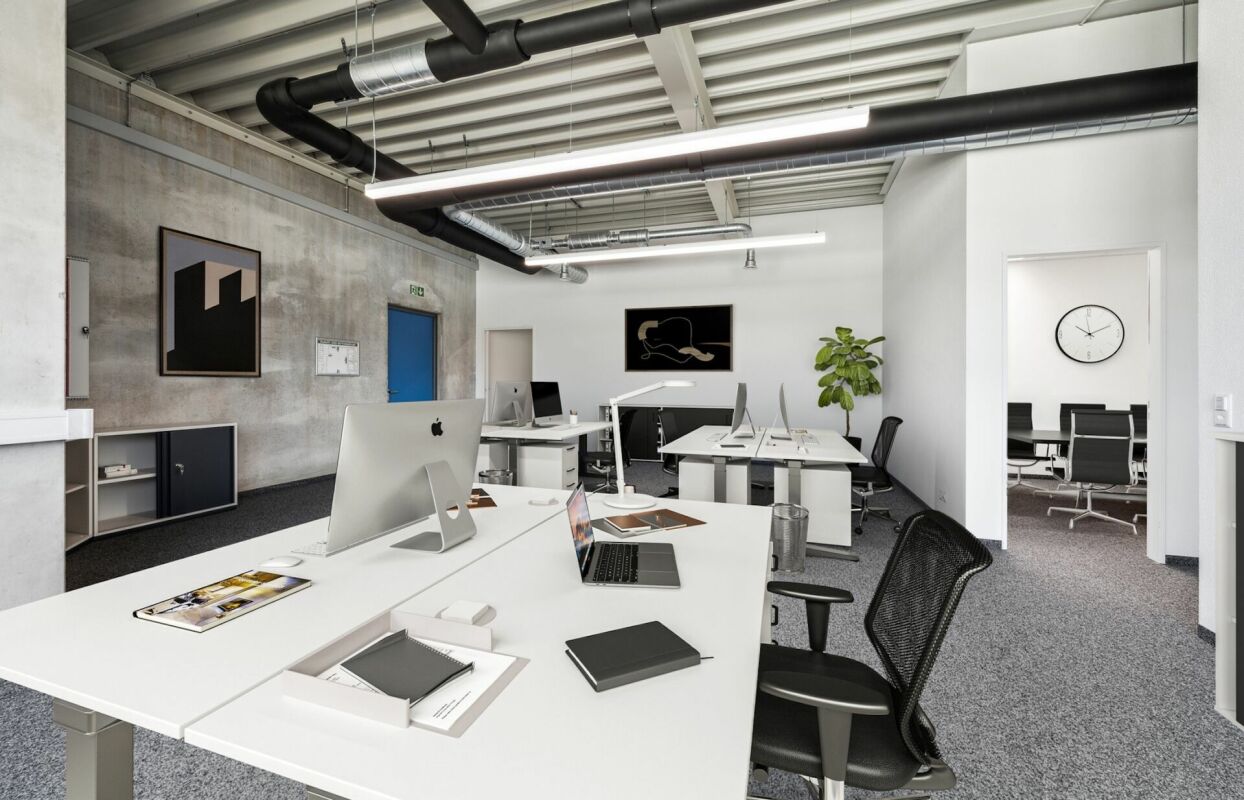
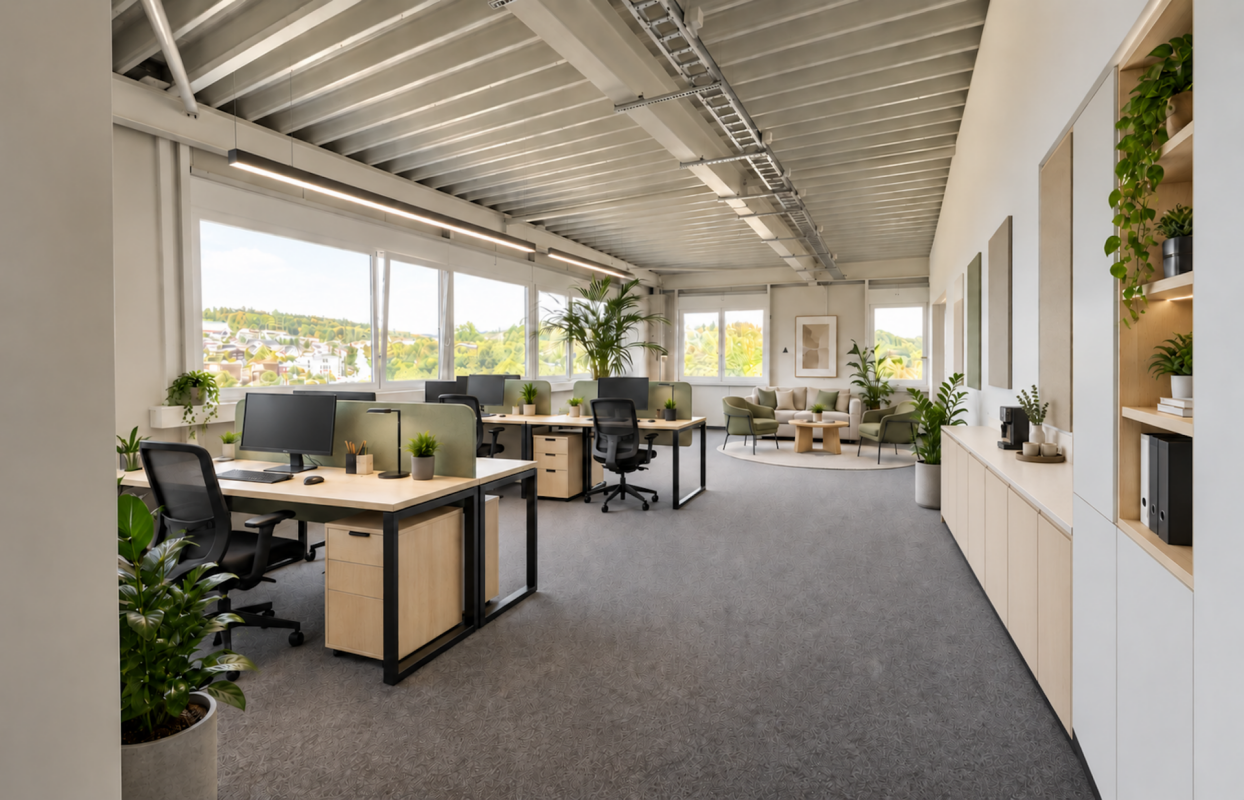
Modern office and practice spaces in a central location

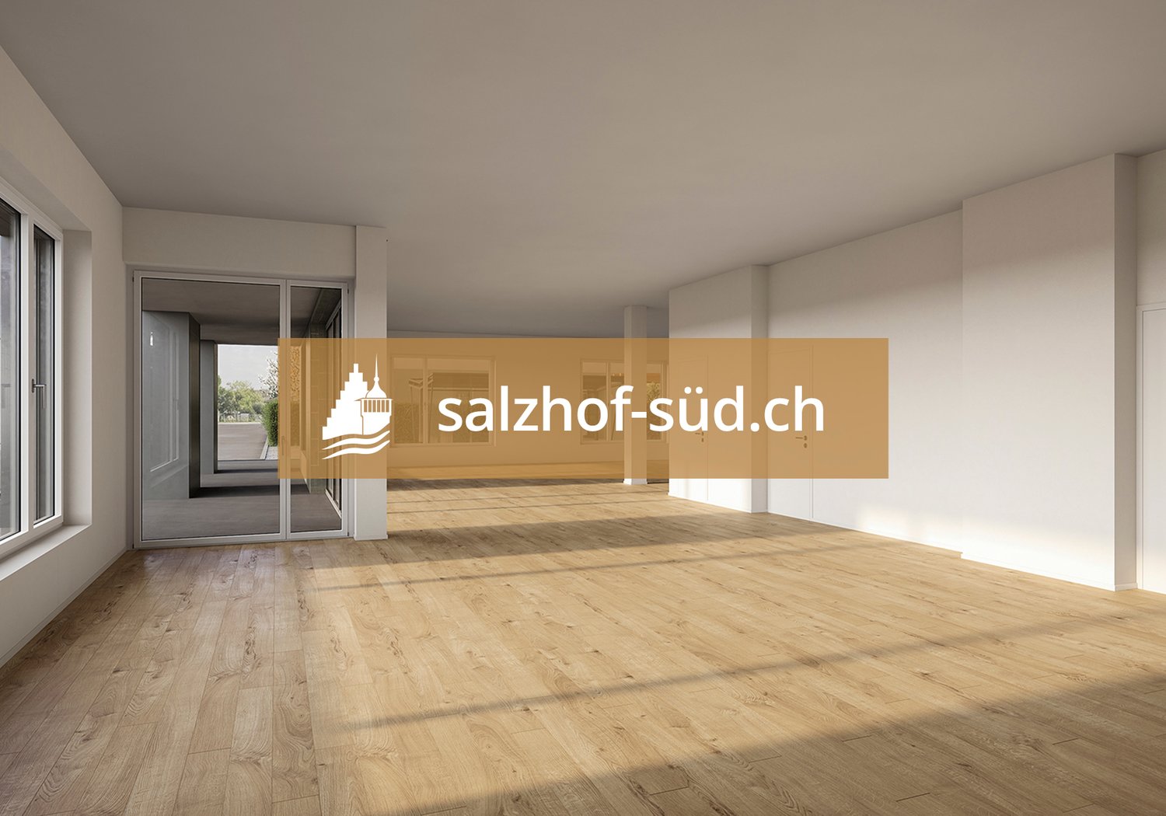
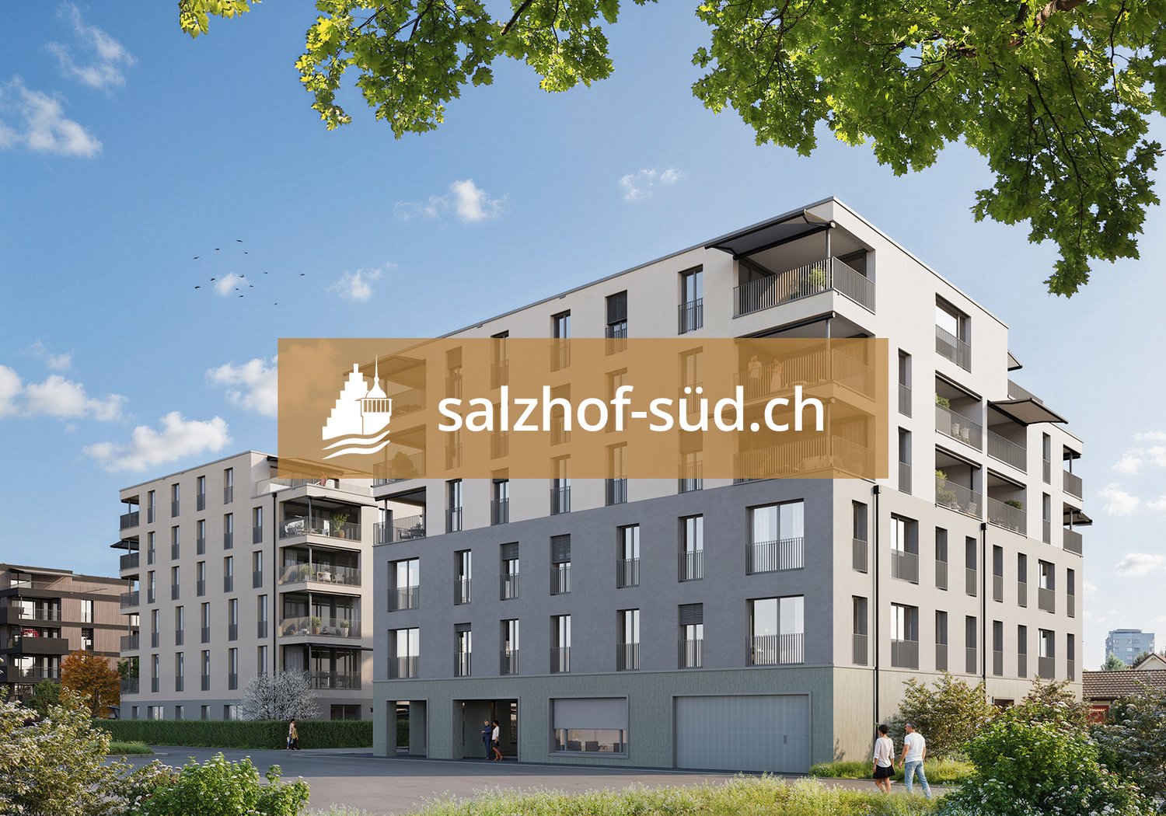
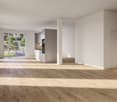
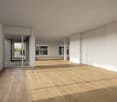
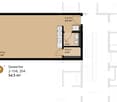
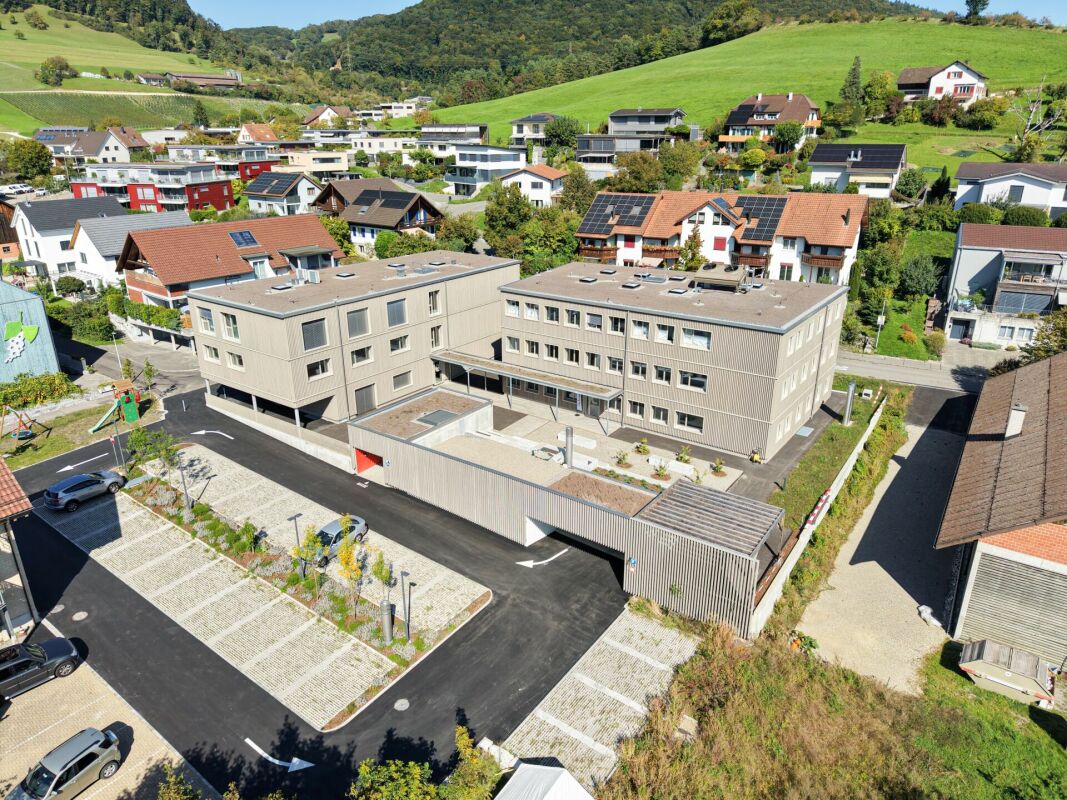
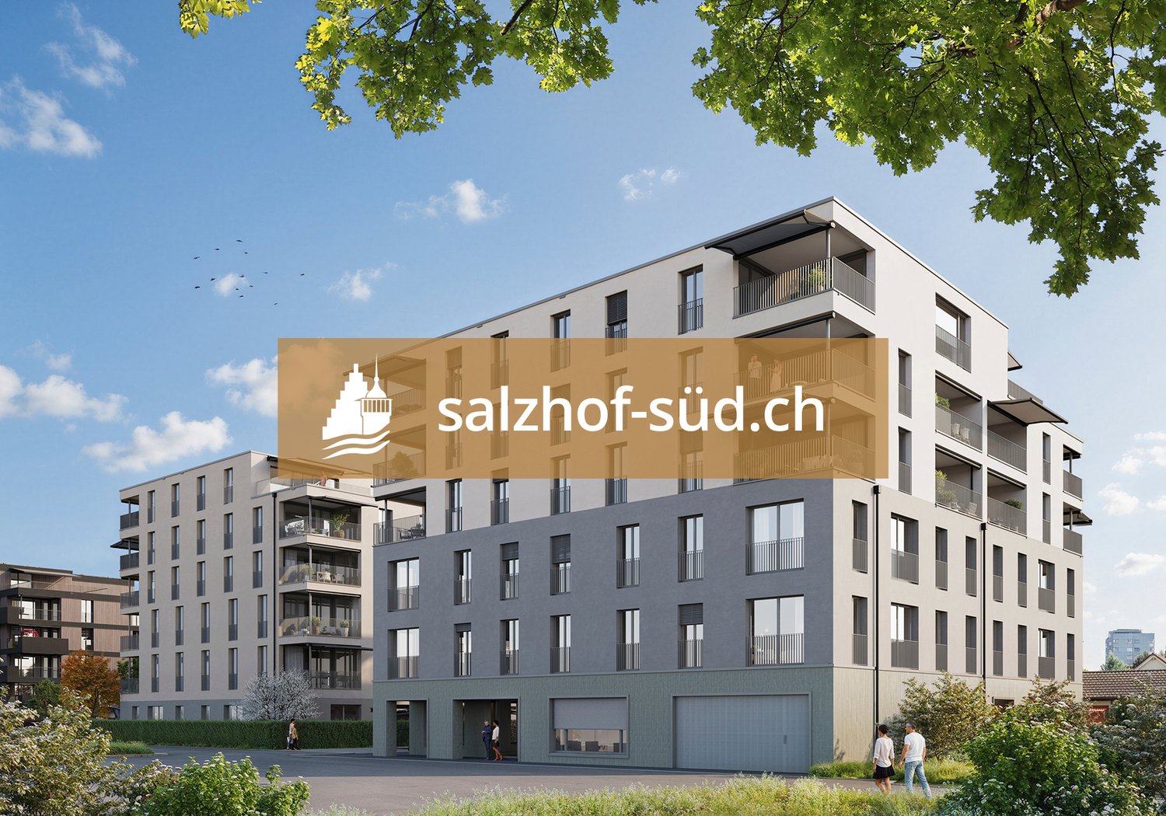
South of Suhr train station, the salzhof-süd.ch project is creating a modern and vibrant neighborhood. In a total of seven stylish multi-family houses, 8 ateliers, 12 commercial spaces, 42 owner-occupied apartments, and 76 rental apartments will be realized.Your new workplace - representative, flexible, and optimally accessibleThe attractive office and practice spaces on the 1st and 2nd upper floors offer ideal conditions for service companies, consulting firms, as well as medical and therapeutic uses. Here, a professional environment is being created that allows for both concentrated work and pleasant customer meetings.Key facts at a glance: • Commercial space: 54.5 m² to 557.0 m² • Location: 1st and 2nd upper floors • Room height: 2.75 m • Useful load: 300 kg/m²Fit-out / infrastructure: • Fitted-out commercial space with tea kitchen • Flexible floor plans for individual room conceptsThe spaces offer maximum design freedom and can be optimally adapted to your operational requirements - whether for efficient work processes, discreet consulting rooms, or modern practice infrastructure.Location:Located directly at Suhr train station, you benefit from excellent accessibility for employees and customers. The growing neighborhood creates an attractive and forward-looking work environment.Availability:By arrangement, at the earliest from spring 2029Have we sparked your interest?We are happy to provide you with further information and look forward to your contact.

  • Elevator
  • Garage
  • Wheelchair access
1 / 5
  • Elevator
  • Garage
  • Wheelchair access
Price on request
Hinterer Bahnhofweg 2, 5034 Suhr

Modern spaces for service providers, consultants, and practices

South of Suhr train station, the salzhof-süd.ch project is creating a modern and vibrant quarter. In a total of seven stylish multi-family houses, 8 studios, 12 commercial spaces, 42 condominiums, and 76 rental apartments will be realized.Your new workplace - representative, flexible, and optimally accessibleThe attractive office and practice spaces on the 1st and 2nd upper floors offer ideal conditions for service companies, consulting firms, and medical and therapeutic uses. Here, a professional environment is being created that allows for both concentrated work and pleasant customer meetings.Key facts at a glance: • Commercial space: 54.5 m² to 557.0 m² • Location: 1st and 2nd upper floors • Room height: 2.75 m • Useful load: 300 kg/m²Fit-out / infrastructure: • Fitted-out commercial space with tea kitchen • Flexible floor plans for individual room conceptsThe spaces offer maximum design freedom and can be optimally adapted to your operational requirements - whether for efficient work processes, discreet consultation rooms, or modern practice infrastructure.Location:Located directly at Suhr train station, you benefit from excellent accessibility for employees and customers. The growing quarter creates an attractive and forward-looking work environment.Availability:By arrangement, earliest from spring 2029Have we sparked your interest?We are happy to provide you with further information and look forward to your contact.

  • Elevator
  • Garage
  • Wheelchair access
1 / 4
  • Elevator
  • Garage
  • Wheelchair access
Price on request
Hinterer Bahnhofweg 2, 5034 Suhr

Space for success - flexible office and practice spaces in a new building

South of Suhr train station, the salzhof-süd.ch project is creating a modern and vibrant quarter. In a total of seven stylish multi-family houses, 8 ateliers, 12 commercial spaces, 42 owner-occupied and 76 rental apartments will be realized.Your new workplace - representative, flexible and optimally accessibleThe attractive office and practice spaces on the 1st and 2nd upper floors offer ideal conditions for service companies, consulting firms, as well as medical and therapeutic uses. Here, a professional environment is being created that allows for both concentrated work and pleasant customer meetings.Key facts at a glance: • Commercial space: 54.5 m² to 557.0 m² • Location: 1st and 2nd upper floor • Room height: 2.75 m • Useful load: 300 kg/m²Fit-out / infrastructure: • Fitted-out commercial space with tea kitchen • Flexible floor plans for individual room conceptsThe spaces offer maximum design freedom and can be optimally adapted to your operational requirements - whether for efficient work processes, discreet consulting rooms or modern practice infrastructure.Location:Located directly at Suhr train station, you benefit from excellent accessibility for employees and customers. The growing quarter creates an attractive and forward-looking work environment.Availability:By arrangement, earliest from spring 2029Have we sparked your interest?We would be happy to provide you with further information and look forward to your contact.

  • Elevator
  • Garage
  • Wheelchair access
1 / 3
292m²CHF 205.– / m²
Hauptstrasse 58c/d, 5024 Küttigen

First occupancy in the high-end shell construction - your new commercial space in the center of Küttigen

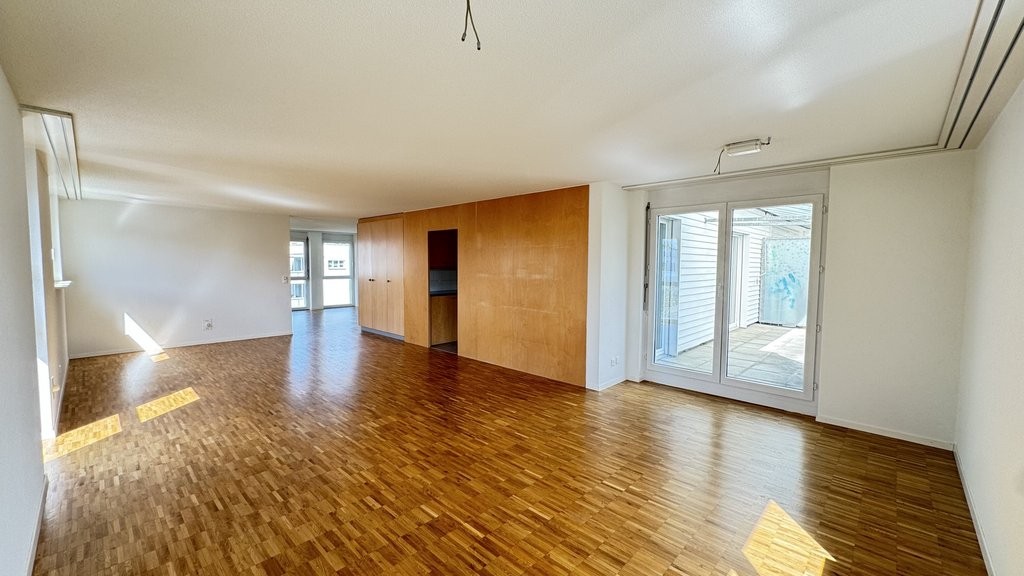
Welcome to the Business Center Küttigen - a place of innovation and growth. Located at Hauptstrasse 58c and 58d, a modern commercial property has been created, where a general practitioner, a dental practice, a physiotherapy practice, and a massage practice are already rented. The center offers ideal conditions to use synergies and is suitable for various forms of quiet commerce.The unit offered here is located on the 1st floor of house 58c. It impresses with the first occupancy in the high-quality shell construction: You can design the rooms according to your individual needs. This creates a tailor-made room that is perfectly tailored to your practice, office, or commercial use. The bright atmosphere and the used wood elements also create a particularly pleasant room climate.Infrastructure & Location • Numerous outdoor parking spaces directly in front of the building for your customers • Underground parking spaces available for employees • Very good connection to public transport • Central location with high development potential Further available spacesIn addition to the offered unit on the 1st floor of house 58c, a commercial space on the ground floor (house 58c) and another unit on the 1st floor of house 58d are also available.The Business Center Küttigen is the ideal location for companies in the health sector, such as specialist doctors, psychiatrists, or psychologists, as well as for service providers from areas such as trust, architecture, legal advice, real estate, IT, or marketing.We look forward to showing you the spaces during a personal visit and discussing the possibilities with you. Contact Contact us today to receive more information and arrange a viewing appointment!

Travel time
-