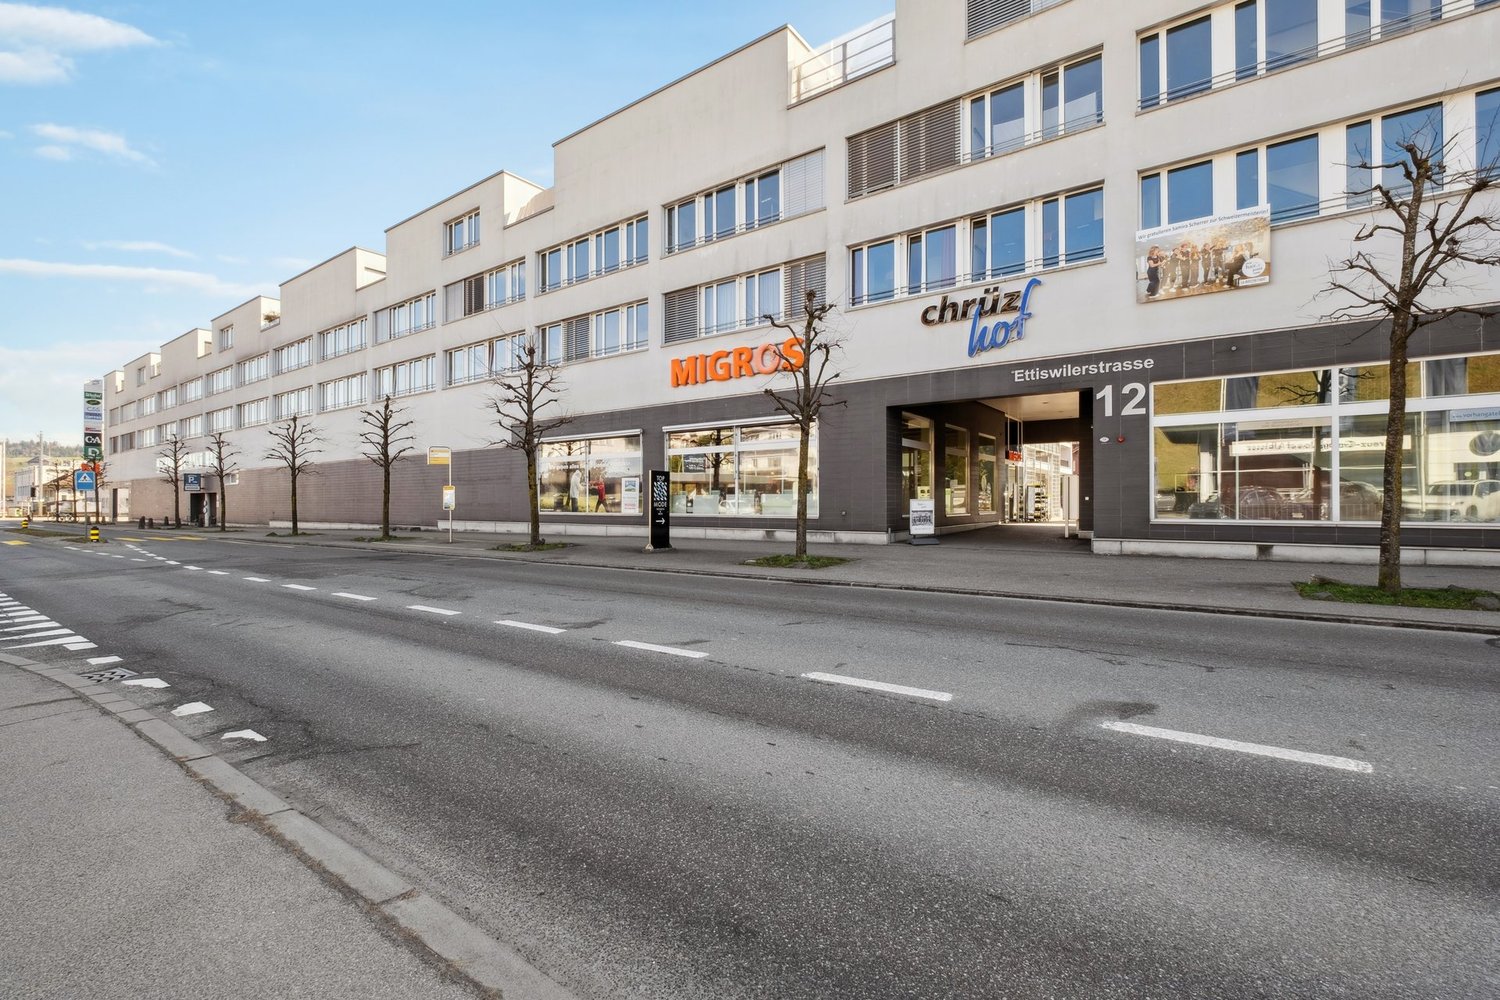
Reitnau - Practice rent

We recommend expanding your search criteria to get similar results. The current filters didn’t return any matches.

If you don’t want to change your current search criteria, we recommend creating a search alert, so you’ll be notified when matching offers become available.

More objects in your automatically expanded search area
24 results - Radius: + 20km
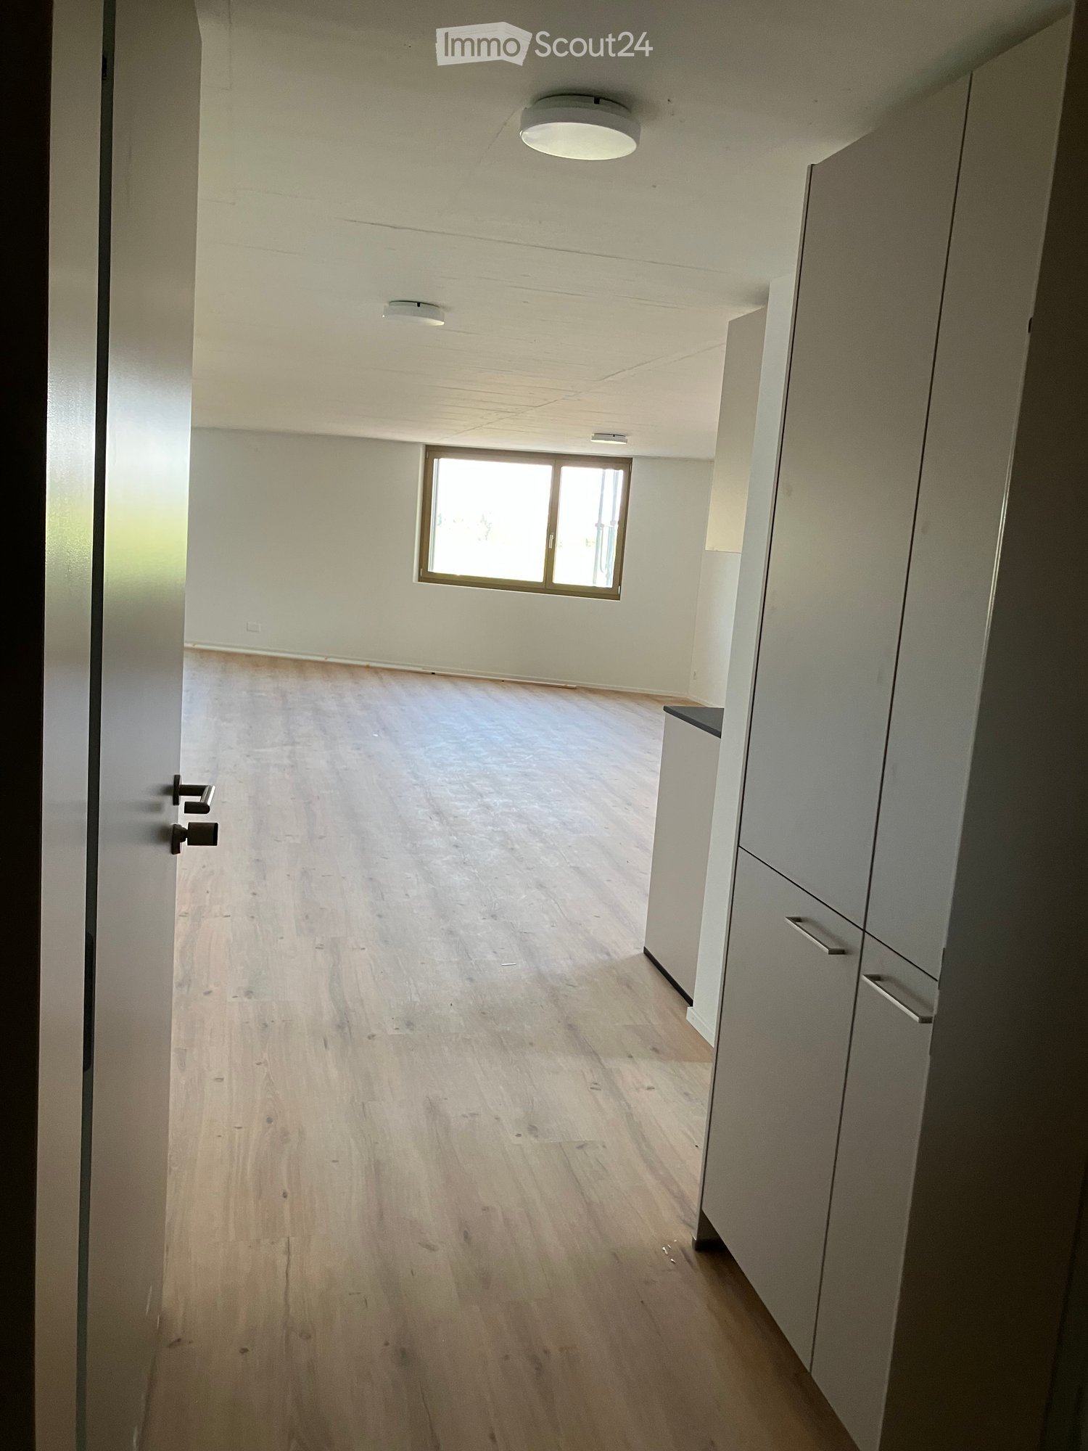
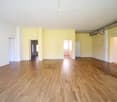
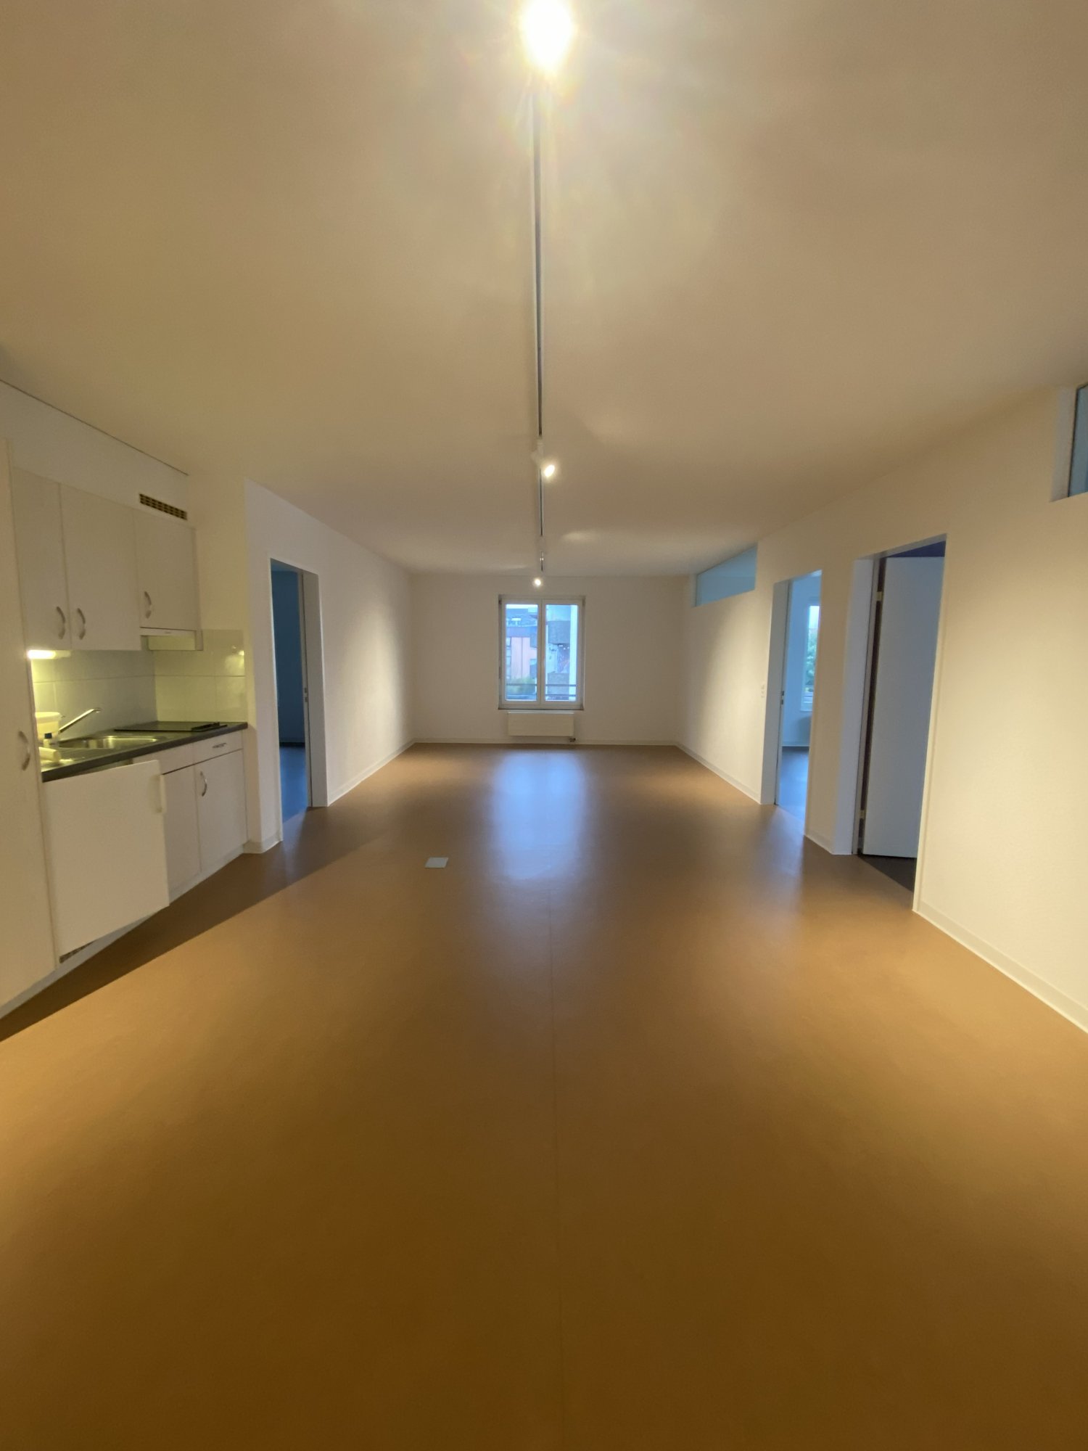
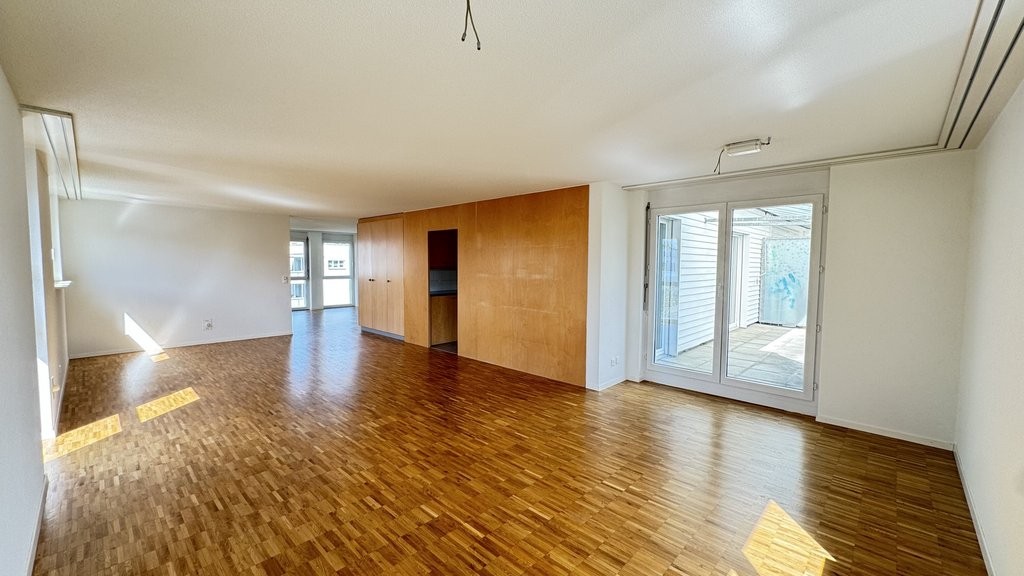
  • Empty room with light wooden flooring, white walls, and a large window allowing natural light. The room features a door with a handle and a small cabinet with drawers on the right side.
  • Modern bathroom with beige tiled walls and floor, white toilet, sink with wooden cabinet, and a shower area with a handheld showerhead.
  • Modern kitchen with white cabinets, black countertop, stainless steel sink and faucet, and built-in oven. Wooden flooring and open layout.
  • Empty room with wooden flooring, large windows, and sliding glass doors leading to a balcony.
  • Empty room with wooden flooring, white walls, and large windows offering a view of the outdoors.
  • View from a window showing a grassy field, road, and distant lake with hills.
  • Modern balcony with tiled floor, concrete seating area, and expansive view of a green field and water body.
1 / 7
97m²CHF 1,735.–
Top
Seestrasse 9, 6203 Sempach Station

Modern commercial property on Seestrasse in Sempach Station

Welcome to this modern commercial property on the ground floor of a newly built building on Seestrasse 9 in Sempach Station. The versatile property is ideal as a practice or office and will be available from October 1, 2026.The commercial property offers: • Spacious usable area: 97 m² on the 1st floor of a modern new building with a total of 3 floors. • Additionally, a spacious terrace with a general lake view • Pleasant room height: With a ceiling height of 2.25 m, a bright and inviting ambiance is created. • Wheelchair accessible: The property is fully barrier-free and has an elevator. • Parking: A parking space is available - ideal for customers and employees. • New building: Modern building quality and contemporary standard, completed in 2026. Location and surroundings:The commercial property benefits from an excellent location with excellent public transportation connections. The bus stop Sempach Station can be reached in just 2 minutes on foot, the Sempach-Neuenkirch train station in just 4 minutes on foot - ideal for customers and employees from the entire region. Supermarkets are located within a 7-minute walk.The location is relatively quiet - the emissions from the SBB are low and there is very little traffic noise. The property is sunny, which creates a pleasant working environment. The proximity to the lake gives the surroundings additional quality of life.This modern commercial property offers optimal conditions for a practice or service company. Take the opportunity to establish your company in an attractive new building in a central location.
Travel time
-
  • Empty corridor with concrete walls, glass windows, open doors
  • Concrete floor, concrete walls, large windows, unfinished
  • A wide lake with mountains in the background, a road with greenery on both sides, and a building with a balcony overlooking the lake.
  • Logo for Werner Knupp AG, a real estate and general management company
1 / 5
150m²CHF 2,425.–
Top
Spillgässli 25, 6205 Eich

Commercial space 150m2 in Eich am Sempachersee - Office / Practice / Therapy

Discover this modern commercial space on the 2nd floor of a brand-new building in the idyllic community of Eich am Sempachersee. With its spacious area of 150m² (commercial 1 east), this room is perfect for retail, a practice, or exhibition and office spaces. ➡️The price listed here refers to the 150m2 commercial space west on the 2nd floor.Other available commercial/storage spaces: • 67m2 storage room on the 1st floor The rooms offer: • 2025 new building standard: Modern equipment in the high-end raw building (subfloor, concrete walls, concrete ceiling) • Spacious area: 150 m² and additional 67m2 flexible commercial space available • Barrier-free access: Wheelchair-accessible design for optimal accessibility • Elevator: Passenger elevator in the building • Parking available: Practical parking options directly at the property, outdoor parking 85.-/month • Sunny location: Plenty of natural light throughout the year Excellent location: The commercial spaces are located in close proximity to the lake and benefit from Eich's excellent infrastructure. A Volg supermarket is just a 6-minute walk away, as is the bus stop "Eich Dorf". The idyllic Seebadi Eich is a 2-minute walk away. The school Eich is only 7 minutes away on foot, which is particularly beneficial for family-oriented services.The commercial space will be available from June 2026 and offers an ideal opportunity for entrepreneurs who want to start in a modern, well-connected environment. Business owners who want to establish or relocate their business in Eich can also take advantage of this new building to rent one of the four 4.5-room apartments on the 3rd floor. More information on Homegate - Rent - Eich - Apartment.The combination of new building quality, optimal location, and diverse usage possibilities make these rooms something special.No broker calls, please!Werner Knupp AGReal Estate & General ContractingSpillgässli 296205 Eich

Travel time
-
1 / 24
CHF 4,843.–
Suhrenmattstrasse 29, 5035 Unterentfelden

Quellmatten | Suhrenmattstrasse 29, Unterentfelden | 238 m²

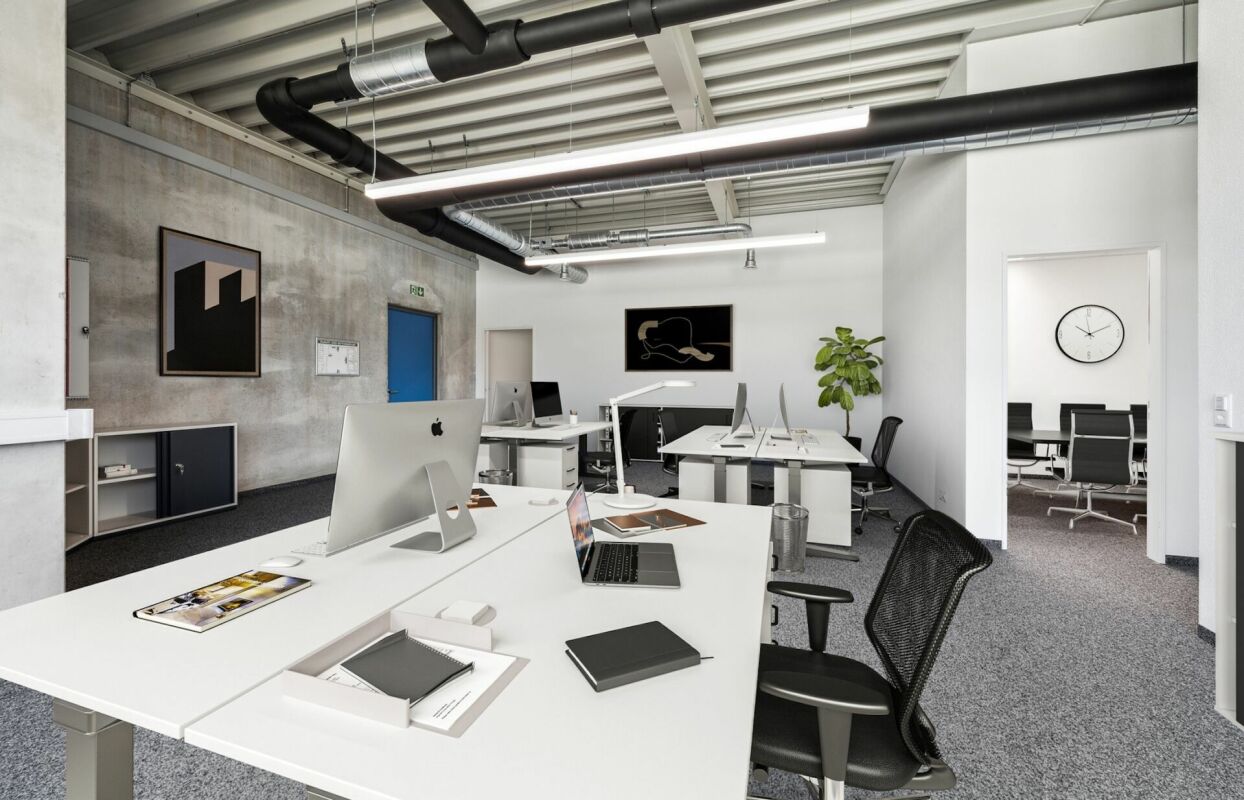
Office space 238 m² | Suhrenmattstrasse 29 In the 2nd upper floor of the commercial building "Quellmatten" in Unterentfelden on Suhrenmattstrasse 29 the following spaces are developed and ready for occupancy: 238 m² or 91 m² Brief description+ Bright and developed spaces with large window front+ Basic lighting available+ Carpet flooring+ Generous room heights+ Room division » see also plan for download | 2 rooms (without windows), 1 meeting room with skylight, 1 meeting room with window front, 2 classic office spaces, 1 office/storage space+ 2 entrances to office space » see plan+ Access to the space from two sides | main entrance and side entrance+ Total area 238 m²Infrastructure+ The kitchen with skylight can be rented optionally or used jointly with another tenant. It is equipped with a refrigerator, dishwasher, and sink (see pictures).+ Toilet facilities are available for general use | separate for men and women+ Passenger and freight elevator (up to 5,900 kg) on the floorRent per month | 238 m²+ CHF 4,363.- net rent+ CHF 480.- ancillary costs advance payment+ CHF 4,843.- gross rent including ancillary costsRent for kitchen | 25 m² | optional+ CHF 432.- net rent+ CHF 25.- ancillary costs advance payment+ CHF 457.- gross rent including ancillary costs+ Detailed information and further spaces as well as prices/floor plans see PDF for download +Location+ Shopping | 9 minutes on foot+ Highway A1 Aarau West | 6 minutes driving time+ Aarau city center | 8 minutes driving timeInterested? Wonderful! Do not hesitate and contact us. We would be happy to show you the free spaces on this floor and discuss the options.

Travel time
-
1 / 15
CHF 1,772.–
Suhrenmattstrasse 29, 5035 Unterentfelden

Quellmatten | Suhrenmattstrasse 29, Unterentfelden | 91 m²

Office space 91 m² | Suhrenmattstrasse 29 In the 2nd upper floor of the commercial building "Quellmatten" in Unterentfelden on Suhrenmattstrasse 29 the following spaces are available, built-out and ready for occupancy: 91 m² or 238 m²Brief description+ Bright and built-out spaces with large window front+ Basic lighting available+ Carpet flooring+ Generous room height+ Access to the space from two sides (main entrance and side entrance)+ Small (windowless) storage room approx. 15.5 m² Main room approx. 75.5 m²Infrastructure+ The kitchen with skylight can be rented optionally or shared with another tenant. It is equipped with a refrigerator, dishwasher, and sink (see pictures).+ Toilet facilities are available for general use | D/H separate+ Passenger and freight elevator (up to 5,900 kg) on the floorRent per month | 91 m²+ CHF 1,592.- Net rent+ CHF 180.- Ancillary costs advance payment+ CHF 1,772.- Gross rent including ancillary costsRent for kitchen | 25 m² | optional+ CHF 432.- Net rent+ CHF 25.- Ancillary costs advance payment+ CHF 457.- Gross rent including ancillary costs+ Detailed information and further spaces as well as prices/floor plans see Pdf for download +Location+ Shopping | 9 minutes on foot+ Highway A1 Aarau West | 6 minutes driving time+ Aarau city center | 8 minutes driving timeInterested? Wonderful! Do not hesitate and contact us. We would be happy to show you the available spaces on this floor and discuss the options.

Travel time
-
1 / 20
108m²CHF 2,500.–
Spyrweg 2, 6017 Ruswil

Bright and well-equipped practice and commercial premises

Available for rent from 01.04.2026 or by agreement, possibly also for sale:Practice rooms on the ground floor of a multi-family house with 6 residential units, versatile and ideal for e.g. acupressure, physiotherapy, naturopathy or for a law firm, a notary's office or simply for offices.Everything is bright and modern in design and offers space on approximately 108 m2 of usable floor space.The premises include a spacious reception area, 3 treatment rooms, a separate office and a disabled-accessible toilet as well as an archive or break room with sink and washing machine.The rental is generally inclusive of the current furniture including PCs and, if desired, inclusive of the existing customer base. This is subject to compliance with the applicable data protection regulations.The premises are ideal as therapy and practice rooms. They could also be used as a law firm or notary's office, etc. It's important to note that 3 parking spaces are available in the outdoor area. They are included in the rent.An office/break room with sink and washing machine as well as a table and chairs with an additional 8 m2 of net usable floor space is also included in the rent.Have we sparked your interest? Then please contact us by phone or via the contact form on the website where you found this ad.We will be happy to answer your questions and organize a viewing appointment for you.

Travel time
-
1 / 8
310m²CHF 375.– / m²
Bahnhofstrasse 41, 5000 Aarau

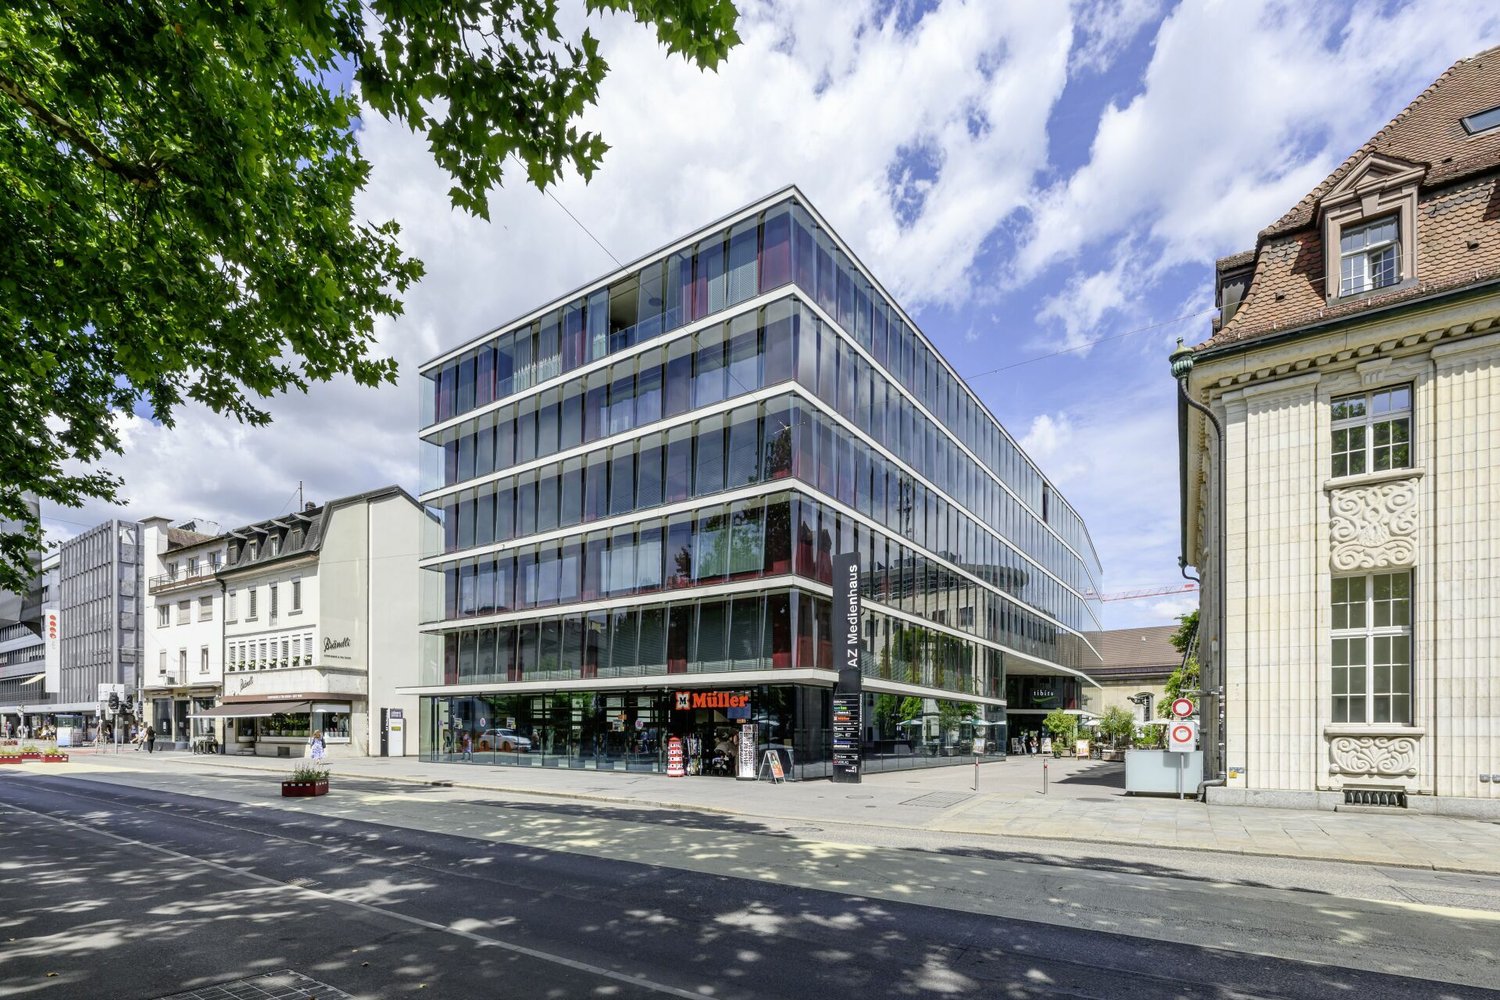
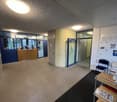
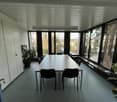
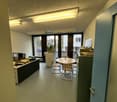
Commercial spaces from 310 m² for your visions in the AZ media house

Object description In the AZ media house, we rent out commercial spaces in a central location in Aarau. On the 3rd floor, 310 m² are available, and on the 4th floor, we offer 340 m². You can design the rental spaces according to your needs. The architecturally and urbanistically precise building was built in 2005 by the well-known architects Burkard Meyer. The special facade makes the house unique and unmistakable. The two passenger lifts connect the floors seamlessly. On each floor, a toilet facility and a separate IV-WC are available. In the parking garage, car parking spaces can be rented additionally. Additional storage rooms round off the offer. The property is optimized. Right on the ground floor of the AZ media house is the «tibits». The excellent connection to public transport and the road network makes Aarau a very attractive company location. Let yourself be convinced by the architecture and the bright offices in an absolutely excellent location. We look forward to your contact. Location Aarau is the capital of the canton of Aargau. The city on the right bank of the Aare lies on the northern edge of the Swiss plateau and at the transition to the Jura mountains. The AZ media house is located in a central location in Aarau, 240 meters from the train station. The highway access T5 can be reached in 3 minutes by car. The intact medieval old town is lively and very consciously maintained. A rich offer of small shops makes shopping in Aarau an experience. Similarly, the large retailers Migros, Coop, and Manor are represented in the city center. Restaurants, bars, and cafes in and around the old town offer a variety of opportunities to stop by. Opposite the AZ media house is the cultural center «Alte Reithalle», which shows theater, classical music, dance, and circus.
Travel time
-
1 / 6
  • Elevator
  • Garage
  • Wheelchair access
Price on request
Hinterer Bahnhofweg 2, 5034 Suhr

Modern office and practice spaces in a central location

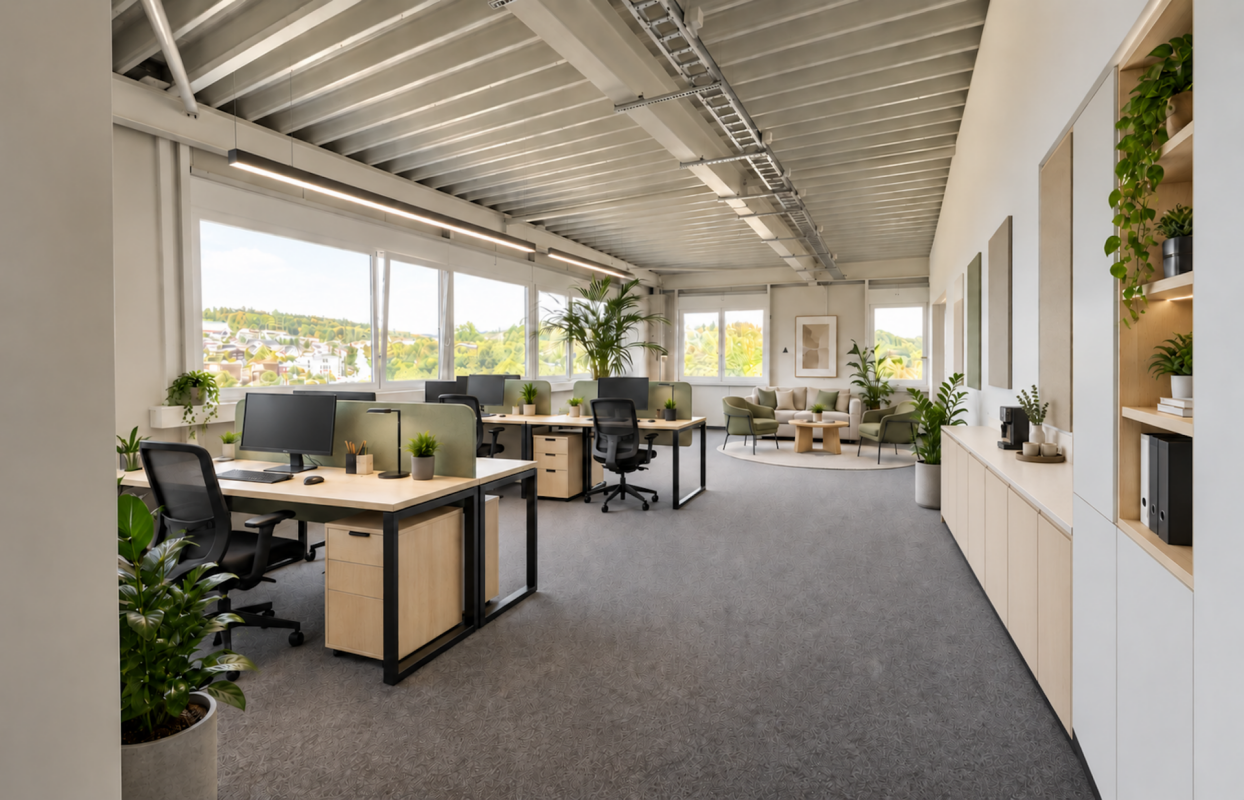
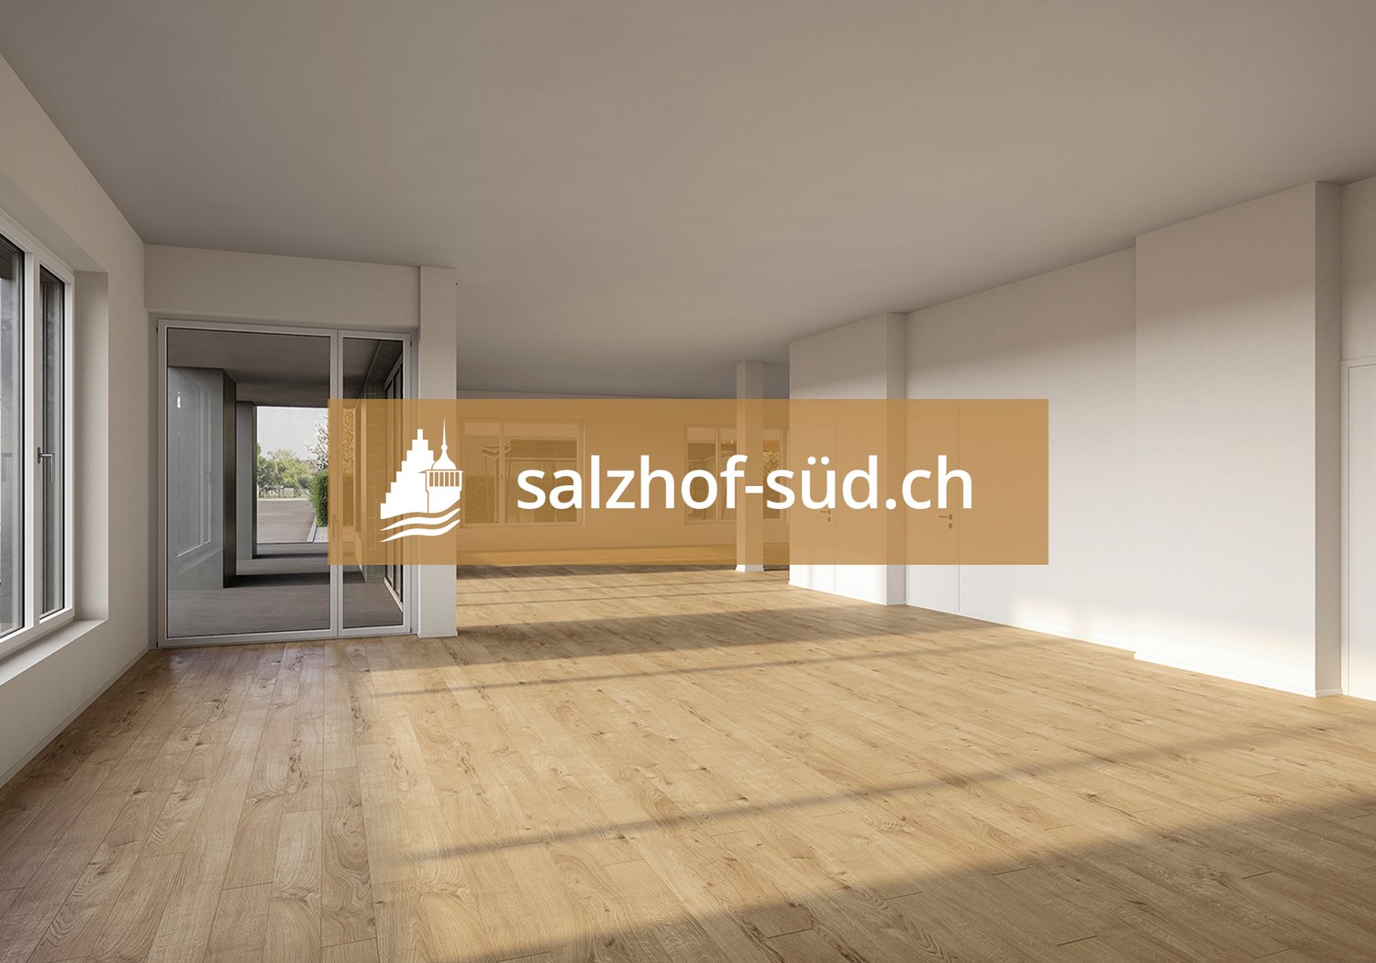
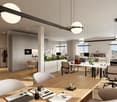
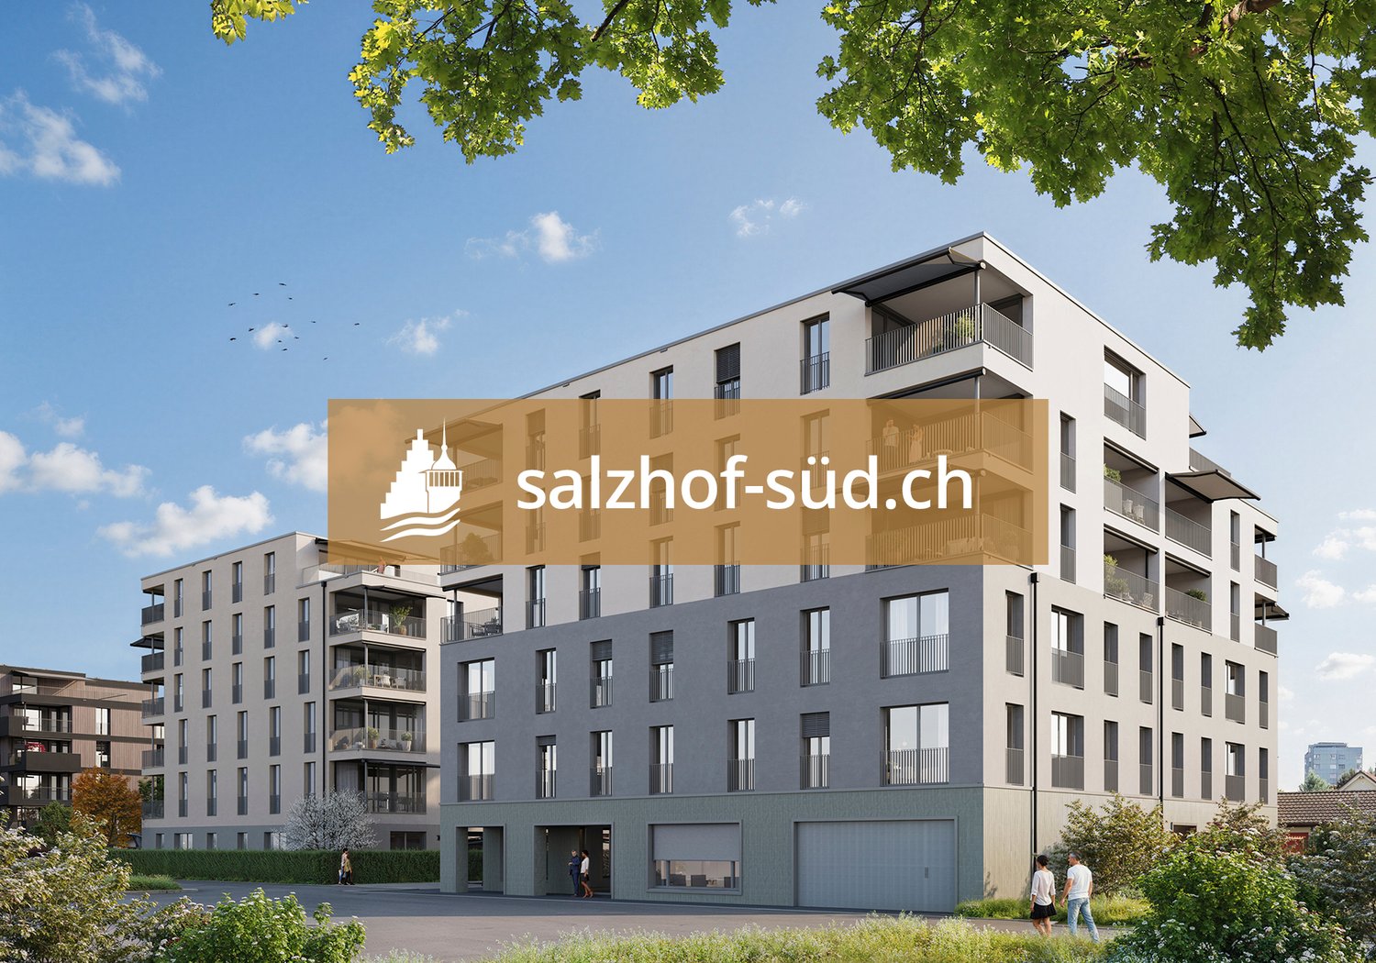
South of Suhr train station, the salzhof-süd.ch project is creating a modern and vibrant neighborhood. In a total of seven stylish multi-family homes, 8 studios, 12 commercial spaces, 42 condominiums, and 76 rental apartments will be realized.Your new workplace - representative, flexible, and optimally accessibleThe attractive office and practice spaces on the 1st and 2nd floors offer ideal conditions for service companies, consulting firms, as well as medical and therapeutic uses. Here, a professional environment is being created that allows for both concentrated work and pleasant customer meetings.Key facts at a glance: • Commercial space: 54.5 m² to 557.0 m² • Location: 1st and 2nd floors • Room height: 2.75 m • Load capacity: 300 kg/m²Fit-out / infrastructure: • Fitted-out commercial space with tea kitchen • Flexible floor plans for individual room conceptsThe spaces offer maximum design freedom and can be optimally adapted to your operational requirements - whether for efficient work processes, discreet consultation rooms, or modern practice infrastructure.Location:Located directly at Suhr train station, you benefit from excellent accessibility for employees and customers. The growing neighborhood creates an attractive and forward-looking work environment.Availability:By arrangement, earliest from spring 2029Have we sparked your interest?We are happy to provide you with further information and look forward to your contact.

  • Elevator
  • Garage
  • Wheelchair access
1 / 5
  • Elevator
  • Garage
  • Wheelchair access
Price on request
Hinterer Bahnhofweg 2, 5034 Suhr

Modern spaces for service providers, consultants, and practices

South of Suhr train station, the salzhof-süd.ch project is creating a modern and vibrant quarter. In a total of seven stylish multi-family houses, 8 studios, 12 commercial spaces, 42 condominiums, and 76 rental apartments will be realized.Your new workplace - representative, flexible, and optimally accessibleThe attractive office and practice spaces on the 1st and 2nd floors offer ideal conditions for service companies, consulting firms, as well as medical and therapeutic uses. Here, a professional environment is being created that allows for both concentrated work and pleasant customer meetings.Key facts at a glance: • Commercial space: 54.5 m² to 557.0 m² • Location: 1st and 2nd floors • Room height: 2.75 m • Load capacity: 300 kg/m²Fit-out / infrastructure: • Fitted-out commercial space with tea kitchen • Flexible floor plans for individual room conceptsThe spaces offer maximum design freedom and can be optimally adapted to your operational requirements - whether for efficient work processes, discreet consultation rooms, or modern practice infrastructure.Location:Located directly at Suhr train station, you benefit from excellent accessibility for employees and customers. The growing quarter creates an attractive and forward-looking work environment.Availability:By arrangement, earliest from spring 2029Have we sparked your interest?We would be happy to provide you with further information and look forward to your contact.

  • Elevator
  • Garage
  • Wheelchair access