158 results - Commercial properties for rent: District Winterthur

  • A three-story building with a shop on the ground floor, featuring a sign that reads 'RAHME-LADE'. The shop has large glass windows displaying various items. The building has a modern architectural design with white walls and green window shutters. There a
  • A street with several buildings, one of which has a sign that reads 'RAHME-LADE'. The buildings have multiple windows and some have balconies. The street is empty, and there is a person walking on the sidewalk.
  • Facade of a building with a shop window, wooden door, and a sign reading 'Spiegelrahmen Stiche'.
  • Facade of a building with two shops, one named 'RAHME-LADE' and the other 'Spiegelrahmen Stiche', both with glass windows displaying items inside.
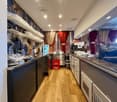
  • wooden floor, white walls, ceiling lights, display shelves, counter, blue carpet, decorative items
  • entrance hall with automatic sliding doors, blue carpet, display of art cards, decorative items, and sculptures
  • art gallery, carpeted floor, large windows, paintings on the wall, blue bench, sculptures, art pieces on display
  • art gallery, paintings, sculptures, radiator, couch, windows
  • art gallery with paintings, sculptures, and decorative items
  • room with wooden floor, red chair, wooden desk, picture frames, mirrors, staircase
  • A street view of a building with glass windows and a sign that reads 'RAHME - LADE'. There is a person riding a bicycle on the sidewalk. The building has a glass door and a glass window with a display of items inside. There is a pole in the middle of the
  • Facade of a building with glass windows and doors, name Rahme-Lade, people walking on the sidewalk
1 / 12
157m²CHF 5,595.–
Stadthausstrasse 111, 8400 Winterthur

Attractive retail store in prime pedestrian location in the Winterthur Old Town

As of 01.09.2026 or by agreement, we are renting out this versatile retail space at an excellent, highly frequented location on Stadthausstrasse / corner of Schmidgasse - right in the heart of Winterthur's Old Town.The property is located in the immediate vicinity of the lively Marktgasse, the central shopping and pedestrian zone of the Old Town with high foot traffic, charming historic cityscape, and attractive mix of retail, gastronomy, and services. Winterthur's main train station is conveniently accessible in just about 3 minutes (around 300 m) on foot. Public transport is located directly in front of the property.Rental objectAbove the retail space, there are two residential units. The business spans three floors (basement, ground floor, and upper floor) and offers flexible usage possibilities:Basement (approx. 46 m²) • Sales area • Storage room • Access / staircase Ground floor (approx. 55 m²) • Main entrance • Sales area • Office area (approx. 8 m²) • Storage room • Staircase to the upper floor Upper floor (approx. 56 m²) • Sales or work area • Storage area (approx. 8 m²) • WC Usage possibilitiesThe property is rented out in its existing condition and has so far been successfully used as a specialist store for framing and gilding.Various usage concepts are possible, including: • Classic retail store (boutique, interior, beauty, etc.) • Service usage with customer contact (trust, consulting, architecture, coaching, finance) • Atelier / creative usage (design, fashion, web agency, etc.) • Beauty / wellness / practice rooms (ground floor reception, upper floor treatment rooms) • Innovative, individual business ideas ViewingWe would be happy to show you this exciting property in person. Please contact us for a viewing appointment.

Travel time
-
1 / 12
157m²CHF 5,595.–
Stadthausstrasse 111, 8400 Winterthur

Attractive retail store in prime pedestrian location in Winterthur's old town

From 01.09.2026 or by agreement, we rent out this versatile retail space at an excellent, highly frequented location on Stadthausstrasse / corner of Schmidgasse - in the heart of Winterthur's old town.The property is located in the immediate vicinity of the lively Marktgasse, the central shopping and pedestrian zone of the old town with high foot traffic, charming historic townscape, and attractive mix of retail, gastronomy, and services. Winterthur's main train station is conveniently accessible in about 3 minutes (around 300 m) on foot. Public transport is located directly in front of the property.Rental objectAbove the retail space, there are two residential units. The business spans three floors (basement, ground floor, and upper floor) and offers flexible usage possibilities:Basement (approx. 46 m²) • Sales area • Storage room • Access / staircase Ground floor (approx. 55 m²) • Main entrance • Sales area • Office area (approx. 8 m²) • Storage room • Staircase to upper floor Upper floor (approx. 56 m²) • Sales or work area • Storage area (approx. 8 m²) • WC Usage possibilitiesThe property is rented in its existing condition and has been successfully used as a specialist store for framing and gilding to date.Various usage concepts are possible, including: • Classic retail store (boutique, interior, beauty, etc.) • Service usage with customer contact (trust, consulting, architecture, coaching, finance) • Atelier / creative usage (design, fashion, web agency, etc.) • Beauty / wellness / practice rooms (ground floor reception, upper floor treatment rooms) • Innovative, individual business ideas ViewingWe would be happy to show you this exciting property in person. Please contact us for a viewing appointment.

Travel time
-
1 / 10
1,820m²CHF 140.– / m²
Klosterstrasse 18a, 8406 Winterthur

Vitus Area - Flexible Commercial Spaces for Your Innovation

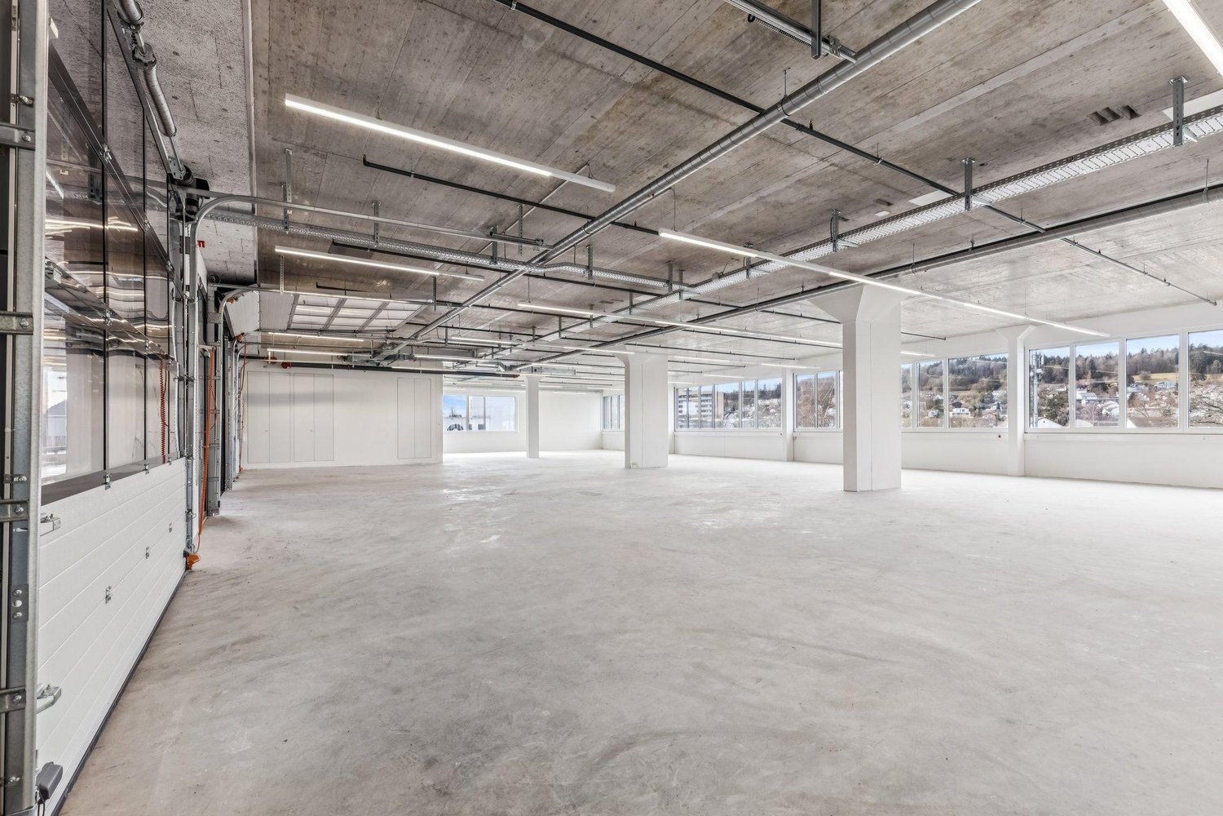
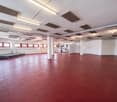
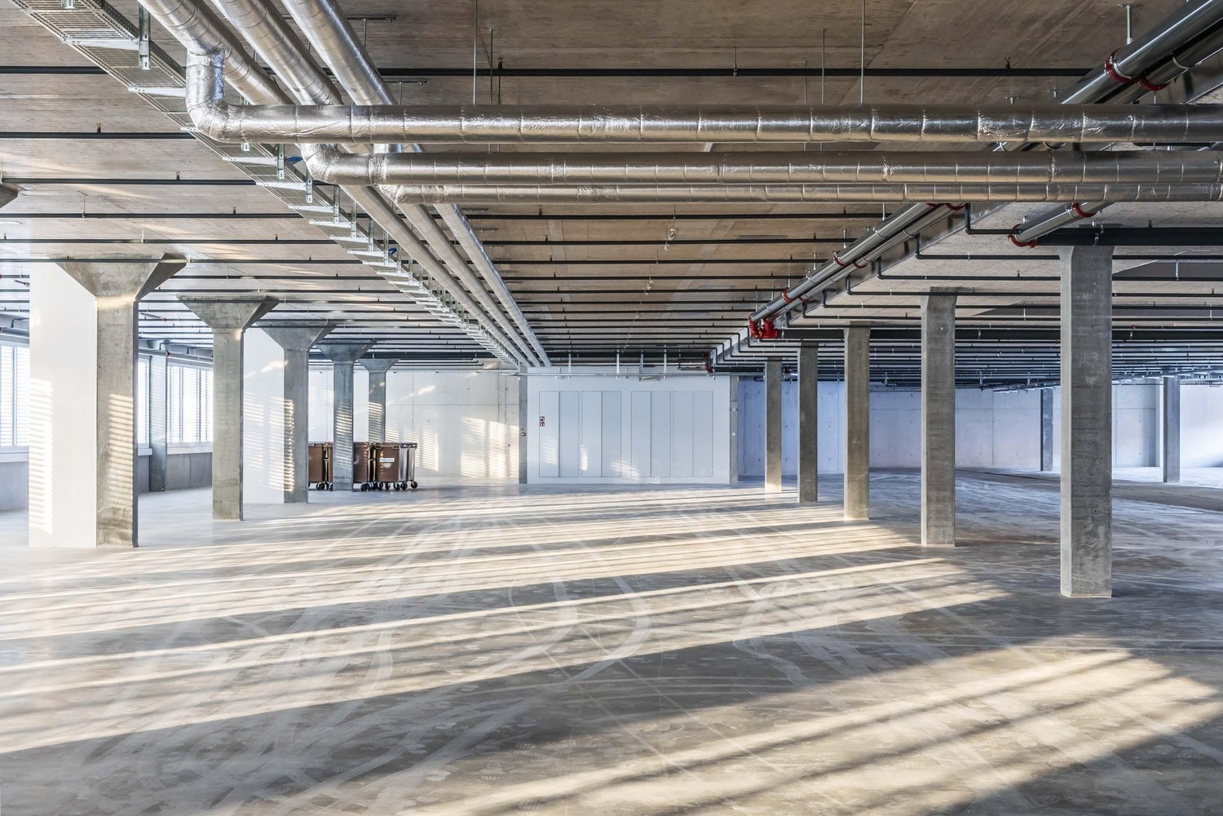
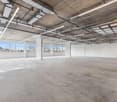
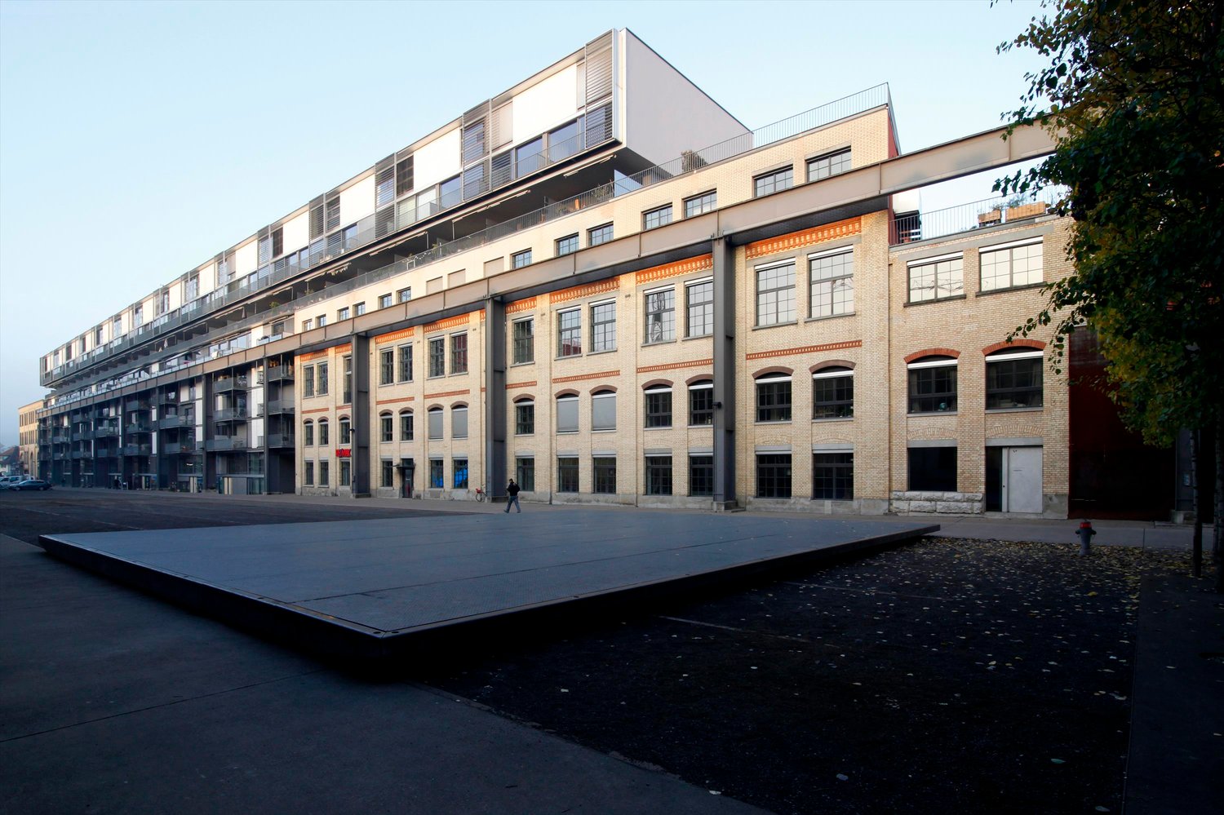
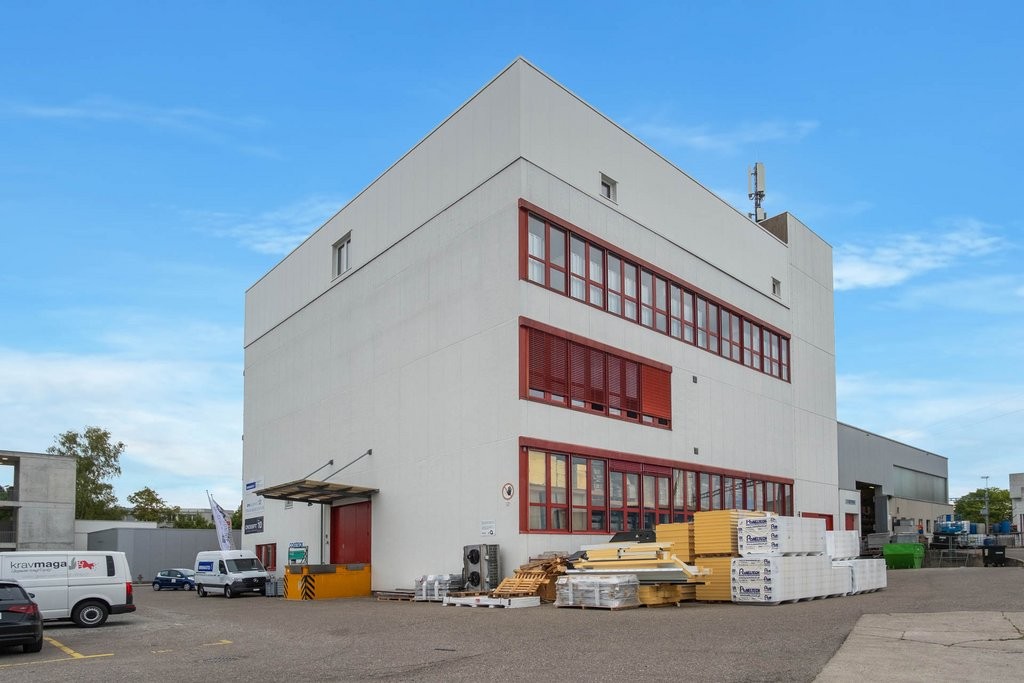
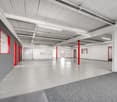
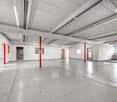
Welcome to the Vitus Area in Winterthur - one of the most exciting development areas in the region Where industrial history was once written, a versatile business location for production, trade, logistics, and services is emerging today. Thanks to the excellent transport connections, spacious areas, and flexible usage options, the Vitus Area offers ideal conditions for companies with different requirements.In Brief:Commercial spaces between 364 - 1,820 m² available from the ground floor to the 1st floor • Spacious and bright rooms • Varied usage options and flexible space design possible • Floor load of 2.5 t / m2 • Ceiling height approx. 4m • Direct delivery via 2 freight elevators per floor (load capacity 6t & 5t) • Parking and storage spaces available upon request • In good company - exciting mix of tenants • Motorway exit Töss (A1) directly adjacent / public transport connection reachable in a few minutes • Shopping and dining options on the Vitus Area and in the quarter Rent & Fit-out • Net rent in the current state - CHF 140.00 / m2 / p.a. • Allreal supports you in the planning, realization, and financing of your tenant fit-out Interested? Then become part of the Vitus Area and arrange a personal viewing appointment.Further information, impressions, and exciting news about the area can be found on our website (see link below).

Travel time
-
1 / 10
18m²CHF 170.– / m²
Kanzleistrasse 36, 8405 Winterthur-Seen

Ground floor: commercial/office space D, approx. 18 m2

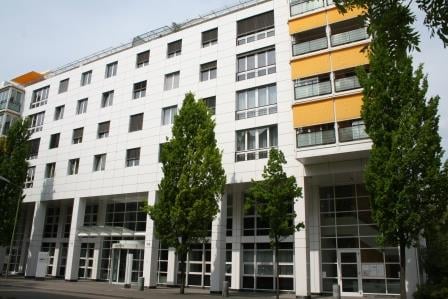
We rent in the basement an attractive and bright commercial/office space D, it has a total area of approx. 18m² at Kanzleistrasse 36 in 8405 Winterthur-Seen. The space is rented after a renovation. Offer: • In the basement, commercial/office space • Space D approx. 18 m2 • Net rent: 150 CHF/m²/p.a. (plus NK and VAT) • NK: 20 CHF/m²/p.a. (plus VAT) • Bright and spacious commercial/office space • Good accessibility in the center of Seen • Directly at the Post Seen in the same building • Near the train station, with S-Bahn connection • Toilet facilities in the basement for shared use and IV-WC on the ground floor available • Customer parking spaces for shared use • In the raw state (floor covering, walls/ceilings plastered and painted, UV with electrical connections and basic lighting) • Parking spaces available on request (net 130 CHF/month plus VAT) • Available from October/November 2026 Following list of available spaces in the same building: • Ground floor: commercial/office space A, approx. 158 m2 and can be subdivided into (A-1 approx. 84 m2 and A-2 approx. 73 m2) • Ground floor: commercial/office space B, approx. 146 m2 and can be subdivided into (B-1 approx. 88 m2 and B-2 approx. 58 m2) • Basement: commercial/office space D, approx. 18 m2 • Flexible division of floor plans/spaces Have we aroused your interest or do you need further information or documents?We look forward to your contact.

Travel time
-
1 / 10
58m²CHF 240.– / m²
Kanzleistrasse 36, 8405 Winterthur-Seen

Commercial/Office Space between 58-88 m2

We rent on the ground floor an attractive and bright commercial/office space between approximately 58-88 m2 at Kanzleistrasse 36 in 8405 Winterthur-Seen. The space will be rented after renovation. Offer: • On the ground floor directly next to the main entrance • Divided space between 58-88 m2 (A-1 / A-2 / B-1 / B-2) • Net rent: 220 CHF/m²/p.a. (excluding NK and VAT) • NK: 20 CHF/m²/p.a. (excluding VAT) • Bright and spacious commercial/office spaces • Good accessibility in the center of Seen • Directly at the Post Seen in the same building • Near the train station, with S-Bahn connection • Toilet facilities in the basement for shared use and IV-WC on the ground floor available • Customer parking spaces for shared use • In the raw state (floor covering, walls/ceilings plastered and painted, UV with electrical connections and basic lighting) • Parking spaces available on request (net 130 CHF/month excluding VAT) • Availability: October/November 2026 Following list of available spaces in the same building: • Ground floor: Commercial/office space A, approximately 158 m2 and can be subdivided into (A-1 approximately 84 m2 and A-2 approximately 73 m2) • Ground floor: Commercial/office space B, approximately 146 m2 and can be subdivided into (B-1 approximately 88 m2 and B-2 approximately 58 m2) • Basement: Commercial/office space D, approximately 18 m2 • Flexible division of floor plans/spaces Have we sparked your interest or do you need further information or documents?We look forward to your contact.

Travel time
-
1 / 10
304m²CHF 240.– / m²
Kanzleistrasse 36, 8405 Winterthur-Seen

Commercial/Office Space A+B, approx. 304 m2

We are renting an attractive and bright commercial/office space A+B on the ground floor, with a total area of approximately 304m² (158+146) at Kanzleistrasse 36 in 8405 Winterthur-Seen. The space will be rented after renovation. Offer: • On the ground floor, directly next to the main entrance • Area A+B approx. 304m2 • Net rent: 220 CHF/m²/p.a. (plus NK and VAT) • NK: 20 CHF/m²/p.a. (plus VAT) • Bright and spacious commercial/office spaces • Good accessibility in the center of Seen • Directly at the Post Seen in the same building • Near the train station, with S-Bahn connection • Toilet facilities in the basement for shared use and IV-WC on the ground floor available • Customer parking spaces for shared use • In a refined raw state (floor covering, walls/ceilings plastered and painted, UV with electrical connections and basic lighting) • Parking spaces available upon request (net 130 CHF/month plus VAT) • Available from October/November 2026 Following list of available spaces in the same building: • Ground floor: Commercial/office space A, approx. 158 m2, divisible into (A-1 approx. 84 m2 and A-2 approx. 73 m2) • Ground floor: Commercial/office space B, approx. 146 m2, divisible into (B-1 approx. 88 m2 and B-2 approx. 58 m2) • Basement: Commercial/office space D, approx. 18 m2 • Flexible division of floor plans/spaces Have we sparked your interest or do you need further information or documents?We look forward to your contact.

Travel time
-
1 / 10
146m²CHF 240.– / m²
Kanzleistrasse 36, 8405 Winterthur-Seen

Commercial/Office Space A, approx. 158 m2

We are renting an attractive and bright commercial/office space B on the ground floor, with a total area of approximately 146m² at Kanzleistrasse 36 in 8405 Winterthur-Seen. The space will be rented after renovation. Offer: • On the ground floor, directly next to the main entrance • Space B, approx. 146 m2 (can be divided into two partial areas) • Net rent: 220 CHF/m²/p.a. (plus NK and VAT) • NK: 20 CHF/m²/p.a. (plus VAT) • Bright and spacious commercial/office spaces • Good accessibility in the center of Seen • Directly at the Post Seen in the same building • Near the train station, with S-Bahn connection • Toilet facilities in the basement for shared use and IV-WC on the ground floor available • Customer parking spaces for shared use • In a refined raw state (floor covering, walls/ceilings plastered and painted, UV with electrical connections and basic lighting) • Parking spaces available upon request (net 130 CHF/month plus VAT) • Available from October/November 2026 Following list of available spaces in the same building: • Ground floor: Commercial/office space A, approx. 158 m2, can be divided into (A-1 approx. 84 m2 and A-2 approx. 73 m2) • Ground floor: Commercial/office space B, approx. 146 m2, can be divided into (B-1 approx. 88 m2 and B-2 approx. 58 m2) • Basement: Commercial/office space D, approx. 18 m2 • Flexible division of floor plans/spaces Have we sparked your interest or do you need further information or documents?We look forward to your contact.

Travel time
-
1 / 10
158m²CHF 240.– / m²
Kanzleistrasse 36, 8405 Winterthur-Seen

Commercial/Office Space A, approx. 158 m2

We rent on the ground floor an attractive and bright commercial/office space A, it has a total area of approx. 158m² at Kanzleistrasse 36 in 8405 Winterthur-Seen. The space will be rented after renovation. Offer: • On the ground floor directly next to the main entrance • Space A approx. 158 m2 (can be divided into two sub-areas) • Net rent: 220 CHF/m²/p.a. (plus NK and VAT) • NK: 20 CHF/m²/p.a. (plus VAT) • bright and spacious commercial/office spaces • Good accessibility in the center of Seen • Directly at the Post Seen in the same building • Near the train station, with S-Bahn connection • Toilet facilities in the basement for shared use and IV-WC on the ground floor available • Customer parking spaces for shared use • In the refined raw state (floor covering, walls/ceilings plastered and painted, UV with electrical connections and basic lighting) • Parking spaces available on request (net 130 CHF/month plus VAT) • Availability: October/November 2026 Following list of available spaces in the same building: • Ground floor: Commercial/office space A, approx. 158 m2 and can be divided into (A-1 approx. 84 m2 and A-2 approx. 73 m2) • Ground floor: Commercial/office space B, approx. 146 m2 and can be divided into (B-1 approx. 88 m2 and B-2 approx. 58 m2) • Basement: Commercial/office space D, approx. 18 m2 • Flexible division of floor plans/spaces Have we sparked your interest or do you need further information or documents?We look forward to your contact.

Travel time
-
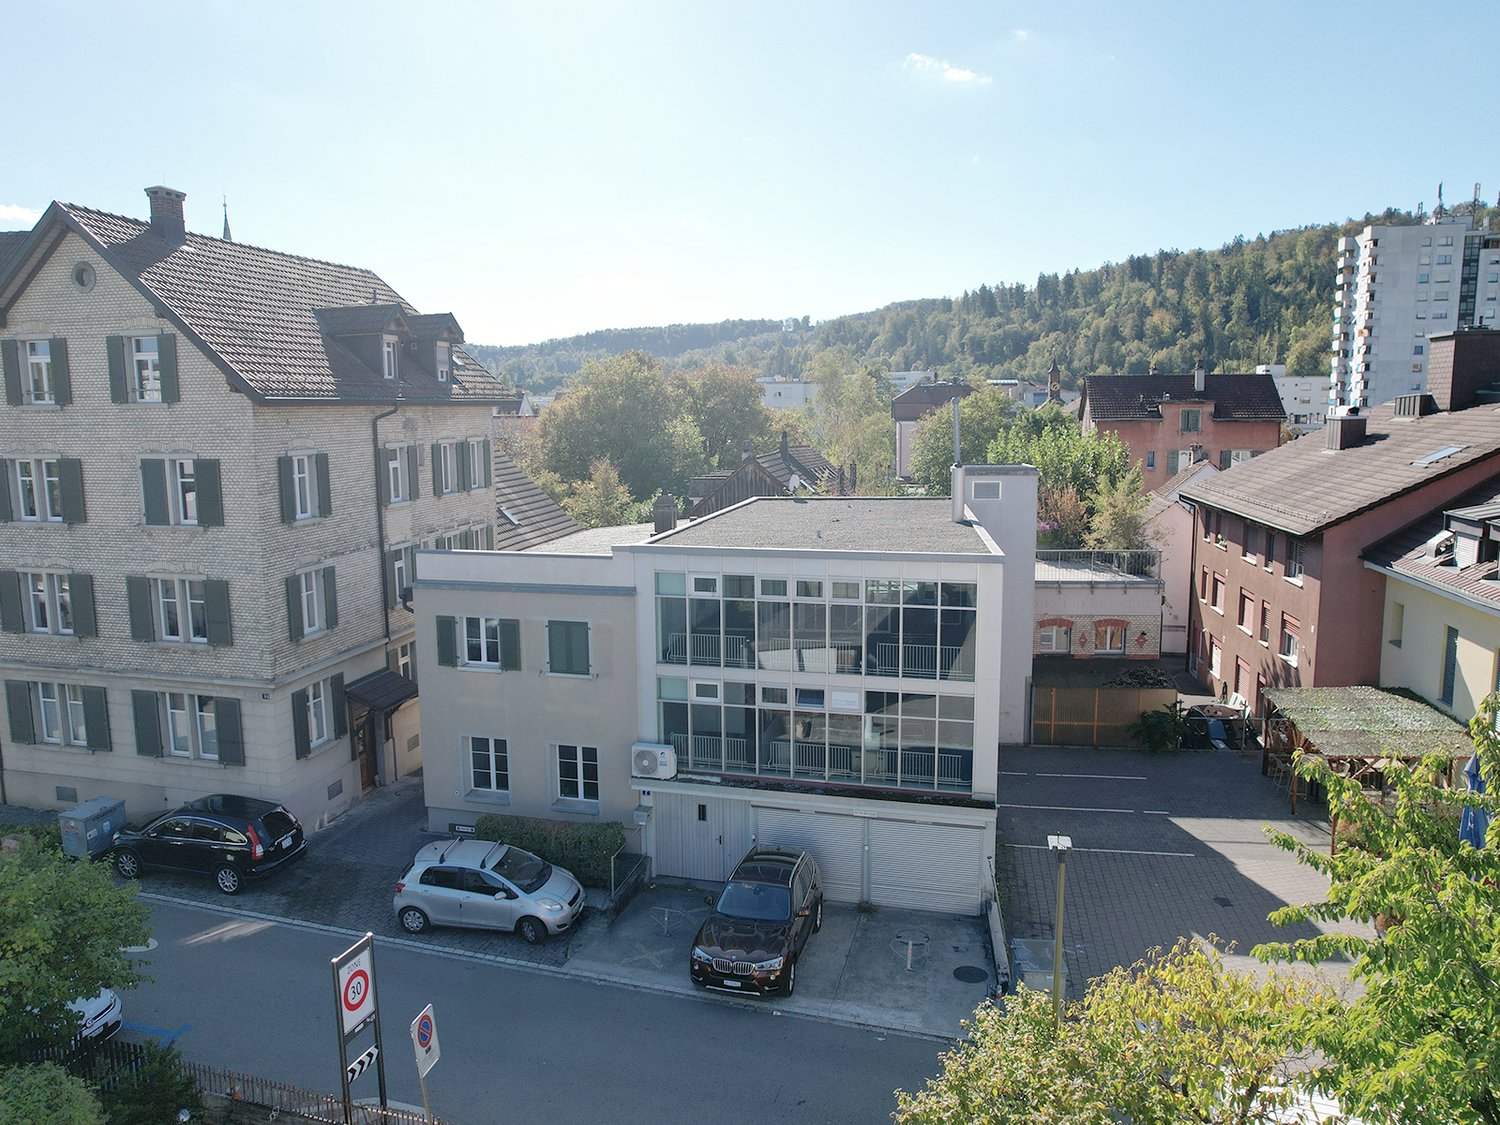
  • 3-story building with a garage in front and glass windows.
  • Empty street with two garages on the left, surrounded by buildings
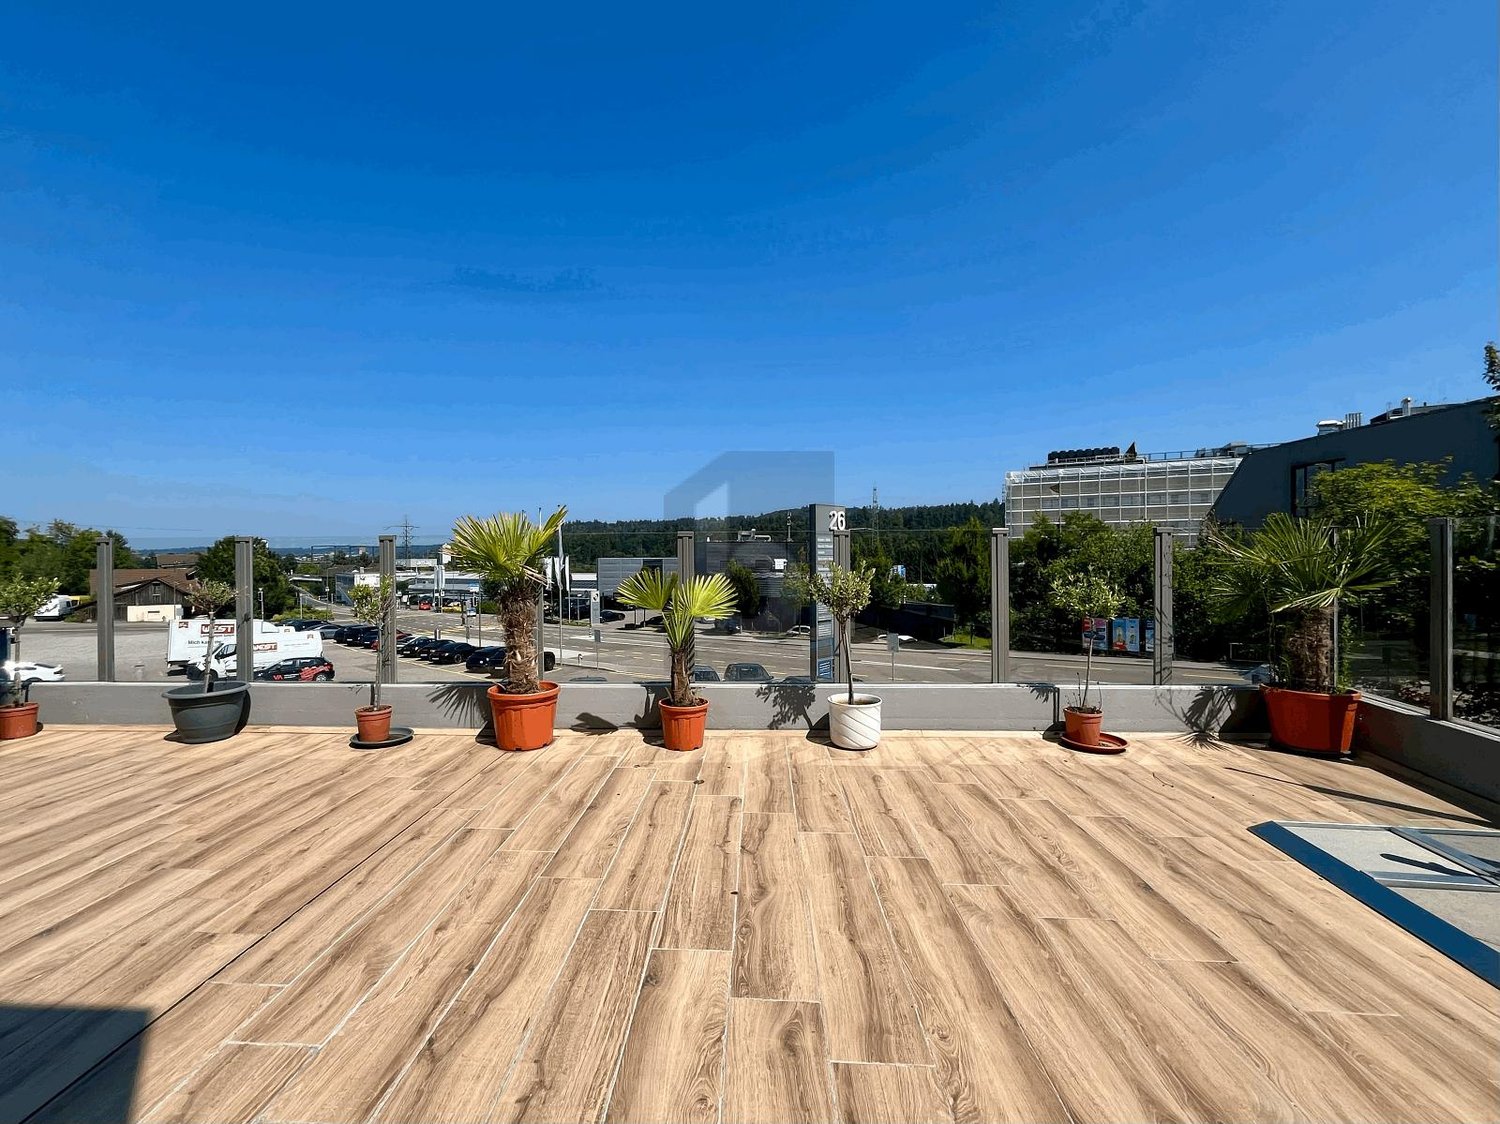
  • 2 story building, balcony on top, attached garage
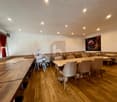
  • Empty room, carpet flooring, large windows, balcony, bright lighting
  • An empty office space with glass doors, sliding glass windows, white ceiling and walls, grey flooring, and a balcony. The office has white shelves and a small white cabinet. Outside, there is a car parked in front of a building.
  • white walls, gray flooring, sliding glass doors, white desk, multiple windows
  • empty room with a large sliding glass door, radiators, overhead lights, carpet, power outlets
  • empty room, wooden floor, brick walls, white walls, staircase, fluorescent lighting
  • Empty room with wooden floor, white brick walls, central staircase, open windows, fire extinguisher, fluorescent ceiling lights, a desk with items
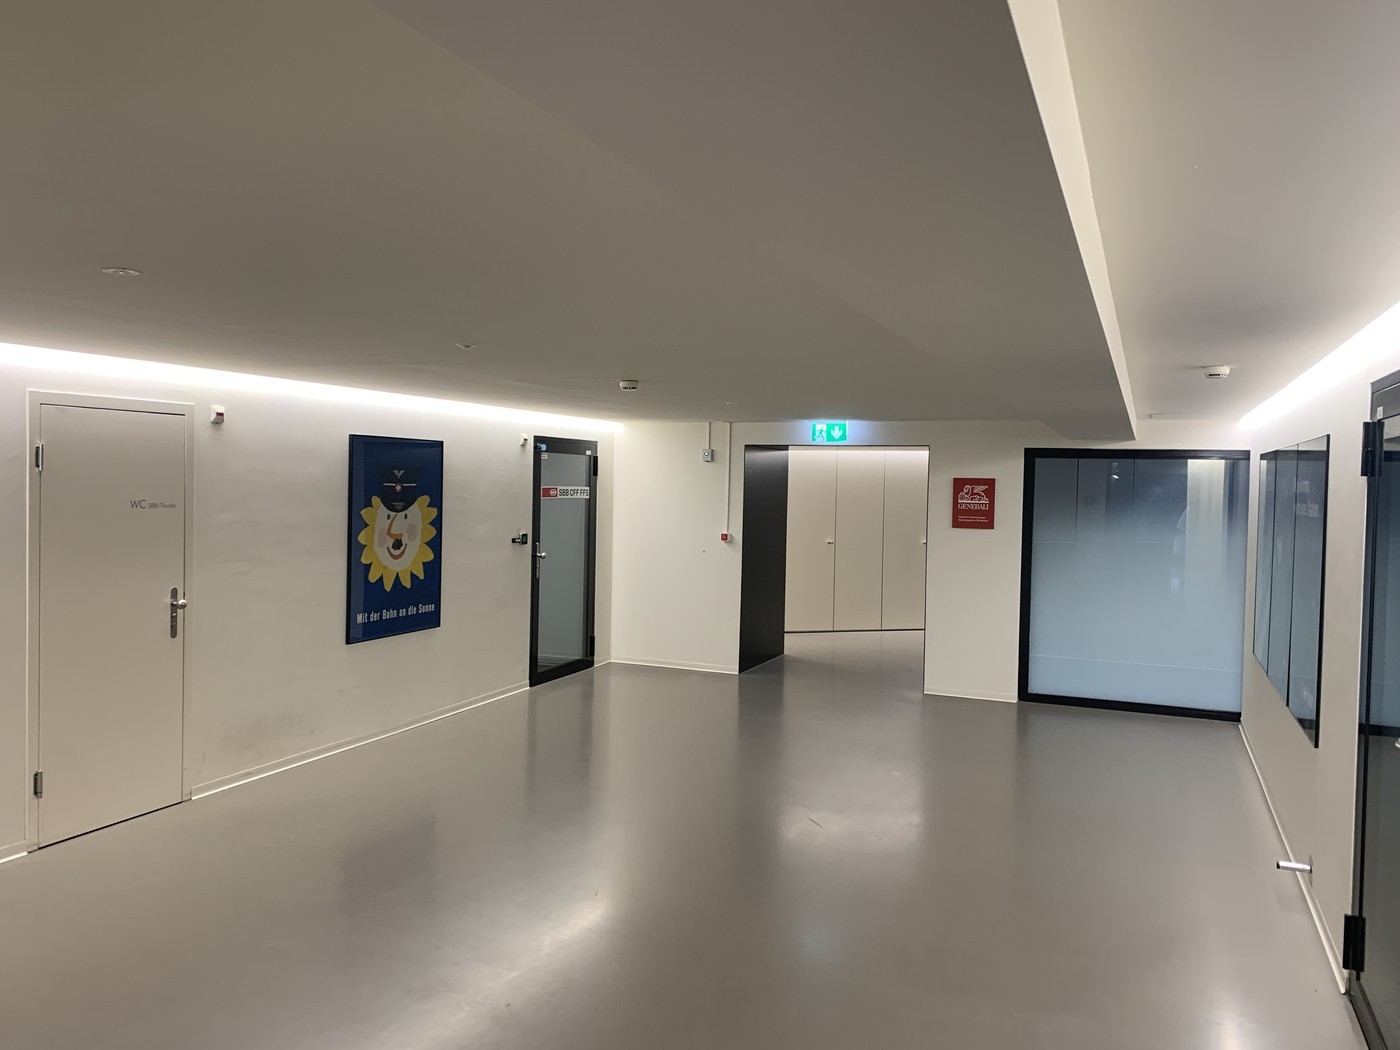
  • empty hallway, concrete floor, metal beams, storage shelves, fire exit sign
  • small room with cabinet, sink, toilet sign, white walls, metal railings
1 / 19
450m²Price on request
Einfangstrasse 2, 8406 Winterthur

Versatile commercial property in a central location

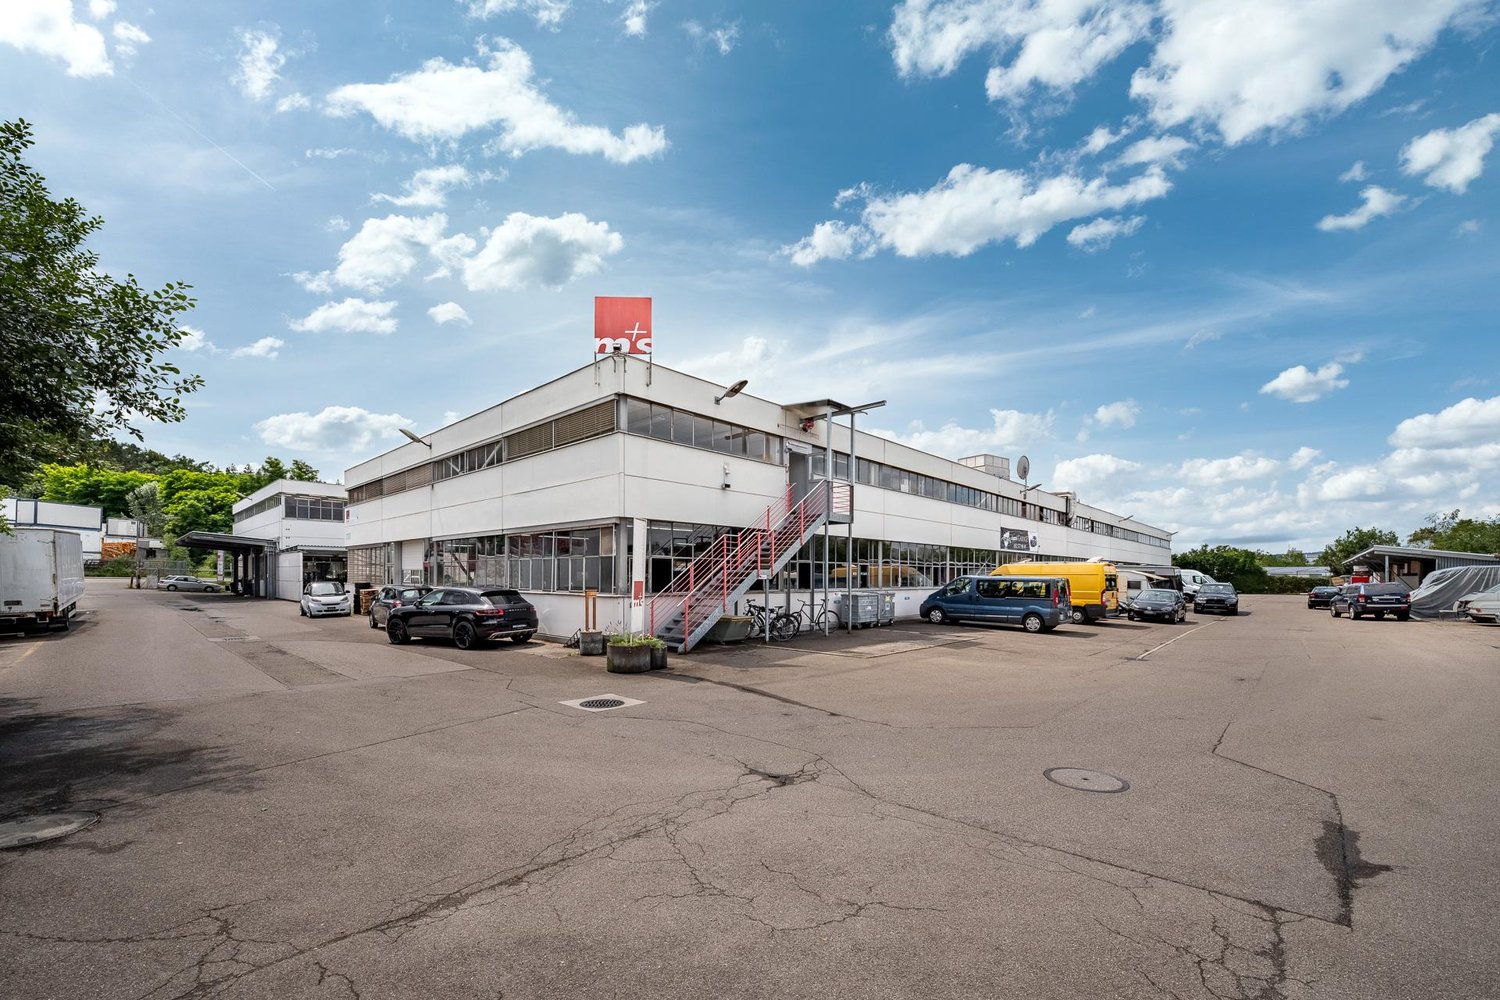
We are renting an attractive commercial building with office, storage, and production spaces, available immediately or by agreement. The building features a passenger elevator, a lifting platform, outdoor parking spaces, 2 garages with a rolling gate, and a covered bicycle parking area. Deliveries can also be made through the rear entrance.Important notes: • A partial area rental can be considered. • In the initial phase, there is the possibility of a staggered rent. The offered commercial space is located in the up-and-coming Winterthur-Töss city quarter, in a central and good location. The connection to the highway and the traffic connection to the city center of Winterthur are ideal.Details: • 450m2 usable space (UG: 60m2, EG: 150m2, 1. OG: 150 m2, 2. OG: 90m2) • developed rooms with air conditioning • passenger elevator • lifting platform • parking spaces including separate garages with rolling gate • terrace • delivery through rear entrance • own and developed toilet facilities The rental spaces are ideal for: • craft businesses • office and administrative use • exhibitions • general services • storage and logistics operations • production or manufacturing • creative industry(graphic designers, architects, photographers, art galleries, etc.) The rent is exclusive of additional costs. All additional costs are to be borne by the tenant.We are happy to answer your questions or arrange a viewing appointment.We look forward to your contact.

Travel time
-

Suggested properties for you based on search results

Other interesting objects