1 result - Factory rent: District Willisau

More objects in your automatically expanded search area
19 results - Radius: + 10km
1 / 39
2,850m²Price on request
Luzernstrasse 79, 4950 Huttwil

Attractive commercial property with development potential

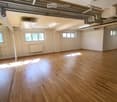
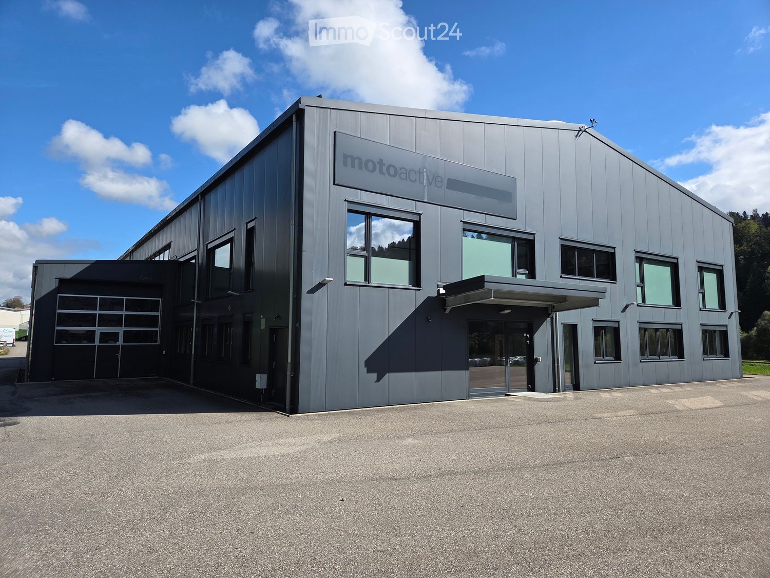
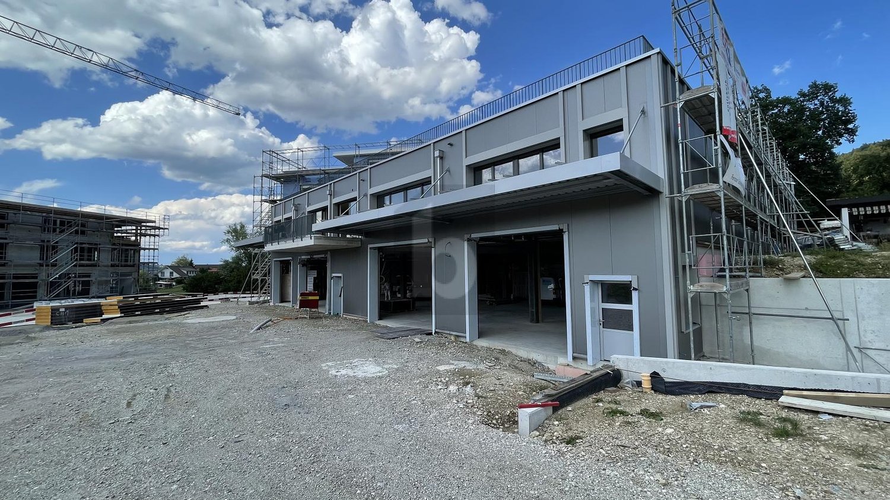
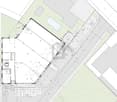
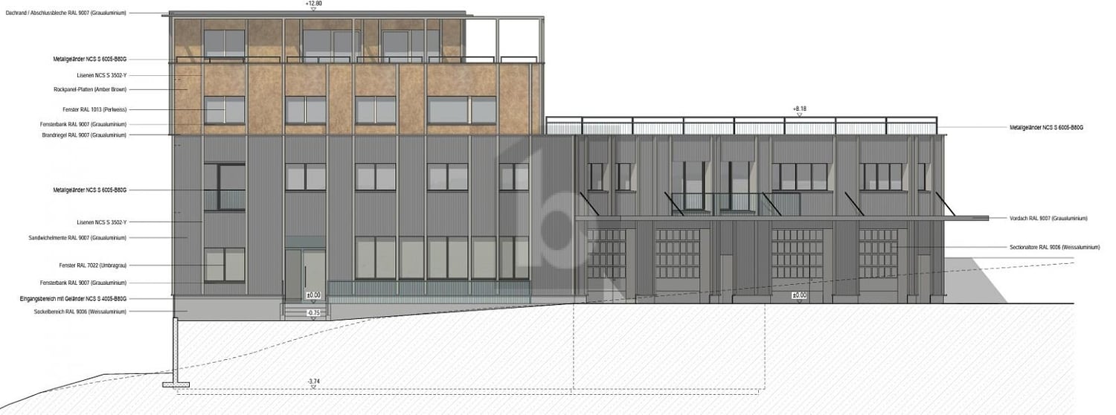
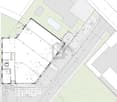
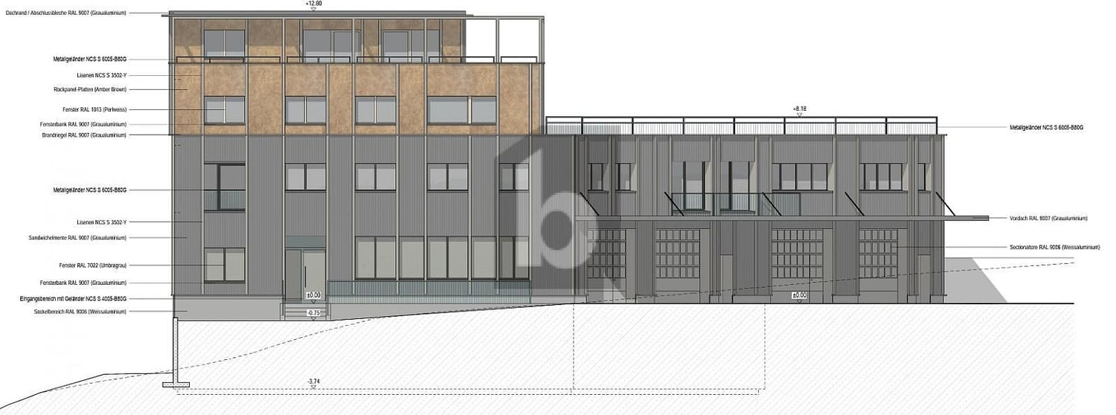
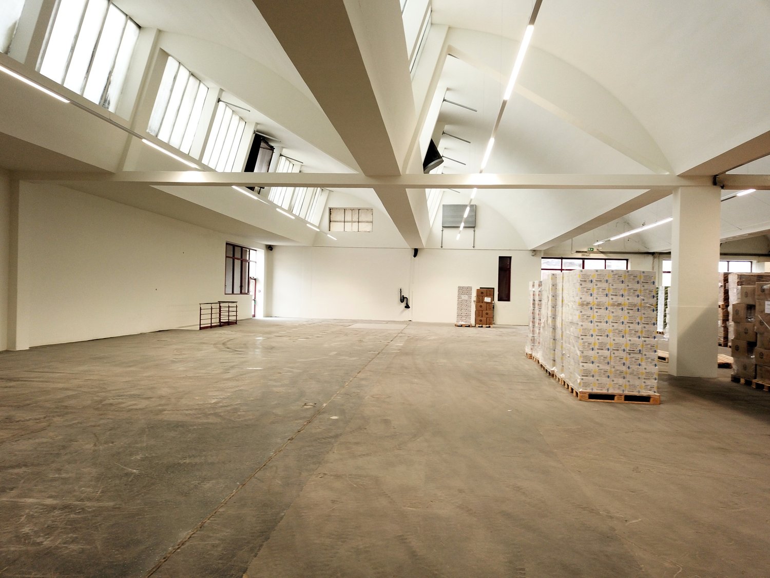
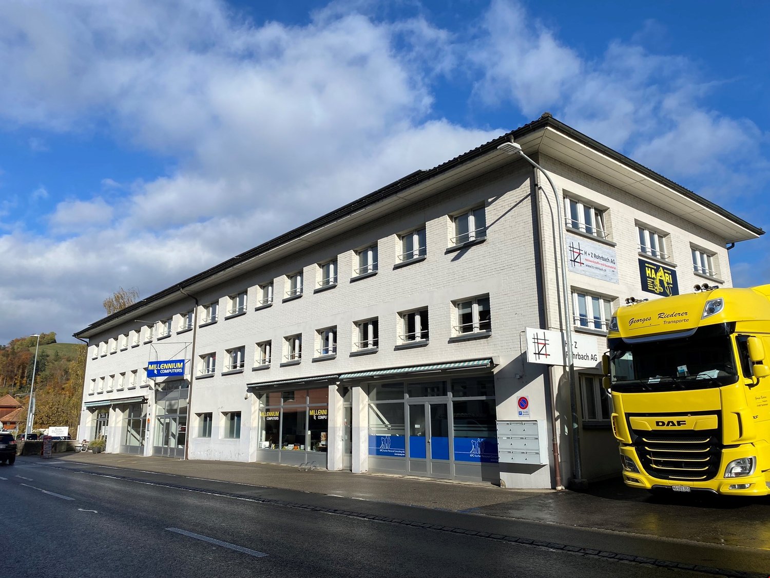
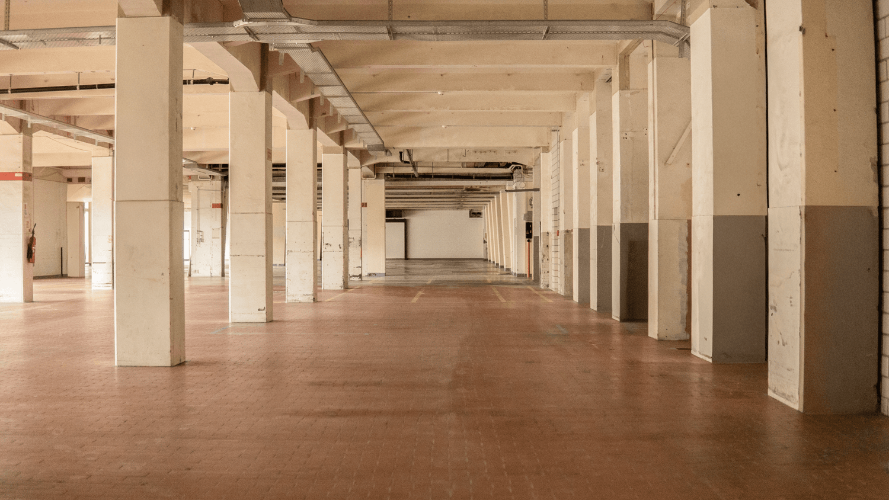
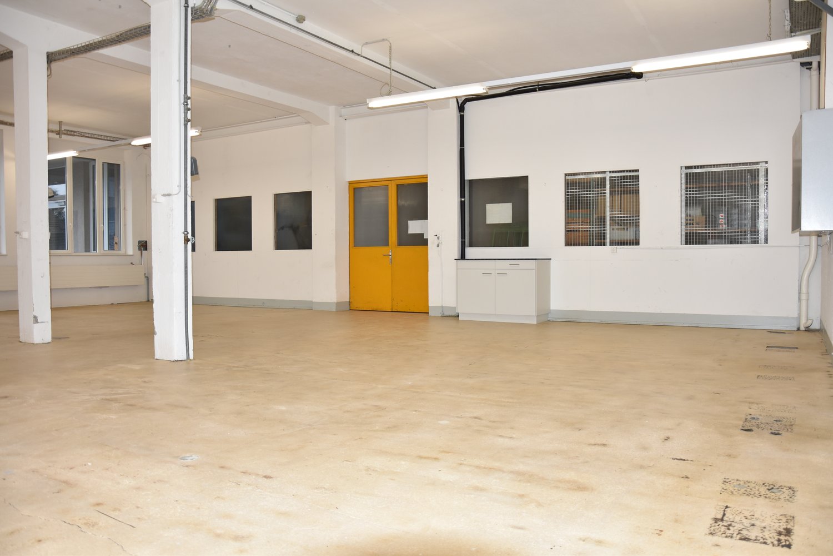
The property for rent is a modern and spacious commercial building in Huttwil. The versatile usable areas offer ideal conditions for companies from different industries and enable flexible usage concepts - from exhibition and sales to office space and further commercial uses. The well-maintained property impresses with its modern architecture, spacious room design, and existing infrastructure. Thanks to the flexible division, there is the possibility to rent the areas entirely or partially - individually tailored to the needs of your company. Usage possibilities Exhibition & retail space (2,685 m²) The representative commercial areas with spacious room height and modern architecture offer ideal conditions for an exclusive showroom, an attractive product presentation, or versatile business uses. Thanks to the flexible floor plan design, the area can be easily divided into several units. This makes the property also perfectly suitable for several companies from different industries that want to use the spaces independently of each other. A particular highlight is the spacious, floor-to-ceiling window fronts along the street side. They provide bright and inviting spaces and offer an ideal opportunity to present products effectively and achieve high visibility. The property is already extensively equipped and has a fully functional lighting system as well as a powerful air conditioning system. This provides optimal conditions for a comfortable working environment and direct use of the areas. Offices (575 m²) The bright and well-structured office rooms create a pleasant working environment for employees and customers. The existing room division allows for flexible adjustments to individual requirements. Storage spaces (1,956 m²) The spacious storage areas have optimal access, high load-bearing capacity, and sufficient space for logistics, production, or workshop uses. Flexible rental options The areas can be rented entirely or partially, depending on the needs. Whether individual office spaces, storage areas, exhibition spaces, or a combination of different uses - the flexible structure of the property allows for individual solutions for different company sizes and industries. Parking spaces & outdoor areas 68 customer and employee parking spaces are available directly at the building. The outdoor areas are well-maintained and functionally designed. The entire exhibition area will be completely cleared before handover. The existing floor slabs will remain. The reception area and the built-in kitchens are part of the building and will remain on site. Partially rented A part of the office and storage spaces is currently rented. The existing rental agreements can be taken over if desired. At the same time, there is the possibility to use or rent additional spaces flexibly according to needs. Advantages at a glance • Flexible rental options: entire or partial areas available • Versatile usage possibilities for exhibition, showroom, office, sales, storage, or combined commercial uses • Flexible room division allows for use by multiple companies from different industries • Representative architecture with spacious room heights and modern design • Large, floor-to-ceiling window fronts to the street for effective product presentation and high visibility • Modern and well-maintained property with existing infrastructure • Fully functional lighting system and air conditioning for a comfortable operation • Spacious parking facilities for employees, customers, and visitors • Well-connected location with development potential Location Huttwil Huttwil is located in the heart of Switzerland - at the intersection of the cantons of Bern, Lucerne, and Aargau - and offers excellent conditions for commercial enterprises. The region impresses with its central location, excellent infrastructure, and strong local commercial environment. Thanks to the proximity to important traffic axes, both regional and supra-regional customers and business partners can be reached quickly. The property is located in a building rights agreement with the municipality of Huttwil. The existing building rights agreement runs until 2055 and can be easily extended, allowing for long-term secure use. Further information The property is not only available for rent but also for sale. If you are interested in purchasing, we would be happy to provide further information and have a personal conversation. The property is located in a building rights agreement with the municipality of Huttwil. The existing building rights agreement runs until 2055 and can be easily extended, allowing for long-term secure use. The valuation was carried out by Wüest Partner. A financing proof is mandatory to receive detailed documents and further information. 360° tour Experience the complete 360° tour now: https://kuula.co/post/LKqF4/collection/7TKMV Video: Experience design and spatial feel in the video: https://www.youtube.com/watch?v=217Xp2RqBFM

Travel time
-
1 / 11
CHF 2,390.–
Untere Dünnernstrasse 33, 4612 Wangen b. Olten

Flexible usable workbox in central location in Wangen near Olten

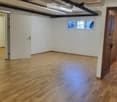
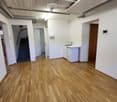
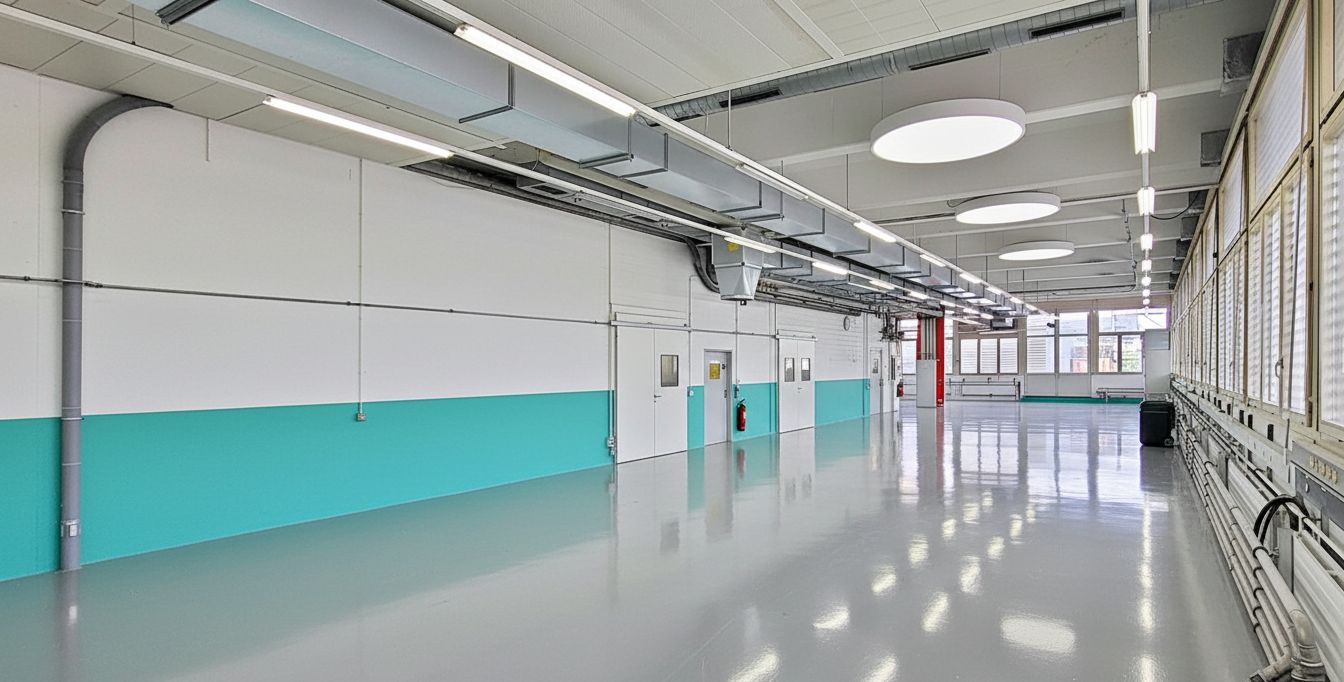
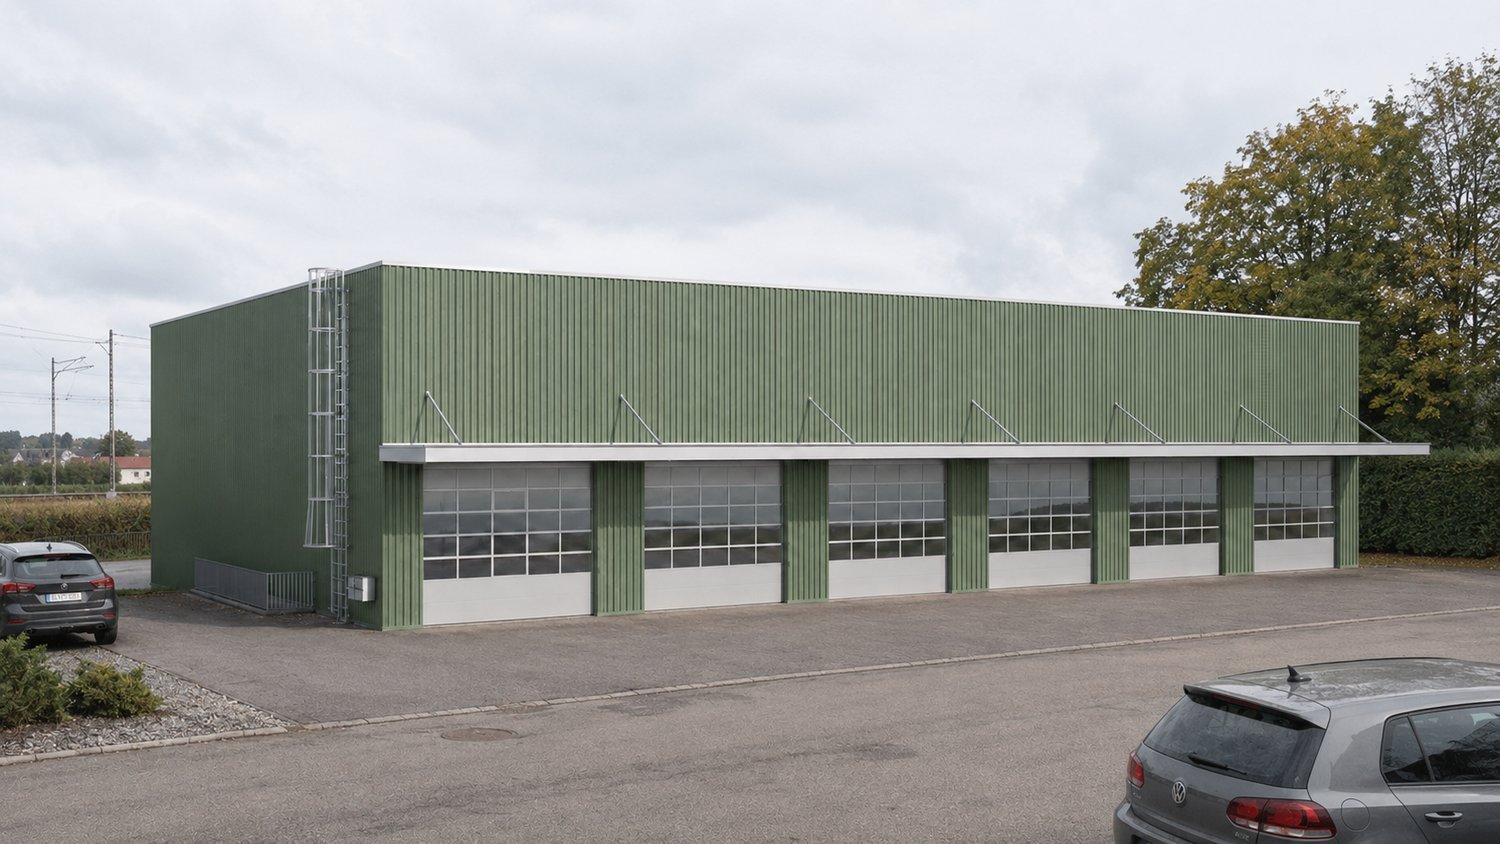
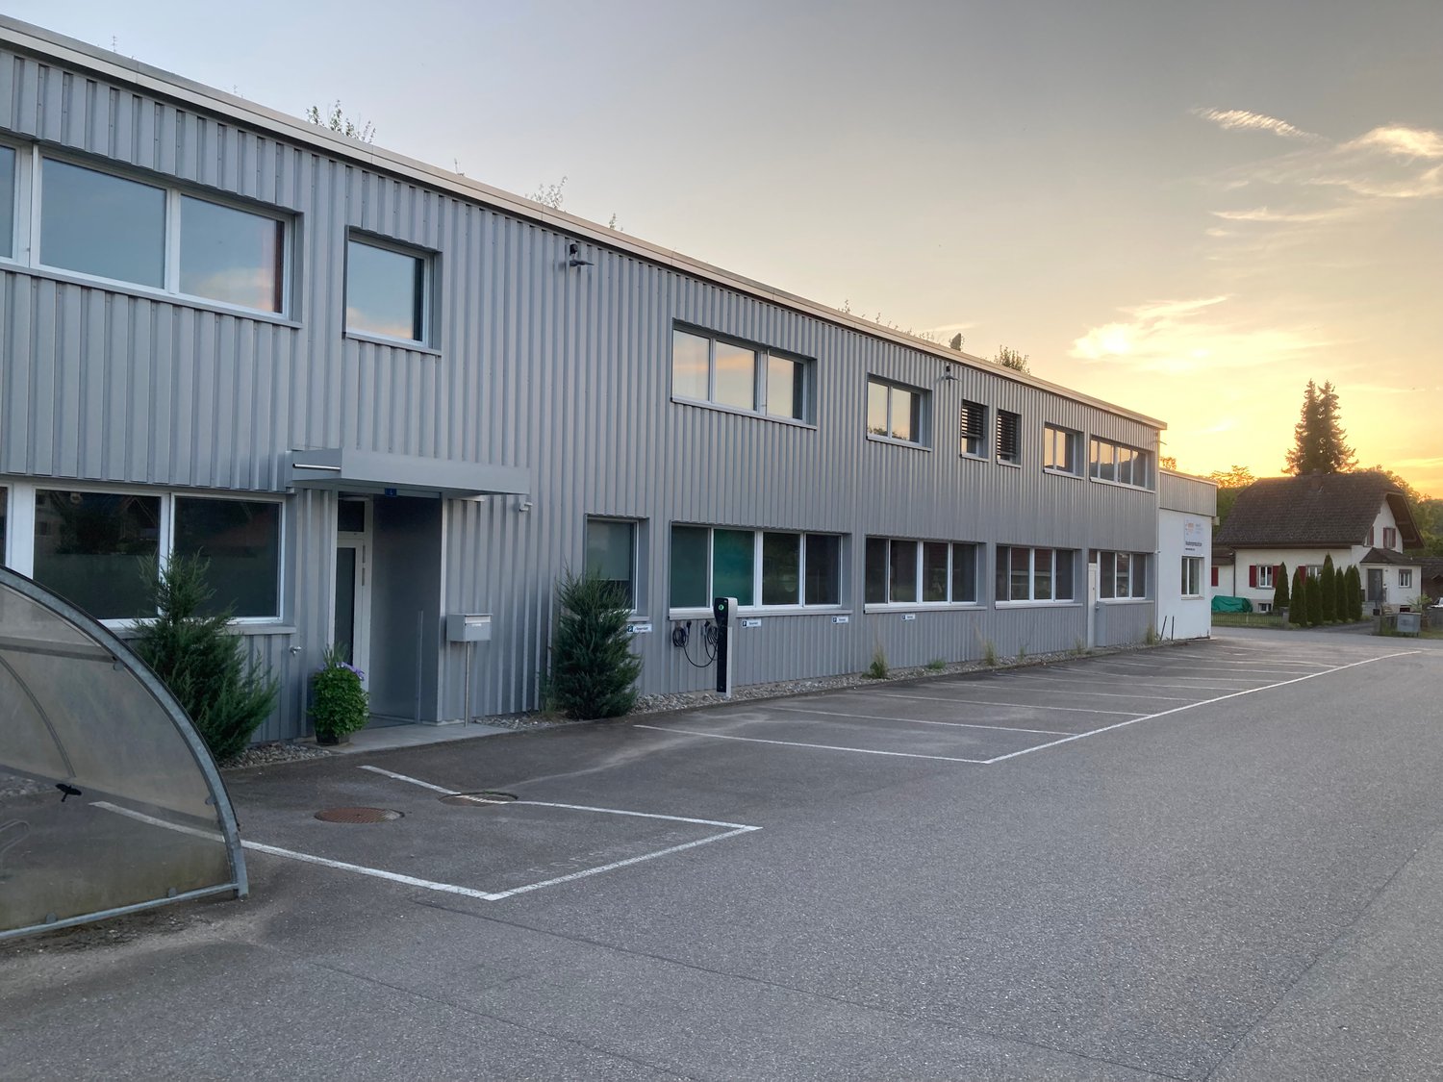
Welcome to this modern workbox at Untere Dünnernstrasse 33 in Wangen near Olten. The object, built in 2024, offers a total of 222 m² of interior and exterior space, providing a contemporary and professional working environment – ideal for companies that value comfort and functionality.The workbox features the following equipment characteristics: • Spacious and high ground floor area: approximately 98 m² of production and/or storage space with a room height of approximately 4.5 m and a large automatic sectional door. • Rear section: On the upper floor (accessible by spiral staircase) there are additional approximately 53 m² of space, usable as an office, storage or break room. Additionally, a small kitchen and a separate bathroom with toilet, urinal, sink and shower are available. • Outdoor area: In front of the rental property, there are additional approximately 71 m² of space available for free use, included in the rent. • Like new: Thanks to the recently completed new construction, the rooms are in a virtually new condition. • Available immediately: The workbox can be occupied immediately. Location and surroundings:The property is located in a central, sunny location and also scores with an excellent infrastructure. The recreational area and the village stream are located in the immediate vicinity. • The Wangen near Olten train station can be reached in just 10 minutes on foot. • The Danzmatt bus stop is only 6 minutes' walk away. • A Coop supermarket can be reached on foot in 10 minutes. Heating costs and water consumption are billed individually according to actual consumption. A monthly advance payment of around CHF 67.- is planned for all heating/ancillary costs. The gross rent is also subject to value-added tax.In addition to the workbox, potential tenants can also rent an additional 161 m² of modern and air-conditioned office space on the 1st floor of the east annex.Parking spaces can be rented for CHF 60.- / month (excluding VAT) if required.This well-maintained and modernly equipped workbox in Wangen near Olten offers an ideal basis for your company. Take the chance and secure this attractive commercial space in a central and well-connected location.We look forward to your contact!

Travel time
-
1 / 11
6,880m²CHF 130.– / m²
Kantonsstrasse 115, 6234 Triengen

TOP! Your new business location!

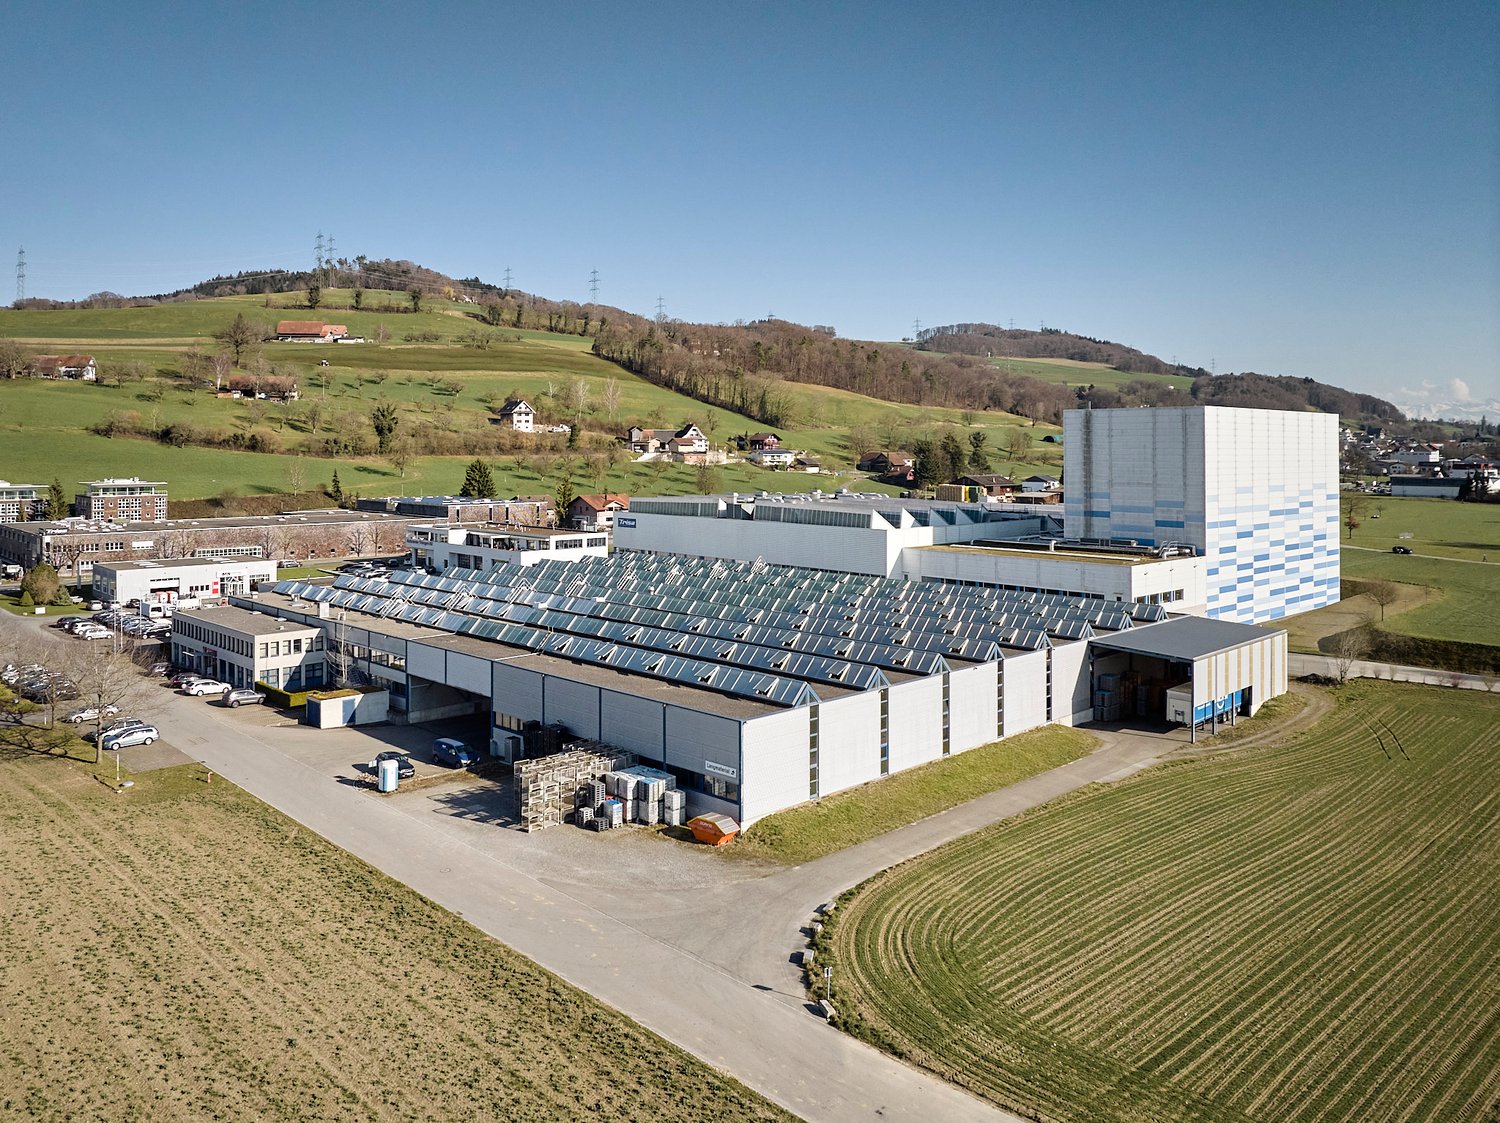
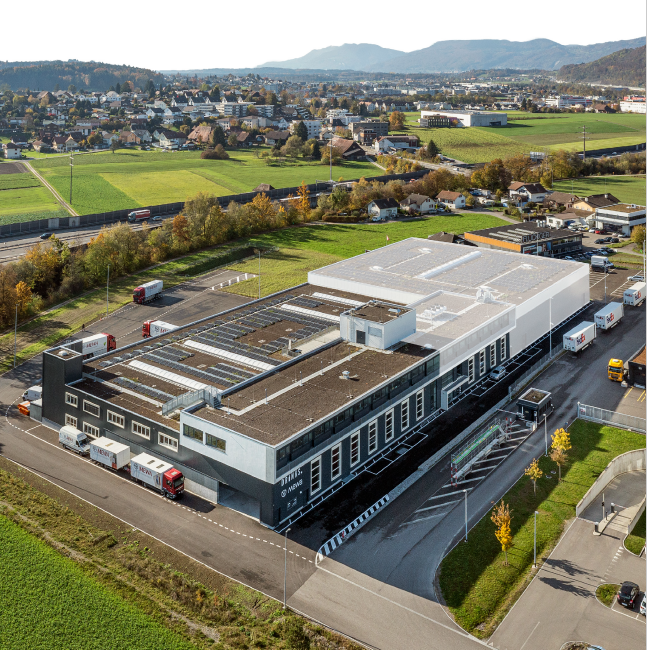
It's a pleasure to work here The commercial complex at Kantonsstrasse 115 in Triengen (LU) is located at a strategically favorable site in the heart of Central Switzerland. Situated between Aarau and Sursee, the property offers ideal conditions for companies with regional and supra-regional orientations. The A1 and A2 motorway connections can be reached in around 10 minutes by car. The cities of Lucerne, Aarau, Bern, Basel, and Zurich are within a driving distance of approximately 30 to 60 minutes, ensuring efficient accessibility for employees, customers, and suppliers. The surroundings are characterized by established industrial and commercial enterprises, including TRISA, which underlines the attractiveness of the location as a proven production and commercial site. Your new workplace The commercial complex at Kantonsstrasse 115 in Triengen comprises a total rental area of around 6,880 m² and consists of three functionally coordinated buildings with office and production spaces. The property was realized in several construction phases between 1993 and 2008 and continuously expanded. Space overview • Total area: approximately 6,880 m² • 88 parking spaces can be rented additionally for CHF 50 per month. The production areas form largely open, connected units without separated areas and have a clear hall height of up to approximately 7 meters. This enables flexible production processes as well as versatile industrial uses. Technical highlights • Halls & gates East hall gate: height approximately 4.2 m / width approximately 5.5 m West sectional gates (4 pieces): height approximately 2.9 m / width approximately 2.8 m Sectional gates 1-3: height approximately 2.75 m / width approximately 2.8 m • Hall infrastructure Clear hall height: up to approximately 7.0 m Floor load: approximately 2,000-2,500 kg/m² Hall and outdoor cranes: a total of 5 pieces, load capacity depending on the crane • Climate & ventilation Air-conditioned rooms: break room, meeting room Titlis, partially offices / quality rooms • Ventilation system: Fresh air approximately 3,000 m³/h Exhaust air approximately 3,200 m³/h Ventilation of changing rooms, canteen, and meeting rooms, among others • Compressor room: 2 × V-Drive 37 (with frequency converter), built in 2019 Motor power: 1,200-4,400 1/min 1 × Käser VSD (without frequency converter), built in 2022 Motor power: 2,900 1/min 1 × Allegro 38, built in 2005 Motor power: 1,500-6,000 1/min • Compressed air & drying: 2 pressure vessels à 1,000 l (built in 2005) 2 dryers (built in 2019) Activated carbon filter ACT 160-C (built in 2019) • Osmosis system: Type UO 100 RS, built in 2013 Let yourself be convinced ... ... by a versatile commercial complex that offers space for efficient production processes and sustainable growth.
Travel time
-
1 / 10
CHF 125.– / m²
Neufeldweg 13, 4913 Bannwil

Perfect for your ideas - even better for your business

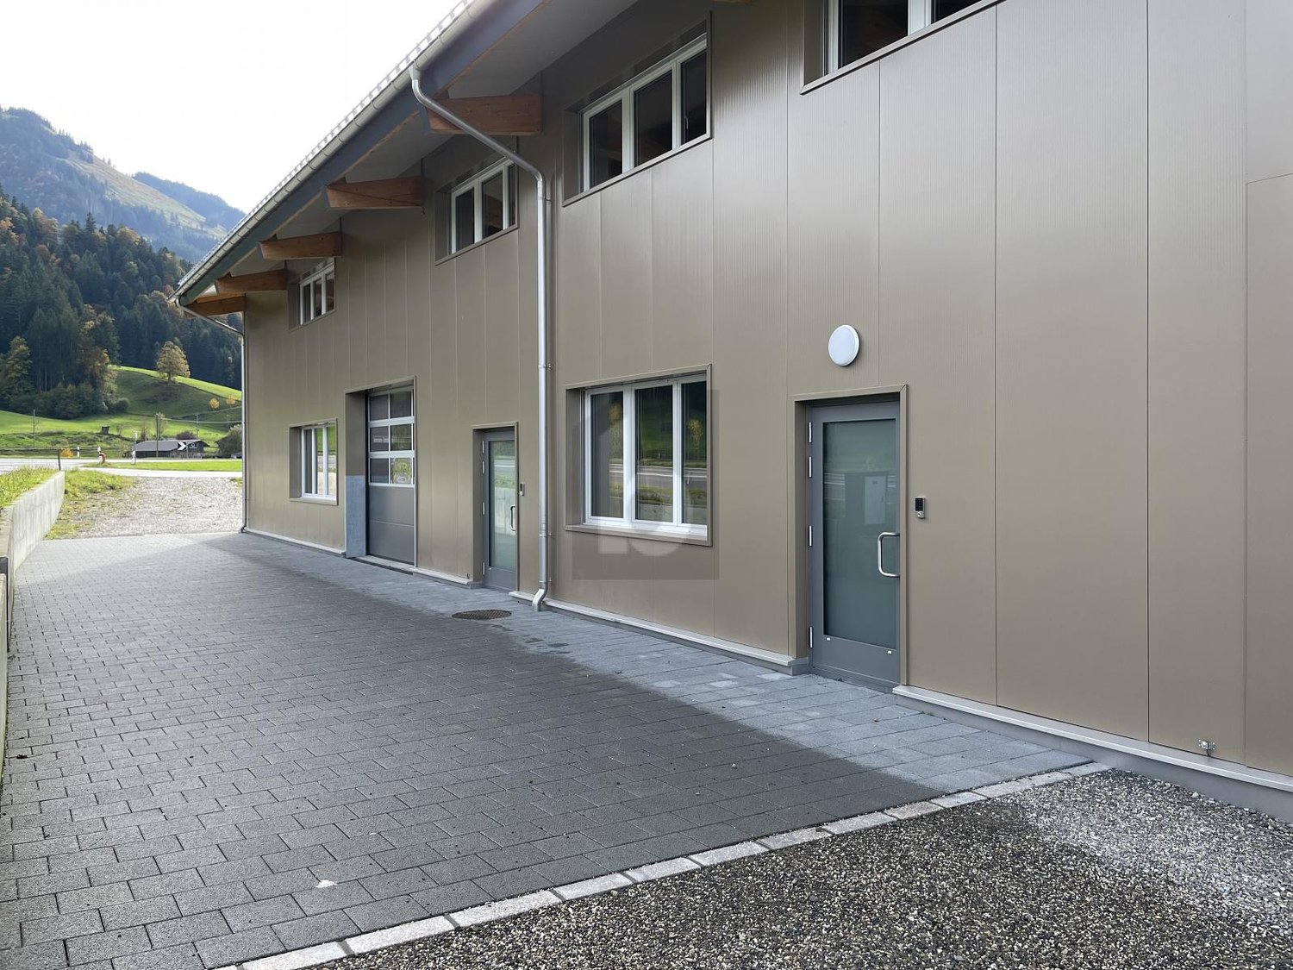
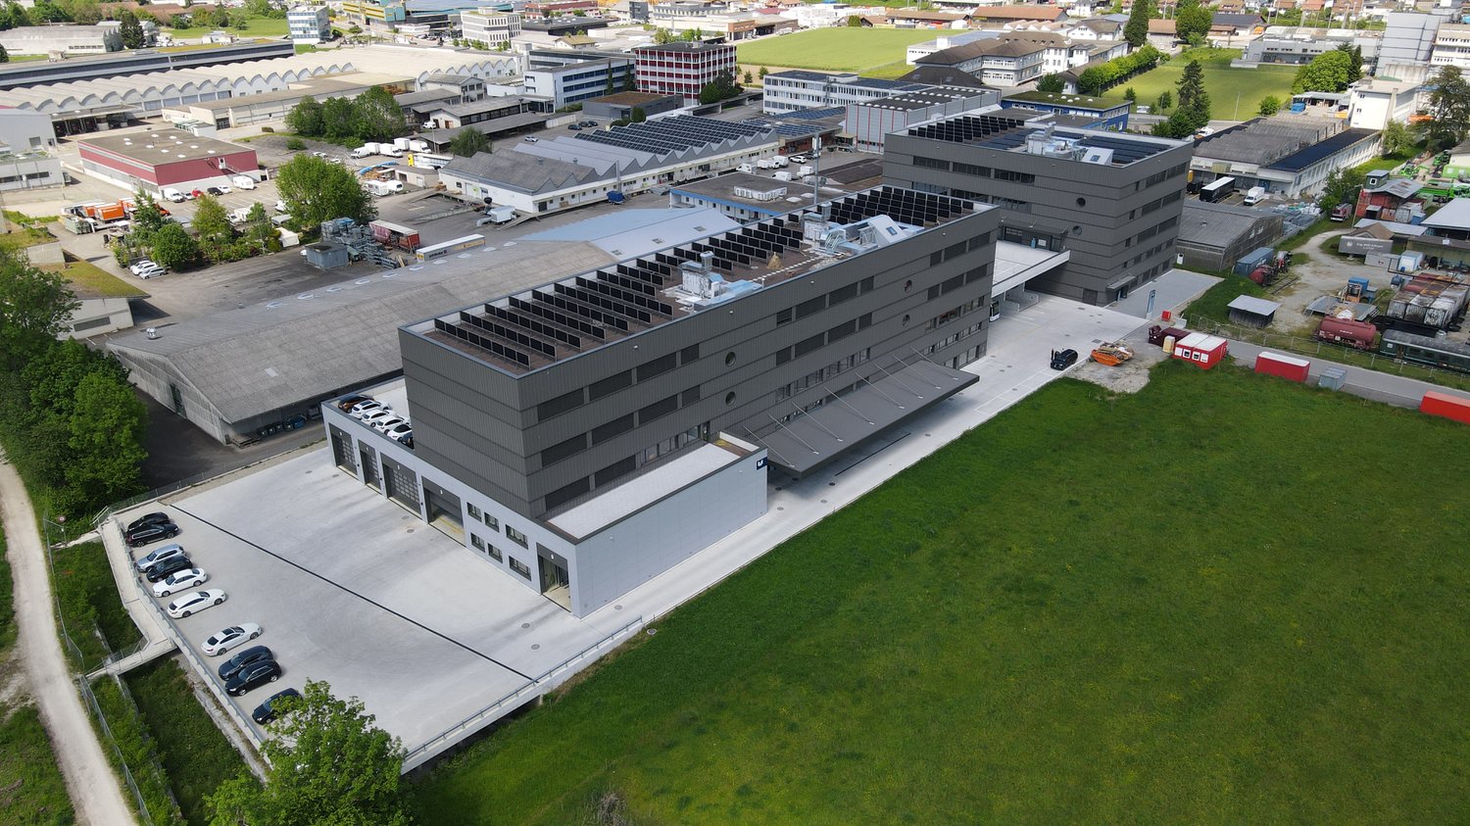
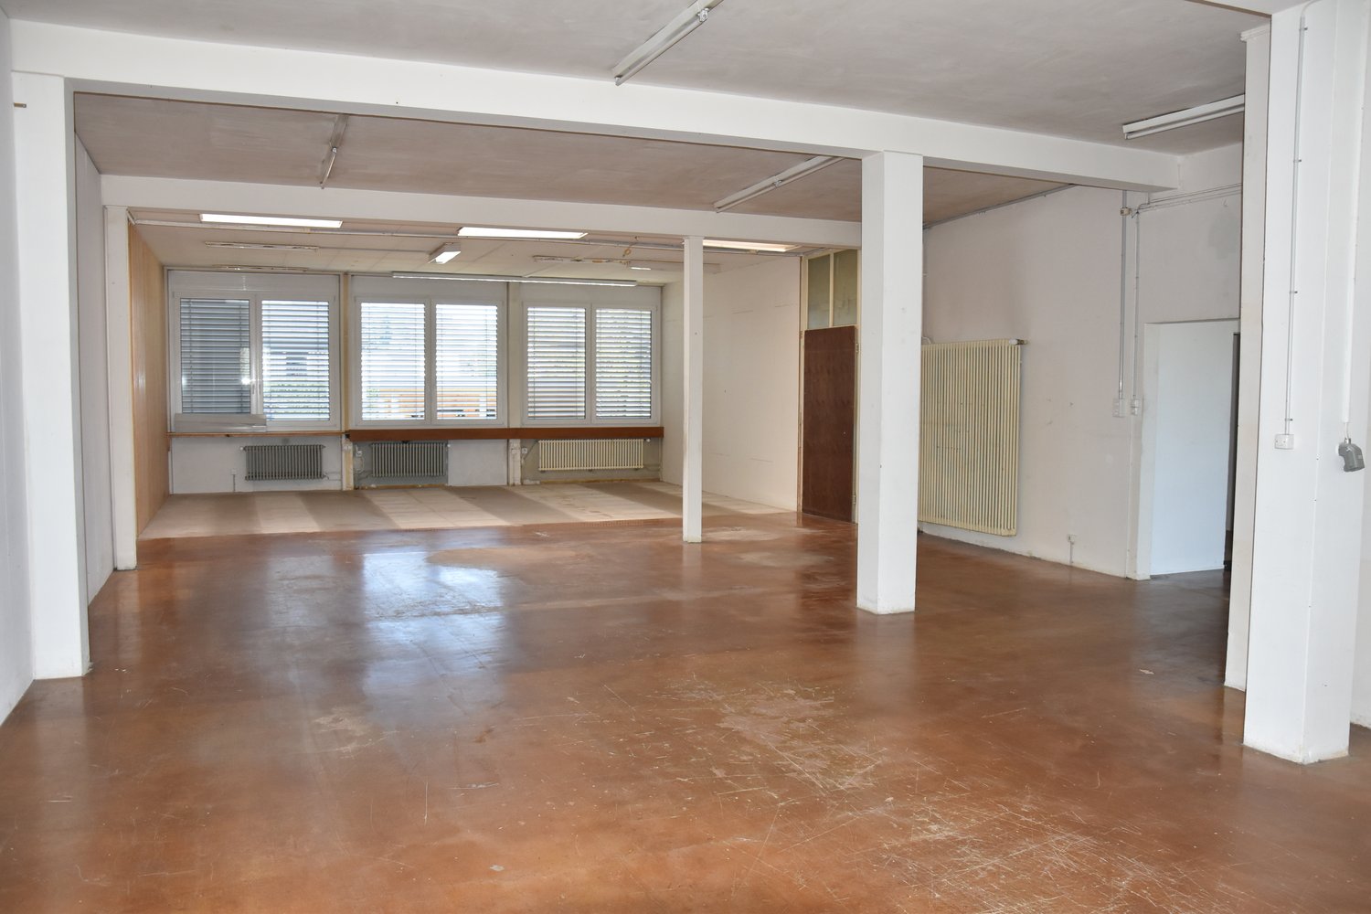
Discover this versatile industrial and commercial property at Neufeldstrasse 13 in Bannwil (see pdf). The modern building with a distinctive gray facade and yellow decorative edge is highly visible from the cantonal road and impresses with its spacious area of approximately 2,000 m² and is available immediately.The property offers the following features: • Spacious rooms: Bright, open spaces with concrete floors, white walls, and large windows that let in plenty of daylight. • Room height: Comfortable ceiling height of 2.6 meters for flexible usage options. • Modern wet cells: With white tile walls, two sinks, toilet, and mirror. • Elevator available: Convenient access to the 1st floor. • Wheelchair accessible: The property is fully wheelchair accessible. • Parking spaces: Sufficient parking space and a large loading area directly at the building. • Infrastructure: Connections for water, sewage, electricity, and cable TV available. Location and surroundings: The property is located in the quiet municipality of Bannwil in the canton of Bern. The surroundings are pleasantly quiet during the day and at night. In summer, the property benefits from plenty of sunshine. The Aare river is nearby. Bannwil train station is just 5 minutes' walk away. The Aare Seeland mobil AG (s'Bipper-Lisi) provides good public transport connections.This property is ideal for businesses, crafts, or creative uses that require spacious and flexible spaces in a quiet, well-connected location. Take advantage of the immediate availability and secure your new business space in Bannwil today.

Travel time
-
1 / 4
710m²CHF 8,626.–
Neufeldweg 13, 4913 Bannwil

Commercial and Industrial Hall for Rent in Bannwil

Welcome to this modern industrial and commercial hall on Neufeldstrasse in Bannwil (4913). With a spacious usable area of 710 m² and an impressive ceiling height of 7 meters, this property offers ideal conditions for production, storage, or commercial operations. The hall is available immediately.Highlights of the property: • Spacious hall area: 385 m² with 7 meters of room height. Usable area with concrete floor, large windows, and yellow support structures – ideal for versatile commercial uses. • Impressive storage/workshop area: 325 m² with 4.5 meters of room height. Optimal conditions for the use of machines, shelving systems, or crane systems. • Two large garage doors: Enable easy delivery and the use of vehicles and machines directly in the hall. • Sanitary facilities and ancillary rooms available. Location and surroundings: The property is located in Bannwil, a quiet municipality in the canton of Bern. The surroundings are very quiet both during the day and at night – ideal for an undisturbed commercial operation. In the summer, the property benefits from plenty of sunlight. The Aare is nearby, which further emphasizes the natural location.Take the opportunity to secure this versatile commercial hall for your company. Whether as a production site, storage, or workshop – this hall offers the necessary space and infrastructure for your success.

Travel time
-
1 / 12
16,500m²Price on request
Entlebucherstrasse 38, 6110 Wolhusen

Wolhusen-Market - Exclusive Commercial & Logistics Area - former "STEWO Area"

Secure the best spaces for the coming years todayPrices upon requestIn a traffic-favorable location in the heart of Central Switzerland, this spacious and versatile commercial area presents itself with exceptional development potential. The former STEWO area offers optimal conditions for logistics, commerce, production, and modern office workplaces.Space offer • Over 16,500 m² of storage and commercial spaceFlexible subdivision from 300 m² • Over 1,500 m² of office spaceFlexible subdivision from 50 m² • Over 80 parking spaces directly on the site Object highlights • Flexible space design according to individual needs • Several loading docks • High floor load capacity up to 3.5 t/m² • Attractive room heights for efficient use • Area fully accessible for trucks Excellent traffic connection • Directly on the main traffic axesLucerne - Entlebuch - EmmentalWolhusen - Willisau - Dagmersellen - Sursee • Lucerne motorway connection in approx. 20 minutes • Wolhusen-Market bus stop in just 50 m • Wolhusen train station approx. 1.3 km • Shopping and restaurants in the immediate vicinity AvailabilityAvailable immediatelyThis area combines flexibility, accessibility, and functionality - the ideal solution for companies.We look forward to your contact.Viewing & ContactPROCIMMO SASilvano TettamantiLöwenstrasse 208001 ZurichTel. +41 78 842 91 93ste@procimmo.chThe listed impressions (visualizations and photos) are protected by copyright and may not be used by third parties. All information remains non-binding and subject to change.

Travel time
-
1 / 6
  • Parking space
  • Elevator
  • Garage
  • +1
495m²CHF 4,450.–
6170 Schüpfheim

New building for customized needs

Centrally located on the main street is the unique commercial property. You are alone in the building and the forecourt is available for your exclusive use. Only the entire area can be rented. The object can still be equipped with a chain hoist for transporting goods to the upper floor if needed. You can decide which materials the hall and office will be built with. The rent refers to the raw building and can vary depending on the construction. The ancillary costs will be determined depending on the use and are not included in the rent. The usable load of the wooden floor on the upper floor is 400kg/m2. The usable load of the hall floor slab on the entire ground floor is 800kg/m2.This BETTERHOMES offer is characterized by the following advantages:- on the main street- room height 3.10 m- heated commercial hall with office space- customized interior design possible- exclusive use of building and property- shower and toilet already available- and, and, and ...Interested? Contact us for a non-binding viewing, also online viewing possible!Didn't find anything suitable? Over 1,900 more offers at: www.betterhomes.ch - the real estate fair mediatorWant to market a property yourself?Take advantage of our know-how: https://www.betterhomes.ch/de/profitierenDo you want to have a property valued?Find out its value now through our free valuation, immediately and non-binding!https://www.betterhomes.ch/de/knowledge/estimationMore detailsLocation: on the main streetCondition: newBathrooms / wet cells: 1 (1 x shower / sink / toilet)Public transport: bus, approx. 200 mSchools: schools, approx. 1 kmShops: various shops, approx. 1 km
  • Parking space
  • Elevator
  • Garage
  • +1
1 / 4
  • Garage
  • Wheelchair access
272m²CHF 128.– / m²
6162 Entlebuch

LOTS OF SPACE FOR YOUR BUSINESS IDEA

The hall in Entlebuch is perfect for entrepreneurs looking for a central location. With flexible gate height, heated rooms, sufficient daylight, and modern equipment, it is ideal for warehouse and office use. Depending on the chosen gate height of 3.52 m, the upper floor area varies. Room height 3.50 m to 6 m, depending on the construction choice. This can also be omitted during creation. The fiber optic internet connection ensures smooth communication, while the high floor load in the ground floor offers additional possibilities. Take advantage of the privilege of determining the design. There are offers from 100 m² to 510 m² with office available. This BETTERHOMES offer is characterized by the following advantages:- in the village center- gate height 3.52 m- the office area on the 1st floor depends on the chosen gate height- heated and air-conditioned- sufficient daylight- with toilet and shower- fiber optic internet connection- floor load 1500 kg/ m² on the ground floor, 800 kg/ m² on the upper floor- and, and, and ...Interested? Contact us for a non-binding viewing!Not found anything suitable? Over 1,900 more offers at: www.betterhomes.ch - the real estate fair mediatorWant to market a property yourself?Take advantage of our know-how: https://www.betterhomes.ch/de/profitierenDo you want to have a property valued?Find out its value now through our free valuation, immediately and non-binding!https://www.betterhomes.ch/de/knowledge/estimationMore detailsLocation: in the village centerCondition: new buildingBathrooms / wet cells: 1 (1x shower / sink / toilet)Heating system: geothermal heat pumpPublic transport: Reussacher bus stop, 80 mSchools: primary school, approx. 500 mShops: various food shops, approx. 400 m

  • Garage
  • Wheelchair access
1 / 5
  • Garage
  • Wheelchair access
278m²CHF 128.– / m²
6162 Entlebuch

First-time occupancy, versatile use

The hall in Entlebuch is perfect for entrepreneurs looking for a central location. With flexible gate height, heated rooms, sufficient daylight, and modern equipment, it is ideal for warehouse and office use. Depending on the chosen gate height of 3.52 m, the upper floor area varies. Room height 3.50 m to 6 m, depending on the construction choice. The office space can also be omitted during creation. The fiber optic internet connection ensures smooth communication, while the high floor load in the ground floor offers additional possibilities. Take advantage of the privilege of determining the design. Available up to 510 m2This BETTERHOMES offer is characterized by the following advantages:- Floor load 1'500 kg/ m² on the ground floor, 800 kg/ m² on the upper floor- Gate height 3.52 m- Warehouse in the ground floor. Office depending on the gate height, in the ground floor or upper floor- heated and air-conditioned- sufficient daylight- WC and shower available- Fiber optic internet connection- and, and, and ...Interested? Contact us for a non-binding viewing!Not found anything suitable? Over 1'900 more offers at: www.betterhomes.ch - the real estate fair mediatorWant to market a property yourself?Benefit from our know-how: https://www.betterhomes.ch/de/profitierenDo you want to have a property valued?Find out its value now through our free valuation, immediately and non-binding!https://www.betterhomes.ch/de/knowledge/estimationMore detailsLocation: in the village centerCondition: New buildingBathrooms / wet cells: 1 (1x shower / sink / toilet)Heating system: Ground-source heat pumpPublic transport: Bus stop Reussacher, 80 mSchools: Primary school, approx. 500 mShops: various food shops, approx. 400 m

  • Garage
  • Wheelchair access

Suggested properties for you based on search results

Other interesting objects