Menznau - Factory rent

We recommend expanding your search criteria to get similar results. The current filters didn’t return any matches.

If you don’t want to change your current search criteria, we recommend creating a search alert, so you’ll be notified when matching offers become available.

More objects in your automatically expanded search area
12 results - Radius: + 20km
1 / 6
  • Parking space
  • Elevator
  • Garage
  • +1
495m², CHF 4,450.–
6170 Schüpfheim

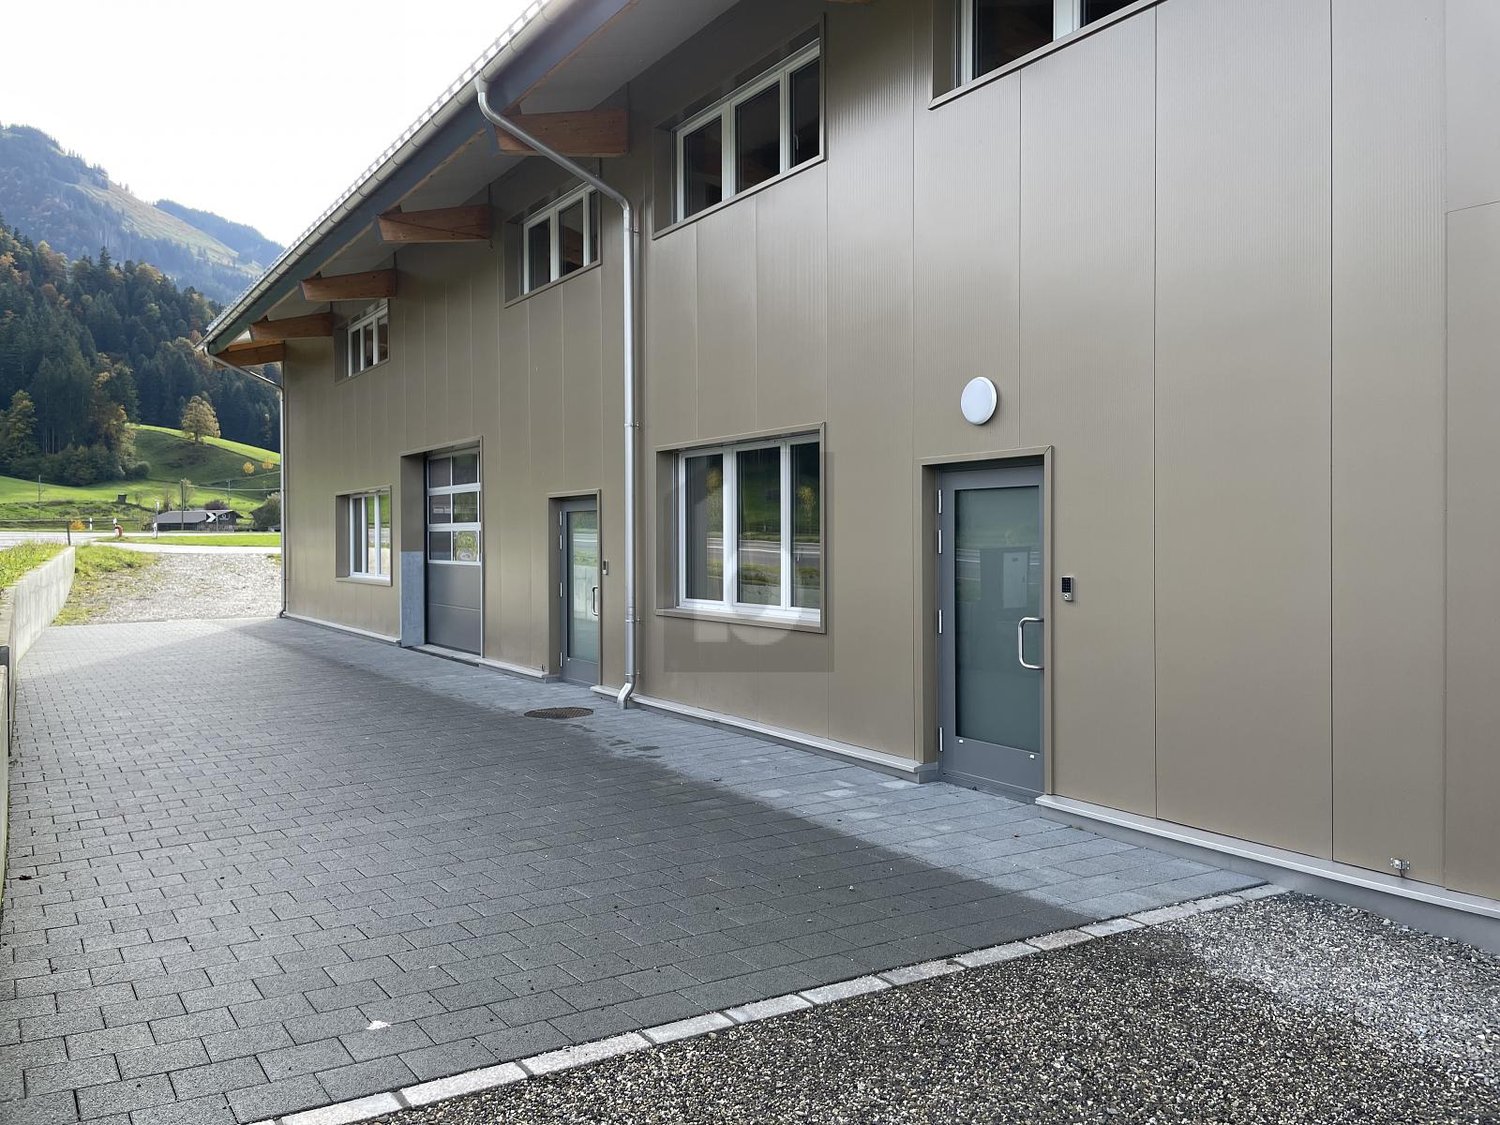
New building for customized needs

Centrally located on the main street is the unique commercial property. You are alone in the building and the forecourt is available for your exclusive use. Only the entire area can be rented. The object can still be equipped with a chain hoist for transporting goods to the upper floor if needed. You can decide which materials the hall and office will be built with. The rent refers to the raw building and can vary depending on the construction. The ancillary costs will be determined depending on the use and are not included in the rent. The usable load of the wooden floor on the upper floor is 400kg/m2. The usable load of the hall floor slab on the entire ground floor is 800kg/m2.This BETTERHOMES offer is characterized by the following advantages:- on the main street- room height 3.10 m- heated commercial hall with office space- needs-based interior design possible- exclusive use of building and property- shower and toilet already available- and, and, and ...Interested? Contact us for a non-binding viewing, also online viewing possible!Didn't find anything suitable? Over 1,900 more offers at: www.betterhomes.ch - the real estate fair mediatorWant to market a property yourself?Benefit from our know-how: https://www.betterhomes.ch/de/profitierenDo you want to have a property valued?Find out its value now through our free valuation, immediately and non-binding!https://www.betterhomes.ch/de/knowledge/estimationMore detailsLocation: on the main streetCondition: newBathrooms / wet cells: 1 (1 x shower / sink / toilet)Public transport: bus, approx. 200 mSchools: schools, approx. 1 kmShops: various shops, approx. 1 km

  • Parking space
  • Elevator
  • Garage
  • +1
1 / 6
1,020m², CHF 130.– / m²
6014 Luzern

New building in a central location

Gastronomy of any kind is not possible. The area is located at Grossmatte Ost 22. The new building offers a plot area of 1020 m². It is ideal as a storage, office or production area. The electric louvres on all windows provide pleasant light. Additionally, the building is equipped with a wheelchair-accessible passenger lift for 8 people and a freight lift with a capacity of 2500 kg. The central location in the Littauer industrial area and the 3.30 m high ceilings are further advantages. The object is built up to the raw shell and can still be adapted to individual needs.This BETTERHOMES offer is characterized by the following advantages:- New building with great potential- suitable as storage, office or production areas- Louvres with motor drive on all windows- Passenger lift for 8 people, wheelchair accessible- Freight lift with 2500 kg capacity- Central location in the Littauer industrial area- 3.30 m high ceilings- Only built up to the raw shell, tenants can still adapt it to their needs- Parking garage can be rented separately for CHF 130.- / month.- Partial areas can also be rented.- and, and, and ...Interested? Contact us for a non-binding viewing!Didn't find anything suitable? Over 1,900 more offers at: www.betterhomes.ch - the real estate fair mediatorWant to market a property yourself?Benefit from our know-how: https://www.betterhomes.ch/de/profitierenDo you want to have a property valued?Find out its value now through our free valuation, immediately and non-binding!https://www.betterhomes.ch/de/knowledge/estimationMore detailsLocation: perfectly connected and very quietCondition: First occupancy, in the raw shell.Bathrooms / wet cells: 2 (2 x WC / sink)Public transport: Blattenmoos bus stop, 250 mSchools: Primarschule Rönnimoos Luzern, 300 mShops: Migros / Coop / Denner, 650 m / Unique Fitness Littau, 100 m

1 / 11
6,880m², CHF 130.– / m²
Kantonsstrasse 115, 6234 Triengen

TOP! Your new business location!

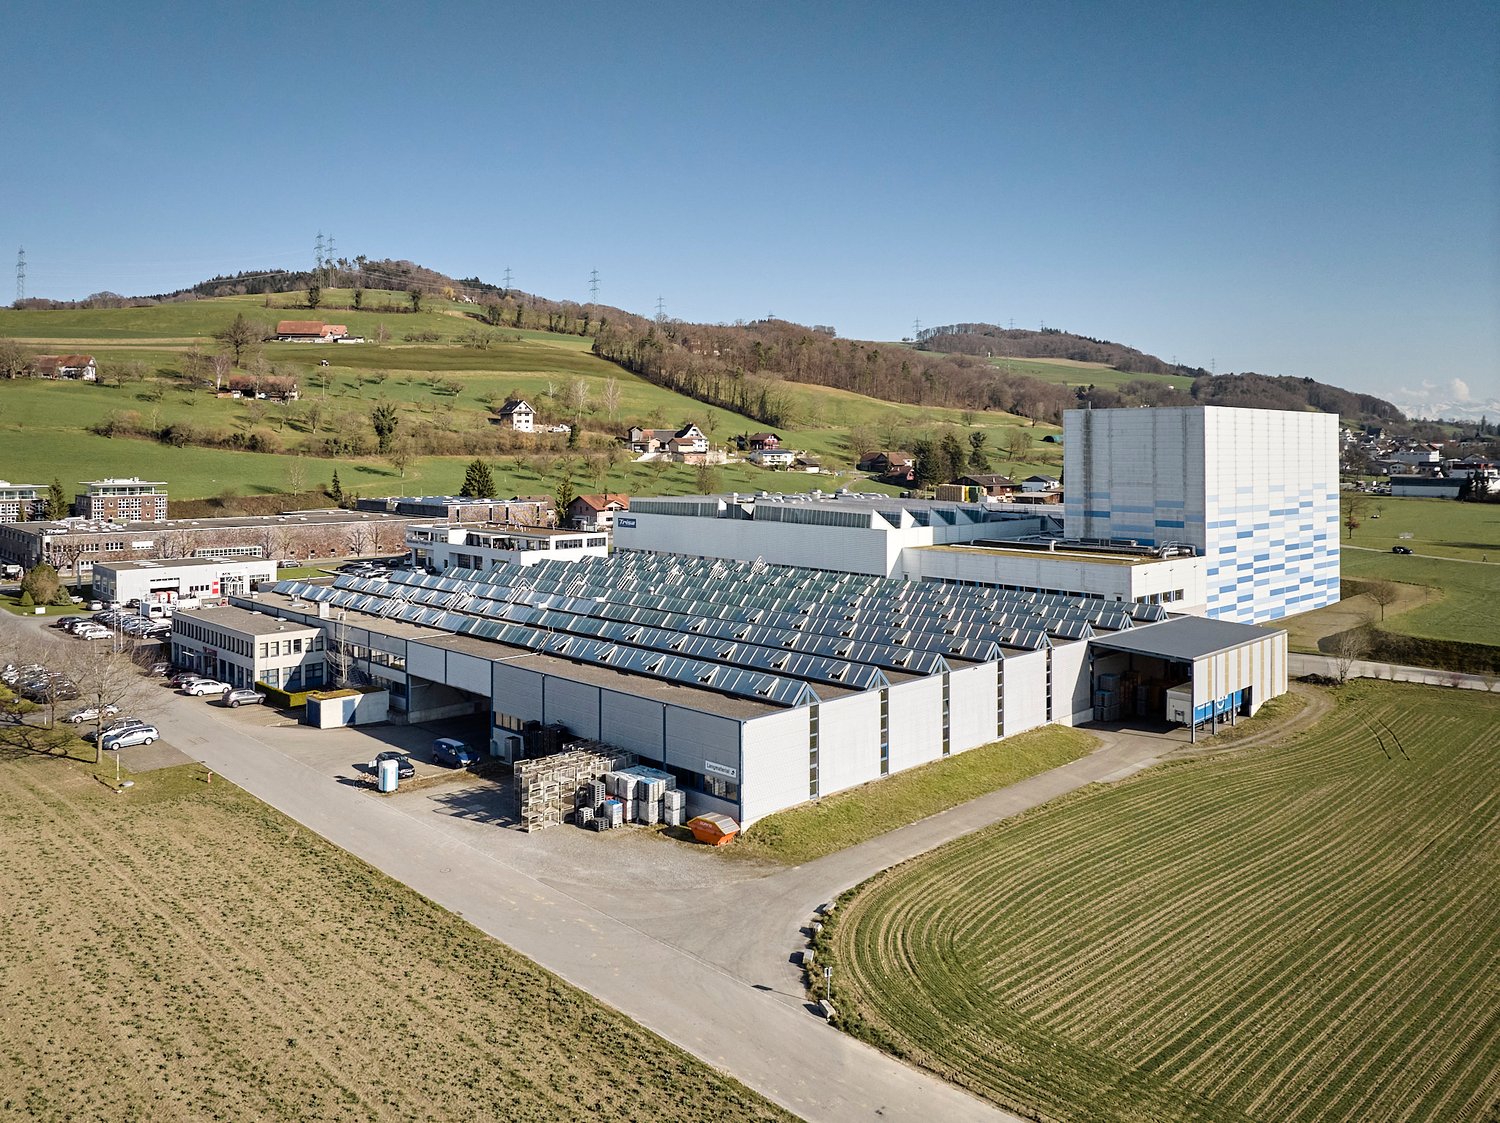
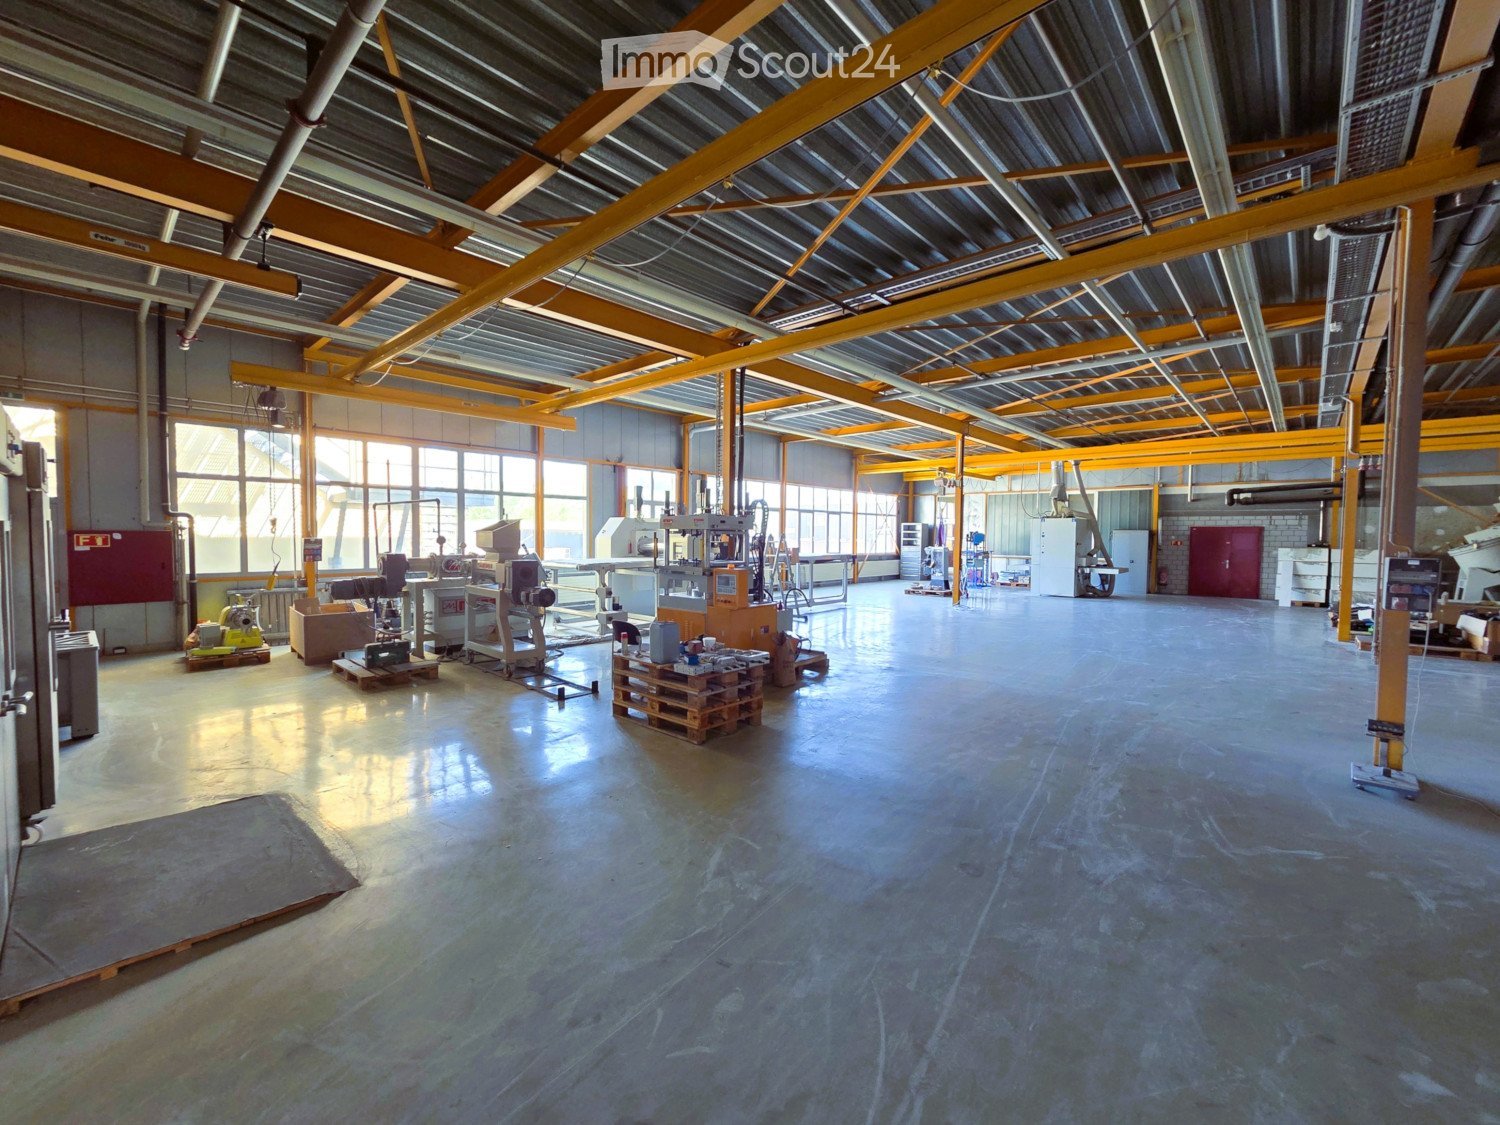
It's a pleasure to work here The commercial complex at Kantonsstrasse 115 in Triengen (LU) is located at a strategically favorable site in the heart of Central Switzerland. Situated between Aarau and Sursee, the property offers ideal conditions for companies with regional and supra-regional orientations. The A1 and A2 motorway connections can be reached in around 10 minutes by car. The cities of Lucerne, Aarau, Bern, Basel, and Zurich are within a driving distance of approximately 30 to 60 minutes, ensuring efficient accessibility for employees, customers, and suppliers. The surroundings are characterized by established industrial and commercial enterprises, including TRISA, which underlines the attractiveness of the location as a proven production and commercial site. Your new workplace The commercial complex at Kantonsstrasse 115 in Triengen comprises a total rental area of around 6,880 m² and consists of three functionally coordinated buildings with office and production spaces. The property was realized in several construction phases between 1993 and 2008 and continuously expanded. Space overview • Total area: approximately 6,880 m² • 88 parking spaces can be rented additionally for CHF 50 per month. The production areas form largely open, connected units without separated areas and have a clear hall height of up to approximately 7 meters. This enables flexible production processes as well as versatile industrial uses. Technical highlights • Halls & gates East hall gate: height approximately 4.2 m / width approximately 5.5 m West sectional gates (4 pieces): height approximately 2.9 m / width approximately 2.8 m Sectional gates 1-3: height approximately 2.75 m / width approximately 2.8 m • Hall infrastructure Clear hall height: up to approximately 7.0 m Floor load: approximately 2,000-2,500 kg/m² Hall and outdoor cranes: a total of 5 pieces, load capacity depending on the crane • Climate & ventilation Air-conditioned rooms: break room, meeting room Titlis, partially offices / quality rooms • Ventilation system: Fresh air approximately 3,000 m³/h Exhaust air approximately 3,200 m³/h Ventilation of changing rooms, canteen, and meeting rooms, among others • Compressor room: 2 × V-Drive 37 (with frequency converter), built in 2019 Motor power: 1,200-4,400 1/min 1 × Käser VSD (without frequency converter), built in 2022 Motor power: 2,900 1/min 1 × Allegro 38, built in 2005 Motor power: 1,500-6,000 1/min • Compressed air & drying: 2 pressure vessels à 1,000 l (built in 2005) 2 dryers (built in 2019) Activated carbon filter ACT 160-C (built in 2019) • Osmosis system: Type UO 100 RS, built in 2013 Let yourself be convinced ... ... by a versatile commercial complex that offers space for efficient production processes and sustainable growth.
Travel time
-

Other interesting objects