2 results - Factory rent: District Laufenburg

1 / 8
Price on request
Langmattstrasse 6, 5064 Wittnau

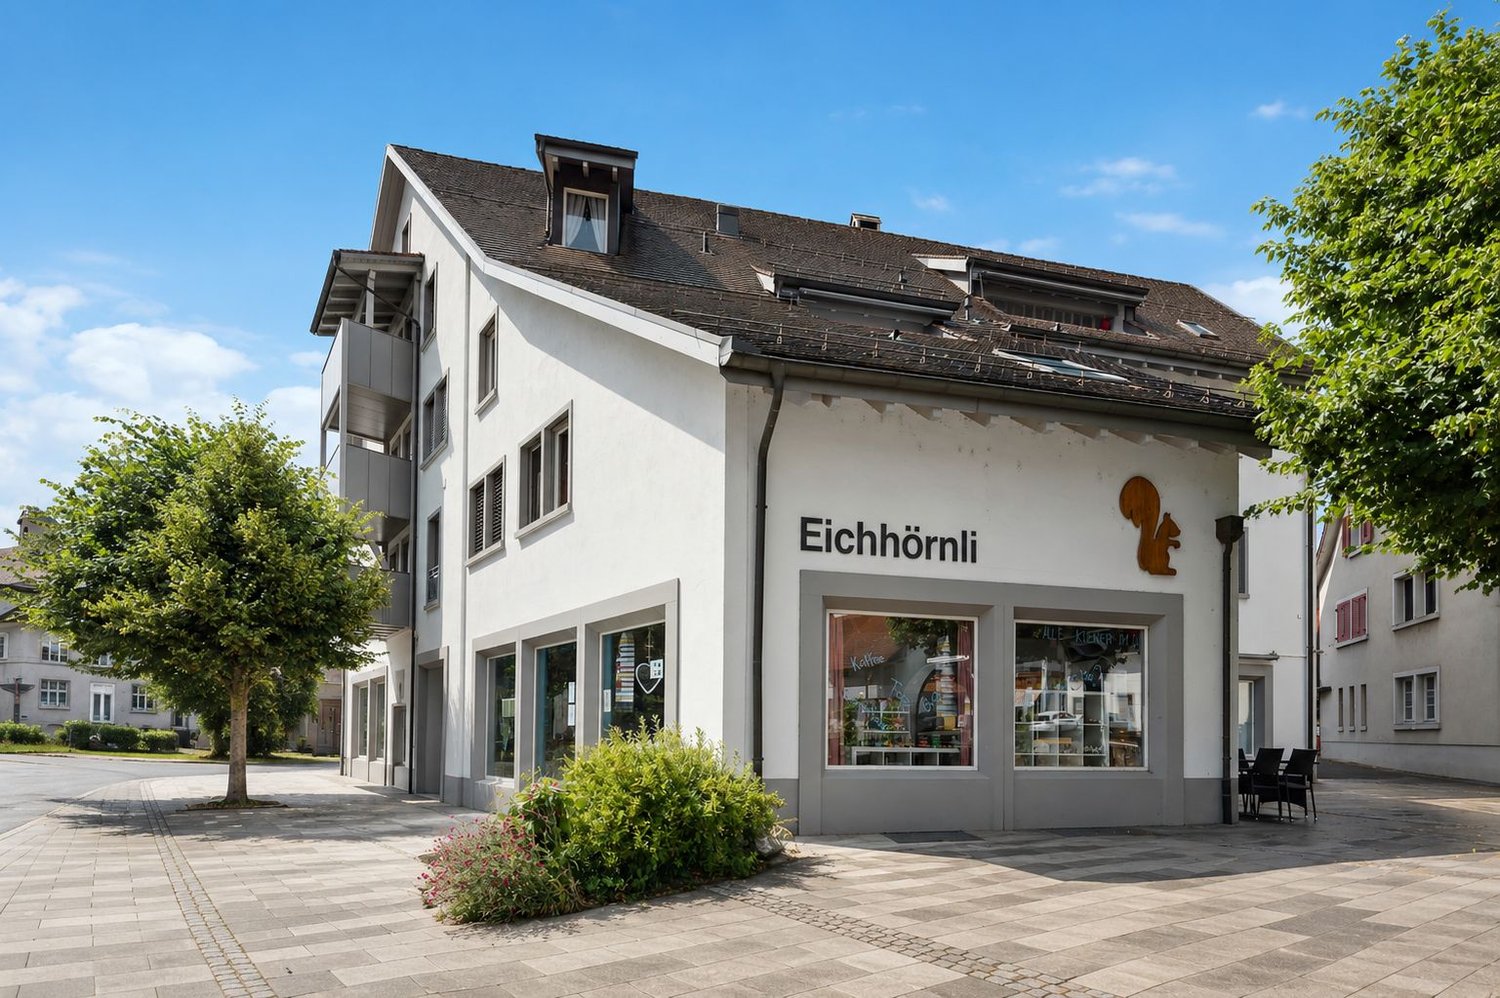
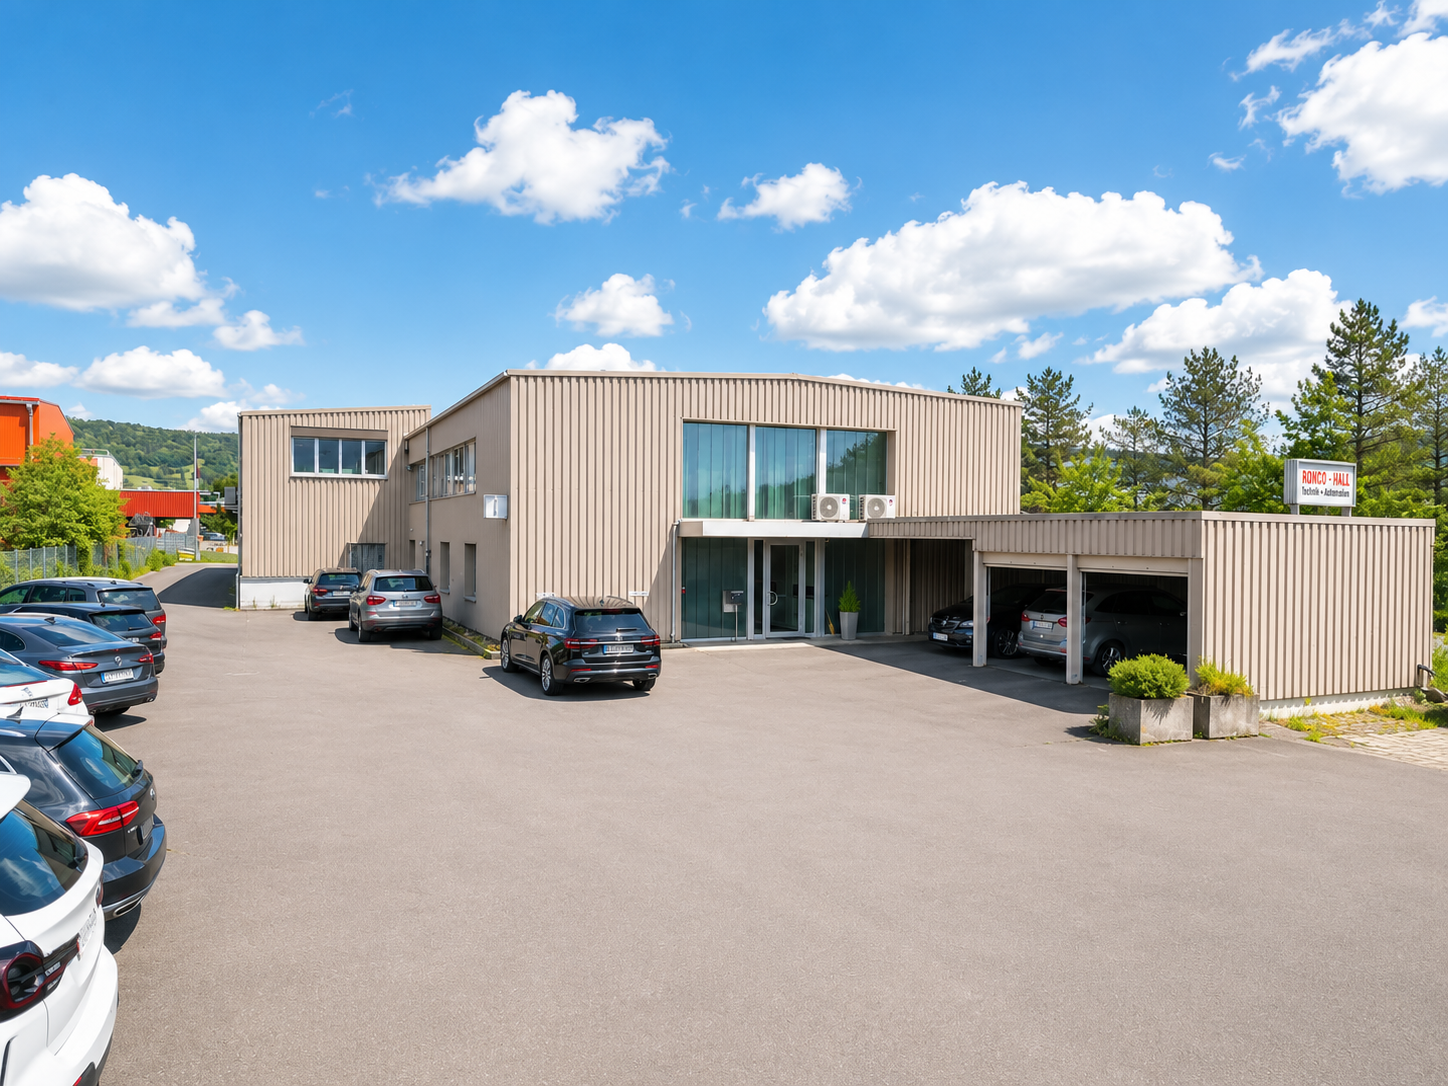
Wittnau AG - Commercial area with development potential

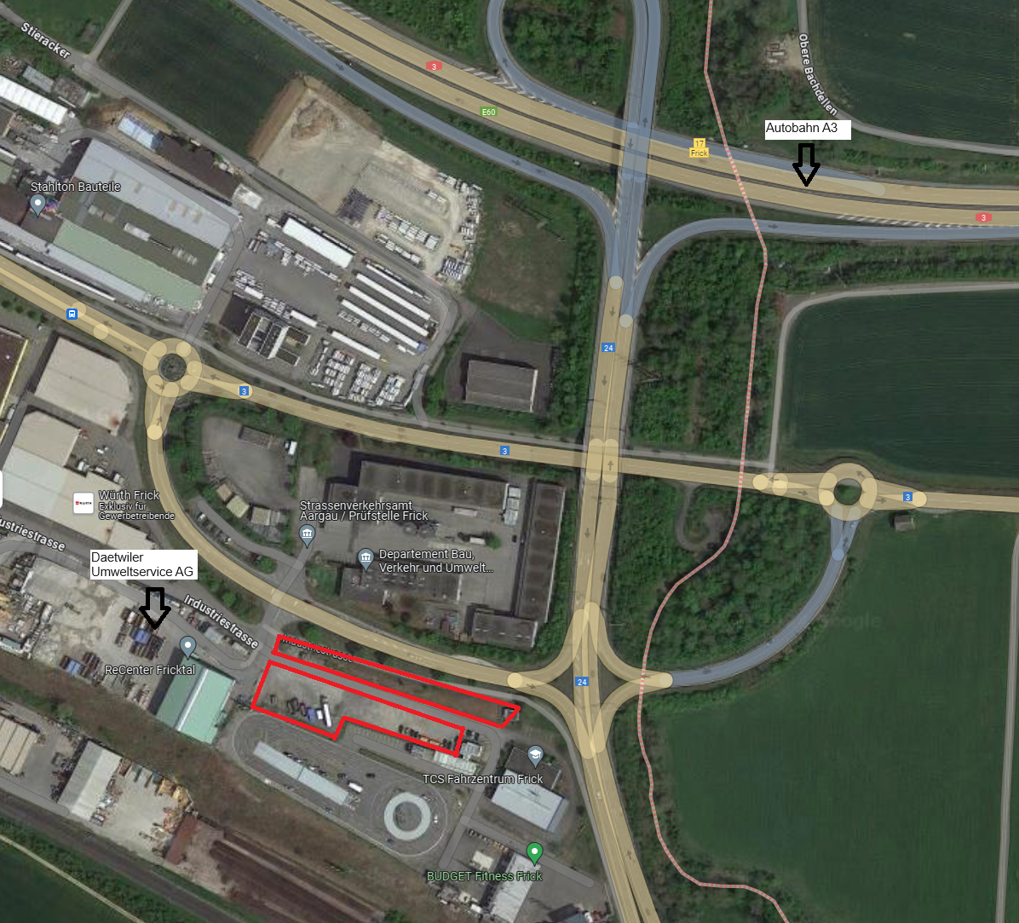
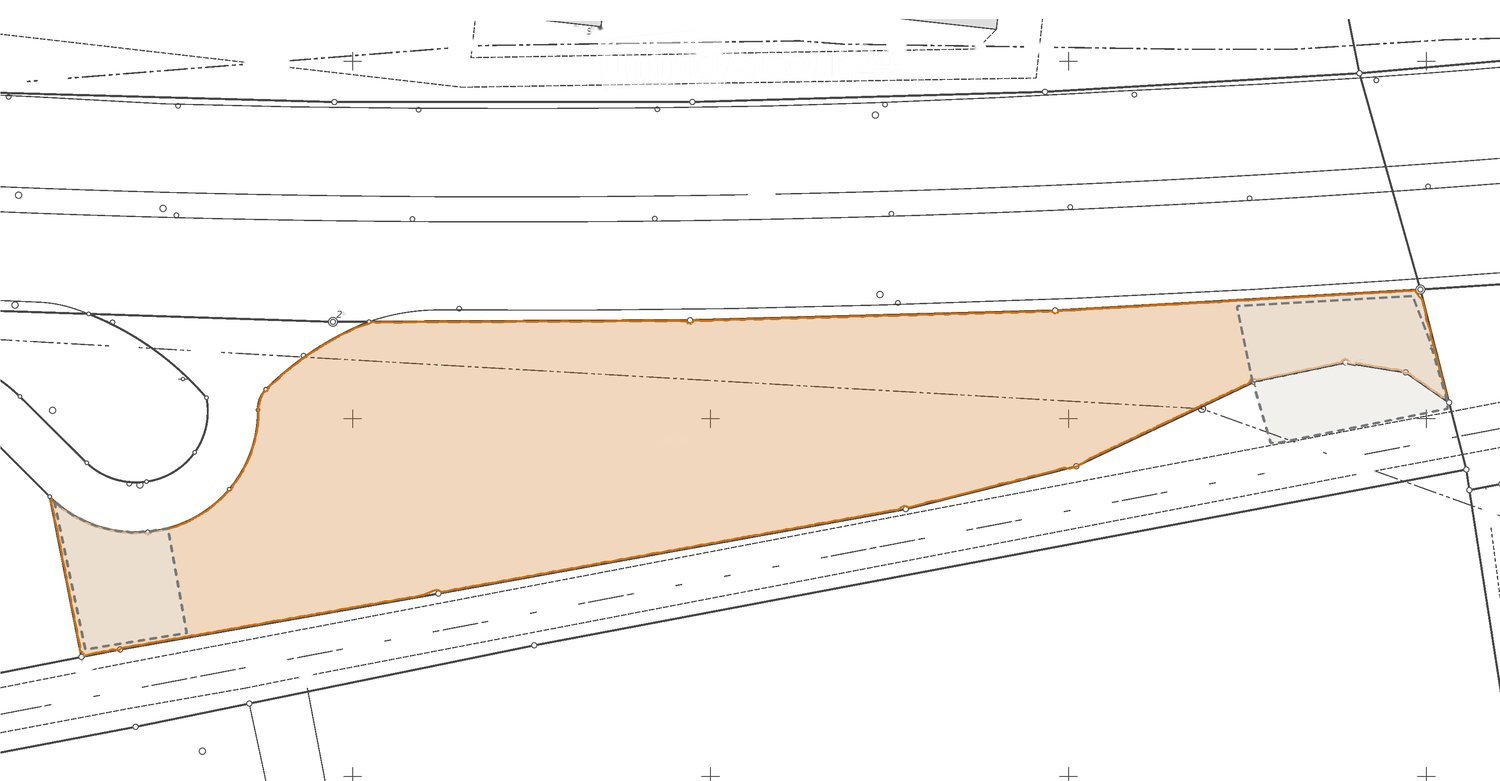
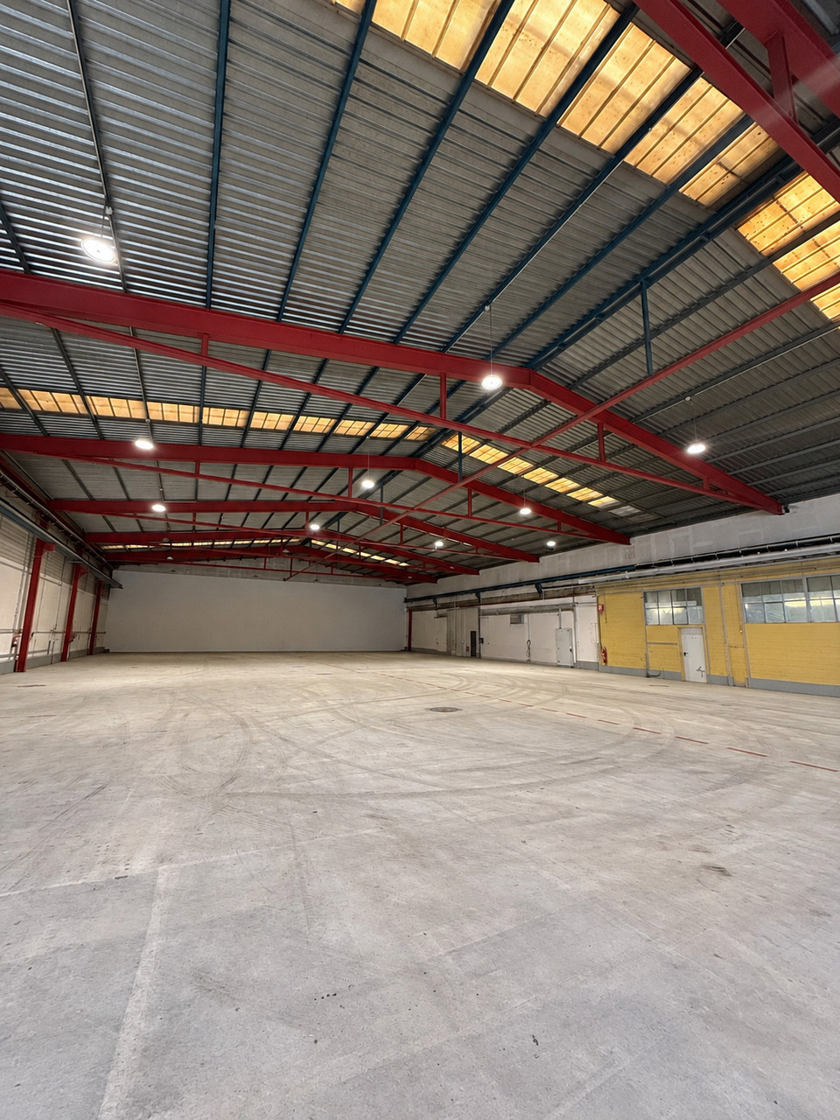
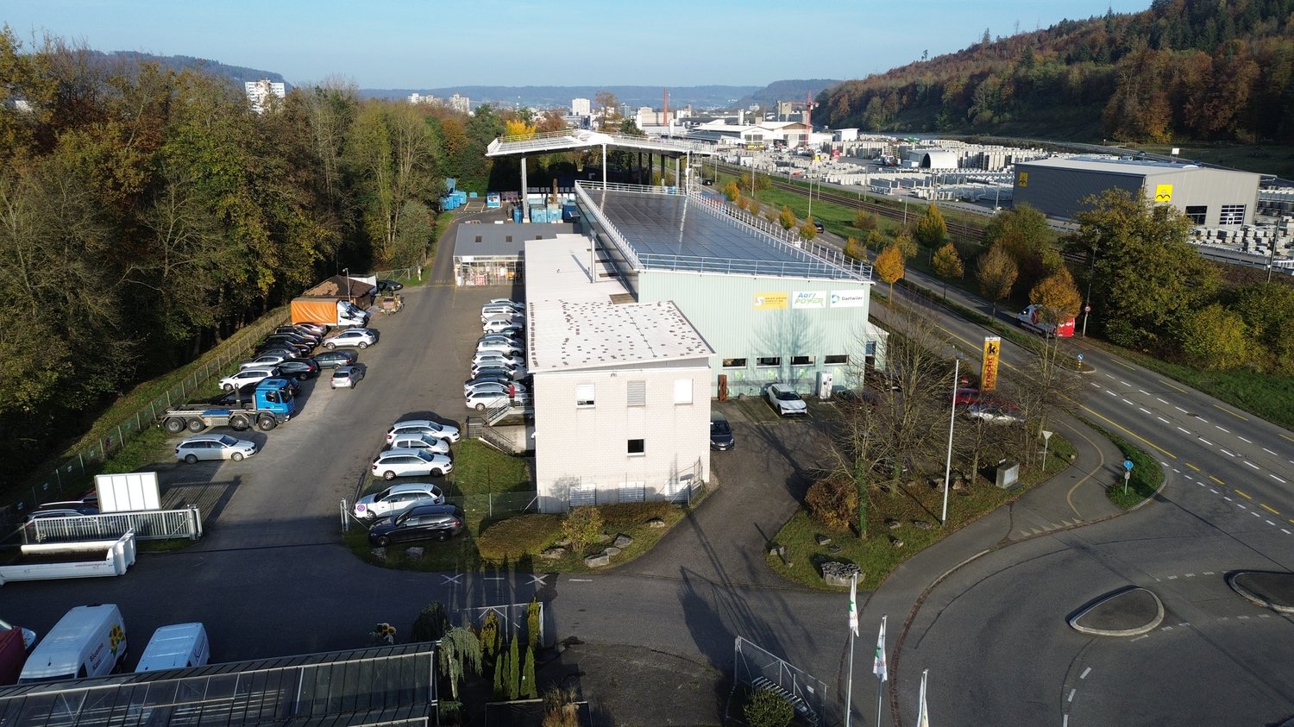
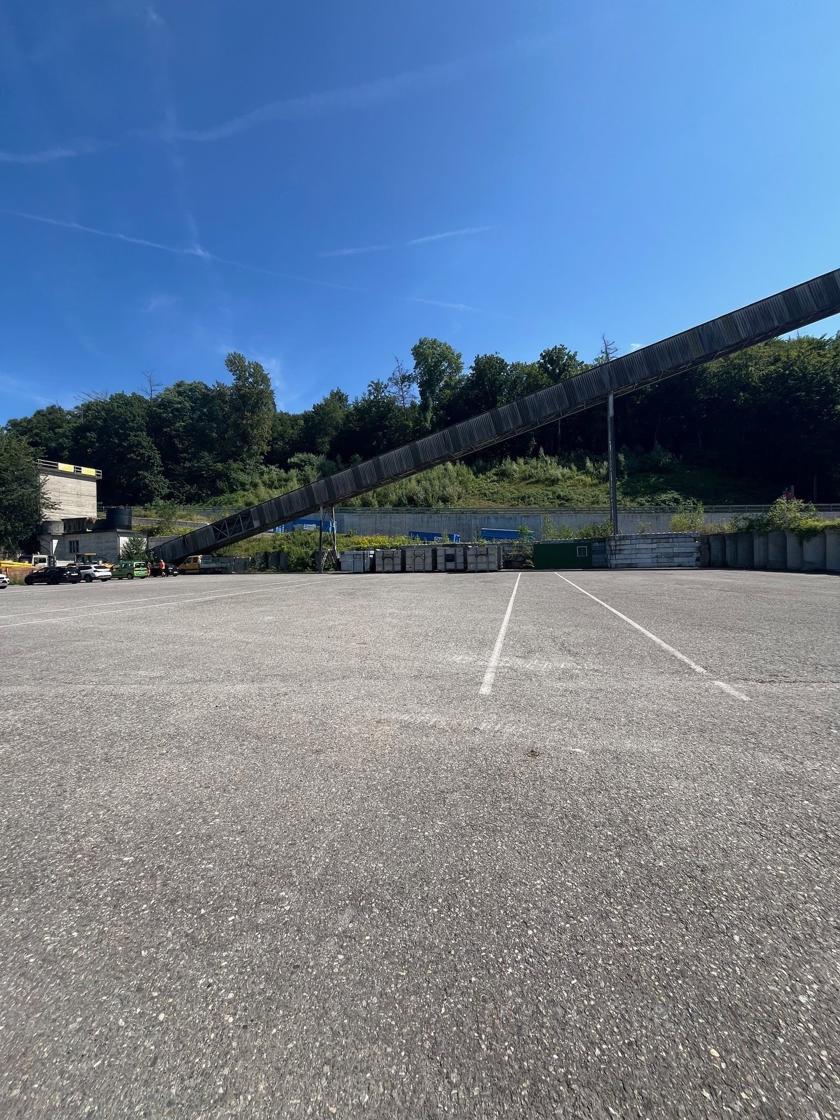
The Reliag AG, as the owner, is granting a development area for commercial use in a good location on the main street in the municipality of Wittnau in the canton of Aargau.The property presents itself as an excellent opportunity for tenants, owner-occupiers or investors to develop a new real estate project, or to maintain or use the existing one. The current rental agreements offer versatile options for action.By car and truck, the Frick motorway junction on the A3 can be reached in under 10 minutes. Thus, Basel (40 minutes), Aarau (20 minutes) and Zurich (40 minutes) are easily accessible by car.Thanks to the nearby bus stop (400 m), the Frick and Aarau train stations can be reached directly. The location combines good connections, building law security and flexible usage potential.Highlights: • Developed building land with potential for new development • High flexibility for future uses • 8 minutes / 5 km to the Frick A3 motorway junction (Zurich / Basel axis) • 400m to the "Hofmatt" bus stop - connection to Frick and Aarau • flat plot Deal structure in 3 variants:a. Joint development of a property with Reliagb. Independent and permanent building rightc. Acquisition / purchaseApplicants are free to choose which of the mentioned variants are offered. The award will be made to the offer with the best overall conditions. After receiving the offers (Non-Binding Offers), the owner reserves the right to request a final and binding offer from selected applicants in a second round of bidding.The complete factsheet is attached to this ad.

Travel time
-
More objects in your automatically expanded search area
11 results - Radius: + 10km
  • Modern two-story building with large glass windows and a sleek, angular design. The entrance features a covered walkway with geometric wall art.
  • Modern three-story building with large glass windows and a sleek black facade. The ground floor features a covered entrance with seating area and promotional posters.
  • Modern office reception area with a marble reception desk, a refrigerator, potted plants, and office equipment.
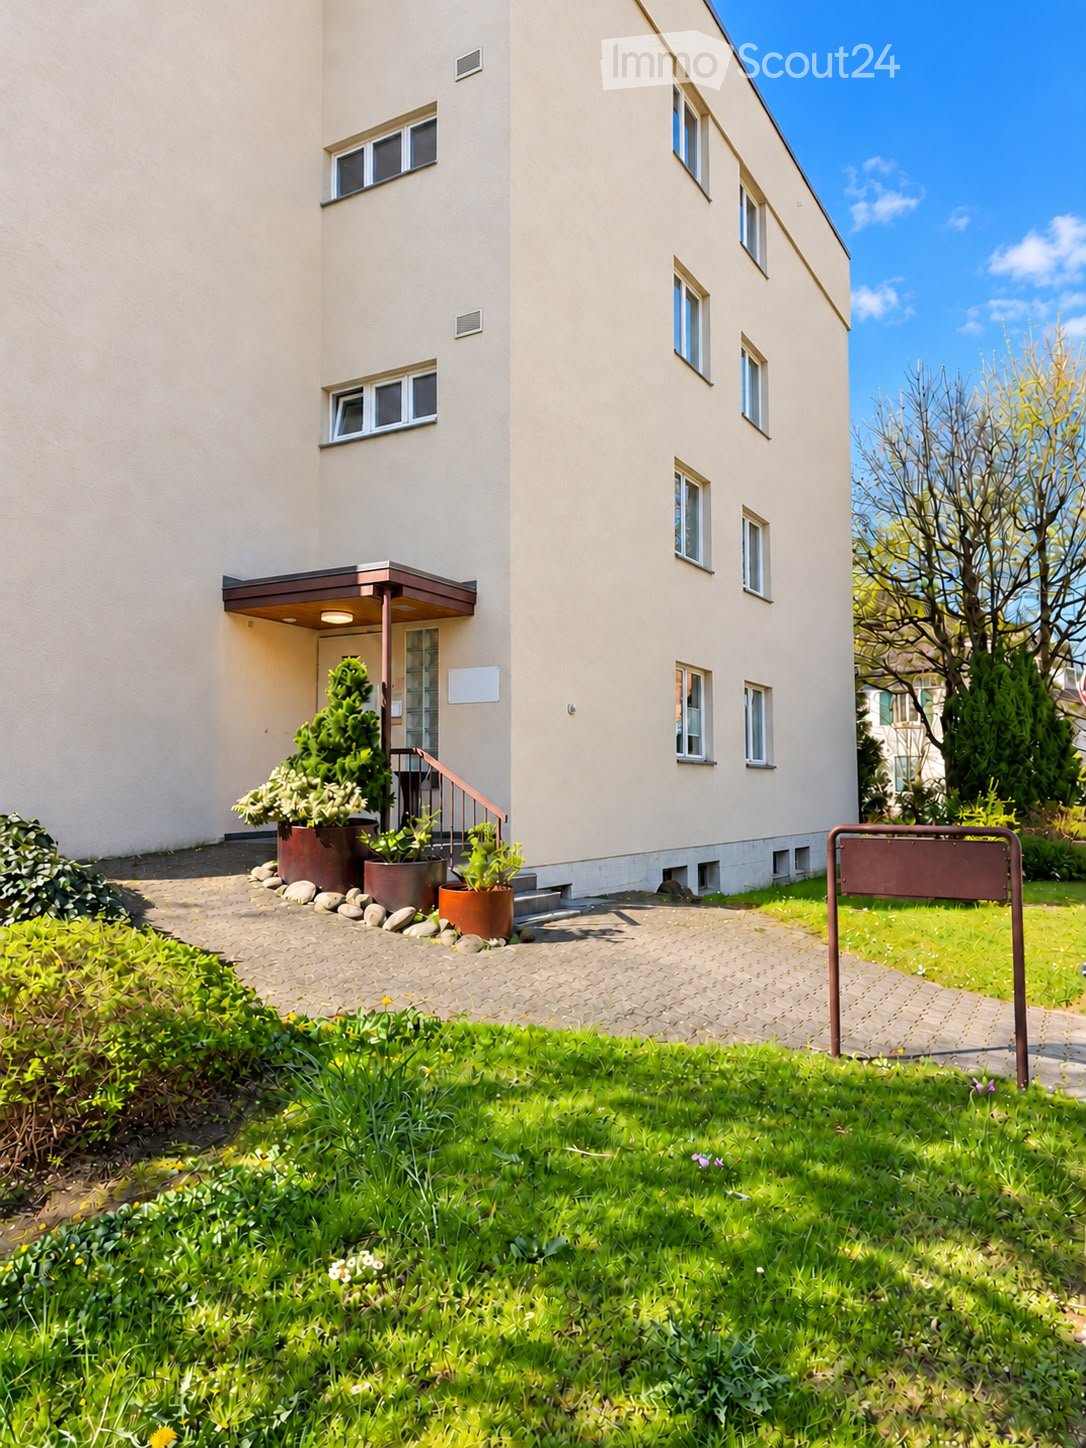
  • Modern office space with large windows, desks, chairs, computers, and a potted plant.
  • Modern office space with large windows, desks, chairs, computer monitors, keyboards, mice, speakers, and artworks on the walls.
  • Modern office space with desks, chairs, computer screens, and a large potted plant in the foreground.
  • Modern office space with white reception desk, multiple computer monitors, printer, storage shelves, colorful wall art, and a small plant.
  • Modern office space with large windows, multiple printers, a screen, tables, and shelves.
  • Modern office space with white desks, black chairs, computer monitors, and a large screen displaying an image. The room features large windows with blinds, potted plants, and a fire extinguisher on the floor.
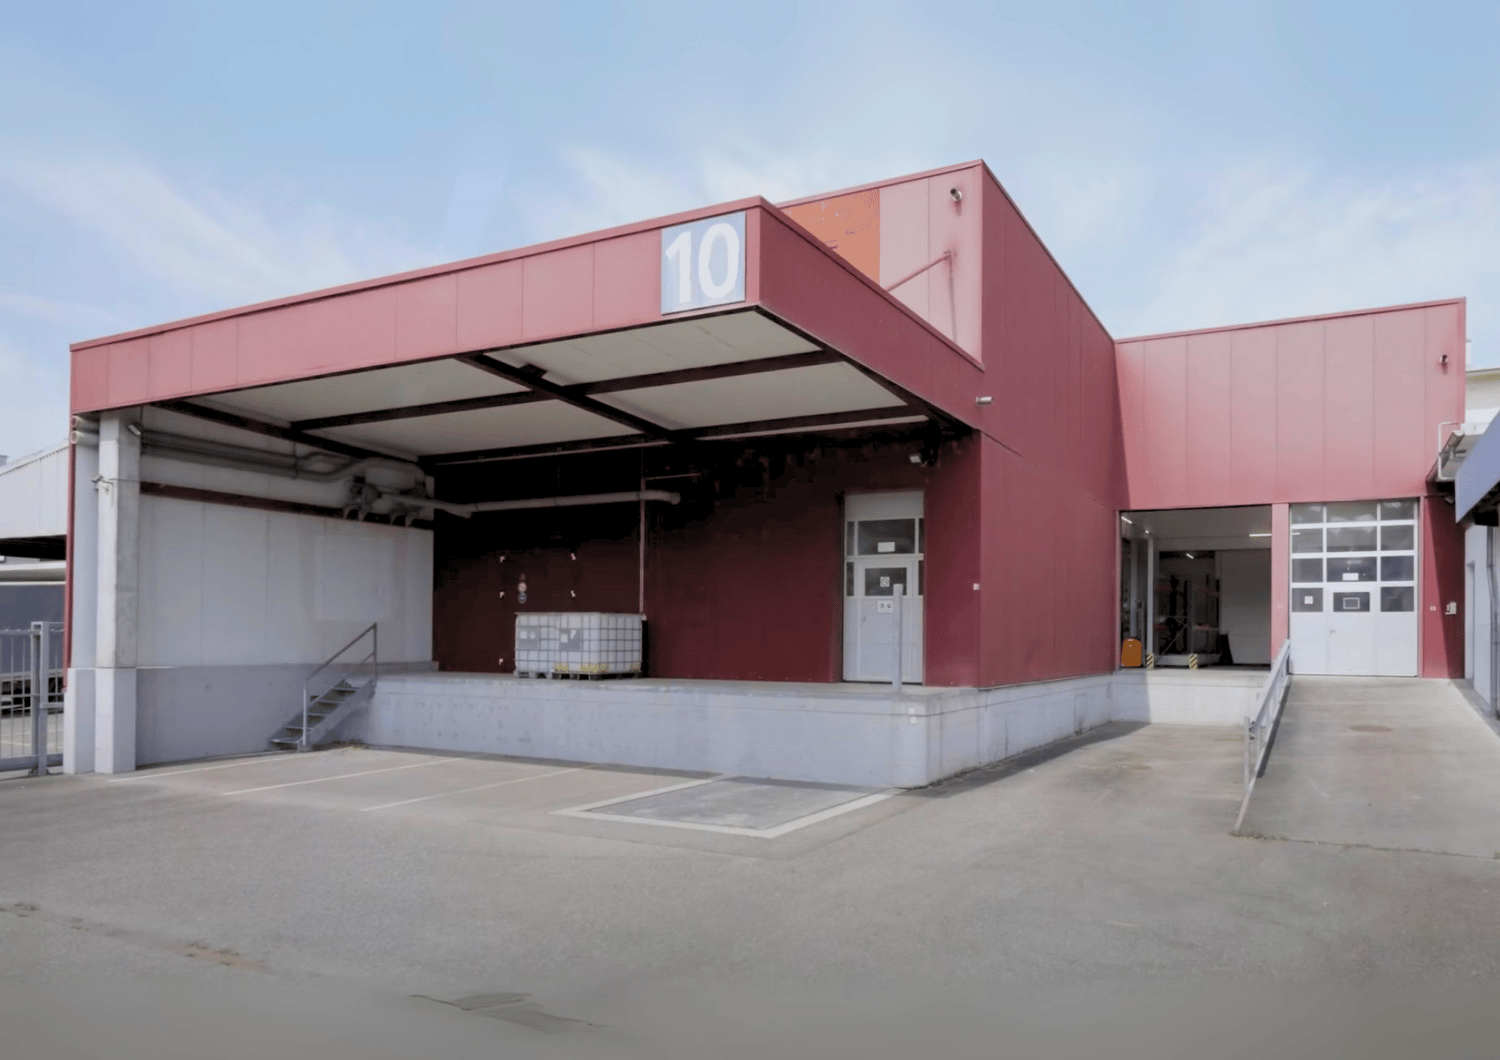
  • Modern building entrance with large glass windows and doors, featuring a raised ground floor with a covered walkway. A yellow loading platform with a protective net is visible in the foreground.
  • Modern dining area with a wooden table, six grey chairs, and a red kitchen cabinet unit. The kitchen features a coffee machine, sink, and faucet. A vase with dried plants sits on the table, and a large waterfall painting adorns the wall.
  • Warehouse with high ceilings, metal shelving units filled with cardboard boxes, and a small cart in the center.
  • Modern office space with large windows, industrial-style decor, and various equipment including printers, tables, and chairs.
  • Modern conference room with a round wooden table surrounded by black and blue chairs, a large flat-screen screen on the wall, and a wooden cabinet with picture frames on top.
1 / 14
775m²CHF 8,214.–
Top
Bodenacherstrasse 1, 5242 Birr

Modern commercial space – 775 m² in Birr (AG)

Welcome to this representative commercial and industrial space on Bodenacherstrasse 1 in Birr. The modern, multi-story building with large glass fronts and elegant black facade offers a professional environment for your company.Commercial space at a glance: • 775 m² total area (ground floor approx. 400 m² / 1st floor approx. 375 m²) • Combination of office, storage, showroom & workshop • Personnel lift directly to the 1st floor (customer-friendly access) • Lift: Comfortable access by elevator available • Large terrace on the 1st floor • Server room with air conditioning • Kitchen including dishwasher & break room • Conference room / meeting room • Bright rooms thanks to generous window fronts • Available from: October 1, 2027 Logistics & parking: • Parking spaces: Spacious forecourt with approx. 30 parking spaces for shared use • No additional parking fees • Optimal delivery for vans and trucks Logistics features • Large sectional door: approx. 4.60 m x 3.50 m • Wing door: approx. 2.50 m x 2.00 m • Ground-level, recessed lifting platform for truck unloading Ideal for logistics, production, workshop Location and surroundings: • Central location between Zurich, Basel, and Bern Public transport • Public transport: Motorway access A1 / A3 (Birrfeld) can be reached in a few minutes / bus stop: Birr, Kelmatt • Shopping: Coop / Migros / Denner Lupfig • Pharmacy: Apotheke Drogerie Birrfeld The location convinces with its quiet surroundings – both during the day and at night, it is pleasantly quiet. In the summer, the property benefits from plenty of sunlight, which provides a bright and pleasant working climate. The good connection to public transport and the proximity to the motorway make this location particularly attractive for companies from industry and commerce.Take the opportunity to locate your company in this modern and well-connected commercial property in the canton of Aargau.

Travel time
-
  • Warehouse with large shelving units, trolleys, pallets, and illuminated by ceiling lights.
  • spacious room, white walls, industrial equipment, green robotic arm, industrial machines, ladders, windows, metal radiators
  • Water treatment facility with tanks, pipes, a blue barrel, machinery, and industrial equipment
  • Metal shelving, industrial steel doors, warehouse ladder, storage units, ceiling lights, large door, storage pallets
  • Empty warehouse with yellow floor, red structural beams, high ceiling, white walls, metal partitions, and ceiling lights.
  • Wide open space with wooden floor, white walls, high ceiling with red trusses and white lighting.
  • laboratory with cabinets, sink, countertop, shelves, and stools
  • empty room with desks, chairs, cabinets, shelves, carpeted floor, open door
  • Modern conference room, large windows, desk, chairs, built-in kitchen with appliances
  • The image shows a hallway or entryway area of a building. The hallway has concrete flooring and appears to be a commercial or industrial space. There is a large garage door visible at the end of the hallway, indicating this may be a garage or storage area
  • The image shows the interior of a warehouse or storage facility. It has a large open space with a high ceiling and exposed beams. There is a pallet jack and other equipment visible in the background, indicating this is a functional storage or distribution
  • Industrial setting, large floor space, heavy machinery, large steel containers, metal shelves, several large windows, fluorescent ceiling lights, trolley with plastic-wrapped boxes, gray trash bin.
  • Bathroom with white tile walls, white sink, faucet, mirror with wall mount, trash can, tissue dispenser, under-counter hand dryer, door with silver handle, and white ceiling.
  • Empty room with blue floor, white walls, windows, radiators, ceiling lights, table with items, shelves
1 / 17
1,300m²Price on request
Aarauerstrasse 51, 5200 Brugg

Modern industrial hall with versatile usage possibilities in Brugg

Discover this attractive industrial hall at Aarauerstrasse 51 in Brugg, ideal for companies looking for a flexible and well-equipped commercial space.Highlights of the property: • The rental area is approved as a hazardous materials operation • Spacious total area of 1300 m² spread over two floors • Six versatile rooms • High floor load capacity of 1500 kg/m² on the ground floor and 500kg/m² on the 1st floor • Room height on the ground floor 3.7m / room height on the 1st floor increasing from 3.1m - 3.9m • Barrier-free and wheelchair-accessible design • Ramp for easy loading and unloading • Parking spaces available • Completely equipped with electricity, water, and sewage connections • Cable TV available • Last renovation in 2009 • Area is fenced and monitored Fit-outs that can be taken over: • Ventilation system with air washer / fire protection system • Desalination system • Slotted system for wastewater • Large sink for containers • Run-off protection 2 pieces • UKW system / EDV and telephony • Filling system • Mixing system • Osmosis system • Compressed air system • Neutralization system • Laboratory on the 1st floor Location and surroundings:The property is located in a quiet area, ideal for concentrated work. In the surroundings you will find: • Brugg train station: 10 minutes on foot • Obergrüt/Badi bus stop: 8 minutes on foot The location offers a good connection to public transport and at the same time a pleasant working atmosphere.This industrial hall is perfectly suited for manufacturing companies, logistics firms, or as a storage space. The flexible room layout and modern equipment enable versatile use. Arrange a viewing today and convince yourself of the possibilities of this attractive commercial property in Brugg.

Travel time
-
1 / 12
1,300m²CHF 12,000.–
Industriestrasse 3, 5314 Böttstein

Modern industrial hall with office space and 20 parking spaces in Kleindöttingen

Discover this versatile industrial and commercial property in the attractive industrial and commercial area of Kleindöttingen. The property impresses with an ideal combination of spacious production and storage areas, as well as modern, air-conditioned office units – perfect for companies with increased space requirements and professional infrastructure. Highlights of the property • Spacious assembly hall with approximately 30 m x 14 m floor space and an impressive height of 8 meters • Total usable area of approximately 1,300 m² • 15 modern, air-conditioned offices in as-new condition – ideal for 2-3 employees each • An additional spacious air-conditioned open-plan office • Several flexible auxiliary and storage rooms with versatile usage possibilities • Very good conditions for production, assembly, logistics, or technical services • 20 outdoor parking spaces and 3 garage spaces directly on the premises • Bright and functional working environment with efficient room layout Location and accessibility The property is located in an established industrial and commercial area with excellent accessibility. The nearest bus stop is only about 300 meters away, making it ideal for employees and customers to be well-connected. Ideal for This property is perfectly suited for: • Production companies • Industrial companies • Logistics and trading companies • Technical or service companies with increased office space requirements Availability The property is available from January 2027. Take advantage of this rare opportunity to secure a representative and versatile commercial property in an attractive location. We look forward to your contact and will be happy to show you the property in person.

Travel time
-
1 / 6
563m²CHF 145.– / m²
Römerstrasse 32, 4314 Zeiningen

Modern Industrial and Commercial Property - Clearly Visible from the Highway

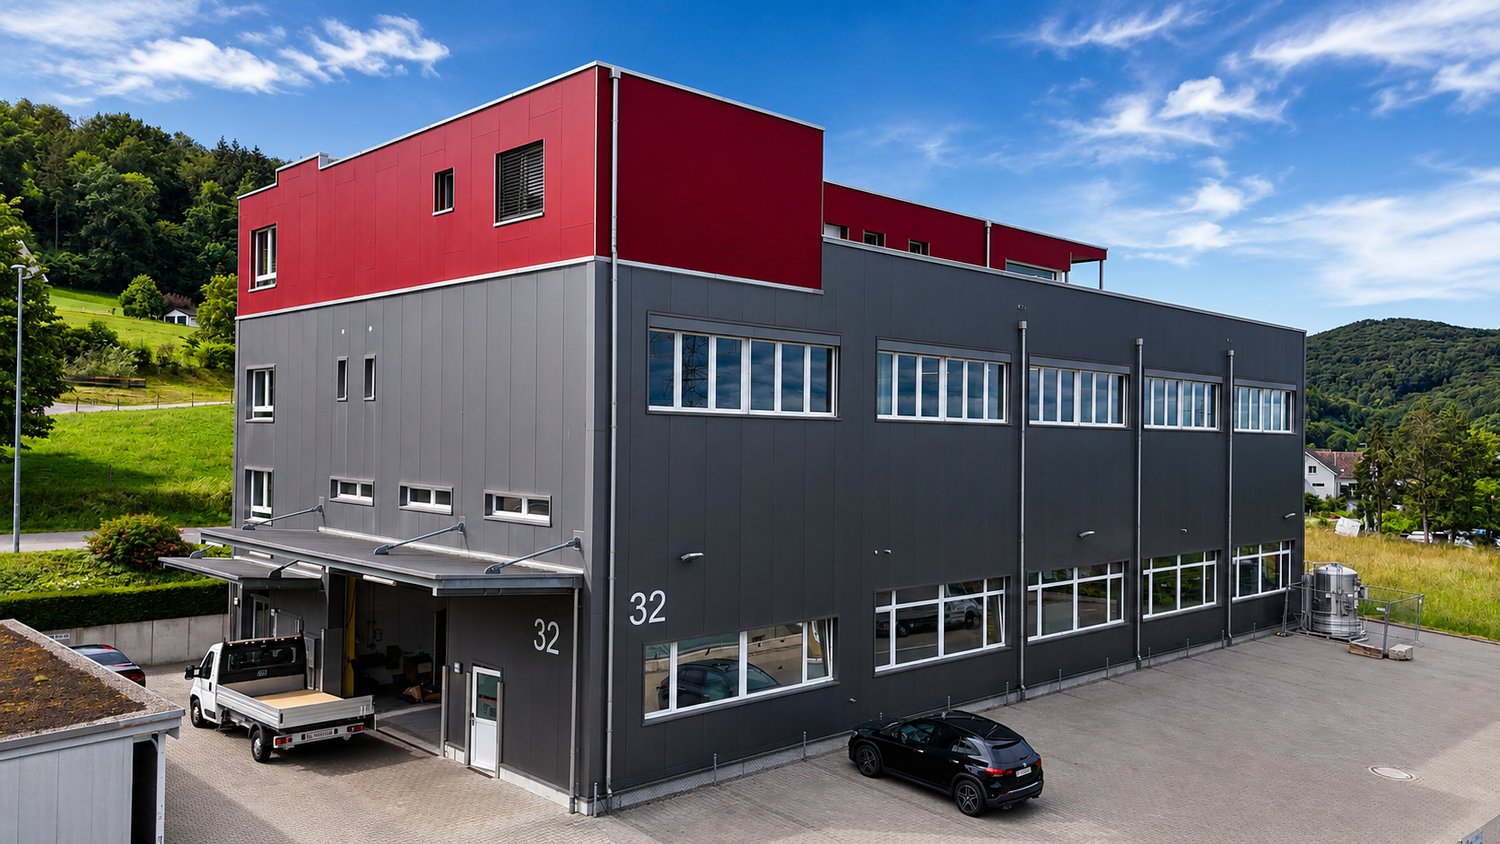
Welcome to this modern and versatile industrial and commercial property at Römerstrasse 32 in Zeiningen (AG). The building, constructed in 2015, impresses with its high-quality equipment and its appealing architecture with a distinctive red-gray facade and a well-maintained outdoor area.The property offers the following highlights: • Spacious usable area: 563 m² on the 1st floor of a two-story building, ideal for production, storage, or commercial operations. • High load-bearing capacity: With a floor load of 500 kg/m², it is perfectly suited for demanding commercial or industrial uses. • Bright, open spaces: Large windows and exposed ceiling lighting provide a pleasant working environment with plenty of natural light. • Beautiful view: Bright rooms offer a view of the surrounding green landscape. • Modern kitchen: Fully equipped kitchen with stainless steel appliances, refrigerator, microwave, dishwasher, and open shelving – ideal for employee catering. • Goods lift available: Convenient access to all floors. • Wheelchair accessible: The property is fully wheelchair accessible. • Parking spaces: Sufficient parking spaces directly in front of the building, including a covered entrance area. Location and surroundings: The property is located in a quiet area – both during the day and at night, it is pleasant. In the summer, the location benefits from plenty of sunshine. The bus stop Zeiningen Unterdorf can be reached in about 10 minutes on foot. For basic supplies, a Volg supermarket is available within about 12 minutes' walk. This well-maintained commercial property offers optimal conditions for companies that value modern infrastructure, good accessibility, and a quiet working environment. Take advantage of this attractive opportunity and secure your new business premises in Zeiningen.
Travel time
-
1 / 16
1,100m²CHF 6,500.–
Schlossweg 16, 5315 Böttstein

Commercial and industrial property in an idyllic location in Böttstein

In the striking building of the former Axporama in Böttstein, we rent versatile commercial spaces immediately or by arrangement in a particularly quiet and pleasant environment. The property convinces with its relaxed surroundings and offers ideal conditions for concentrated work away from hustle and bustle and noise.A special highlight is the spacious outdoor area, which is ideal for seating areas, break rooms or gastronomic use and invites you to linger in the quiet surroundings.Object description The available spaces are ideal for office, service, exhibition, training, studio or similar commercial activities. Thanks to flexible floor plans, the rooms can be individually adapted to your needs and modified or changed according to use. Large window fronts provide plenty of daylight and a bright, pleasant working atmosphere. The quiet location creates an ideal environment for productive and undisturbed work. An existing kitchen offers additional possibilities.Additional costs are at the expense of the tenantLocation advantages • Quiet and pleasant location with an ideal working environment • Well-connected location in the Böttstein area • Quick connection to the regional road network • Relaxing environment away from heavily frequented business areas Equipment & Highlights • Bright, friendly rooms • Flexible room division • Individual expansions and conversions possible depending on use • Spacious outdoor area with potential for seating • Existing kitchen • Various possible uses • Parking spaces available in the immediate vicinity • Suitable for small to medium-sized companies Availability Immediately or by arrangement.Have we sparked your interest? We would be happy to show you the rooms during a personal viewing and are available for further information. We look forward to your contact.

Travel time
-
1 / 4
7,200m²Price on request
Industriestrasse 3, 4313 Möhlin

Commercial Cube Möhlin

Your new location in Möhlin www.gewerbekubus-moehlin.chFlexibility for your business goalsPer floor, you will have an area of approximately 1,200 m² available. Whether you plan logistics, production, or a data center, the building's architecture can be flexibly adapted to your individual requirements. With no height restrictions, you can expand the building as desired and thus exploit the maximum capacity for your business processes.Varied usage possibilitiesThe location in the Arbeitszone II offers a variety of usage possibilities:Data center: Due to the ideal connection to the power grid and the possibility of realizing a vertical structure, the building is excellently suited for operating a modern data center.Production: For companies from manufacturing or specialized industries that require space for machines and production processes, the building offers optimal conditions.Logistics: The central location near important transportation routes makes the building an ideal location for logistical processes, including flexible storage options and infrastructure for efficient goods movement.Individual planning and tailored solutionsWe work closely with you to precisely understand your requirements and design the building according to your wishes. Whether office space, production areas, or specialized areas such as cooling or clean rooms - the project is conceived so that it meets your specific industry and usage. We offer you the opportunity to develop solutions with us that are perfectly tailored to your operational processes.Optimal accessibilityThe project is located in a well-developed region of Möhlin, which offers excellent traffic connections. Due to its proximity to the highway and important economic regions, you can benefit from quick accessibility for both your employees and goods traffic. Well-known companies such as Kühne + Nagel, Galliker Transport, Manor, or DPD in the nearby area confirm the high location quality impressively.Sustainability and future viabilityOur goal is to create a sustainable building that meets the latest technological standards. By using energy-efficient systems and materials, as well as integrating solar energy and other green technologies, we offer you not only a functional but also an environmentally friendly working environment.Further advantages of the project: Tailored architecture: The building is individually tailored to your specific requirements.Flexible spaces: Due to the modular floor plans, you can adapt the space as needed.Scalability: With the possibility of expanding the area as needed, you can develop long-term.Future-proof: The location in Möhlin offers growth potential and future-proof infrastructure.www.gewerbekubus-moehlin.ch
Travel time
-

Suggested properties for you based on search results