Oberhof - Factory rent

We recommend expanding your search criteria to get similar results. The current filters didn’t return any matches.

If you don’t want to change your current search criteria, we recommend creating a search alert, so you’ll be notified when matching offers become available.

More objects in your automatically expanded search area
6 results - Radius: + 10km
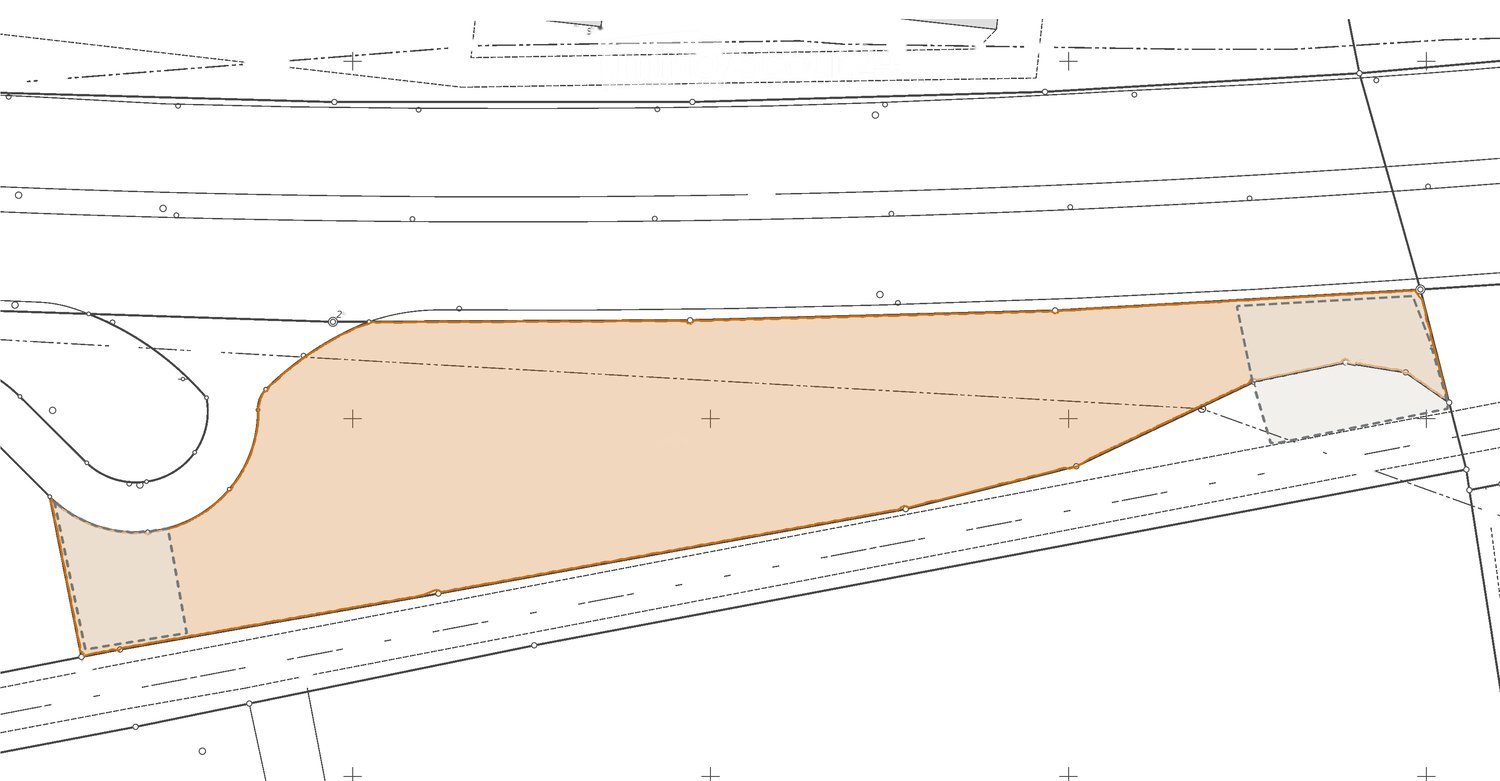
  • Floor plan showing a large rectangular area, likely a parking lot or open space, with surrounding pathways and structures indicated by dashed lines.
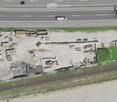
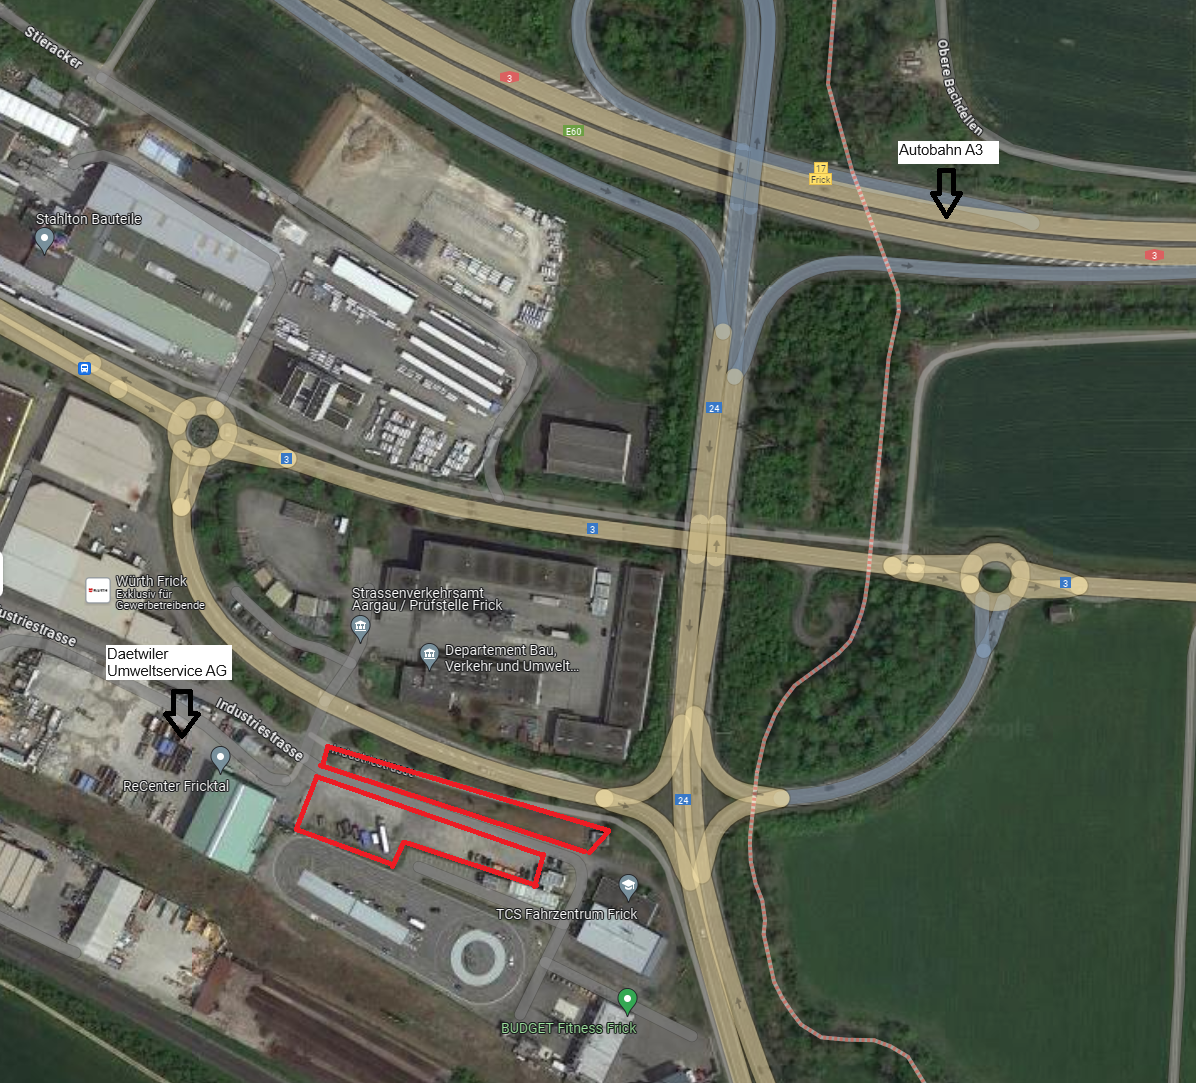
  • Aerial view of a construction site with scattered materials, partially built structures, and a nearby road and railway tracks.
1 / 2
Aerial view of a construction site with scattered materials, partially built structures, and a nearby road and railway tracks.
4,500m², Price on request
Premium
5503 Schafisheim

4,500 m² commercial outdoor space directly on the A1, Schafisheim AG

Your business in the A1 showcase We rent in Schafisheim AG: around 4,500 m² of outdoor space in the industrial zone, directly on the A1 highway (exit 50 Aarau-Ost) and in the immediate vicinity of the largest Coop distribution center in Switzerland. The area is located between the A1 and the railway line, without adjacent residential use. Available for short-term use Around 3,500 m² of tested dense heavy-duty asphalt (test report 2025), water-protected surface drainage with settling tank and sludge collector, approved industrial site since 1997. Additional around 1,000 m² of unsealed reserve space can be expanded by asphalt surface layer. Visibility that cannot be bought Around 87,000 vehicles pass by daily, over 20 million visual contacts per year. Vehicles, containers, skips or your own fleet advertise your business here permanently. With the planned six-lane expansion of the A1, the frequency will increase further. Suitable for Vehicle and occasion space (up to around 240 parking spaces), logistics, transshipment and Wechselbrücken-staging (around 30 to 35 slots), container and material depot (up to around 400 TEU), workshop and recycling space (location with dense surface layer; usage-specific permits are the responsibility of the tenant, owner supports with documentation). Conditions Total area plus operating and maintenance costs (Triple-Net), preferred term 5+5 years, LIK-indexed. Equipment (fencing, gate, lighting, power/charging, video) by agreement. Rental directly through the owner, no brokerage commission. Rent on request. Detailed dossier with cadastral plan, usage profiles and technical certificates available upon request. Viewing by appointment.
1 / 16
161m², Price on request
Schulstrasse 4, 5082 Kaisten

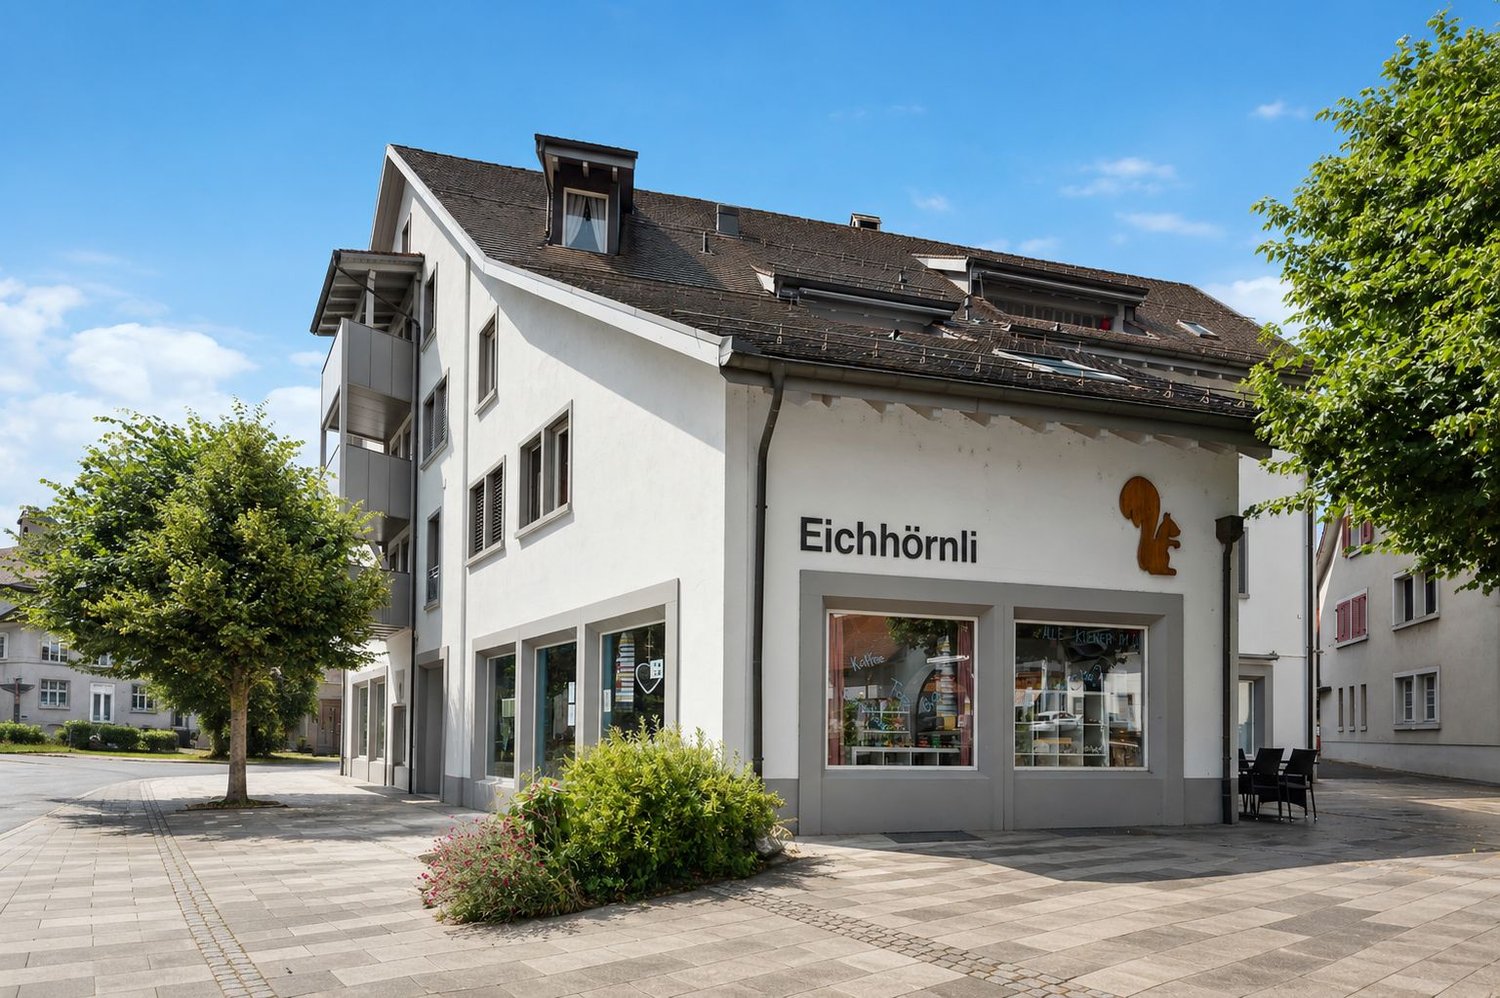
Attractive commercial space in the best central location in Kaisten

At an excellent pedestrian location in the center of Kaisten, we rent by arrangement a versatile commercial space with approximately 161 m² of usable space.The rooms are spread over two floors and are ideal as a retail store, office, practice, or for various service businesses.The spacious shop window provides a bright, friendly atmosphere and offers optimal opportunities to present your company as well as your products or services effectively.On the ground floor, you will find a spacious, open main room that can be flexibly divided and adapted to your individual requirements if needed. In the basement, there are additional rooms available that are ideal for storage, archives, or individually usable rooms.The property is located directly on the central village square with a fountain and benefits from good visibility and a pleasant environment. Customer parking spaces are nearby.Fit-out according to your needsThe commercial space is currently being completely renovated and prepared anew. This gives you the opportunity to coordinate the future interior design with the landlord according to your business needs. Room layout, surfaces, and other equipment details can be defined and implemented jointly – as far as technically and economically sensible.Rental conditions on requestThe rental conditions are discussed individually with the interested tenants and are based in particular on the intended use and the desired tenant fit-out. We would be happy to discuss your needs with you and work out a suitable and transparent solution on this basis.Note on visualizationsThe interior shots shown in the ad are visualizations (renderings) and serve solely to illustrate possible fit-out variants. They show how the rooms could be designed after the renovation. The final fit-out is done in consultation with the future tenant and may differ from the images shown.Your advantages at a glance· approximately 161 m² of usable space on two floors· central location in the village center of Kaisten· spacious shop window front with high visibility· flexible room layout· ideal for sales, office, practice, or services· newly renovated, bright rooms· parking possibilities in the immediate vicinity· available by arrangementInterested? Arrange a viewing appointment today!

Travel time
-